44 BROOKSIDE
HINCKLEY, BURBAGE, LEICESTERSHIRE LE10 2TL
Property details
Tenure
FREEHOLD
Floor area
65 m²
Council tax band
B
EPC rating
E
Last sold
£235,000 Mar 2026
Price per m²
£2,615/m²
Local average
£251,241 (-32.3%)
Deprivation
Decile 4 (10,950 of 33,755)
Street crime
212 incidents within 1 mile (May 2026)
Key features
- Freehold
- Council tax band B
- EPC rating E
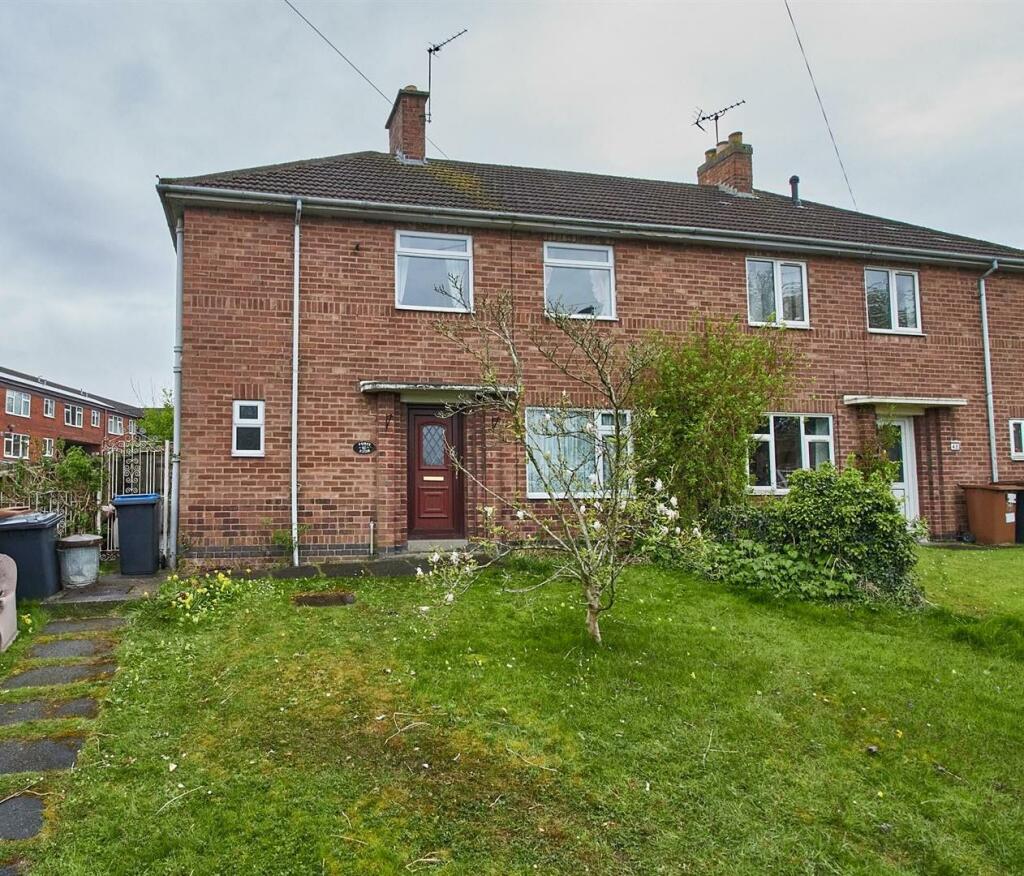
- Traditional semi detached
- 2 bedrooms (previously 3)
- Large corner plot
Additional details
- Parking
- Yes
- Garden
- Yes
Description
Tenure - FREEHOLD
Accommodation - UPVC SUDG and leaded front door to
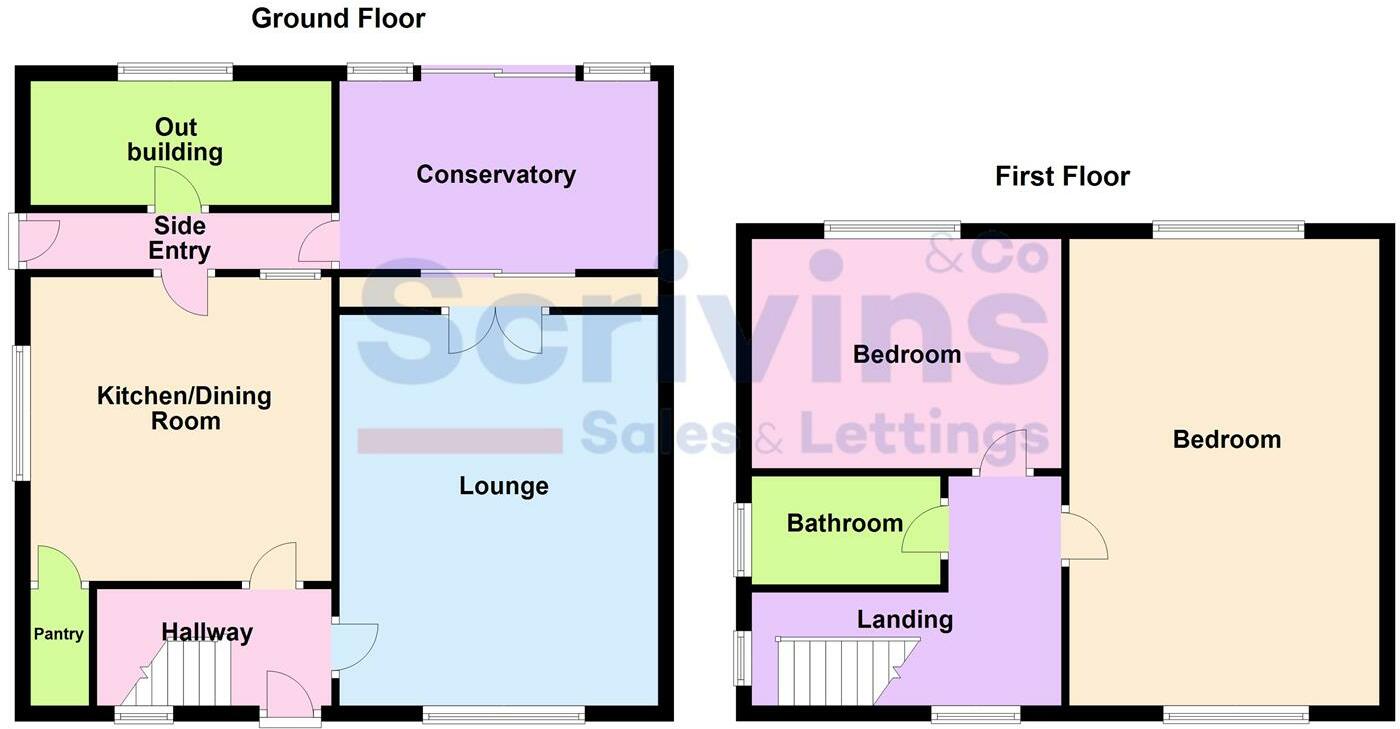
L-Shaped Entrance Hallway - with double panelled radiator and thermostat for central heating system. Dog-legged stairway to first floor. Useful under stairs storage cupboard beneath housing the meters with power point. Door to
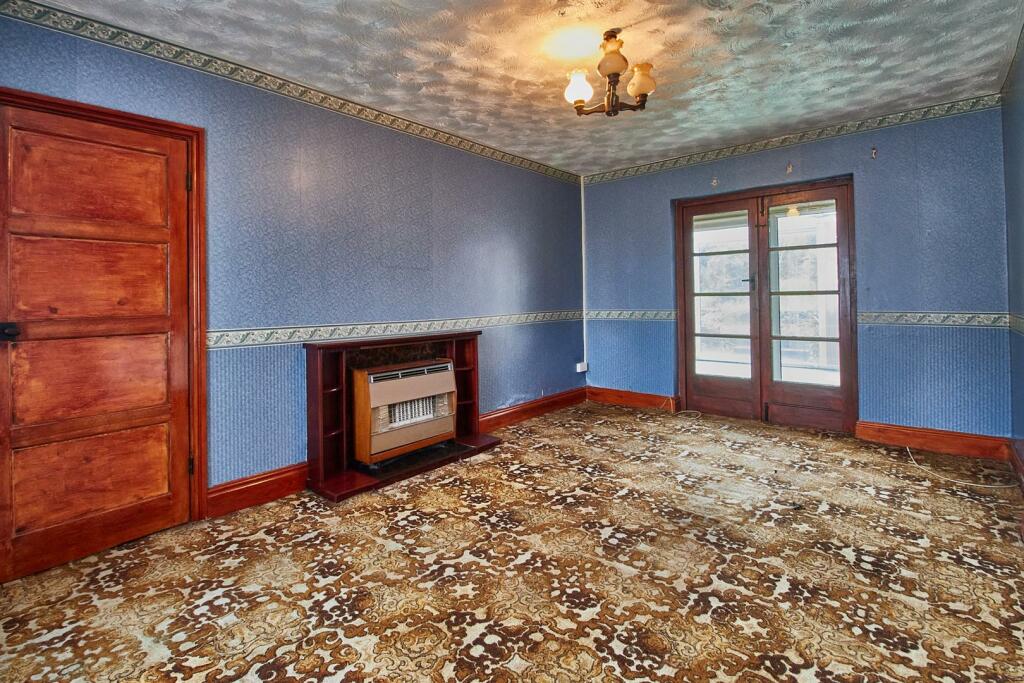
Through Lounge - 3.32 x 5.08 (10'10" x 16'7") - with wooden display fireplace incorporating a fitted gas fire with two radiators. TV aerial points. Wood panelled and glazed double doors to
Inner Lobby - with UPVC SUDG sliding patio doors to
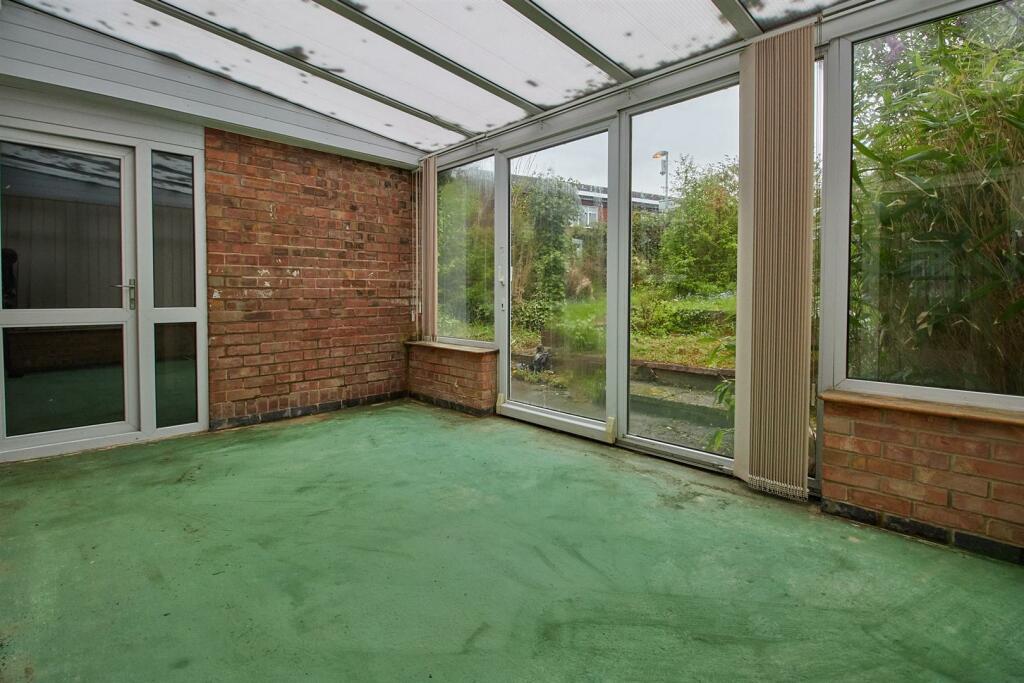
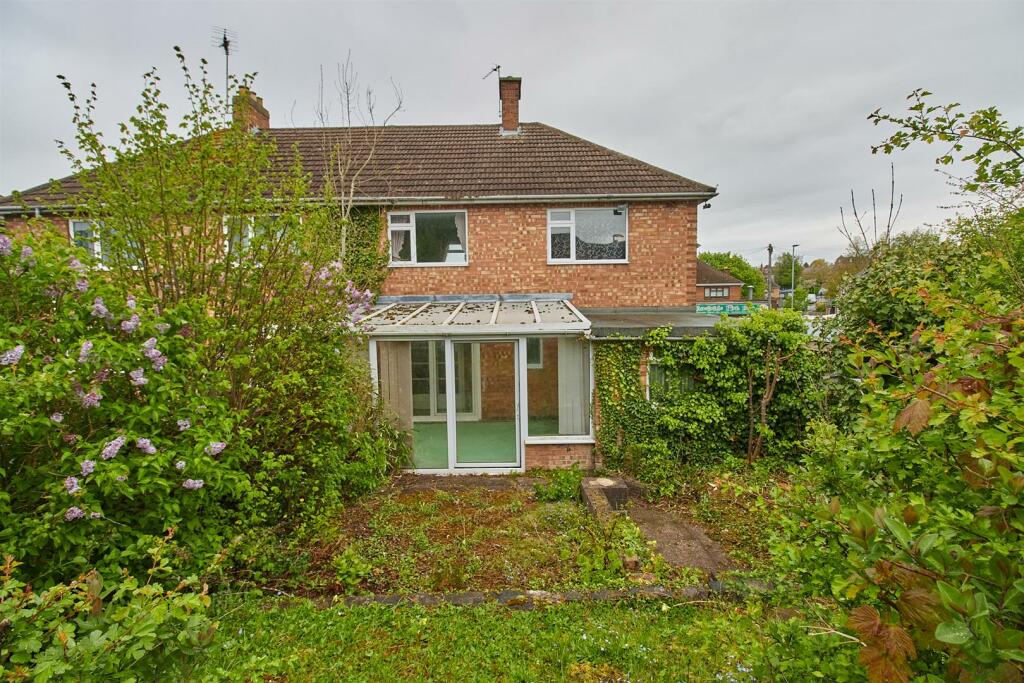
Upvc Sudg Conservatory - 3.13 x 4.42 (10'3" x 14'6") - with UPVC SUDG sliding patio doors to rear garden.
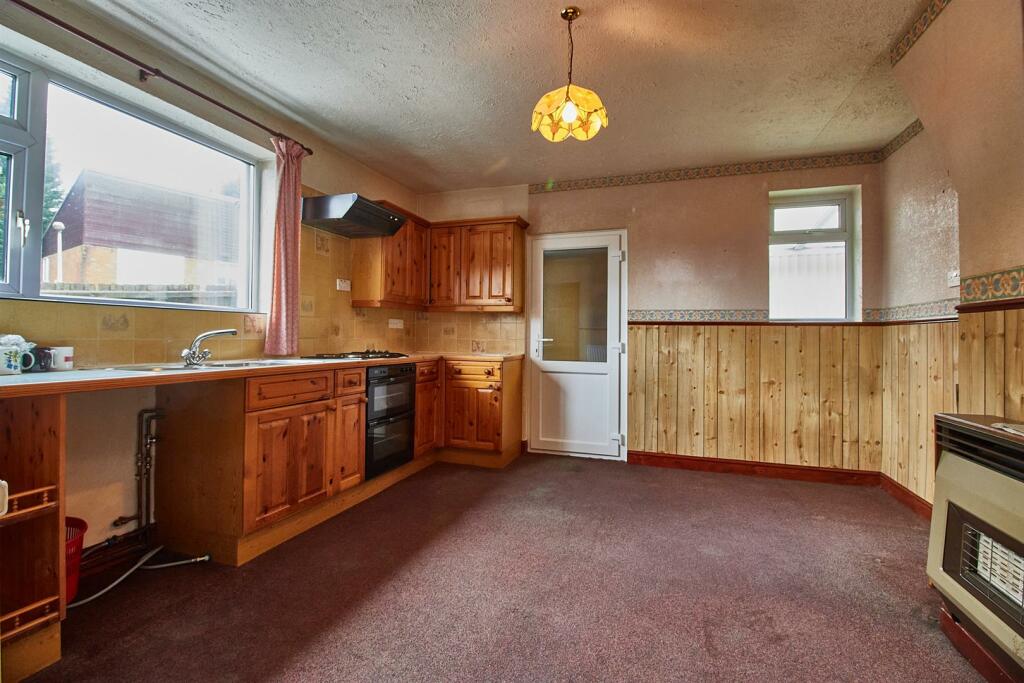
Dining Kitchen To Rear - 3.89 x 3.93 (12'9" x 12'10") - with a range of pine fitted kitchen units consisting inset single drainer stainless steel sink unit with mixer taps above and cupboard beneath. Matching floor mounted cupboard units and drawers. Contrasting marble finish working surfaces above with inset four ring electric hob unit. Double oven with electric hob unit, grill beneath and extractor hood above. Tiled splashbacks. Further matching cupboard units and appliance recess points. Plumbing for automatic washing machine. Radiator. Wall mounted gas fired back boiler for central heating and domestic hot water with programmer. Walk in pantry with fitted shelving with original floor and lighting. UPVC SUDG door to
Rear Porch - UPV SUDG door to conservatory. Side access. Door to
Brick Built Store Room - 2.61 x 1.86 (8'6" x 6'1") -
First Floor Landing - With airing cupboard housing the lagged copper cylinder fitted immersion heater, for supplementary hot water. Loft access
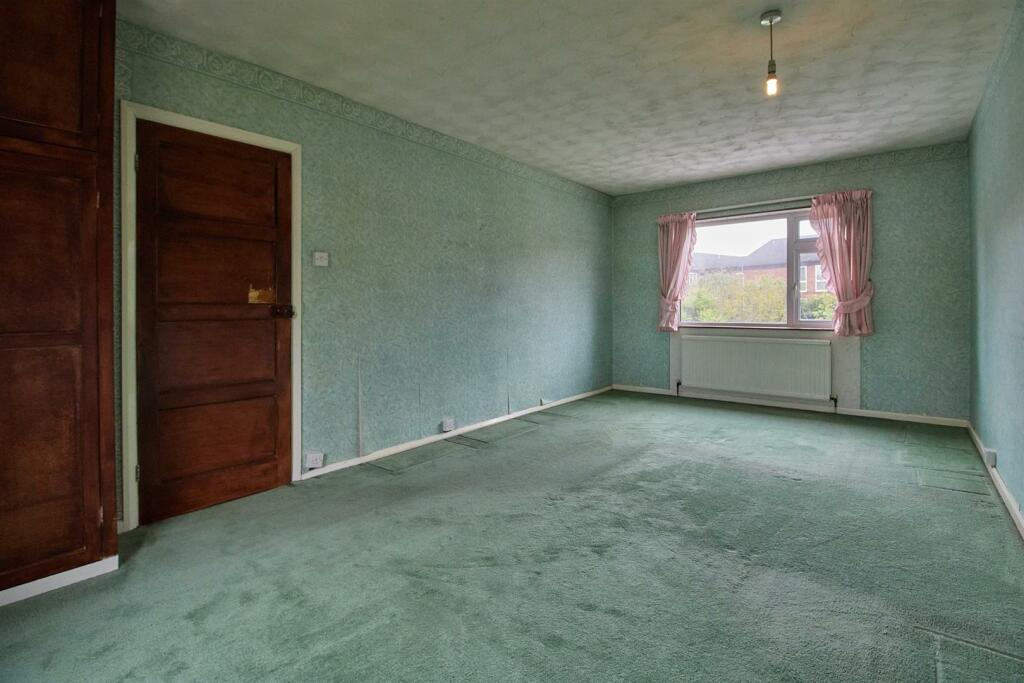
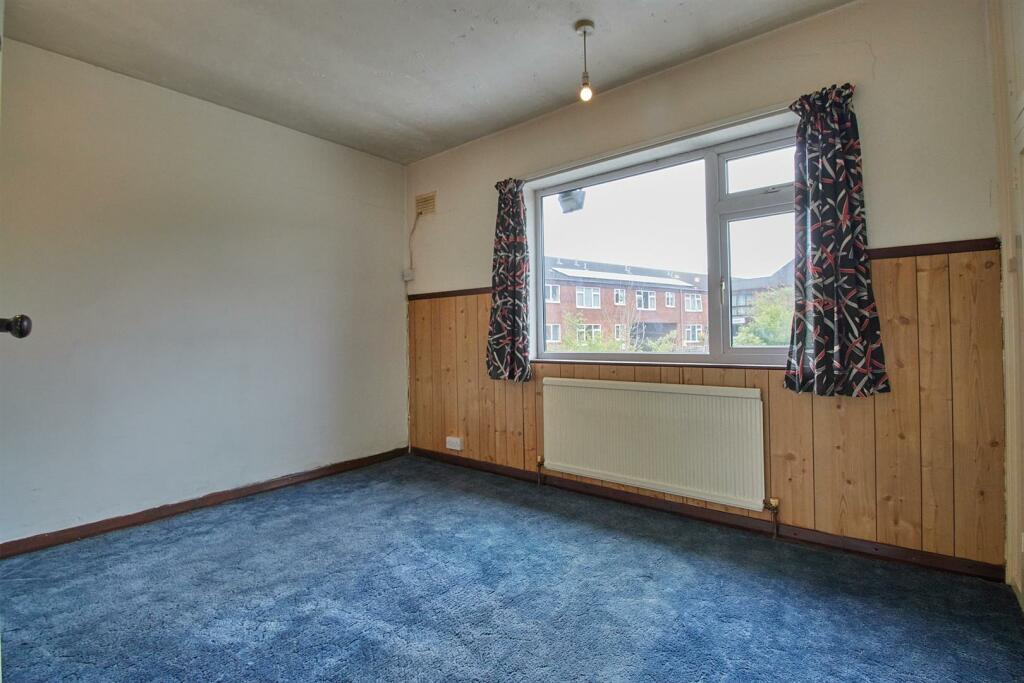
Bedroom One (Previously Two) - 6.03 x 3.32 (19'9" x 10'10") - Two radiators. Two built in double wardrobes with cupboards above.
Bedroom Two To Rear - 3.56 x 3.72 (11'8" x 12'2") - With built in double wardrobes in white with double cupboards above. Radiator.
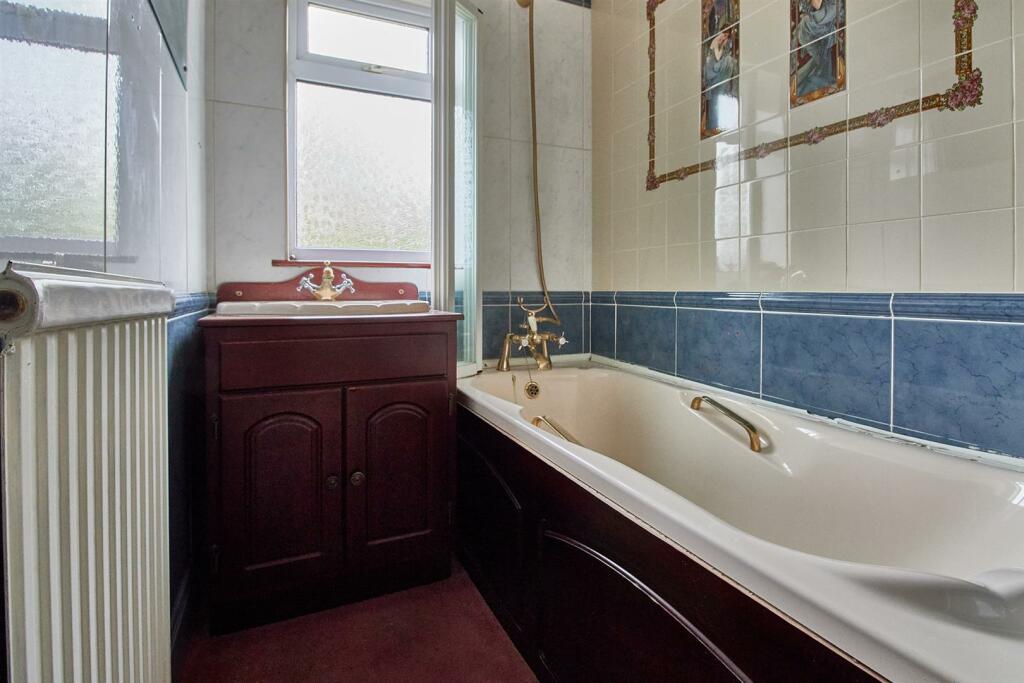
Family Bathroom - 1.40 x 2.44 (4'7" x 8'0") - With panelled bath, with mixer tap and shower above. Vanity sink unit. Double cupboard beneath contrasting fully tiled surround. Radiator. Door to
Seperate Wc - With low level WC. With contrasting half tiled surround.
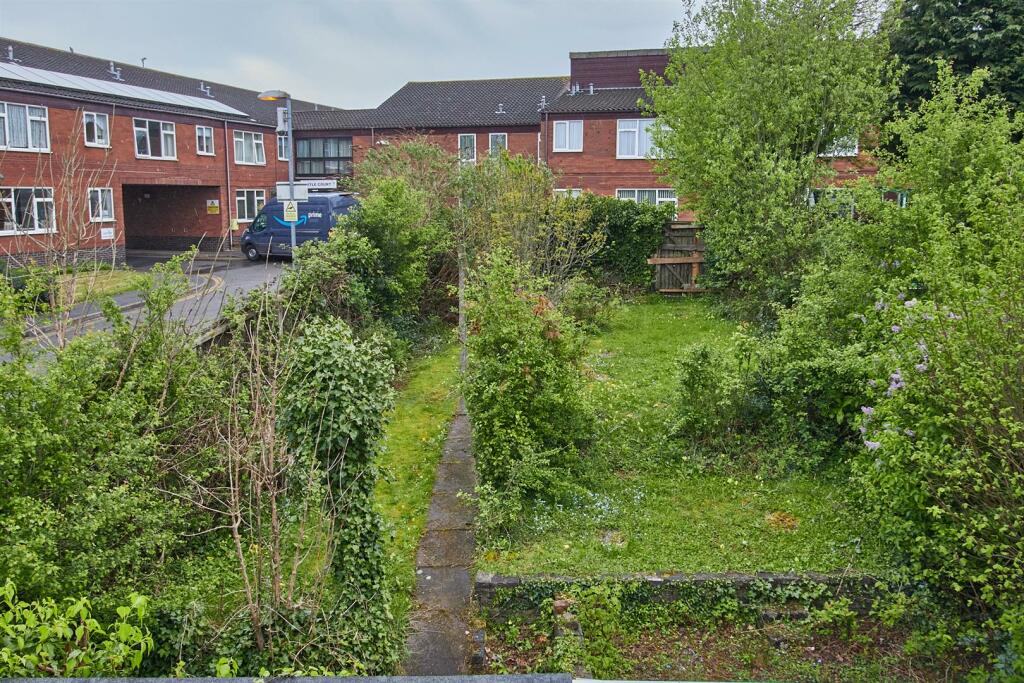
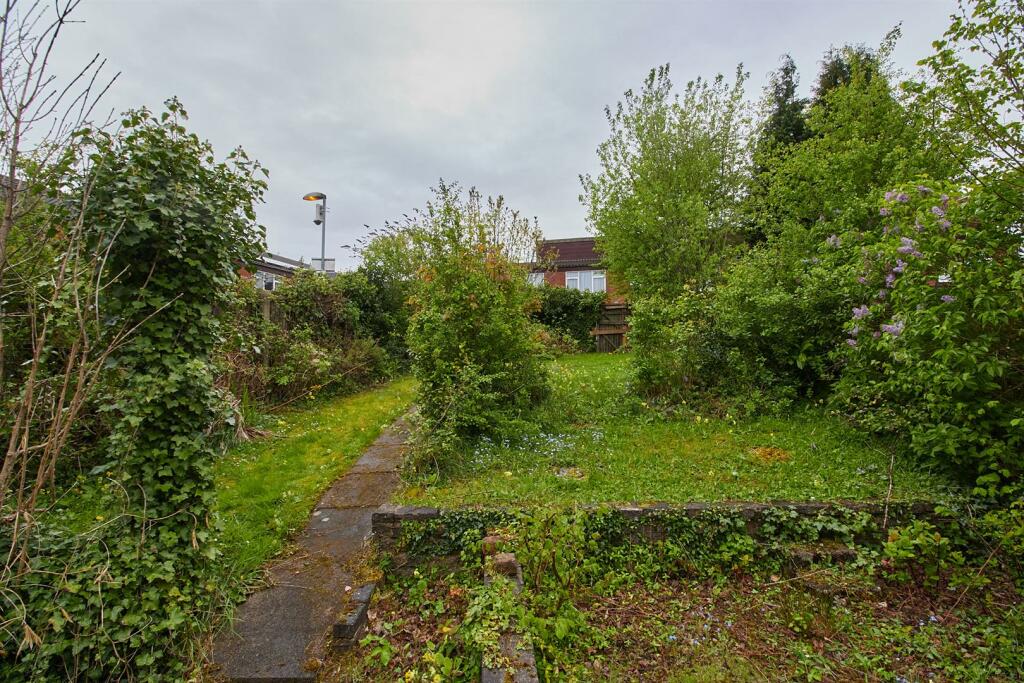
Outside - Property situated on a large corner plot. Set back from the road screened behind a low brick retaining wall and mature hedging. The front garden is principally laid to lawn with wrought iron gate. Wide slabbed access leads down the side of the property where there is a further side gate for access. Timber shed. Fenced and enclosed rear garden which has a slabbed patio adjacent to the rear of the property beyond which the garden is laid to lawn. To the top of the garden further double timber gates for access with ample room for a drive way or garage subject planning permission.
Listed by
Hinckley
Scrivins & Co
Reference: 149199845
EPC Rating & Upgrade Cost
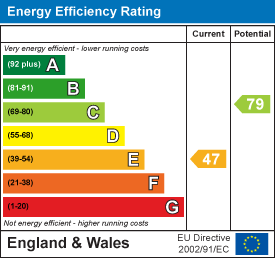
Current rating: E
Potential rating: C
Inspection date: 27/04/2024
Expiry date: 26/04/2034
Current heating cost: £1,390/year
Potential heating cost: £978/year
Est. upgrade cost to C: £17,823
Recommendations
- Floor insulation (solid floor) (£4,000 - £6,000)
- Add additional 80 mm jacket to hot water cylinder (£15 - £30)
- Hot water cylinder thermostat (£200 - £400)
- Upgrade heating controls (£350 - £450)
- Replace boiler with new condensing boiler (£2,200 - £3,000)
- Solar water heating (£4,000 - £6,000)
- Solar photovoltaic panels, 2.5 kWp (£3,500 - £5,500)
Flood risk
Zone: 1
Risk: Low
Job (default Low)
Floorplans
44 Brookside BB .JPG
EPC Graphs
EE Rating
Price history
| Event | Date | Price | % change |
|---|---|---|---|
| Sold | 19/03/2026 (4 months ago) | £235,000 | — |
Source: HM Land Registry Price Paid Data. Crown copyright.
Sold Comparables
Same street and nearby sales within 0.25 miles (last 5 years). Data from Land Registry Price Paid.
| Address | Price | Date | Type |
|---|---|---|---|
| 174 RUGBY ROAD, BURBAGE, HINCKLEY, HINCKLEY AND BOSWORTH, LEICESTERSHIRE, LE10 2ND | £218,000 | 28/07/2025 | Semi-detached |
| 21 HOLT ROAD, BURBAGE, HINCKLEY, HINCKLEY AND BOSWORTH, LEICESTERSHIRE, LE10 2PY | £225,000 | 25/03/2025 | Semi-detached |
| 158 RUGBY ROAD, BURBAGE, HINCKLEY, HINCKLEY AND BOSWORTH, LEICESTERSHIRE, LE10 2ND | £307,500 | 18/12/2023 | Semi-detached |
| 196 RUGBY ROAD, BURBAGE, HINCKLEY, HINCKLEY AND BOSWORTH, LEICESTERSHIRE, LE10 2ND | £387,500 | 25/08/2023 | Semi-detached |
| 36 COWPER ROAD, BURBAGE, HINCKLEY, HINCKLEY AND BOSWORTH, LEICESTERSHIRE, LE10 2LP | £315,000 | 14/07/2023 | Semi-detached |
| 23 HILLSIDE ROAD, BURBAGE, HINCKLEY, HINCKLEY AND BOSWORTH, LEICESTERSHIRE, LE10 2LX | £320,000 | 15/12/2022 | Semi-detached |
| 164 RUGBY ROAD, BURBAGE, HINCKLEY, HINCKLEY AND BOSWORTH, LEICESTERSHIRE, LE10 2ND | £383,000 | 11/11/2022 | Semi-detached |
| 13 LUCAS ROAD, BURBAGE, HINCKLEY, HINCKLEY AND BOSWORTH, LEICESTERSHIRE, LE10 2LZ | £261,000 | 14/10/2022 | Semi-detached |
| 165 BROOKSIDE, BURBAGE, HINCKLEY, HINCKLEY AND BOSWORTH, LEICESTERSHIRE, LE10 2TQ | £215,000 | 24/08/2022 | Semi-detached |
| 25 HILLSIDE ROAD, BURBAGE, HINCKLEY, HINCKLEY AND BOSWORTH, LEICESTERSHIRE, LE10 2LX | £390,000 | 10/08/2022 | Semi-detached |
| 11 LUCAS ROAD, BURBAGE, HINCKLEY, HINCKLEY AND BOSWORTH, LEICESTERSHIRE, LE10 2LZ | £237,500 | 24/06/2022 | Semi-detached |
| Same street 72 BROOKSIDE, BURBAGE, HINCKLEY, HINCKLEY AND BOSWORTH, LEICESTERSHIRE, LE10 2TL | £97,000 | 10/05/2022 | Terraced |
| 69 COWPER ROAD, BURBAGE, HINCKLEY, HINCKLEY AND BOSWORTH, LEICESTERSHIRE, LE10 2LW | £221,000 | 18/02/2022 | Semi-detached |
| 3 HILLSIDE ROAD, BURBAGE, HINCKLEY, HINCKLEY AND BOSWORTH, LEICESTERSHIRE, LE10 2LX | £261,000 | 22/12/2021 | Semi-detached |
| 186 RUGBY ROAD, BURBAGE, HINCKLEY, HINCKLEY AND BOSWORTH, LEICESTERSHIRE, LE10 2ND | £248,000 | 17/12/2021 | Semi-detached |
| 156 RUGBY ROAD, BURBAGE, HINCKLEY, HINCKLEY AND BOSWORTH, LEICESTERSHIRE, LE10 2ND | £300,000 | 10/12/2021 | Semi-detached |
| 160 RUGBY ROAD, BURBAGE, HINCKLEY, HINCKLEY AND BOSWORTH, LEICESTERSHIRE, LE10 2ND | £320,000 | 17/11/2021 | Semi-detached |
| 1 DUDLEY RISE, BURBAGE, HINCKLEY, HINCKLEY AND BOSWORTH, LEICESTERSHIRE, LE10 2XB | £183,000 | 15/10/2021 | Semi-detached |
| 72 FLETCHER ROAD, BURBAGE, HINCKLEY, HINCKLEY AND BOSWORTH, LEICESTERSHIRE, LE10 2PS | £240,000 | 20/09/2021 | Semi-detached |
| 29 SPRINGFIELD ROAD, HINCKLEY, HINCKLEY AND BOSWORTH, LEICESTERSHIRE, LE10 1AN | £370,000 | 03/09/2021 | Semi-detached |
| 48 COWPER ROAD, BURBAGE, HINCKLEY, HINCKLEY AND BOSWORTH, LEICESTERSHIRE, LE10 2LP | £235,000 | 04/08/2021 | Semi-detached |
Street average: £97,000 (1 sale)
Area average: £281,875 (20 sales)
Capital growth trend
Land Registry outcode average: last 12 months vs 5y and 10y ago (from sold prices).
House Price Index (HM Land Registry — official index, not sold-price averages): Hinckley and Bosworth. Series: Semi-detached. As of April 2026.
Rental Range
Estimated market rent for Hinckley and Bosworth. Low = conservative, Realistic = average, Optimistic = best case.
Based on Local Authority from postcode lookup → Hinckley and Bosworth.
LHA (30th percentile) floor for Leicester: £648/mo (Apr 2025 – Mar 2026)
Location
Address
46 Brookside
Nearby
Nearest stations, universities and amenities (distance from property).
| Type | Name | Distance |
|---|---|---|
| Bus stop | Featherstone Drive | 0.0 miles |
| Shop | KV Brookside News | 0.0 miles |
| Shop | Kalla | 0.0 miles |
| Train station | Hinckley | 0.1 miles |
| Train station | Nuneaton | 4.0 miles |
| Hospital | Stewart House | 7.5 miles |
| Hospital | George Elliot Medical Centre | 9.8 miles |
| University | Unknown | 10.3 miles |
Street-level crime
| Category | Count |
|---|---|
| Violence and sexual offences | 83 |
| Anti-social behaviour | 36 |
| Criminal damage and arson | 26 |
| Shoplifting | 16 |
| Public order | 14 |
| Drugs | 10 |
| Other theft | 8 |
| Other crime | 5 |
| Burglary | 4 |
| Vehicle crime | 4 |
| Bicycle theft | 2 |
| Possession of weapons | 2 |
| Theft from the person | 2 |
| Total incidents | 212 |
Within 1 mile during May 2026. Source: data.police.uk (England & Wales).
Schools nearby
Nearest open schools with Ofsted ratings (England). Closed schools are not shown. Data from Get Information about Schools and Ofsted.
| Name | Type | Distance | Ofsted |
|---|---|---|---|
| R.E.A.L Independent Schools Hinckley | Other | 0.4 miles | Good — 14 Nov 2021 |
| St Mary's Church of England Primary School, Hinckley | Primary | 0.5 miles | Good — 3 Oct 2023 |
| Westfield Junior School | Primary | 0.5 miles | Requires improvement — 5 Dec 2022 |
| Sketchley Hill Primary School Burbage | Primary | 0.6 miles | Good — 11 Dec 2023 |
| Sketchley School | Other | 0.6 miles | Good — 28 Mar 2023 |
Rental Comparables
Residential lets from OpenRent and Rightmove for the area (same bedroom count). Use to validate rent estimates. Student lets are excluded.
| Title | Rent | Beds | Distance | As seen on |
|---|---|---|---|---|
| 2 Bed Flat, Station Road - Medium-Long Term Let , LE10 | £2,400/mo | 2 | 0.34 miles | OpenRent |
| 2 Bed Flat, Station Road - Medium-Long Term Let , LE10 | £2,400/mo | 2 | 0.34 miles | OpenRent |
Average rent: £2,400/mo (2 listings)
Rent-driven metrics
Based on OpenRent comparables.
- Rent ratio — Monthly rent ÷ purchase price (1% rule). 1%+ = strong, 0.8–1% = okay, <0.8% = weak for cashflow.
- Max investor price — Rent ÷ 0.8%; the price at which rent would be 0.8% of price (Stoke-style target).
- Target investor price — Rent ÷ 1%; the price at which rent would be 1% of price (strong cashflow band).
- Gross yield — Annual rent as % of purchase price (no costs).
- Cost-to-rent — Price ÷ annual rent (from OpenRent comparables). Under 14× = strong, 14–16× = acceptable, 17×+ = compressed.
- Cashflow — Rent minus mortgage, 10% maintenance, £25/mo compliance. Assumes 75% LTV, 3.95% APR (5yr fixed), 25yr term.
- ROI — Annual profit ÷ cash in (deposit + 4% purchase costs).