1 CHARTLEY COURT
MILTON KEYNES, SHENLEY BROOK END, MILTON KEYNES MK5 7HJ
£310,000

Property details
Tenure
FREEHOLD
Floor area
59 m²
Council tax band
C
EPC rating
C
Last sold
£305,000 Apr 2026
Price per m²
£5,254/m²
Local average
£334,344 (-7.3%)
Deprivation
Decile 6 (19,549 of 33,755)
Street crime
167 incidents within 1 mile (Jun 2026)
Key features
- Two Bedrooms
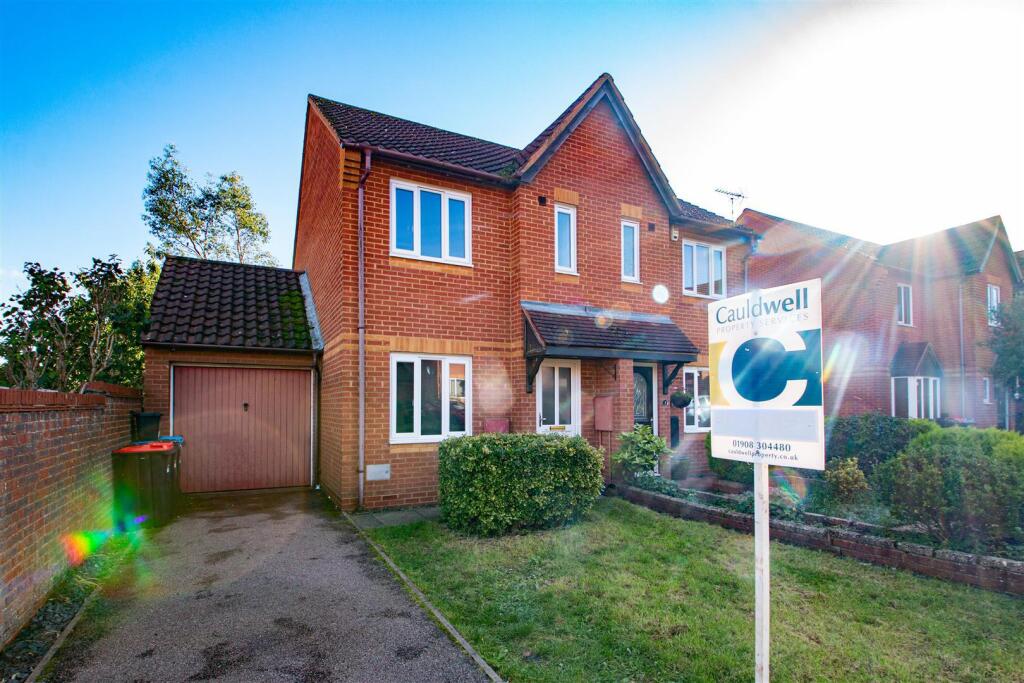
- Semi Detached Home in sought after cul-de-sac
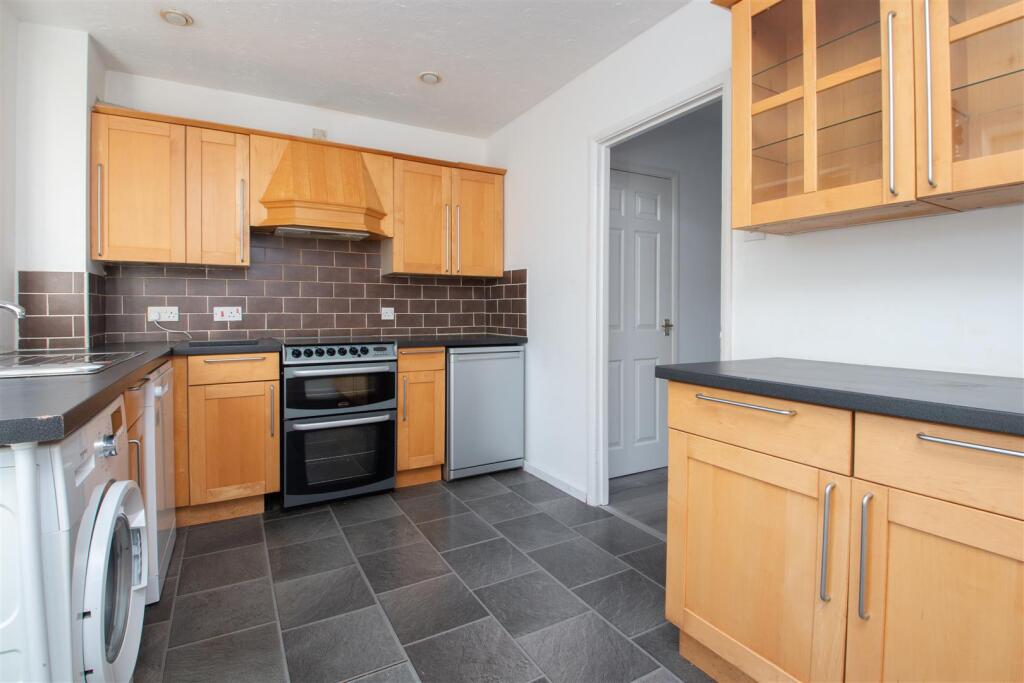
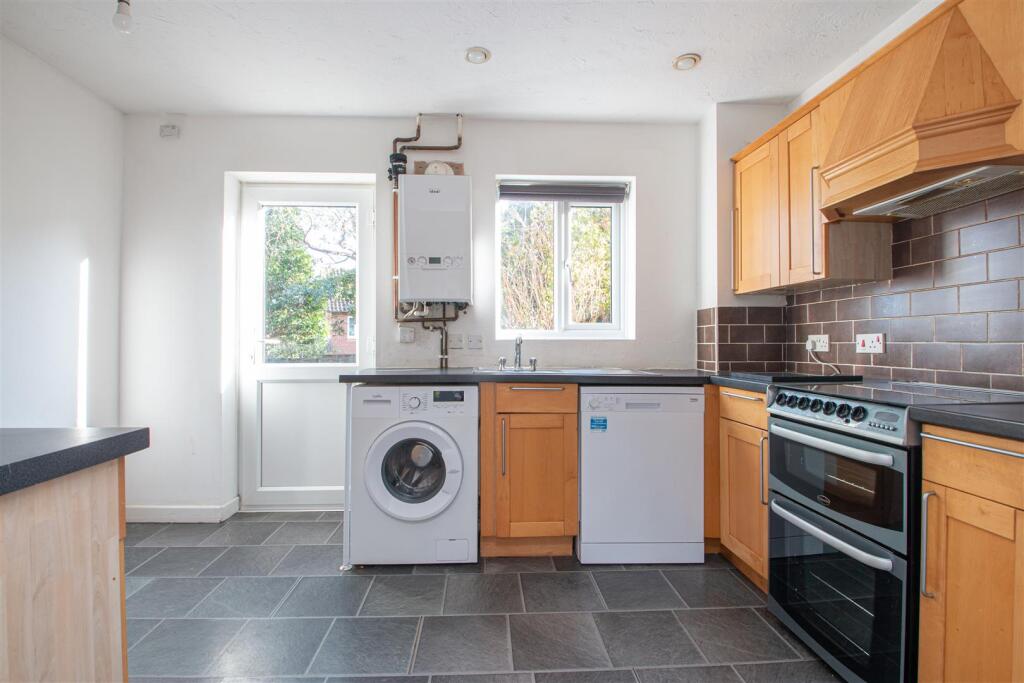
- Kitchen/Breakfast Room across the rear
- En-suite To main bedroom
- Single Garage & Driveway
- Extremely sought after location within easy access to mainline train station
- Ideal first time buy
- No onward chain
- Energy rating: C
- Council Tax band: C
Additional details
- Electricity
- Mains supply
- Water
- Mains supply
- Sewerage
- Mains supply
- Heating
- Gas central
- Parking
- Garage, Driveway
- Garden
- Yes
- Flooded in last 5 years
- No
Description
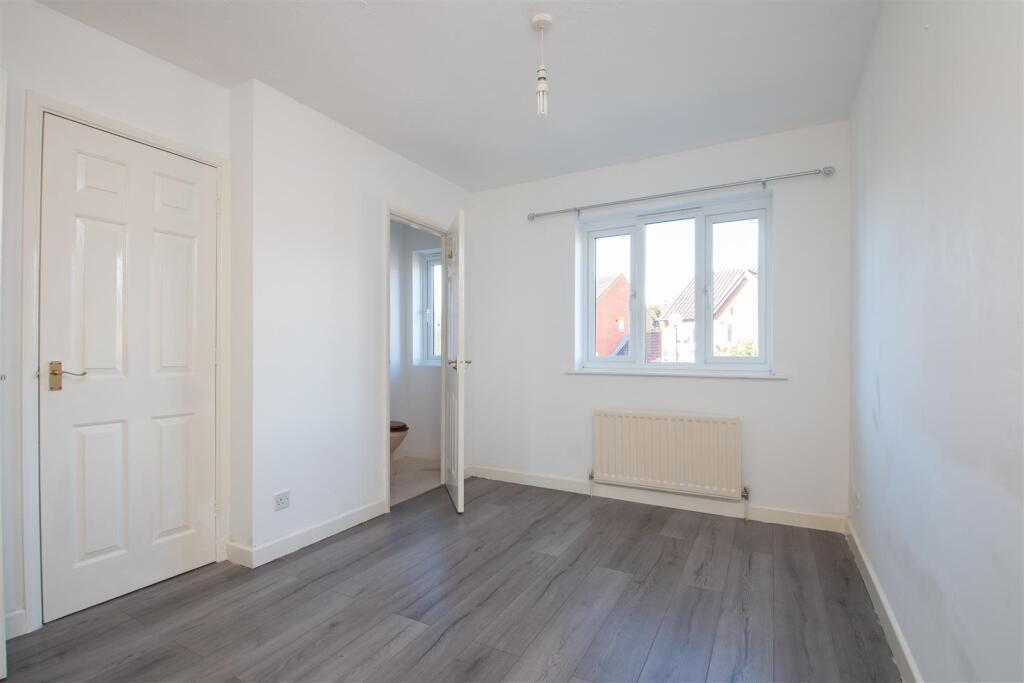
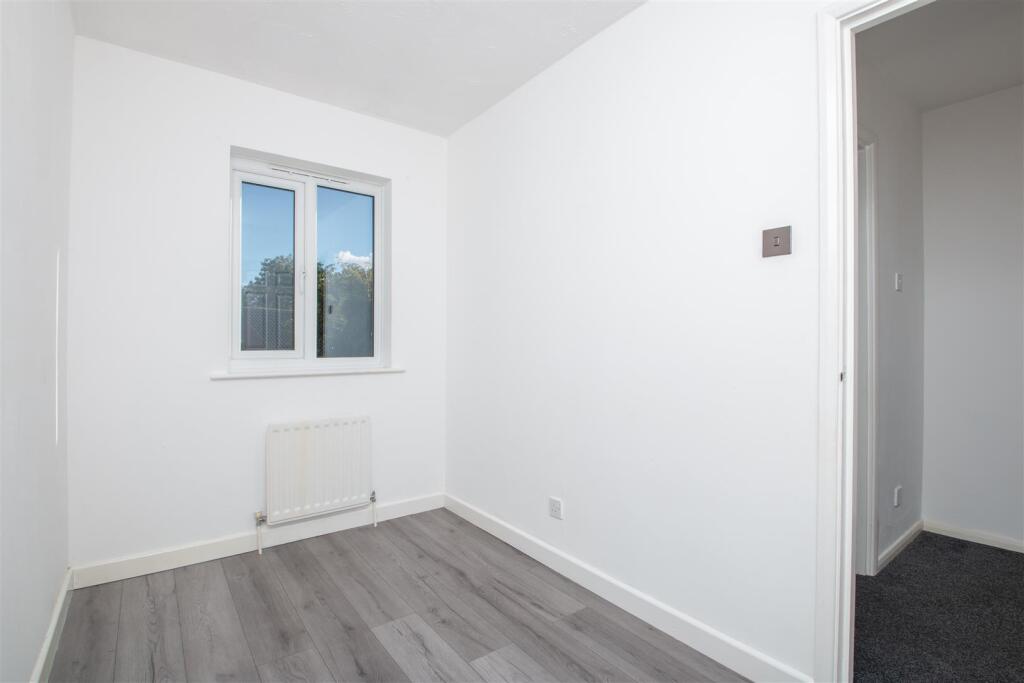
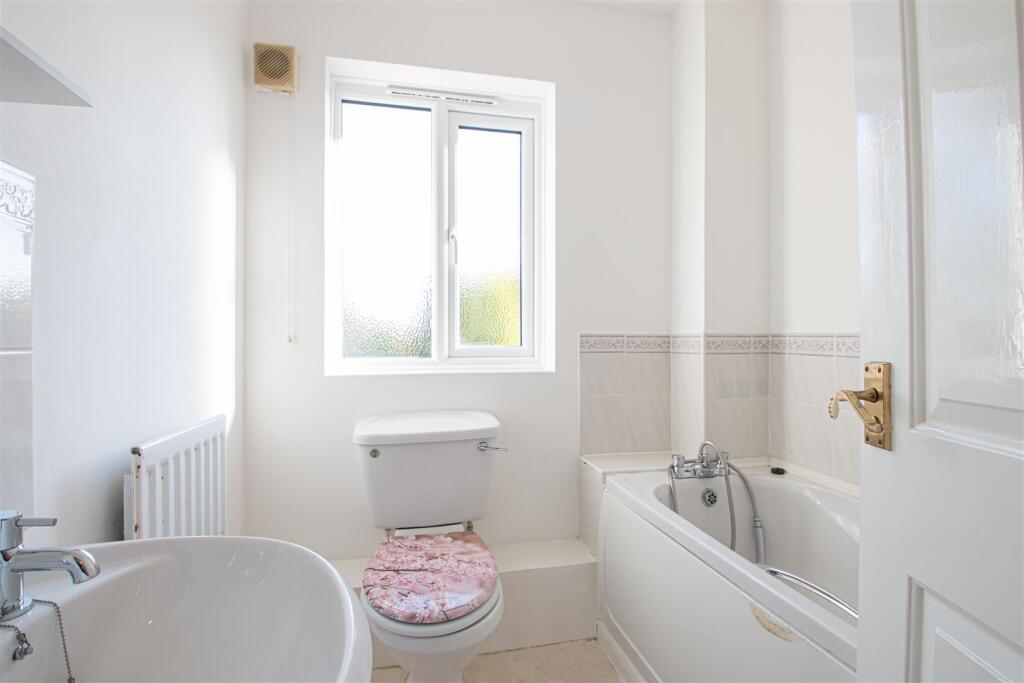
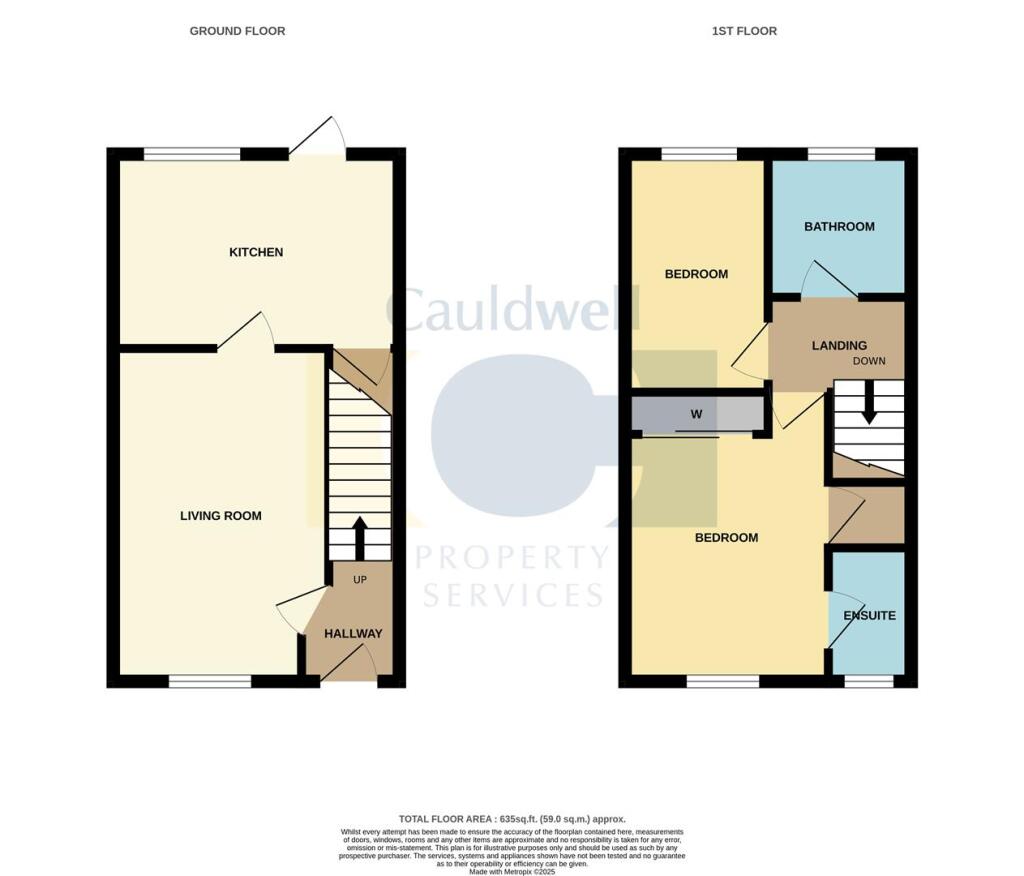
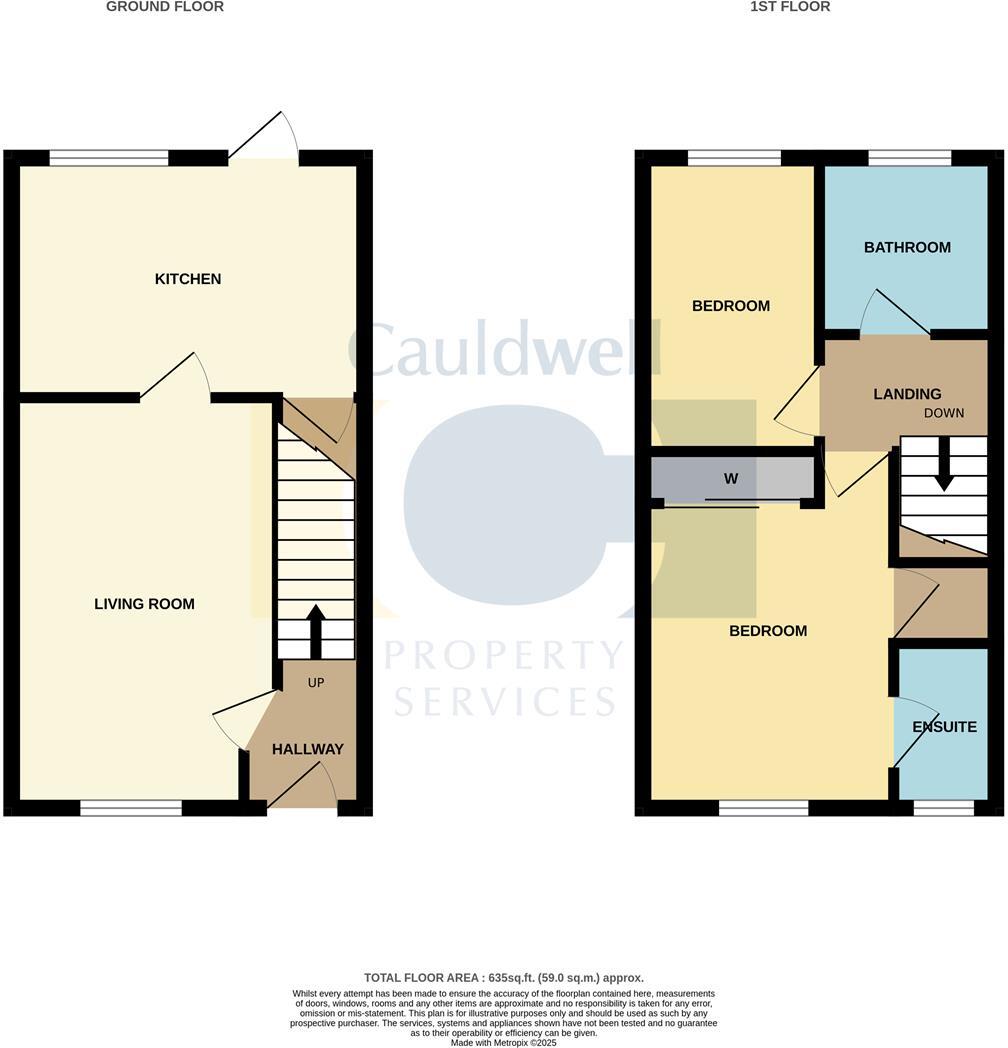
The accommodation is arranged over two floors and comprises two well-proportioned bedrooms on the first floor. The main bedroom enjoys the added benefit of an en-suite shower room, complemented by a separate family bathroom.
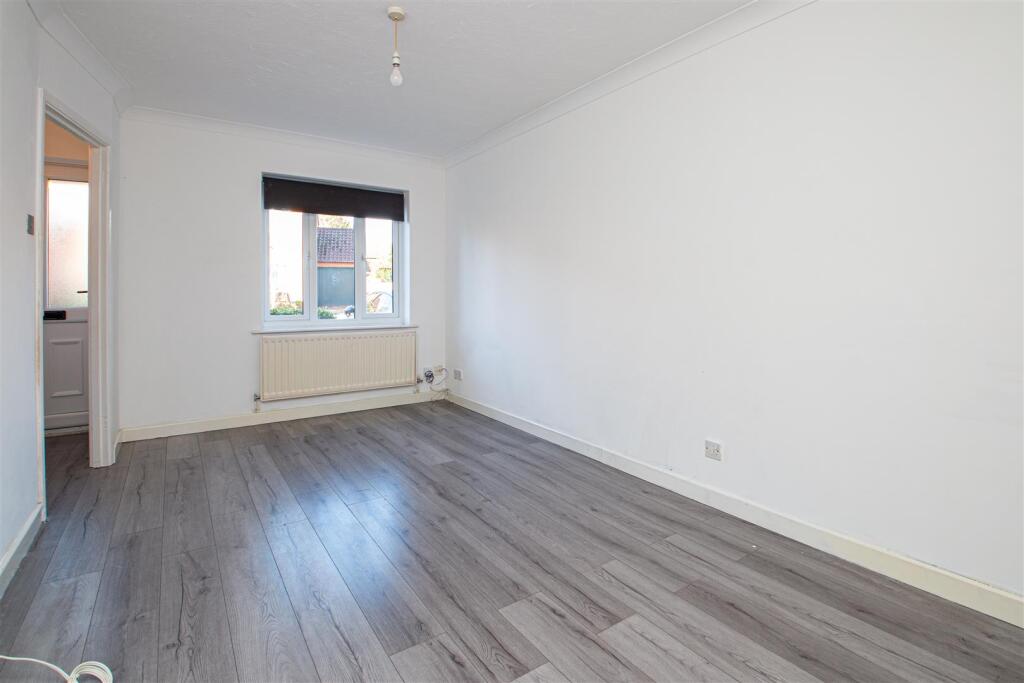
On the ground floor, a welcoming entrance hall leads through to a comfortable living room, which in turn opens onto a kitchen-diner at the rear—ideal for both everyday living and entertaining.
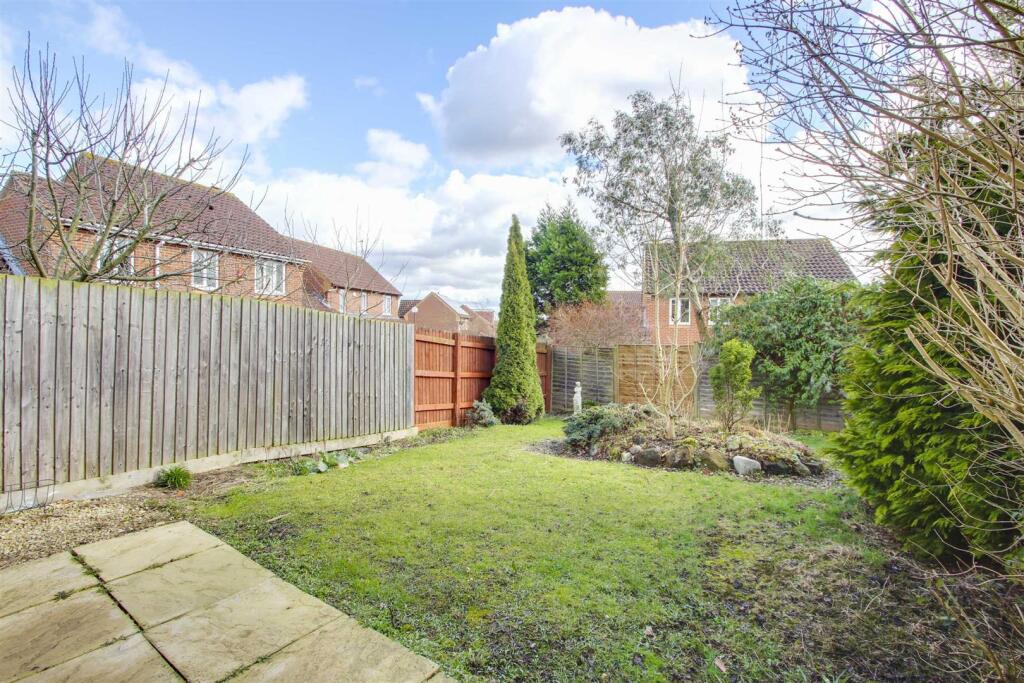
Externally, the property boasts both front and rear gardens, with the added convenience of a garage and driveway parking positioned to the side of the house.
Offered to the market with no onward chain, this attractive home combines a desirable location with practical living space and excellent transport links, making it a must-see.
Energy rating: C
Council Tax Band: C
Entrance Hall - Double glazed door to front. Stairs to first floor landing. Radiator
Living Room - 4.44 x 2.83 (14'6" x 9'3") - Double glazed window to front. Radiator. Television and internet point. Understairs cupboard. Door to kitchen/diner.
Kitchen/Diner - 3.83 x 2.60 (12'6" x 8'6") - Double glazed window and door to rear. Wall and base units with worksurfaces and sink drainer unit. Electric cooker point. Plumbing for dishwasher and washing machine. Radiator. Wall mounted combination boiler.
First Floor Landing - Stairs from entrance hall. Access to loft space.
Bedroom One - 3.62 x 2.84 (11'10" x 9'3") - Double glazed window to front. Radiator. Fitted and built in wardrobe. Door to ensuite.
Ensuite - Double glazed window to front. Three piece suite comprising shower cubicle with shower, wash hand basin and close coupled wc. Radiator. Extractor fan.
Bedroom Two - 3.19 x 1.85 (10'5" x 6'0") - Double glazed window to rear. Radiator.
Bathroom - Double glazed obscure window to rear. Three piece suite comprising bath with mixer tap, wash hand basin and close coupled wc. Radiator. Extractor fan.
Front Garden - Laid to lawn with hardstanding driveway leading to garage.
Rear Garden - Laid to lawn with patio area.
Garage - Up and over door to front.
All measurements are approximate.
The area measurements are taken from the government EPC register.
The mention of appliances and/or services within these sales particulars does not imply that they are in full efficient working order. Please note that any services, heating systems or appliances have not been tested and no warranty can be given or implied as to their working order. MORTGAGE & FINANCIAL - The Mortgage Store can provide you with up to the minute information on all available rates. To arrange an appointment, telephone this office YOUR HOME IS AT RISK IF YOU DO NOT KEEP UP REPAYMENTS ON A MORTGAGE OR OTHER LOANS SECURED ON IT. Full quotation available on request. A suitable life policy may be required. Loans subject to status. Minimum age 18.
The above details have been submitted to our clients but at the moment have not been approved by them and we therefore cannot guarantee their accuracy and they are distributed on this basis. Please ensure that you have a copy of our approved details before committing yourself to any expense.
We routinely refer customers to Franklins solicitors, Gough Thorne and The Mortgage Store. It is your decision whether you choose to deal with them, in making that decision, you should know that we receive a referral fee in the region of £80 to £250 for recommending you to them
All clients are subject to identity and source of funds checks. We use a third party company to complete these for us. The charge is £60 inc vat per transaction which requires to be paid at your earliest convenience once your offer has been accepted, this enables us to conduct the verification checks we are obliged to do as per HMRC Anti Money Laundering guidelines.
Listed by
Milton Keynes
Foxtons
Reference: 170202542
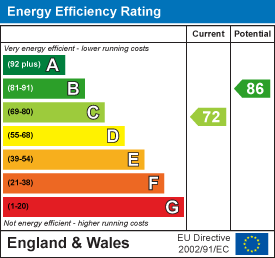
EPC Rating & Upgrade Cost
Current rating: C
Potential rating: B
Inspection date: 07/03/2023
Expiry date: 06/03/2033
Current heating cost: £381/year
Potential heating cost: £381/year
Est. upgrade cost to C: £9,500
Recommendations
- Solar water heating (£4,000 - £6,000)
- Solar photovoltaic panels, 2.5 kWp (£3,500 - £5,500)
Flood risk
Zone: 1
Risk: Low
Job (default Low)
Registered land (INSPIRE)
This location is outside the imported HM Land Registry INSPIRE registered freehold polygons.
Source: HM Land Registry INSPIRE Index Polygons.
Floorplans
chartley11.12.25.jpg
EPC Graphs
EE Rating
FENSA Certificates
This property has 2 FENSA certificate(s) on record, indicating window/door installations by FENSA-approved installers.
FENSA Certificate #12784436
Property Details
Street: 1 Chartley Court
Town: Shenley Brook End
Postcode: MK5 7HJ
Installation Details
Items: 6 windows
Certificate Issued: 05/02/2018
Work Completed: 12/01/2018
This certificate data was retrieved from FENSA's database
FENSA Certificate #14019502
Property Details
Street: 1 Chartley Court
Town: Shenley Brook End
Postcode: MK5 7HJ
Installation Details
Items: 1 door
Certificate Issued: 08/03/2020
Work Completed: 24/02/2020
This certificate data was retrieved from FENSA's database
What is FENSA? FENSA (Fenestration Self-Assessment Scheme) is a government-authorised scheme that monitors building regulation compliance for replacement windows and doors. Certificates indicate that work was completed by FENSA-approved installers.
Price history
105% since 2005
| Event | Date | Price | % change |
|---|---|---|---|
| Sold | 16/04/2026 (4 months ago) | £305,000 | +104.7% |
| Sold | 03/10/2005 (20 years ago) | £149,000 | — |
Source: HM Land Registry Price Paid Data. Crown copyright.
Sold Comparables
Same street and nearby sales within 0.25 miles (last 5 years). Data from Land Registry Price Paid.
| Address | Price | Date | Type |
|---|---|---|---|
| 22 CRESSEY AVENUE, SHENLEY BROOK END, MILTON KEYNES, MK5 7EL | £355,000 | 19/12/2025 | Semi-detached |
| 6 EGERTON GATE, SHENLEY BROOK END, MILTON KEYNES, MK5 7HH | £450,000 | 06/11/2025 | Semi-detached |
| 67 CRESSEY AVENUE, SHENLEY BROOK END, MILTON KEYNES, MK5 7EL | £280,000 | 26/06/2023 | Semi-detached |
| 25 WHADDON ROAD, SHENLEY BROOK END, MILTON KEYNES, MK5 7AF | £79,500 | 05/05/2023 | Semi-detached |
| DOVECOTE COTTAGES 12 CHURCH END ROAD, SHENLEY BROOK END, MILTON KEYNES, MK5 7AA | £400,000 | 09/12/2022 | Semi-detached |
| 75 CRESSEY AVENUE, SHENLEY BROOK END, MILTON KEYNES, MK5 7EL | £325,000 | 19/08/2022 | Semi-detached |
| Same street 5 CHARTLEY COURT, SHENLEY BROOK END, MILTON KEYNES, MK5 7HJ | £375,000 | 24/09/2021 | Detached |
Street average: £375,000 (1 sale)
Area average: £314,917 (6 sales)
Capital growth trend
Land Registry outcode average: last 12 months vs 5y and 10y ago (from sold prices).
House Price Index (HM Land Registry — official index, not sold-price averages): Milton Keynes. Series: Semi-detached. As of May 2026.
Rental Range
Estimated market rent for Milton Keynes. Low = conservative, Realistic = average, Optimistic = best case.
Based on Local Authority from postcode lookup → Milton Keynes.
LHA (30th percentile) floor for Milton Keynes: £922/mo (Apr 2025 – Mar 2026)
Location
Nearby
Nearest stations, universities and amenities (distance from property).
| Type | Name | Distance |
|---|---|---|
| Shop | Arcana | 0.1 miles |
| Shop | Tesco Express | 0.1 miles |
| Bus stop | Faraday Drive | 0.2 miles |
| Hospital | PJ Care Mallard House Neurological Care Centre | 1.3 miles |
| Train station | Milton Keynes Central | 1.5 miles |
| Hospital | Parkside Medical Centre | 1.9 miles |
| University | University of Bedfordshire Milton Keynes Campus | 2.1 miles |
| Train station | Bletchley | 2.4 miles |
| University | Vinson Building | 8.9 miles |
Street-level crime
| Category | Count |
|---|---|
| Violence and sexual offences | 68 |
| Anti-social behaviour | 25 |
| Public order | 19 |
| Vehicle crime | 13 |
| Criminal damage and arson | 10 |
| Burglary | 7 |
| Other crime | 7 |
| Drugs | 6 |
| Other theft | 4 |
| Shoplifting | 4 |
| Bicycle theft | 1 |
| Possession of weapons | 1 |
| Robbery | 1 |
| Theft from the person | 1 |
| Total incidents | 167 |
Within 1 mile during Jun 2026. Source: data.police.uk (England & Wales).
Schools nearby
Nearest open schools with Ofsted ratings (England). Closed schools are not shown. Data from Get Information about Schools and Ofsted.
| Name | Type | Distance | Ofsted |
|---|---|---|---|
| Caroline Haslett Primary School | Primary | 0.3 miles | Outstanding — 16 Jul 2019 |
| Shenley Brook End School | Secondary | 0.5 miles | Good — 12 Feb 2015 |
| Long Meadow School | Primary | 0.5 miles | Good — 13 Feb 2015 |
| Glastonbury Thorn School | Primary | 0.6 miles | Outstanding — 3 Feb 2015 |
| Merebrook Infant School | Primary | 0.6 miles | Good — 16 May 2017 |
Rental Comparables
Residential lets from OpenRent and Rightmove for the area (same bedroom count). Use to validate rent estimates. Student lets are excluded.
| Title | Rent | Beds | Distance | As seen on |
|---|---|---|---|---|
| 2 Bed Maisonette, Stafford Grove, MK5 | £2,800/mo | 2 | 0.65 miles | OpenRent |
Average rent: £2,800/mo (1 listing)
Rent-driven metrics
Based on OpenRent comparables.
- Rent ratio — Monthly rent ÷ purchase price (1% rule). 1%+ = strong, 0.8–1% = okay, <0.8% = weak for cashflow.
- Max investor price — Rent ÷ 0.8%; the price at which rent would be 0.8% of price (Stoke-style target).
- Target investor price — Rent ÷ 1%; the price at which rent would be 1% of price (strong cashflow band).
- Gross yield — Annual rent as % of purchase price (no costs).
- Cost-to-rent — Price ÷ annual rent (from OpenRent comparables). Under 14× = strong, 14–16× = acceptable, 17×+ = compressed.
- Cashflow — Rent minus mortgage, 10% maintenance, £25/mo compliance. Assumes 75% LTV, 3.95% APR (5yr fixed), 25yr term.
- ROI — Annual profit ÷ cash in (deposit + 4% purchase costs).