1 MILLDALE AVENUE
BUXTON, DERBYSHIRE SK17 9BE
£350,000
Property details
Tenure
FREEHOLD
Floor area
105 m²
Council tax band
D
EPC rating
D
Year built
England and Wales: 1950-1966
Last sold
£335,000 Aug 2025
Price per m²
£3,333/m²
Local average
£446,400 (-21.6%)
Deprivation
Decile 10 (30,962 of 33,755)
Street crime
95 incidents within 1 mile (May 2026)
Key features
- NO ONWARD CHAIN
- THREE DOUBLE BEDROOMS
- LINK DETACHED HOME
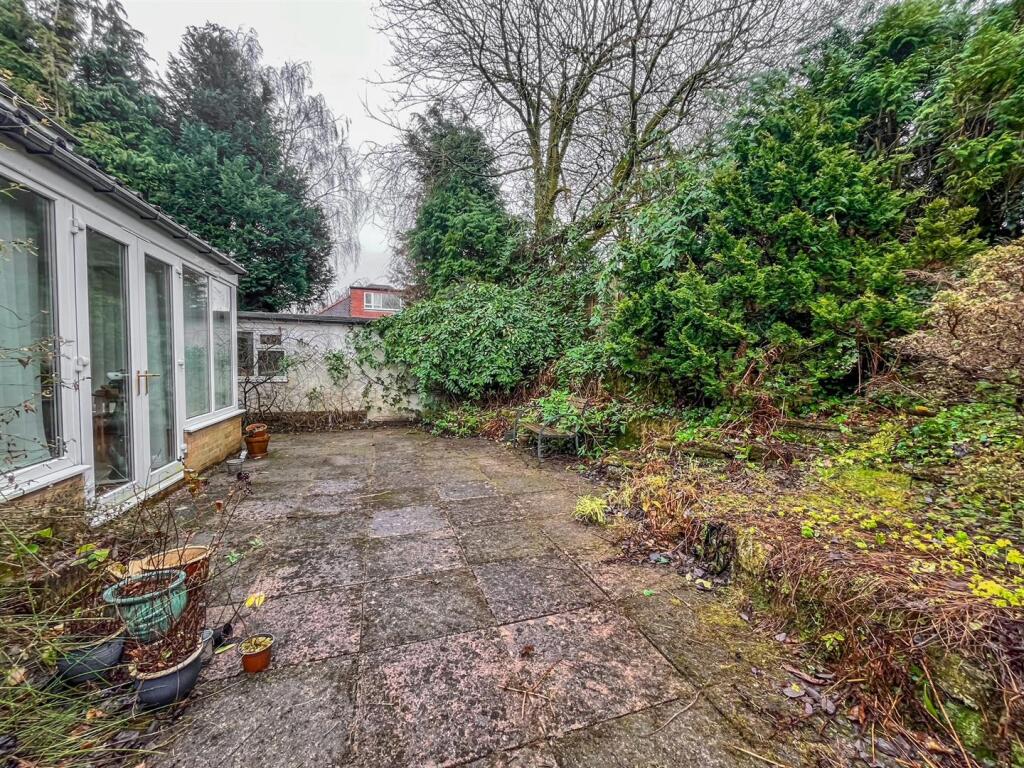
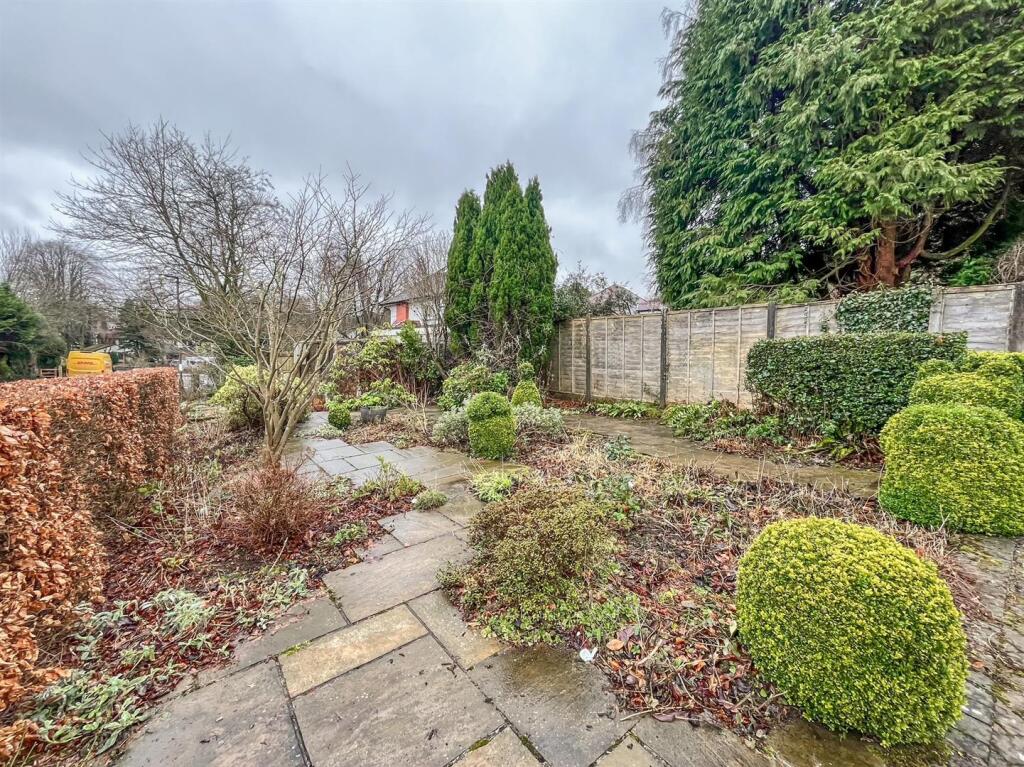
- ENCLOSED REAR GARDEN
- CARPORT & DRIVEWAY
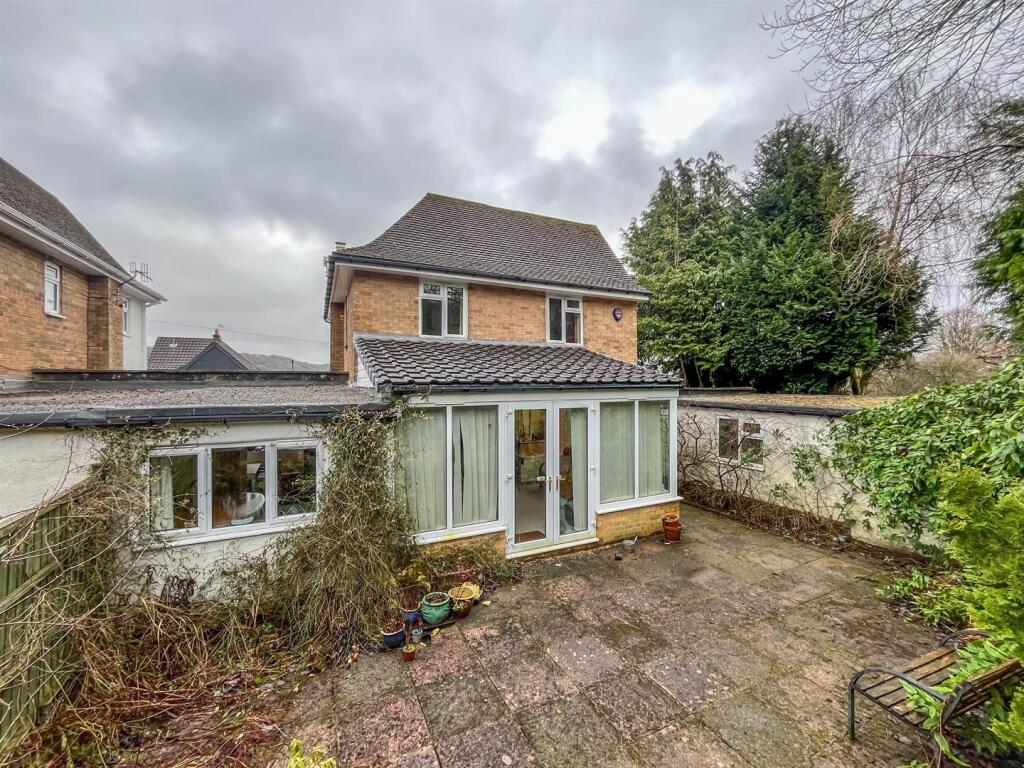
- GARDEN ROOM
Additional details
- Parking
- Yes
- Garden
- Yes
Description
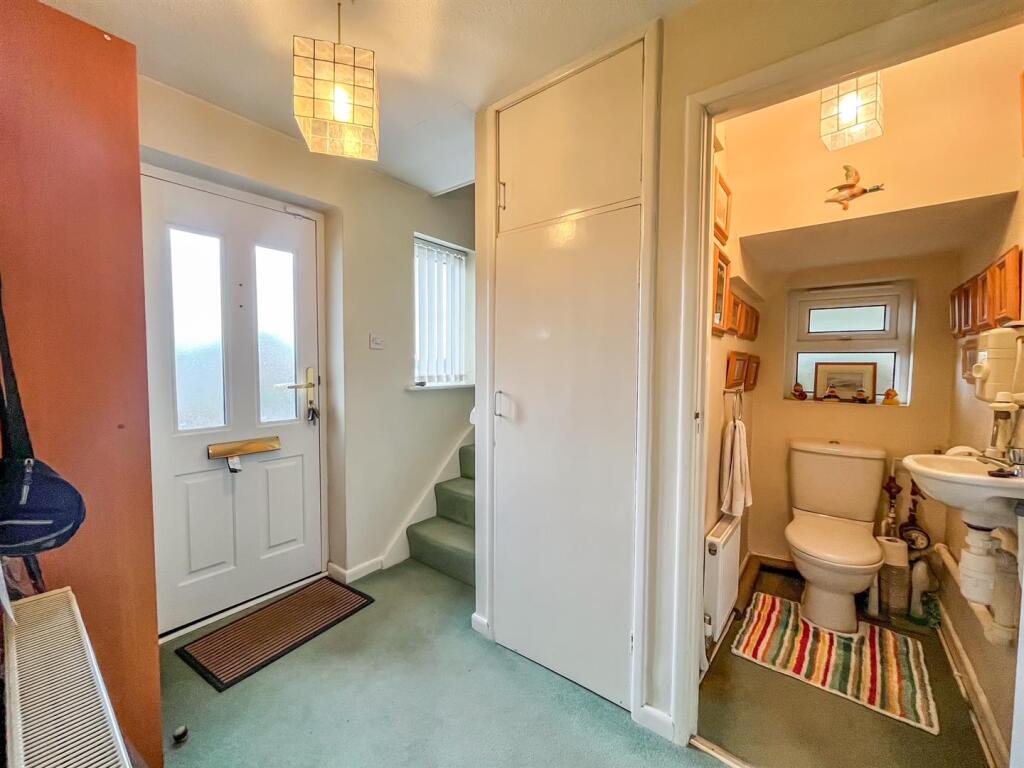
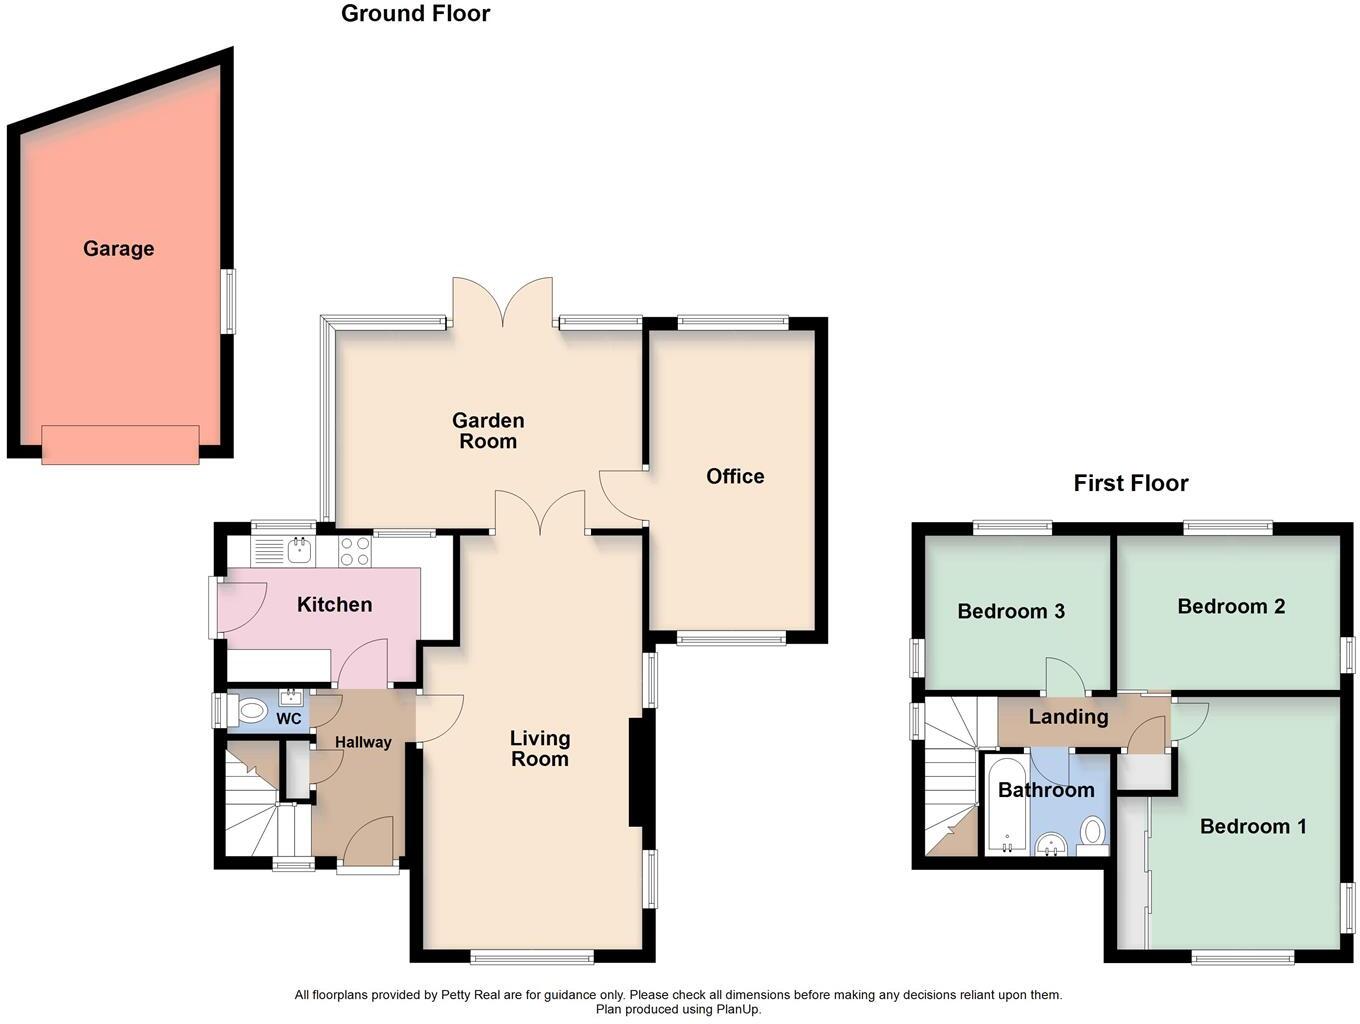
Hallway - Composite door and double-glazed window, built-in cupboard, radiator, and stairs to the first floor.
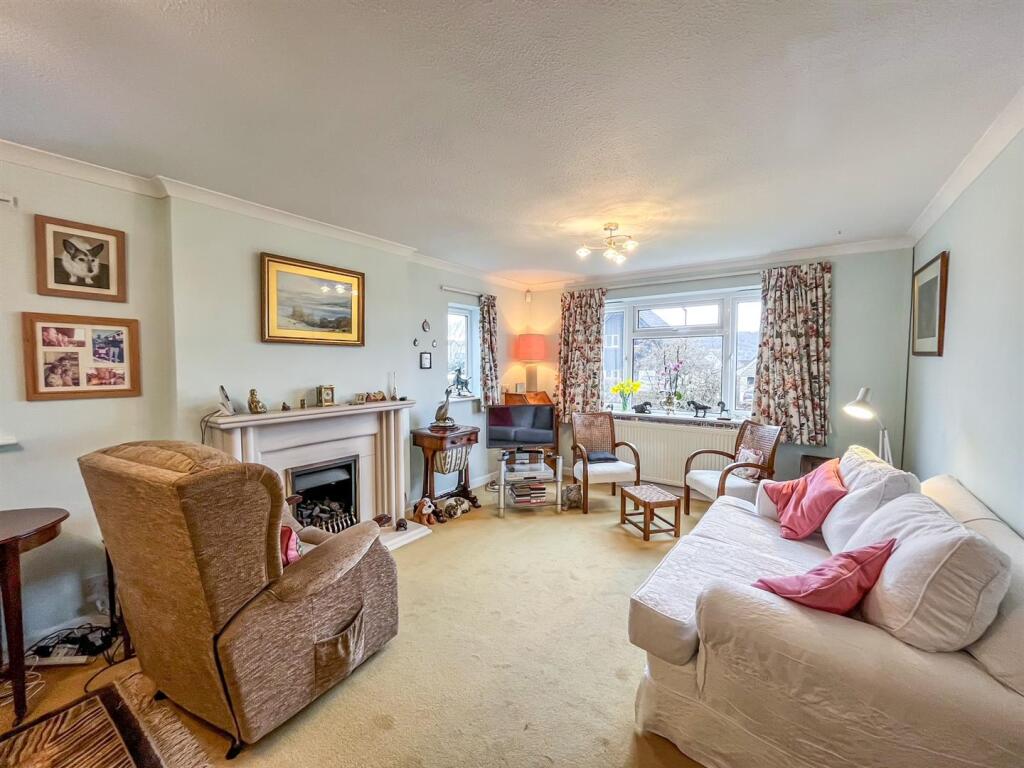
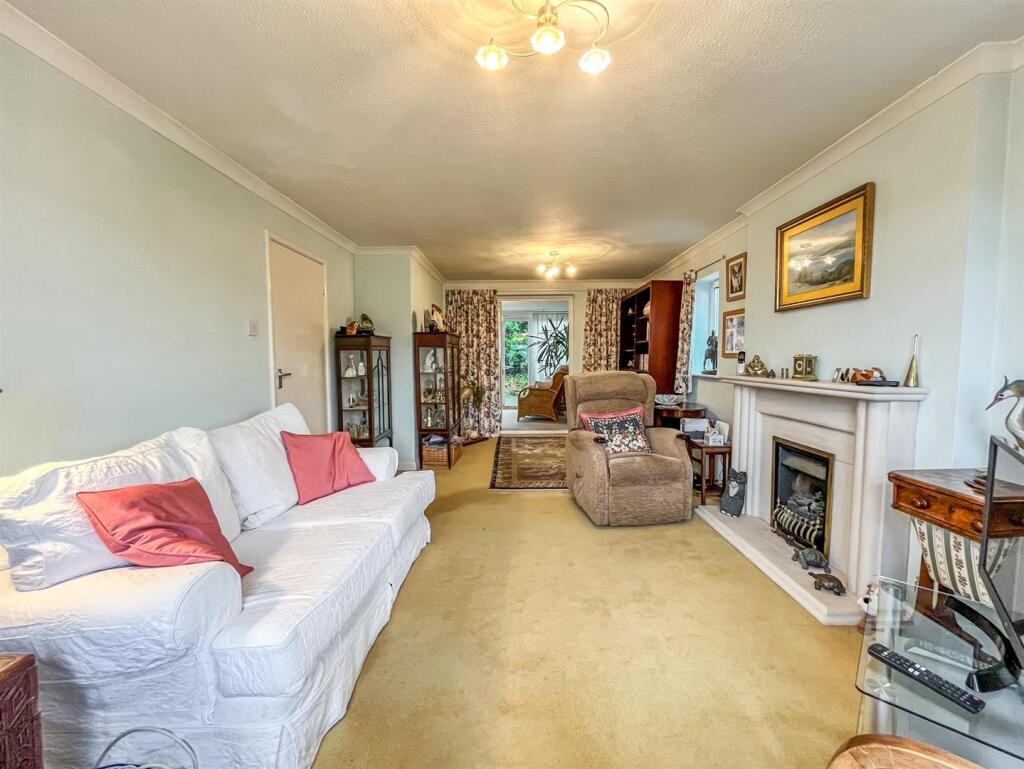
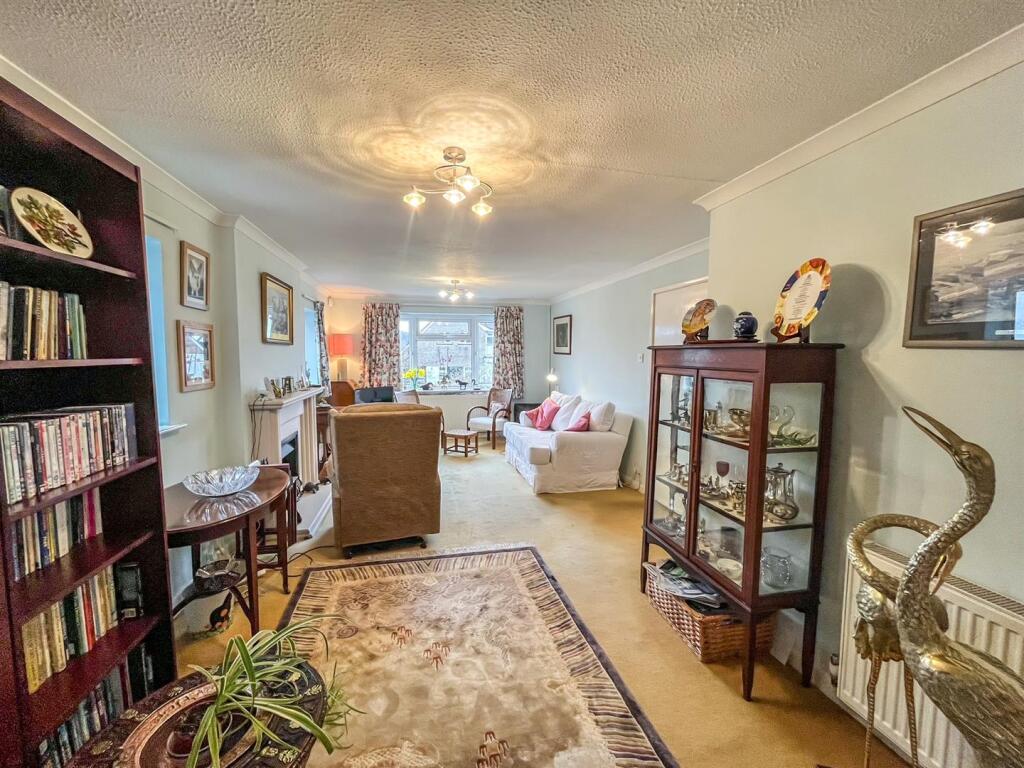
Living Room - 6.38m x 3.38m (20'11 x 11'1) - Three uPVC double glazed windows, gas fire, and two radiators.
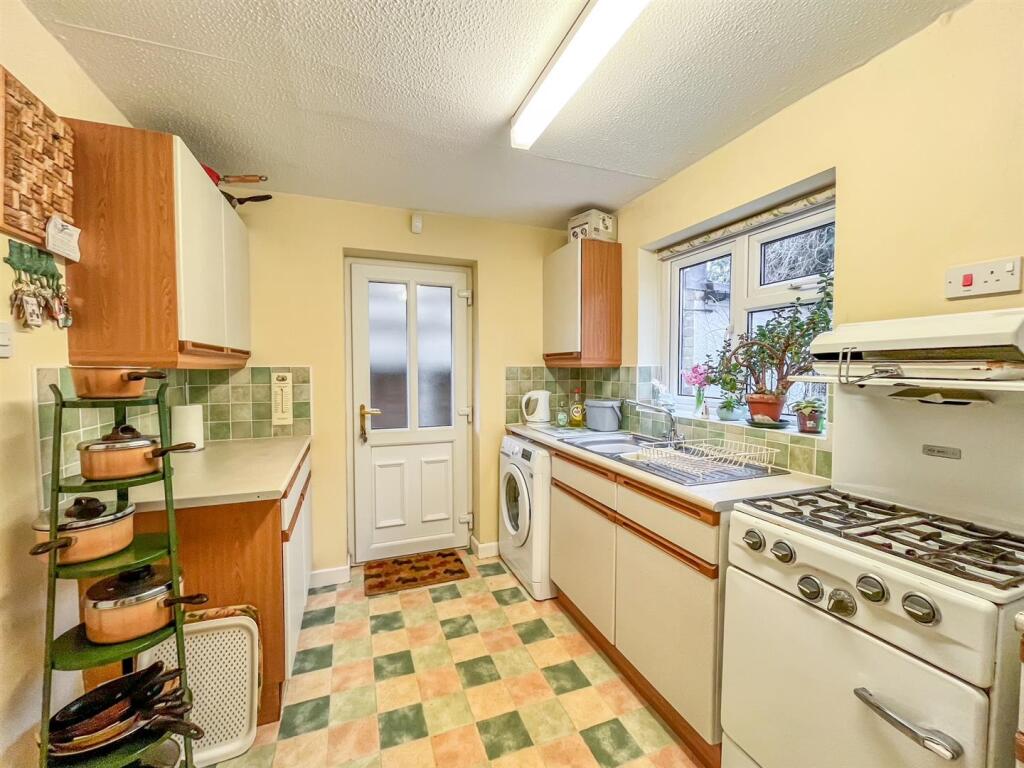
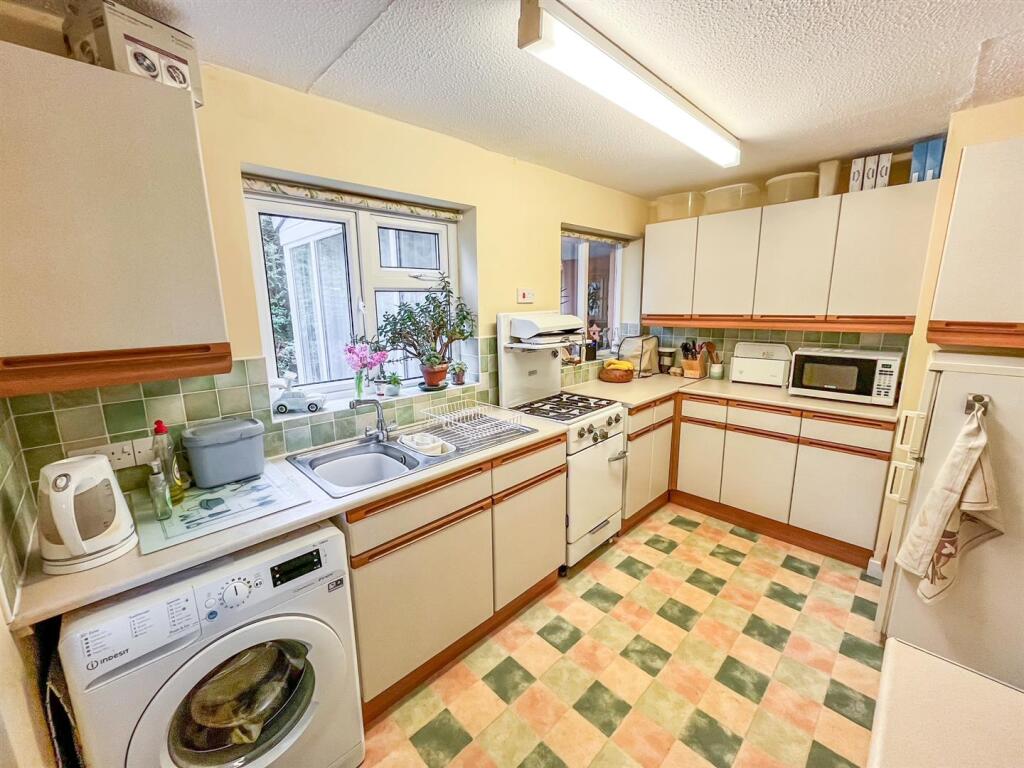
Kitchen - 2.26m x 3.48m (7'5 x 11'5) - uPVC door and two double glazed windows, fitted wall and base units, stainless steel sink and drainer with a mixer tap over, space for a cooler, and plumbing for a washing machine.
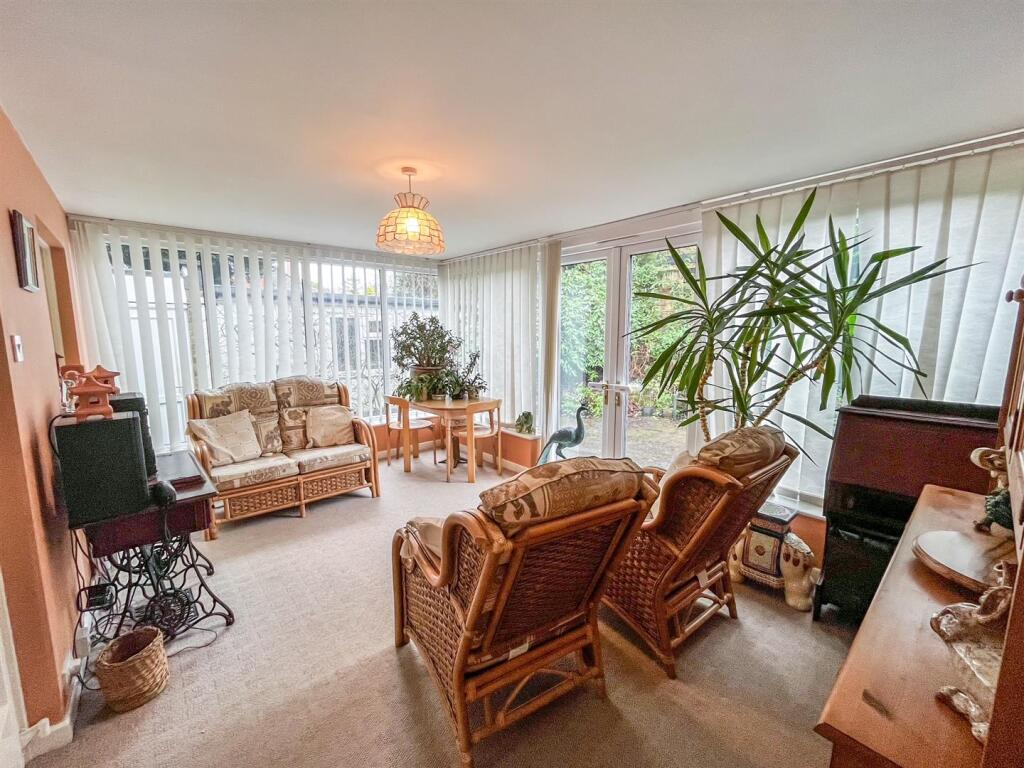
Garden Room - 4.72m x 3.05m (15'6 x 10) - uPVC double doors, double glazed windows, and a radiator.
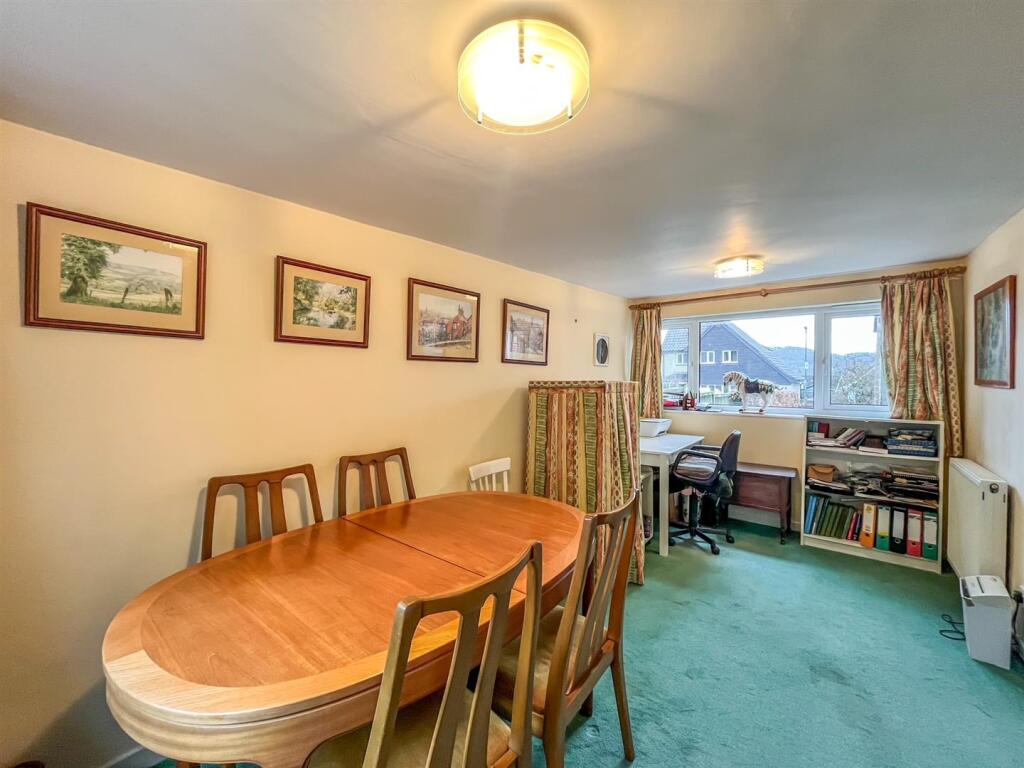
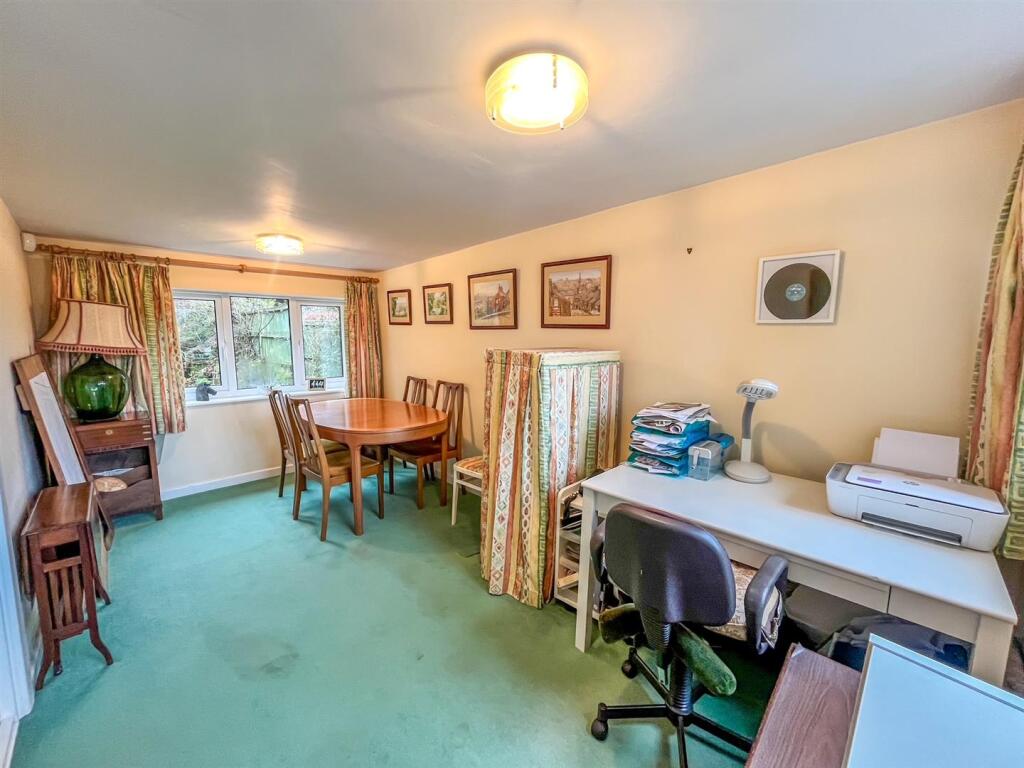
Dining Room / Office - 4.67m x 2.54m (15'4 x 8'4) - Two uPVC double glazed windows and a radiator.
Wc - uPVC double glazed window, WC with push flush, wash basin with a mixer tap over, electrical water heater, and a radiator.
Landing - uPVC double glazed window, built in cupboard, and loft access.
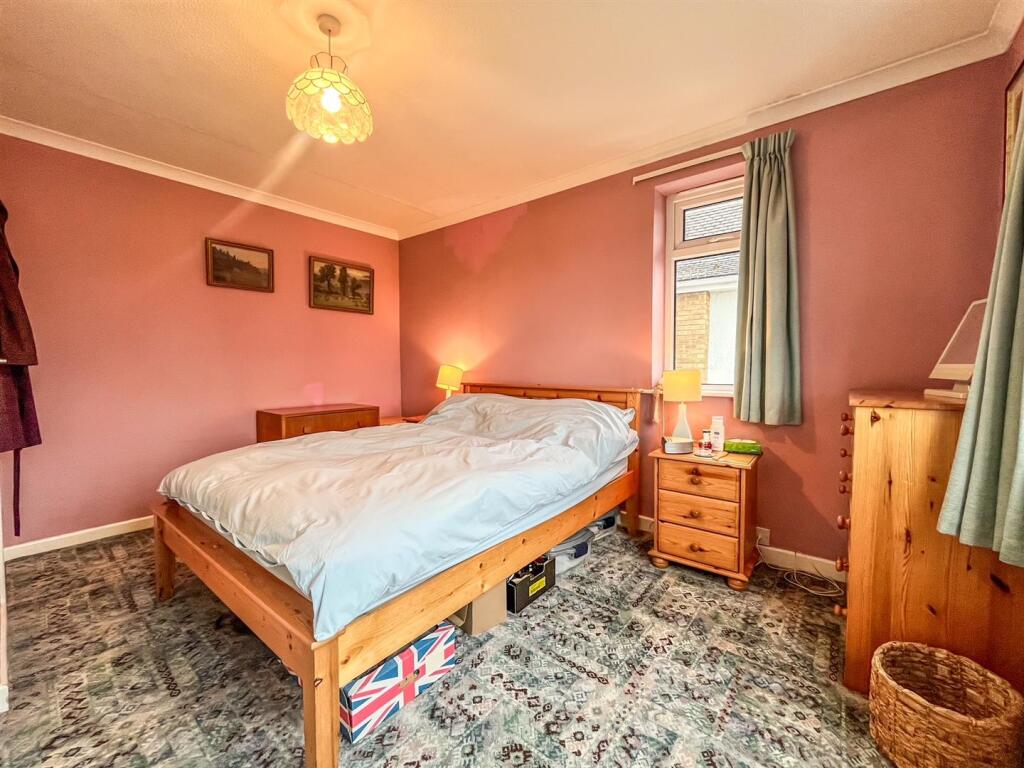
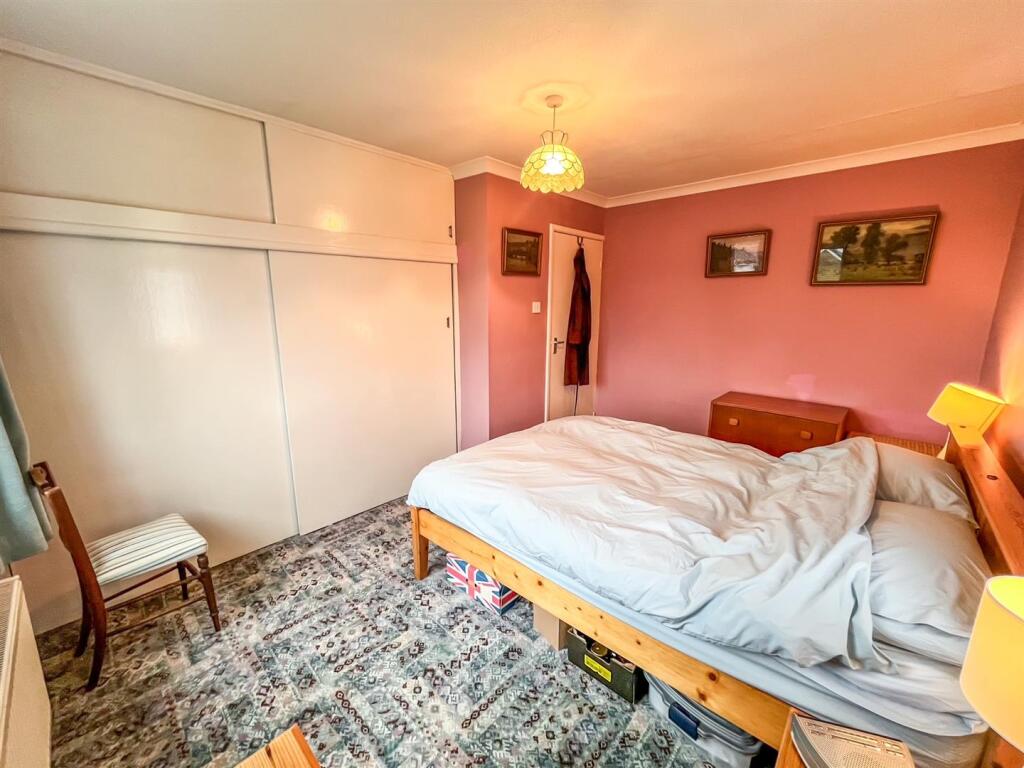
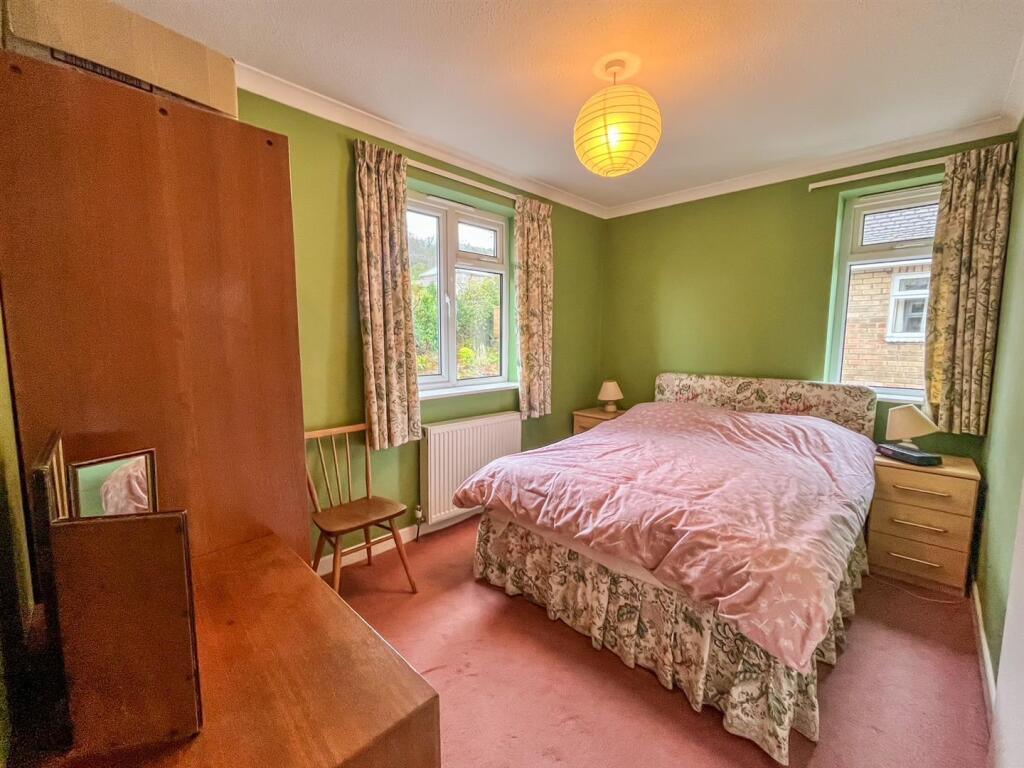
Bedroom One - 3.94m x 2.90m (12'11 x 9'6) - Two uPVC double glazed windows, built in wardrobes with sliding doors, and a radiator.
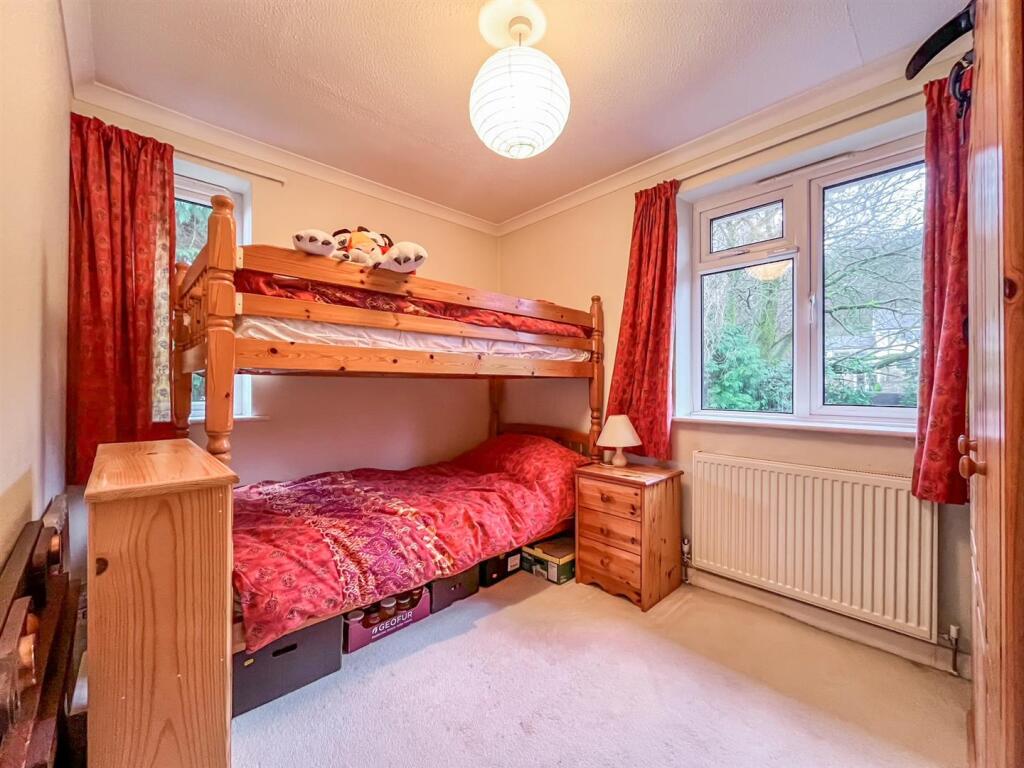
Bedroom Two - 2.44m x 3.45m (8 x 11'4) - Two uPVC double glazed windows and a radiator.
Bedroom Three - 2.44m x 3.12m (8 x 10'3) - Two uPVC double glazed windows and a radiator.
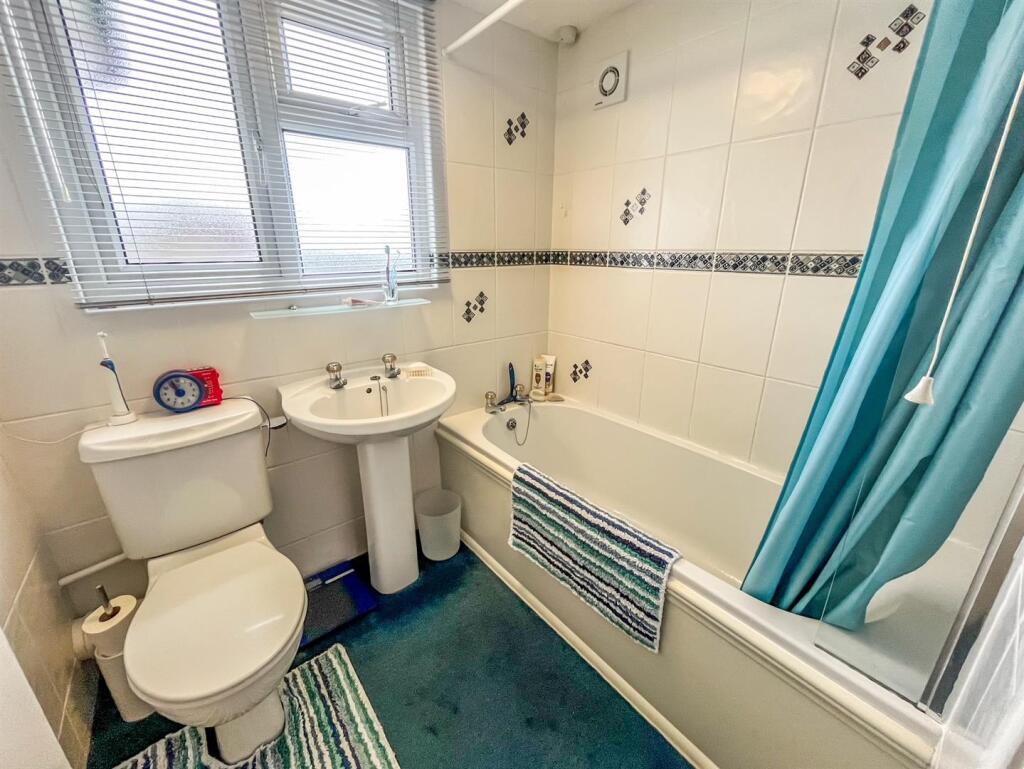
Bathroom - 1.65m x 1.93m (5'5 x 6'4) - uPVC double glazed window, bath with a wall mounted shower fitment over, WC, pedestal wash basin, ladder style radiator, and tiled walls.
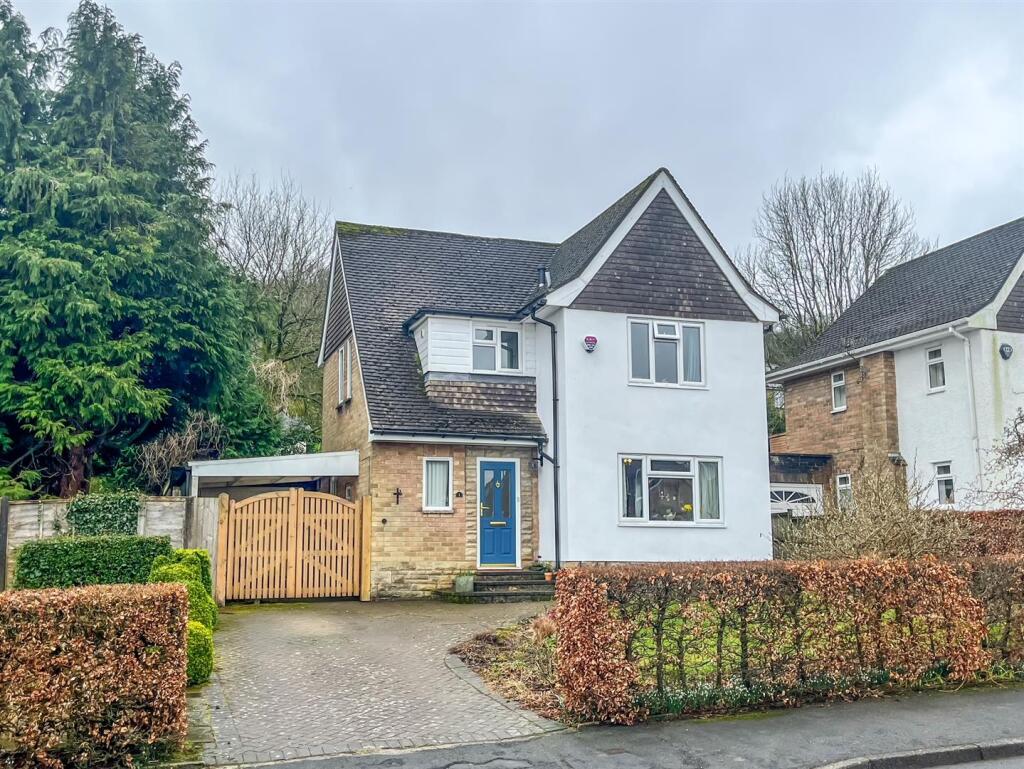
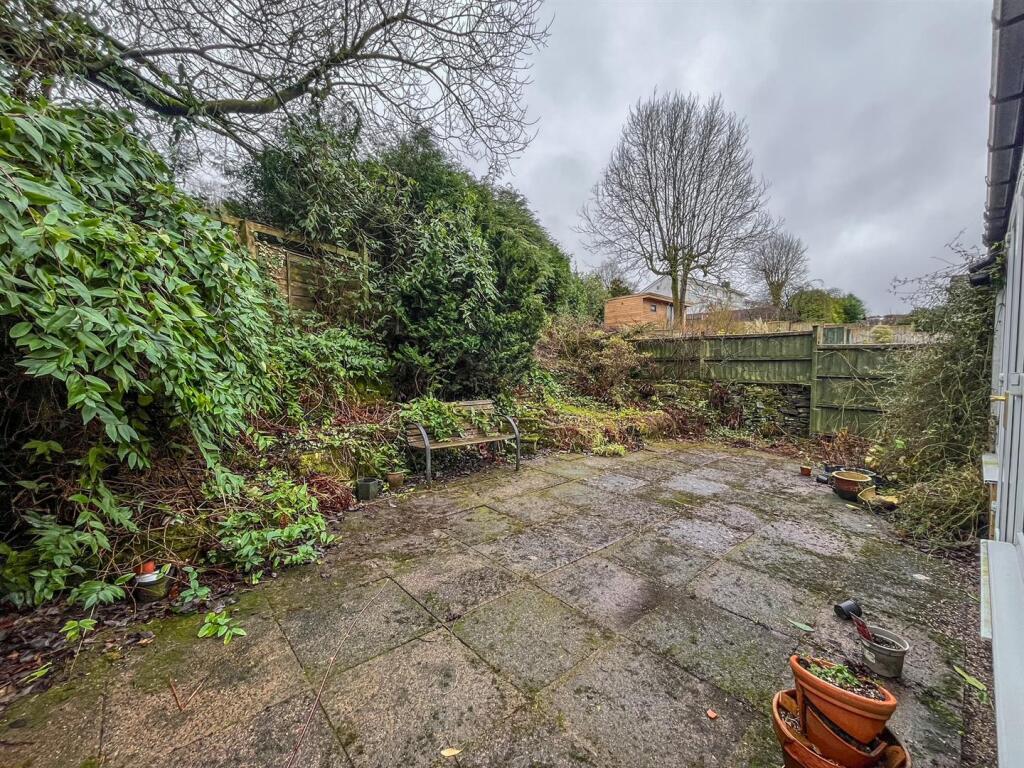
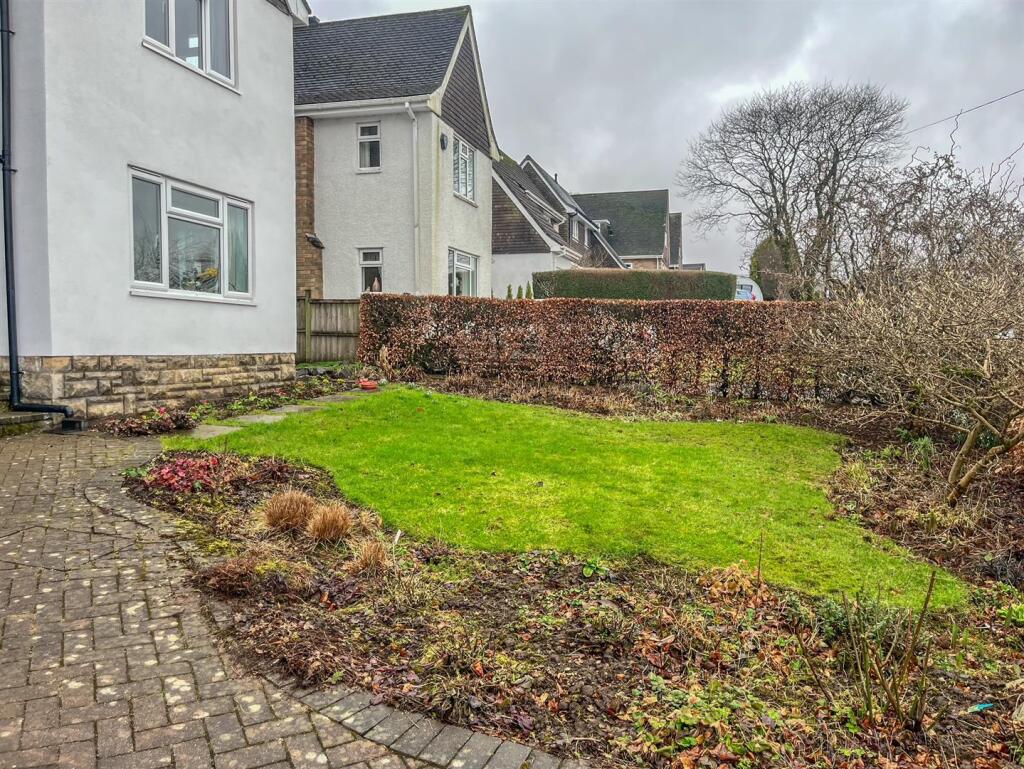
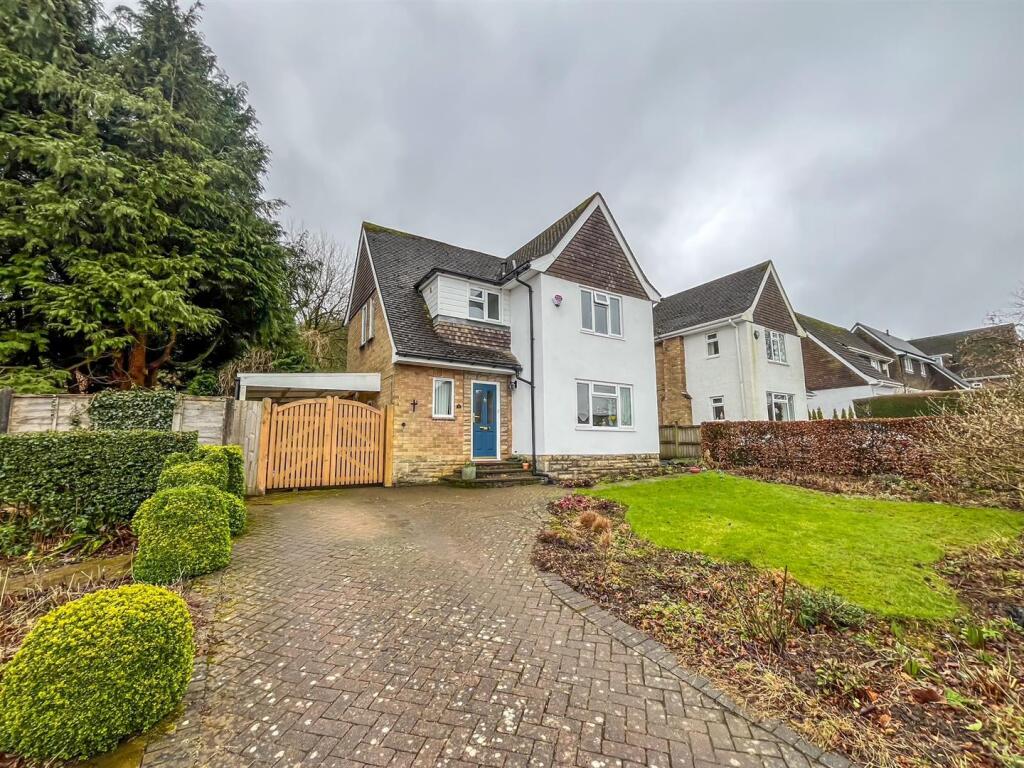
Exterior - To the front of the property is a lawn with established flower beds, as well as a block paved driveway leading to a gated carport with access to the garage. The rest of the property features an enclosed low maintenance garden.
Notes - Tenure: Freehold
Council Tax Band: D
EPC Rating: TBC
Listed by
Buxton
Petty Real
Reference: 158607041
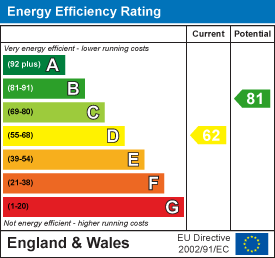
EPC Rating & Upgrade Cost
Current rating: D
Potential rating: B
Inspection date: 11/03/2025
Expiry date: 10/03/2035
Current heating cost: £1,373/year
Potential heating cost: £1,057/year
Est. upgrade cost to C: £15,500
Recommendations
- Cavity wall insulation (£500 - £1,500)
- Floor insulation (solid floor) (£4,000 - £6,000)
- Solar water heating (£4,000 - £6,000)
- Solar photovoltaic panels, 2.5 kWp (£3,500 - £5,500)
Flood risk
Zone: 1
Risk: Low
Not in Flood Risk Area (no data)
Floorplans
Floorplan (1) (1).JPG
EPC Graphs
EE Rating
Price history
| Event | Date | Price | % change |
|---|---|---|---|
| Sold | 15/08/2025 (11 months ago) | £335,000 | — |
Source: HM Land Registry Price Paid Data. Crown copyright.
Sold Comparables
Same street and nearby sales within 0.25 miles (last 5 years). Data from Land Registry Price Paid.
| Address | Price | Date | Type |
|---|---|---|---|
| 5 KINDER GROVE, BUXTON, HIGH PEAK, DERBYSHIRE, SK17 9BU | £320,000 | 12/09/2025 | Detached |
| 54 MILLDALE AVENUE, BUXTON, HIGH PEAK, DERBYSHIRE, SK17 9BG | £375,000 | 14/03/2025 | Detached |
| 26 ECCLESBOURNE DRIVE, BUXTON, HIGH PEAK, DERBYSHIRE, SK17 9BX | £350,000 | 29/10/2024 | Detached |
| Same street 2 MILLDALE AVENUE, BUXTON, HIGH PEAK, DERBYSHIRE, SK17 9BE | £405,000 | 07/07/2023 | Detached |
| 2 MACCLESFIELD ROAD, BUXTON, HIGH PEAK, DERBYSHIRE, SK17 9AH | £661,500 | 26/05/2023 | Detached |
| 34 ERRWOOD AVENUE, BUXTON, HIGH PEAK, DERBYSHIRE, SK17 9BD | £455,000 | 29/03/2023 | Detached |
| 13 HARGATE ROAD, BUXTON, HIGH PEAK, DERBYSHIRE, SK17 9BL | £297,500 | 10/03/2023 | Detached |
| WYEBANK COTTAGE, 14A MACCLESFIELD ROAD, BUXTON, HIGH PEAK, DERBYSHIRE, SK17 9AH | £345,000 | 11/10/2022 | Detached |
| 58 DOVEDALE CRESCENT, BUXTON, HIGH PEAK, DERBYSHIRE, SK17 9BH | £359,300 | 06/09/2022 | Detached |
| 85 GREEN LANE, BUXTON, HIGH PEAK, DERBYSHIRE, SK17 9DJ | £160,000 | 18/07/2022 | Detached |
| 87 GREEN LANE, BUXTON, HIGH PEAK, DERBYSHIRE, SK17 9DJ | £160,000 | 18/07/2022 | Detached |
| Same street 7 MILLDALE AVENUE, BUXTON, HIGH PEAK, DERBYSHIRE, SK17 9BE | £350,000 | 24/06/2022 | Detached |
| 4 ARBOR GROVE, BUXTON, HIGH PEAK, DERBYSHIRE, SK17 9AF | £285,000 | 22/04/2022 | Detached |
| 4 ARBOR GROVE, BUXTON, HIGH PEAK, DERBYSHIRE, SK17 9AF | £285,000 | 22/04/2022 | Detached |
| 26 HARGATE ROAD, BUXTON, HIGH PEAK, DERBYSHIRE, SK17 9BL | £365,000 | 08/04/2022 | Detached |
| 103 GREEN LANE, BUXTON, HIGH PEAK, DERBYSHIRE, SK17 9DH | £374,000 | 04/04/2022 | Detached |
| 56 MILLDALE AVENUE, BUXTON, HIGH PEAK, DERBYSHIRE, SK17 9BG | £350,000 | 20/12/2021 | Detached |
| 18 ECCLESBOURNE DRIVE, BUXTON, HIGH PEAK, DERBYSHIRE, SK17 9BX | £390,200 | 24/11/2021 | Detached |
Street average: £377,500 (2 sales)
Area average: £345,781 (16 sales)
Capital growth trend
Land Registry outcode average: last 12 months vs 5y and 10y ago (from sold prices).
House Price Index (HM Land Registry — official index, not sold-price averages): High Peak. Series: Detached. As of April 2026.
Rental Range
Estimated market rent for High Peak. Low = conservative, Realistic = average, Optimistic = best case.
Based on Local Authority from postcode lookup → High Peak.
LHA (30th percentile) floor for Peaks & Dales: £693/mo (Apr 2025 – Mar 2026)
Location
Nearby
Nearest stations, universities and amenities (distance from property).
| Type | Name | Distance |
|---|---|---|
| Bus stop | Buxton, Macclesfield Road / Wye Head Close | 0.2 miles |
| Shop | Five Ways Laundrette | 0.5 miles |
| Shop | Day Zero Wholefoods | 0.5 miles |
| Train station | Buxton Miniature Railway | 0.5 miles |
| University | University of Derby, Buxton | 0.7 miles |
| Hospital | Buxton Hospital & Corbar Birth Centre | 0.8 miles |
| Hospital | Corbar hall | 0.8 miles |
| Train station | Buxton | 0.9 miles |
| University | Tovell Building, Buxton & Leek College | 10.7 miles |
Street-level crime
| Category | Count |
|---|---|
| Violence and sexual offences | 30 |
| Anti-social behaviour | 19 |
| Public order | 15 |
| Criminal damage and arson | 11 |
| Shoplifting | 7 |
| Other theft | 6 |
| Drugs | 3 |
| Burglary | 2 |
| Possession of weapons | 1 |
| Vehicle crime | 1 |
| Total incidents | 95 |
Within 1 mile during May 2026. Source: data.police.uk (England & Wales).
Schools nearby
Nearest open schools with Ofsted ratings (England). Closed schools are not shown. Data from Get Information about Schools and Ofsted.
| Name | Type | Distance | Ofsted |
|---|---|---|---|
| Buxton Community School | Secondary | 0.2 miles | Good — 6 Jun 2013 |
| Burbage Primary School | Primary | 0.3 miles | Good — 22 Oct 2023 |
| Buxton Junior School | Primary | 0.6 miles | Good — 1 Dec 2017 |
| Buxton and Leek College | Other | 0.7 miles | — (No rating) |
| Buxton Infant School | Primary | 0.8 miles | Good — 30 Jan 2024 |
Rental Comparables
Residential lets from OpenRent and Rightmove for the area (same bedroom count). Use to validate rent estimates. Student lets are excluded.
| Title | Rent | Beds | Distance | As seen on |
|---|---|---|---|---|
| 3 Bed Flat, St. Johns Road, SK17 | £866/mo | 3 | 0.48 miles | OpenRent |
| 3 Bed Terraced House, Torr Street, SK17 | £895/mo | 3 | 0.48 miles | OpenRent |
Average rent: £881/mo (2 listings)
Rent-driven metrics
Based on OpenRent comparables.
- Rent ratio — Monthly rent ÷ purchase price (1% rule). 1%+ = strong, 0.8–1% = okay, <0.8% = weak for cashflow.
- Max investor price — Rent ÷ 0.8%; the price at which rent would be 0.8% of price (Stoke-style target).
- Target investor price — Rent ÷ 1%; the price at which rent would be 1% of price (strong cashflow band).
- Gross yield — Annual rent as % of purchase price (no costs).
- Cost-to-rent — Price ÷ annual rent (from OpenRent comparables). Under 14× = strong, 14–16× = acceptable, 17×+ = compressed.
- Cashflow — Rent minus mortgage, 10% maintenance, £25/mo compliance. Assumes 75% LTV, 3.95% APR (5yr fixed), 25yr term.
- ROI — Annual profit ÷ cash in (deposit + 4% purchase costs).