3 HOMER PARK
PLYMOUTH, CITY OF PLYMOUTH PL9 9NN
£250,000
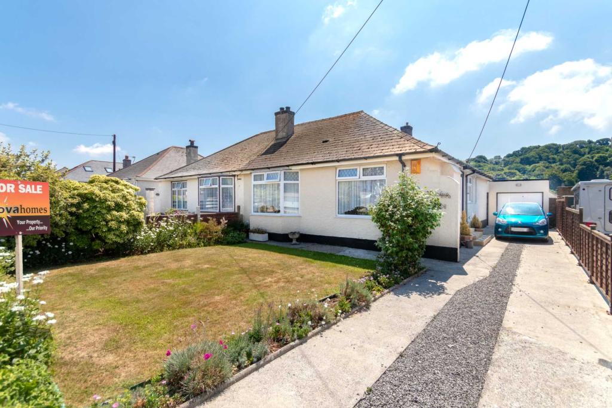
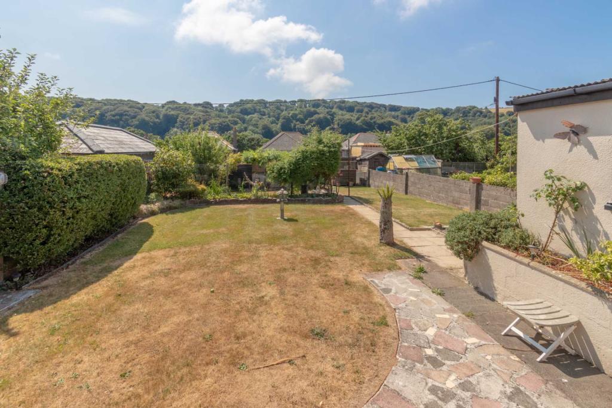
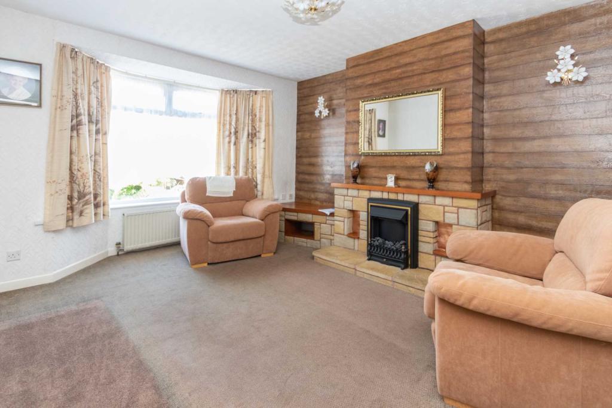
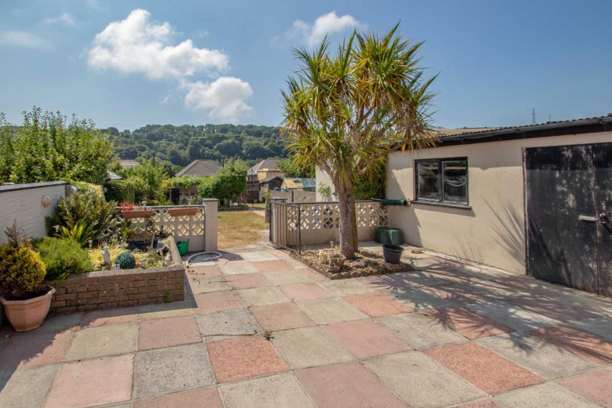
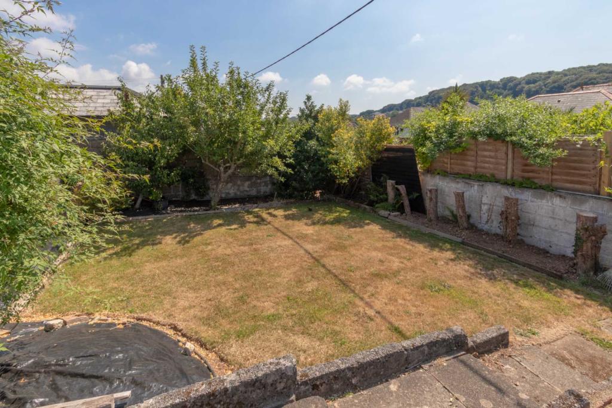
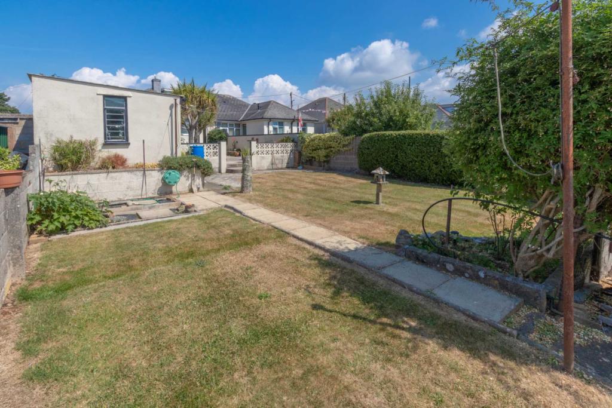
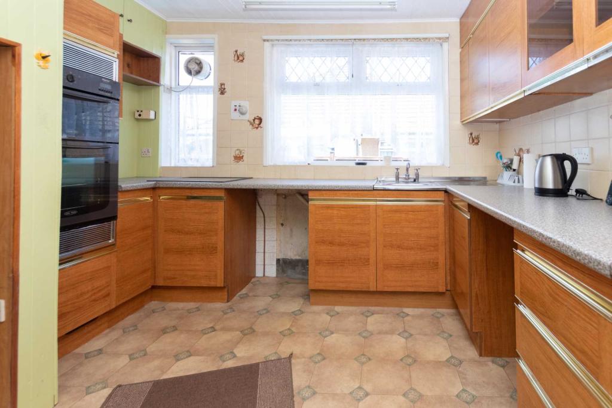
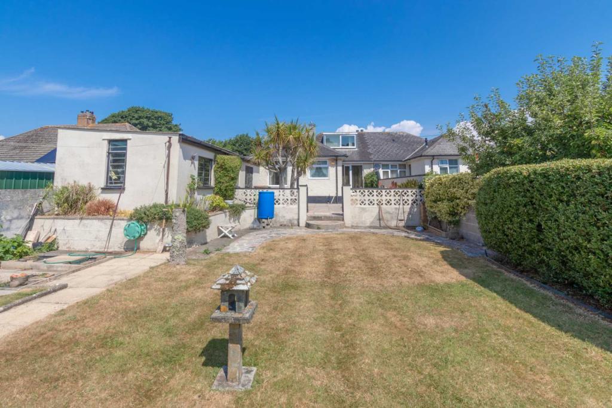
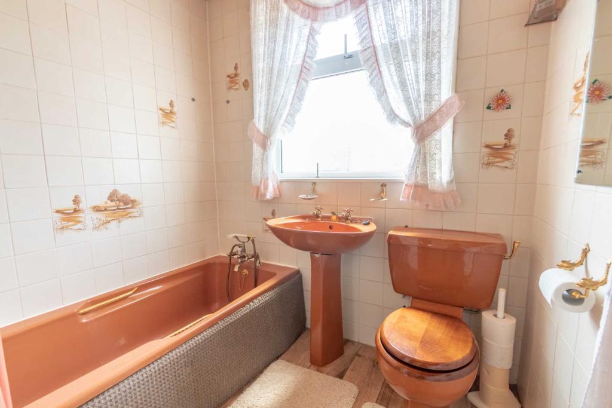
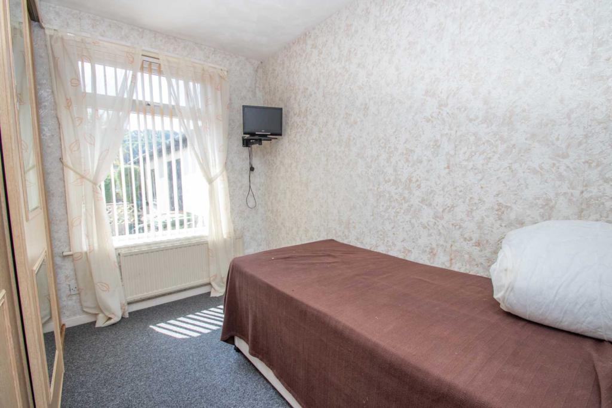
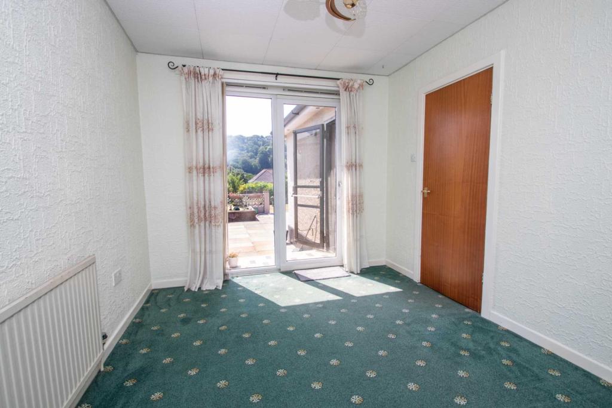
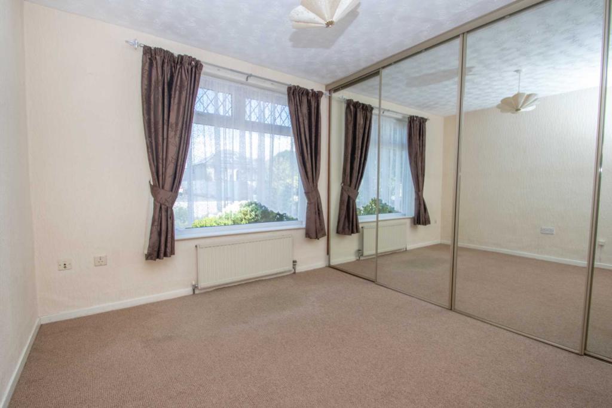
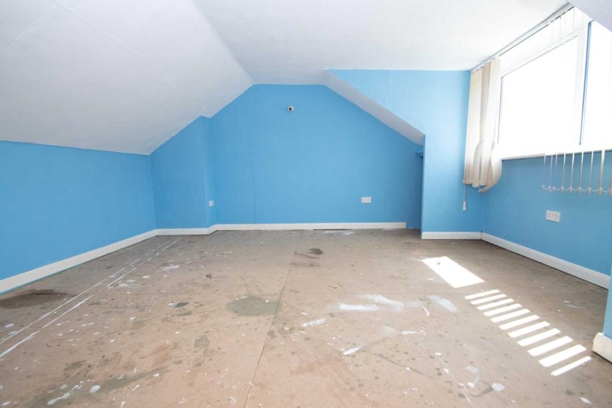
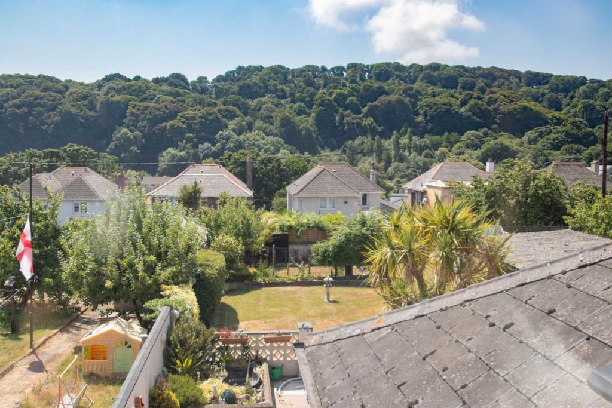
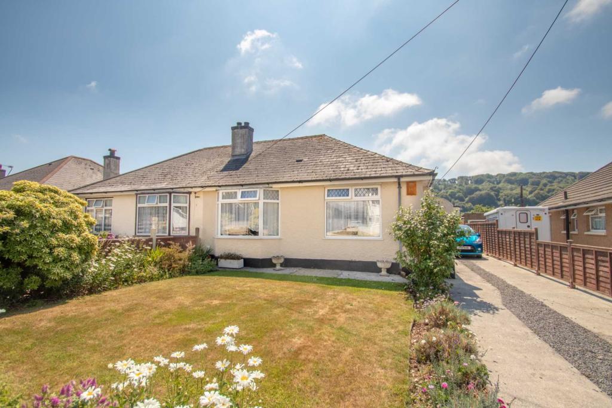
Photo 1 Photo 2 Photo 3 Photo 4 Photo 5 Photo 6 Photo 7 Photo 8 Photo 9 Photo 10 Photo 11 Photo 12 Photo 13 Photo 14 Photo 15
/ 15
Property details
Tenure
FREEHOLD
Floor area
81 m²
EPC rating
D
Last sold
£250,000 Oct 2018
Price per m²
£3,086/m²
Local average
£306,016 (-18.3%)
Deprivation
Decile 10 (30,736 of 33,755)
Street crime
61 incidents within 1 mile (May 2026)
Key features
- THREE BEDROOM SEMI-DETACHED BUNGALOW
- SPACIOUS PROPERTY
- LARGE GARDENS FRONT AND REAR
- SINGLE GARAGE WITH WORKSHOP
- DRIVEWAY
- FAMILY BATHROOM
- LOFT ROOM
- SOUTH FACING REAR GARDEN
- SOUGHT AFTER CUL-DE-SAC
- VIEWING HIGHLY RECOMMENDED
Additional details
- Heating
- Double glazing, Gas central
- Parking
- Garage, Yes, Off street
- Garden
- Private garden, Yes
Description
Entrance
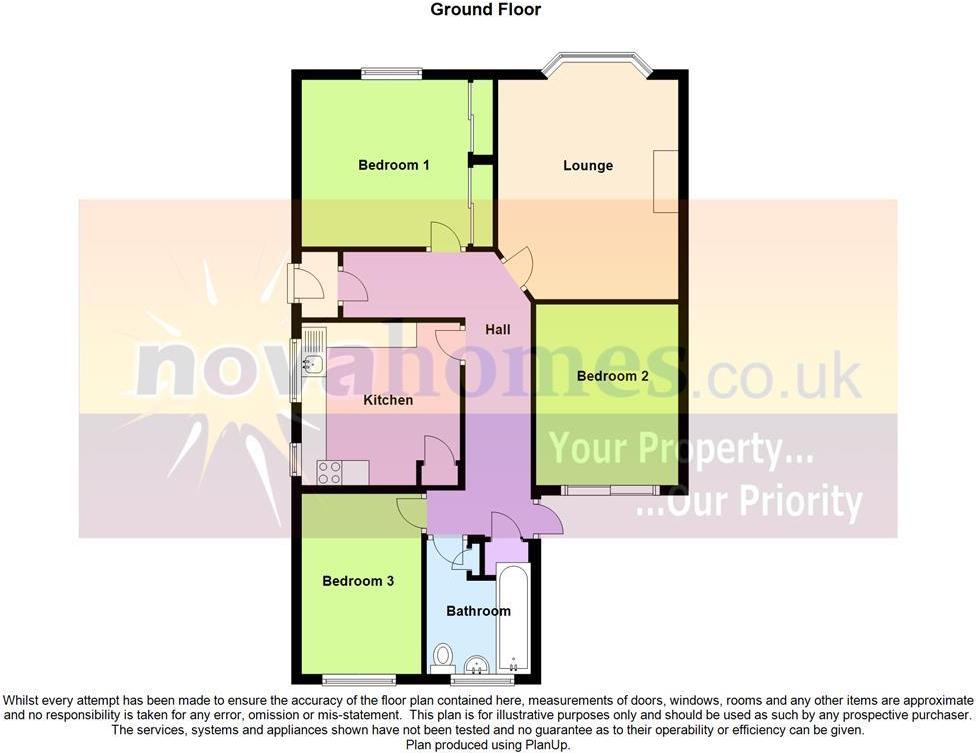
Entrance door into the entrance vestibule. Door into the entrance hall. Entrance hall has single radiator, cupboard housing the gas boiler and loft access with pull down ladder. Door to external. Doors into all rooms.
Lounge - 4.43m (14'6") Into Bay x 3.64m (11'11") Into Bay
Double glazed bay window to the front aspect, Two radiators. Feature fireplace with fitted electric fire.
Kitchen - 3.33m (10'11") x 3.31m (10'10")
Measurements include units. Base and eye level storage cupboards. Roll edge work surfaces. Stainless steel single sink and single drainer with mixer taps. Tiled splashbacks. Built in gas hob and double electric oven. Double glazed window to the side aspect. Single radiator. Plumbing for automatic washing machine.
Bedroom one - 3.37m (11'1") Max x 2.86m (9'5") Max
Measurements taken to the front of a range of mirror fronted fitted wardrobes which run the length of one wall. Single radiator. Double glazed window to the front aspect.
Bedroom two - 3.65m (12'0") x 2.77m (9'1")
Double glazed patio door to the rear garden. Single radiator.
Bedroom three - 3.07m (10'1") Into Wardrobe Recess x 2.42m (7'11") Into Wardrobe Recess
Double glazed windows to the rear. Fitted wardrobes. Single radiator.
Bathroom - 2.08m (6'10") x 2.35m (7'9")
Coloured suite comprising of a bath with mixer taps and shower attachment. Pedestal wash hand basin. Low flush WC. Tiled splashbacks. Storage cupboard. Single radiator. Obscure double glazed window.
Loft room - 5.1m (16'9") x 4.51m (14'10")
Double glazed window to the rear providing panoramic views. Access to a further area of storage. Access to the loft storage space with light.
Front of property
Garden laid to lawn. Driveway leads past the side of the property to the garage.
Garage - 5.93m (19'5") x 3.08m (10'1")
Inspection pit. Power and light. Opens into a workshop at the rear.
Workshop - 3.05m (10'0") x 3.06m (10'0")
Power and light.
Rear garden
Immediately to the rear of the property is a paved patio. Steps down to the garden predominately laid to two tiers of lawn. Variety of shrubs and plants as well as fruit trees at the far end.
Council Tax
Band C
Notice
Please note we have not tested any apparatus, fixtures, fittings, or services. Interested parties must undertake their own investigation into the working order of these items. All measurements are approximate and photographs provided for guidance only.
Listed by
Plymouth
Novahomes Plymouth City Limited
Reference: 55463673
EPC Rating & Upgrade Cost
Current rating: D
Potential rating: B
Inspection date: 20/07/2018
Expiry date: 19/07/2028
Recommendations
- Increase loft insulation to 270 mm (350)
- Floor insulation (suspended floor) (1,200)
- Low energy lighting for all fixed outlets (15)
- Solar water heating (6,000)
- Solar photovoltaic panels, 2.5 kWp (8,000)
Flood risk
Zone: 1
Risk: Low
Job (default Low)
Floorplans
Floorplan 1
EPC Graphs
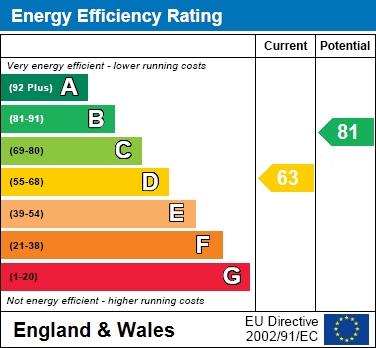
EPC 1
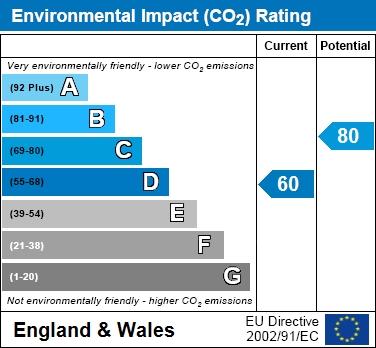
EPC 2
FENSA Certificates
This property has 2 FENSA certificate(s) on record, indicating window/door installations by FENSA-approved installers.
FENSA Certificate #4612364
Property Details
Street: 3 Homer Park
Town: PLYMOUTH
Postcode: PL9 9NN
Installation Details
Items: 1 door
Certificate Issued: 09/04/2007
Work Completed: 09/03/2007
This certificate data was retrieved from FENSA's database
FENSA Certificate #16499242 Recent
Property Details
Street: 3 Homer Park
Town: PLYMOUTH
Postcode: PL9 9NN
Installation Details
Items: 4 windows
Certificate Issued: 06/10/2024
Work Completed: 27/09/2024
This certificate data was retrieved from FENSA's database
What is FENSA? FENSA (Fenestration Self-Assessment Scheme) is a government-authorised scheme that monitors building regulation compliance for replacement windows and doors. Certificates indicate that work was completed by FENSA-approved installers.
Price history
| Event | Date | Price | % change |
|---|---|---|---|
| Sold | 12/10/2018 (7 years ago) | £250,000 | — |
Source: HM Land Registry Price Paid Data. Crown copyright.
Sold Comparables
Same street and nearby sales within 0.25 miles (last 5 years). Data from Land Registry Price Paid.
| Address | Price | Date | Type |
|---|---|---|---|
| 3 MEADOW PARK, PLYMOUTH, CITY OF PLYMOUTH, PL9 9NU | £225,000 | 28/11/2025 | Semi-detached |
| 16 FANSHAWE WAY, PLYMOUTH, CITY OF PLYMOUTH, PL9 9PW | £242,200 | 28/08/2025 | Semi-detached |
| 35 BROOMFIELD DRIVE, PLYMOUTH, CITY OF PLYMOUTH, PL9 9PG | £273,300 | 24/01/2025 | Semi-detached |
| 31 ASHERY DRIVE, PLYMOUTH, CITY OF PLYMOUTH, PL9 9PB | £210,000 | 27/10/2023 | Semi-detached |
| 120 HOOE ROAD, PLYMOUTH, CITY OF PLYMOUTH, PL9 9NJ | £420,000 | 20/10/2023 | Semi-detached |
| 13 EASTFIELD AVENUE, PLYMOUTH, CITY OF PLYMOUTH, PL9 9PA | £220,000 | 07/06/2023 | Semi-detached |
| 2 BELLE VUE ROAD, PLYMOUTH, CITY OF PLYMOUTH, PL9 9NR | £175,000 | 15/05/2023 | Semi-detached |
| Same street 15 HOMER PARK, PLYMOUTH, CITY OF PLYMOUTH, PL9 9NN | £495,000 | 12/01/2023 | Detached |
| 13 WESTFIELD AVENUE, PLYMOUTH, CITY OF PLYMOUTH, PL9 9PE | £265,000 | 09/12/2022 | Semi-detached |
| 10 WESTFIELD AVENUE, PLYMOUTH, CITY OF PLYMOUTH, PL9 9PF | £235,000 | 25/11/2022 | Semi-detached |
| 14 BROOMFIELD DRIVE, PLYMOUTH, CITY OF PLYMOUTH, PL9 9PH | £258,000 | 28/10/2022 | Semi-detached |
| 19 WESTFIELD AVENUE, PLYMOUTH, CITY OF PLYMOUTH, PL9 9PE | £190,000 | 07/09/2022 | Semi-detached |
| 8 WESTFIELD AVENUE, PLYMOUTH, CITY OF PLYMOUTH, PL9 9PF | £288,000 | 31/08/2022 | Semi-detached |
| 105 HOOE ROAD, PLYMOUTH, CITY OF PLYMOUTH, PL9 9QP | £227,000 | 15/07/2022 | Semi-detached |
| 2A WESTFIELD AVENUE, PLYMOUTH, CITY OF PLYMOUTH, PL9 9PF | £325,000 | 08/07/2022 | Semi-detached |
| 19 BROOM PARK, PLYMOUTH, CITY OF PLYMOUTH, PL9 9QH | £286,000 | 10/03/2022 | Semi-detached |
| 7 SOUTH HILL, HOOE, PLYMOUTH, CITY OF PLYMOUTH, PL9 9PS | £265,000 | 09/03/2022 | Semi-detached |
| 37 BROOM PARK, PLYMOUTH, CITY OF PLYMOUTH, PL9 9QH | £350,000 | 11/02/2022 | Semi-detached |
| 2 WESTFIELD AVENUE, PLYMOUTH, CITY OF PLYMOUTH, PL9 9PF | £200,000 | 20/01/2022 | Semi-detached |
| 21 MEADOW PARK, PLYMOUTH, CITY OF PLYMOUTH, PL9 9NY | £192,500 | 07/01/2022 | Semi-detached |
| Same street 16 HOMER PARK, PLYMOUTH, CITY OF PLYMOUTH, PL9 9NN | £343,000 | 10/12/2021 | Semi-detached |
| 5 MEADOW PARK, PLYMOUTH, CITY OF PLYMOUTH, PL9 9NU | £200,000 | 03/12/2021 | Semi-detached |
Street average: £419,000 (2 sales)
Area average: £252,350 (20 sales)
Capital growth trend
Land Registry outcode average: last 12 months vs 5y and 10y ago (from sold prices).
House Price Index (HM Land Registry — official index, not sold-price averages): City of Plymouth. Series: Semi-detached. As of April 2026.
Rental Range
Estimated market rent for Plymouth. Low = conservative, Realistic = average, Optimistic = best case.
Based on Local Authority from postcode lookup → Plymouth.
Location
Nearby
Nearest stations, universities and amenities (distance from property).
| Type | Name | Distance |
|---|---|---|
| Bus stop | Homer Park | 0.1 miles |
| Shop | Woodside Store | 0.1 miles |
| Shop | McMullin Motors | 0.4 miles |
| Hospital | NHS Breast Imaging Service | 1.9 miles |
| University | University of Plymouth | 2.2 miles |
| University | Unknown | 2.4 miles |
| Train station | Plymouth | 2.5 miles |
| Train station | Marsh Mills | 3.1 miles |
| Hospital | University Hospital Plymouth Derriford | 4.4 miles |
Street-level crime
| Category | Count |
|---|---|
| Violence and sexual offences | 29 |
| Public order | 12 |
| Anti-social behaviour | 6 |
| Criminal damage and arson | 4 |
| Other theft | 3 |
| Burglary | 1 |
| Drugs | 1 |
| Other crime | 1 |
| Possession of weapons | 1 |
| Robbery | 1 |
| Shoplifting | 1 |
| Vehicle crime | 1 |
| Total incidents | 61 |
Within 1 mile during May 2026. Source: data.police.uk (England & Wales).
Schools nearby
Nearest open schools with Ofsted ratings (England). Closed schools are not shown. Data from Get Information about Schools and Ofsted.
| Name | Type | Distance | Ofsted |
|---|---|---|---|
| Hooe Primary Academy | Primary | 0.4 miles | Good — 10 Sep 2013 |
| Oreston Community Academy | Primary | 0.6 miles | Good — 3 Jul 2023 |
| Goosewell Primary Academy | Primary | 0.9 miles | Good — 13 Jan 2020 |
| Plymstock School | Secondary | 1.0 miles | Good — 14 Jun 2023 |
| Pomphlett Primary School | Primary | 1.0 miles | Good — 8 Mar 2013 |
Rental Comparables
Rental listings exist nearby, but none matched the 3-bedroom count for this property.
Rent-driven metrics
Based on Area rent estimate.
- Rent ratio — Monthly rent ÷ purchase price (1% rule). 1%+ = strong, 0.8–1% = okay, <0.8% = weak for cashflow.
- Max investor price — Rent ÷ 0.8%; the price at which rent would be 0.8% of price (Stoke-style target).
- Target investor price — Rent ÷ 1%; the price at which rent would be 1% of price (strong cashflow band).
- Gross yield — Annual rent as % of purchase price (no costs).