65 STAMFORD ROAD
ALTRINCHAM, BOWDON, GREATER MANCHESTER WA14 2JJ
£1,200,000
Picture No. 42 Picture No. 51 Picture No. 05 Picture No. 07 Picture No. 09 Picture No. 10 Picture No. 11 Picture No. 12 Picture No. 13 Picture No. 14 Picture No. 15 Picture No. 19 Picture No. 06 Picture No. 20 Picture No. 22 Picture No. 16 Picture No. 24 Picture No. 23 Picture No. 17 Picture No. 25 Picture No. 21 Picture No. 18 Picture No. 47 Picture No. 46 Picture No. 48 Picture No. 44 Picture No. 45 Picture No. 43 Picture No. 40 Picture No. 41 Picture No. 49 Picture No. 50
/ 32
Property details
Tenure
FREEHOLD
Floor area
158 m²
Council tax band
G
Last sold
£850,000 Jan 2010
Local average
£507,949 (+136.2%)
Deprivation
Decile 10 (31,737 of 33,755)
Street crime
0 incidents within 1 mile (Aug 2026)
Key features
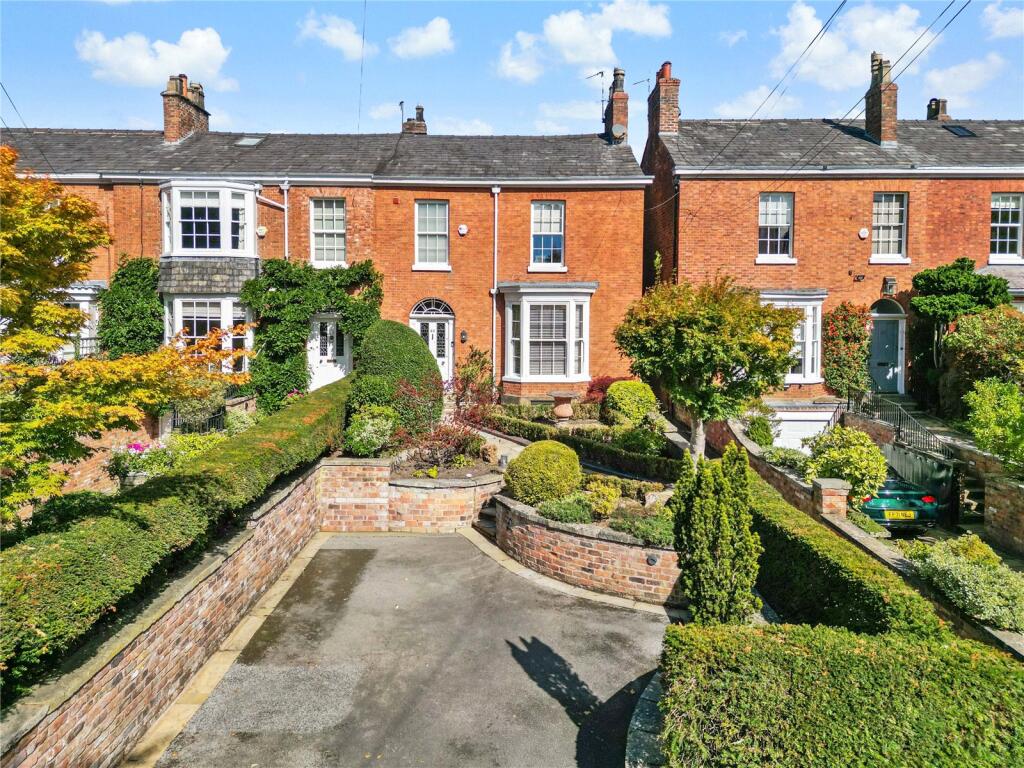
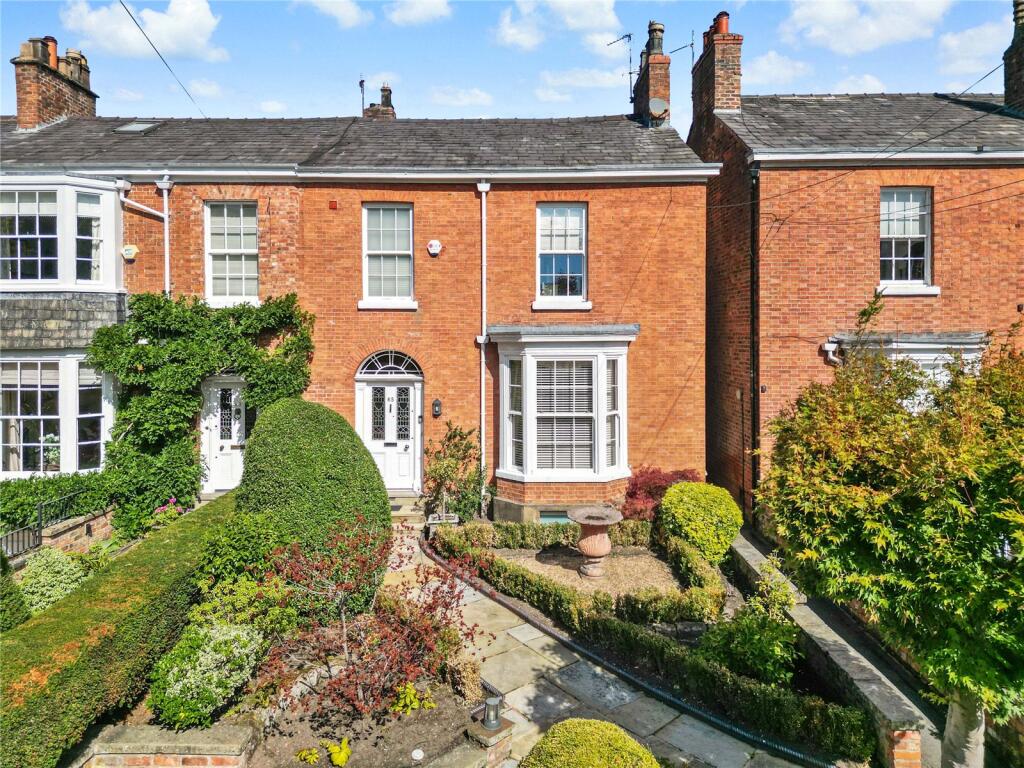
- A Handsome Period Property
- Walking Distance of Hale Village
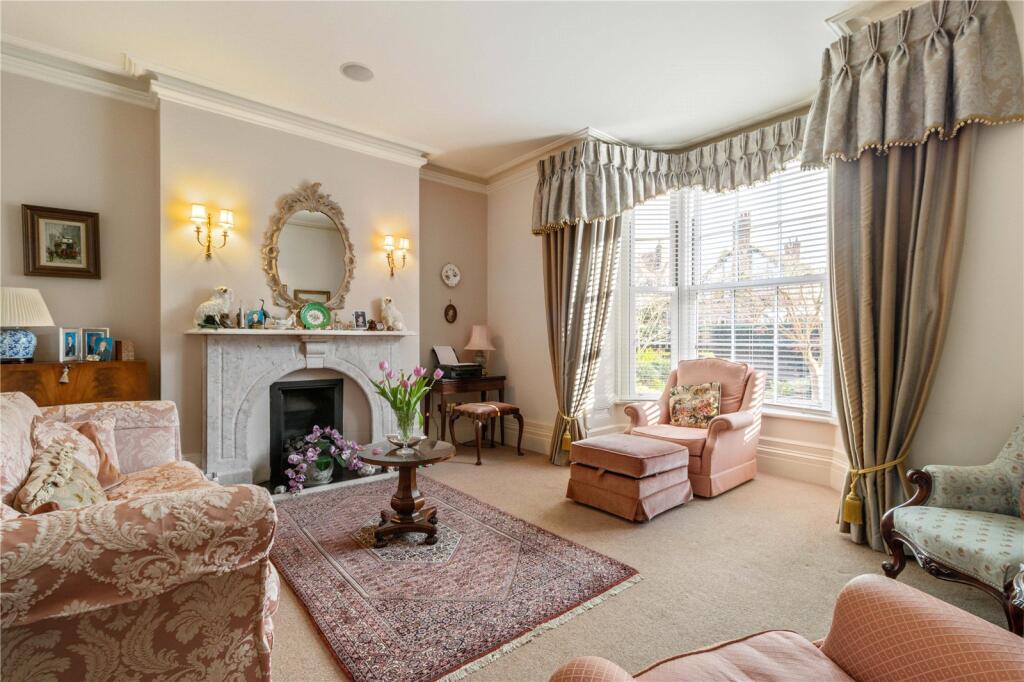
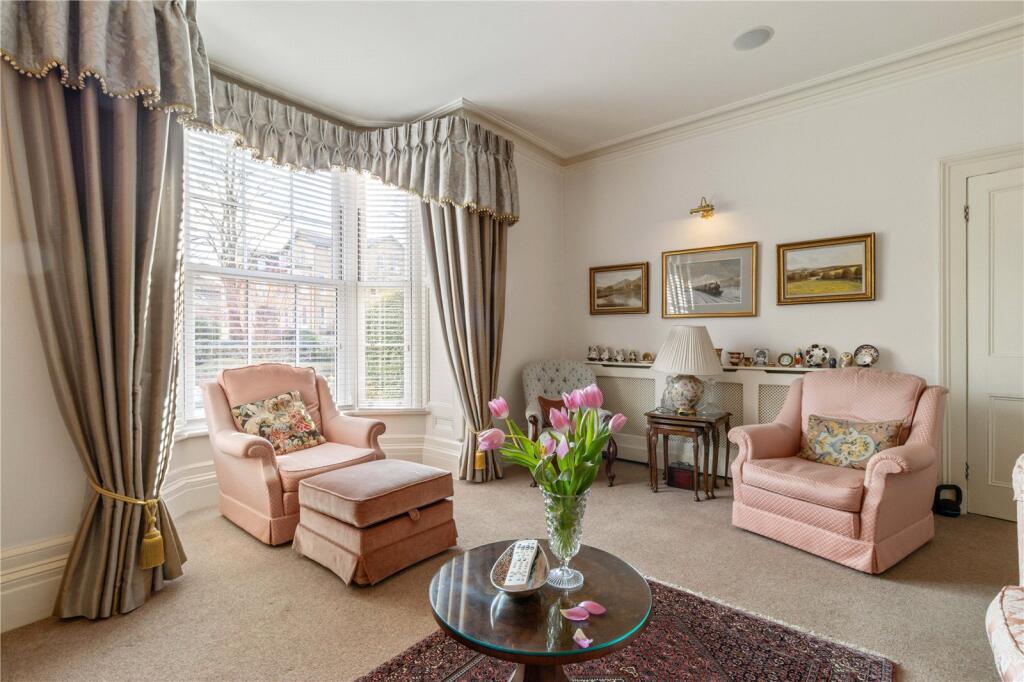
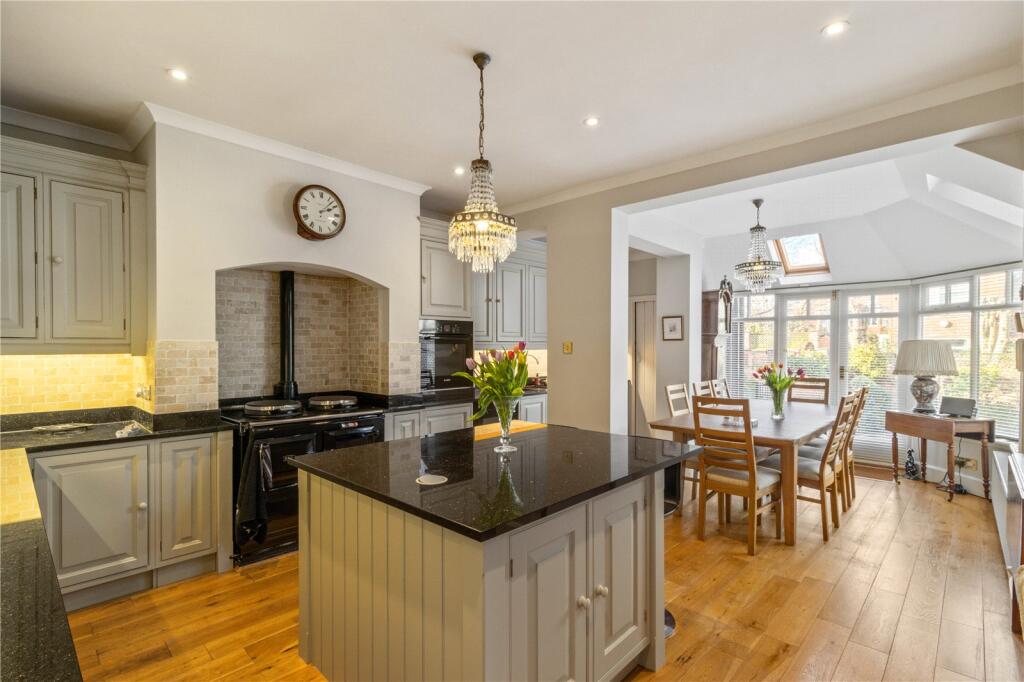
- Bay Fronted Living Room & Open Plan Family Rm/Dining Rm/Kitchen
- Four Double Bedrooms & Two Bath/Shower Rooms
- Converted Basements & Loft Room
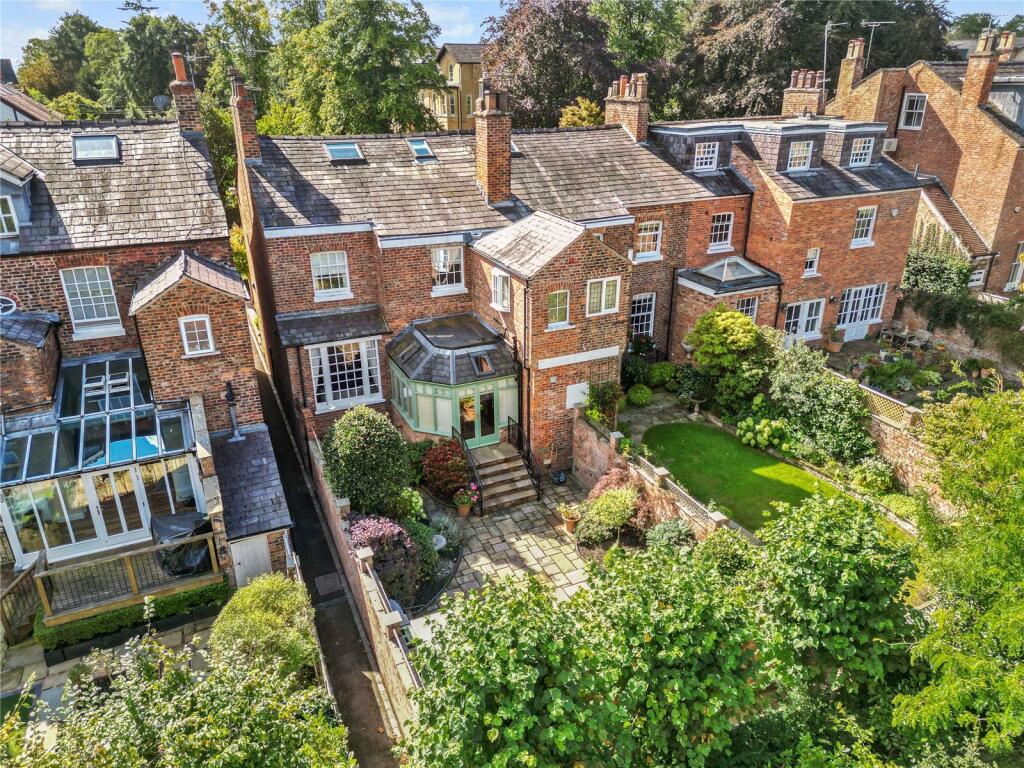
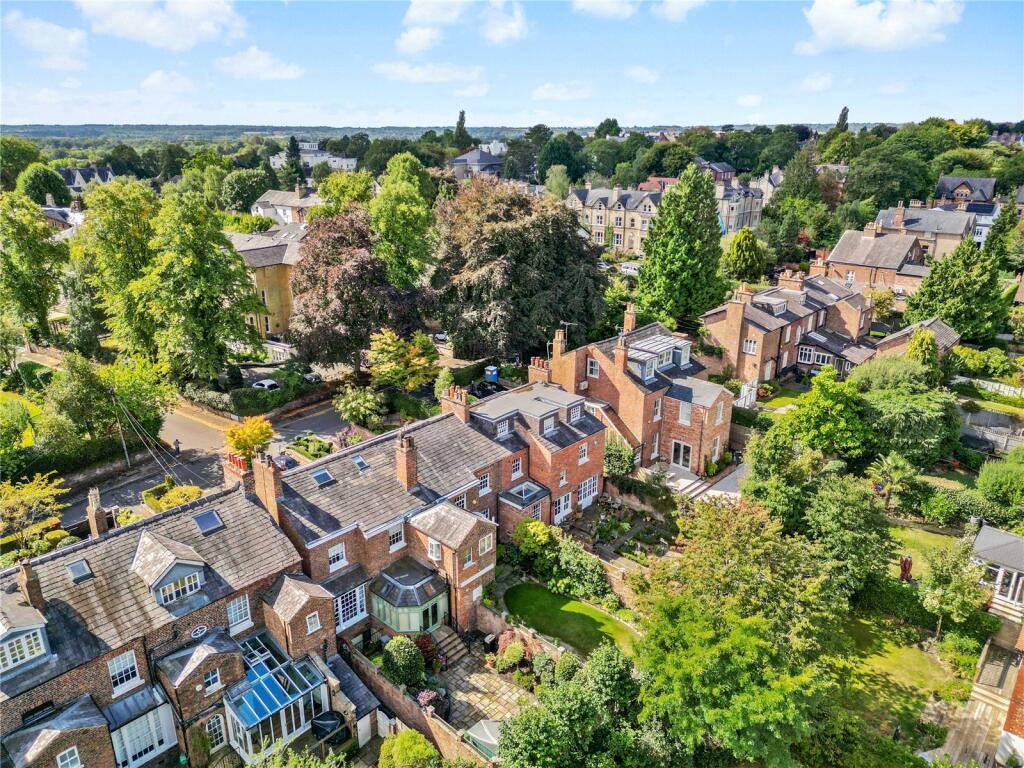
- Walled Garden
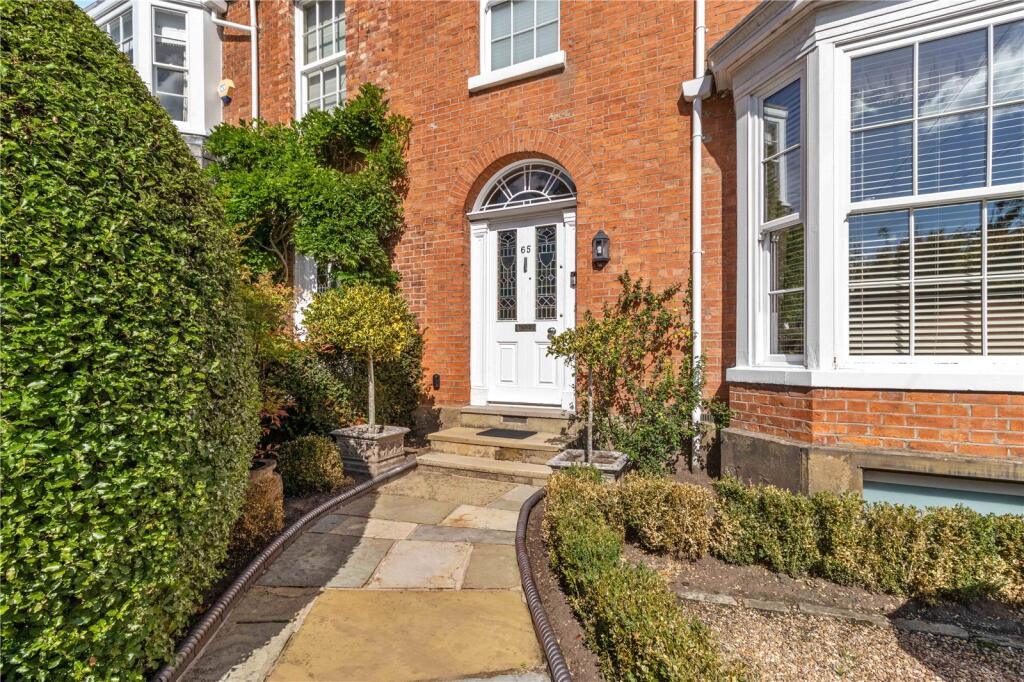
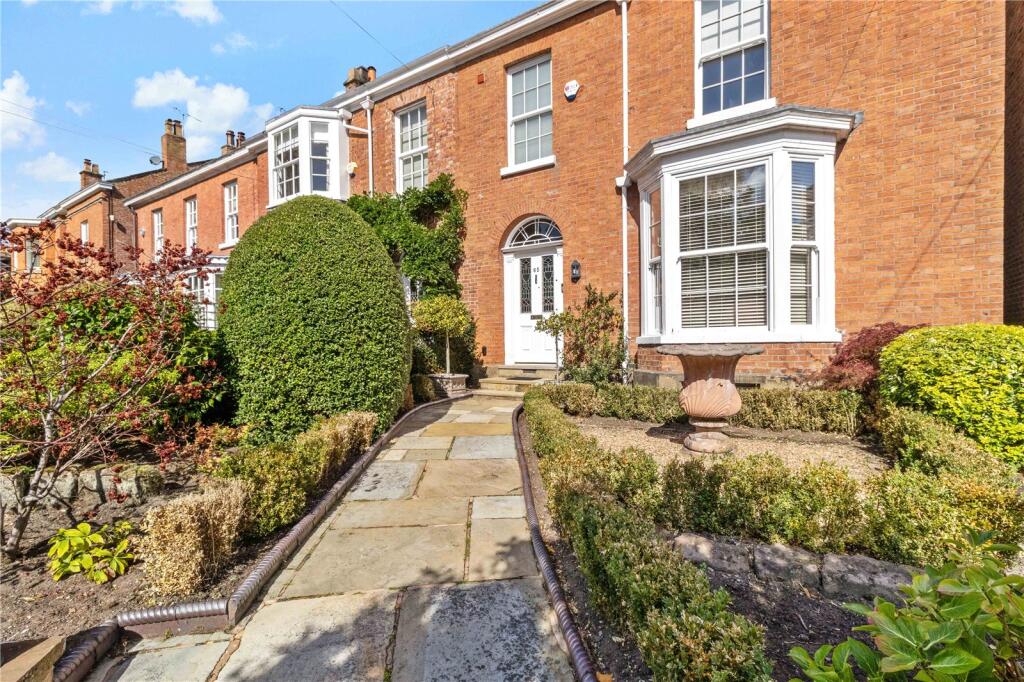
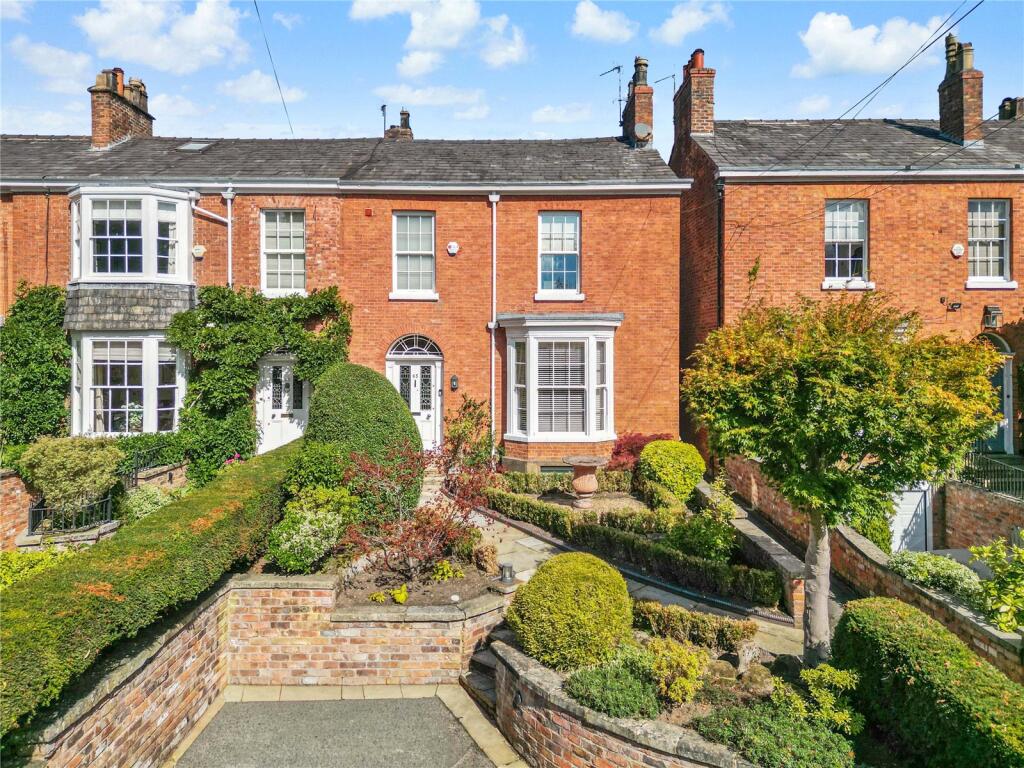
- Well Stocked Front Garden & Driveway
- Wealth of Original Georgian Influenced Features
- Freehold. Tax Band G
- EPC Rating E
Additional details
- Parking
- Yes
- Garden
- Yes
Description
Whilst this particular property has been modernised over the years and offers a tasteful modern fit and finish, it retains much of the original Georgian influenced charm and elegance that these homes are known for and offers four floors of versatile accommodation.
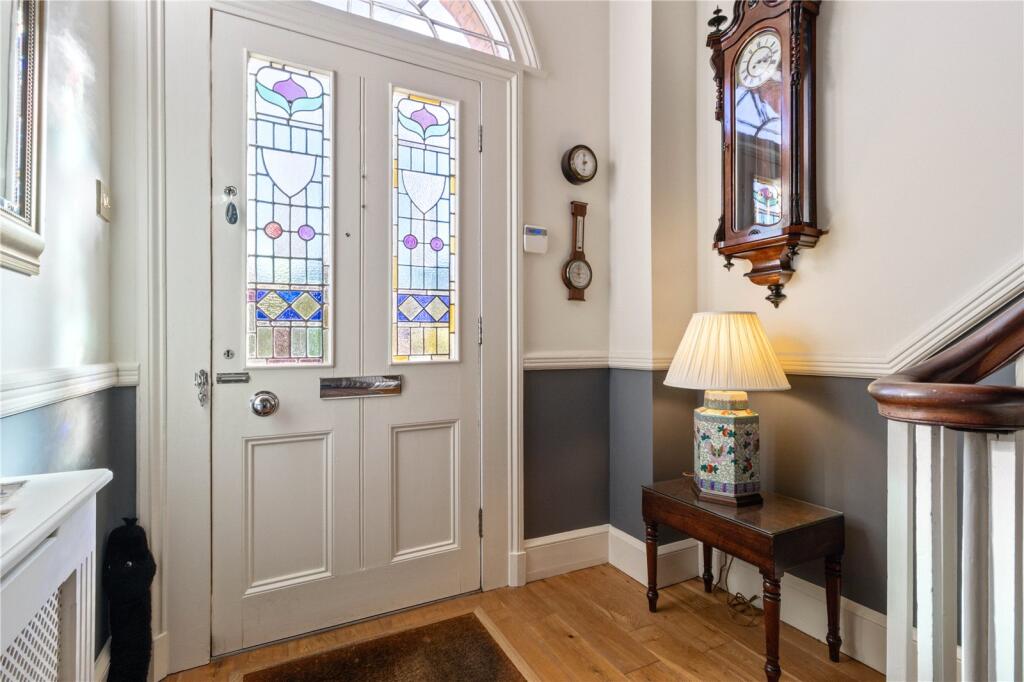
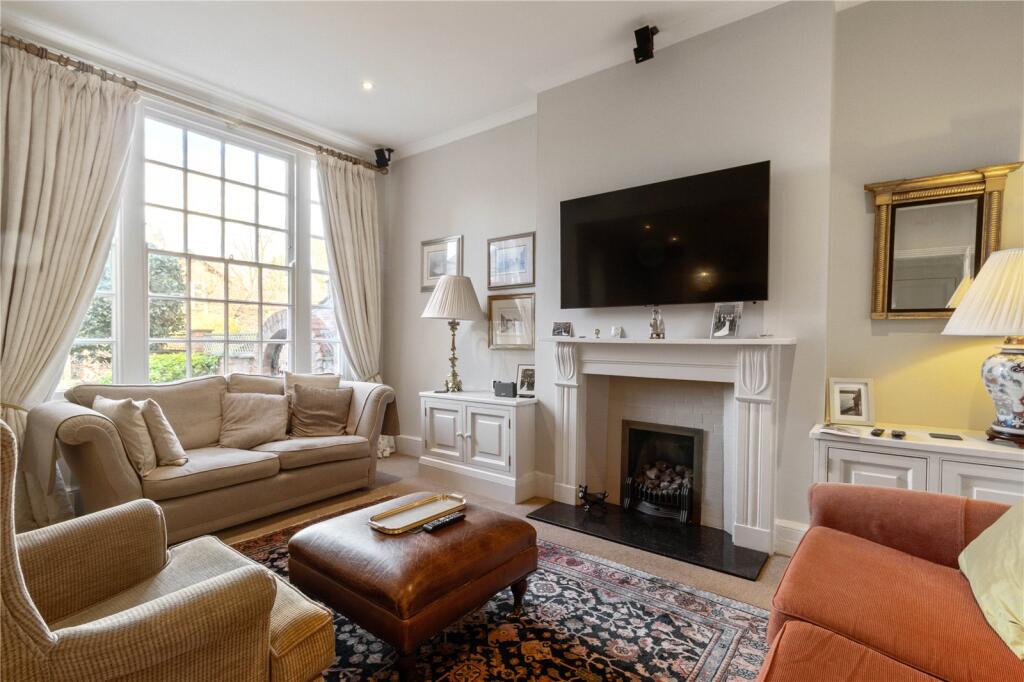
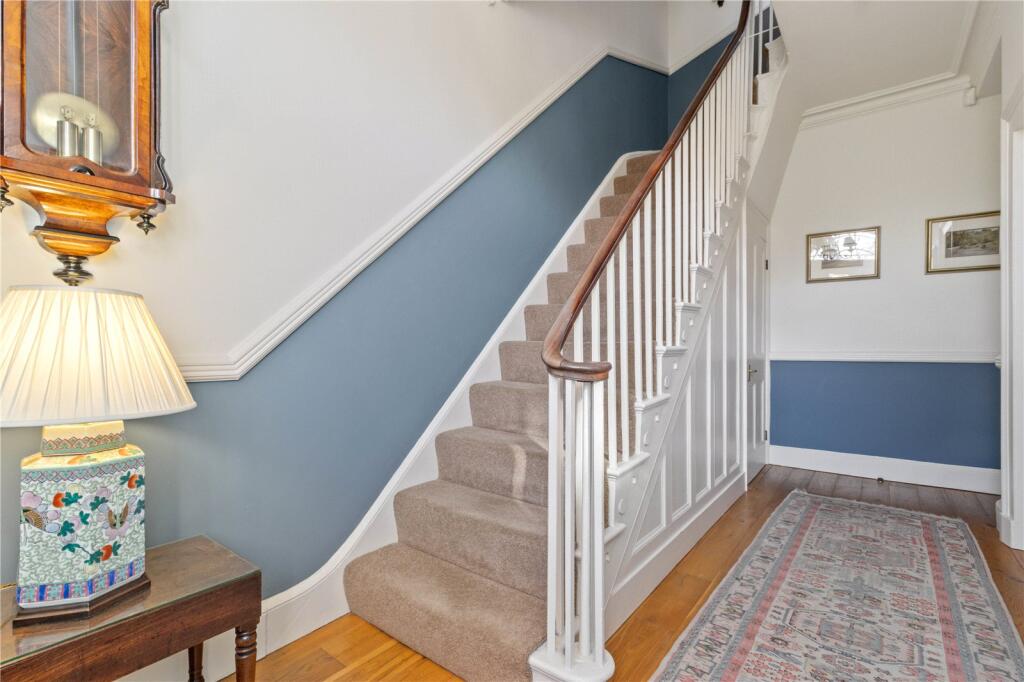
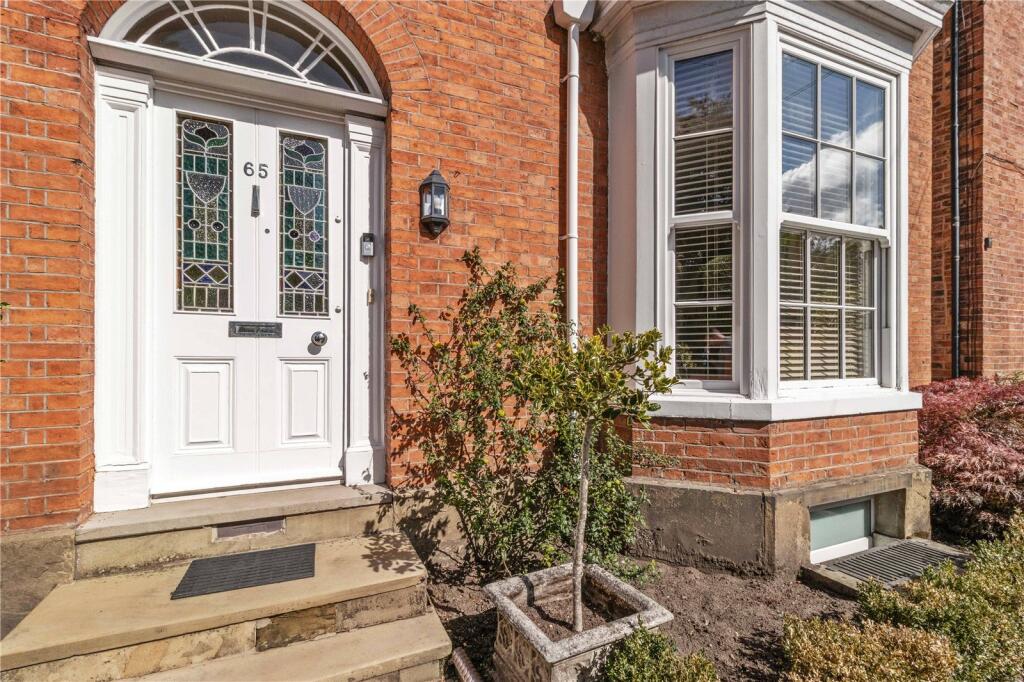
At ground floor, the original front door with fanlight window opens to the welcoming entrance hall. The living room is an excellent size and has a sashed bay window overlooking the well stocked front garden.
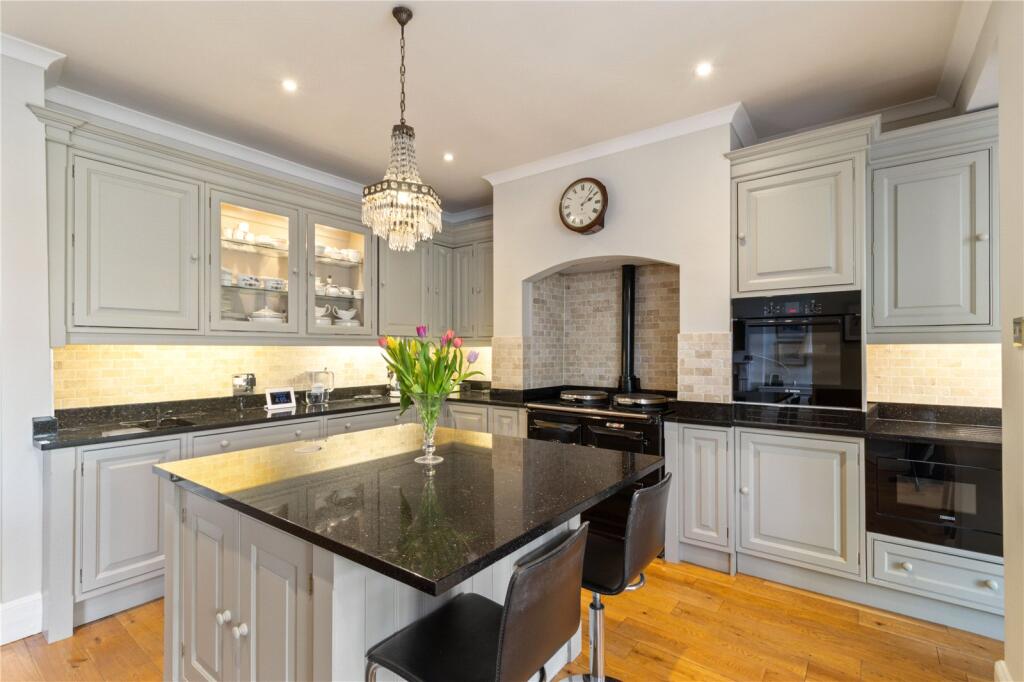
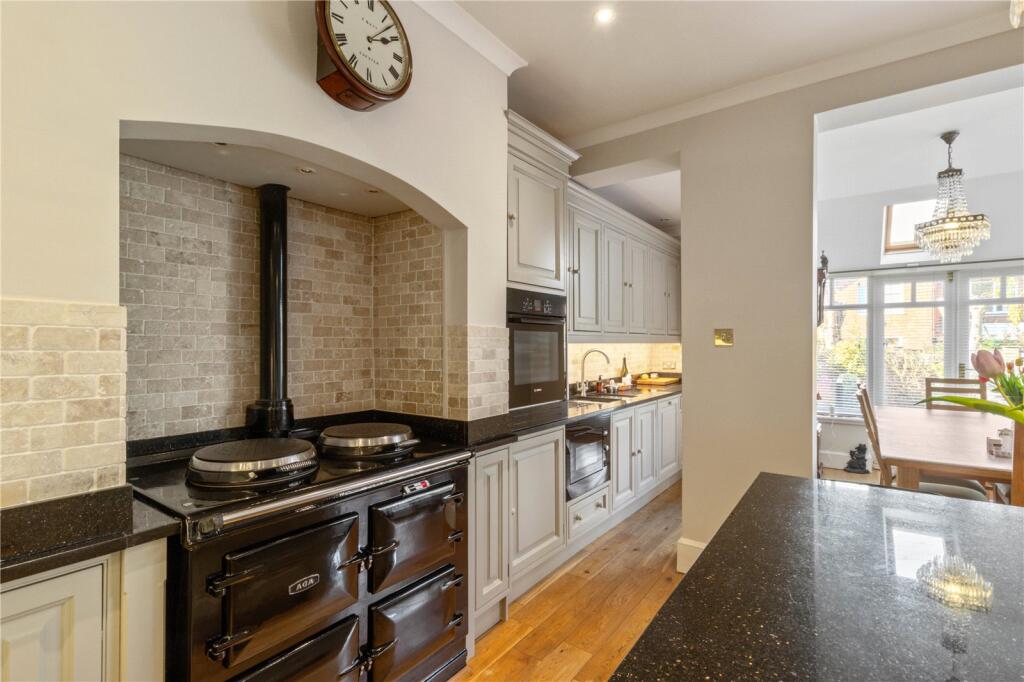
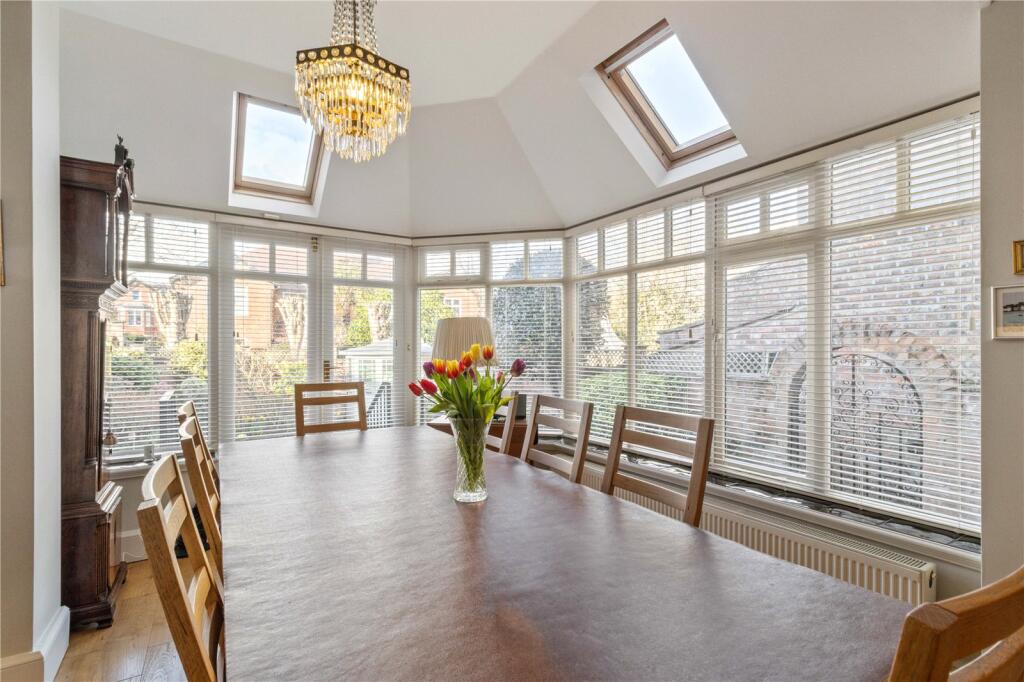
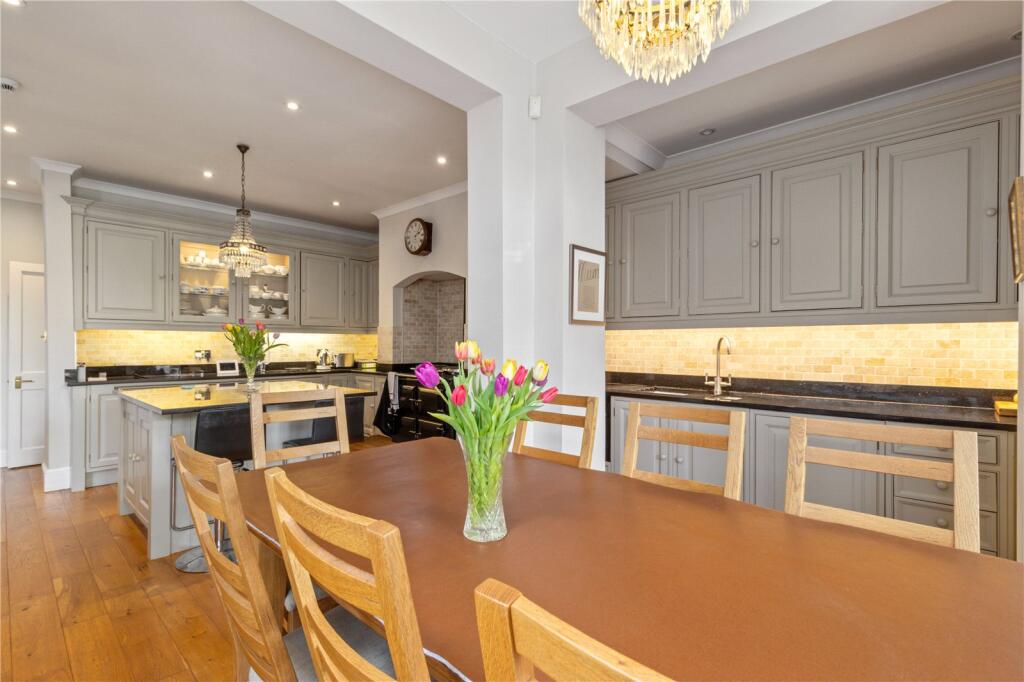
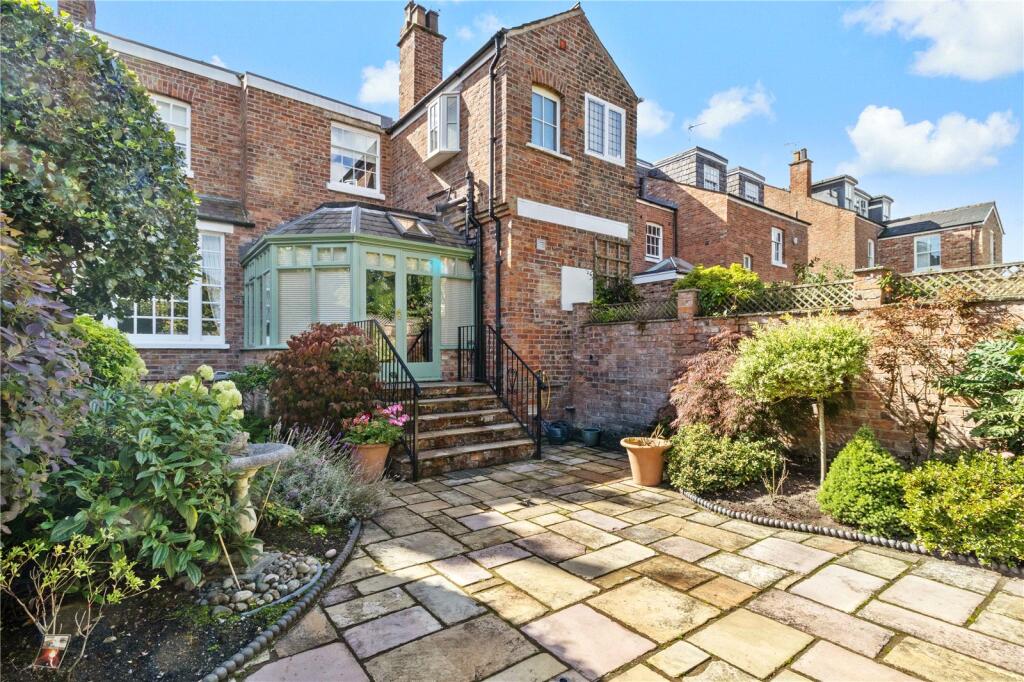
The open plan family room/dining/room/kitchen is very much the 'hub of the house' and has doors leading onto the walled rear garden. The kitchen is fitted with an extensive range of high quality base and eye level units with granite work surfaces, space for an aga or range oven and a matching island unit with breakfast bar. There is also a useful pantry/larder.
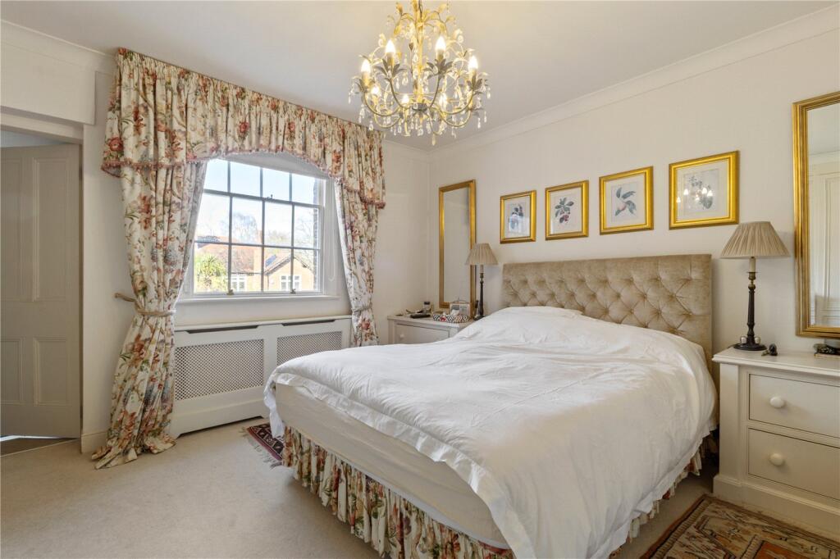
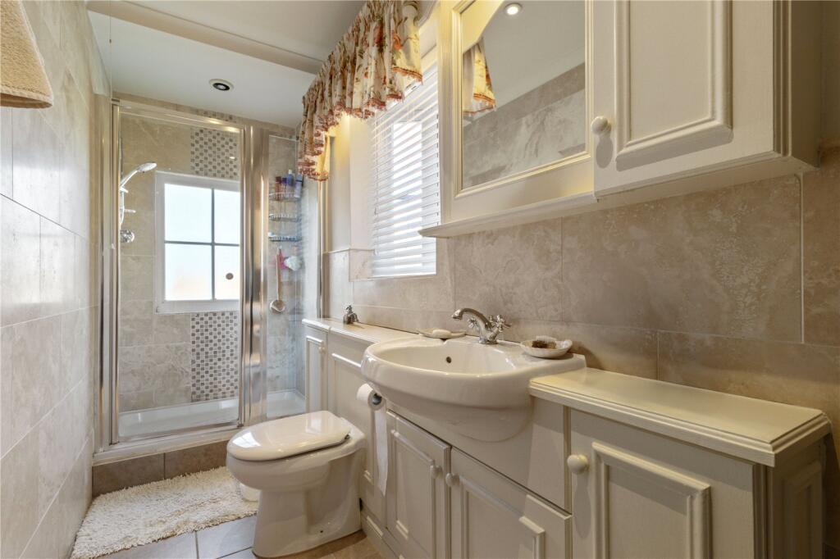
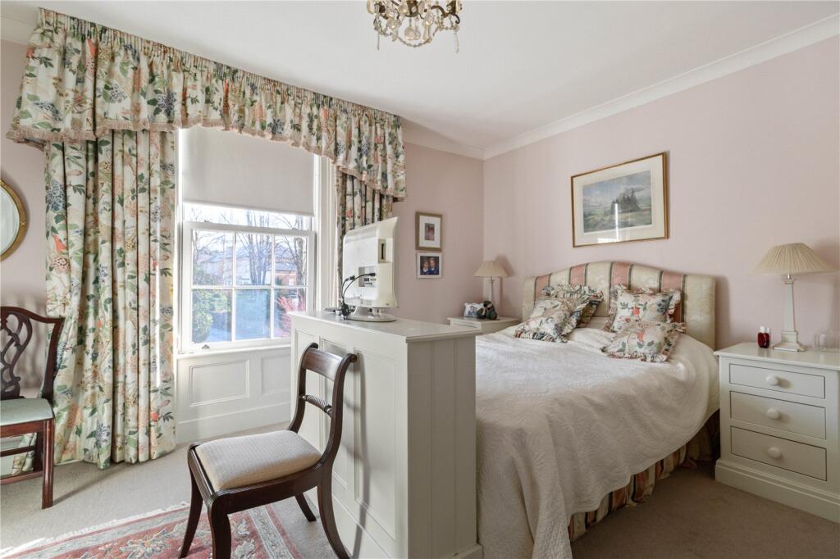
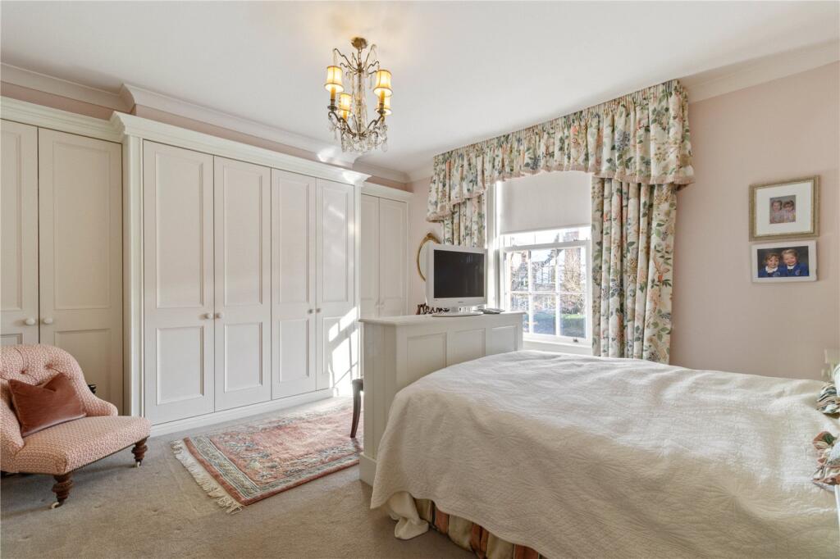
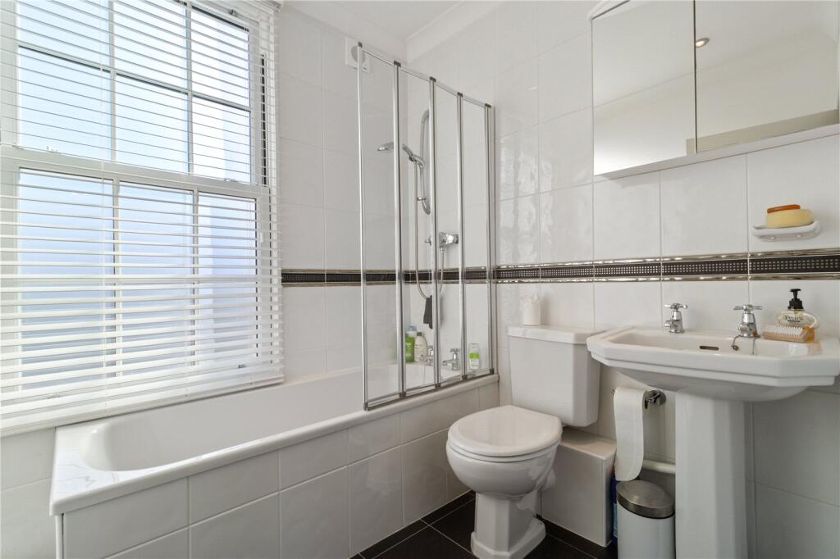
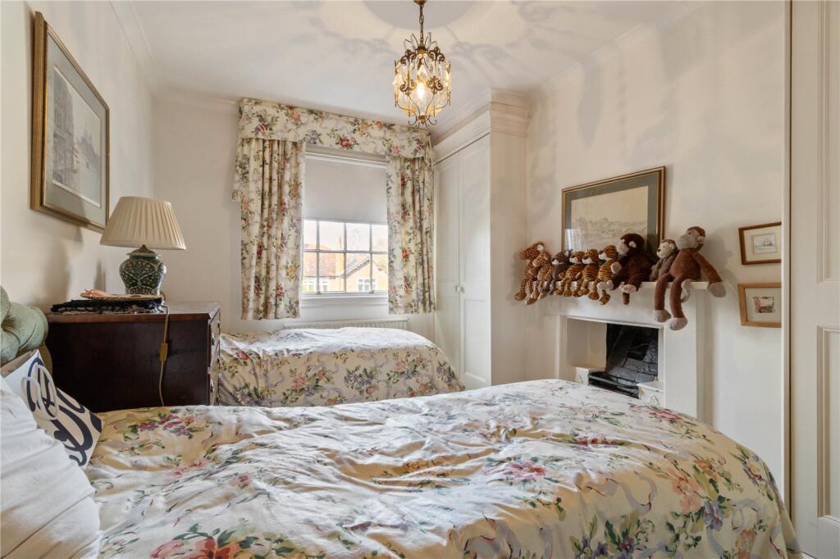
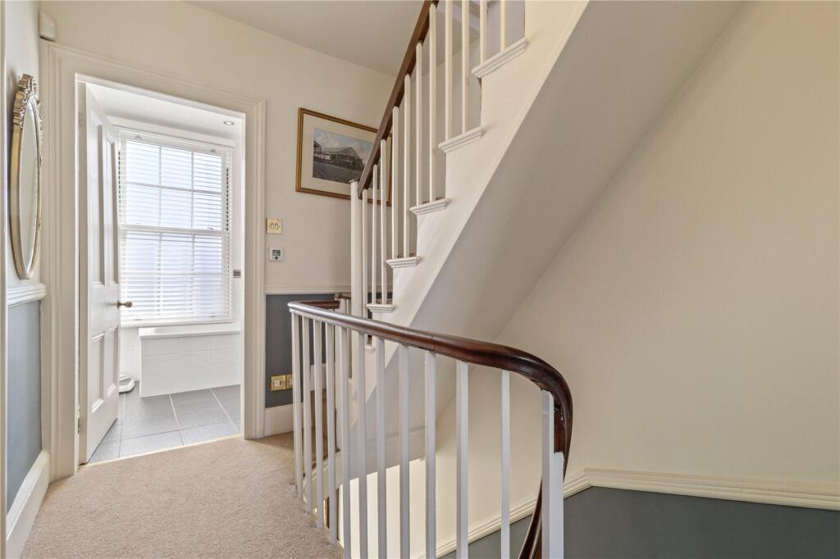
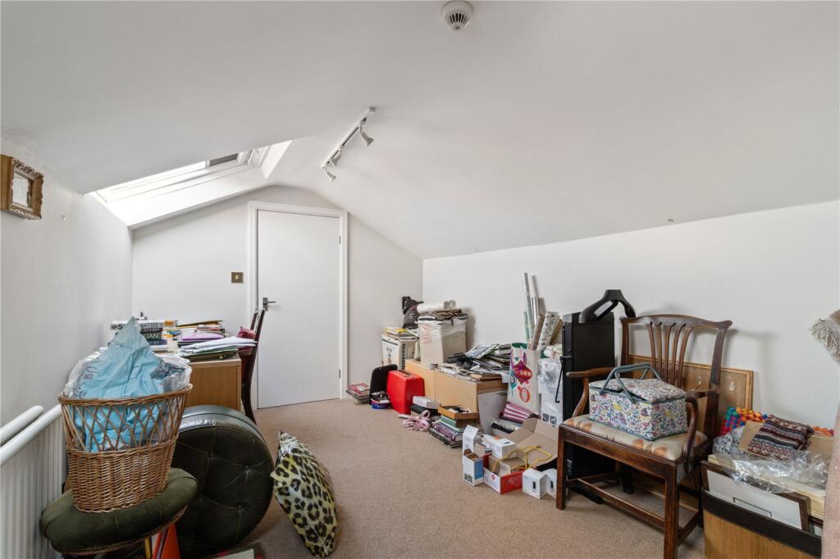
At first floor the principal bedroom enjoys a pleasing outlook over rear garden and has fitted wardrobes and a luxurious en suite shower room. The second and third bedrooms are both well proportioned doubles and also have fitted wardrobes. They are served by the well appointed family bathroom. Stairs lead to the top floor fourth bedroom.
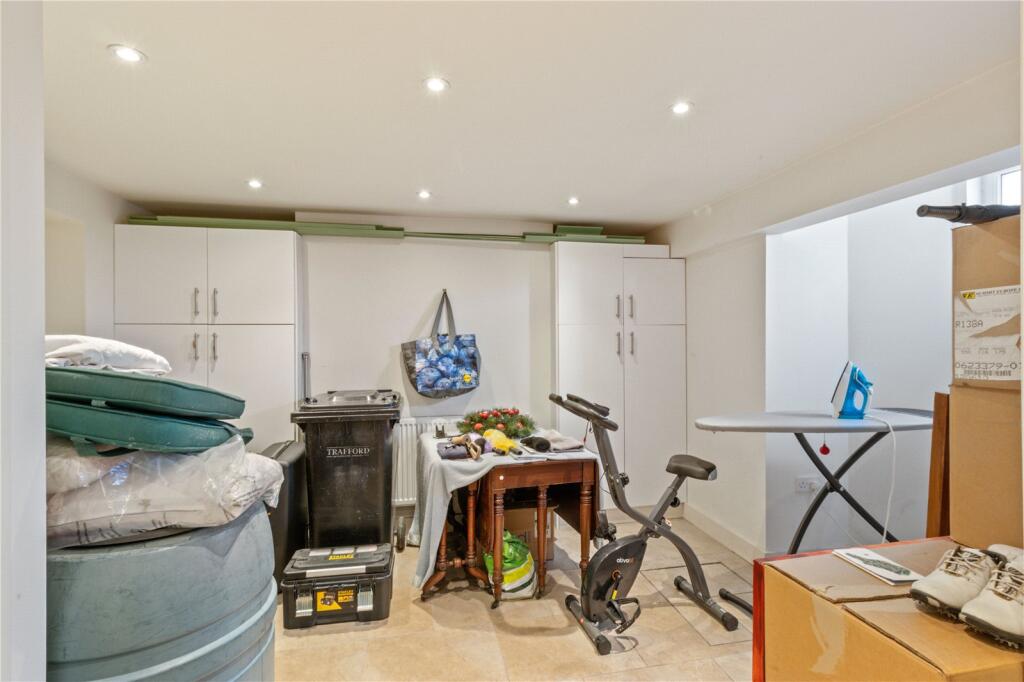
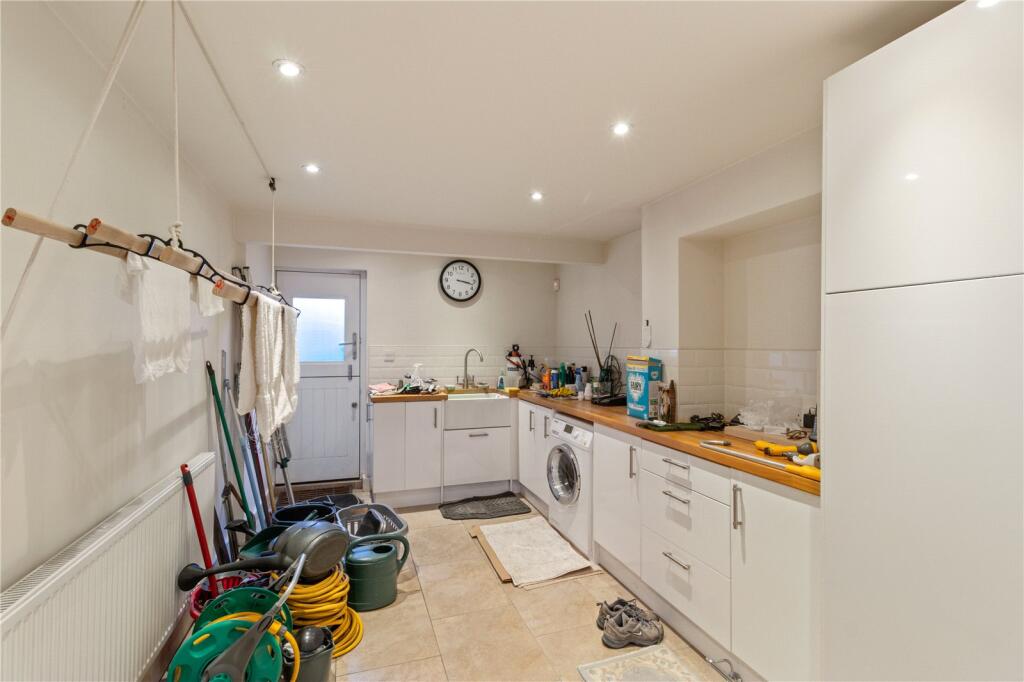
At lower ground floor there is a large converted basement with tiled flooring and built in cupboards, a utility/laundry room and a wine cellar.
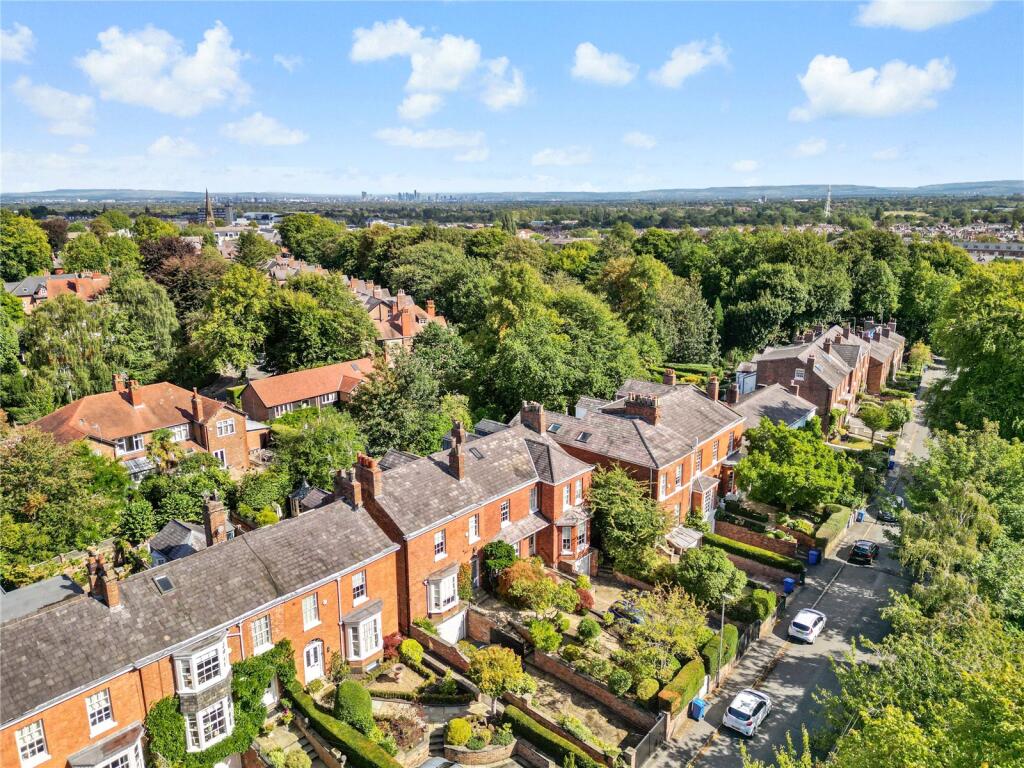
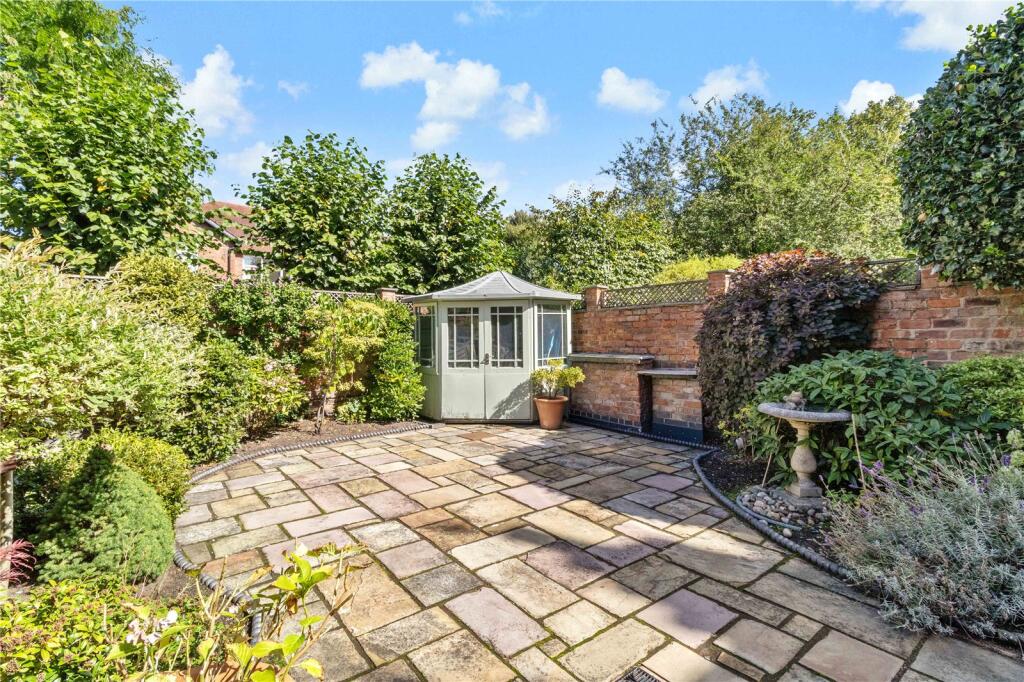
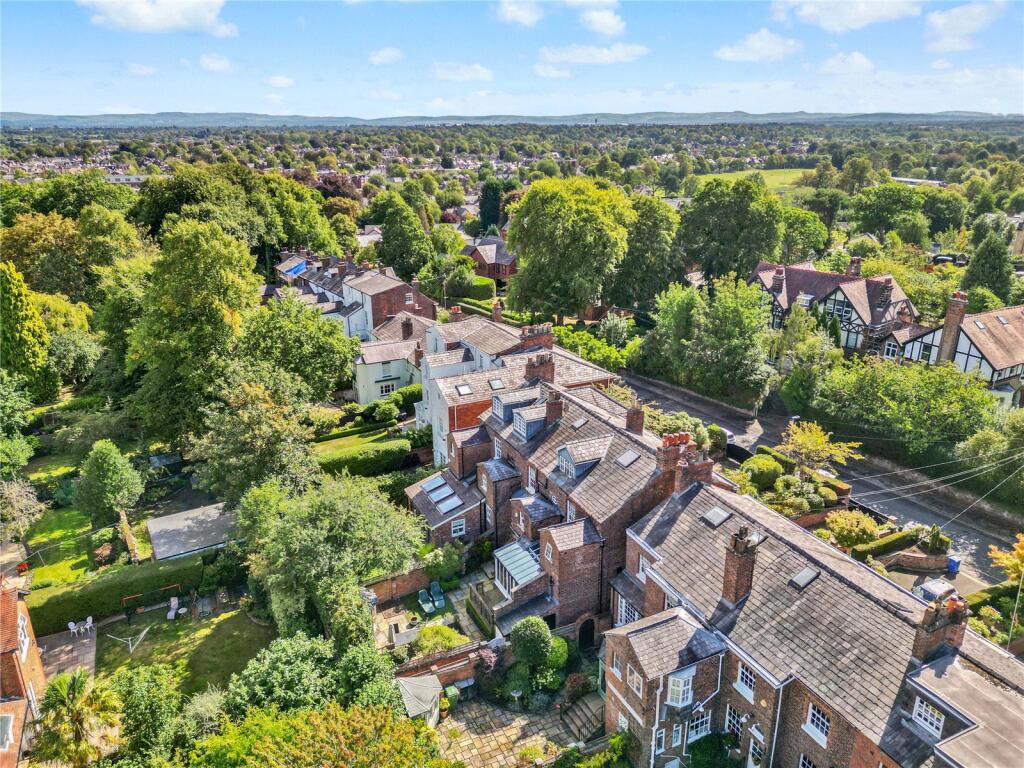
The property occupies an excellent sized plot and is set well back from the road. A driveway provides off road parking for two vehicles and leads to a well stocked front garden. To the rear of the property there is a charming walled garden with raised flowerbeds and a small summer house.
This is a beautiful home in a prestigious setting close to both Hale Village and Altrincham Town Centre.
Listed by
Hale
Carter Groves Estate Agents Ltd
Reference: 92088975
Flood risk
Zone: 1
Risk: Low
Job (default Low)
Registered land (INSPIRE)
This location falls inside an HM Land Registry INSPIRE registered freehold polygon.
Plot: ~337 m² (0.08 acres)
Source: HM Land Registry INSPIRE Index Polygons.
Floorplans
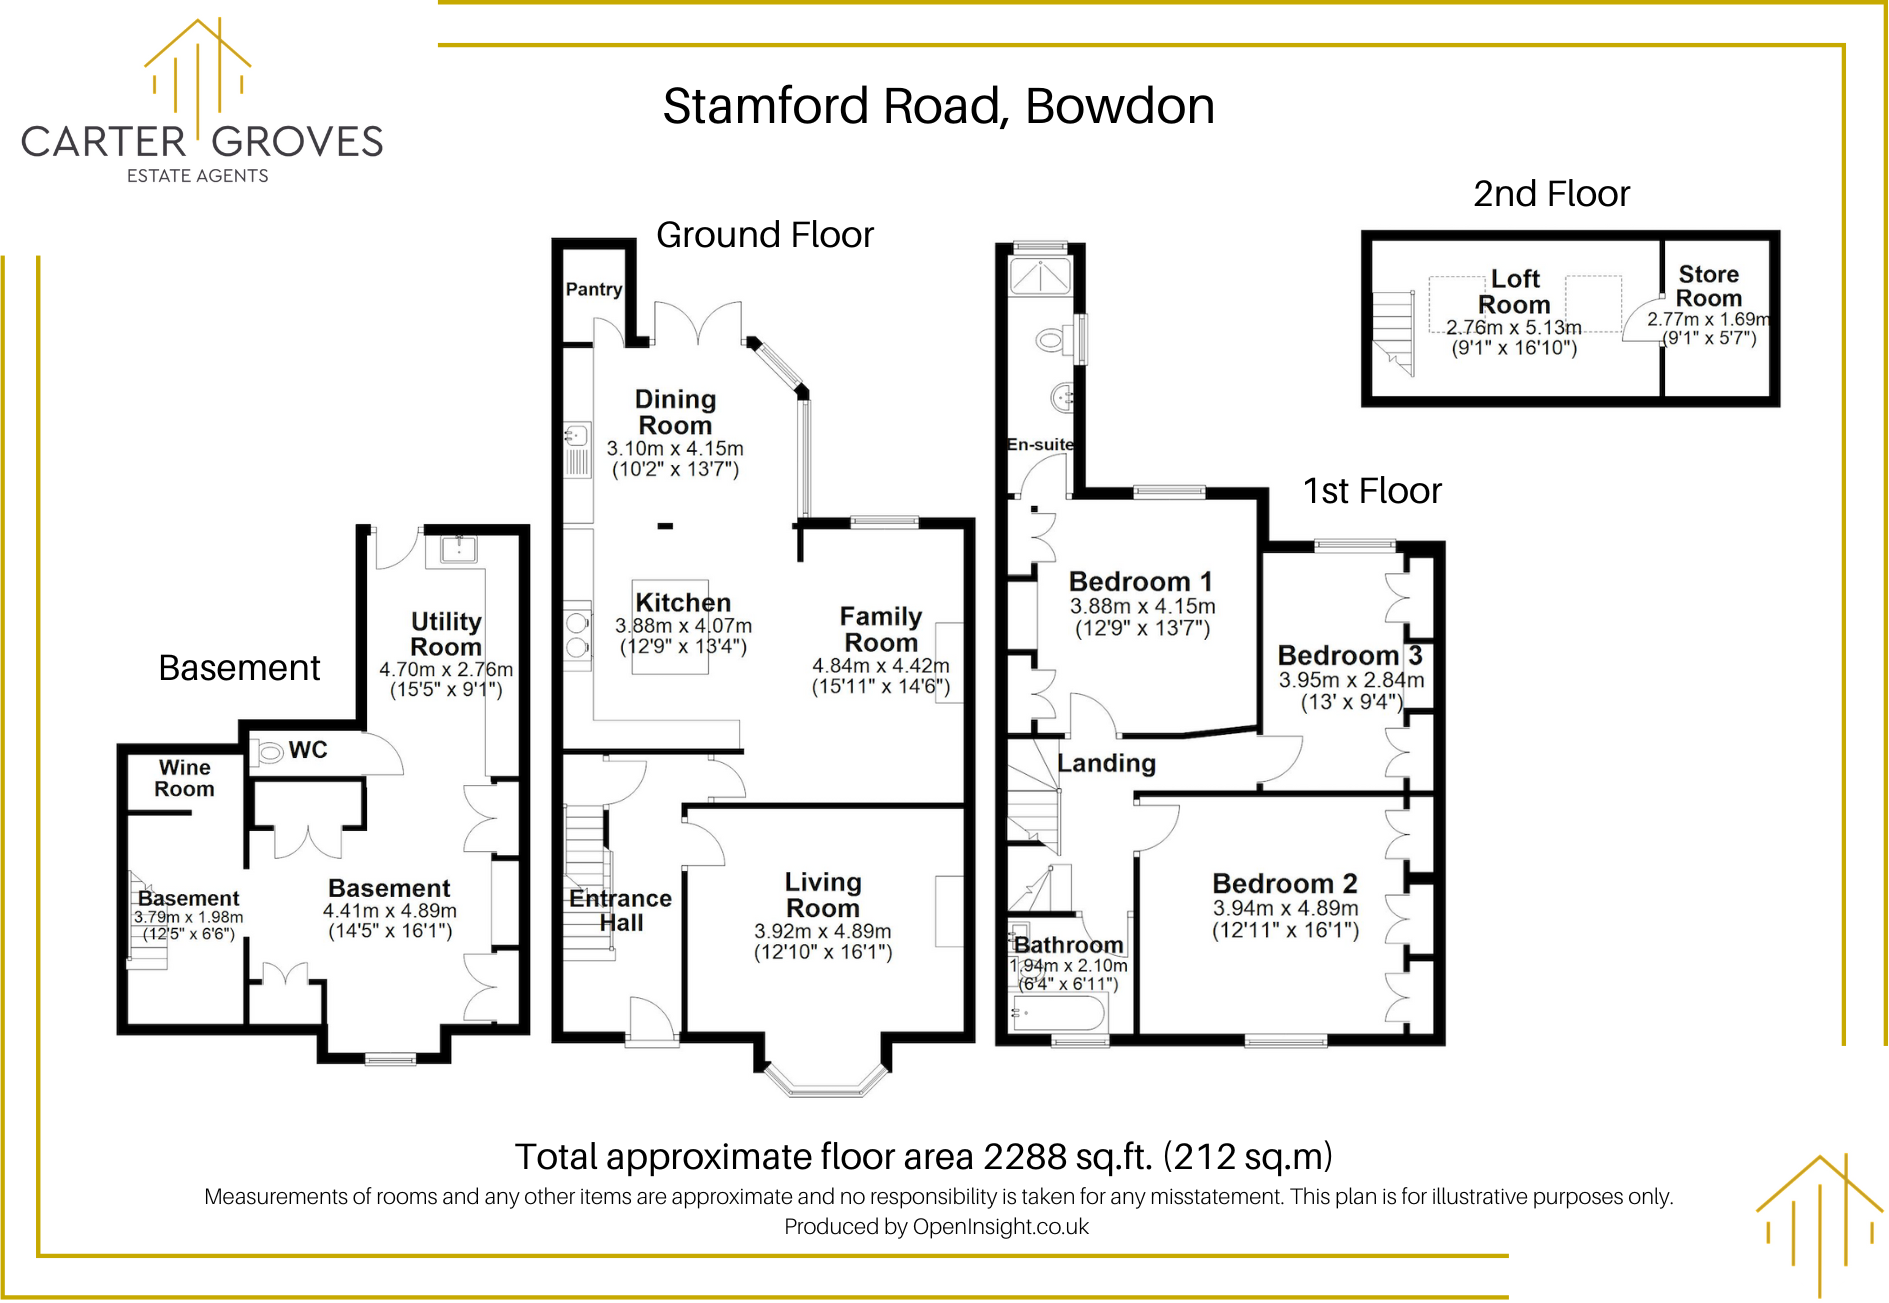
Floorplan
EPC Graphs
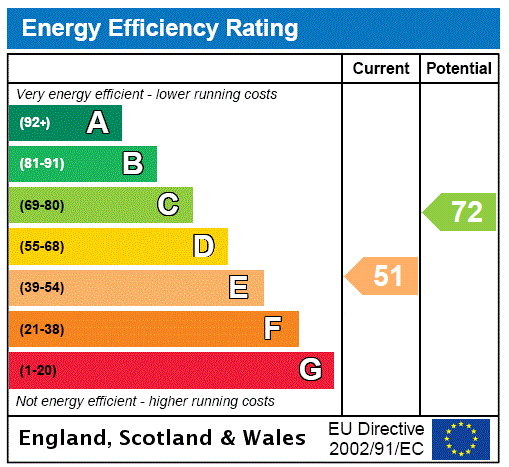
EPC Rating Graph
Price history
340% since 1995
| Event | Date | Price | % change |
|---|---|---|---|
| Listed for sale | — | £1,200,000 | +41.2% |
| Sold | 28/01/2010 (16 years ago) | £850,000 | +340.4% |
| Sold | 08/12/1995 (30 years ago) | £193,000 | — |
Source: HM Land Registry Price Paid Data. Crown copyright.
Sold Comparables
Same street and nearby sales within 0.25 miles (last 5 years). Data from Land Registry Price Paid.
| Address | Price | Date | Type |
|---|---|---|---|
| Same street 91 STAMFORD ROAD, BOWDON, ALTRINCHAM, TRAFFORD, GREATER MANCHESTER, WA14 2JJ | £815,000 | 06/05/2025 | Semi-detached |
| QUEENS VILLA, 78 ASHLEY ROAD, HALE, ALTRINCHAM, TRAFFORD, GREATER MANCHESTER, WA14 2UF | £795,000 | 08/06/2023 | Terraced |
| MALLORY COURT 10 ENVILLE ROAD, BOWDON, ALTRINCHAM, TRAFFORD, GREATER MANCHESTER, WA14 2NS | £585,000 | 17/03/2022 | Terraced |
| MALLORY COURT 4 BELGRAVE ROAD, BOWDON, ALTRINCHAM, TRAFFORD, GREATER MANCHESTER, WA14 2NP | £675,000 | 01/03/2022 | Terraced |
| WINTON COURT 4 WINTON ROAD, BOWDON, ALTRINCHAM, TRAFFORD, GREATER MANCHESTER, WA14 2PD | £670,000 | 14/02/2022 | Terraced |
Street average: £815,000 (1 sale)
Area average: £681,250 (4 sales)
Capital growth trend
Land Registry outcode average: last 12 months vs 5y and 10y ago (from sold prices).
House Price Index (HM Land Registry — official index, not sold-price averages): Trafford. Series: Terraced. As of July 2026.
Rental Range
Estimated market rent for Trafford. Low = conservative, Realistic = average, Optimistic = best case.
Based on Local Authority from postcode lookup → Trafford.
LHA (30th percentile) floor for Southern Greater Manchester: £1,396/mo (Apr 2025 – Mar 2026)
Location
Nearby
Nearest stations, universities and amenities (distance from property).
| Type | Name | Distance |
|---|---|---|
| Bus stop | Rosehill, Ashley Road / near Stamford Road | 0.2 miles |
| Bus stop | Rosehill, Ashley Road / opposite Stamford Road | 0.2 miles |
| Shop | Porcupine | 0.3 miles |
| Shop | Unknown | 0.3 miles |
| Train station | Hale | 0.3 miles |
| Hospital | Altrincham Hospital | 0.5 miles |
| Hospital | Altrincham Health and Wellbeing Centre | 0.6 miles |
| Train station | Altrincham | 0.7 miles |
| University | Fallowfield Reception and Richmond Amenities Building | 7.4 miles |
| University | Manchester School of Art | 7.9 miles |
Street-level crime
| Category | Count |
|---|---|
| Total incidents | 0 |
Within 1 mile during Aug 2026. Source: data.police.uk (England & Wales).
Schools nearby
Nearest open schools with Ofsted ratings (England). Closed schools are not shown. Data from Get Information about Schools and Ofsted.
| Name | Type | Distance | Ofsted |
|---|---|---|---|
| Altrincham Preparatory School | Other | 0.2 miles | — (No rating) |
| Bowdon Preparatory School for Girls | Other | 0.2 miles | — (No rating) |
| Altrincham Grammar School for Boys | Secondary | 0.2 miles | Outstanding — 10 Nov 2022 |
| Altrincham Grammar School for Girls | Secondary | 0.3 miles | Outstanding — 4 Dec 2022 |
| Bowdon CofE Primary School | Primary | 0.4 miles | Outstanding — 12 May 2020 |
Rental Comparables
Rental listings exist nearby, but none matched the 4-bedroom count for this property.
Rent-driven metrics
Based on Area rent estimate.
- Rent ratio — Monthly rent ÷ purchase price (1% rule). 1%+ = strong, 0.8–1% = okay, <0.8% = weak for cashflow.
- Max investor price — Rent ÷ 0.8%; the price at which rent would be 0.8% of price (Stoke-style target).
- Target investor price — Rent ÷ 1%; the price at which rent would be 1% of price (strong cashflow band).
- Gross yield — Annual rent as % of purchase price (no costs).