23 WILLOWBROOK DRIVE
PETERBOROUGH, COATES, CAMBRIDGESHIRE PE7 2JG
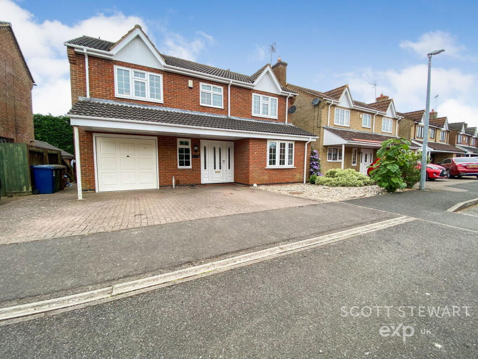
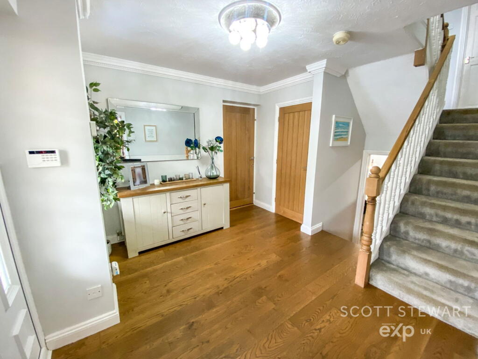
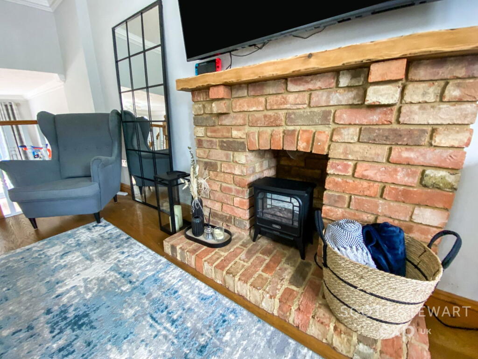
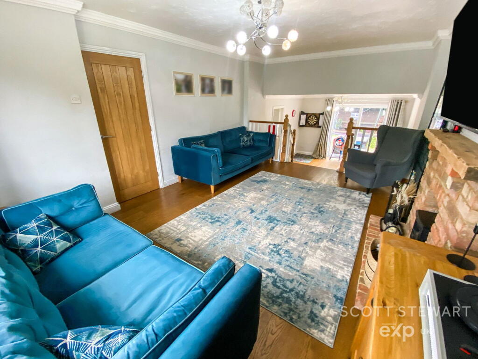
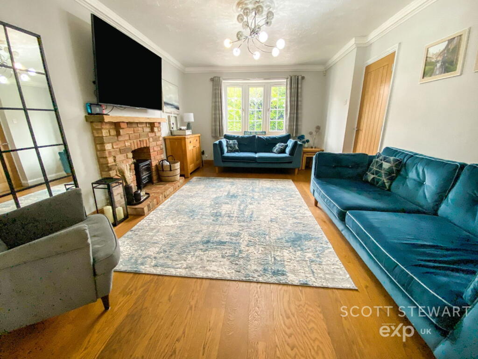
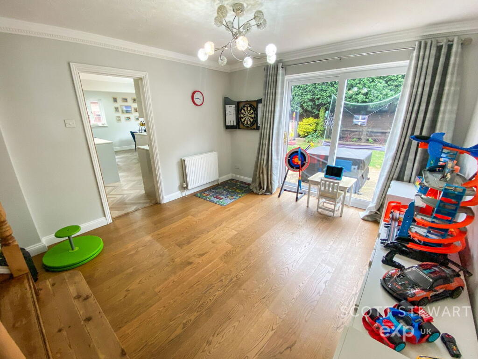
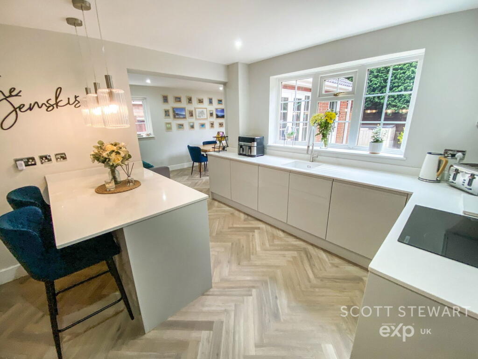
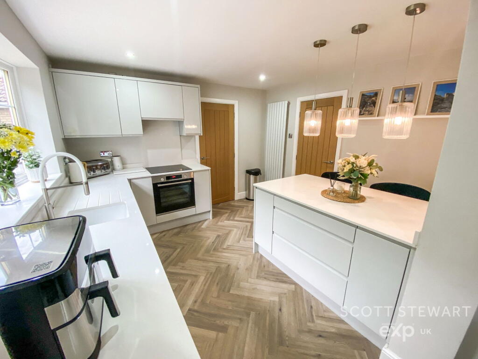
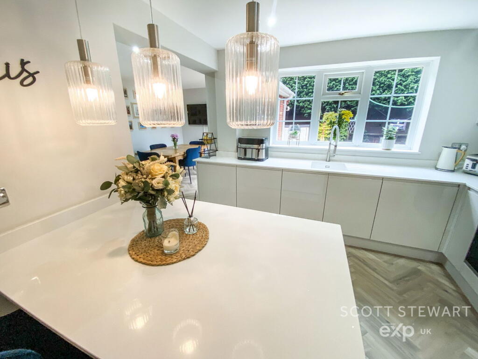
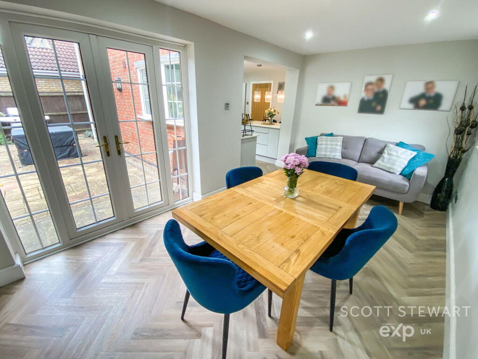
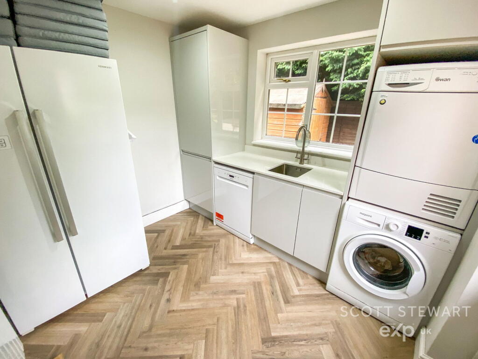
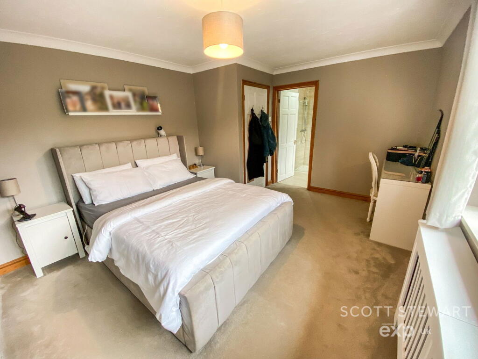
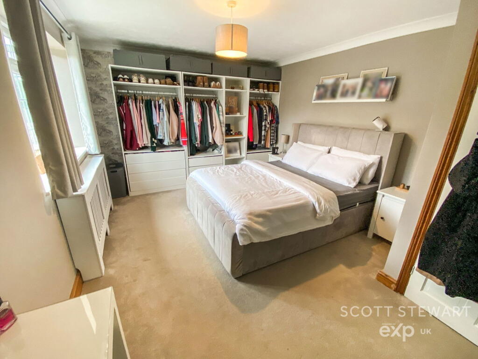
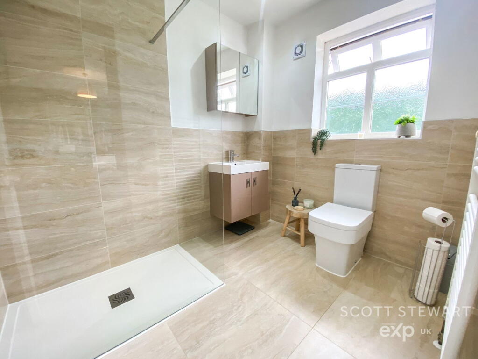
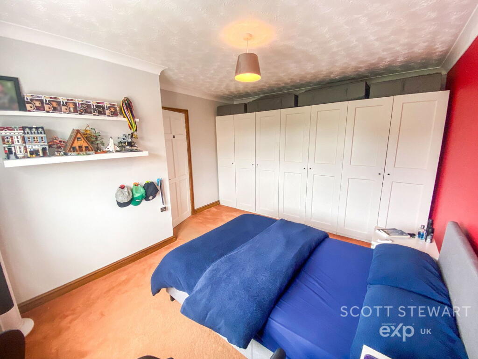
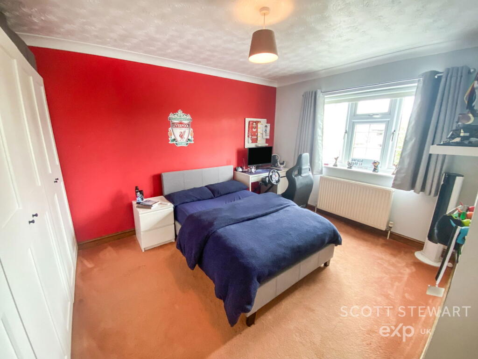
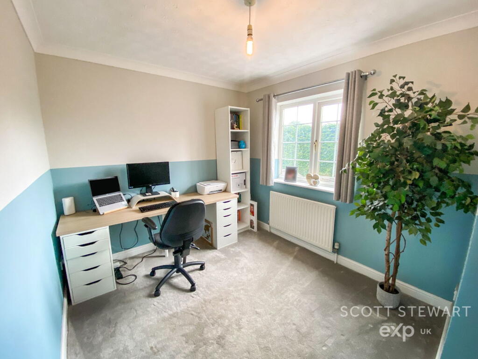
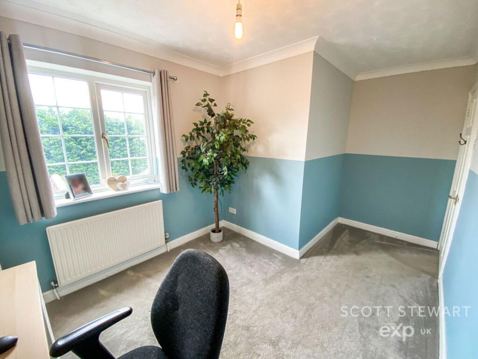
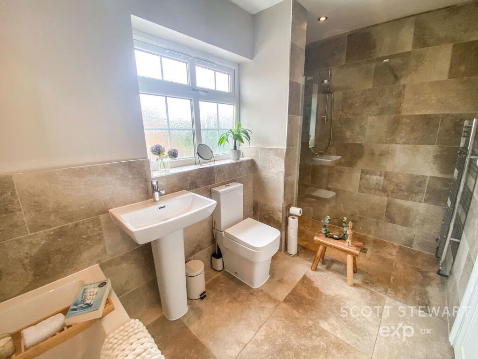
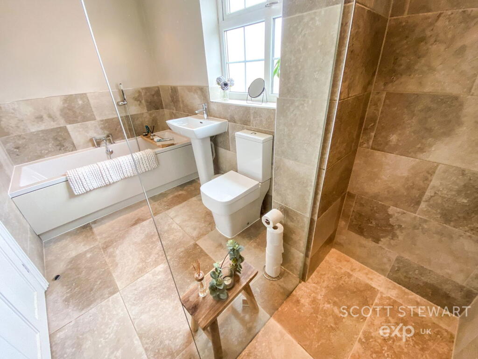
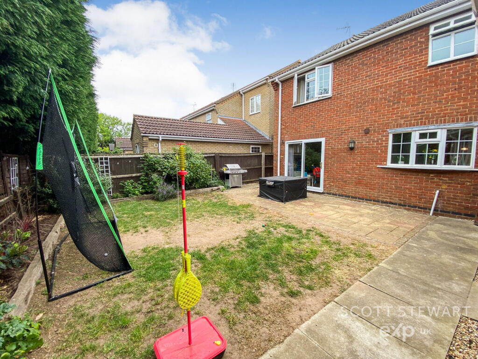
Photo 1 Photo 2 Photo 3 Photo 4 Photo 5 Photo 6 Photo 7 Photo 8 Photo 9 Photo 10 Photo 11 Photo 12 Photo 13 Photo 14 Photo 15 Photo 16 Photo 17 Photo 18 Photo 19 Photo 20 Photo 21
/ 21
Property details
Tenure
FREEHOLD
Floor area
153 m²
Last sold
£370,000 Nov 2025
Local average
£378,772 (-3.6%)
Deprivation
Decile 5 (14,544 of 33,755)
Street crime
12 incidents within 1 mile (May 2026)
Key features
- Executive Four Bedroom Detached Family Home
- Immaculate Throughout
- Family Room, Lounge & Dining Room
- Utility & Downstairs WC
- En-Suite From Master
- Spacious Bedrooms
- Double Driveway & Garage
- Cul-De-Sac Location
- Walking Distance to Primary School
- Quote Ref SS0591
Additional details
- Parking
- Garage
- Garden
- Yes
Description
Kitchen/Breakfast Room - 3.63m x 3.18m (11'11" x 10'5")
Dining Room - 4.78m x 2.72m (15'8" x 8'11")
Family Room - 3.58m x 3.4m (11'9" x 11'2")
Lounge - 5.72m x 3.58m (18'9" x 11'9")
Bedroom - 4.78m x 3.43m (15'8" x 11'3")
Bedroom - 4.17m x 3.58m (13'8" x 11'9")
Bedroom - 2.84m x 4.34m (9'4" x 14'3")
Bedroom - 3.28m x 2.77m (10'9" x 9'1")
Listed by
East of England
exp world uk limited
Reference: 162186002
EPC Rating & Upgrade Cost
Fetching EPC data… Refresh this page in a moment.
Flood risk
Zone: 1
Risk: Low
Job (default Low)
Floorplans
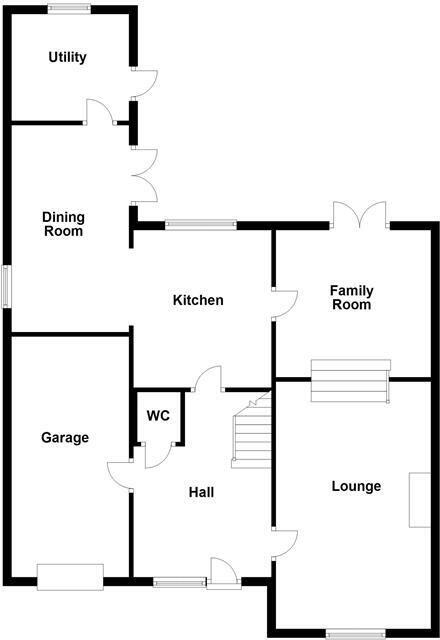
Floorplan 1
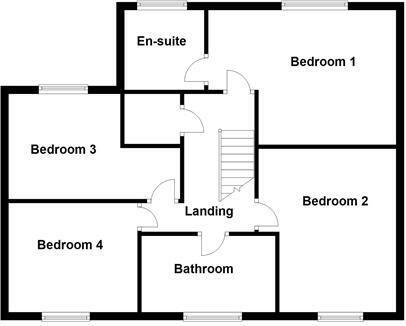
Floorplan 2
FENSA Certificates
This property has 2 FENSA certificate(s) on record, indicating window/door installations by FENSA-approved installers.
FENSA Certificate #5183286
Property Details
Street: 23 Willowbrook Drive
Town: Coates, Whittlesey
Postcode: PE7 2JG
Installation Details
Items: 6 windows
Certificate Issued: 05/11/2007
Work Completed: 27/07/2006
This certificate data was retrieved from FENSA's database
FENSA Certificate #1130372
Property Details
Street: 23 Willowbrook Drive
Town: Coates, Whittlesey
Postcode: PE7 2JG
Installation Details
Items: 7 windows and 1 door
Certificate Issued: 21/11/2003
Work Completed: 12/08/2003
This certificate data was retrieved from FENSA's database
What is FENSA? FENSA (Fenestration Self-Assessment Scheme) is a government-authorised scheme that monitors building regulation compliance for replacement windows and doors. Certificates indicate that work was completed by FENSA-approved installers.
Price history
335% since 1998
| Event | Date | Price | % change |
|---|---|---|---|
| Sold | 21/11/2025 (8 months ago) | £370,000 | +34.5% |
| Sold | 25/06/2020 (6 years ago) | £275,000 | +19.6% |
| Sold | 21/12/2015 (10 years ago) | £230,000 | +21.1% |
| Sold | 12/09/2011 (14 years ago) | £190,000 | +81% |
| Sold | 28/06/1999 (27 years ago) | £105,000 | +23.5% |
| Sold | 17/08/1998 (27 years ago) | £85,000 | — |
Source: HM Land Registry Price Paid Data. Crown copyright.
Sold Comparables
Same street and nearby sales within 0.25 miles (last 5 years). Data from Land Registry Price Paid.
| Address | Price | Date | Type |
|---|---|---|---|
| Same street 27 WILLOWBROOK DRIVE, COATES, PETERBOROUGH, FENLAND, CAMBRIDGESHIRE, PE7 2JG | £400,000 | 16/12/2025 | Other |
| 42 NORTH GREEN, COATES, PETERBOROUGH, FENLAND, CAMBRIDGESHIRE, PE7 2BQ | £243,000 | 21/03/2025 | Detached |
| 33 NORTH GREEN, COATES, PETERBOROUGH, FENLAND, CAMBRIDGESHIRE, PE7 2BQ | £462,500 | 17/03/2023 | Detached |
| THE COTTAGE, 1 THE FOLD, COATES, PETERBOROUGH, FENLAND, CAMBRIDGESHIRE, PE7 2BP | £265,000 | 21/11/2022 | Detached |
| MULBERRY HOUSE, 22 FELDALE LANE, COATES, PETERBOROUGH, FENLAND, CAMBRIDGESHIRE, PE7 2ED | £900,000 | 20/09/2022 | Detached |
| 3 HARTLANDS, COATES, PETERBOROUGH, FENLAND, CAMBRIDGESHIRE, PE7 2EA | £550,000 | 07/07/2022 | Detached |
| 28 FELDALE LANE, COATES, PETERBOROUGH, FENLAND, CAMBRIDGESHIRE, PE7 2ED | £720,000 | 30/03/2022 | Detached |
| 24 BARNFIELD GARDENS, COATES, PETERBOROUGH, FENLAND, CAMBRIDGESHIRE, PE7 2DY | £287,500 | 18/03/2022 | Detached |
| 55 MARCH ROAD, COATES, PETERBOROUGH, FENLAND, CAMBRIDGESHIRE, PE7 2BX | £857,500 | 14/01/2022 | Detached |
| 26 BARNFIELD GARDENS, COATES, PETERBOROUGH, FENLAND, CAMBRIDGESHIRE, PE7 2DY | £260,000 | 10/12/2021 | Detached |
| 12 BARNFIELD GARDENS, COATES, PETERBOROUGH, FENLAND, CAMBRIDGESHIRE, PE7 2DY | £175,000 | 30/09/2021 | Detached |
| 8 NORTH GREEN, COATES, PETERBOROUGH, FENLAND, CAMBRIDGESHIRE, PE7 2BQ | £440,000 | 24/09/2021 | Detached |
| 29 BARNFIELD GARDENS, COATES, PETERBOROUGH, FENLAND, CAMBRIDGESHIRE, PE7 2DY | £207,000 | 27/08/2021 | Detached |
| 21 BARNFIELD GARDENS, COATES, PETERBOROUGH, FENLAND, CAMBRIDGESHIRE, PE7 2DY | £209,000 | 13/08/2021 | Detached |
Street average: £400,000 (1 sale)
Area average: £428,962 (13 sales)
Capital growth trend
Land Registry outcode average: last 12 months vs 5y and 10y ago (from sold prices).
House Price Index (HM Land Registry — official index, not sold-price averages): Fenland. Series: Detached. As of April 2026.
Rental Range
Estimated market rent for Fenland. Low = conservative, Realistic = average, Optimistic = best case.
Based on Local Authority from postcode lookup → Fenland.
LHA (30th percentile) floor for Peterborough: £1,047/mo (Apr 2025 – Mar 2026)
Location
Nearby
Nearest stations, universities and amenities (distance from property).
| Type | Name | Distance |
|---|---|---|
| Bus stop | Blackthorn Court | 0.1 miles |
| Shop | Spar | 0.2 miles |
| Shop | Foot To Pedal Bike Fit | 1.7 miles |
| Train station | Whittlesea | 2.1 miles |
| Hospital | Riverside Practice | 6.7 miles |
| University | ARU Peterborough | 6.8 miles |
| University | City College Peterborough | 6.9 miles |
| Train station | March | 7.0 miles |
| Hospital | Doddington Community Hospital | 7.1 miles |
Street-level crime
| Category | Count |
|---|---|
| Violence and sexual offences | 10 |
| Anti-social behaviour | 1 |
| Drugs | 1 |
| Total incidents | 12 |
Within 1 mile during May 2026. Source: data.police.uk (England & Wales).
Schools nearby
Nearest open schools with Ofsted ratings (England). Closed schools are not shown. Data from Get Information about Schools and Ofsted.
| Name | Type | Distance | Ofsted |
|---|---|---|---|
| Coates Primary School | Primary | 0.1 miles | Good — 20 Jul 2022 |
| New Road Primary & Nursery School | Primary | 1.7 miles | Good — 23 Jan 2022 |
| Alderman Jacobs School | Primary | 1.8 miles | Good — 6 Jul 2017 |
| Sir Harry Smith Community College | Secondary | 1.9 miles | Good — 3 Dec 2014 |
| Park Lane Primary & Nursery School | Primary | 2.6 miles | Good — 28 Feb 2019 |
Rental Comparables
Loading rental comparables for this postcode. Refresh in a few minutes.
Rent-driven metrics
Based on Area rent estimate.
- Rent ratio — Monthly rent ÷ purchase price (1% rule). 1%+ = strong, 0.8–1% = okay, <0.8% = weak for cashflow.
- Max investor price — Rent ÷ 0.8%; the price at which rent would be 0.8% of price (Stoke-style target).
- Target investor price — Rent ÷ 1%; the price at which rent would be 1% of price (strong cashflow band).
- Gross yield — Annual rent as % of purchase price (no costs).