72 COTTAGE LANE
GLOSSOP, DERBYSHIRE SK13 7EH
£190,000
Property details
Tenure
LEASEHOLD (856 years remaining on lease)
Floor area
114 m²
Council tax band
B
EPC rating
D
Last sold
£190,000 Mar 2026
Price per m²
£1,667/m²
Local average
£281,515 (-32.5%)
Deprivation
Decile 6 (19,289 of 33,755)
Street crime
80 incidents within 1 mile (Jun 2026)
Key features
- Dual-aspect reception room
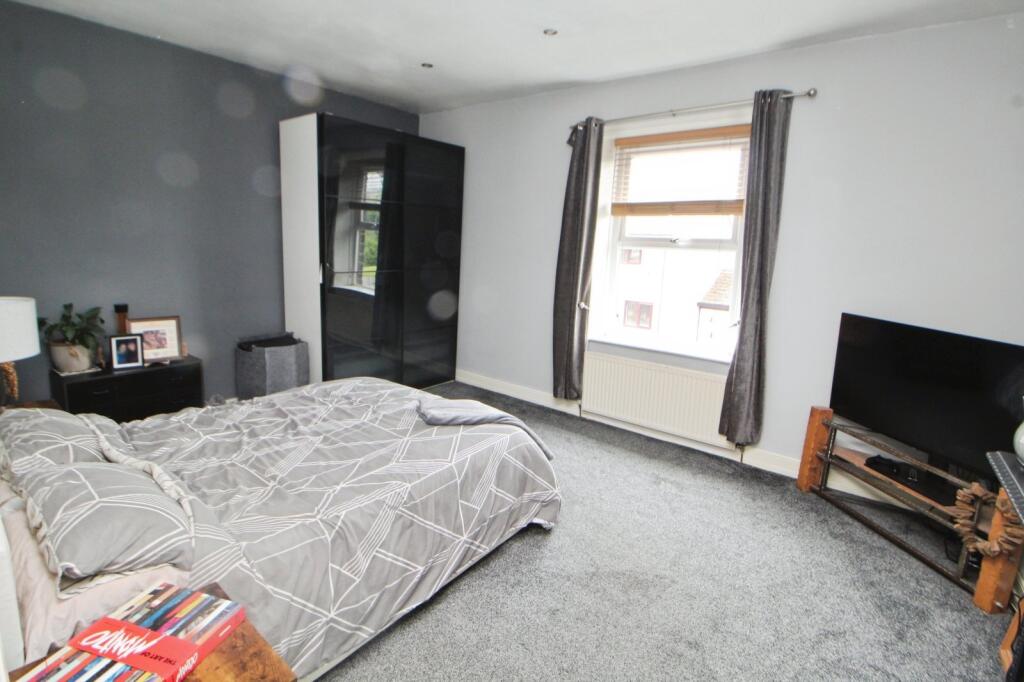
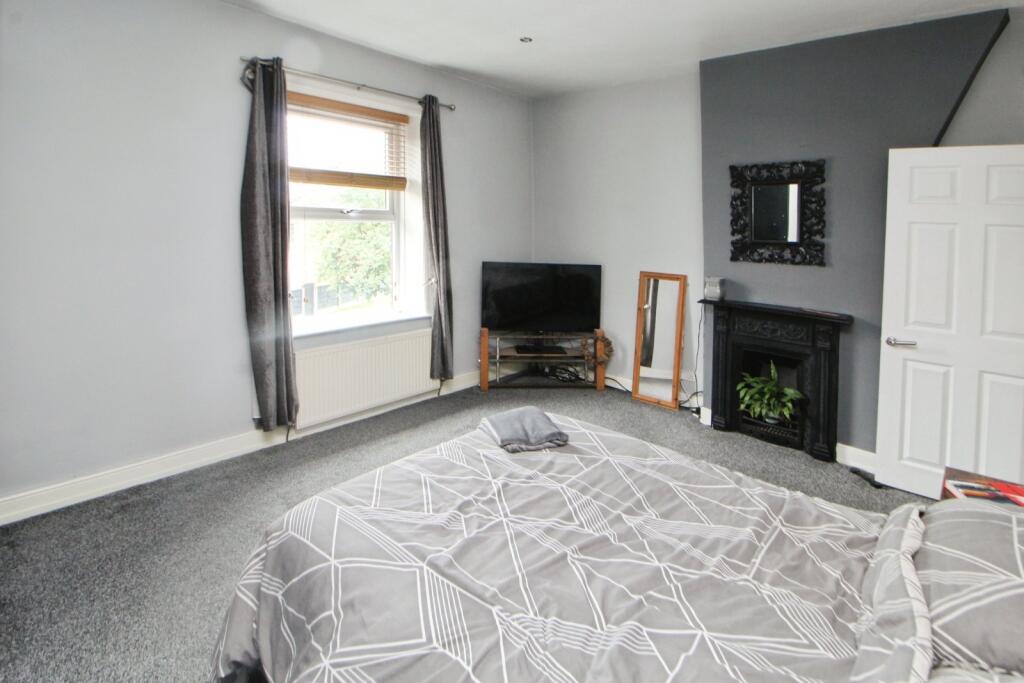
- Spacious primary bedroom
- Fireplace in bedroom
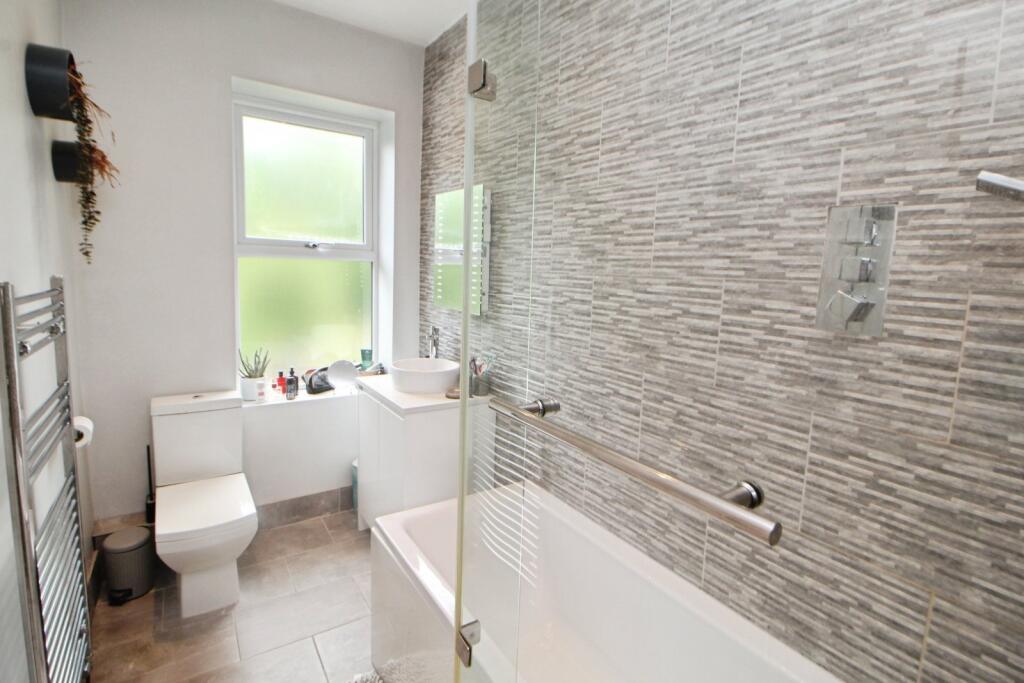
- Modern white suite bathroom
- Spacious kitchen
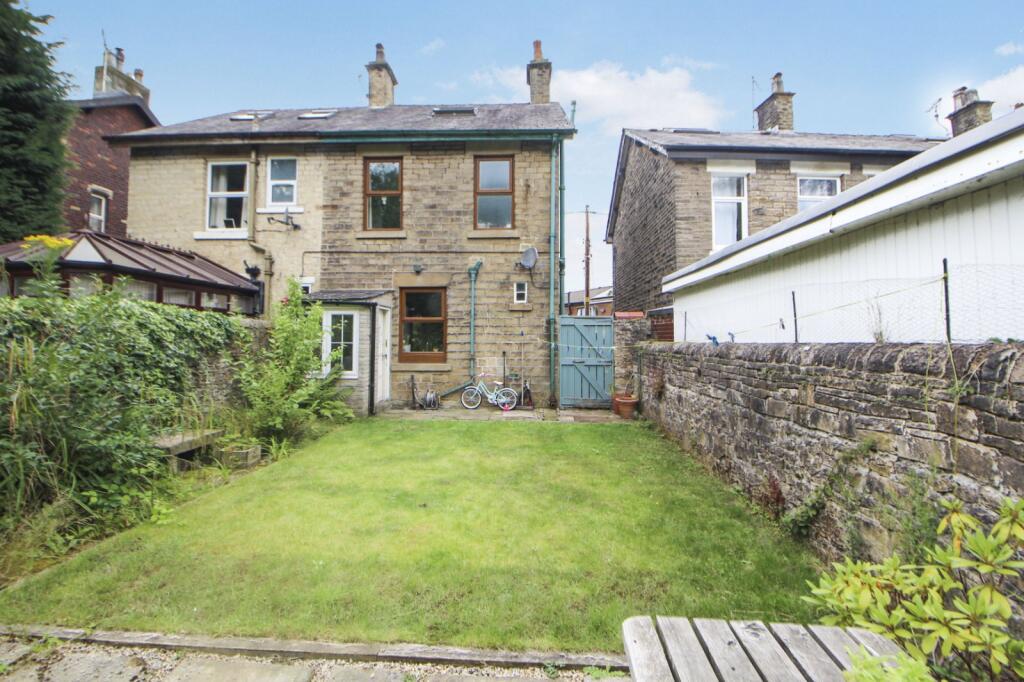
- Direct garden access
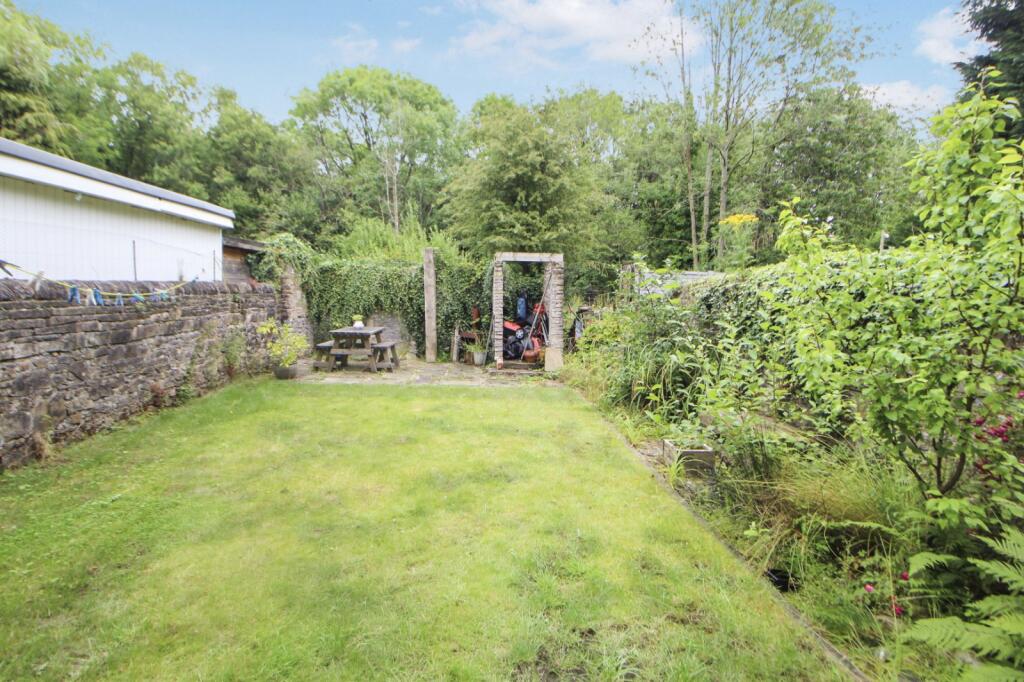
- Private garden
- Ideal for first-time buyers and families
Additional details
- Garden
- Yes
Description
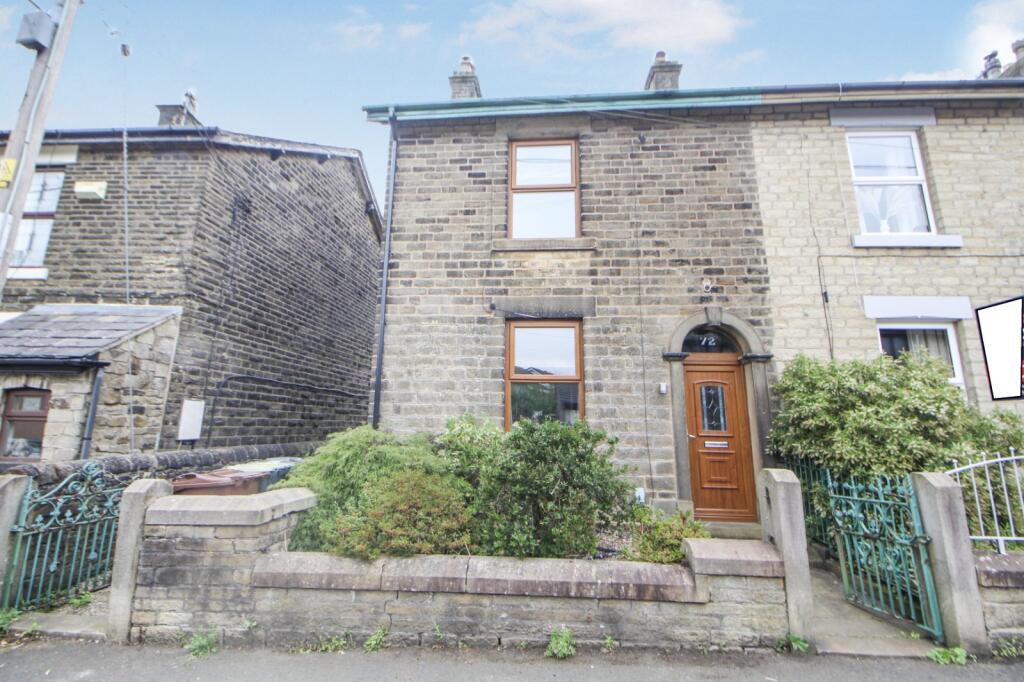
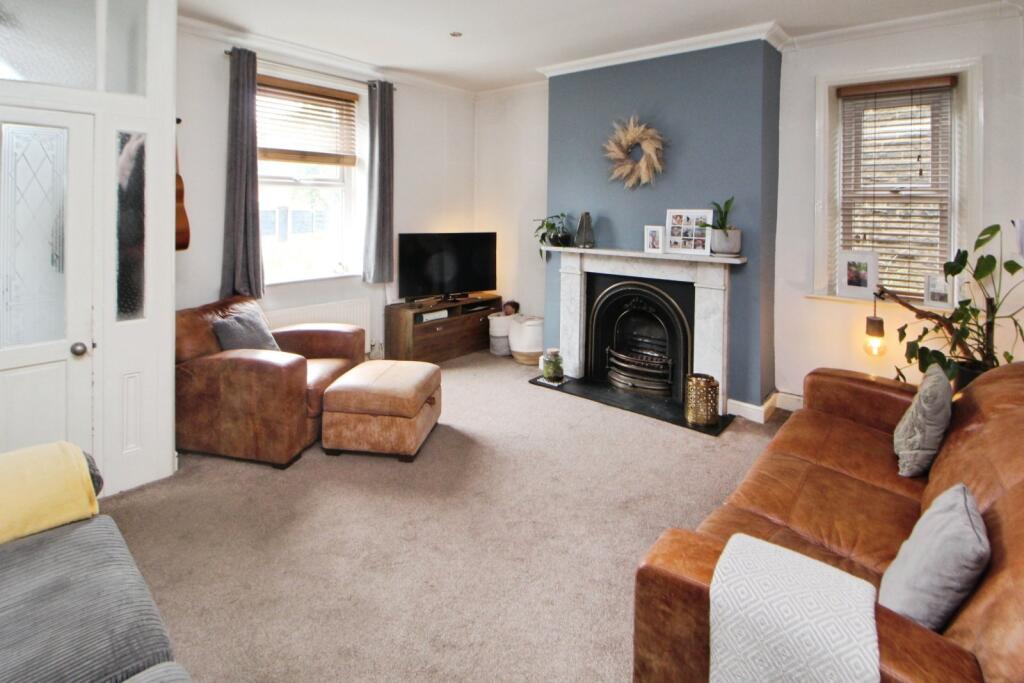
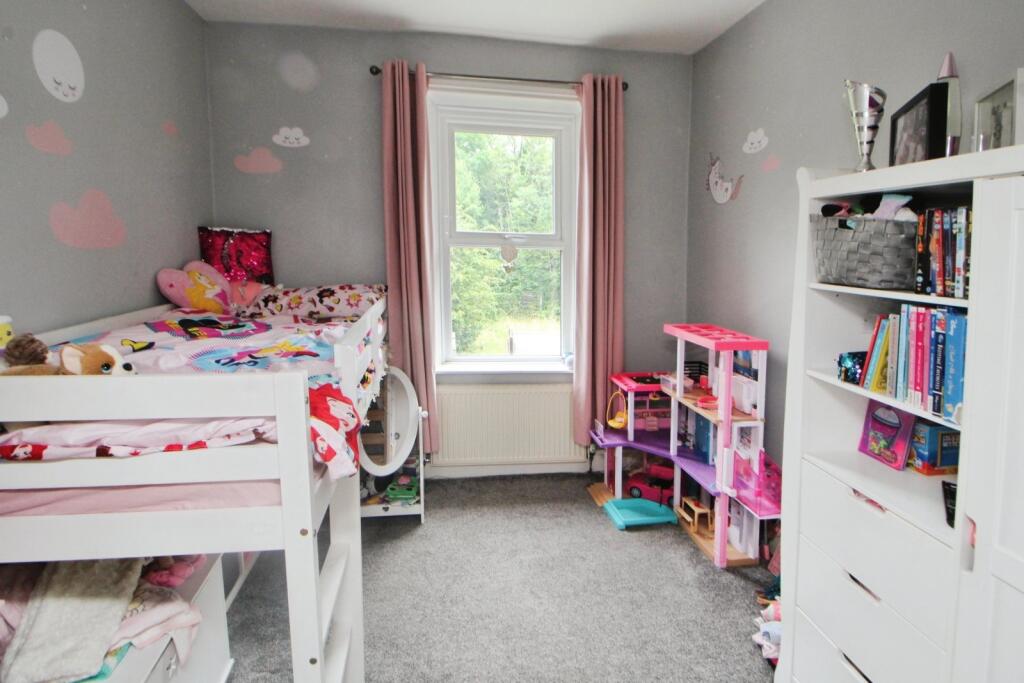
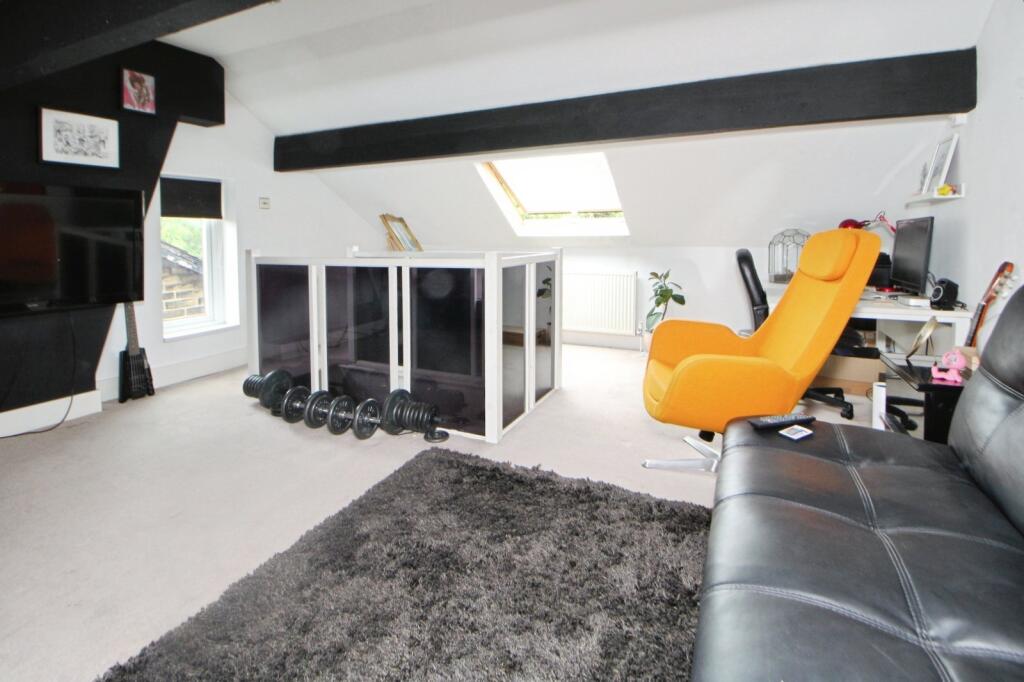
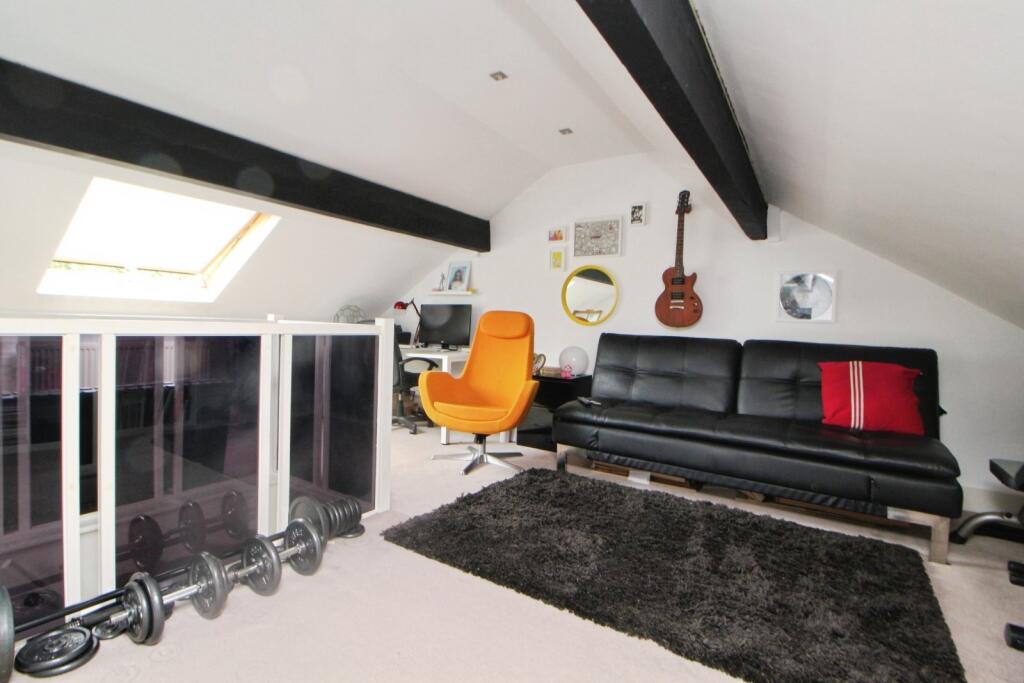
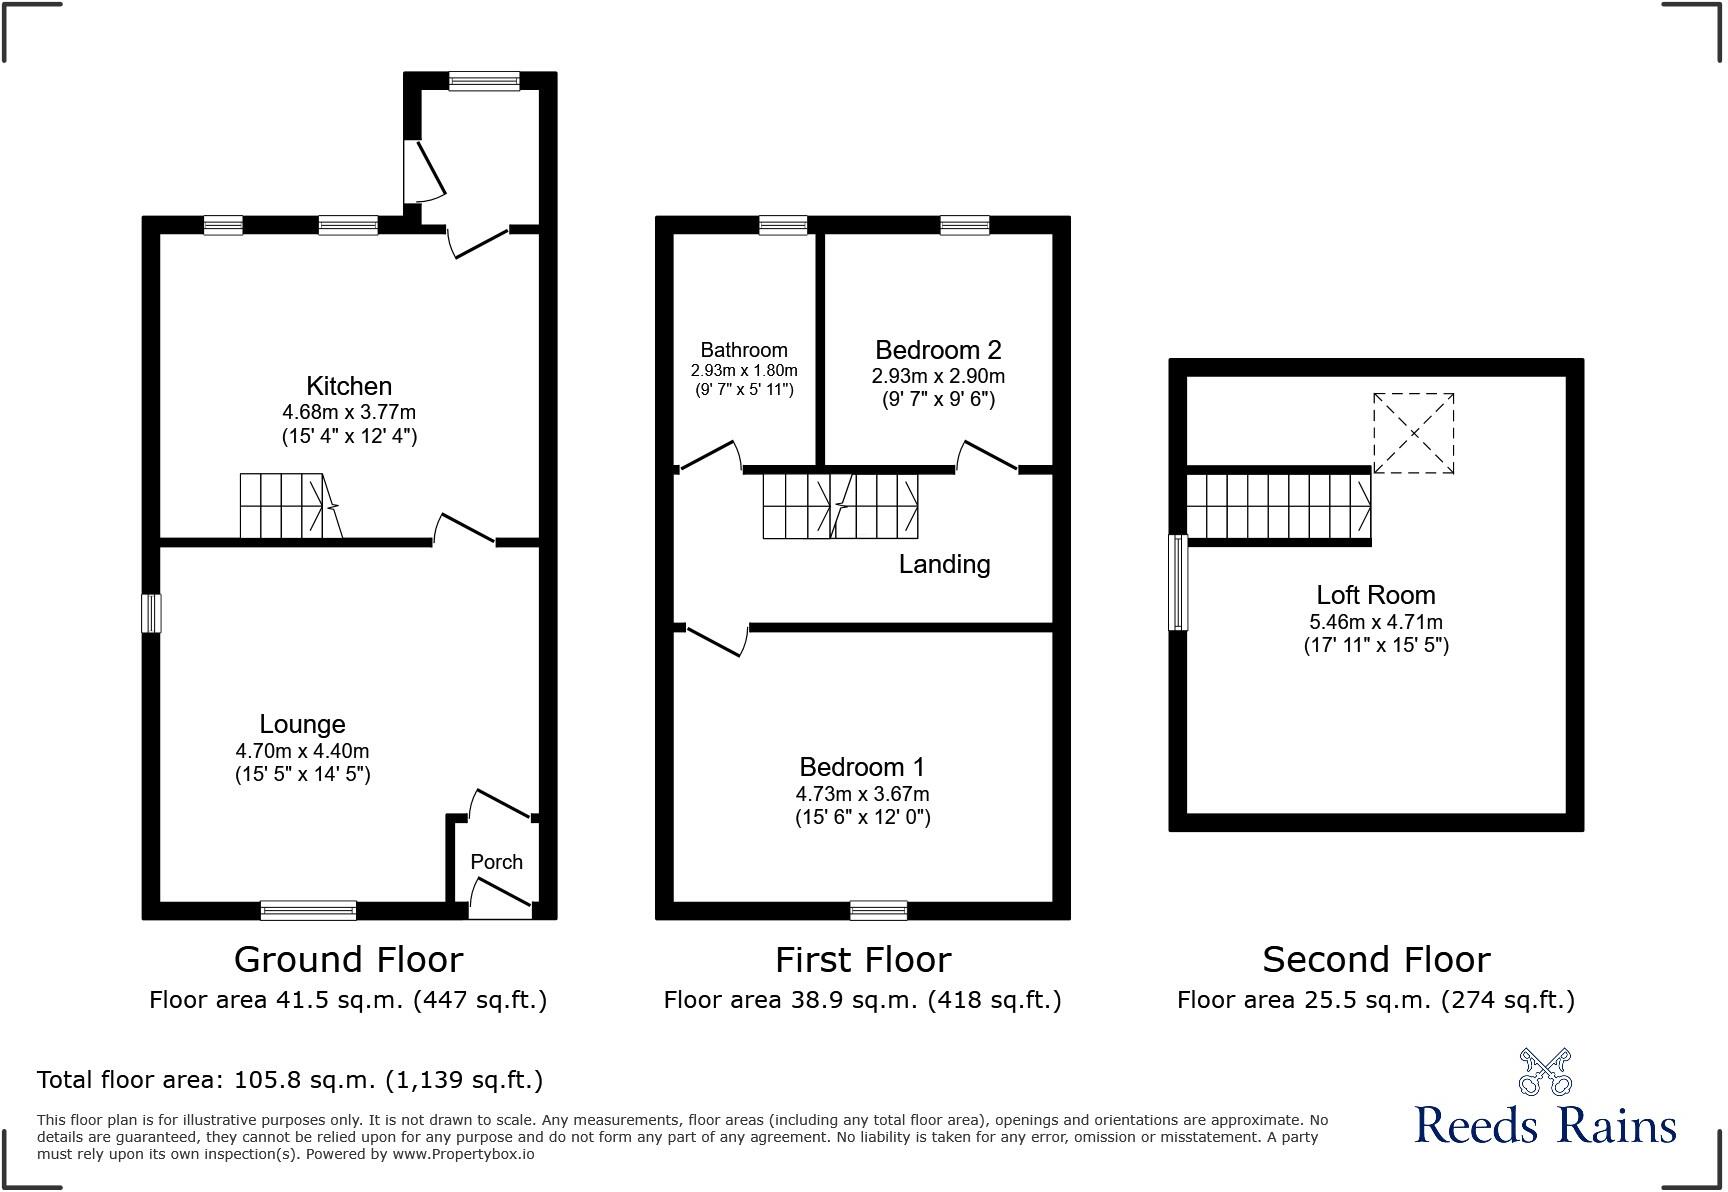
This well-proportioned home boasts a dual-aspect lounge room with central fireplace (fire capped off). A perfect place to unwind and relax, it invites warm evenings spent with family and friends. The home comprises two bedrooms and a loft room; the spacious primary bedroom features ample space for a double bed and comes complete with a fireplace adding to the charm and homeliness of the room. The second bedroom, whilst smaller, can accommodate a single bed and offers a versatile space for guests, a study, or perhaps a child's room. The loft room is a versatile and large space which could provide an occasional bedroom, further living space or a home office.
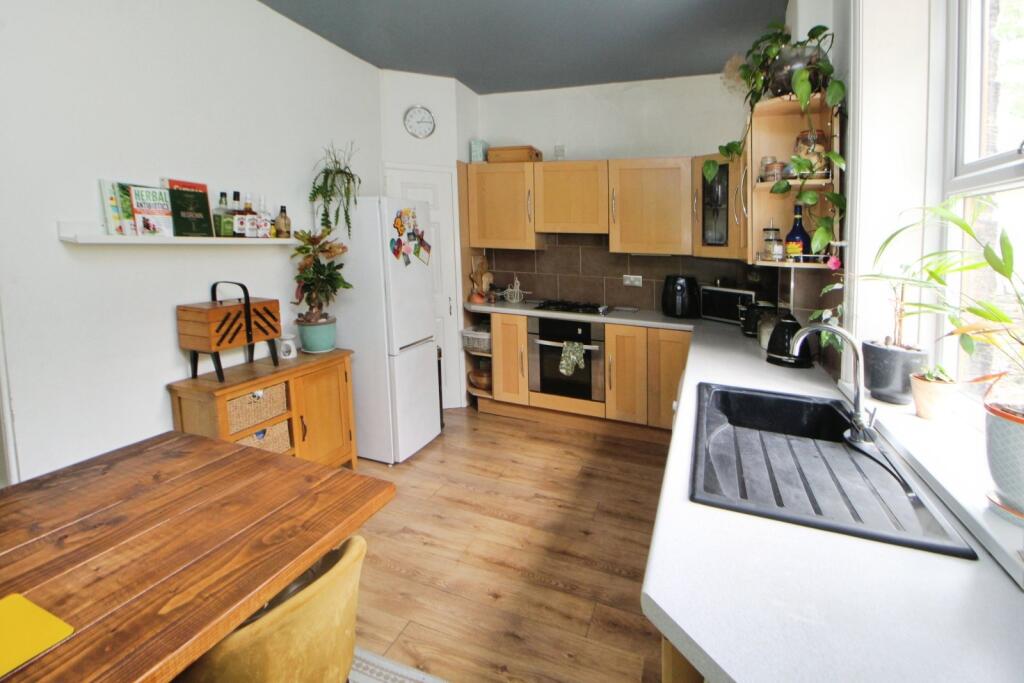
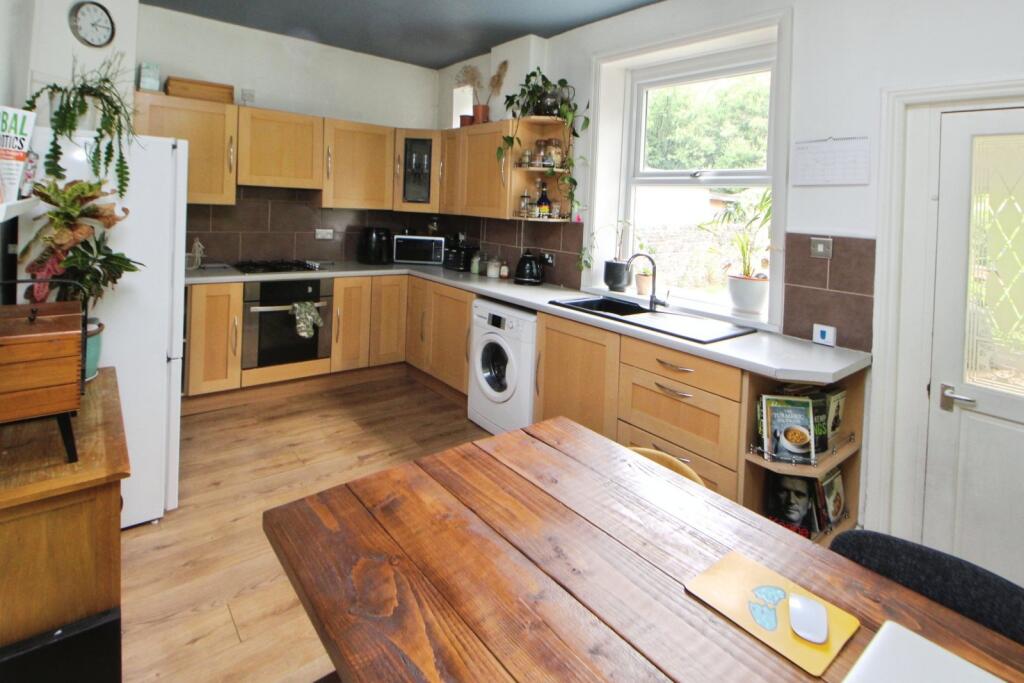
Venture into the heart of the home and you'll discover a spacious kitchen providing dining space and access to the garden via the rear porch.
Finally, the modern white suite bathroom exudes a crisp and clean aesthetic, providing a soothing space to indulge in a warm bath.
The property's garden is a great feature of the home and offers space for children to play and Summer BBQs.
Indeed, this house promotes a delightfully bright, spacious living environment. Don't miss this opportunity and give us a call today to arrange a viewing.
IMPORTANT NOTE TO POTENTIAL PURCHASERS & TENANTS: We endeavour to make our particulars accurate and reliable, however, they do not constitute or form part of an offer or any contract and none is to be relied upon as statements of representation or fact. The services, systems and appliances listed in this specification have not been tested by us and no guarantee as to their operating ability or efficiency is given. All photographs and measurements have been taken as a guide only and are not precise. Floor plans where included are not to scale and accuracy is not guaranteed. If you require clarification or further information on any points, please contact us, especially if you are traveling some distance to view. POTENTIAL PURCHASERS: Fixtures and fittings other than those mentioned are to be agreed with the seller. POTENTIAL TENANTS: All properties are available for a minimum length of time, with the exception of short term accommodation. Please contact the branch for details. A security deposit of at least one month’s rent is required. Rent is to be paid one month in advance. It is the tenant’s responsibility to insure any personal possessions. Payment of all utilities including water rates or metered supply and Council Tax is the responsibility of the tenant in most cases.
GLO250193/2
Listed by
Glossop
National Home Move - LSL Franchise
Reference: 164674268
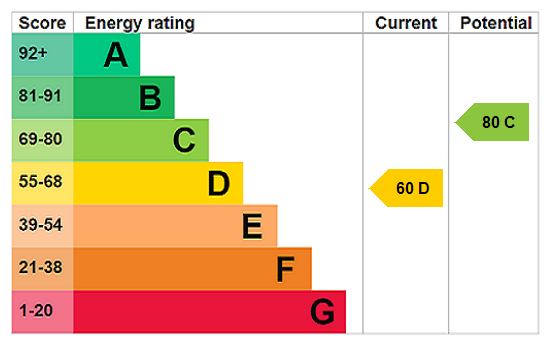
EPC Rating & Upgrade Cost
Current rating: D
Potential rating: C
Inspection date: 11/08/2025
Expiry date: 10/08/2035
Current heating cost: £1,914/year
Potential heating cost: £959/year
Est. upgrade cost to C: £26,800
Recommendations
- Flat roof or sloping ceiling insulation (£900 - £1,200)
- 50 mm internal or external wall insulation (£7,500 - £11,000)
- Floor insulation (solid floor) (£5,000 - £10,000)
- Solar photovoltaic panels, 2.5 kWp (£8,000 - £10,000)
Flood risk
Zone: 1
Risk: Low
Job (default Low)
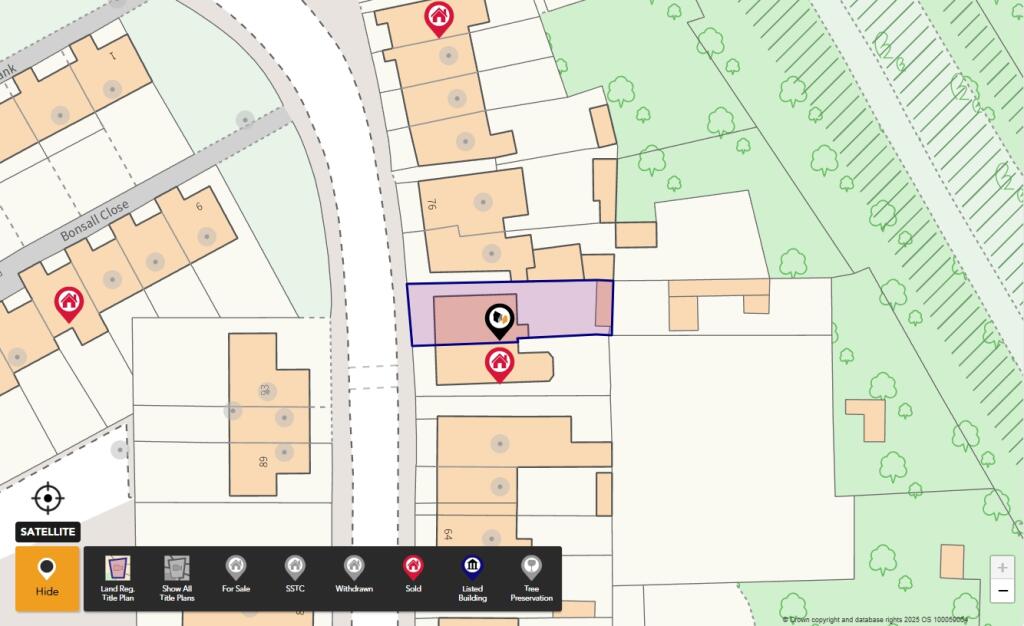
Registered land (INSPIRE)
This location falls inside an HM Land Registry INSPIRE registered freehold polygon.
Plot: ~306 m² (0.08 acres)
Source: HM Land Registry INSPIRE Index Polygons.
Floorplans
Floorplan
EPC Graphs
EPC Rating Graph
FENSA Certificates
This property has 1 FENSA certificate(s) on record, indicating window/door installations by FENSA-approved installers.
FENSA Certificate #5857814
Property Details
Street: 72 Cottage Lane
Town: GLOSSOP
Postcode: SK13 7EH
Installation Details
Items: 8 windows and 1 door
Certificate Issued: 21/07/2008
Work Completed: 02/07/2008
This certificate data was retrieved from FENSA's database
What is FENSA? FENSA (Fenestration Self-Assessment Scheme) is a government-authorised scheme that monitors building regulation compliance for replacement windows and doors. Certificates indicate that work was completed by FENSA-approved installers.
Price history
46% since 2012
| Event | Date | Price | % change |
|---|---|---|---|
| Sold | 12/03/2026 (5 months ago) | £190,000 | +46.2% |
| Sold | 26/10/2012 (13 years ago) | £130,000 | — |
Source: HM Land Registry Price Paid Data. Crown copyright.
Sold Comparables
Same street and nearby sales within 0.25 miles (last 5 years). Data from Land Registry Price Paid.
| Address | Price | Date | Type |
|---|---|---|---|
| COTTAGE COURT 3 COTTAGE LANE, GLOSSOP, HIGH PEAK, DERBYSHIRE, SK13 6EH | £190,000 | 22/12/2021 | Semi-detached |
| Same street 70 COTTAGE LANE, GLOSSOP, HIGH PEAK, DERBYSHIRE, SK13 7EH | £175,000 | 27/08/2021 | Semi-detached |
Street average: £175,000 (1 sale)
Area average: £190,000 (1 sale)
Capital growth trend
Land Registry outcode average: last 12 months vs 5y and 10y ago (from sold prices).
House Price Index (HM Land Registry — official index, not sold-price averages): High Peak. Series: Semi-detached. As of May 2026.
Company ownership
Rental Range
Estimated market rent for High Peak. Low = conservative, Realistic = average, Optimistic = best case.
Based on Local Authority from postcode lookup → High Peak.
LHA (30th percentile) floor for Oldham & Rochdale: £576/mo (Apr 2025 – Mar 2026)
Location
Nearby
Nearest stations, universities and amenities (distance from property).
| Type | Name | Distance |
|---|---|---|
| Bus stop | Gamesley, Melandra Castle Road / adjacent Edale Crescent | 0.1 miles |
| Bus stop | Gamesley, Cottage Lane / adjacent Cottage Lane South End | 0.1 miles |
| Shop | Screwfix | 0.3 miles |
| Shop | Barnardo's | 0.4 miles |
| Train station | Dinting | 0.4 miles |
| Train station | Hadfield | 1.1 miles |
| Hospital | Tameside General Hospital | 4.8 miles |
| Hospital | Newlands Care Home | 8.6 miles |
| University | Fallowfield Reception and Richmond Amenities Building | 9.6 miles |
| University | UCEN Manchester (Shena Simon Campus) | 10.7 miles |
Street-level crime
| Category | Count |
|---|---|
| Violence and sexual offences | 26 |
| Anti-social behaviour | 13 |
| Public order | 13 |
| Shoplifting | 7 |
| Other theft | 6 |
| Criminal damage and arson | 3 |
| Drugs | 3 |
| Other crime | 2 |
| Robbery | 2 |
| Vehicle crime | 2 |
| Bicycle theft | 1 |
| Burglary | 1 |
| Possession of weapons | 1 |
| Total incidents | 80 |
Within 1 mile during Jun 2026. Source: data.police.uk (England & Wales).
Schools nearby
Nearest open schools with Ofsted ratings (England). Closed schools are not shown. Data from Get Information about Schools and Ofsted.
| Name | Type | Distance | Ofsted |
|---|---|---|---|
| Gamesley Early Excellence Centre | Nursery | 0.2 miles | Good — 2 Jul 2024 |
| Gamesley Primary School | Primary | 0.2 miles | Good — 14 Jun 2023 |
| Dinting Church of England Voluntary Aided Primary School | Primary | 0.5 miles | Good — 27 Mar 2013 |
| St Margaret's Catholic Voluntary Academy | Primary | 0.5 miles | Good — 3 Nov 2016 |
| Glossopdale School and Sixth Form | Secondary | 0.7 miles | Good — 7 Dec 2023 |
Rental Comparables
Residential lets from OpenRent and Rightmove for the area (same bedroom count). Use to validate rent estimates. Student lets are excluded.
| Title | Rent | Beds | Distance | As seen on |
|---|---|---|---|---|
| 2 Bed Detached House, Glossop Road, SK13 | £950/mo | 2 | 0.39 miles | OpenRent |
Average rent: £950/mo (1 listing)
Rent-driven metrics
Based on OpenRent comparables.
- Rent ratio — Monthly rent ÷ purchase price (1% rule). 1%+ = strong, 0.8–1% = okay, <0.8% = weak for cashflow.
- Max investor price — Rent ÷ 0.8%; the price at which rent would be 0.8% of price (Stoke-style target).
- Target investor price — Rent ÷ 1%; the price at which rent would be 1% of price (strong cashflow band).
- Gross yield — Annual rent as % of purchase price (no costs).
- Cost-to-rent — Price ÷ annual rent (from OpenRent comparables). Under 14× = strong, 14–16× = acceptable, 17×+ = compressed.
- Cashflow — Rent minus mortgage, 10% maintenance, £25/mo compliance. Assumes 75% LTV, 3.95% APR (5yr fixed), 25yr term.
- ROI — Annual profit ÷ cash in (deposit + 4% purchase costs).