2 PARKGATE
PONTEFRACT, SOUTH KIRKBY, WEST YORKSHIRE WF9 3SP
Property details
Floor area
98 m²
Last sold
£249,995 Sep 2005
Local average
£257,265 (+5%)
Deprivation
Decile 2 (3,947 of 33,755)
Street crime
101 incidents within 1 mile (May 2026)
Key features
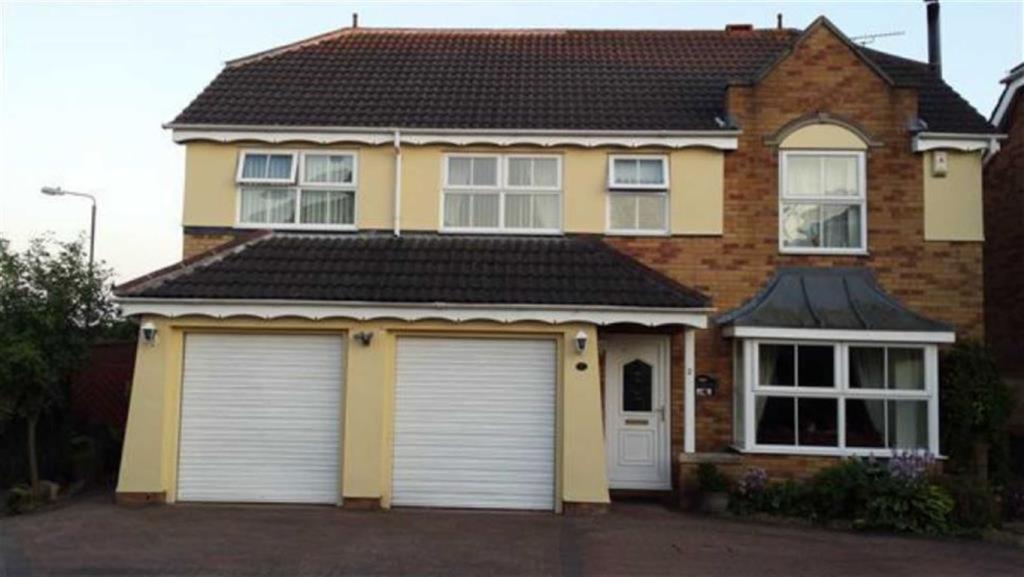
- Detached House
- Four Bedrooms
- Two En-Suites
- Family Bathroom
- Dining Kitchen
- Energy Rating C
- Conservatory
- Integral Double Garage
Additional details
- Parking
- Yes
- Garden
- Yes
Description
CONSERVATORY TWO EN-SUITES DINING KITCHEN DINING ROOM CLOAKROOM Situated in South Kirkby this detached house briefly comprises: entrance hallway, lounge, dining room, conservatory, dining kitchen, utility room and cloakroom. To the first floor are four bedrooms, two en-suite's and bathroom. VIEWING IS ESSENTIAL TO FULLY APPRECIATE THE STYLE AND POSITION OF THIS LOVELY FAMILY HOME. RING 7 DAYS A WEEK TO ARRANGE A VIEWING.'WE OPEN UNTIL 8PM MONDAY TO THURSDAY, 5.30 FRIDAYS, 5.00 SATURDAYS AND 11.00 - 3.00 SUNDAYS'
Ground Floor Accommodation -
Entrance -
Entrance Hall -
Lounge - Attractive wood flooring with coving and spotlights to the ceiling. Cast iron wood burner set to chimney recess and central heating radiator. Walk in PVCu double glazed bay window to the front aspect and archway through to the dining room.
Dining Room - Wood flooring continuing from the lounge with coving and spotlights, central heating radiator and PVCu double glazed french doors into the conservatory.
Conservatory - Large P-shaped conservatory double glazed in PVCu with a pitched carbonate roof and tiled floor. Central heating radiator, additional cast iron wood burner and french doors onto the garden.
Dining Kitchen - Long through dining kitchen fitted with a range of units to both and high and low levels having roll edge laminate work tops with matching splashback tiling and inset stainless steel sink unit. Fitted oven with four ring gas hob to the side having extractor hood over. Integrated fridge freezer and dishwasher, spotlights to the ceiling and wood flooring. Central heating radiator, two PVCu double glazed windows to the rear aspect and inner door through to the utility room.
Utility Room - Fitted with matching work tops and units with plumbing for washer and central heating radiator. Inner door to cloakroom and outer door to patio.
Cloakroom - Housing a low level w.c and chrome and wood wash hand basin with mosaic effect tiling to walls and chrome heated towel rail. Tiling to the floor and PVCu double glazed window to the rear with frosted glass.
First Floor Accommodation -
Landing -
Master Bedroom - Large extended master bedroom with fitted wardrobes to one wall and spotlight to the ceiling. Central heating radiator and PVCu double glazed windows to the front aspect.
En-Suite - Spacious ensuite shower room comprising of a white suite with corner shower cubicle, his and her wall mounted wash hand basins and low level w.c. Tiling to the floor and walls with chrome heated towel rail and large full length pull out and turn mirror. Spotlights to the ceiling and PVCu double glazed rear window with frosted glass.
Bedroom Two - Having fitted wardrobes and dressing table to one wall with central heating radiator and PVCu double glazed window to the front aspect.
En-Suite - Second ensuite shower room furnished with a white suite comprising a corner cubicle, low level w.c and wash hand basin set to vanity unit. Tiling to the walls with central heating radiator and PVCu double glazed window having frosted glass.
Bedroom Three - Fitted wardrobes to one wall with dressing table and central heating radiator under PVCu double glazed window to the rear aspect.
Bedroom Four - Fitted wardrobes to recess and central heating radiator under PVCu double glazed window to the rear aspect.
Family Bathroom - House bathroom furnished with a three piece suite in white having a feature free standing roll top bath, low level w.c and wash hand basin set to vanity unit. Tiling to walls, central heating radiator and PVCu double glazed window with frosted glass to the rear aspect.
Exterior -
Front - Block paved driveway with parking for numerous vehicles to an integral double garage with electric roller shutter doors through as one large garage with numerous storage areas and tiled flooring as previously show home.
Rear - Good sized plot backing onto fields with a part landscaped front garden having shrubs and plants. Gated side access leads into a private and well presented rear garden which has a large block paved patio area, child friendly lawned area and private seating areas.
Heating And Appliances - The heating system and any appliances (including Burglar Alarms where fitted) mentioned in this brochure have not been tested by Park Row Properties. If you are interested in purchasing the property we advise that you have all services and appliances tested before entering a legal commitment to purchase.
Making An Offer - In order to comply with the Estate Agents (Undesirable Practises) Order 1991, Park Row Properties are required to verify "the status of any prospective purchaser... This includes the financial standing of that purchaser and his ability to exchange contracts". To allow us to comply with this order and before recommending acceptance of any offers, and subsequently making the property 'SOLD' each prospective purchaser will be required to demonstrate to 'Park Row Properties' that they are financially able to proceed with the purchase of the property.
We provide truly Independent Mortgage Advice. Unlike many companies we are not tied, and more importantly not targeted to any Lender. We have instant on-line access to over 1000 mortgage deals provided by over 100 Lenders ensuring we are unbeatable when identifying and recommending your new mortgage or re-mortgage requirements.
Your home is at risk if you do not keep up repayments on a mortgage or other loan secured on it. Written quotations available on request. Life assurance is usually required.
To arrange a no obligation appointment please contact your local office.
Measurements - These approximate room sizes are only intended as general guidance. You must verify the dimensions carefully before ordering carpets or any built-in furniture.
Opening Hours - CALLS ANSWERED :
Mon, Tues, Wed & Thurs - 9.00am to 8.00pm
Friday - 9.00am to 5.30pm
Saturday - 9.00am to 5.00pm
Sunday - 11.00am to 3.00pm
TO CHECK OFFICE OPENING HOURS PLEASE CONTACT THE RELEVANT BRANCHES ON:
SELBY - 01757 241124
SHERBURN IN ELMET - 01977 681122
GOOLE - 01405 761199
PONTEFRACT - 01977 791133
KIPPAX - 0113 8160111
CASTLEFORD - 01977 558480
Viewing - Strictly by appointment with the sole agents.
If there is any point of particular importance to you we will be pleased to provide additional information or to make any further enquiries. We will also confirm that the property remains available. This is particularly important if you are travelling some distance to view the property.
Directions - From out Pontefract Office, follow the road Cornmarket and turn left onto front street A639. At the double roundabout, head straight over onto Mill Hill Road A639. Turn left onto Ackworth Road and after 3 miles, at the roundabout take the 2nd exit onto Barnsley Road A628. At the roundabout, take the 1st exit to stay on the A628. At the next roundabout, take the 2nd exit to stay on the A628 and then the 1st exit onto Hemsworth Road. After a mile and a half, turn right onto Stockingate and then right to stay on Stockingate. Turn left onto Mayfields Way and take the 3rd right on to Parkgate.
You may download, store and use the material for your own personal use and research. You may not republish, retransmit, redistribute or otherwise make the material available to any party or make the same available on any website, online service or bulletin board of your own or of any other party or make the same available in hard copy or in any other media without the website owner's express prior written consent. The website owner's copyright must remain on all reproductions of material taken from this website.
Listed by
Covering West Yorkshire
Park Row Properties
Reference: 71212109
EPC Rating & Upgrade Cost
Fetching EPC data… Refresh this page in a moment.
Flood risk
Zone: 1
Risk: Low
Job (default Low)
EPC Graphs
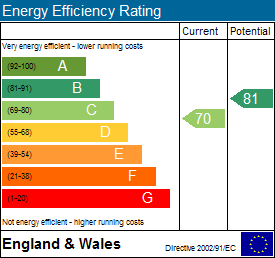
EPC 1
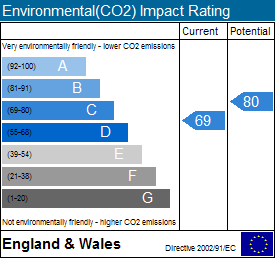
EPC 2
FENSA Certificates
This property has 1 FENSA certificate(s) on record, indicating window/door installations by FENSA-approved installers.
FENSA Certificate #13638173
Property Details
Street: 2 Parkgate
Town: South Kirkby
Postcode: WF9 3SP
Installation Details
Items: 2 windows and 4 doors
Certificate Issued: 01/07/2019
Work Completed: 27/06/2019
This certificate data was retrieved from FENSA's database
What is FENSA? FENSA (Fenestration Self-Assessment Scheme) is a government-authorised scheme that monitors building regulation compliance for replacement windows and doors. Certificates indicate that work was completed by FENSA-approved installers.
Price history
152% since 1996
| Event | Date | Price | % change |
|---|---|---|---|
| Sold | 30/09/2005 (20 years ago) | £249,995 | +70.1% |
| Sold | 06/12/2002 (23 years ago) | £147,000 | +48.1% |
| Sold | 28/06/1996 (30 years ago) | £99,250 | — |
Source: HM Land Registry Price Paid Data. Crown copyright.
Sold Comparables
Same street and nearby sales within 0.25 miles (last 5 years). Data from Land Registry Price Paid.
| Address | Price | Date | Type |
|---|---|---|---|
| 27 MAYFIELDS WAY, SOUTH KIRKBY, PONTEFRACT, WAKEFIELD, WEST YORKSHIRE, WF9 3SH | £277,000 | 12/10/2023 | Detached |
| 16 THE LEYS, SOUTH KIRKBY, PONTEFRACT, WAKEFIELD, WEST YORKSHIRE, WF9 3UY | £233,000 | 26/10/2022 | Detached |
| 1 NEWHILL, SOUTH KIRKBY, PONTEFRACT, WAKEFIELD, WEST YORKSHIRE, WF9 3SW | £290,000 | 03/10/2022 | Detached |
| 53 STOCKINGATE, SOUTH KIRKBY, PONTEFRACT, WAKEFIELD, WEST YORKSHIRE, WF9 3RA | £330,000 | 26/08/2022 | Detached |
| 32 BURNTWOOD CRESCENT, SOUTH KIRKBY, PONTEFRACT, WAKEFIELD, WEST YORKSHIRE, WF9 3RN | £100,000 | 24/06/2022 | Detached |
| 27 MAYFIELDS WAY, SOUTH KIRKBY, PONTEFRACT, WAKEFIELD, WEST YORKSHIRE, WF9 3SH | £270,000 | 17/05/2022 | Detached |
| 11 BEAMSHAW, SOUTH KIRKBY, PONTEFRACT, WAKEFIELD, WEST YORKSHIRE, WF9 3SN | £225,000 | 29/10/2021 | Detached |
| 3 FENTON CLOSE, SOUTH KIRKBY, PONTEFRACT, WAKEFIELD, WEST YORKSHIRE, WF9 3SL | £245,000 | 06/08/2021 | Detached |
Area average: £246,250 (8 sales)
Capital growth trend
Land Registry outcode average: last 12 months vs 5y and 10y ago (from sold prices).
House Price Index (HM Land Registry — official index, not sold-price averages): Wakefield. Series: Detached. As of April 2026.
Rental Range
Estimated market rent for Wakefield. Low = conservative, Realistic = average, Optimistic = best case.
Based on Local Authority from postcode lookup → Wakefield.
LHA (30th percentile) floor for Wakefield: £883/mo (Apr 2025 – Mar 2026)
Location
Nearby
Nearest stations, universities and amenities (distance from property).
| Type | Name | Distance |
|---|---|---|
| Bus stop | Stockingate Clayton Holt | 0.2 miles |
| Shop | Morrisons Daily | 0.3 miles |
| Shop | One Stop | 0.3 miles |
| Train station | Moorthorpe | 1.0 miles |
| Train station | South Elmsall | 1.7 miles |
| Hospital | Pontefract Hospital | 7.2 miles |
| Hospital | Doncaster Royal Infirmary | 9.6 miles |
Street-level crime
| Category | Count |
|---|---|
| Violence and sexual offences | 44 |
| Anti-social behaviour | 12 |
| Public order | 12 |
| Other theft | 8 |
| Shoplifting | 7 |
| Criminal damage and arson | 6 |
| Other crime | 4 |
| Burglary | 3 |
| Vehicle crime | 2 |
| Possession of weapons | 1 |
| Robbery | 1 |
| Theft from the person | 1 |
| Total incidents | 101 |
Within 1 mile during May 2026. Source: data.police.uk (England & Wales).
Schools nearby
Nearest open schools with Ofsted ratings (England). Closed schools are not shown. Data from Get Information about Schools and Ofsted.
| Name | Type | Distance | Ofsted |
|---|---|---|---|
| South Kirkby Academy | Primary | 0.3 miles | Good — 2 Jul 2023 |
| South Kirkby Common Road Infant and Nursery School | Primary | 0.4 miles | Good — 16 Jan 2022 |
| Northfield Primary School | Primary | 0.6 miles | Requires improvement — 29 May 2022 |
| St Joseph's Catholic Primary School, Moorthorpe | Primary | 1.1 miles | Good — 23 Mar 2017 |
| Moorthorpe Primary School With Inclusion Resource | Primary | 1.1 miles | Good — 27 Jan 2019 |
Rental Comparables
Loading rental comparables for this postcode. Refresh in a few minutes.
Rent-driven metrics
Based on Area rent estimate.
- Rent ratio — Monthly rent ÷ purchase price (1% rule). 1%+ = strong, 0.8–1% = okay, <0.8% = weak for cashflow.
- Max investor price — Rent ÷ 0.8%; the price at which rent would be 0.8% of price (Stoke-style target).
- Target investor price — Rent ÷ 1%; the price at which rent would be 1% of price (strong cashflow band).
- Gross yield — Annual rent as % of purchase price (no costs).