100 WHITCHURCH ROAD
MANCHESTER, GREATER MANCHESTER M20 1FZ
£280,000
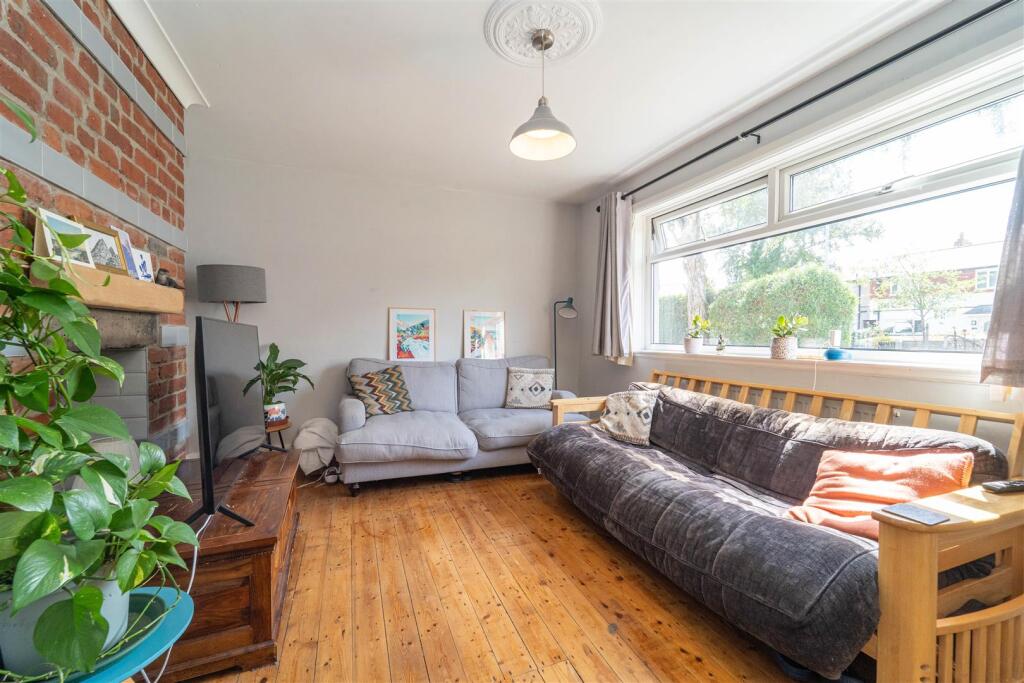
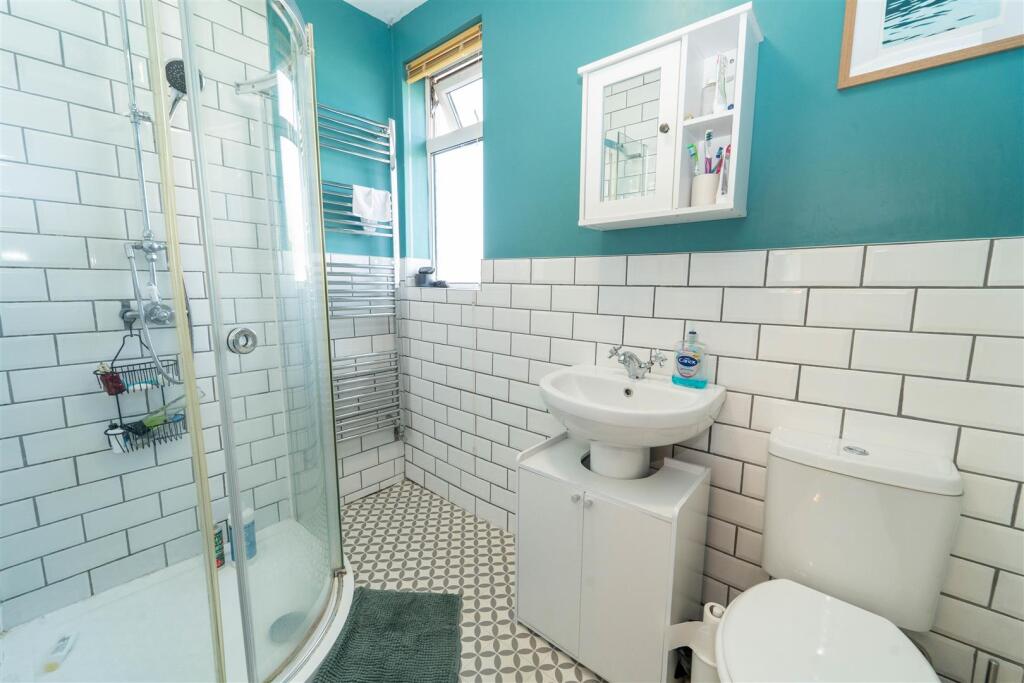
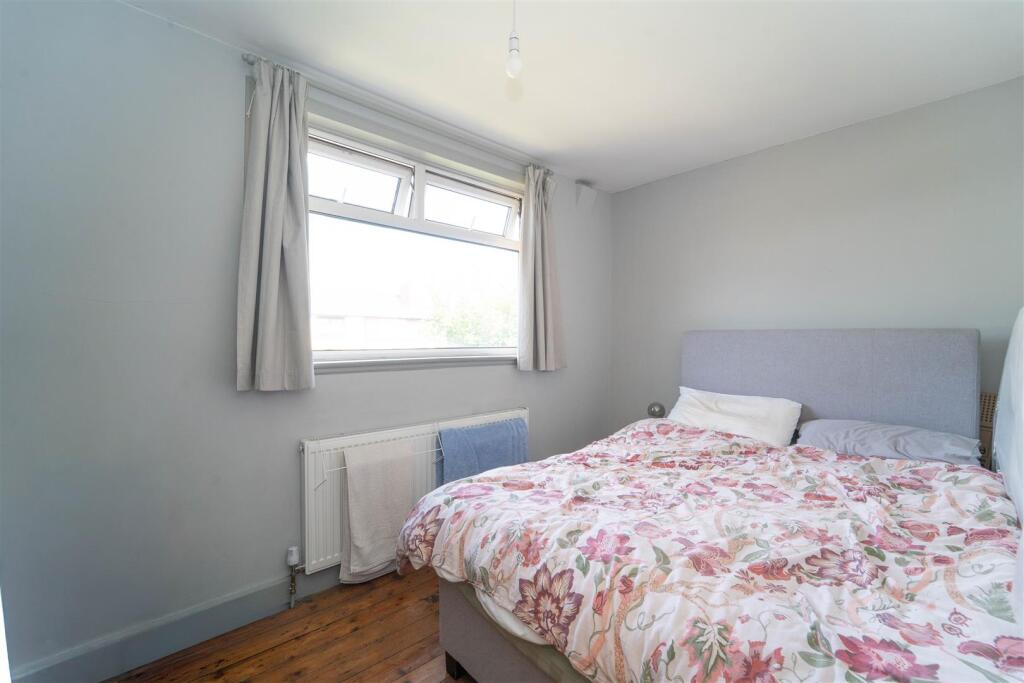
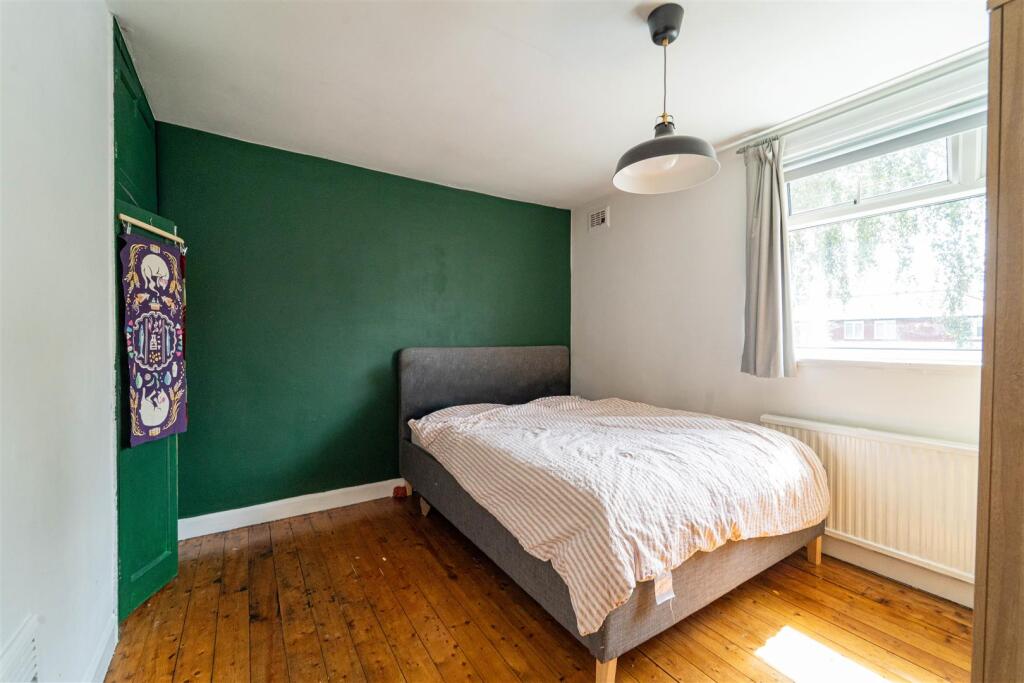
Property details
Tenure
FREEHOLD
Floor area
76 m²
Council tax band
A
EPC rating
D
Year built
England and Wales: 1950-1966
Last sold
£256,000 Oct 2022
Price per m²
£3,684/m²
Local average
£494,916 (-43.4%)
Deprivation
Decile 1 (2,590 of 33,755)
Street crime
0 incidents within 1 mile (Jun 2026)
Additional details
- Parking
- Off street
- Garden
- Yes
Description
Non-Standard Construction - (Useful information - This property is of a non-standard construction - only certain mortgage providers will be willing to lend on non-standard construction properties).
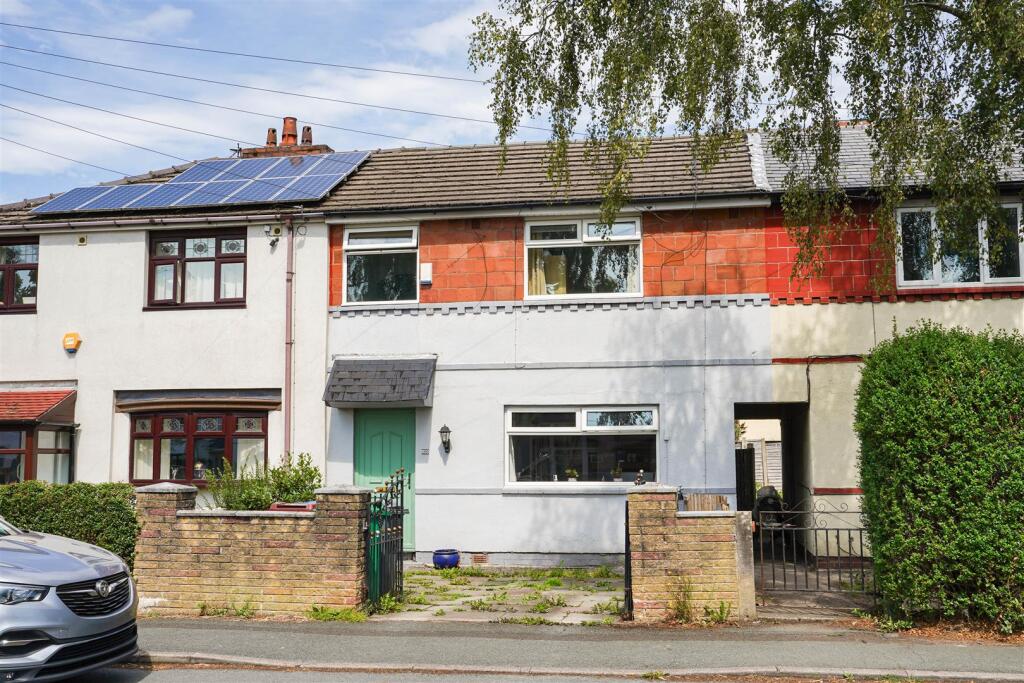
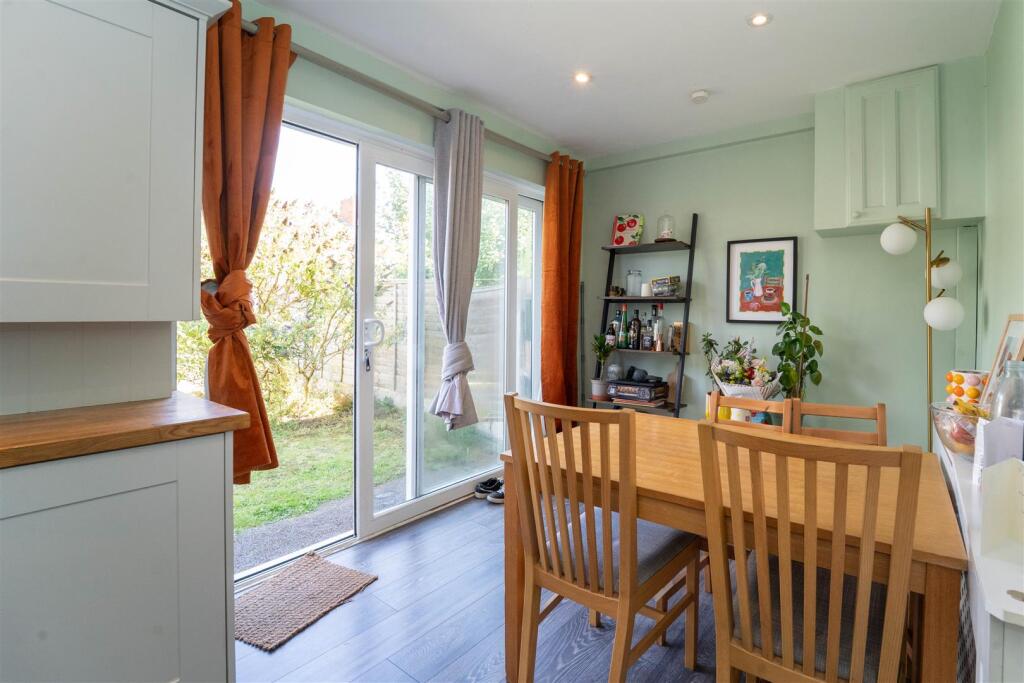
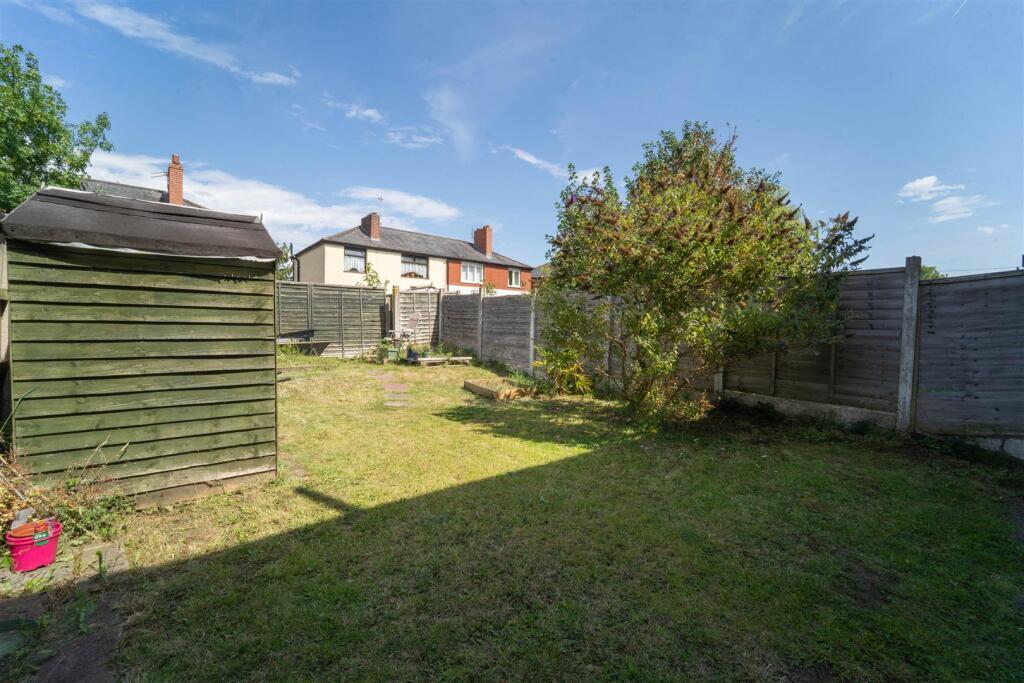
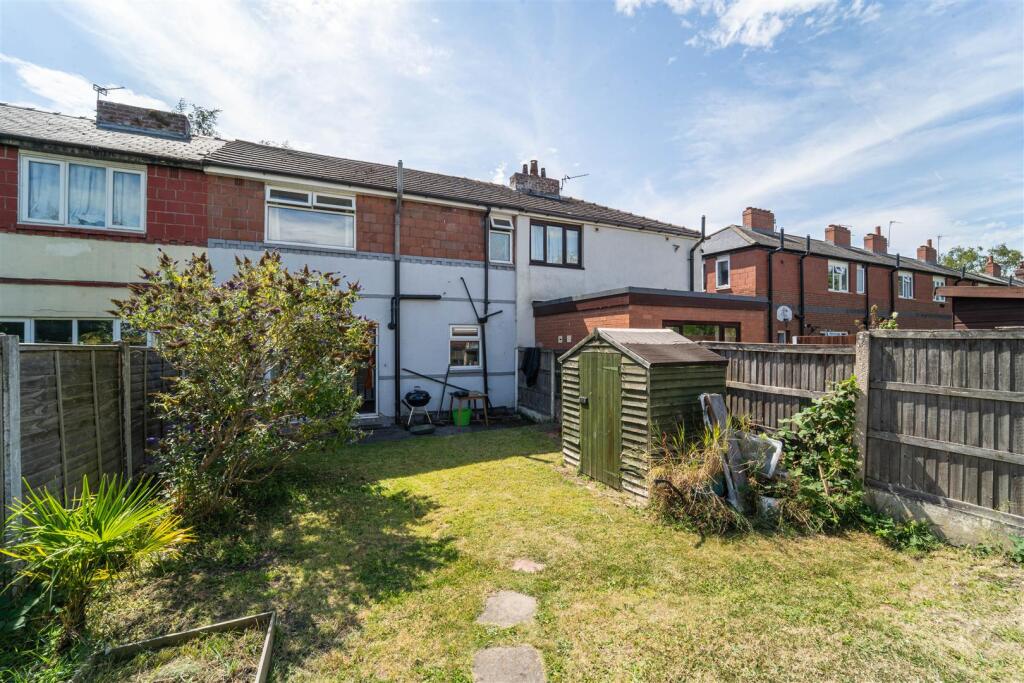
Externally - Externally, the property benefits from a paved driveway to the front, set behind a low-level brick wall, providing off-road parking. To the rear is an enclosed lawned garden with timber fencing, offering ample space for outdoor seating.
Aml - (Anti-Money Laundering). - We are required by law and HMRC guidelines to carry out anti-money laundering checks on all those selling or buying a property. Whilst we retain responsibility for ensuring checks and any ongoing monitoring are carried out correctly, the initial checks are carried out on our behalf by Lifetime Legal who will contact you once you have agreed to instruct us in your sale or had an offer accepted on a property you wish to buy. The cost of these checks is £60 (incl. VAT), which covers the cost of obtaining relevant data and any manual checks and monitoring which might be required. This fee will need to be paid by you in advance of us publishing your property (in the case of a vendor) or issuing a memorandum of sale (in the case of a buyer), directly to Lifetime Legal, and is non-refundable. We will receive some of the fee taken by Lifetime Legal to compensate for its role in the provision of these checks.
Financial Services - We believe that by introducing our clients to specialist advisors who provide simple, sensible, mortgage & protection advice we can help our clients make fully informed decisions giving them the confidence that they are getting the right deal from the start.
Our partners are committed to offering a tailor-made personal and professional service and aim to exceed expectations on every level, specialising in finding the best mortgage & protection products to suit your particular needs.
If you wish to take the opportunity to speak with our partner advisors at Bespoke Mortgage; Bridget and Mark can be reached on or
Stamp Duty Land Tax (Sdlt) - You usually pay Stamp Duty Land Tax (SDLT) on increasing portions of the property price when you buy residential property, for example a house or flat.
The amount you pay depends on:
*When you bought the property
*How much you paid for it
*Whether you’re eligible for relief or an exemption
*Use the SDLT calculator to work out how much tax you’ll pay.
Further details available on
Listed by
South Manchester
JP & Brimelow Estate Agents
Reference: 91684986
EPC Rating & Upgrade Cost
Current rating: D
Potential rating: B
Inspection date: 01/04/2022
Expiry date: 31/03/2032
Current heating cost: £530/year
Potential heating cost: £475/year
Est. upgrade cost to C: £10,900
Recommendations
- Floor insulation (suspended floor) (£800 - £1,200)
- Upgrade heating controls (£350 - £450)
- Solar water heating (£4,000 - £6,000)
- Solar photovoltaic panels, 2.5 kWp (£3,500 - £5,500)
Flood risk
Zone: 1
Risk: Low
Job (default Low)
Registered land (INSPIRE)
This location falls inside an HM Land Registry INSPIRE registered freehold polygon.
Plot: ~151 m² (0.04 acres)
Source: HM Land Registry INSPIRE Index Polygons.
Floorplans
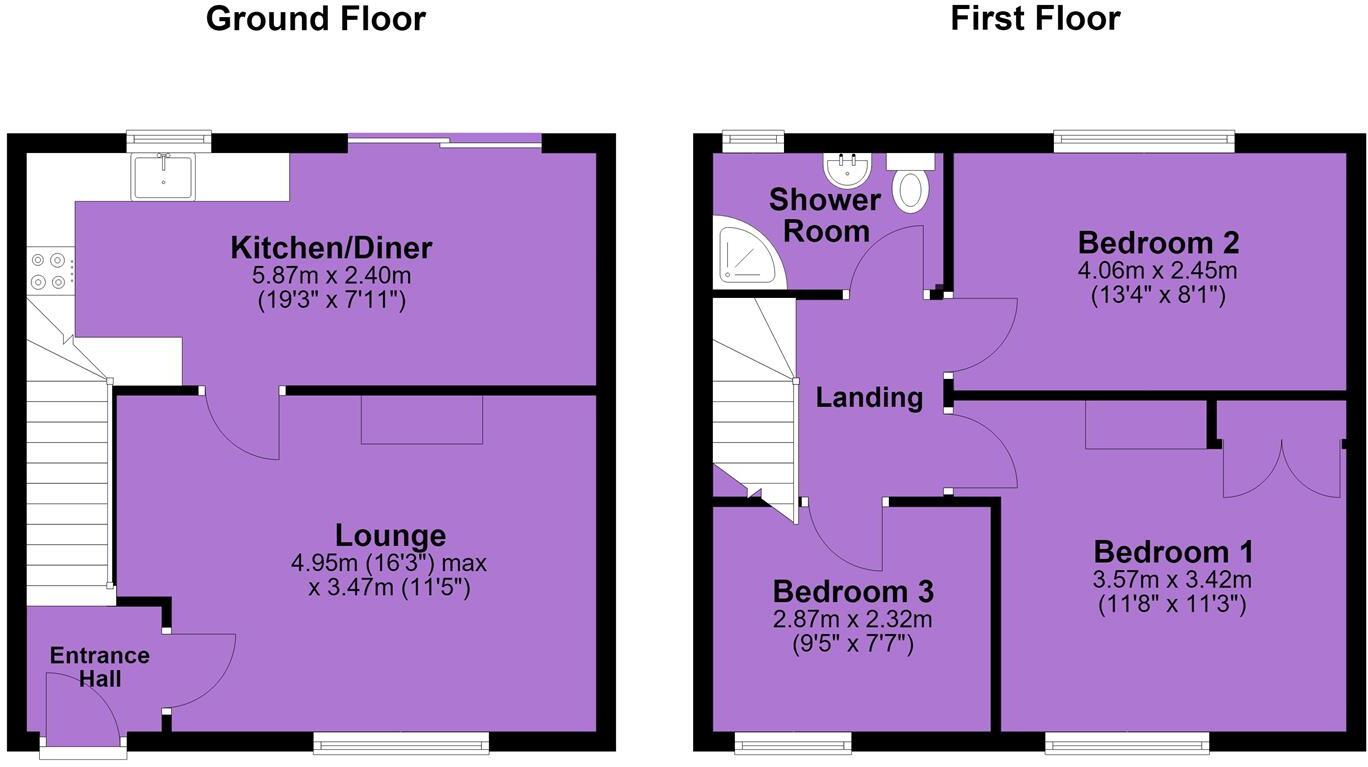
100 Whitchurch, Withington - all floors.JPG
EPC Graphs
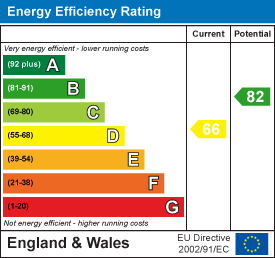
EE Rating
FENSA Certificates
This property has 1 FENSA certificate(s) on record, indicating window/door installations by FENSA-approved installers.
FENSA Certificate #3523568
Property Details
Street: 100 Whitchurch Road
Town: MANCHESTER
Postcode: M20 1FZ
Installation Details
Items: 1 door
Certificate Issued: 28/02/2006
Work Completed: 03/02/2006
This certificate data was retrieved from FENSA's database
What is FENSA? FENSA (Fenestration Self-Assessment Scheme) is a government-authorised scheme that monitors building regulation compliance for replacement windows and doors. Certificates indicate that work was completed by FENSA-approved installers.
Price history
43% since 2018
| Event | Date | Price | % change |
|---|---|---|---|
| Listed for sale | — | £280,000 | +9.4% |
| Sold | 13/10/2022 (3 years ago) | £256,000 | +43% |
| Sold | 27/07/2018 (8 years ago) | £179,000 | — |
Source: HM Land Registry Price Paid Data. Crown copyright.
Sold Comparables
Same street and nearby sales within 0.25 miles (last 5 years). Data from Land Registry Price Paid.
| Address | Price | Date | Type |
|---|---|---|---|
| 14 HEYSHAM AVENUE, MANCHESTER, GREATER MANCHESTER, M20 1EL | £250,000 | 20/10/2023 | Terraced |
| 3 HASPER AVENUE, MANCHESTER, GREATER MANCHESTER, M20 1AX | £220,000 | 09/12/2022 | Terraced |
| 31 HASPER AVENUE, MANCHESTER, GREATER MANCHESTER, M20 1AX | £250,000 | 25/11/2022 | Terraced |
| Same street 118 WHITCHURCH ROAD, MANCHESTER, GREATER MANCHESTER, M20 1FZ | £253,500 | 09/09/2022 | Terraced |
| 46 HASPER AVENUE, MANCHESTER, GREATER MANCHESTER, M20 1AX | £292,500 | 02/09/2022 | Terraced |
| 3 SCHOLARS DRIVE, MANCHESTER, GREATER MANCHESTER, M20 1AY | £238,500 | 30/03/2022 | Terraced |
| Same street 140 WHITCHURCH ROAD, MANCHESTER, GREATER MANCHESTER, M20 1FZ | £210,000 | 10/12/2021 | Terraced |
| Same street 136 WHITCHURCH ROAD, MANCHESTER, GREATER MANCHESTER, M20 1FZ | £196,000 | 09/11/2021 | Semi-detached |
| Same street 136 WHITCHURCH ROAD, MANCHESTER, GREATER MANCHESTER, M20 1FZ | £166,000 | 09/11/2021 | Semi-detached |
Street average: £206,375 (4 sales)
Area average: £250,200 (5 sales)
Capital growth trend
Land Registry outcode average: last 12 months vs 5y and 10y ago (from sold prices).
House Price Index (HM Land Registry — official index, not sold-price averages): Manchester. Series: Terraced. As of May 2026.
Rental Range
Estimated market rent for Manchester. Low = conservative, Realistic = average, Optimistic = best case.
Based on Local Authority from postcode lookup → Manchester.
LHA (30th percentile) floor for Central Greater Manchester: £947/mo (Apr 2025 – Mar 2026)
Location
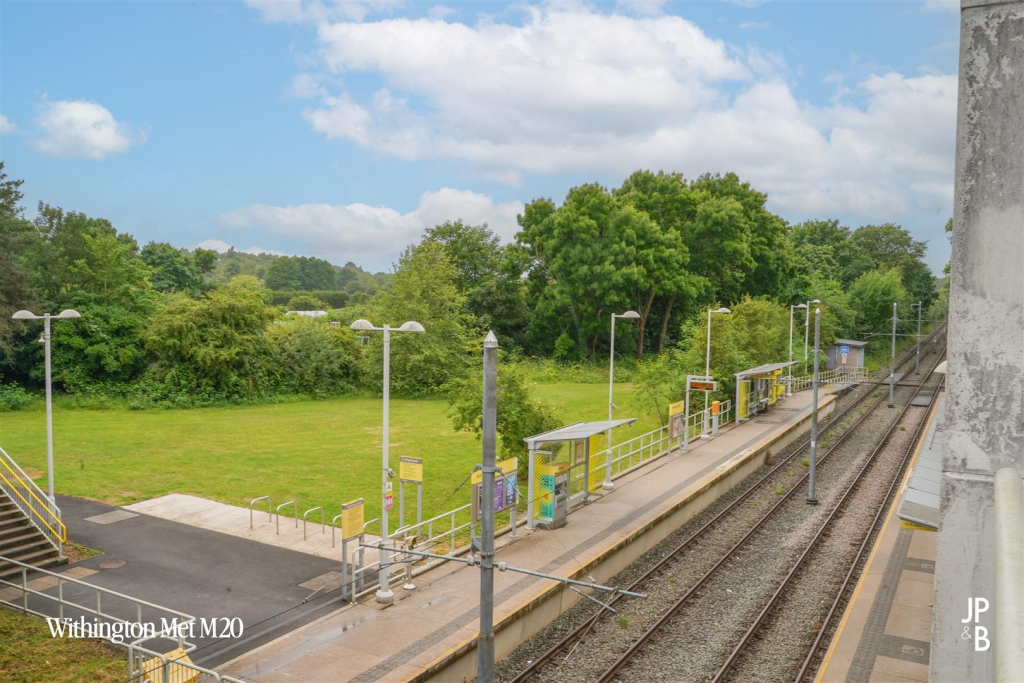
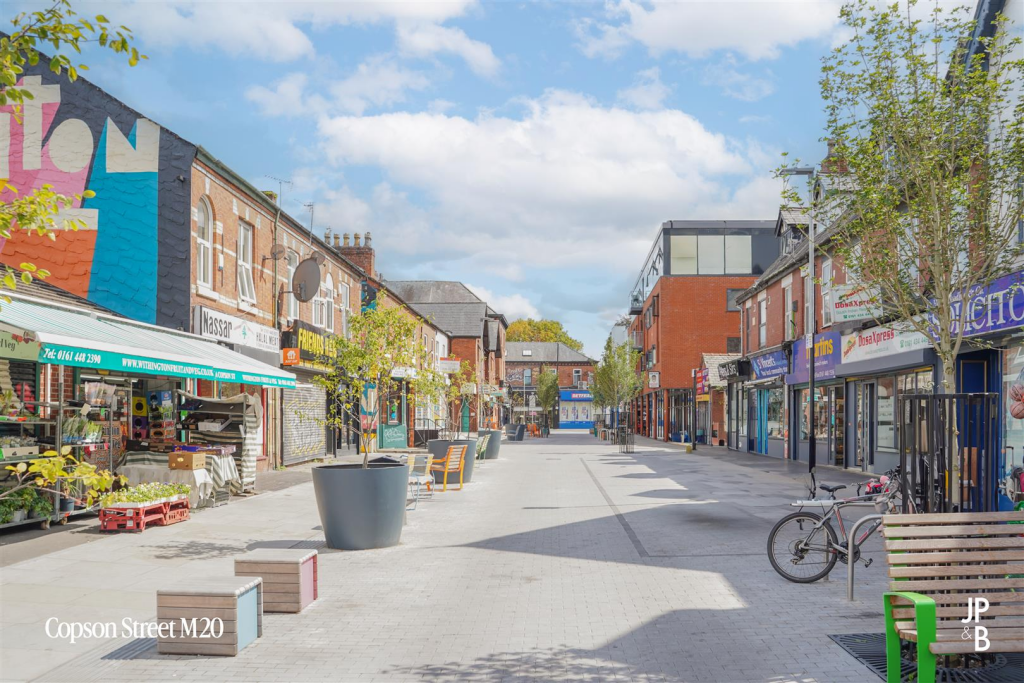
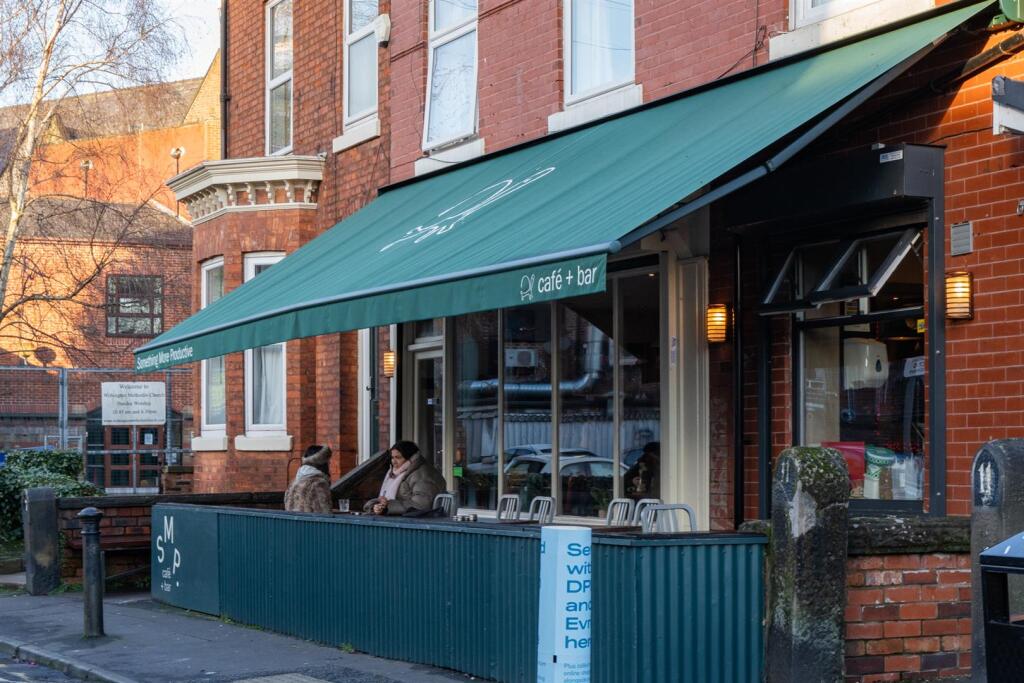
Nearby
Nearest stations, universities and amenities (distance from property).
| Type | Name | Distance |
|---|---|---|
| Bus stop | Doncaster Avenue | 0.1 miles |
| Shop | Kane Funeral Services | 0.4 miles |
| Shop | Withington Cycles | 0.4 miles |
| Hospital | Withington Clinic | 0.6 miles |
| University | Fallowfield Reception and Richmond Amenities Building | 1.3 miles |
| Train station | Mauldeth Road | 1.3 miles |
| Train station | Burnage | 1.4 miles |
| Hospital | The Ailsa Craig Medical Practise | 1.9 miles |
| University | Manchester School of Art | 2.3 miles |
Street-level crime
| Category | Count |
|---|---|
| Total incidents | 0 |
Within 1 mile during Jun 2026. Source: data.police.uk (England & Wales).
Schools nearby
Nearest open schools with Ofsted ratings (England). Closed schools are not shown. Data from Get Information about Schools and Ofsted.
| Name | Type | Distance | Ofsted |
|---|---|---|---|
| Old Moat Primary School | Primary | 0.2 miles | Outstanding — 18 Sep 2024 |
| Cavendish Primary School | Primary | 0.5 miles | Good — 18 Nov 2014 |
| Bridgelea Pupil Referral Unit | Other | 0.5 miles | Good — 8 Sep 2014 |
| Didsbury High School | Secondary | 0.6 miles | Outstanding — 10 Mar 2024 |
| St Kentigern's RC Primary School, a Voluntary Academy | Primary | 0.6 miles | Outstanding — 6 Nov 2017 |
Rental Comparables
Residential lets from OpenRent and Rightmove for the area (same bedroom count). Use to validate rent estimates. Student lets are excluded.
| Title | Rent | Beds | Distance | As seen on |
|---|---|---|---|---|
| 3 Bed Semi-Detached House, Mauldeth Road West, M20 | £1,495/mo | 3 | 0.36 miles | OpenRent |
| 3 Bed Semi-Detached House, Prestbury Avenue, M14 | £1,800/mo | 3 | 0.68 miles | OpenRent |
Average rent: £1,648/mo (2 listings)
Rent-driven metrics
Based on OpenRent comparables.
- Rent ratio — Monthly rent ÷ purchase price (1% rule). 1%+ = strong, 0.8–1% = okay, <0.8% = weak for cashflow.
- Max investor price — Rent ÷ 0.8%; the price at which rent would be 0.8% of price (Stoke-style target).
- Target investor price — Rent ÷ 1%; the price at which rent would be 1% of price (strong cashflow band).
- Gross yield — Annual rent as % of purchase price (no costs).
- Cost-to-rent — Price ÷ annual rent (from OpenRent comparables). Under 14× = strong, 14–16× = acceptable, 17×+ = compressed.
- Cashflow — Rent minus mortgage, 10% maintenance, £25/mo compliance. Assumes 75% LTV, 3.95% APR (5yr fixed), 25yr term.
- ROI — Annual profit ÷ cash in (deposit + 4% purchase costs).