97B
MOORWELL ROAD, SCUNTHORPE, NORTH LINCOLNSHIRE DN17 2SX
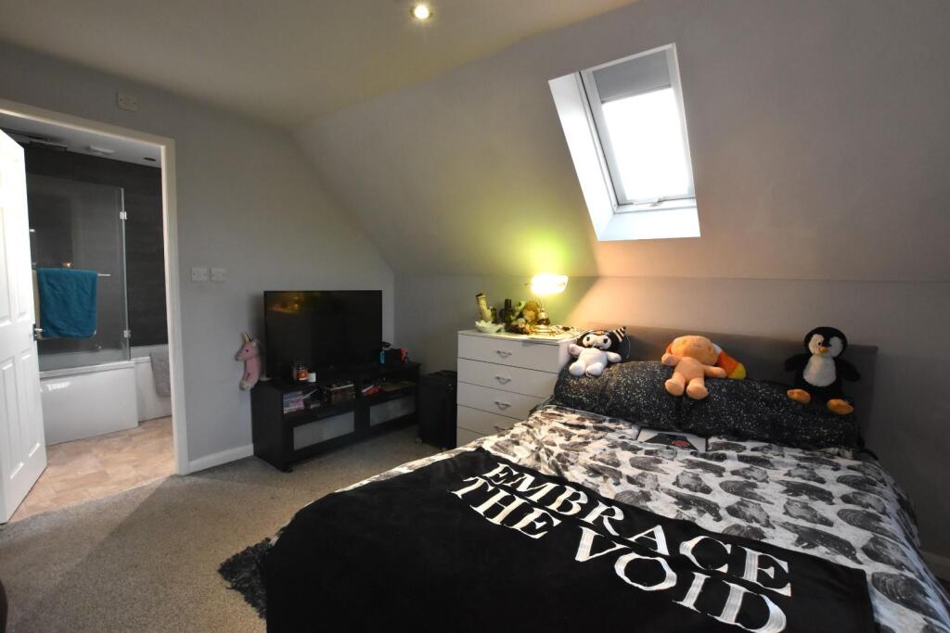
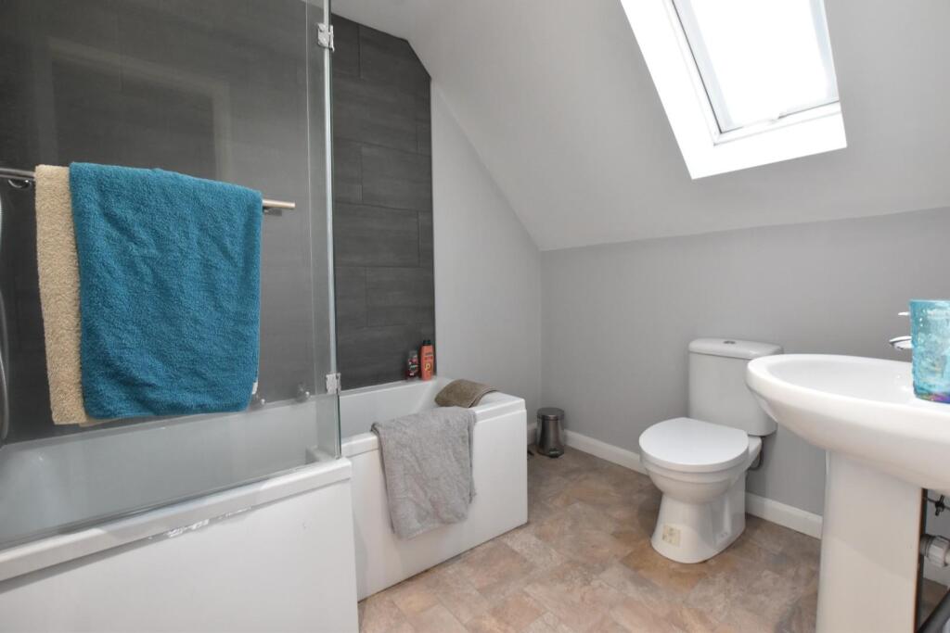
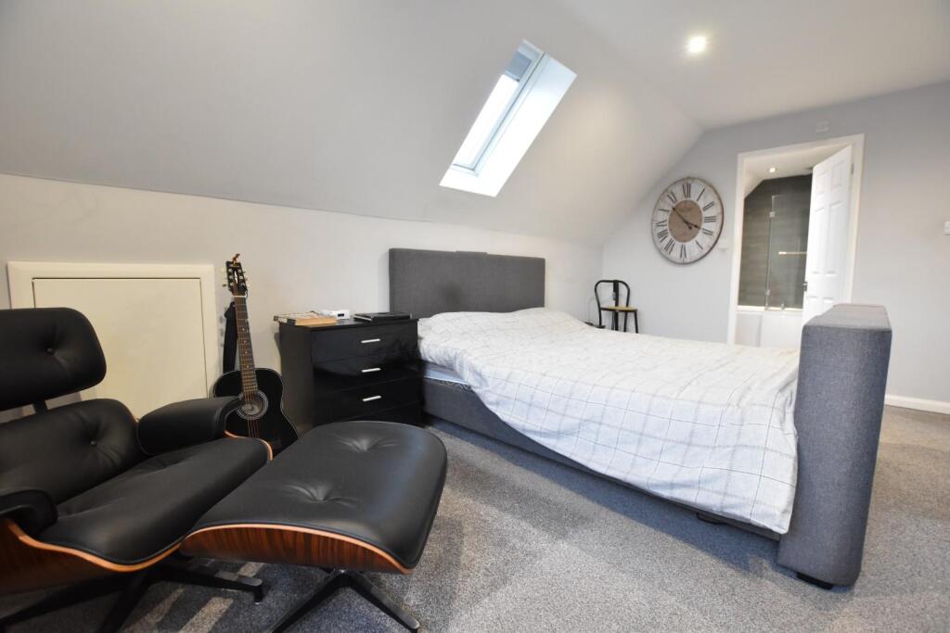
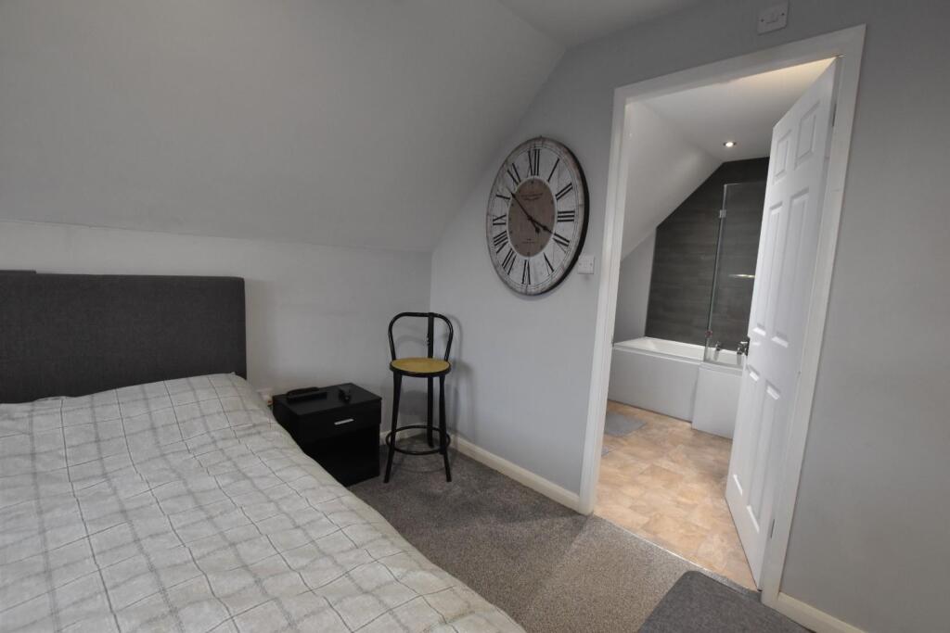
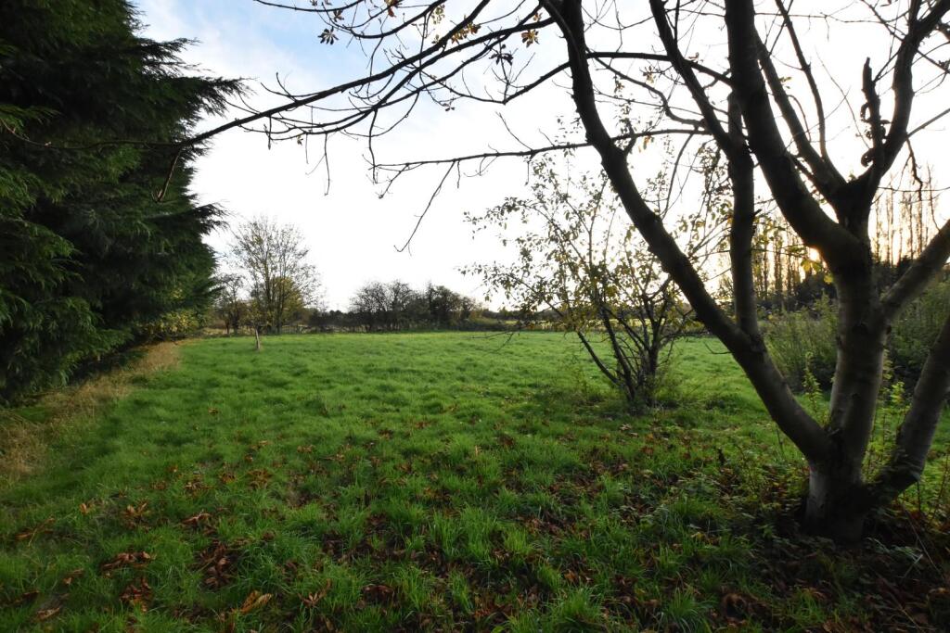
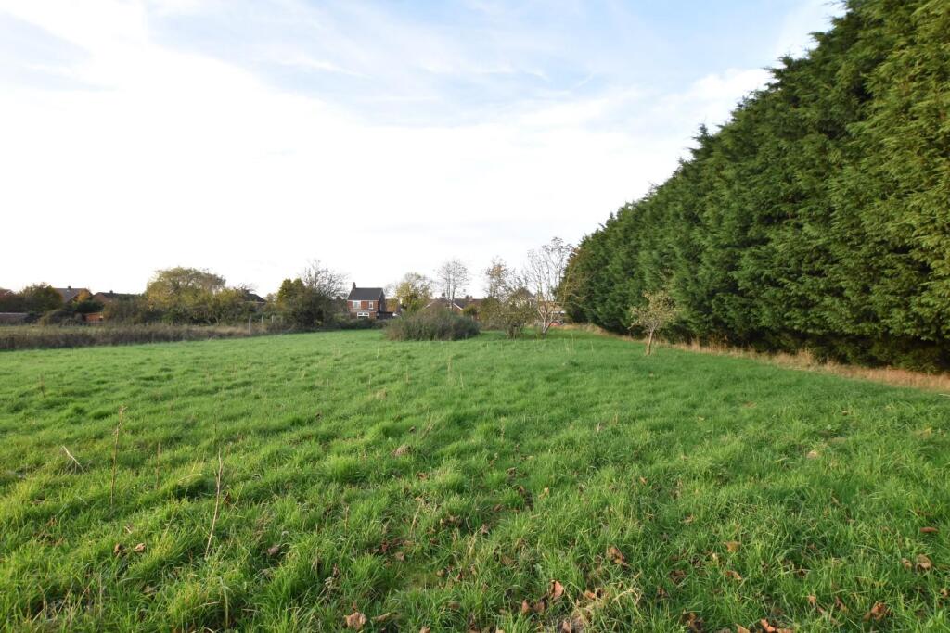
kitchen Land View 2 Kitchen Garden front aspect kitchen kitchen Photo 8 Photo 9 Photo 10 Photo 11 Dining Room Dining Room Utility Lounge Lounge Lounge Lounge Lounge Sitting Room / Bedroom 5 Sitting Room / Bedroom 5 Sitting Room / Bedroom 5 down Bedroom 4 Bathroom bathroom bathroom bathroom master bedroom master bedroom master bedroom study bedroom 2 bedroom 2 bedroom 2 - En-Suite Bedroom 3 Bedroom 3 bedroom 3 - en-suite cabin cabin Garden Garden Garden Garden Garden Garden Garden Land View 1 good.png
/ 47
Property details
Tenure
FREEHOLD
Floor area
183 m²
Council tax band
C
EPC rating
C
Last sold
£380,000 Feb 2026
Price per m²
£2,186/m²
Local average
£272,866 (+46.6%)
Deprivation
Decile 9 (28,160 of 33,755)
Street crime
99 incidents within 1 mile (May 2026)
Key features
- ATTRACTIVE & SPACIOUS HOME, IDEAL FOR GROWING / BLENDED FAMILIES! LARGE GARDENS - IDEAL FOR EQUESTRIAN USE
- MODERN , FITTED KITCHEN / DINER
- POSSIBLE FIVE BEDROOMS
- AMPLE OFF ROAD PARKING & GARAGE
Additional details
- Parking
- Garage
- Garden
- Yes
Description
Welcome to this stunning detached house on Moorwell Road, Scunthorpe! This beautifully presented home boasts a possible 5 bedrooms, offering ample space for a growing or blended family or those in need of extra room.
As you step inside, you'll be greeted by a spacious reception room, and modern kitchen / diner - perfect for entertaining guests or simply relaxing with your loved ones. With three bathrooms, there will be no more queuing in the morning rush, ensuring everyone can start their day smoothly.
The property also features a large driveway - offering ample off road parking and a garage, providing convenient parking or extra storage space.
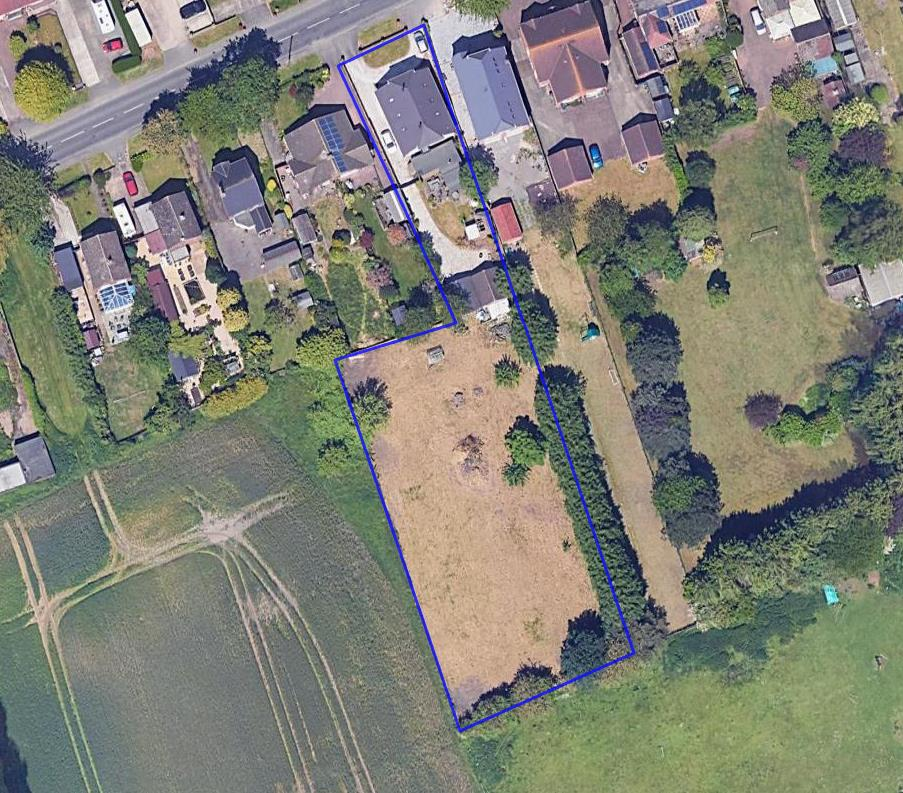
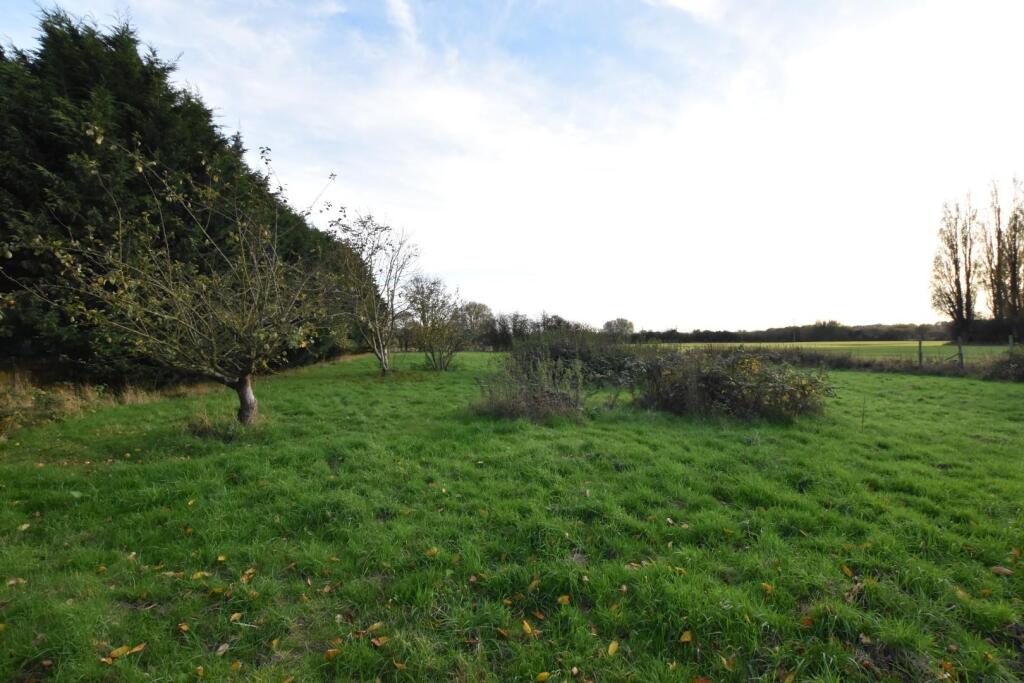
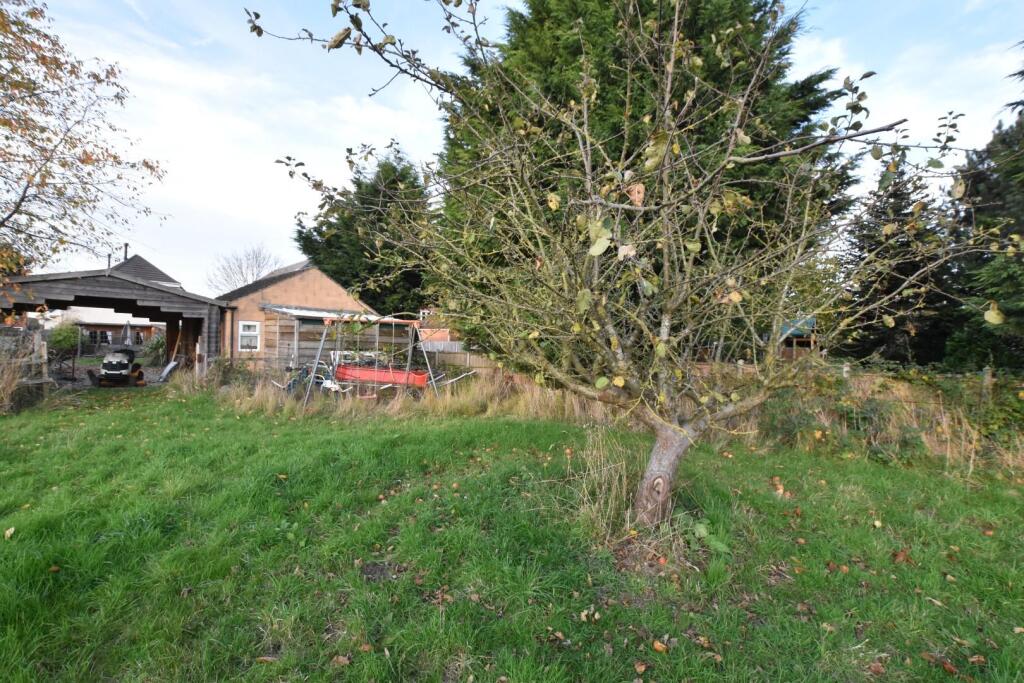
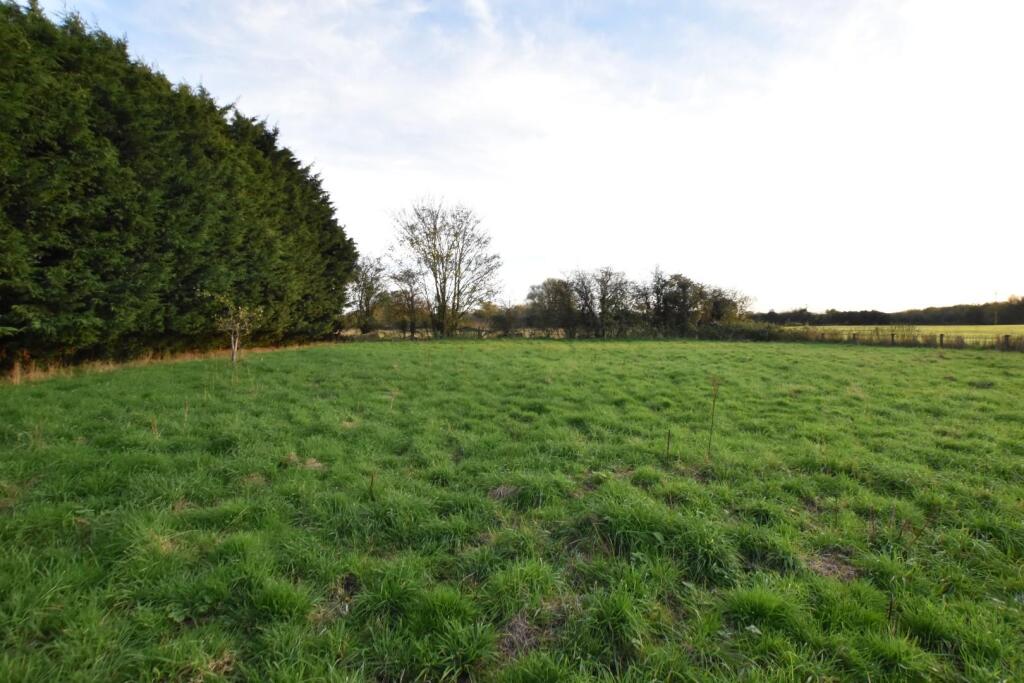
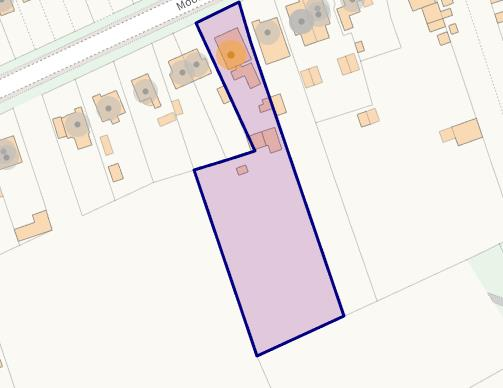
For those with a love for the outdoors, this property comes with ample land and sits on approximately 3/4 of an acre, perfect for those with equestrian interests or simply for enjoying some fresh air and outdoor activities. Additionally, the presence of a charming log cabin adds a touch of character to the property, offering a cosy retreat or a space for hobbies.
Don't miss out on the opportunity to own this fantastic property that combines modern living with the charm of the countryside. Contact us today to arrange a viewing and envision the life you could create in this wonderful home on Moorwell Road!
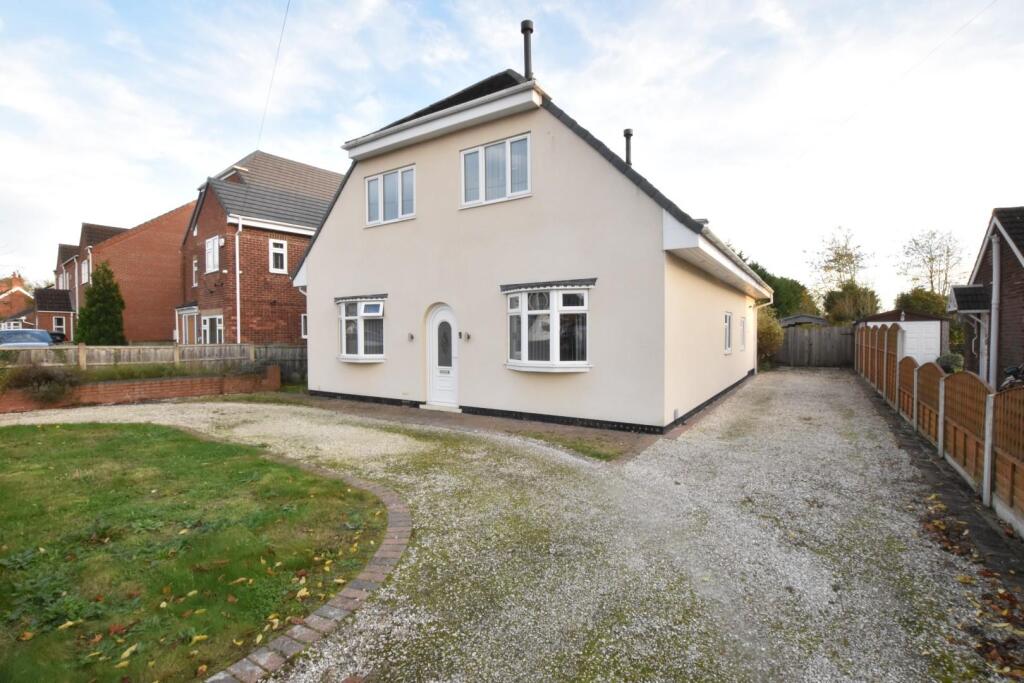
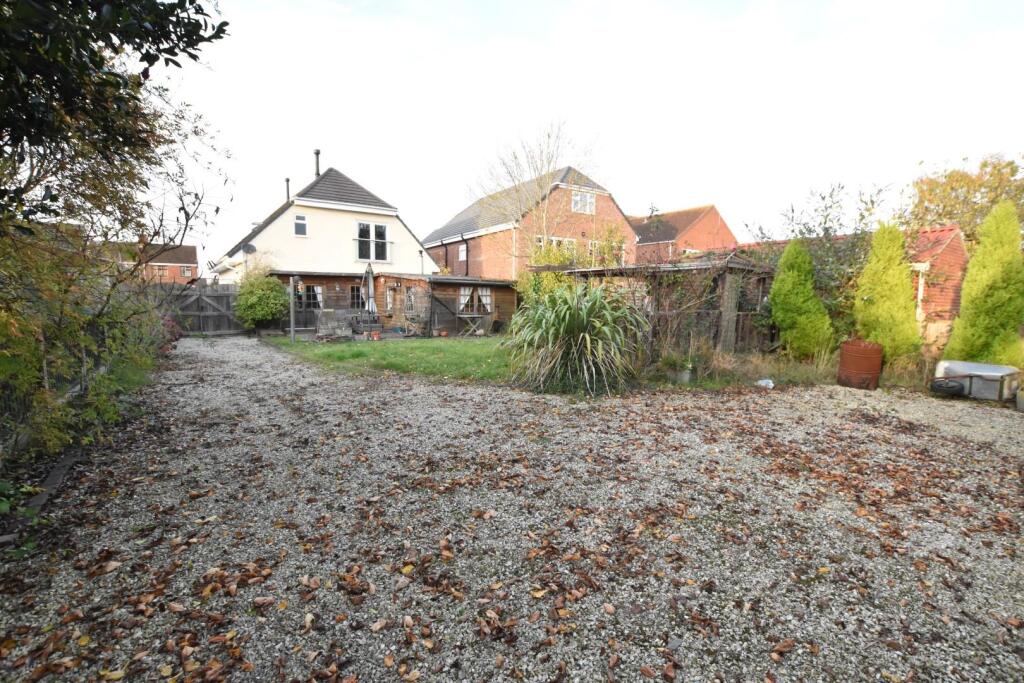
Front - Attractive front of the home, with a grassed area, sitting adjacent to the driveway - which offers ample off road parking and leads to further parking and the garage at the rear of the property.
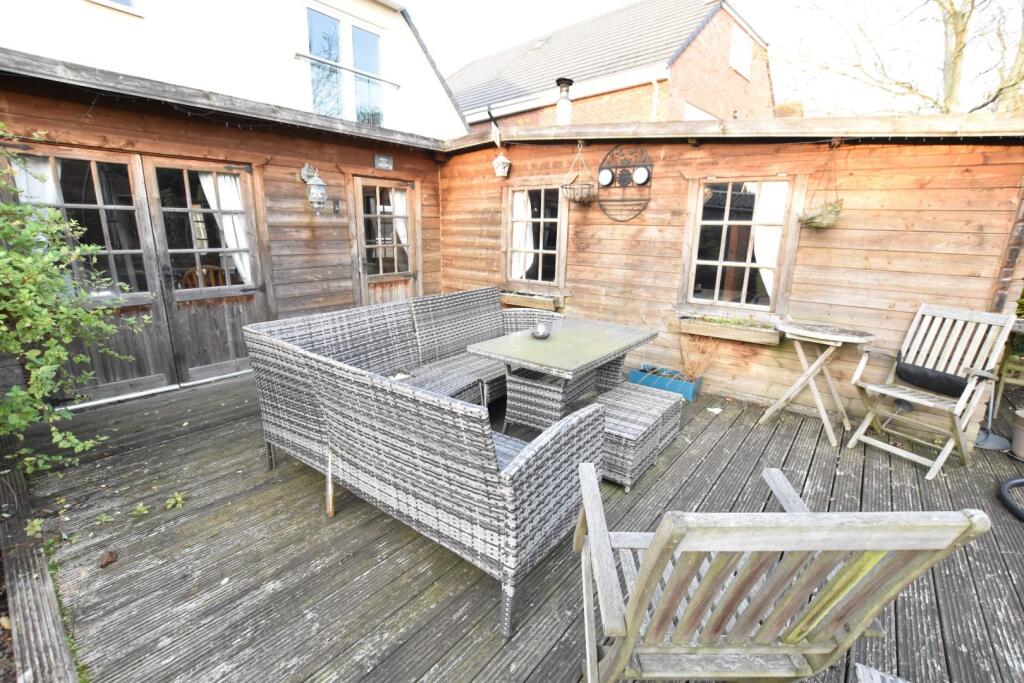
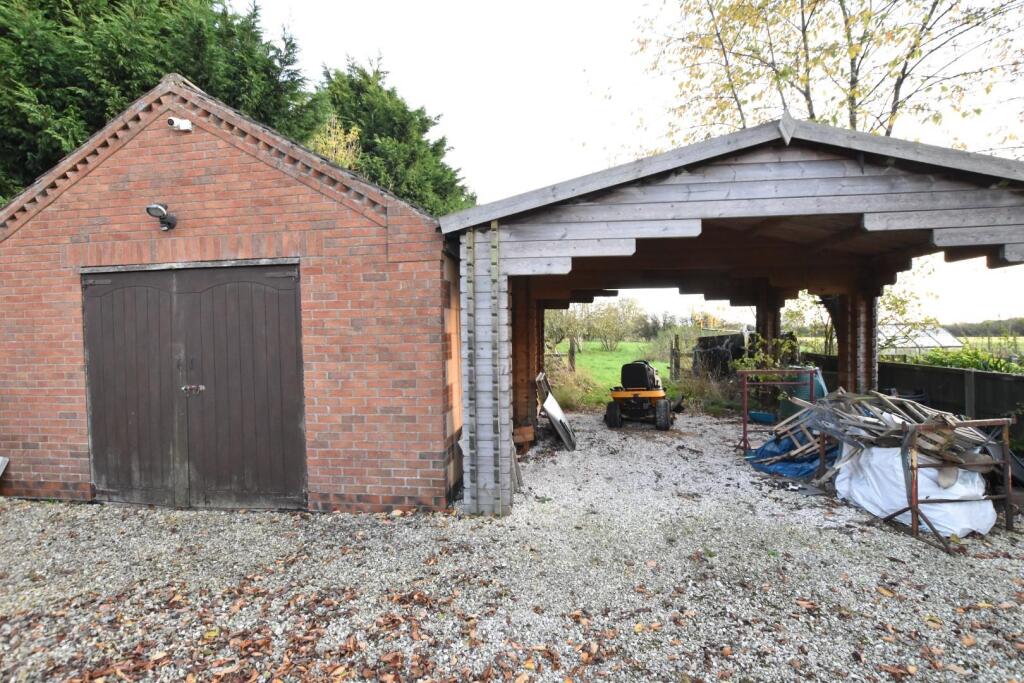
Garden - Large garden to the rear aspect - which is predominantly laid to lawn, with a decked seating area. This large garden houses the garage and wooden covered area - leading through to a large area - which could be used for equestrian use.
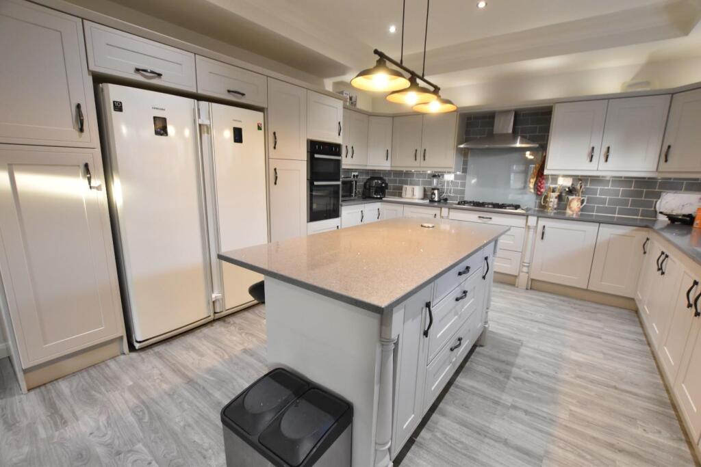
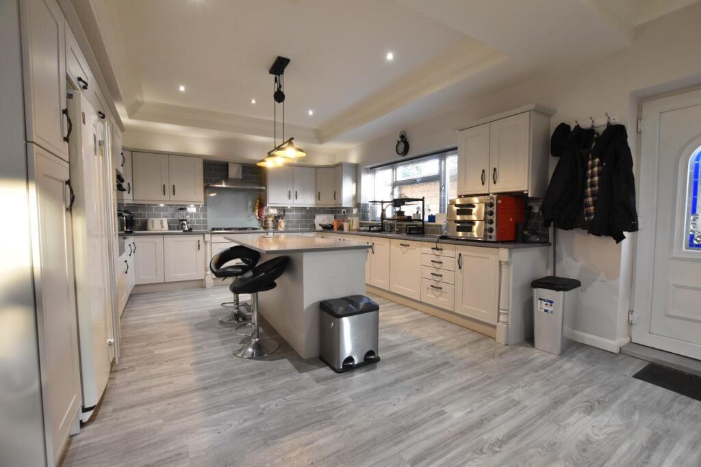
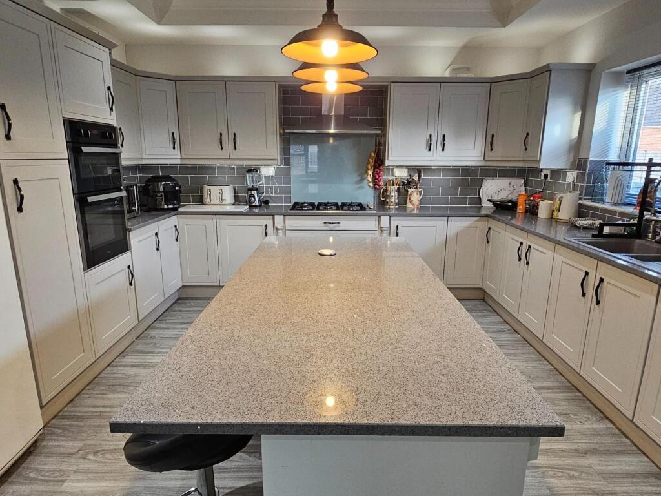
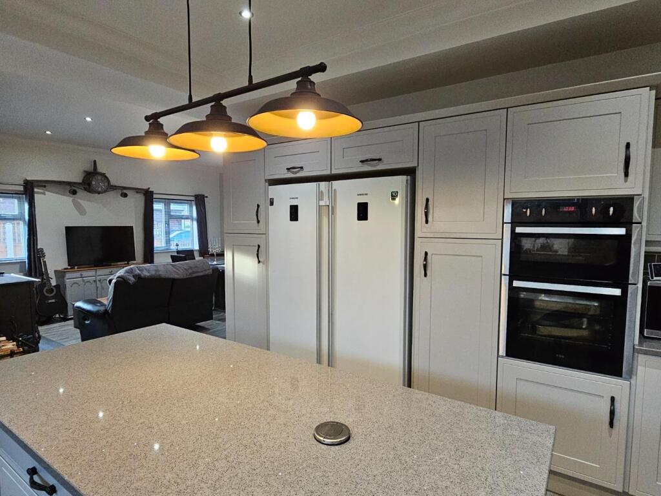
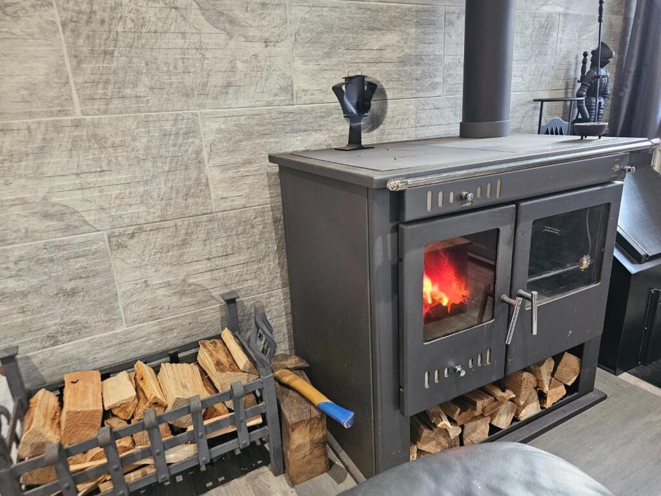
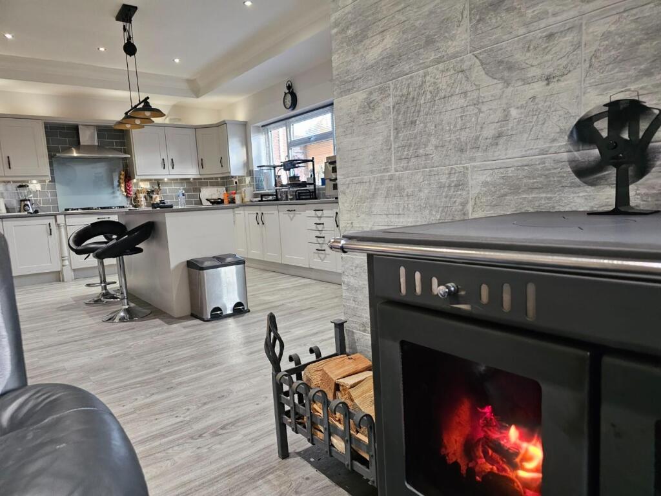
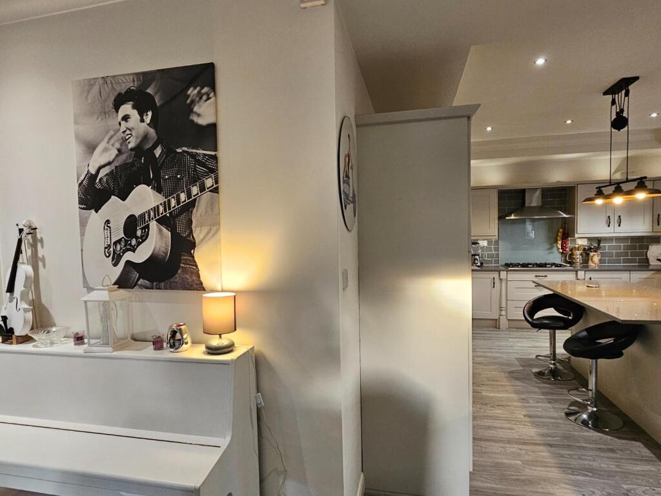
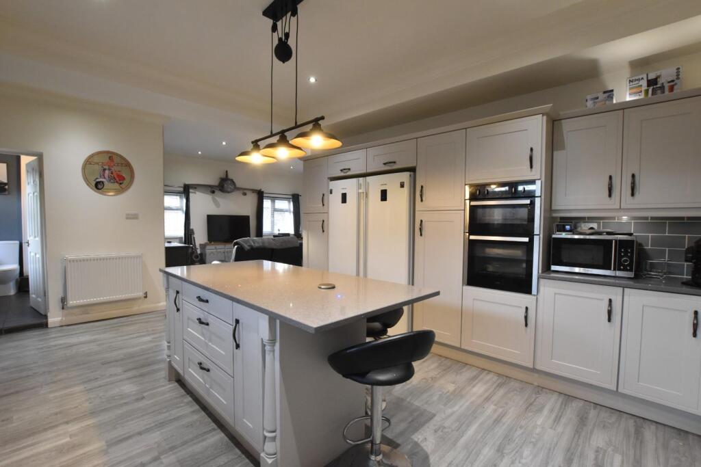
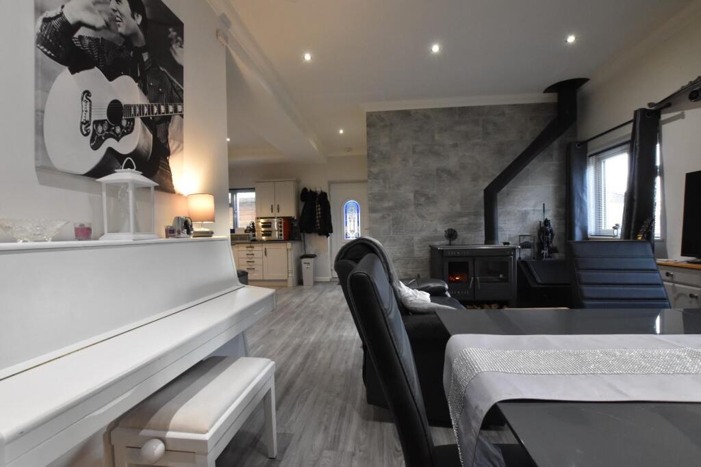
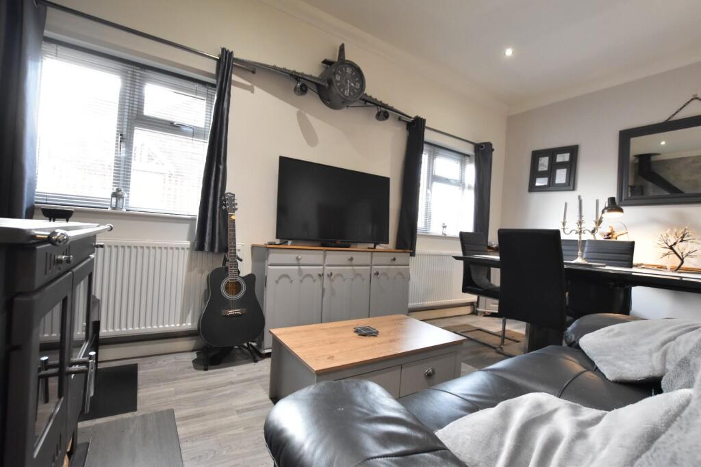
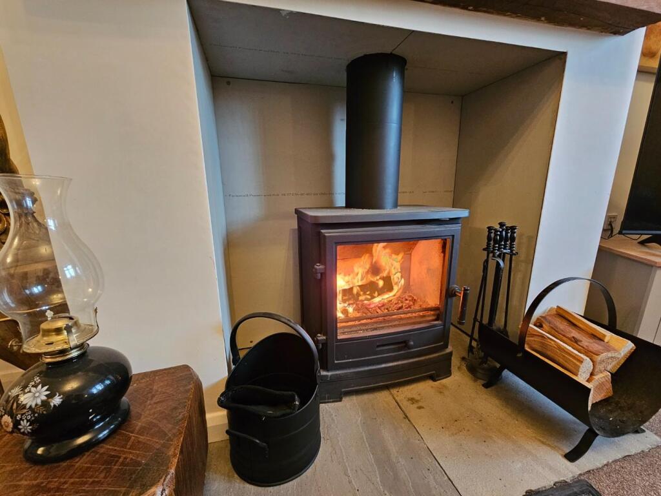
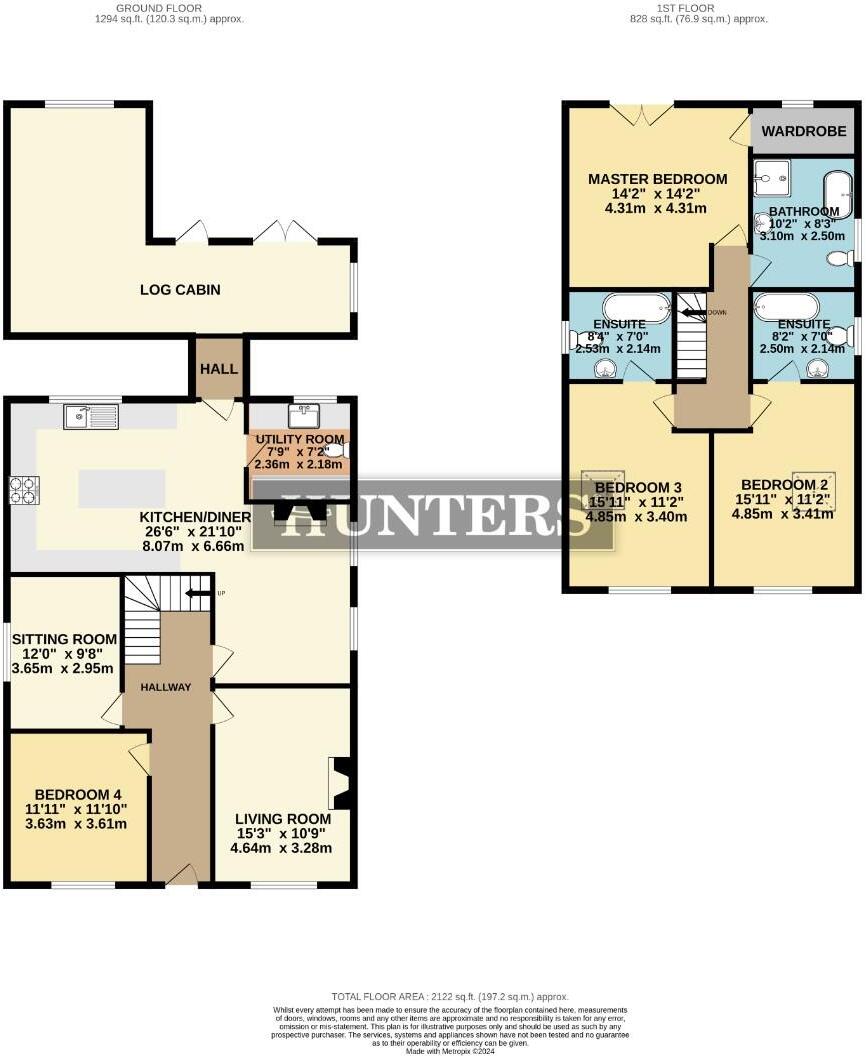
Kitchen / Diner - 6.66m x (21'10" x ) - Modern and spacious kitchen / diner to the rear of the home, which has ample wall and floor units for storage. This spacious area offers an ideal area for family gatherings and entertaining - and also has a sitting area, with cosy log burner.
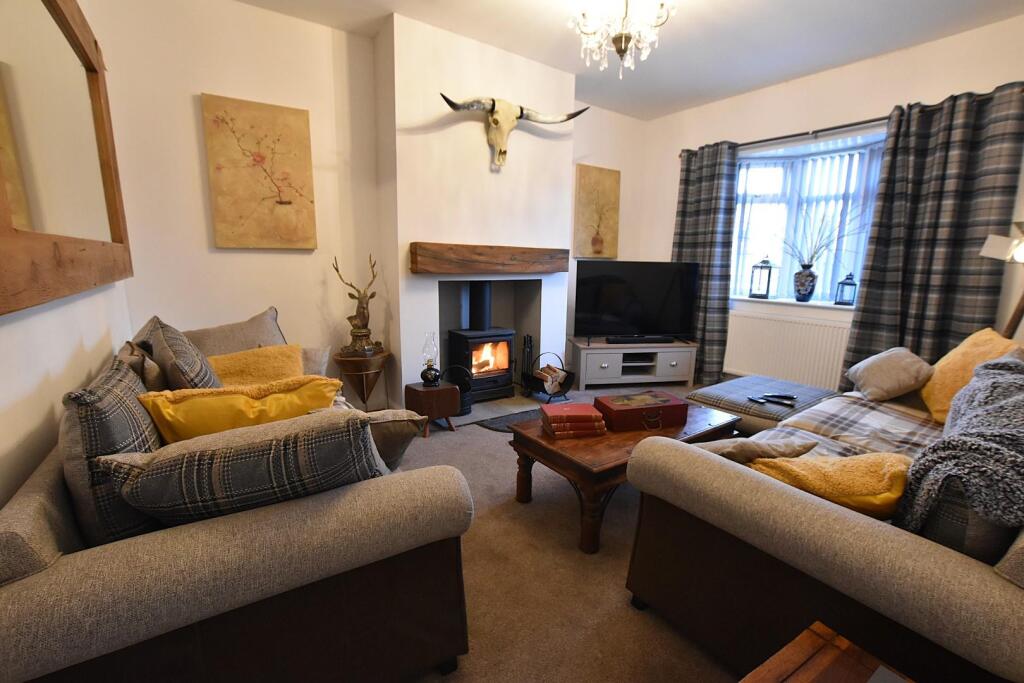
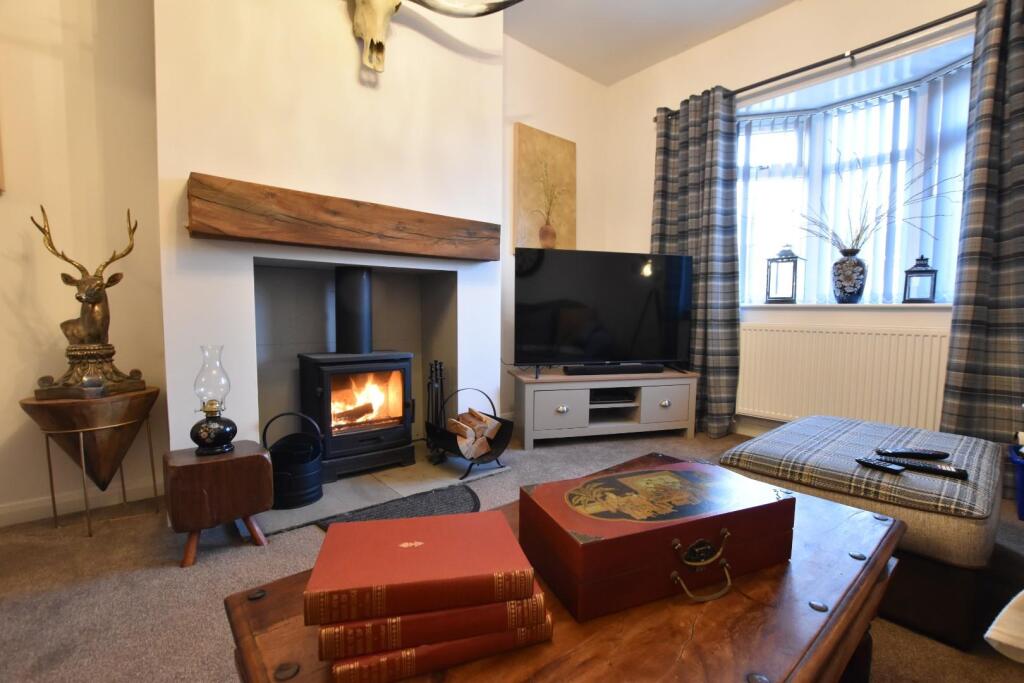
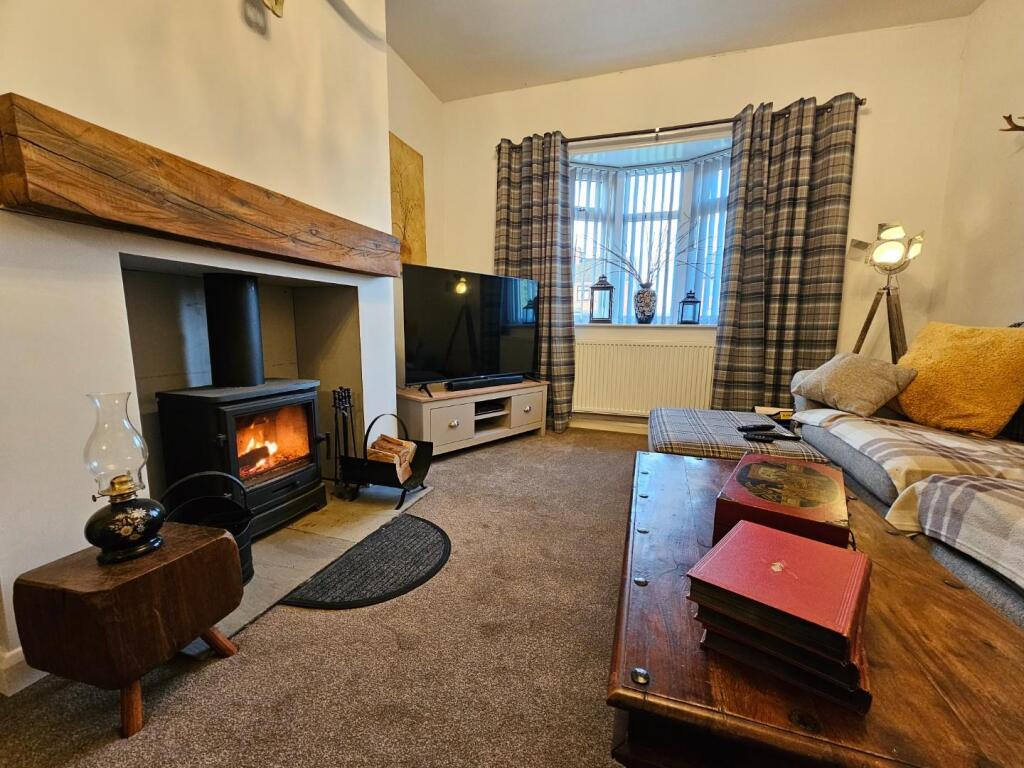
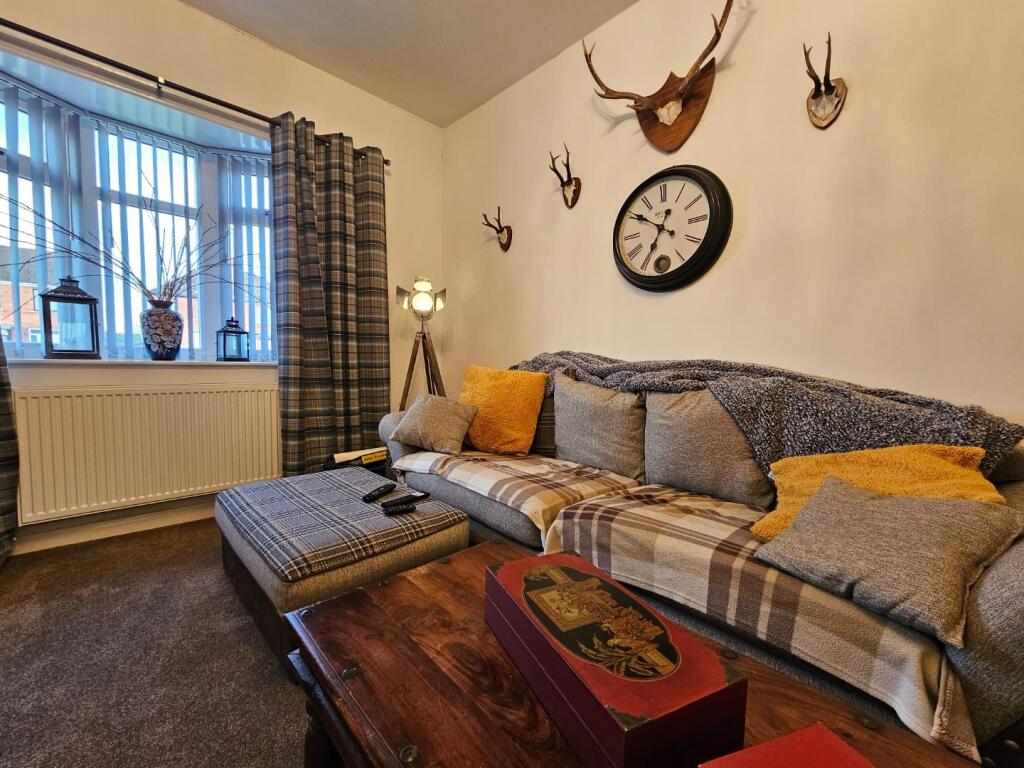
Lounge - 3.28m x 4.64m (10'9" x 15'2") - Beautifully presented lounge to the front of the home, benefiting from a log burner - ideal for the colder evenings.
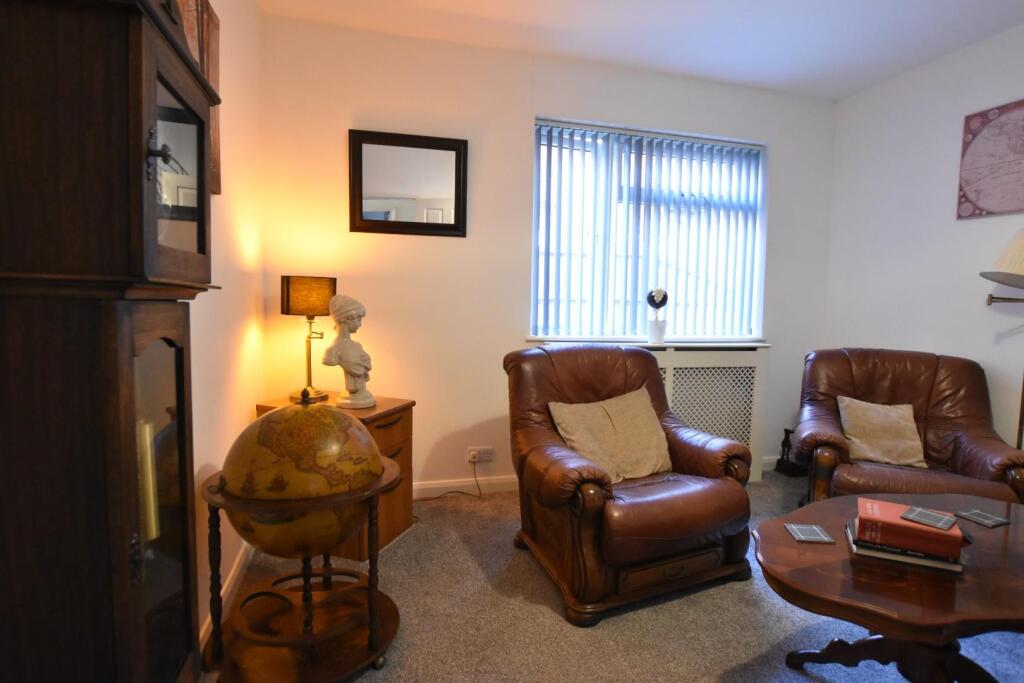
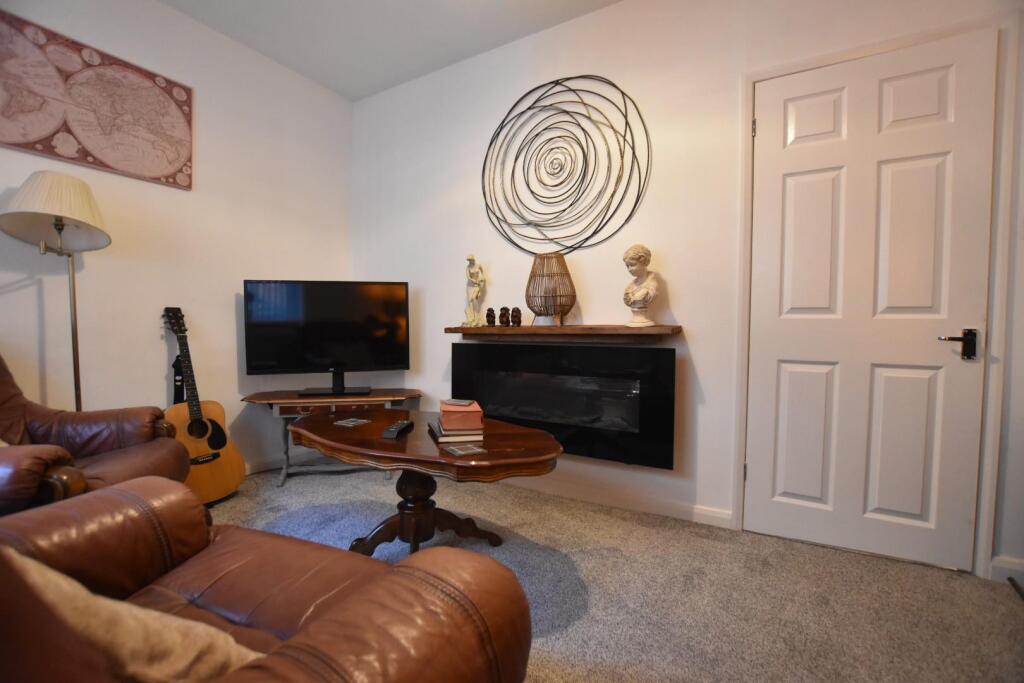
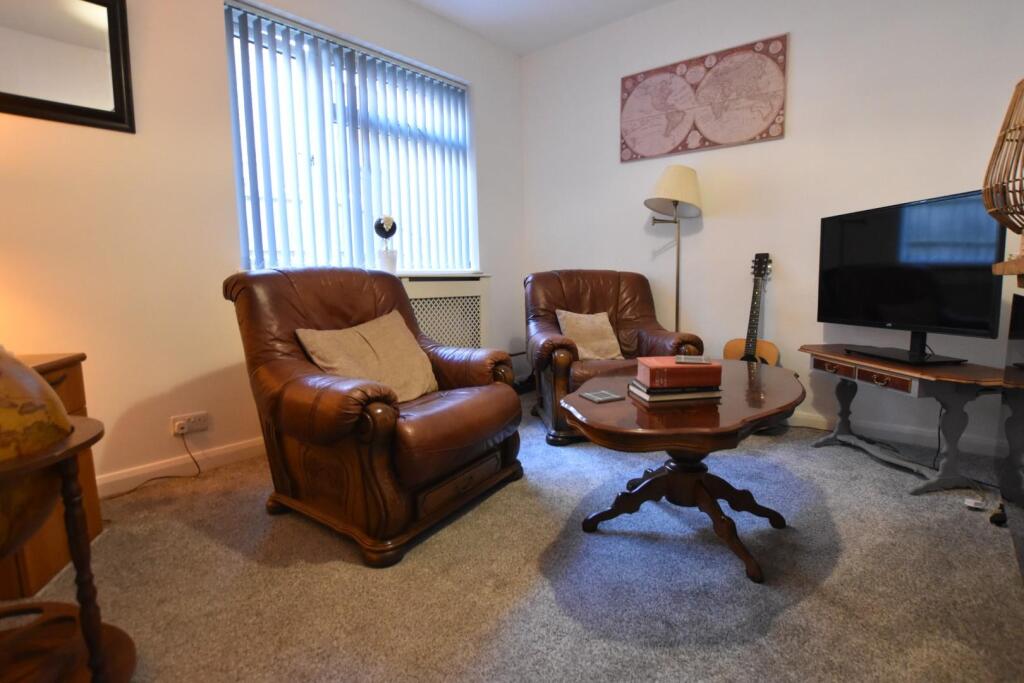
Sitting Room / Bedroom 5 - 2.95m x 3.65m (9'8" x 11'11") -
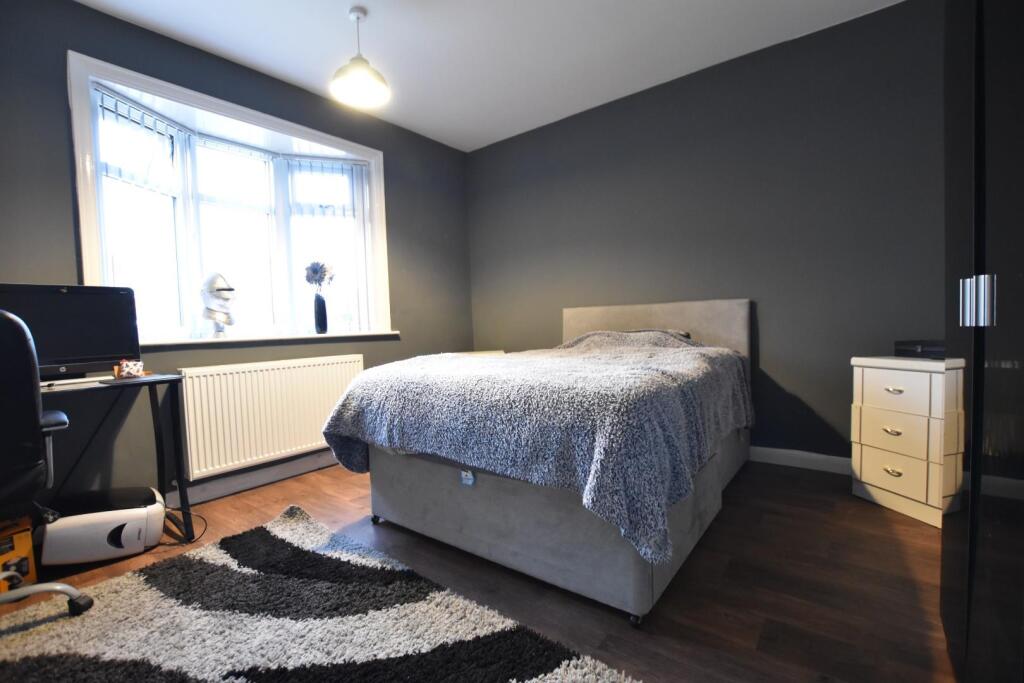
Bedroom 4 - 3.61m x 3.63m (11'10" x 11'10") - Good sized room to the front of the home, which is currently being used as a ground floor bedroom.
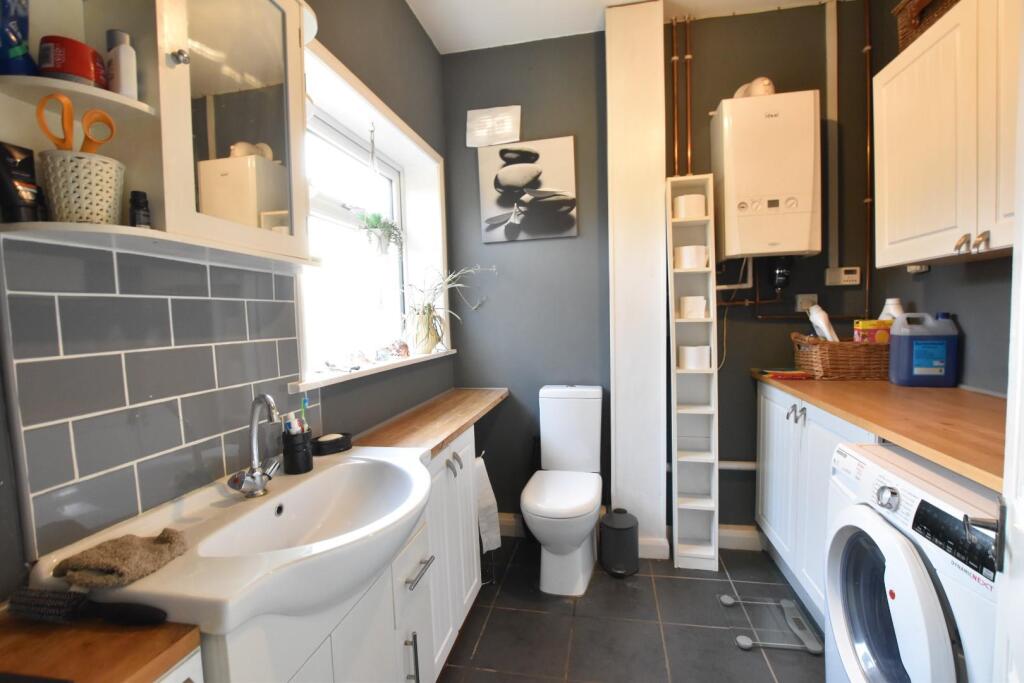
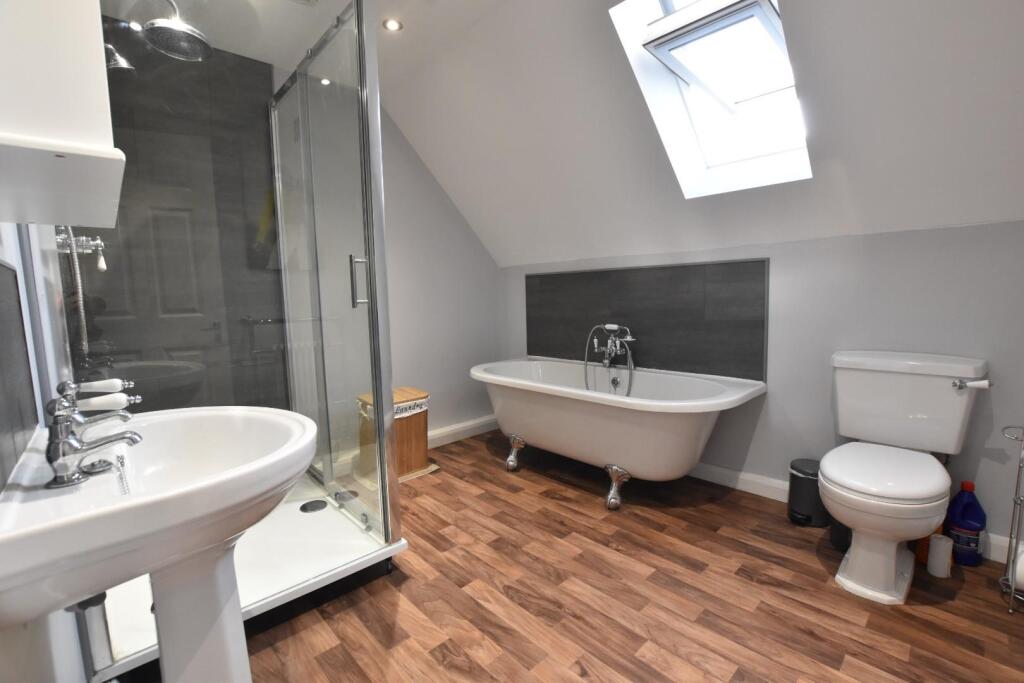
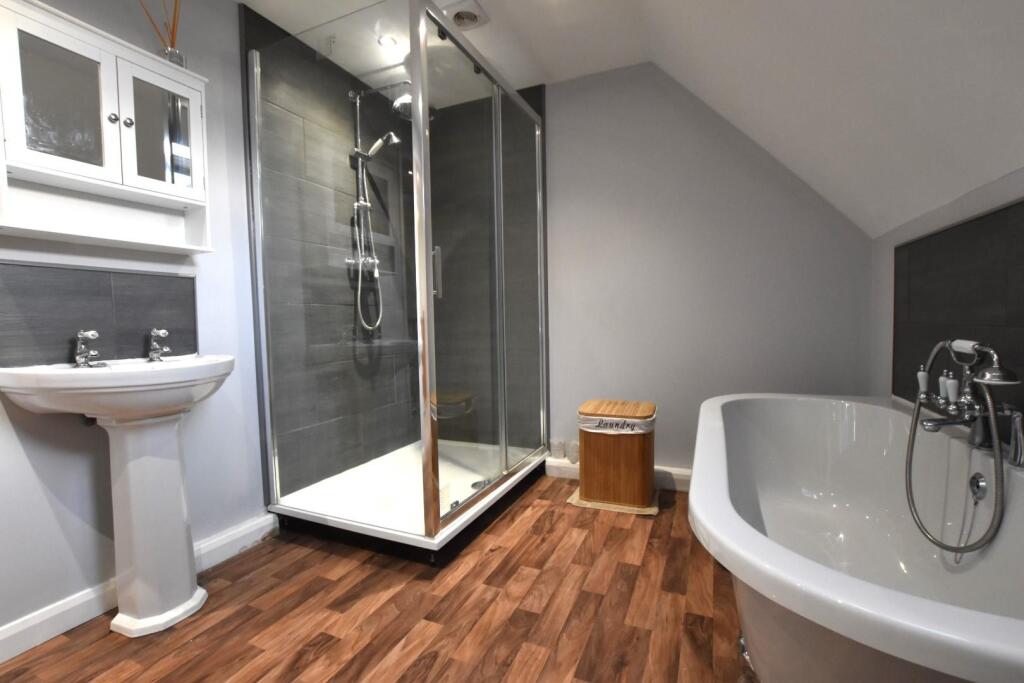
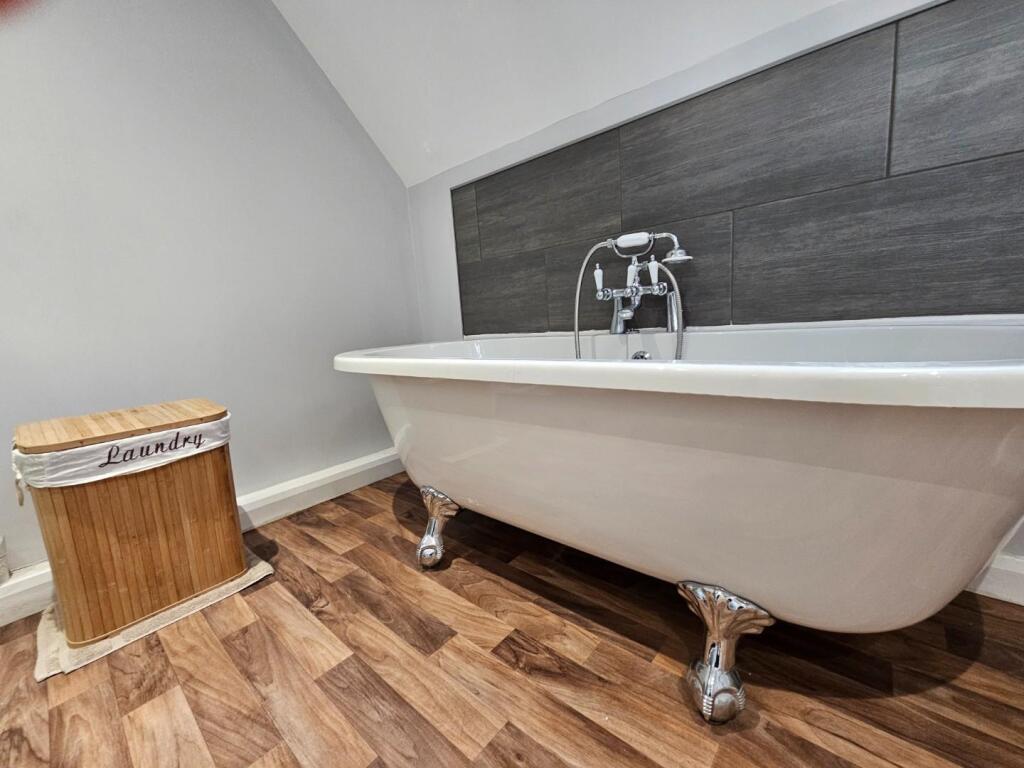
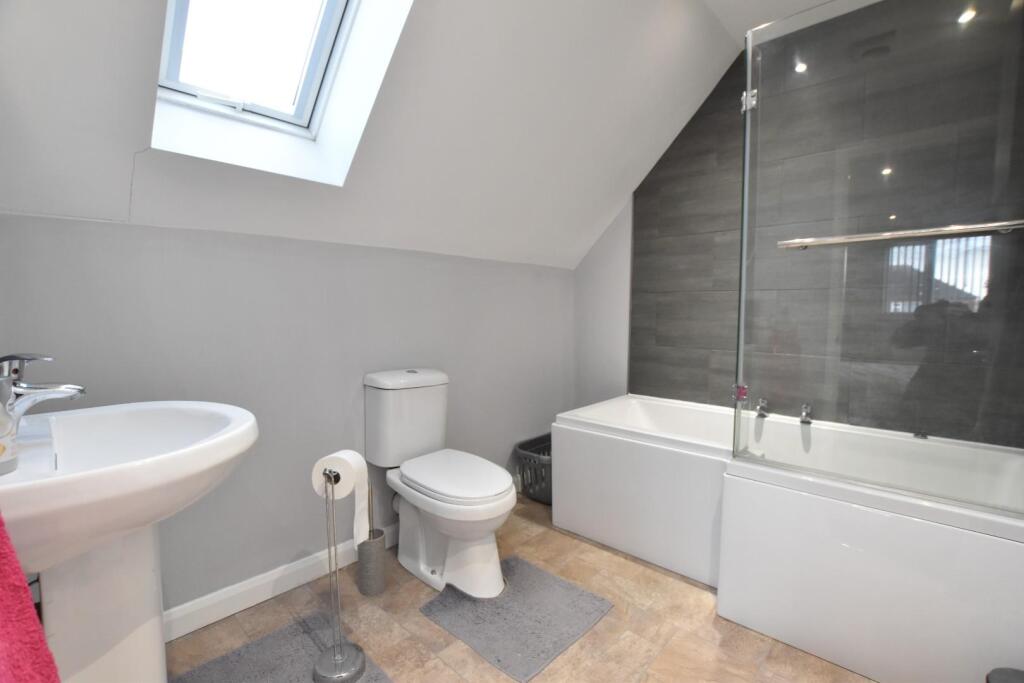
Bathroom - 2.50m x 3.10m (8'2" x 10'2") - Modern bathroom, which offers a great family bathroom, with neutral suite - consisting of large walk in shower and free standing bath.
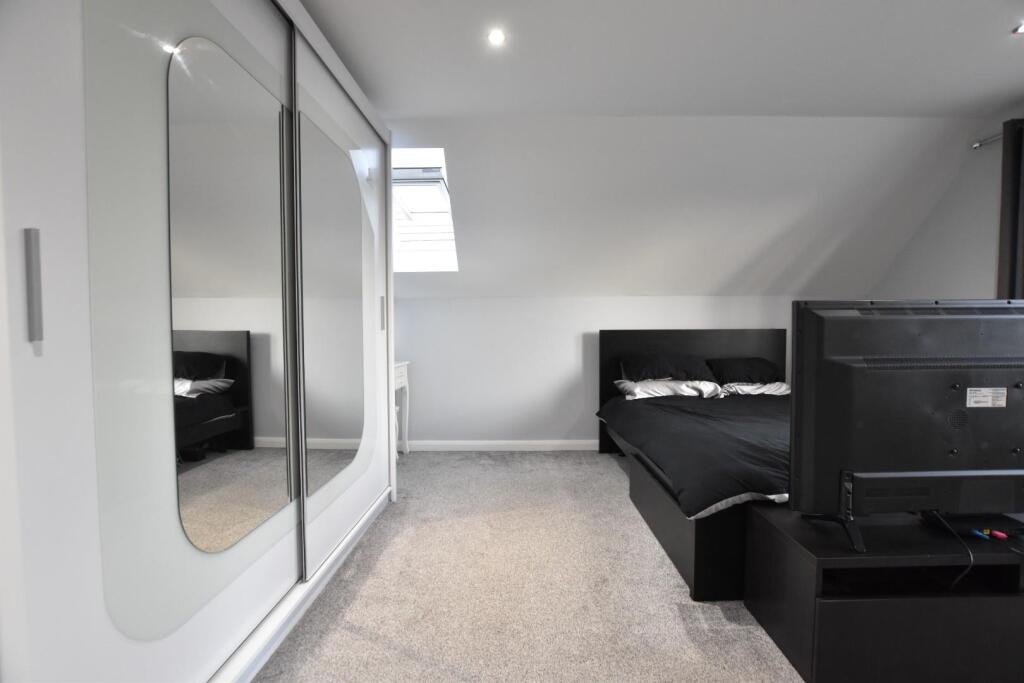
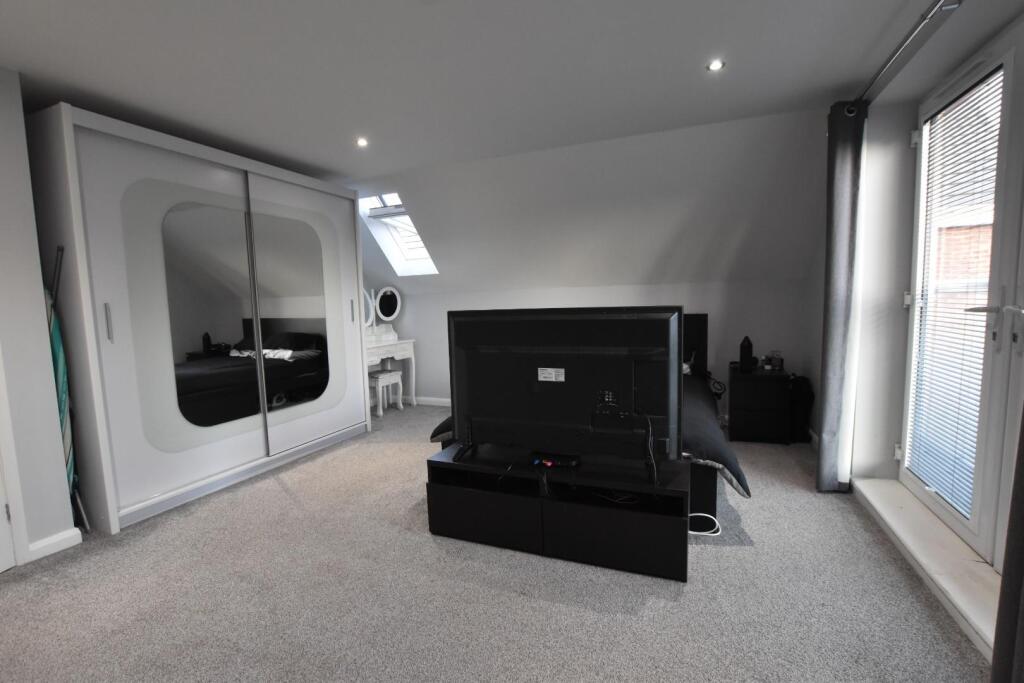
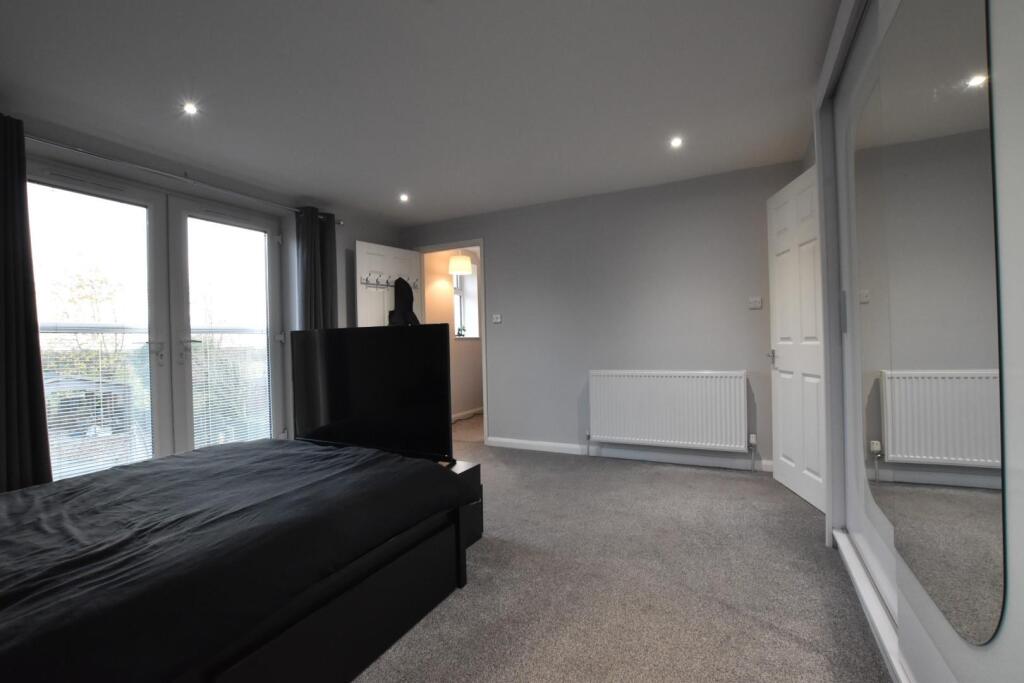
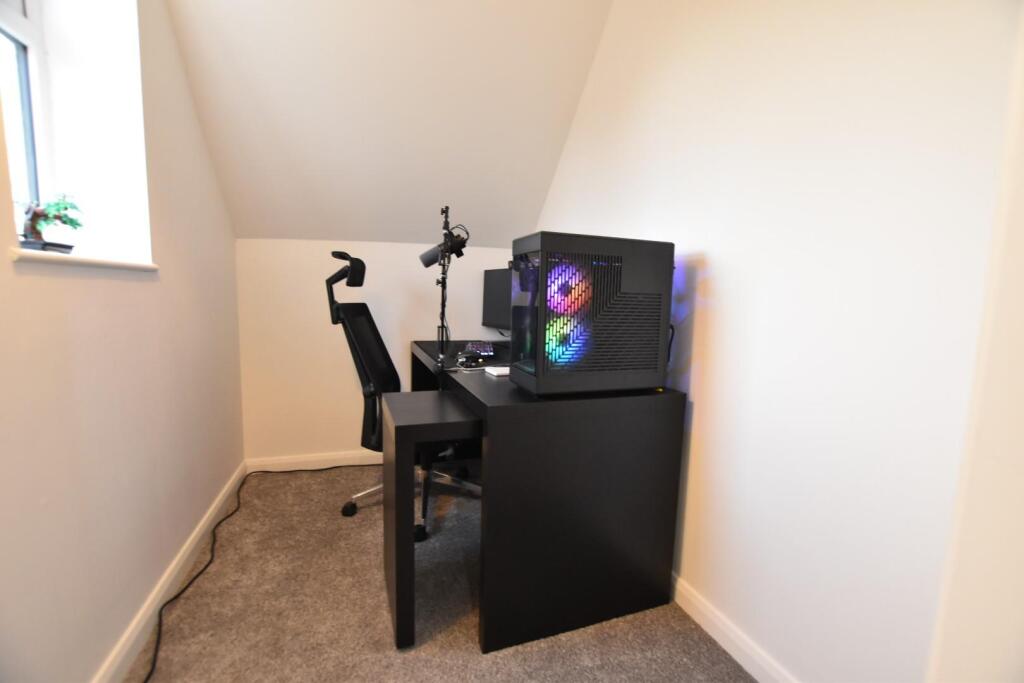
Master Bedroom - 4.31m x 4.31m (14'1" x 14'1") - Neutrally decorated master bedroom, which benefits from a walk in wardrobe - currently being used as an office. The bedroom also benefits from a Juliette balcony, allowing ample light into the room.
Walk In Wardrobe / Office -
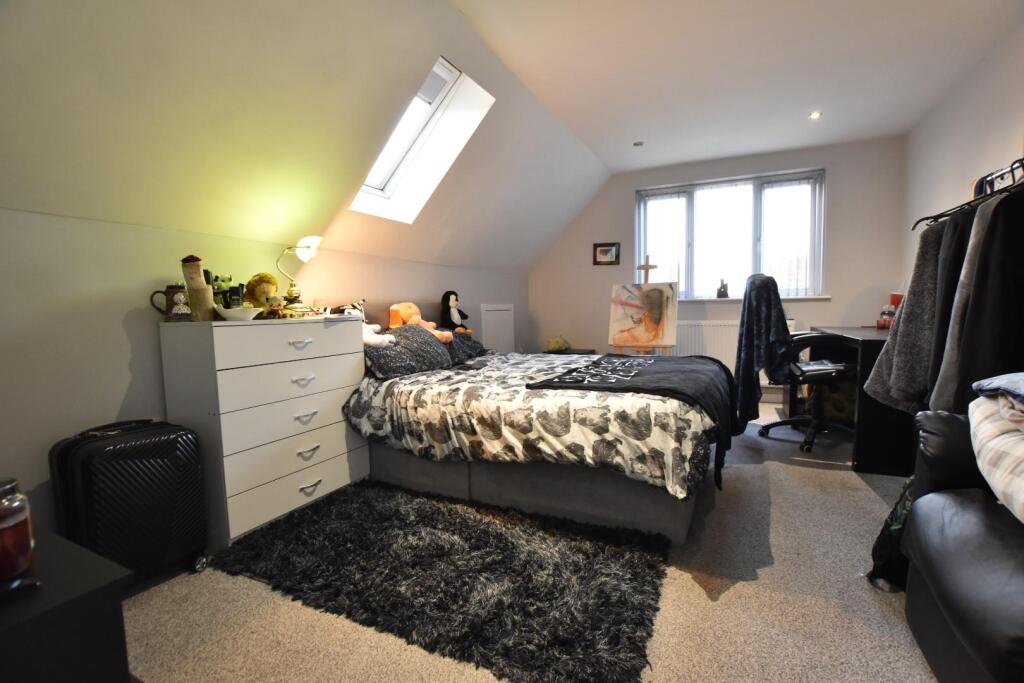
Bedroom 2 - 3.41m x 4.85m (11'2" x 15'10") - Generously sized bedroom to the front of the home, benefiting from an en-suite bathroom.
En-Suite - 2.14m x 2.50m (7'0" x 8'2") - En-suite bathroom to bedroom 2, with neutral white suite.
Bedroom 3 - 3.40m x 4.85m (11'1" x 15'10") - Neutral double bedroom to the front aspect of the property, benefiting from an en-suite bathroom.
En-Suite - 2.14m x 2.53m (7'0" x 8'3") - EN-Suite to bedroom 3, with neutral suite.
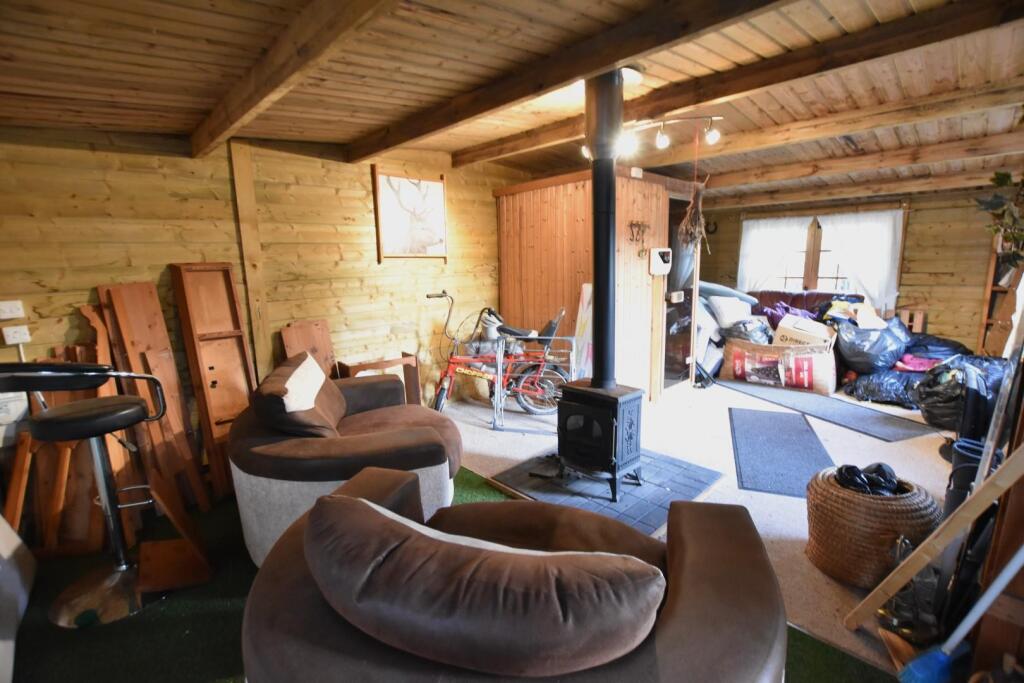
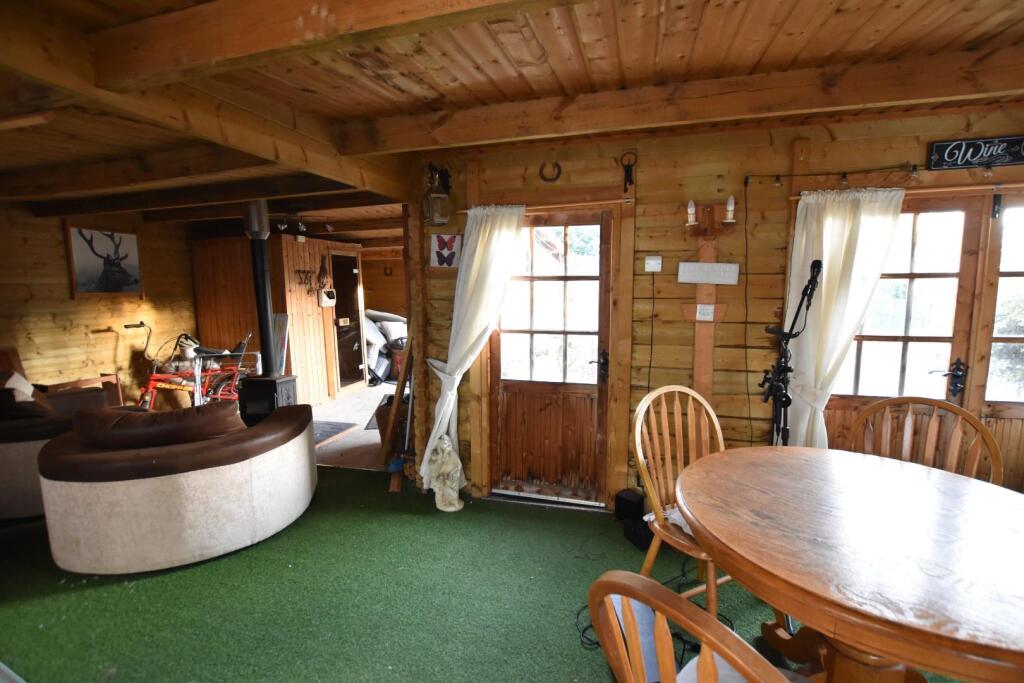
Log Cabin - Handy log cabin to the rear aspect of the home - which offers a great space, ideal for a 'man cave', games room or home office. The log cabin has double doors accessing the garden.
Listed by
Scunthorpe
Hunters Property Group Ltd
Reference: 172145486
EPC Rating & Upgrade Cost
Current rating: C
Potential rating: B
Inspection date: 15/02/2020
Expiry date: 14/02/2030
Current heating cost: £828/year
Potential heating cost: £657/year
Est. upgrade cost to C: £23,500
Recommendations
- 50 mm internal or external wall insulation (£4,000 - £14,000)
- Floor insulation (solid floor) (£4,000 - £6,000)
- Solar water heating (£4,000 - £6,000)
- Solar photovoltaic panels, 2.5 kWp (£3,500 - £5,500)
Flood risk
Zone: 1
Risk: Low
Job (default Low)
Floorplans
97BMoorwellRoadgoodone-High (1).jpg
EPC Graphs
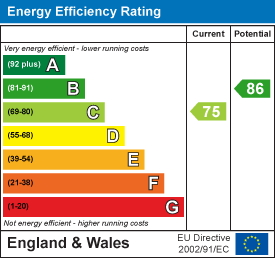
EE Rating
Price history
459% since 2000
| Event | Date | Price | % change |
|---|---|---|---|
| Sold | 20/02/2026 (5 months ago) | £380,000 | +458.8% |
| Sold | 13/10/2000 (25 years ago) | £68,000 | — |
Source: HM Land Registry Price Paid Data. Crown copyright.
Sold Comparables
Same street and nearby sales within 0.25 miles (last 5 years). Data from Land Registry Price Paid.
| Address | Price | Date | Type |
|---|---|---|---|
| Same street 85 MOORWELL ROAD, SCUNTHORPE, NORTH LINCOLNSHIRE, DN17 2SX | £121,000 | 28/11/2025 | Semi-detached |
| 22 ROSEDALE, SCUNTHORPE, NORTH LINCOLNSHIRE, DN17 2TN | £170,000 | 13/11/2023 | Detached |
| 16 FENNERS AVENUE, BOTTESFORD, SCUNTHORPE, NORTH LINCOLNSHIRE, DN17 2GH | £265,000 | 16/08/2023 | Detached |
| Same street 99B MOORWELL ROAD, SCUNTHORPE, NORTH LINCOLNSHIRE, DN17 2SX | £158,000 | 19/04/2023 | Semi-detached |
| 3 HILLFOOT DRIVE, SCUNTHORPE, NORTH LINCOLNSHIRE, DN17 2RY | £195,000 | 22/03/2023 | Detached |
| 20 HEADINGLEY AVENUE, BOTTESFORD, SCUNTHORPE, NORTH LINCOLNSHIRE, DN17 2GL | £197,500 | 17/03/2023 | Detached |
| 2 JESMOND AVENUE, BOTTESFORD, SCUNTHORPE, NORTH LINCOLNSHIRE, DN17 2GJ | £140,000 | 25/11/2022 | Detached |
| Same street 151 MOORWELL ROAD, SCUNTHORPE, NORTH LINCOLNSHIRE, DN17 2SX | £66,000 | 31/10/2022 | Other |
| 6 HILLFOOT DRIVE, SCUNTHORPE, NORTH LINCOLNSHIRE, DN17 2RY | £197,000 | 27/09/2022 | Detached |
| 10 THE OVAL, SCUNTHORPE, NORTH LINCOLNSHIRE, DN17 2RX | £220,000 | 27/05/2022 | Detached |
| 4 JESMOND AVENUE, BOTTESFORD, SCUNTHORPE, NORTH LINCOLNSHIRE, DN17 2GJ | £155,000 | 27/05/2022 | Detached |
| Same street 81 MOORWELL ROAD, SCUNTHORPE, NORTH LINCOLNSHIRE, DN17 2SX | £218,000 | 20/05/2022 | Semi-detached |
| 60 QUEBEC ROAD, SCUNTHORPE, NORTH LINCOLNSHIRE, DN17 2SW | £156,500 | 19/04/2022 | Detached |
| 14 HURST LANE, SCUNTHORPE, NORTH LINCOLNSHIRE, DN17 2ST | £265,000 | 08/04/2022 | Detached |
| 89 QUEBEC ROAD, SCUNTHORPE, NORTH LINCOLNSHIRE, DN17 2SW | £177,000 | 25/03/2022 | Detached |
| Same street 161 MOORWELL ROAD, SCUNTHORPE, NORTH LINCOLNSHIRE, DN17 2SX | £130,000 | 24/02/2022 | Other |
| 25 FENNERS AVENUE, BOTTESFORD, SCUNTHORPE, NORTH LINCOLNSHIRE, DN17 2GH | £190,000 | 16/12/2021 | Detached |
| 27 THE DALES, SCUNTHORPE, NORTH LINCOLNSHIRE, DN17 2QF | £190,000 | 05/11/2021 | Detached |
| 5 EDGBASTON AVENUE, BOTTESFORD, SCUNTHORPE, NORTH LINCOLNSHIRE, DN17 2GG | £175,000 | 25/10/2021 | Detached |
| 51A MOORWELL ROAD, SCUNTHORPE, NORTH LINCOLNSHIRE, DN17 2SZ | £230,000 | 25/10/2021 | Detached |
| 83 QUEBEC ROAD, SCUNTHORPE, NORTH LINCOLNSHIRE, DN17 2SW | £115,000 | 08/10/2021 | Detached |
| 14 JESMOND AVENUE, BOTTESFORD, SCUNTHORPE, NORTH LINCOLNSHIRE, DN17 2GJ | £145,000 | 30/09/2021 | Detached |
| Same street 73 MOORWELL ROAD, SCUNTHORPE, NORTH LINCOLNSHIRE, DN17 2SX | £220,000 | 27/09/2021 | Detached |
| Same street 105 MOORWELL ROAD, SCUNTHORPE, NORTH LINCOLNSHIRE, DN17 2SX | £199,950 | 24/09/2021 | Detached |
| 14 FENNERS AVENUE, BOTTESFORD, SCUNTHORPE, NORTH LINCOLNSHIRE, DN17 2GH | £202,500 | 17/09/2021 | Detached |
| 154 MOORWELL ROAD, SCUNTHORPE, NORTH LINCOLNSHIRE, DN17 2SY | £310,000 | 23/08/2021 | Detached |
| 12 FENNERS AVENUE, BOTTESFORD, SCUNTHORPE, NORTH LINCOLNSHIRE, DN17 2GH | £180,000 | 20/08/2021 | Detached |
Street average: £158,993 (7 sales)
Area average: £193,775 (20 sales)
Capital growth trend
Land Registry outcode average: last 12 months vs 5y and 10y ago (from sold prices).
House Price Index (HM Land Registry — official index, not sold-price averages): North Lincolnshire. Series: Detached. As of April 2026.
Rental Range
Estimated market rent for North Lincolnshire. Low = conservative, Realistic = average, Optimistic = best case.
Based on Local Authority from postcode lookup → North Lincolnshire.
LHA (30th percentile) floor for Scunthorpe: £723/mo (Apr 2025 – Mar 2026)
Location
Nearby
Nearest stations, universities and amenities (distance from property).
| Type | Name | Distance |
|---|---|---|
| Bus stop | Hurst Lane | 0.1 miles |
| Shop | Head Kandi Hair & Beauty | 0.6 miles |
| Shop | Trim Inn Gents Hairdresser | 0.6 miles |
| Hospital | Great Oaks | 1.8 miles |
| University | University campus North Lincolnshire | 2.2 miles |
| Train station | Scunthorpe | 2.5 miles |
| Train station | Frodingham | 2.9 miles |
| University | Humber University Technical College | 3.0 miles |
| Hospital | Occupational Health Center | 3.0 miles |
Street-level crime
| Category | Count |
|---|---|
| Violence and sexual offences | 38 |
| Shoplifting | 16 |
| Anti-social behaviour | 12 |
| Criminal damage and arson | 7 |
| Other crime | 7 |
| Burglary | 5 |
| Other theft | 5 |
| Public order | 4 |
| Robbery | 3 |
| Drugs | 1 |
| Vehicle crime | 1 |
| Total incidents | 99 |
Within 1 mile during May 2026. Source: data.police.uk (England & Wales).
Schools nearby
Nearest open schools with Ofsted ratings (England). Closed schools are not shown. Data from Get Information about Schools and Ofsted.
| Name | Type | Distance | Ofsted |
|---|---|---|---|
| South Park Enterprise College (11-19) | Other | 0.2 miles | Good — 19 Mar 2024 |
| Leys Farm Junior School | Primary | 0.5 miles | Good — 14 Jun 2023 |
| Enderby Road Infant School | Primary | 0.5 miles | — (Inspected (no overall grade)) |
| Bottesford Junior School | Primary | 0.6 miles | Good — 26 Apr 2016 |
| Bottesford Infant School | Primary | 0.6 miles | Outstanding — 28 Jul 2015 |
Rental Comparables
Loading rental comparables for this postcode. Refresh in a few minutes.
Rent-driven metrics
Based on Area rent estimate.
- Rent ratio — Monthly rent ÷ purchase price (1% rule). 1%+ = strong, 0.8–1% = okay, <0.8% = weak for cashflow.
- Max investor price — Rent ÷ 0.8%; the price at which rent would be 0.8% of price (Stoke-style target).
- Target investor price — Rent ÷ 1%; the price at which rent would be 1% of price (strong cashflow band).
- Gross yield — Annual rent as % of purchase price (no costs).