65 SHAKESPEARE DRIVE
CHEADLE, GREATER MANCHESTER SK8 2BZ
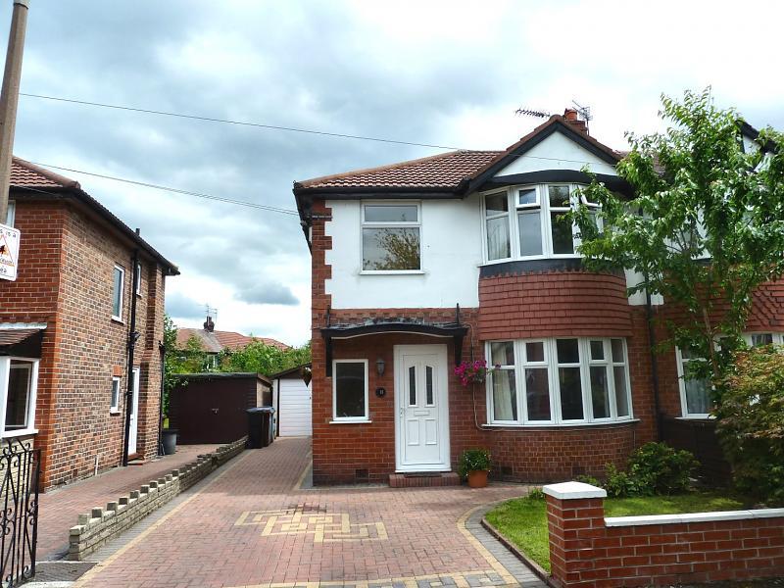
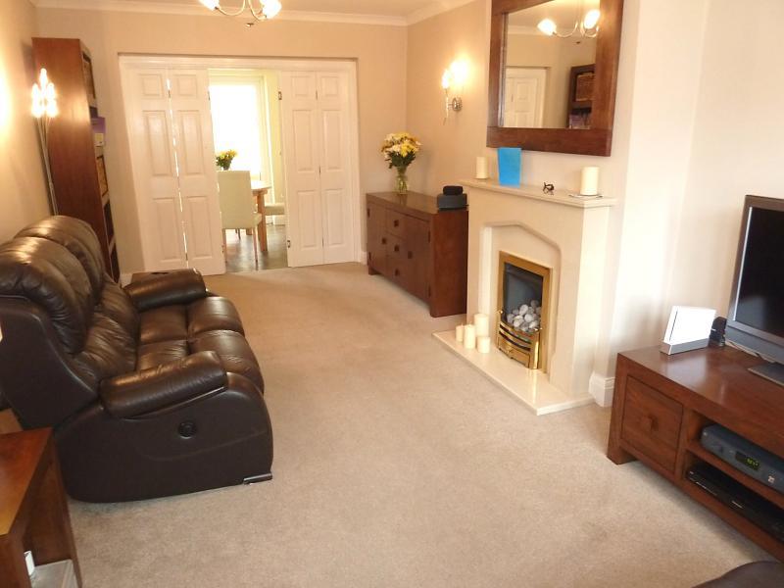
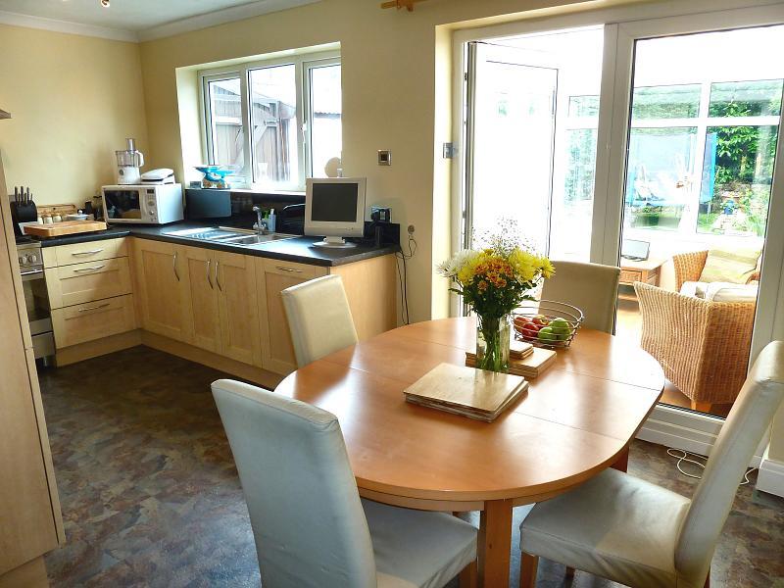
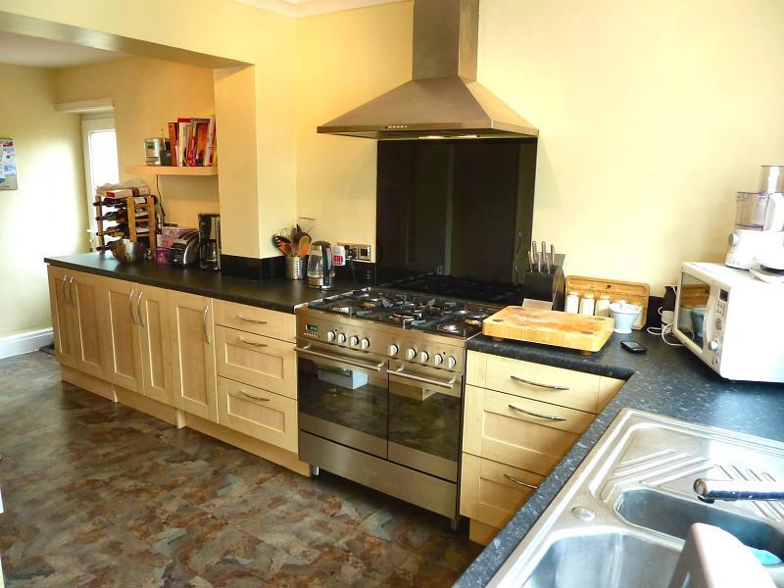
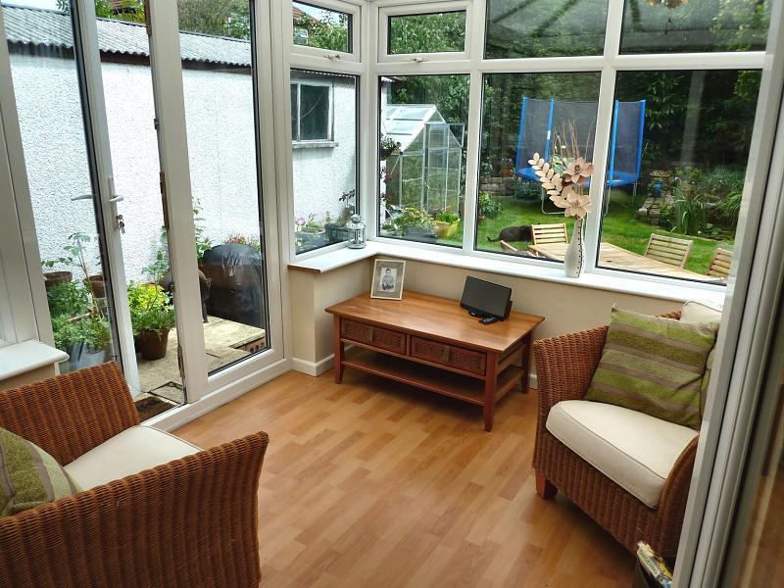
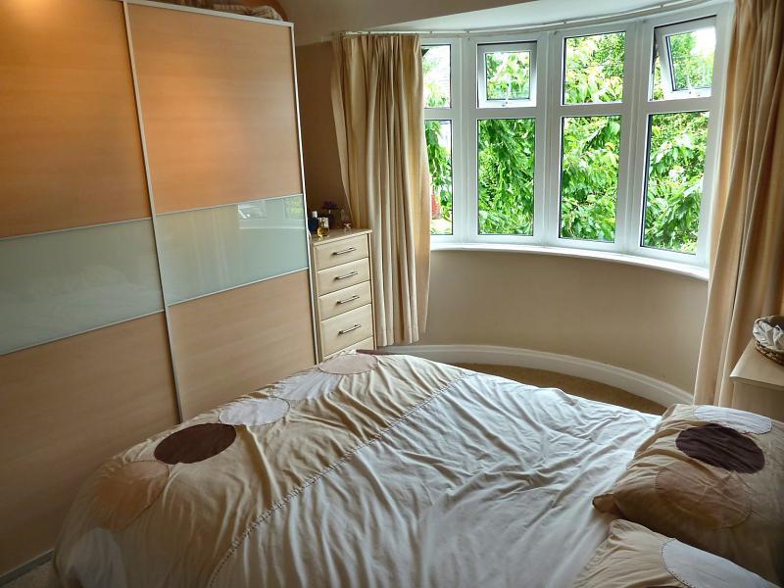
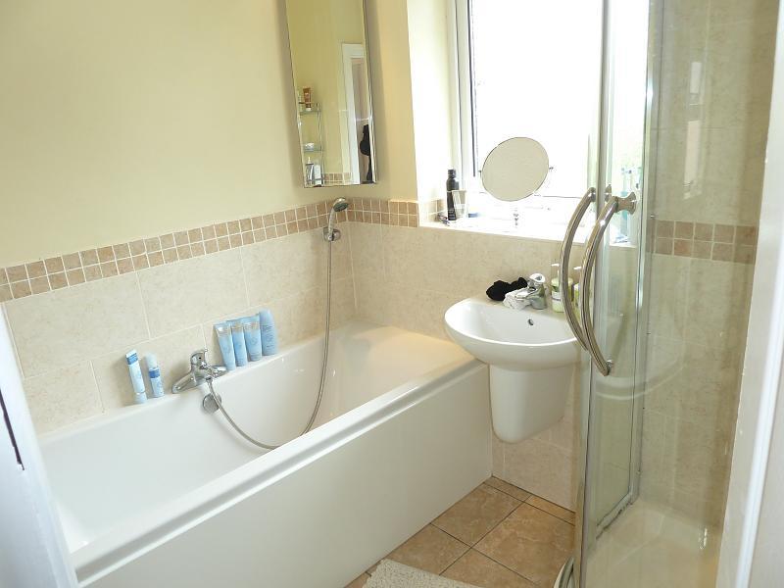
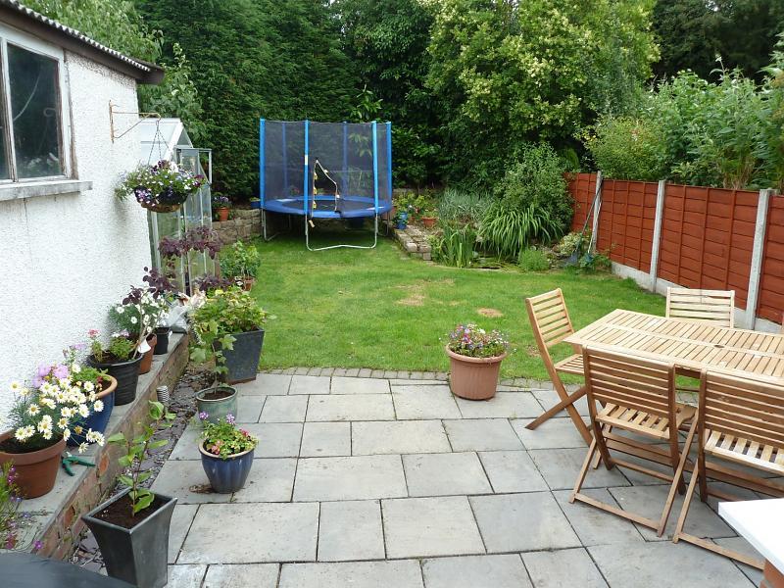
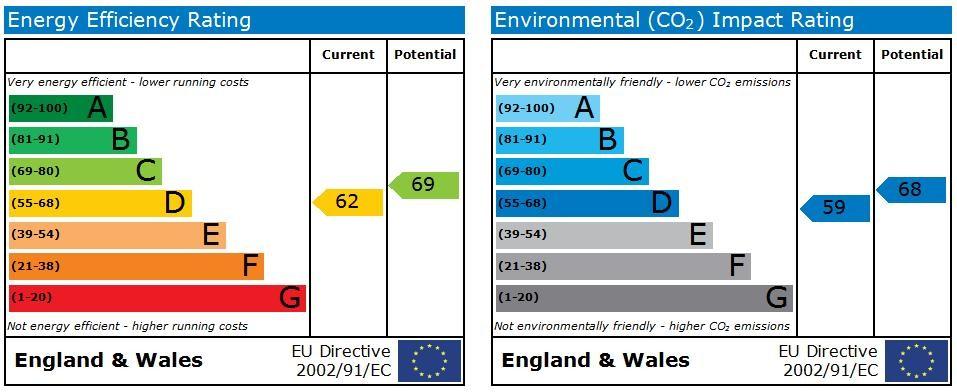
Photo 1 Photo 2 Photo 3 Photo 4 Photo 5 Photo 6 Photo 7 Photo 8 EPC
/ 9
Property details
Tenure
FREEHOLD
Floor area
77 m²
EPC rating
D
Last sold
£182,000 Dec 2011
Price per m²
£2,467/m²
Local average
£384,794 (-50.6%)
Deprivation
Decile 7 (21,114 of 33,755)
Street crime
2 incidents within 1 mile (May 2026)
Key features
- Semi Detached Property
- Three Bedrooms
- Generous Rear Extension
- Superb Kitchen and Bathroom
- UPVC Dble Glazed Conservatory
- Downstairs WC
- Beautiful Rear Garden
- Parking - Garage
Additional details
- Parking
- Yes
- Garden
- Yes
Description
Enjoying a highly regarded and convenient location is this extended and extremely well equipped three bedroom semi detached.
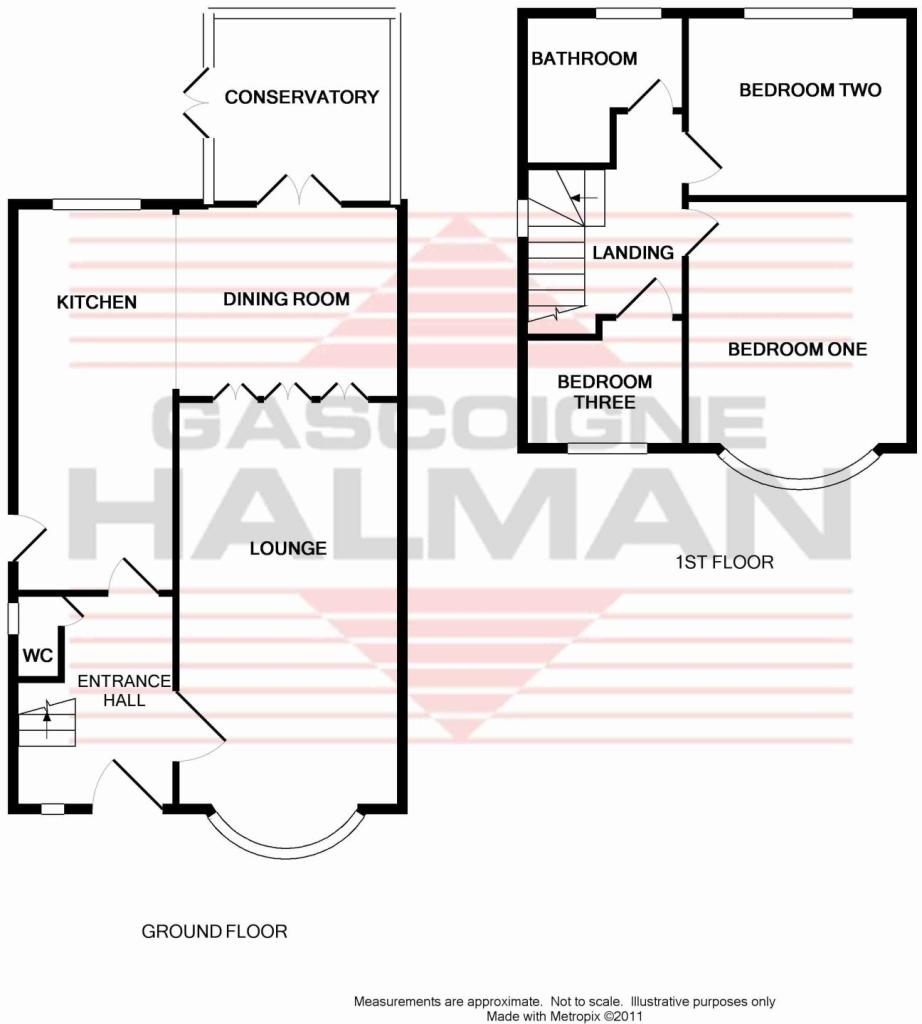
The welcoming entrance hall leads to a downstairs wc, the generous lounge has bay window and feature fireplace and by folding doors to the splendid dining room which has French doors to the UPVC double glazed conservatory and is open from the superbly refitted kitchen which also affords access from the entrance hall.
To the first floor the master bedroom has a fitted modern wardrobe, there is a second double bedroom, third single bedroom and a quite stunning bathroom/wc with Roca suite incorporating bath and a separate shower cubicle. Other features include UPVC double glazing and gas central heating with condensing combi boiler.
An attractive block paved driveway leads to and along the side to a detached garage, there is a beautiful and private rear garden with lawn and patio areas enhanced with a pond and water feature.
LOCATION
Cheadle offers a good selection of shops, pubs and restaurants and provides excellent educational facilities for children of all ages. Cheadle Royal Shopping Centre is close by together with access to the A34 by-pass which leads to Handforth Dean and Stanley Green Retail Park. Motorway connections to the M60 are available at both ends of the village, Manchester International Airport is easily accessible, whilst railway stations are situated at nearby Gatley and Cheadle Hulme.
DIRECTIONS
From our Cheadle office proceed along High Street towards Stockport, continue straight ahead into Stockport Road. At the junction turn right into Stockport Road. Turn first left into Shakespeare Drive, continuing around the right hand bend and the property can be found on the left hand side.
IN FURTHER DETAIL THE ACCOMMODATION COMPRISES
Please note that we have not checked any of the appliances or the central heating system included in the sale (if any). All prospective purchasers should satisfy themselves on this point prior to entering into a contract.
GROUND FLOOR
ENTRANCE HALL
UPVC panel and double glazed, UPVC double glazed window, spindle stairway to the first floor, single radiator.
DOWNSTAIRS WC
Low level toilet, wash basin.
LOUNGE 21'5 (6.53m) into bay x 10'6 (3.2m)
UPVC double glazed bay window, feature stone/marble effect fireplace with pebble effect gas fire, single radiator, wall light points, wide bi-folding doors leading to the:
DINING ROOM 10' (3.05m) into opening x 10'11 (3.33m)
Single radiator, UPVC double glazed French doors leading to the conservatory, opening from:
KITCHEN 18' (5.49m) x 7'6 (2.29m)
Comprehensively fitted with modern base and wall units, work surfaces, one and a quarter bowl sink unit, space for range style oven, large stainless steel extractor hood, integrated fridge and freezer, integrated dishwasher, glass wall panelling, two double radiators, UPVC panel door to outside, UPVC double glazed window.
CONSERVATORY 8'11 (2.72m) x 8'7 (2.62m)
Brick base and side wall, UPVC double glazed incorporating French doors to the rear garden, laminate wood effect flooring.
FIRST FLOOR
LANDING
Spindle balustrade, UPVC double glazed window, access via fold down ladder to boarded loft with light point, condensing combination gas central heating boiler.
BEDROOM 1 12'6 (3.81m) into bay x 9'7 (2.92m)
Contemporary fitted wardrobe, UPVC double glazed bay window, single radiator.
BEDROOM 2 10'7 (3.23m) x 8'7 (2.62m)
UPVC double glazed window, single radiator.
BEDROOM 3 7'5 (2.26m) x 6' (1.83m) less corner
UPVC double glazed window, single radiator.
BATHROOM/WC
Luxury Roca white suite comprising panel bath with shower attachment, separate shower cubicle with chrome shower, wash basin, low level toilet, complementary majority tiled walls and ceramic tiled flooring, two UPVC double glazed windows.
OUTSIDE
DETACHED GARAGE
Up and over door, light and power.
REAR GARDEN
Lawned area enhanced and screened by varied mature shrubs and trees, stone wall, pond and water feature, flagged patio area, fencing to the sides and rear.
FRONT GARDEN
Block paved driveway, shaped lawned area with varied shrubs.
TENURE
Understood to be Freehold.
SERVICES (NOT TESTED)
No tests have been made of mains services, heating systems or associated appliances and neither has confirmation been obtained from the statutory bodies of the presence of these services. We cannot therefore confirm that they are in working order and any prospective purchaser is advised to obtain verification from their solicitor or surveyor.
LOCAL AUTHORITY
Stockport Metropolitan Borough Council. Band C.
POSTCODE
SK8 2BZ.
POSSESSION
Vacant possession upon completion.
VIEWING
Viewing strictly by appointment through the Agents.
MORTGAGE INFORMATION
Gascoigne Halman Financial Services Ltd offer independent financial advice, which is regulated by the Financial Services Authority for mortgage, life assurance, pensions, unit trusts and individual savings accounts. Our financial advisers will be advised of all offers made. They have a wealth of experience in the highly competitive area of mortgage rates and available products. By our arranging an appointment to discuss your requirements, you will receive professional and independent mortgage advice that will be entirely appropriate to your own circumstances, may well save you money and speed up the whole transaction.
Disclaimer
Your home may be repossessed if you do not keep up repayments on a mortgage. Please contact our Independent Financial Adviser Peter Riordan on 0161 669 4001 Authorised & Regulated by the Financial Services Authority.
SURVEYS
If the property you buy is not for sale through Gascoigne Halman, one of our surveyors can carry out a survey for you. Survey Department - 01565 751328.
RESIDENTIAL LETTING & MANAGEMENT
If you already have or are considering purchasing a property to let
please contact your local office for specialist advice or email
lettings@gascoignehalman.co.uk
**
Click to view full brochure
Listed by
Cheadle
Gascoigne Halman - Connells
Reference: 34343552
EPC Rating & Upgrade Cost
Current rating: D
Potential rating: B
Inspection date: 28/01/2014
Expiry date: 27/01/2024 (expired)
Current heating cost: £649/year
Potential heating cost: £473/year
Est. upgrade cost to C: £18,555
Recommendations
- Cavity wall insulation (£500 - £1,500)
- Floor insulation (£800 - £1,200)
- Low energy lighting for all fixed outlets (£55)
- Solar water heating (£4,000 - £6,000)
- Solar photovoltaic panels, 2.5 kWp (£9,000 - £14,000)
Flood risk
Zone: 1
Risk: Low
Job (default Low)
Floorplans
Floorplan 1
FENSA Certificates
This property has 1 FENSA certificate(s) on record, indicating window/door installations by FENSA-approved installers.
FENSA Certificate #2373155
Property Details
Street: 65 Shakespeare Drive
Town: CHEADLE
Postcode: SK8 2BZ
Installation Details
Items: 1 door
Certificate Issued: 04/01/2005
Work Completed: 06/12/2004
This certificate data was retrieved from FENSA's database
What is FENSA? FENSA (Fenestration Self-Assessment Scheme) is a government-authorised scheme that monitors building regulation compliance for replacement windows and doors. Certificates indicate that work was completed by FENSA-approved installers.
Price history
| Event | Date | Price | % change |
|---|---|---|---|
| Sold | 02/12/2011 (14 years ago) | £182,000 | — |
Source: HM Land Registry Price Paid Data. Crown copyright.
Sold Comparables
Same street and nearby sales within 0.25 miles (last 5 years). Data from Land Registry Price Paid.
| Address | Price | Date | Type |
|---|---|---|---|
| Same street 55 SHAKESPEARE DRIVE, CHEADLE, STOCKPORT, GREATER MANCHESTER, SK8 2BZ | £345,000 | 20/03/2026 | Semi-detached |
| 93 SHAKESPEARE DRIVE, CHEADLE, STOCKPORT, GREATER MANCHESTER, SK8 2DQ | £310,000 | 05/12/2025 | Semi-detached |
| 5 BURNS AVENUE, CHEADLE, STOCKPORT, GREATER MANCHESTER, SK8 2DB | £300,000 | 28/11/2025 | Semi-detached |
| 4 CARRS AVENUE, CHEADLE, STOCKPORT, GREATER MANCHESTER, SK8 2EQ | £290,000 | 28/11/2025 | Semi-detached |
| 51 CRANLEIGH DRIVE, CHEADLE, STOCKPORT, GREATER MANCHESTER, SK8 2DH | £370,000 | 07/11/2025 | Semi-detached |
| 2 MELROSE AVENUE, STOCKPORT, GREATER MANCHESTER, SK3 0QX | £320,000 | 25/07/2025 | Semi-detached |
| 13 ASHBOURNE AVENUE, CHEADLE, STOCKPORT, GREATER MANCHESTER, SK8 2DG | £370,000 | 20/06/2025 | Semi-detached |
| Same street 19 SHAKESPEARE DRIVE, CHEADLE, STOCKPORT, GREATER MANCHESTER, SK8 2BZ | £220,000 | 15/05/2025 | Semi-detached |
| 55 CRANLEIGH DRIVE, CHEADLE, STOCKPORT, GREATER MANCHESTER, SK8 2DH | £350,000 | 22/11/2024 | Semi-detached |
| 5 CRANLEIGH DRIVE, CHEADLE, STOCKPORT, GREATER MANCHESTER, SK8 2DH | £325,000 | 20/10/2023 | Semi-detached |
| NEWHOLME OLD ROAD, CHEADLE, STOCKPORT, GREATER MANCHESTER, SK8 2BP | £229,714 | 29/09/2023 | Semi-detached |
| Same street 73 SHAKESPEARE DRIVE, CHEADLE, STOCKPORT, GREATER MANCHESTER, SK8 2BZ | £349,950 | 18/09/2023 | Semi-detached |
| 15 ST DAVIDS ROAD, CHEADLE, STOCKPORT, GREATER MANCHESTER, SK8 2HE | £300,000 | 31/08/2023 | Semi-detached |
| 5 BURNS AVENUE, CHEADLE, STOCKPORT, GREATER MANCHESTER, SK8 2DB | £285,500 | 18/08/2023 | Semi-detached |
| Same street 9 SHAKESPEARE DRIVE, CHEADLE, STOCKPORT, GREATER MANCHESTER, SK8 2BZ | £425,500 | 14/07/2023 | Semi-detached |
| 74 SHAKESPEARE DRIVE, CHEADLE, STOCKPORT, GREATER MANCHESTER, SK8 2DA | £240,000 | 12/05/2023 | Semi-detached |
| Same street 17 SHAKESPEARE DRIVE, CHEADLE, STOCKPORT, GREATER MANCHESTER, SK8 2BZ | £386,000 | 06/02/2023 | Semi-detached |
| 13 ST DAVIDS ROAD, CHEADLE, STOCKPORT, GREATER MANCHESTER, SK8 2HE | £342,000 | 02/12/2022 | Semi-detached |
| 41 CRANLEIGH DRIVE, CHEADLE, STOCKPORT, GREATER MANCHESTER, SK8 2DH | £299,500 | 21/10/2022 | Semi-detached |
| 12 GAINSBOROUGH DRIVE, CHEADLE, STOCKPORT, GREATER MANCHESTER, SK8 2DD | £265,000 | 09/09/2022 | Semi-detached |
| 9 CRANLEIGH DRIVE, CHEADLE, STOCKPORT, GREATER MANCHESTER, SK8 2DH | £380,000 | 05/09/2022 | Semi-detached |
| 24 SHAKESPEARE DRIVE, CHEADLE, STOCKPORT, GREATER MANCHESTER, SK8 2DA | £240,000 | 19/08/2022 | Semi-detached |
| 3 ASHBOURNE AVENUE, CHEADLE, STOCKPORT, GREATER MANCHESTER, SK8 2DG | £338,000 | 01/07/2022 | Semi-detached |
| 11 CRANLEIGH DRIVE, CHEADLE, STOCKPORT, GREATER MANCHESTER, SK8 2DH | £292,000 | 12/05/2022 | Semi-detached |
| Same street 43 SHAKESPEARE DRIVE, CHEADLE, STOCKPORT, GREATER MANCHESTER, SK8 2BZ | £385,000 | 22/04/2022 | Semi-detached |
| 11 COUNCILLOR LANE, CHEADLE, STOCKPORT, GREATER MANCHESTER, SK8 2BY | £302,500 | 29/03/2022 | Semi-detached |
Street average: £351,908 (6 sales)
Area average: £307,461 (20 sales)
Capital growth trend
Land Registry outcode average: last 12 months vs 5y and 10y ago (from sold prices).
House Price Index (HM Land Registry — official index, not sold-price averages): Stockport. Series: Semi-detached. As of April 2026.
Rental Range
Estimated market rent for Stockport. Low = conservative, Realistic = average, Optimistic = best case.
Based on Local Authority from postcode lookup → Stockport.
LHA (30th percentile) floor for West Pennine: £504/mo (Apr 2025 – Mar 2026)
Location
Nearby
Nearest stations, universities and amenities (distance from property).
| Type | Name | Distance |
|---|---|---|
| Shop | The North West Mountain Bike Centre | 0.1 miles |
| Bus stop | Cheadle, Stockport Road / opposite Councillor Lane | 0.1 miles |
| Bus stop | Councillor Lane/Cranleigh Drive | 0.1 miles |
| Shop | Sainsbury's Local | 0.6 miles |
| Train station | Gatley | 1.3 miles |
| Train station | East Didsbury | 1.3 miles |
| Hospital | Newlands Care Home | 1.9 miles |
| Hospital | Withington Clinic | 2.7 miles |
| University | University of Manchester Fallowfield Campus | 3.4 miles |
| University | Fallowfield Reception and Richmond Amenities Building | 3.4 miles |
Street-level crime
| Category | Count |
|---|---|
| Vehicle crime | 1 |
| Violence and sexual offences | 1 |
| Total incidents | 2 |
Within 1 mile during May 2026. Source: data.police.uk (England & Wales).
Schools nearby
Nearest open schools with Ofsted ratings (England). Closed schools are not shown. Data from Get Information about Schools and Ofsted.
| Name | Type | Distance | Ofsted |
|---|---|---|---|
| Meadowbank Primary School | Primary | 0.3 miles | Good — 12 Feb 2014 |
| Cheadle Heath Primary School | Primary | 0.4 miles | Good — 15 Sep 2016 |
| The Pendlebury Centre | Other | 0.5 miles | Outstanding — 15 Apr 2013 |
| Cheadle Village Primary School | Primary | 0.6 miles | Good — 10 Jul 2014 |
| Stockport Academy | Secondary | 0.7 miles | Good — 25 Mar 2015 |
Rental Comparables
Residential lets from OpenRent and Rightmove for the area (same bedroom count). Use to validate rent estimates. Student lets are excluded.
| Title | Rent | Beds | Distance | As seen on |
|---|---|---|---|---|
| 3 Bed Terraced House, St. Davids Road, SK8 | £1,450/mo | 3 | 0.26 miles | OpenRent |
| 3 Bed Semi-Detached House, Edgeley Road, SK3 | £1,350/mo | 3 | 0.65 miles | OpenRent |
Average rent: £1,400/mo (2 listings)
Rent-driven metrics
Based on OpenRent comparables.
- Rent ratio — Monthly rent ÷ purchase price (1% rule). 1%+ = strong, 0.8–1% = okay, <0.8% = weak for cashflow.
- Max investor price — Rent ÷ 0.8%; the price at which rent would be 0.8% of price (Stoke-style target).
- Target investor price — Rent ÷ 1%; the price at which rent would be 1% of price (strong cashflow band).
- Gross yield — Annual rent as % of purchase price (no costs).
- Cost-to-rent — Price ÷ annual rent (from OpenRent comparables). Under 14× = strong, 14–16× = acceptable, 17×+ = compressed.
- Cashflow — Rent minus mortgage, 10% maintenance, £25/mo compliance. Assumes 75% LTV, 3.95% APR (5yr fixed), 25yr term.
- ROI — Annual profit ÷ cash in (deposit + 4% purchase costs).