Gospel Oak House
Thorney Lanes, Newborough, DE13, DE13 8RY
qou8md02c0iskrHOMy4MYA.jpg Photo 2 Photo 3 Photo 4 Photo 5 Photo 6 Photo 7 Photo 8 Photo 9 Photo 10 Photo 11 Photo 12 Photo 13 Photo 14 Photo 15 Photo 16 Photo 17 Photo 18 Photo 19 Photo 20 Photo 21 Photo 22 Photo 23 Photo 24 Photo 25 Photo 26 Photo 27 Photo 28 Photo 29 Photo 30 Photo 31 Photo 32 Photo 33 Photo 34 Photo 35 Photo 36
/ 36
Property details
Tenure
FREEHOLD
Council tax band
G
Local average
£452,709 (+176.1%)
Deprivation
Decile 7 (22,811 of 33,755)
Street crime
2 incidents within 1 mile (May 2026)
Key features
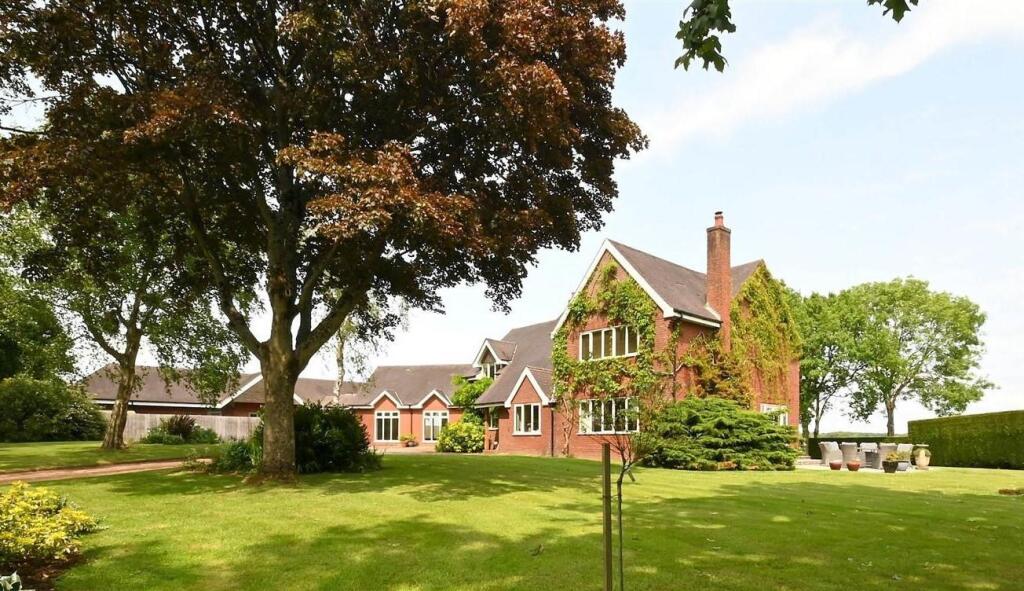
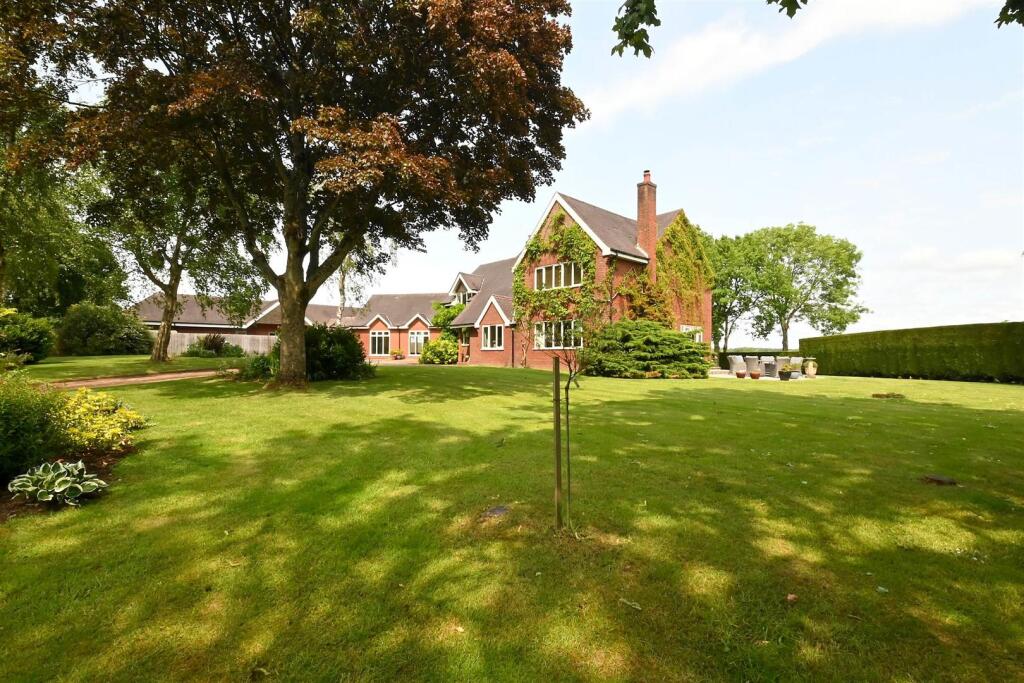
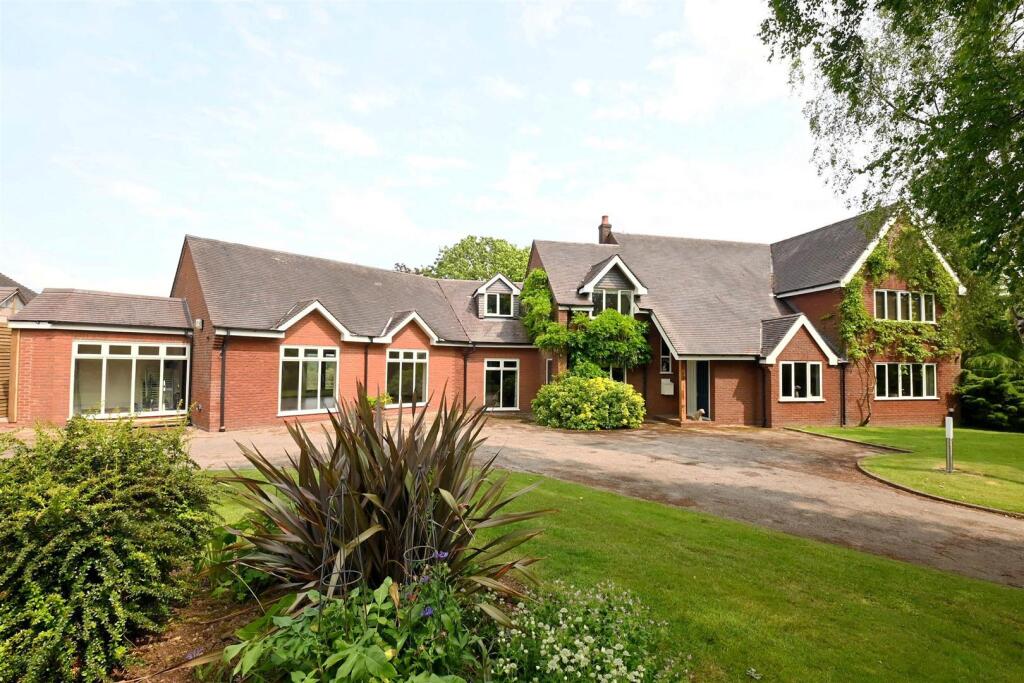
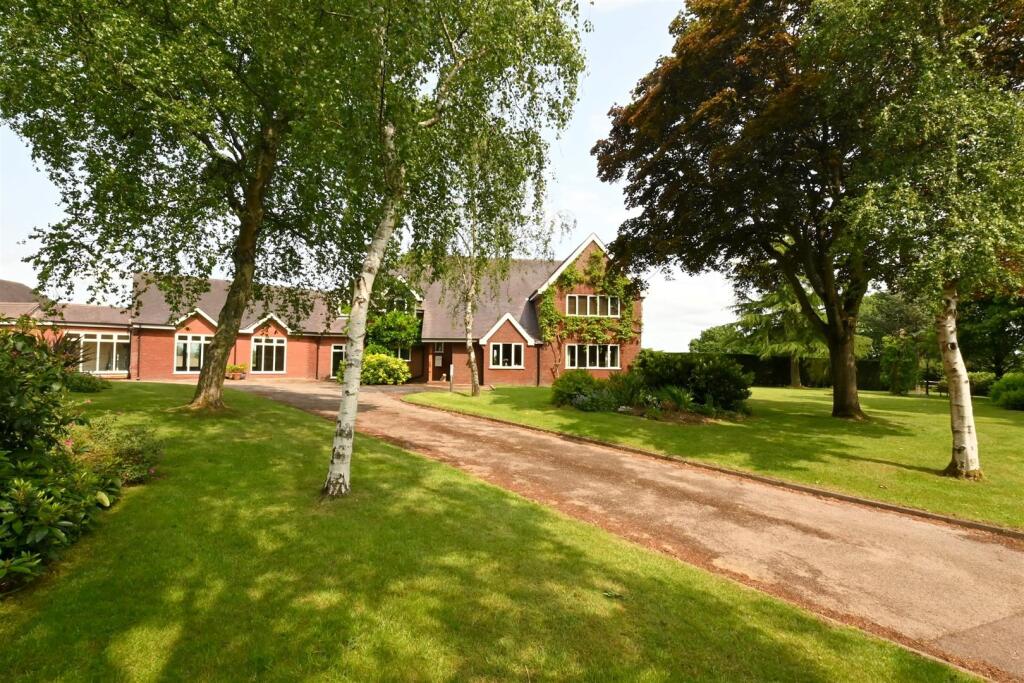
- Executive Detached Countryside Home
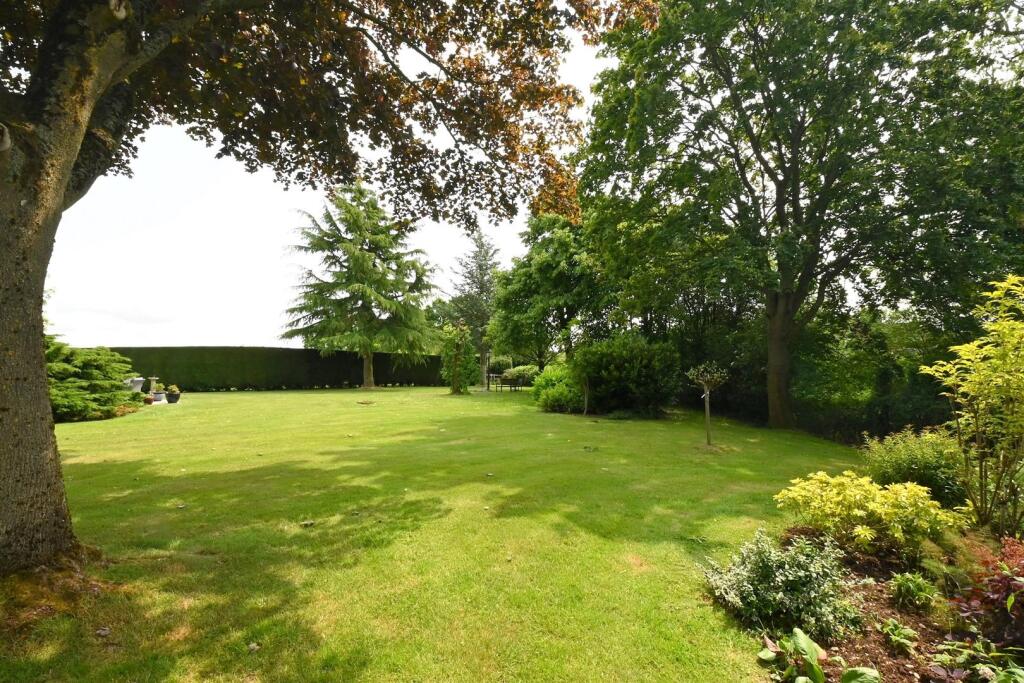
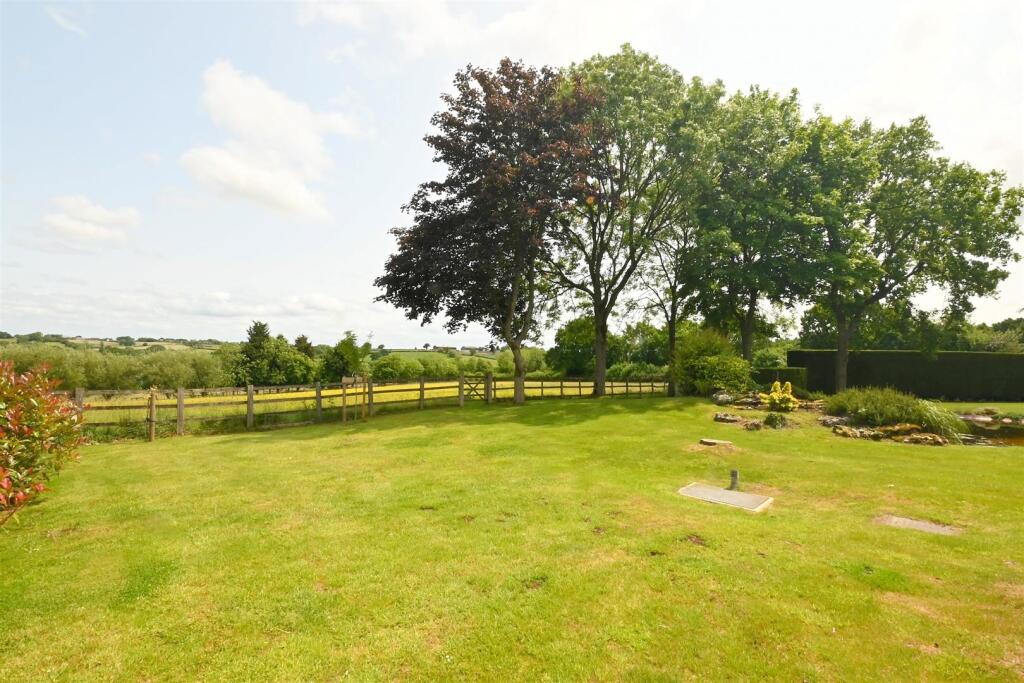
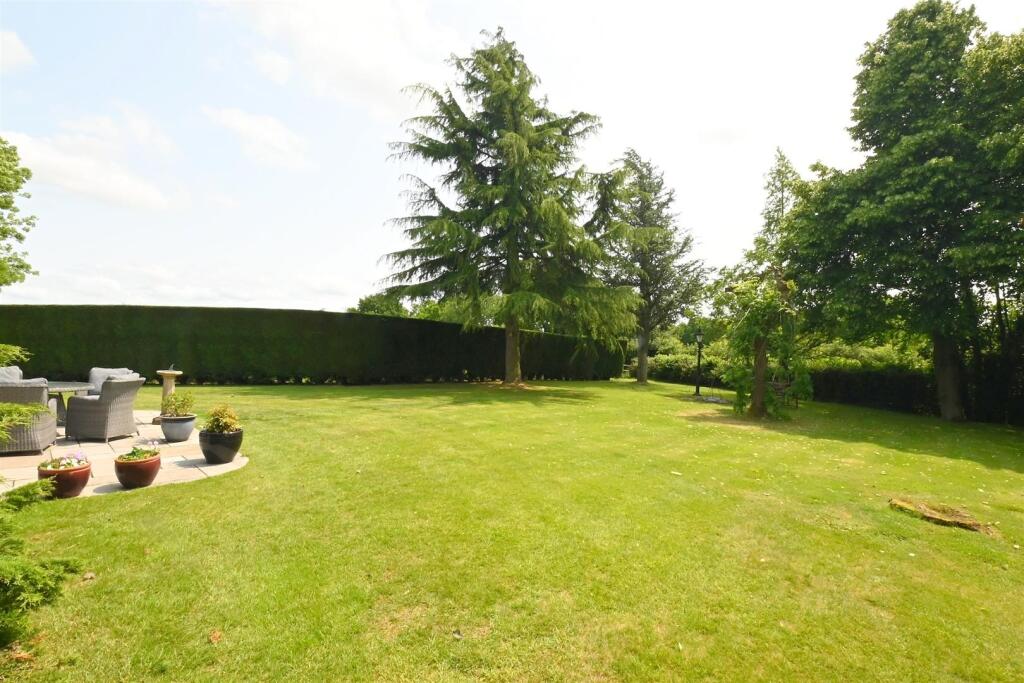
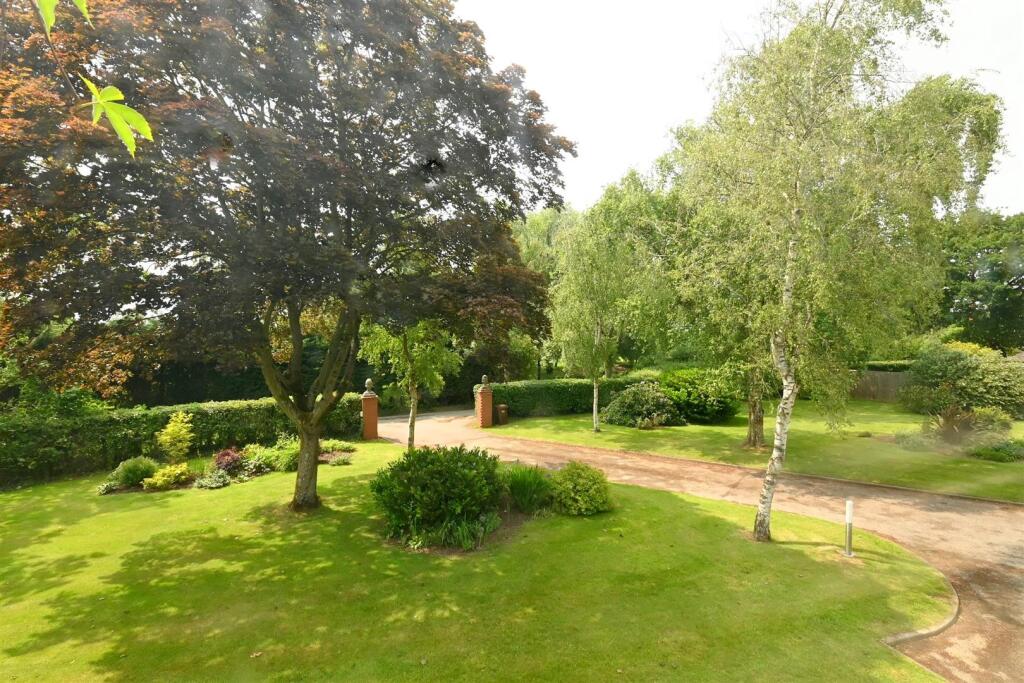
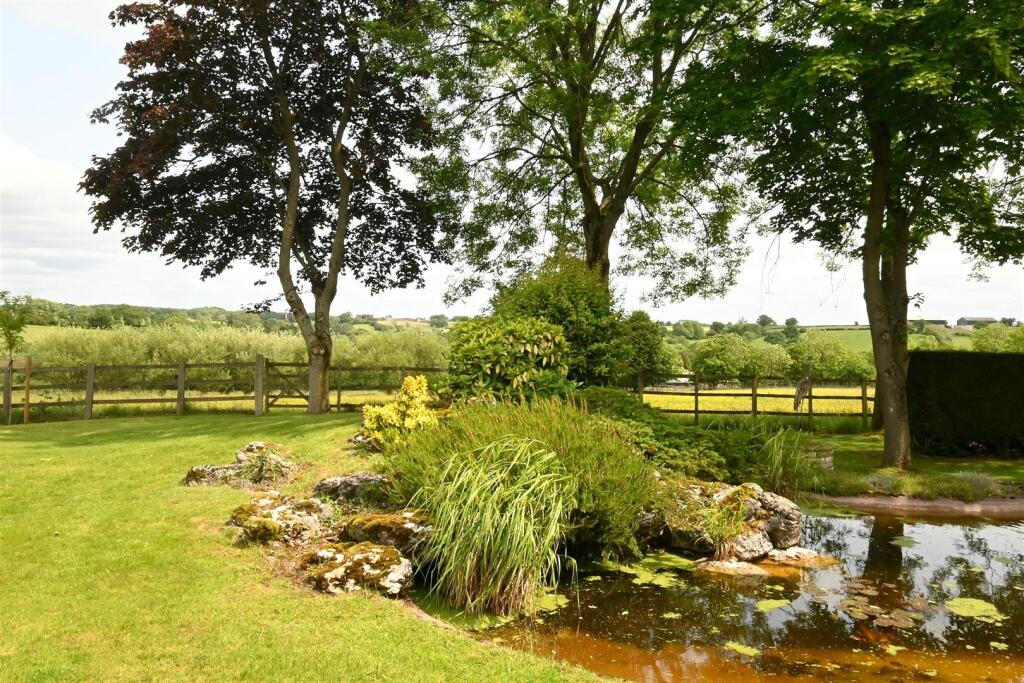
- Established 0.75 Acre Garden Plot
- Exceptional Rural Views & No Upward Chain
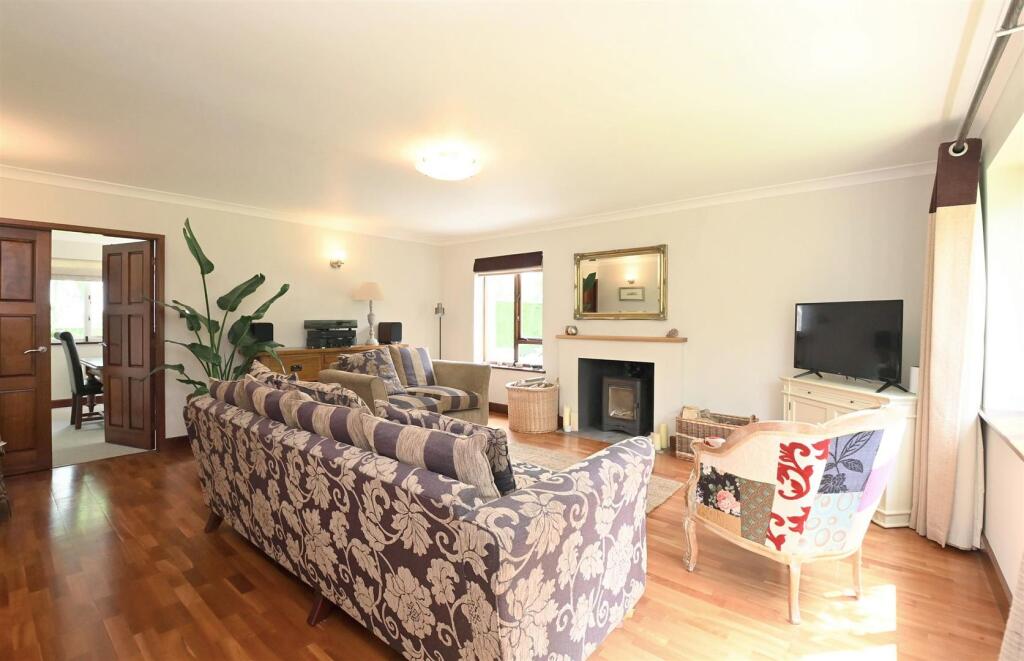
- Three Spacious Reception Rooms
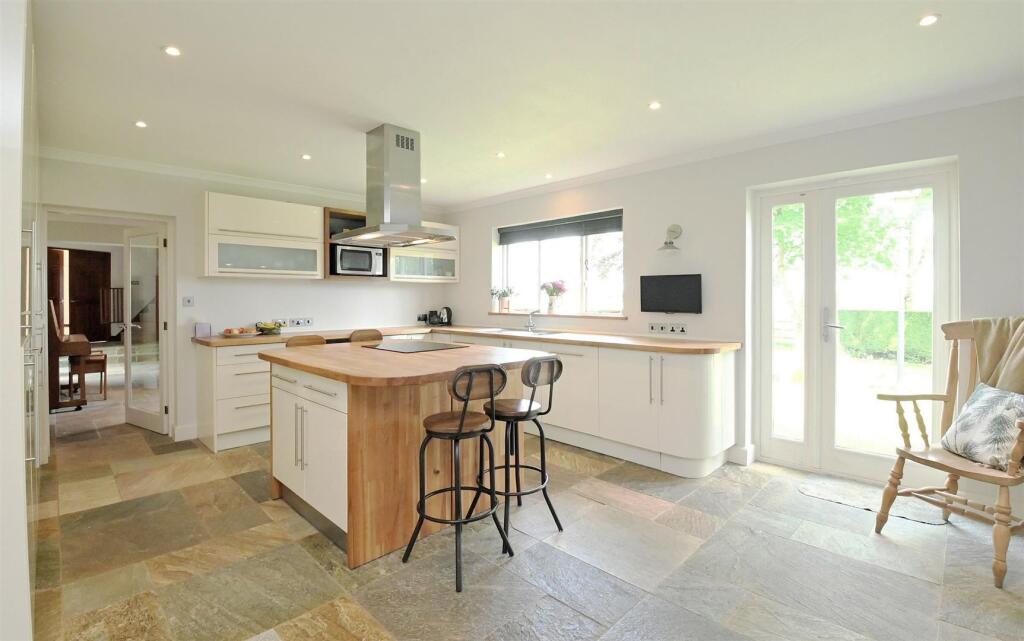
- Modern Breakfast Kitchen
- Boot Room, Utility & Cloakroom
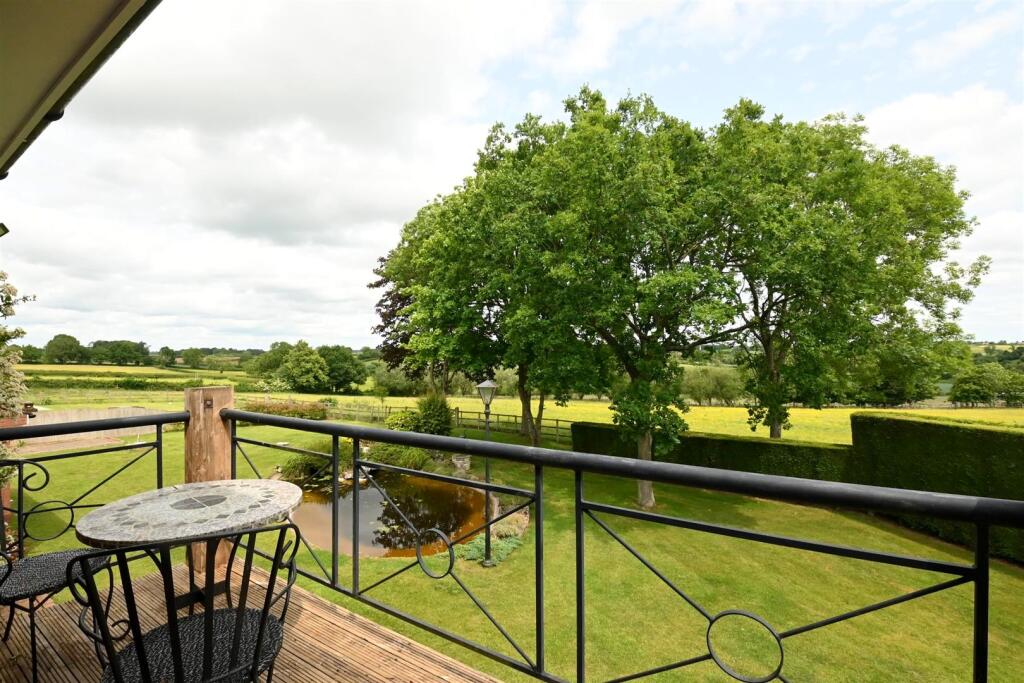
- Five Double Bedrooms, Master with Balcony
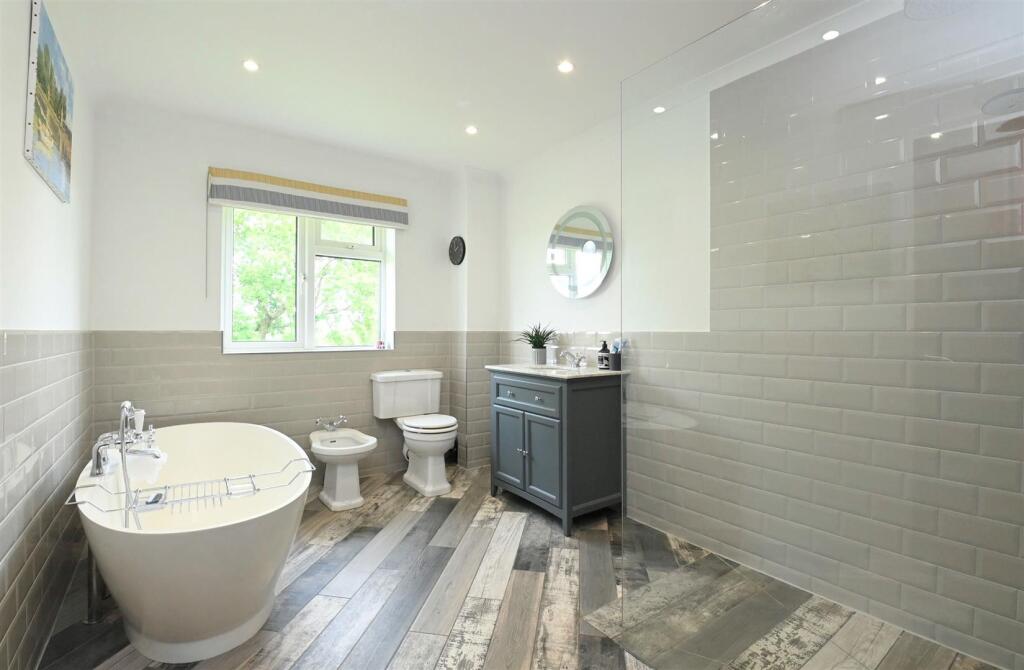
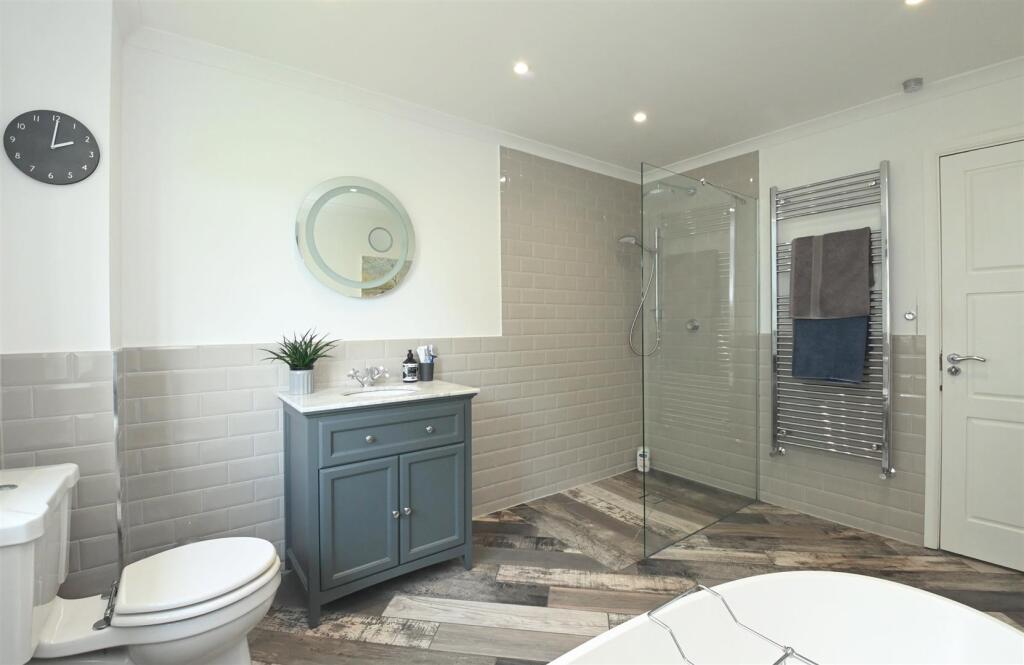
- Refitted En Suite & Family Bathroom
- Ample Parking & space for Garage (STPP)
- Desirable & Tranquil Rural Setting
Additional details
- Electricity
- Mains supply
- Water
- Mains supply
- Sewerage
- Mains supply
- Heating
- Oil
- Parking
- Driveway
- Garden
- Yes
- Listed property
- No
- Restrictions
- Yes
- Required access
- No
- Rights of way
- No
- Flooded in last 5 years
- No
Description
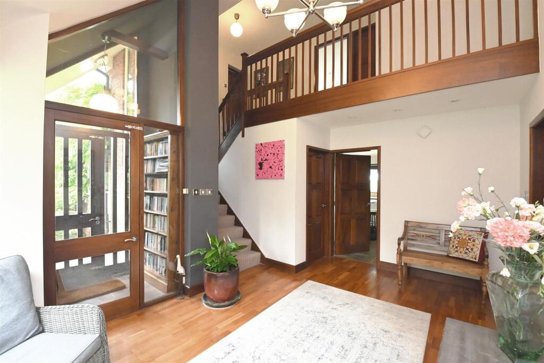
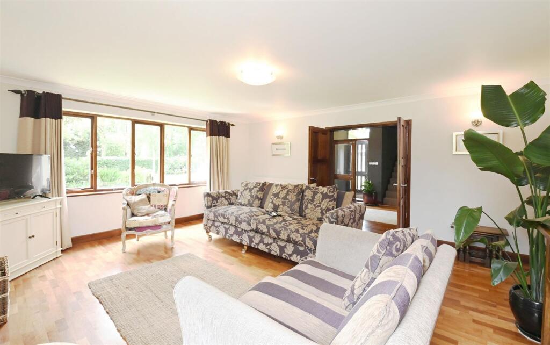
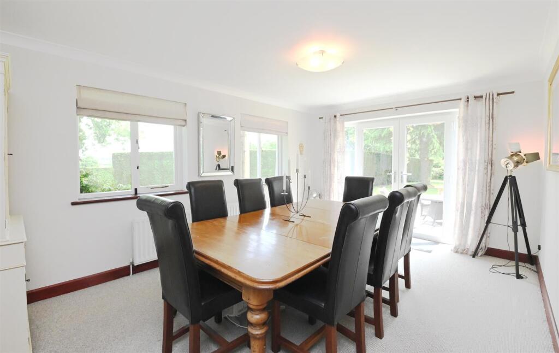
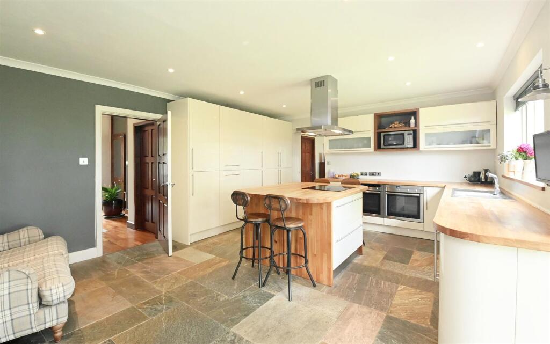
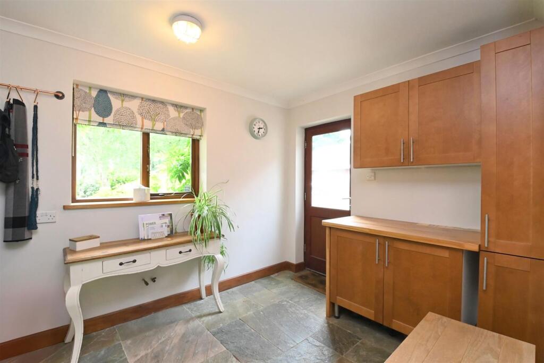
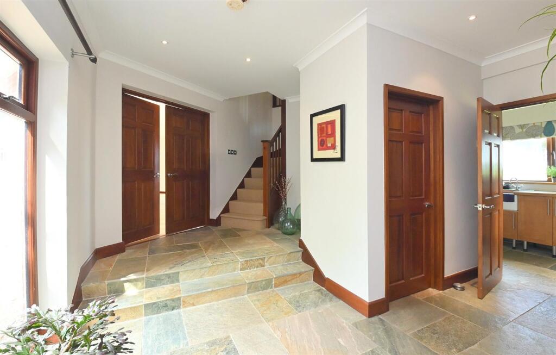
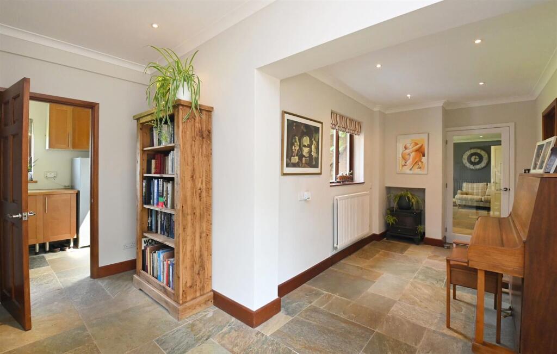
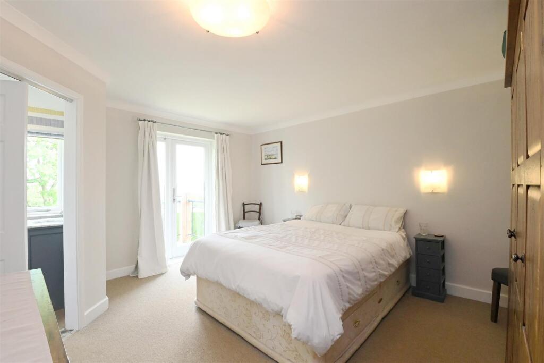
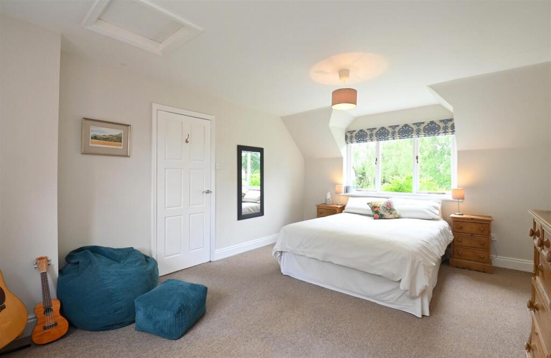
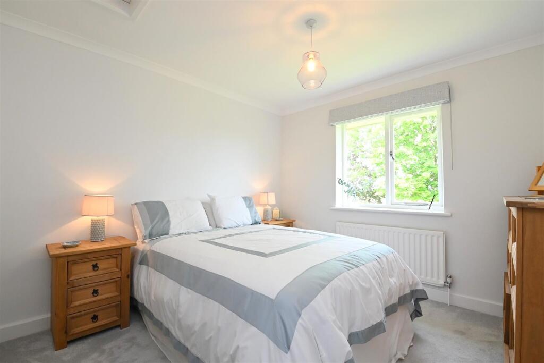
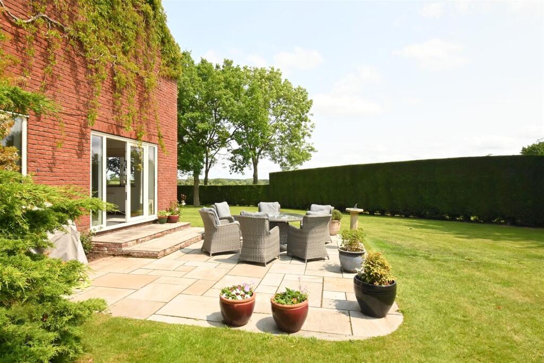
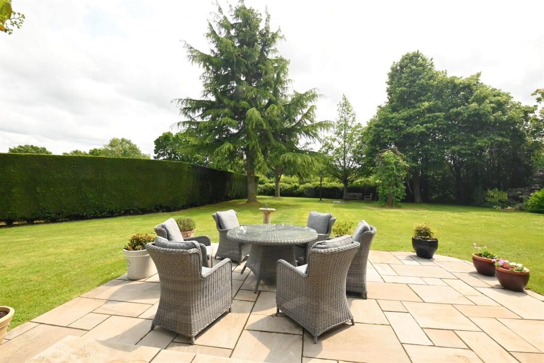
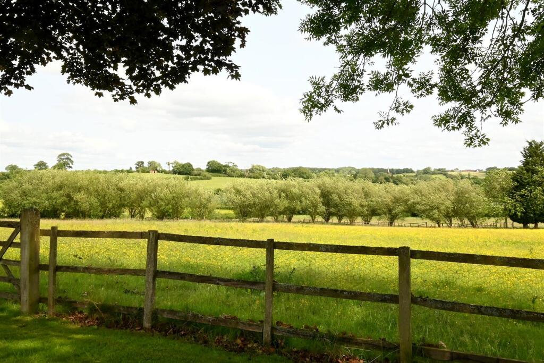
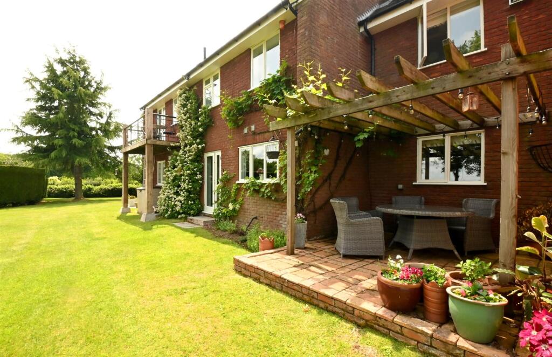
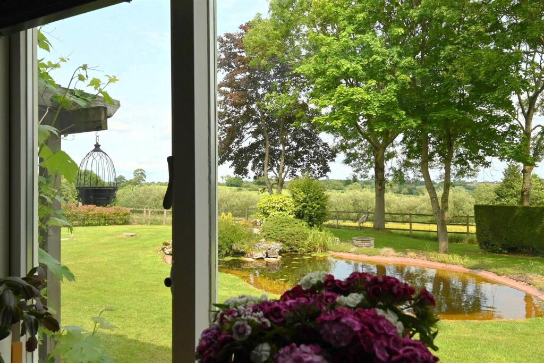
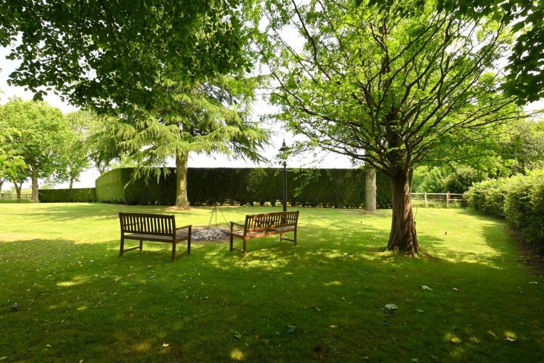
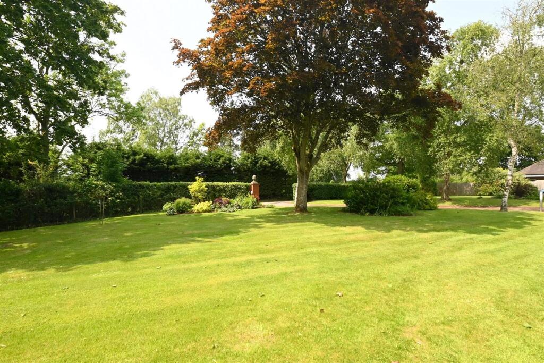
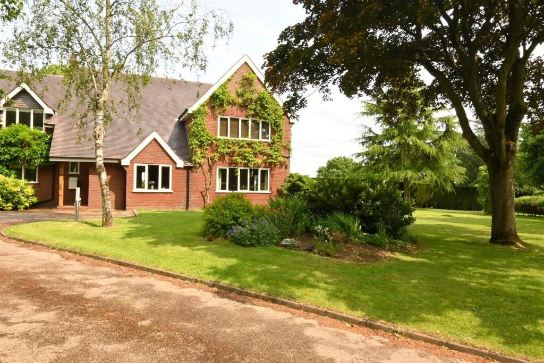
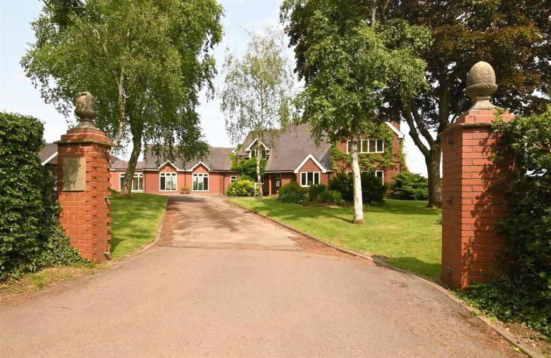
An impressive galleried reception hall leads into two spacious reception rooms and the modernised breakfast kitchen, all of which enjoy idyllic views over the gardens and countryside beyond. From the kitchen there is a large inner hallway having access into a utility, cloakroom and a boot room which offers a secondary entrance to the front, with stairs also rising to a versatile fifth bedroom/home office. Double doors open into a versatile family room where twin sets of double doors overlook idyllic views to the rear. To the first floor there are four excellent double bedrooms sharing use of the family bathroom, with the master also having a private en suite and a balcony highlighting exceptional countryside views. A pillared entrance leads up to the property where there is ample parking, and gardens extend to the side and rear of Gospel Oak House enjoying an excellent degree of privacy and being a sunny space to enjoy the tranquil setting.
Newborough - Newborough is a premier village nestled within stunning Staffordshire countryside, renowned for its idyllic surroundings and thriving community. The village centre is home to The Old Bakers Cottage Tearooms, the Red Lion pub, Riverside Park play area, the Meynall cricket ground and a stunning 14th Century church, with
further everyday amenities easily accessible in surrounding villages including Abbots Bromley and Yoxall.
The village neighbours the rural hamlet of Hoar Cross, offering luxurious amenities including Hoar Cross Hall Hotel and Day Spa and the Deer Park Farmshop and Café, and the FA’s St Georges Park in Needwood offers an on-site restaurant, spa and a members only gym.
For outdoor pursuits, the area is renowned for picturesque walks and cycling, being ideally positioned alongside areas of the National Forest. There are a number of local equestrian centres including Eland Lodge and Marchington Field, and Cannock Chase lies around 10 miles from the property.
The village is served by Ofsted ‘Outstanding’ rated schools including the Newborough Church of England Primary School which feeds into John Taylor High in Barton under Needwood. There are also an array of excellent private schools in the area including Repton School, Lichfield Cathedral and Denstone College, all of which can be reached in a short drive from the property.
A location well suited to commuters, Newborough is well placed for access to the A515, A38 and A50, two stations in Lichfield offer direct rail links to Birmingham and London (in 80 minutes) and the International airports of East Midlands, Birmingham and Manchester are all within an easy drive.
Reception Hall - 4.63 x 3.13m (15'2" x 10'3" ) -
Lounge - 5.57 x 4.9m (18'3" x 16'0" ) -
Dining Room - 4.9 x 3.5m (16'0" x 11'5" ) -
Breakfast Kitchen - 5.72 x 4.4m (18'9" x 14'5" ) -
Inner Hall - 7.85 x 2.18m (25'9" x 7'1" ) -
Family Room - 8.2 x 6.17m (26'10" x 20'2" ) -
Store - 3.34 x 1.58m (10'11" x 5'2") -
Utility - 4.03 x 1.96m (13'2" x 6'5" ) -
Master Bedroom - 4.4 x 3.78m (14'5" x 12'4" ) -
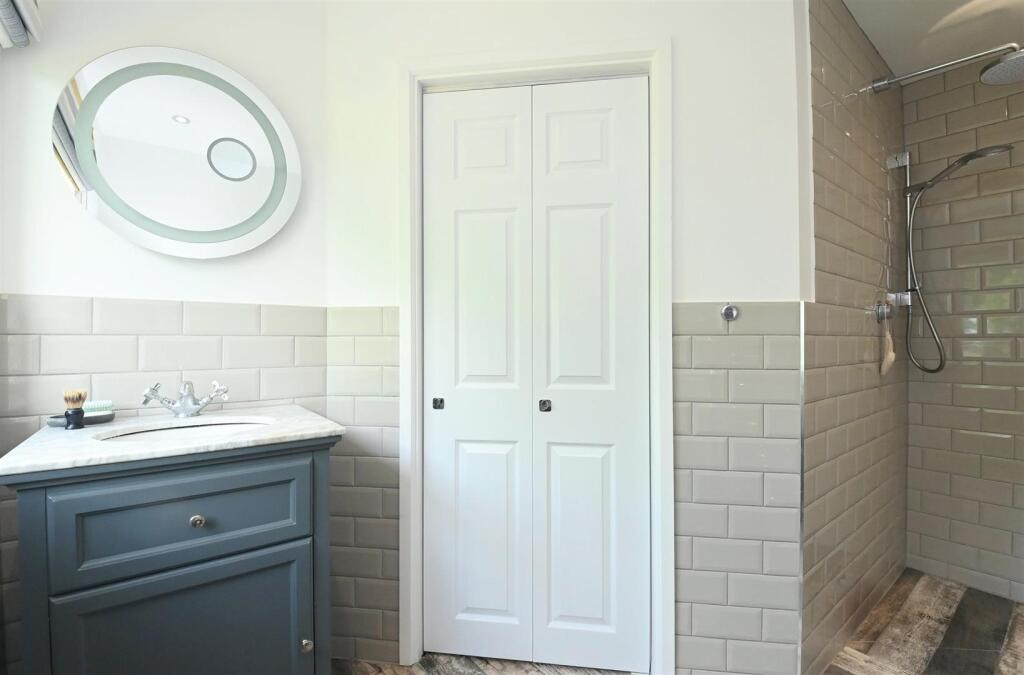
En Suite - 3.13 x 2.04m (10'3" x 6'8" ) -
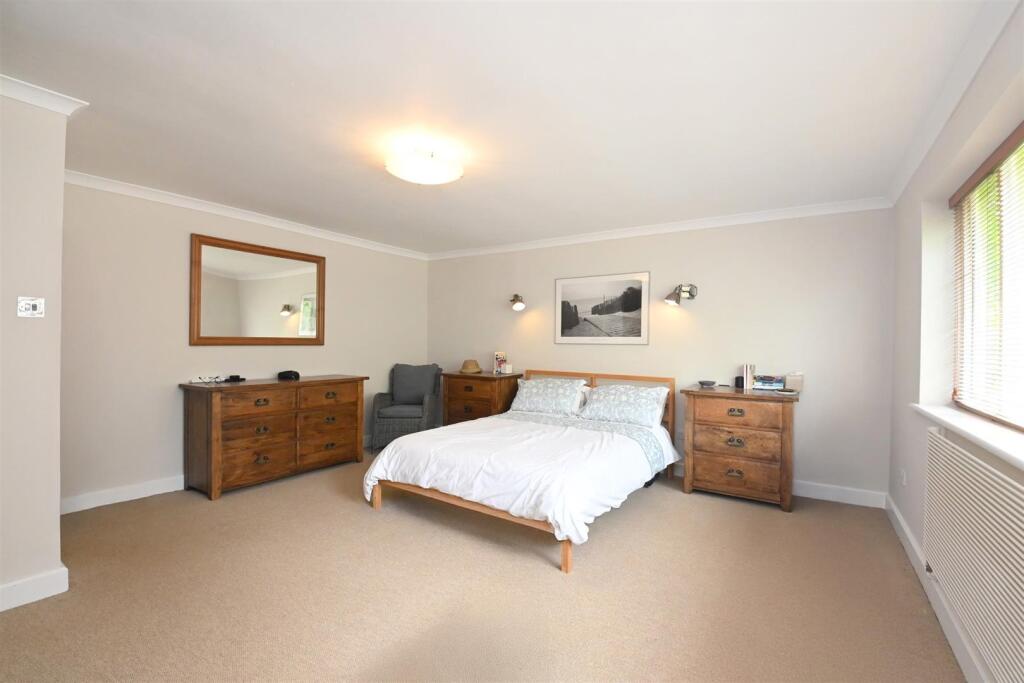
Bedroom Two - 4.93 x 4.75m (16'2" x 15'7" ) -
Bedroom Three - 4.88 x 3.63m (16'0" x 11'10" ) -
Bedroom Four - 3.53 x 3.05m (11'6" x 10'0" ) -
Family Bathroom - 3.5 x 2.56m (11'5" x 8'4" ) -
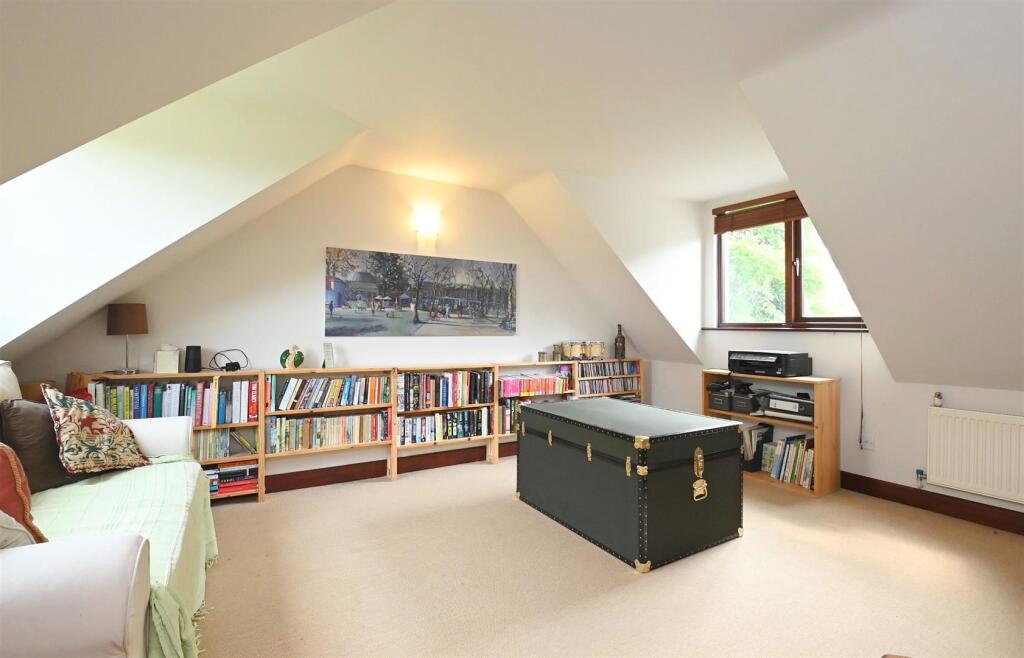
Bedroom Five (Separate Staircase) - 5.43 x 4.63m (17'9" x 15'2") -
Listed by
Barton-under-Needwood
Parker Hall (Lichfield) Ltd
Reference: 163031120
EPC ratings on this postcode
We don't have a matched EPC for this property yet. Below are efficiency scores and details for other addresses on this postcode.
| Address | Current | Potential | Floor area | Age band | Type |
|---|---|---|---|---|---|
| 1 The Stables, Thorney Lanes, Newborough | 74 | 96 | 168 m² | — | Bungalow |
| 1 The Stables, Thorney Lanes, Newborough, BURTON-ON-TRENT | 74 | 96 | 168 m² | — | Detached |
| 2 The Stables, Thorney Lanes, Newborough | 84 | 99 | 172 m² | — | Bungalow |
| 2 The Stables, Thorney Lanes, Newborough, BURTON-ON-TRENT | 84 | 99 | 172 m² | — | Detached |
| Briary Hill Farmhouse, Thorney Lanes, Newborough | 45 | 99 | 111 m² | England and Wales: 1900-1929 | House |
| Briary Hill Farmhouse, Thorney Lanes, Newborough | 44 | 78 | 121 m² | England and Wales: before 1900 | House |
| Briary Hill Farmhouse, Thorney Lanes, Newborough, BURTON-ON-TRENT | 45 | 99 | 111 m² | England and Wales: 1900-1929 | Detached |
| Briary Hill Farmhouse, Thorney Lanes, Newborough, BURTON-ON-TRENT | 44 | 78 | 121 m² | England and Wales: before 1900 | Detached |
| Daisy Bank Cottage, Thorney Lanes, Newborough | 73 | 88 | 164 m² | England and Wales: before 1900 | House |
| Daisy Bank Cottage, Thorney Lanes, Newborough, BURTON-ON-TRENT | 73 | 88 | 164 m² | England and Wales: before 1900 | Detached |
| Daisy Bank Farm, Thorney Lanes, Newborough | 18 | 92 | 158 m² | England and Wales: before 1900 | House |
| Daisy Bank Farm, Thorney Lanes, Newborough | 4 | 74 | 131 m² | England and Wales: 1900-1929 | House |
| Daisy Bank Farm, Thorney Lanes, Newborough | 21 | 81 | 137 m² | England and Wales: before 1900 | House |
| Daisy Bank Farm, Thorney Lanes, Newborough, BURTON-ON-TRENT | 18 | 92 | 158 m² | England and Wales: before 1900 | Detached |
| Daisy Bank Farm, Thorney Lanes, Newborough, BURTON-ON-TRENT | 4 | 74 | 131 m² | England and Wales: 1900-1929 | Detached |
Flood risk
Zone: 1
Risk: Low
Job (default Low)
Floorplans
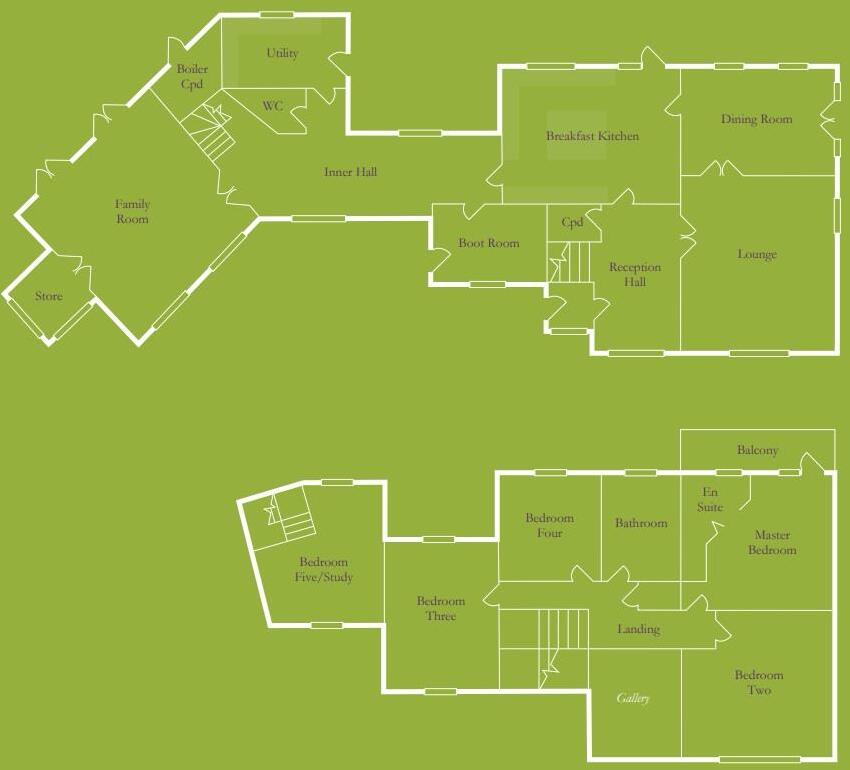
Floorplan 1
Price history
| Event | Date | Price | % change |
|---|---|---|---|
| Listed for sale | — | £1,250,000 | — |
Source: HM Land Registry Price Paid Data. Crown copyright.
Sold Comparables
Same street and nearby sales within 0.25 miles (last 5 years). Data from Land Registry Price Paid.
| Address | Price | Date | Type |
|---|---|---|---|
| 14 PARK ROAD, BARTON UNDER NEEDWOOD, BURTON-ON-TRENT, EAST STAFFORDSHIRE, STAFFORDSHIRE, DE13 8DW | £699,950 | 15/12/2025 | Detached |
| 18 FALLOWFIELD DRIVE, BARTON UNDER NEEDWOOD, BURTON-ON-TRENT, EAST STAFFORDSHIRE, STAFFORDSHIRE, DE13 8DH | £122,125 | 12/12/2025 | Detached |
| 128 PARK ROAD, BARTON UNDER NEEDWOOD, BURTON-ON-TRENT, EAST STAFFORDSHIRE, STAFFORDSHIRE, DE13 8DD | £284,000 | 11/12/2025 | Detached |
| 93 MAIN STREET, BARTON UNDER NEEDWOOD, BURTON-ON-TRENT, EAST STAFFORDSHIRE, STAFFORDSHIRE, DE13 8AB | £715,000 | 10/12/2025 | Detached |
| 5 ALEXANDRA DRIVE, YOXALL, BURTON-ON-TRENT, EAST STAFFORDSHIRE, STAFFORDSHIRE, DE13 8PL | £525,000 | 08/12/2025 | Detached |
| 6 ARDEN ROAD, BARTON UNDER NEEDWOOD, BURTON-ON-TRENT, EAST STAFFORDSHIRE, STAFFORDSHIRE, DE13 8LD | £430,000 | 24/11/2025 | Detached |
| 37 STATION ROAD, BARTON UNDER NEEDWOOD, BURTON-ON-TRENT, EAST STAFFORDSHIRE, STAFFORDSHIRE, DE13 8DR | £532,500 | 21/11/2025 | Detached |
| BONDFIELD HOUSE BOND END, YOXALL, BURTON-ON-TRENT, EAST STAFFORDSHIRE, STAFFORDSHIRE, DE13 8NH | £925,000 | 03/10/2025 | Detached |
| BRICK KILN FARM MOAT LANE, NEWBOROUGH, BURTON-ON-TRENT, EAST STAFFORDSHIRE, STAFFORDSHIRE, DE13 8SS | £1,100,000 | 18/09/2025 | Detached |
| 61 SHORT LANE, BARTON UNDER NEEDWOOD, BURTON-ON-TRENT, EAST STAFFORDSHIRE, STAFFORDSHIRE, DE13 8LB | £708,000 | 04/09/2025 | Detached |
| MILL MEADOW THE IVY HOUSE 1 HOLLYBUSH ROAD, NEWBOROUGH, BURTON-ON-TRENT, EAST STAFFORDSHIRE, STAFFORDSHIRE, DE13 8SF | £950,000 | 02/09/2025 | Detached |
| 18 WALES LANE, BARTON UNDER NEEDWOOD, BURTON-ON-TRENT, EAST STAFFORDSHIRE, STAFFORDSHIRE, DE13 8JF | £495,000 | 22/08/2025 | Detached |
| FLIXTON HOUSE KING STREET, YOXALL, BURTON-ON-TRENT, EAST STAFFORDSHIRE, STAFFORDSHIRE, DE13 8NF | £605,000 | 04/07/2025 | Detached |
| 172 MAIN STREET, BARTON UNDER NEEDWOOD, BURTON-ON-TRENT, EAST STAFFORDSHIRE, STAFFORDSHIRE, DE13 8AB | £850,000 | 28/03/2025 | Detached |
| MIDDLEBECK HOUSE DUFFIELD LANE, NEWBOROUGH, BURTON-ON-TRENT, EAST STAFFORDSHIRE, STAFFORDSHIRE, DE13 8SH | £1,030,000 | 28/03/2025 | Detached |
| 7B MAIN STREET, BARTON UNDER NEEDWOOD, BURTON-ON-TRENT, EAST STAFFORDSHIRE, STAFFORDSHIRE, DE13 8DP | £530,000 | 20/03/2025 | Detached |
| MOAT COTTAGE ANSLOW ROAD, HANBURY, BURTON-ON-TRENT, EAST STAFFORDSHIRE, STAFFORDSHIRE, DE13 8TU | £600,000 | 01/10/2024 | Detached |
| CROWBERRY COTTAGE CROWBERRY LANE, BARTON UNDER NEEDWOOD, BURTON-ON-TRENT, EAST STAFFORDSHIRE, STAFFORDSHIRE, DE13 8AF | £475,000 | 25/07/2024 | Detached |
| IVYCROFT BRICKHILL LANE, NEWBOROUGH, BURTON-ON-TRENT, EAST STAFFORDSHIRE, STAFFORDSHIRE, DE13 8SW | £465,000 | 05/04/2024 | Detached |
| 11 MEADOW RISE, BARTON UNDER NEEDWOOD, BURTON-ON-TRENT, EAST STAFFORDSHIRE, STAFFORDSHIRE, DE13 8DT | £480,185 | 07/12/2023 | Detached |
Area average: £626,088 (20 sales)
Capital growth trend
Land Registry outcode average: last 12 months vs 5y and 10y ago (from sold prices).
House Price Index (HM Land Registry — official index, not sold-price averages): East Staffordshire. Series: Detached. As of April 2026.
Rental Range
Estimated market rent for East Staffordshire. Low = conservative, Realistic = average, Optimistic = best case.
Based on Local Authority from postcode lookup → East Staffordshire.
LHA (30th percentile) floor for Eastern Staffordshire: £983/mo (Apr 2025 – Mar 2026)
Location
Address
Thorney Lanes
Nearby
Nearest stations, universities and amenities (distance from property).
| Type | Name | Distance |
|---|---|---|
| Bus stop | Holly Bush Road | 1.0 miles |
| Shop | Mattress Shop | 2.4 miles |
| Shop | Europa Specialist Spares | 2.4 miles |
| Train station | Uttoxeter | 4.6 miles |
| Train station | Tutbury and Hatton | 6.1 miles |
| Hospital | Outwood Site | 6.8 miles |
| Hospital | Queen's Hospital | 6.9 miles |
| University | Staffordshire University Blackheath Lane Site | 10.7 miles |
Street-level crime
| Category | Count |
|---|---|
| Violence and sexual offences | 2 |
| Total incidents | 2 |
Within 1 mile during May 2026. Source: data.police.uk (England & Wales).
Schools nearby
Nearest open schools with Ofsted ratings (England). Closed schools are not shown. Data from Get Information about Schools and Ofsted.
| Name | Type | Distance | Ofsted |
|---|---|---|---|
| Needwood CofE Primary School | Primary | 1.0 miles | — (Inspected (no overall grade)) |
| St Augustine's CofE Academy | Primary | 2.4 miles | Good — 22 May 2024 |
| The Richard Clarke First School | Primary | 2.8 miles | Good — 8 Mar 2012 |
| St. Peters Church of England First School | Primary | 3.0 miles | Requires improvement — 21 Sep 2022 |
| Sudbury Primary School | Primary | 4.2 miles | Requires improvement — 16 Jul 2023 |
Rental Comparables
Loading rental comparables for this postcode. Refresh in a few minutes.
Rent-driven metrics
Based on Area rent estimate.
- Rent ratio — Monthly rent ÷ purchase price (1% rule). 1%+ = strong, 0.8–1% = okay, <0.8% = weak for cashflow.
- Max investor price — Rent ÷ 0.8%; the price at which rent would be 0.8% of price (Stoke-style target).
- Target investor price — Rent ÷ 1%; the price at which rent would be 1% of price (strong cashflow band).
- Gross yield — Annual rent as % of purchase price (no costs).
Enter House Number
Enter the house number to help us retrieve more accurate pricing history and property data.
Please log in to submit or correct the house number for this listing.
Log in to continue