Damery Court
Bramhall, SK7, SK7 2JY
£200,000
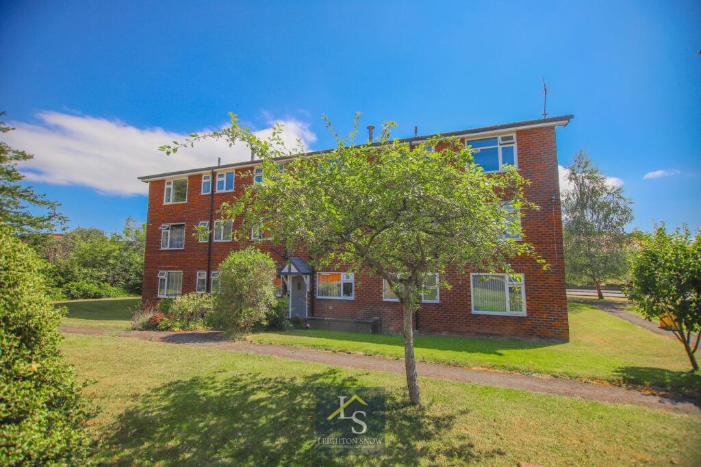
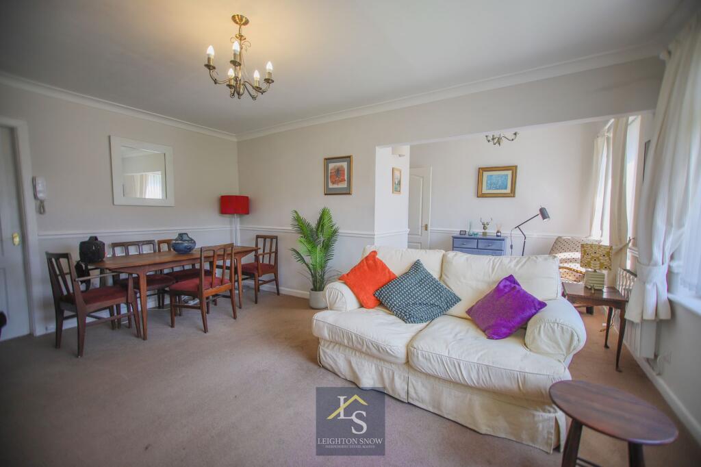
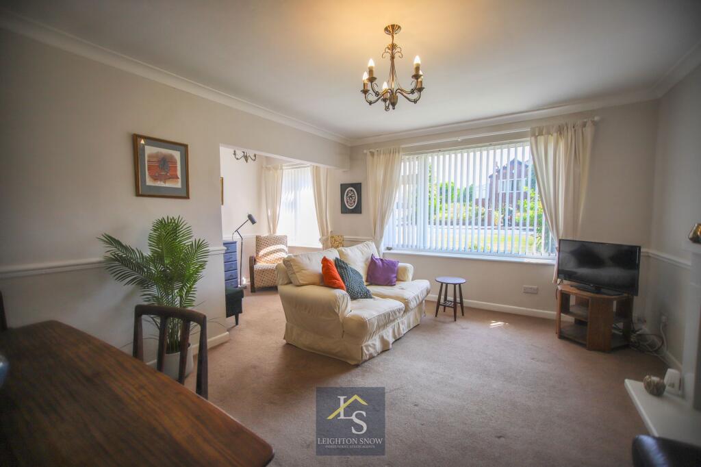
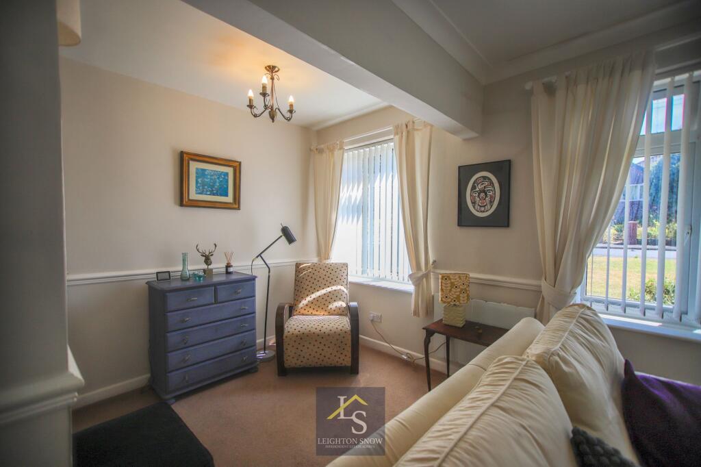
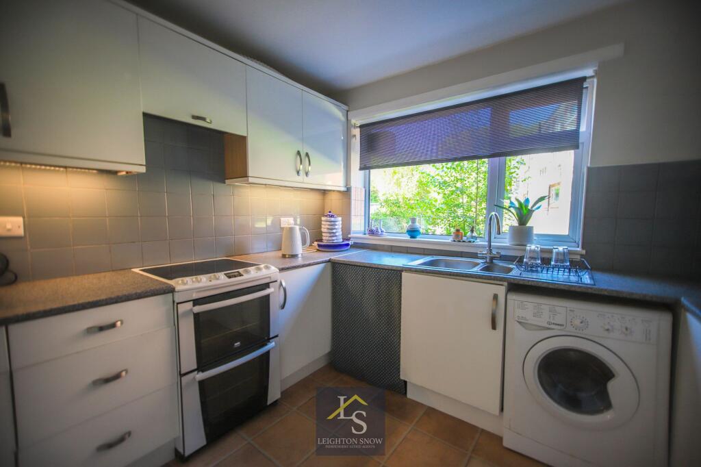
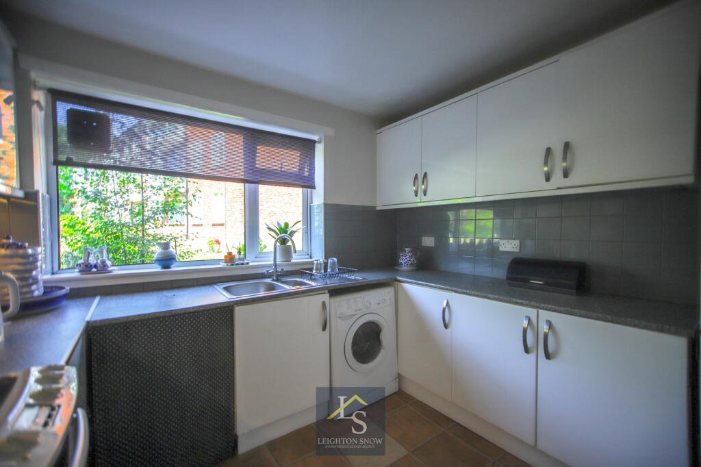
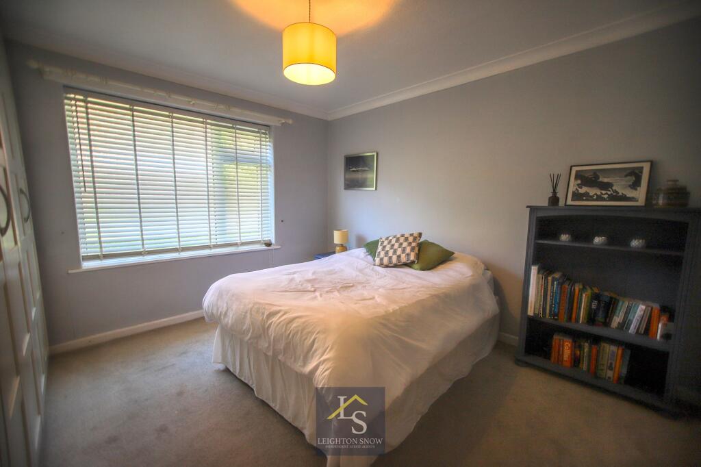

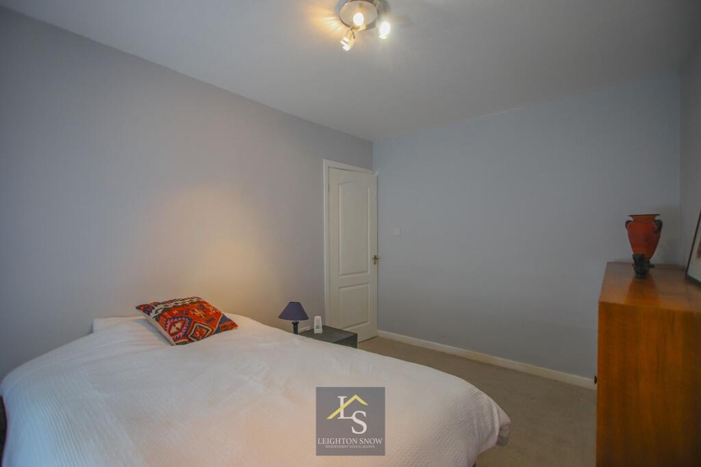
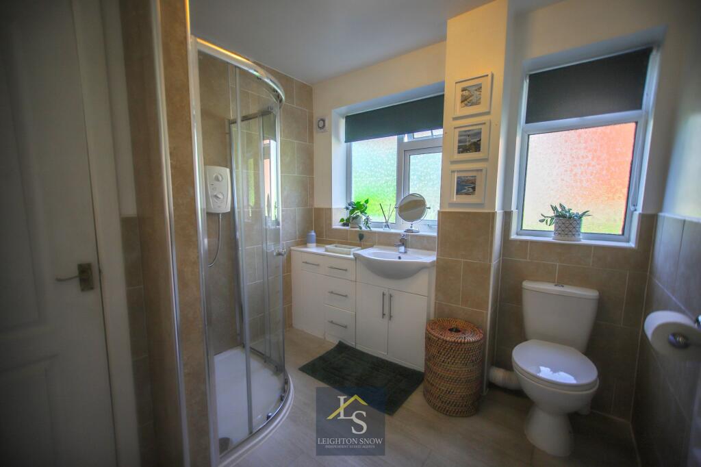
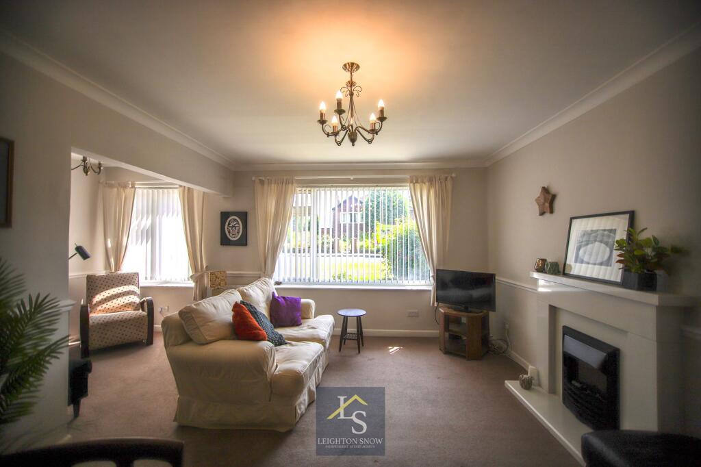
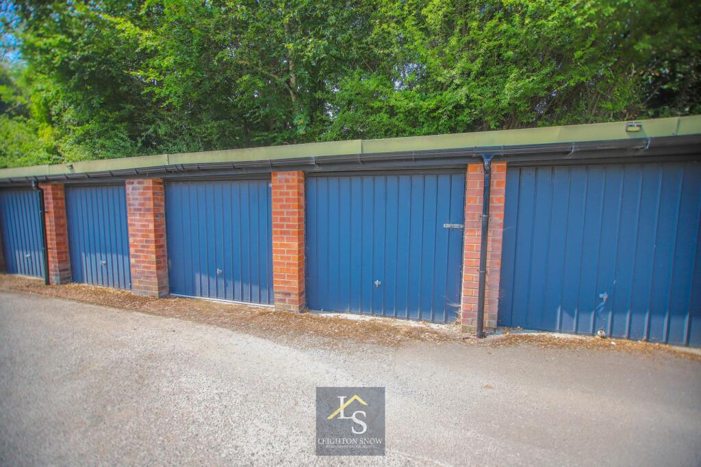
Photo 1 Photo 2 Photo 3 Photo 4 Photo 5 Photo 6 Photo 7 Photo 8 Photo 9 Photo 10 Photo 11 Photo 12
/ 12
Property details
Tenure
LEASEHOLD
Council tax band
B
Last sold
£150,000
Local average
£249,056 (-19.7%)
Deprivation
Decile 8 (26,176 of 33,755)
Street crime
0 incidents within 1 mile (Jun 2026)
Key features
- CLOSE TO LOCAL TRANSPORT LINKS
- NEARBY LOCAL SHOPS AND AMENITIES
- FANTASTIC GROUND FLOOR FLAT
- TWO DOUBLE BEDROOMS
- WELL MAINTAINED THROUGHOUT
- WITHIN WALKABLE REACH TO BRAMHALL PARK AND BRAMHALL VILLAGE
- SINGLE GARAGE OFFERING USEFUL STORAGE SPACE
- NEARBY GREAT SCHOOLS
Additional details
- Parking
- Yes
- Garden
- Yes
- Listed property
- No
- Restrictions
- No
- Required access
- No
- Rights of way
- No
- Flooded in last 5 years
- No
- Flood defences
- No
Description
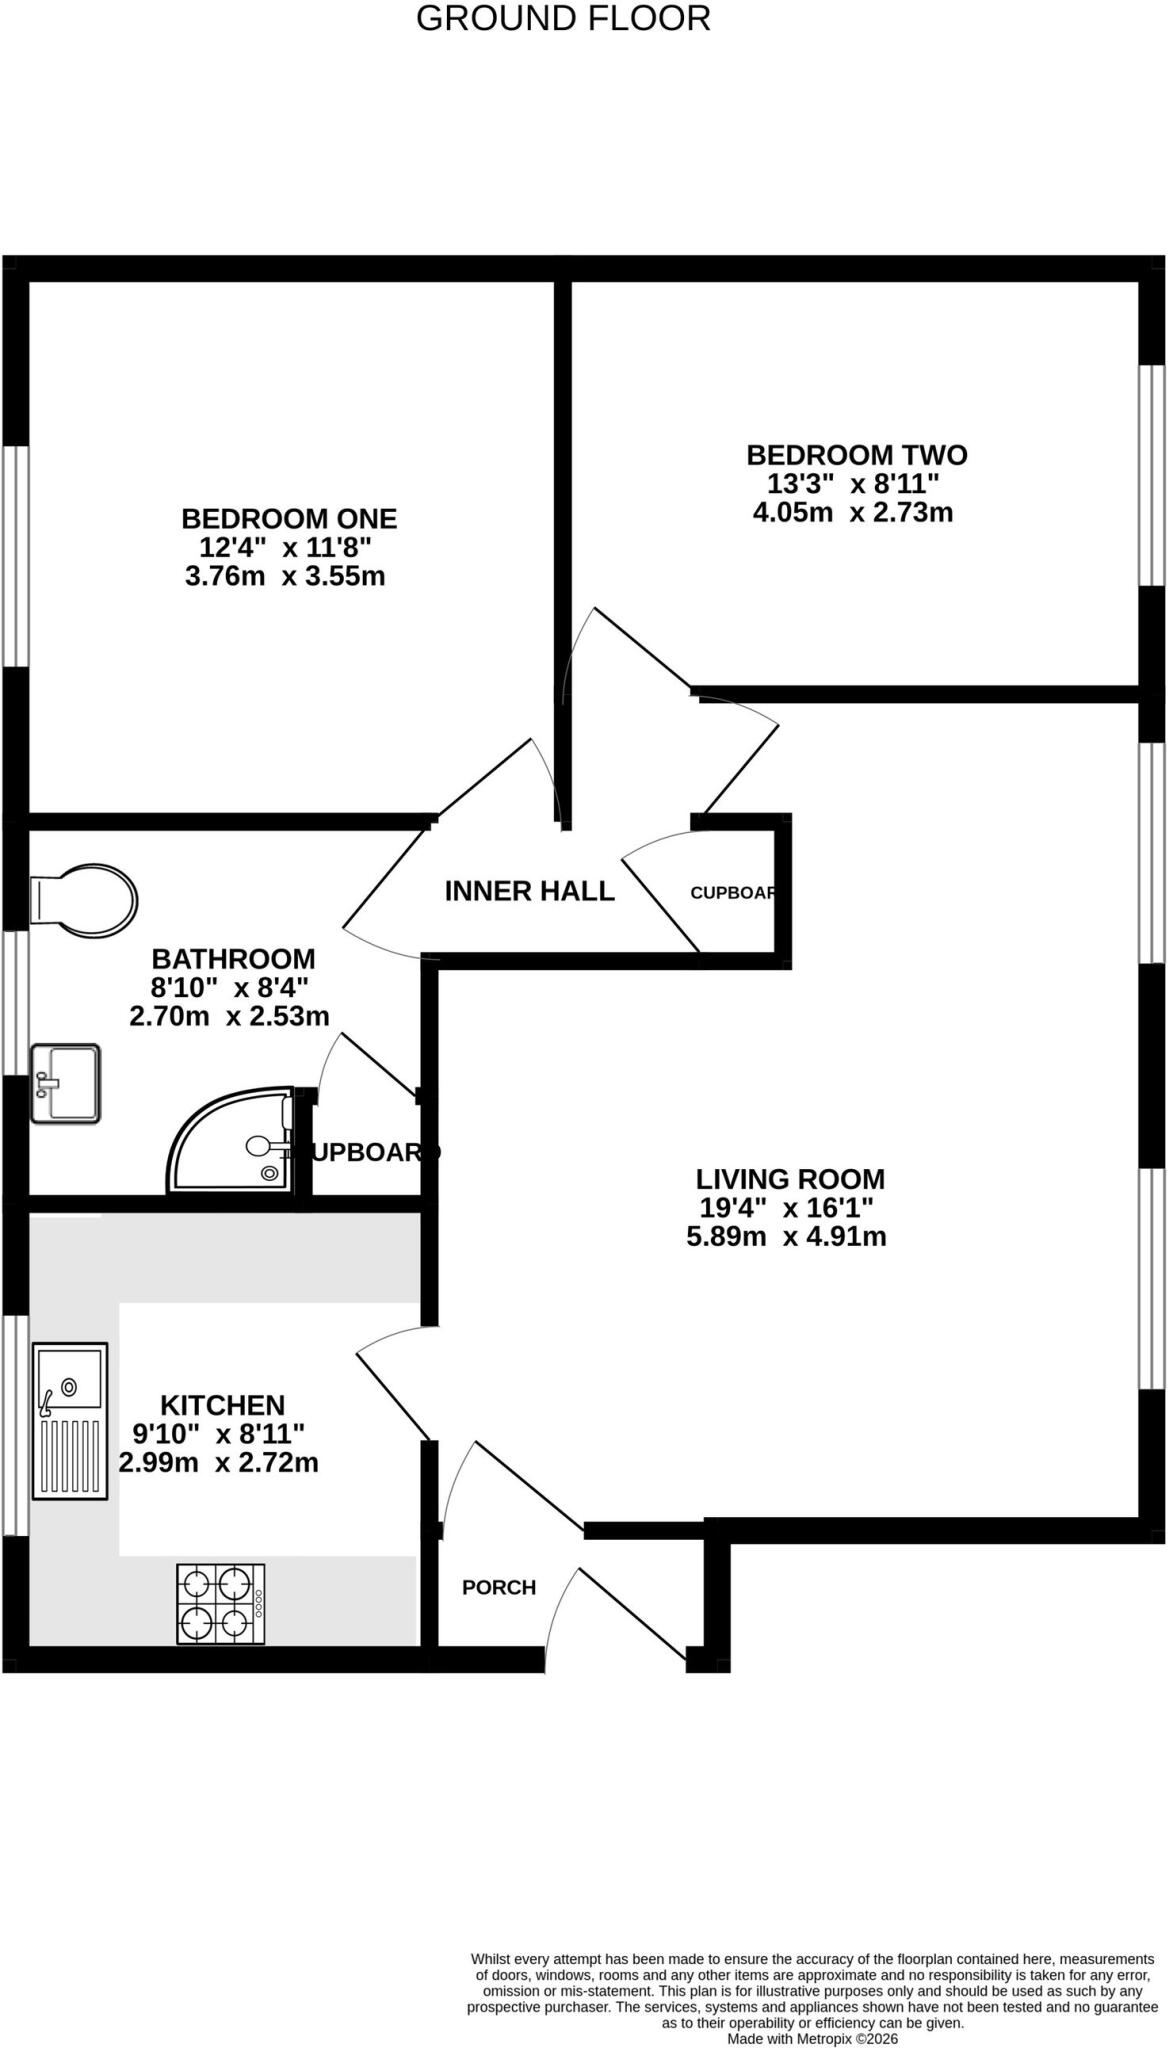
Upon entering the flat, you are welcomed by a convenient porch area, that leads to a generous living and dining area, perfect for relaxing or entertaining guests. The main living area is adorned with natural light entering via the windows to the front of the flat and has a lovely electric fire too. The living space is currently comprised to be used as a dining area, living room along with a cubby to the rear of the room, currently boasting a great reading space. The living room also has an intercom for added ease, allowing residents to control the opening of the communal entrance. Adjacent to this, there is a fitted kitchen equipped with ample storage and preparation space. An internal hallway, with useful storage cupboard, leads to both bedrooms. These are comfortable double bedrooms providing plenty of room for furnishings and storage, with large windows ensuring each space is filled with natural light. The contemporary bathroom is well appointed, and is currently comprised of a shower, wash hand basin and W/C. The property has been rewired within the last ten years, boasting added benefit.
The property enjoys a prime location, just a short distance from Bramhall Park and Bramhall Village, as well as being conveniently positioned for local bus and rail services, making commuting and travel straightforward.
Externally, the property boasts well maintained and attractive communal lawn areas, with decorative borders, seating areas and lighting. An allocated single garage provides very useful dry storage space. There is access to the property from both the front and rear entrances, allowing convenient access for both residents and visitors. To the rear of the block of flats, there is ample parking, along with additional on-road parking to the front.
PROPERTY MISDESCRIPTIONS ACT 1991 For clarification, Leighton Snow Agents wish to inform prospective purchasers, that we have not carried out a detailed survey, nor have we tested any of the appliances or heating system and cannot give any warranties as to their full working order. Purchasers are advised to obtain independent specialist reports if they have any doubts. All measurements are approximate and should not be relied upon for carpets or furnishings.
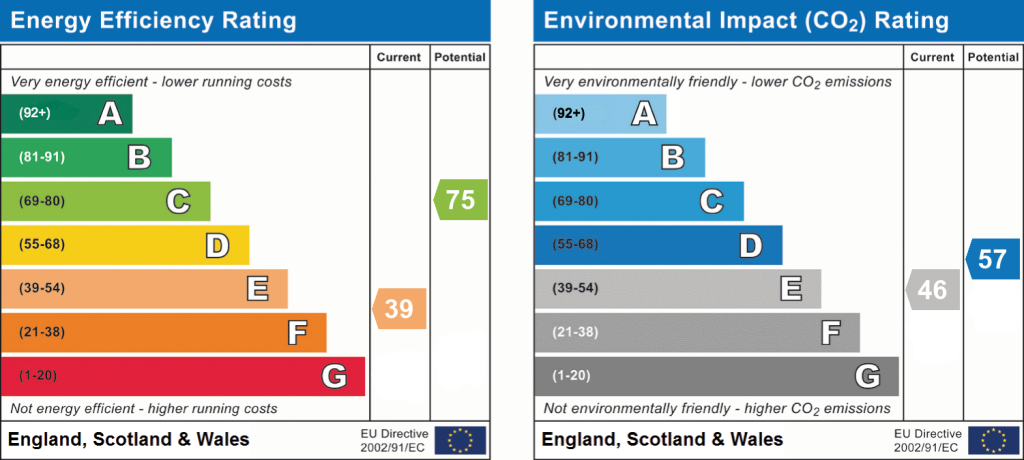
EPC Rating: E
Listed by
Bramhall
LEIGHTON SNOW INDEPENDENT ESTATE AGENTS LTD
Reference: 91101930
EPC ratings on this postcode
We don't have a matched EPC for this property yet. Below are efficiency scores and details for other addresses on this postcode.
| Address | Current | Potential | Floor area | Age band | Type |
|---|---|---|---|---|---|
| 1 Damery Court, Bramhall, STOCKPORT | 56 | 69 | 70 m² | England and Wales: 1967-1975 | Flat |
| 10, Damery Court, Bramhall, STOCKPORT | 65 | 76 | 29 m² | England and Wales: 1967-1975 | Flat |
| 10, Damery Court, Bramhall, STOCKPORT | 71 | 80 | 66 m² | England and Wales: 1967-1975 | Flat |
| 11 Damery Court, Bramhall, STOCKPORT | 60 | 76 | 67 m² | England and Wales: 1976-1982 | Flat |
| 13 Damery Court, Bramhall, STOCKPORT | 52 | 75 | 79 m² | England and Wales: 1950-1966 | Flat |
| 16 Damery Court, Bramhall, STOCKPORT | 67 | 77 | 73 m² | England and Wales: 1950-1966 | Flat |
| 17 Damery Court, Bramhall, STOCKPORT | 64 | 76 | 71 m² | England and Wales: 1967-1975 | Flat |
| 18 Damery Court, Bramhall, STOCKPORT | 27 | 58 | 61 m² | England and Wales: 1967-1975 | Flat |
| 19 Damery Court, Bramhall, STOCKPORT | 51 | 72 | 70 m² | England and Wales: 1950-1966 | Flat |
| 2 Damery Court, Bramhall, STOCKPORT | 44 | 56 | 65 m² | England and Wales: 1967-1975 | Flat |
| 20, Damery Court, Bramhall, STOCKPORT | 39 | 75 | 69 m² | England and Wales: 1976-1982 | Flat |
| 21, Damery Court, Bramhall, STOCKPORT | 61 | 61 | 71 m² | England and Wales: 1950-1966 | Flat |
| 22, Damery Court, Bramhall, STOCKPORT | 71 | 75 | 67 m² | England and Wales: 1950-1966 | Flat |
| 23 DAMERY COURT, BRAMHALL, STOCKPORT, STOCKPORT | 64 | 68 | 72 m² | England and Wales: 1950-1966 | Flat |
| 24 Damery Court, Bramhall, STOCKPORT | 47 | 72 | 70 m² | England and Wales: 1967-1975 | Flat |
Flood risk
Zone: 1
Risk: Low
Job (default Low)
Floorplans
All
EPC Graphs
EPC 1
Price history
| Event | Date | Price | % change |
|---|---|---|---|
| Listed for sale | — | £200,000 | — |
Source: HM Land Registry Price Paid Data. Crown copyright.
Sold Comparables
Same street and nearby sales within 0.25 miles (last 5 years). Data from Land Registry Price Paid.
| Address | Price | Date | Type |
|---|---|---|---|
| Same street 32 DAMERY COURT, BRAMHALL, STOCKPORT, GREATER MANCHESTER, SK7 2JY | £205,000 | 07/11/2022 | Flat |
| ROWAN LODGE, 61 7 DAIRYGROUND ROAD, BRAMHALL, STOCKPORT, GREATER MANCHESTER, SK7 2QW | £211,500 | 19/05/2022 | Flat |
| Same street 24 DAMERY COURT, BRAMHALL, STOCKPORT, GREATER MANCHESTER, SK7 2JY | £195,000 | 04/02/2022 | Flat |
| Same street 2 DAMERY COURT, BRAMHALL, STOCKPORT, GREATER MANCHESTER, SK7 2JY | £190,000 | 20/09/2021 | Flat |
| Same street 23 DAMERY COURT, BRAMHALL, STOCKPORT, GREATER MANCHESTER, SK7 2JY | £185,000 | 25/08/2021 | Semi-detached |
Street average: £193,750 (4 sales)
Area average: £211,500 (1 sale)
Capital growth trend
Land Registry outcode average: last 12 months vs 5y and 10y ago (from sold prices).
House Price Index (HM Land Registry — official index, not sold-price averages): Stockport. Series: Flats and maisonettes. As of May 2026.
Rental Range
Estimated market rent for Stockport. Low = conservative, Realistic = average, Optimistic = best case.
Based on Local Authority from postcode lookup → Stockport.
LHA (30th percentile) floor for Richmond & Hambleton: £549/mo (Apr 2025 – Mar 2026)
Location
Address
Damery Road
Nearby
Nearest stations, universities and amenities (distance from property).
| Type | Name | Distance |
|---|---|---|
| Bus stop | Pownall Green, Bramhall Lane South / at Grasmere Crescent | 0.1 miles |
| Bus stop | Pownall Green, Bramhall Lane South / near Grasmere Crescent | 0.1 miles |
| Shop | Co-op Food | 0.2 miles |
| Shop | Martin's | 0.2 miles |
| Train station | Bramhall | 0.6 miles |
| Train station | Cheadle Hulme | 1.3 miles |
| Hospital | Newlands Care Home | 3.9 miles |
| Hospital | Withington Clinic | 5.2 miles |
| University | University of Manchester Fallowfield Campus | 5.7 miles |
| University | Fallowfield Reception and Richmond Amenities Building | 5.7 miles |
Street-level crime
| Category | Count |
|---|---|
| Total incidents | 0 |
Within 1 mile during Jun 2026. Source: data.police.uk (England & Wales).
Schools nearby
Nearest open schools with Ofsted ratings (England). Closed schools are not shown. Data from Get Information about Schools and Ofsted.
| Name | Type | Distance | Ofsted |
|---|---|---|---|
| Pownall Green Primary School | Primary | 0.3 miles | Good — 15 Nov 2023 |
| Bramhall High School | Secondary | 0.3 miles | Good — 3 Oct 2023 |
| Ladybrook Primary School | Primary | 0.4 miles | Outstanding — 17 Sep 2024 |
| Nevill Road Infant School | Primary | 0.8 miles | Good — 13 Nov 2023 |
| Nevill Road Junior School | Primary | 0.8 miles | Good — 16 Jul 2018 |
Rental Comparables
Residential lets from OpenRent and Rightmove for the area (same bedroom count). Use to validate rent estimates. Student lets are excluded.
| Title | Rent | Beds | Distance | As seen on |
|---|---|---|---|---|
| 2 Bed Flat, Dorchester Parade, SK7 | £995/mo | 2 | 0.86 miles | OpenRent |
Average rent: £995/mo (1 listing)
Rent-driven metrics
Based on OpenRent comparables.
- Rent ratio — Monthly rent ÷ purchase price (1% rule). 1%+ = strong, 0.8–1% = okay, <0.8% = weak for cashflow.
- Max investor price — Rent ÷ 0.8%; the price at which rent would be 0.8% of price (Stoke-style target).
- Target investor price — Rent ÷ 1%; the price at which rent would be 1% of price (strong cashflow band).
- Gross yield — Annual rent as % of purchase price (no costs).
- Cost-to-rent — Price ÷ annual rent (from OpenRent comparables). Under 14× = strong, 14–16× = acceptable, 17×+ = compressed.
- Cashflow — Rent minus mortgage, 10% maintenance, £25/mo compliance. Assumes 75% LTV, 3.95% APR (5yr fixed), 25yr term.
- ROI — Annual profit ÷ cash in (deposit + 4% purchase costs).
Enter House Number
Enter the house number to help us retrieve more accurate pricing history and property data.
Please log in to submit or correct the house number for this listing.
Log in to continue