Chapel Road
Alderley Edge, SK9, SK9 7GL

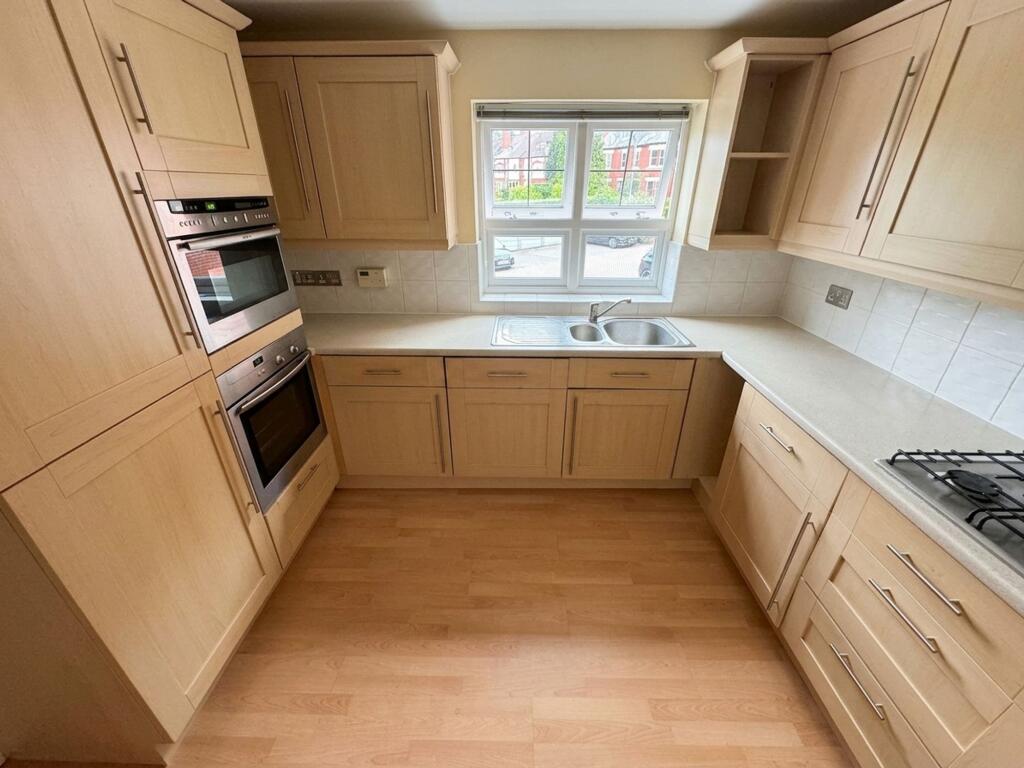


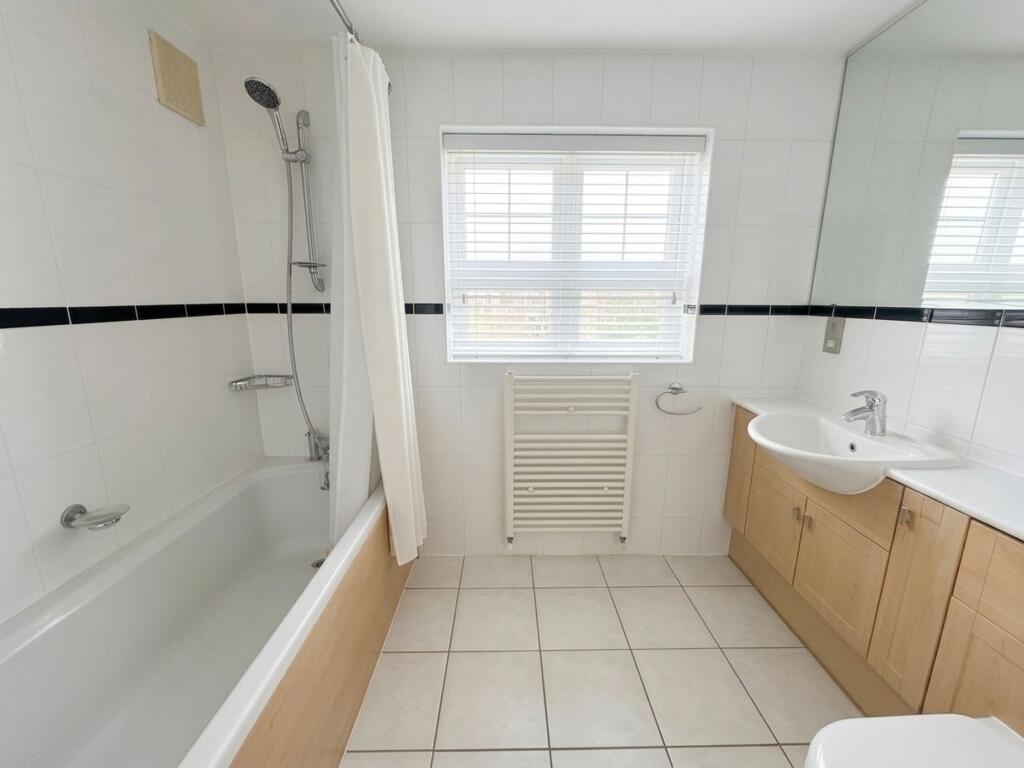

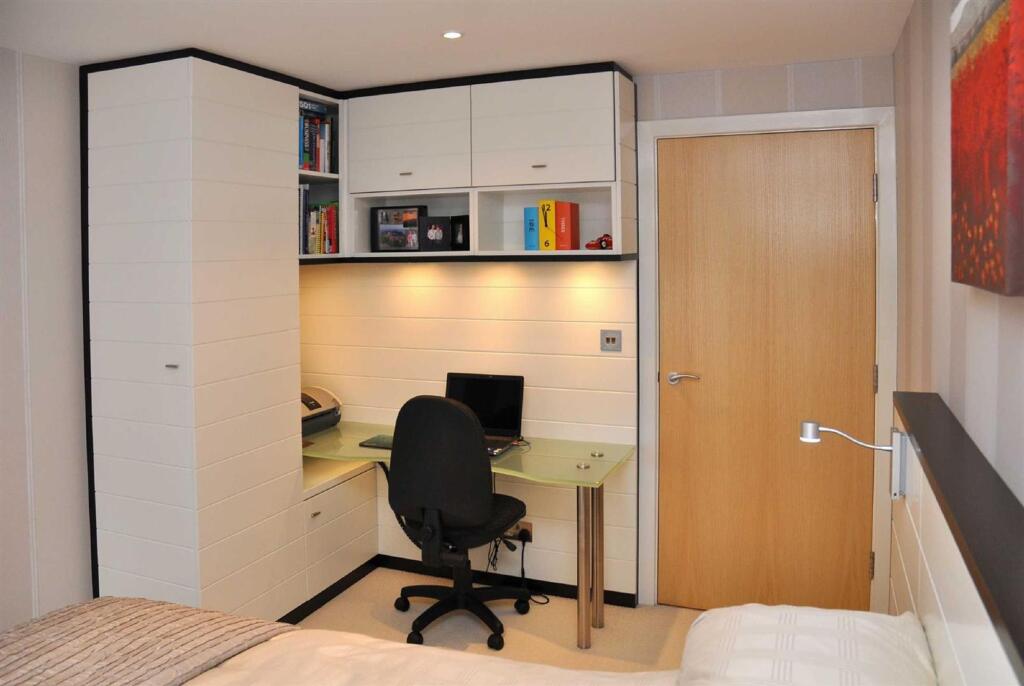

Photo 1 Photo 2 Photo 3 Photo 4 Photo 5 Photo 6 Photo 7 Photo 8
/ 8
Property details
Tenure
LEASEHOLD (104 years remaining on lease)
Council tax band
D
Last sold
£242,250
Local average
£226,942 (+43.2%)
Deprivation
Decile 8 (23,938 of 33,755)
Street crime
22 incidents within 1 mile (Jul 2026)
Key features
- Village centre
- Private parking
- Modern two bedroom apartment
Additional details
- Electricity
- Mains supply
- Broadband
- FTTC (fibre to the cabinet)
- Water
- Mains supply
- Sewerage
- Mains supply
- Heating
- Gas central
- Parking
- Off street
- Listed property
- No
- Restrictions
- No
- Required access
- No
- Rights of way
- No
- Flooded in last 5 years
- No
- Flood defences
- No
Description
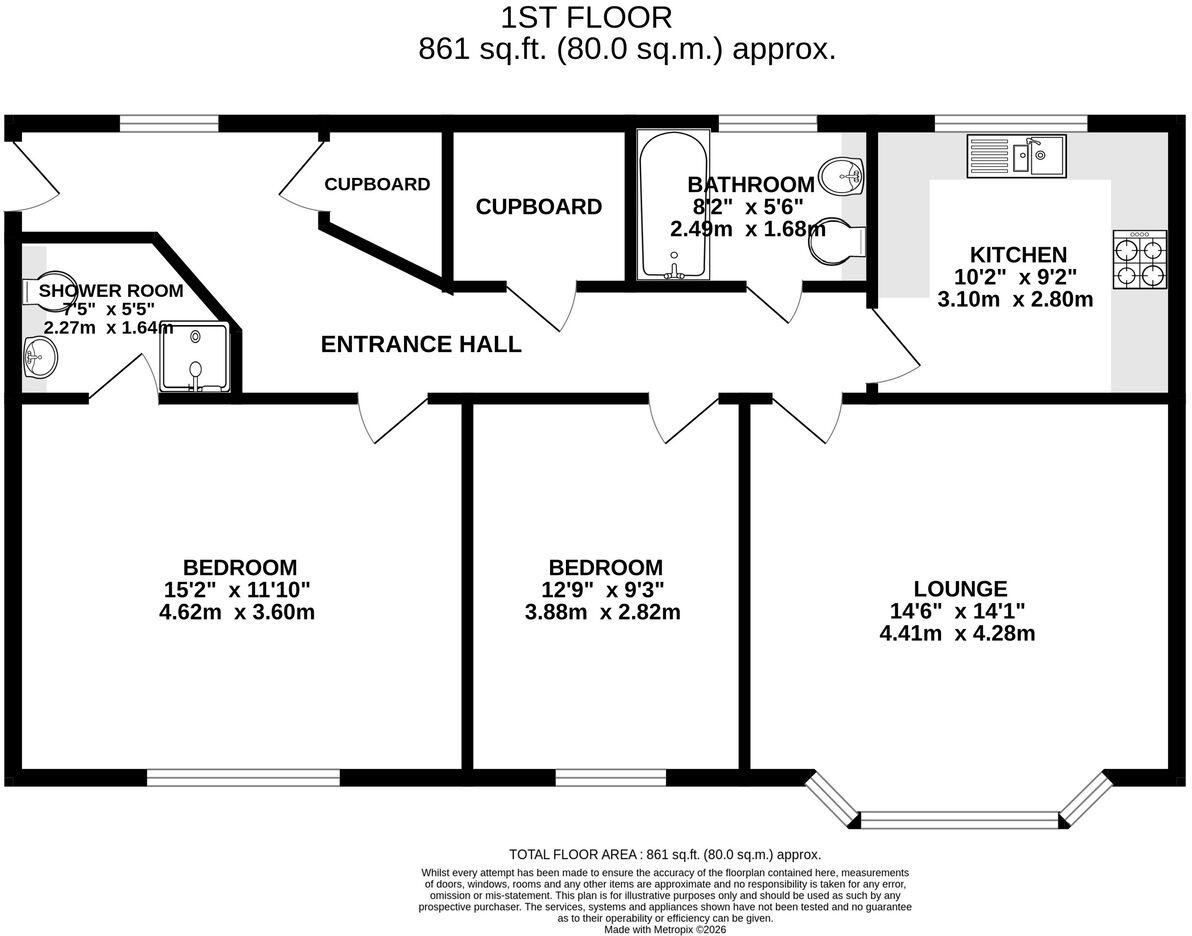
The welcoming entrance hall provides access to all of the principal accommodation and benefits from two useful storage cupboards. The generous living and dining room measures over 14ft square and features a large bay window, allowing plenty of natural light into the room.
The separate fitted kitchen has an excellent range of wall and base units with integrated appliances and ample work surface space. There is also plenty of room for storage, making it a practical and well-equipped kitchen.
The principal bedroom is particularly spacious, extending to over 15ft, with an extensive range of fitted wardrobes and an en-suite shower room. The second bedroom is also a generously sized double, complemented by a separate main bathroom.
Externally, Chorlegh Grange benefits from a private car park with designated parking together with additional visitor parking bays. The communal areas have also recently been redecorated with new carpets.
Chorlegh Grange enjoys an excellent position in the centre of Alderley Edge, within easy walking distance of the village's shops, restaurants, bars and railway station, with direct links to Manchester and London.
Important Information
Council Tax – Cheshire East - Band D
EPC Rating – B (82/82)
Tenure – Leasehold, 105 years remaining.
Service Charge - £470 per quarter / £156 per month
Ground rent £280 per annum
Heating: Gas Fired Central Heating
Services: Mains Gas, Electric, Water & Drainage
Parking: Designated parking space and visitors bays
What 3 Words – ///guilty.bars.froth
Flood Risk*: Very low flood risk
Broadband: Ultrafast available
Mobile Coverage: Mobile coverage with main providers (EE, O2, Three & Vodafone) limited coverage indoors.
* Information provided by GOV.UK **Information provided by Ofcom checker. The information isn't guaranteed. Andrew J Nowell take no responsibility for inaccuracies and advise potential buyers to do their own checks before committing to purchase.
EPC Rating: B
Listed by
Alderley Edge
Mosley Jarman
Reference: 92541735
EPC ratings on this postcode
We don't have a matched EPC for this property yet. Below are efficiency scores and details for other addresses on this postcode.
| Address | Current | Potential | Floor area | Age band | Type |
|---|---|---|---|---|---|
| 1 Chorlegh Grange, Chapel Road, ALDERLEY EDGE | 80 | 81 | 67 m² | England and Wales: 2003-2006 | Flat |
| 10 Chorlegh Grange, Chapel Road, ALDERLEY EDGE | 82 | 82 | 78 m² | England and Wales: 2003-2006 | Flat |
| 10 Chorlegh Grange, Chapel Road, ALDERLEY EDGE | 82 | 84 | 73 m² | England and Wales: 2003-2006 | Flat |
| 11 Chorlegh Grange, Chapel Road, ALDERLEY EDGE | 78 | 78 | 80 m² | England and Wales: 2003-2006 | Flat |
| 11 Chorlegh Grange, Chapel Road, ALDERLEY EDGE | 80 | 81 | 83 m² | England and Wales: 2003-2006 | Flat |
| 12 Chorlegh Grange, Chapel Road, ALDERLEY EDGE | 82 | 82 | 83 m² | England and Wales: 2003-2006 | Flat |
| 14 Chorlegh Grange, Chapel Road, ALDERLEY EDGE | 82 | 82 | 77 m² | England and Wales: 2003-2006 | Flat |
| 14 Chorlegh Grange, Chapel Road, ALDERLEY EDGE | 82 | 84 | 65 m² | England and Wales: 2003-2006 | Flat |
| 15 Chorlegh Grange, Chapel Road, ALDERLEY EDGE | 78 | 78 | 77 m² | England and Wales: 2003-2006 | Flat |
| 16 Chorlegh Grange, Chapel Road, ALDERLEY EDGE | 76 | 78 | 105 m² | England and Wales: 2003-2006 | Flat |
| 17 Chorlegh Grange, Chapel Road, ALDERLEY EDGE | 82 | 82 | 77 m² | England and Wales: 2003-2006 | Flat |
| 18 Chorlegh Grange, Chapel Road, ALDERLEY EDGE | 82 | 82 | 64 m² | England and Wales: 2003-2006 | Flat |
| 18 Chorlegh Grange, Chapel Road, ALDERLEY EDGE | 82 | 84 | 72 m² | England and Wales: 2003-2006 | Flat |
| 19 Chorlegh Grange, Chapel Road, ALDERLEY EDGE | 83 | 83 | 81 m² | England and Wales: 1996-2002 | Flat |
| 2 Chorlegh Grange, Chapel Road, ALDERLEY EDGE | 77 | 77 | 68 m² | England and Wales: 1996-2002 | Flat |
Flood risk
Zone: 1
Risk: Low
Job (default Low)
Registered land (INSPIRE)
This location falls inside an HM Land Registry INSPIRE registered freehold polygon.
Building plot (shared): ~1,428 m² (0.35 acres) (area is for the building, not the flat)
Source: HM Land Registry INSPIRE Index Polygons.
Floorplans
Floorplan
EPC Graphs

EPC 1
Price history
| Event | Date | Price | % change |
|---|---|---|---|
| Listed for sale | — | £325,000 | — |
Source: HM Land Registry Price Paid Data. Crown copyright.
Sold Comparables
Same street and nearby sales within 0.25 miles (last 5 years). Data from Land Registry Price Paid.
| Address | Price | Date | Type |
|---|---|---|---|
| Same street CHORLEGH GRANGE 9 CHAPEL ROAD, ALDERLEY EDGE, CHESHIRE EAST, SK9 7GL | £297,000 | 21/01/2026 | Flat |
Street average: £297,000 (1 sale)
Capital growth trend
Land Registry outcode average: last 12 months vs 5y and 10y ago (from sold prices).
House Price Index (HM Land Registry — official index, not sold-price averages): Cheshire East. Series: Flats and maisonettes. As of June 2026.
Rental Range
Estimated market rent for Cheshire East. Low = conservative, Realistic = average, Optimistic = best case.
Based on Local Authority from postcode lookup → Cheshire East.
LHA (30th percentile) floor for West Pennine: £449/mo (Apr 2025 – Mar 2026)
Location
Address
Chapel Road
Nearby
Nearest stations, universities and amenities (distance from property).
| Type | Name | Distance |
|---|---|---|
| Bus stop | Alderley Edge, London Road / Nat West Bank | 0.0 miles |
| Shop | Velo Edge | 0.0 miles |
| Shop | Coggles | 0.0 miles |
| Train station | Alderley Edge | 0.2 miles |
| Train station | Wilmslow | 1.9 miles |
| Hospital | Rosemount Resource Centre | 4.6 miles |
| Hospital | Altrincham Hospital | 7.5 miles |
| University | Fallowfield Reception and Richmond Amenities Building | 10.0 miles |
| University | Manchester School of Art | 11.6 miles |
Street-level crime
| Category | Count |
|---|---|
| Violence and sexual offences | 10 |
| Drugs | 3 |
| Public order | 3 |
| Anti-social behaviour | 2 |
| Criminal damage and arson | 1 |
| Other crime | 1 |
| Other theft | 1 |
| Shoplifting | 1 |
| Total incidents | 22 |
Within 1 mile during Jul 2026. Source: data.police.uk (England & Wales).
Schools nearby
Nearest open schools with Ofsted ratings (England). Closed schools are not shown. Data from Get Information about Schools and Ofsted.
| Name | Type | Distance | Ofsted |
|---|---|---|---|
| Alderley Edge Community Primary School | Primary | 0.3 miles | — (Inspected (no overall grade)) |
| Alderley Edge School for Girls | Other | 0.3 miles | — (No rating) |
| The Ryleys School | Other | 0.3 miles | — (No rating) |
| Nether Alderley Primary School | Primary | 1.0 miles | Good — 1 May 2012 |
| Lindow Community Primary School | Primary | 1.2 miles | Good — 11 Mar 2014 |
Rental Comparables
Rental comparables are temporarily unavailable while listing-site fetches are paused. Try again later.
Rent-driven metrics
Based on Area rent estimate.
- Rent ratio — Monthly rent ÷ purchase price (1% rule). 1%+ = strong, 0.8–1% = okay, <0.8% = weak for cashflow.
- Max investor price — Rent ÷ 0.8%; the price at which rent would be 0.8% of price (Stoke-style target).
- Target investor price — Rent ÷ 1%; the price at which rent would be 1% of price (strong cashflow band).
- Gross yield — Annual rent as % of purchase price (no costs).
Enter House Number
Enter the house number to help us retrieve more accurate pricing history and property data.
Please log in to submit or correct the house number for this listing.
Log in to continue