BLACKSTOCK HOUSE
GREENSTED GREEN, ONGAR, ONGAR, ESSEX CM5 9LF
£5,995 pcm
Property details
Floor area
364 m²
Council tax band
G
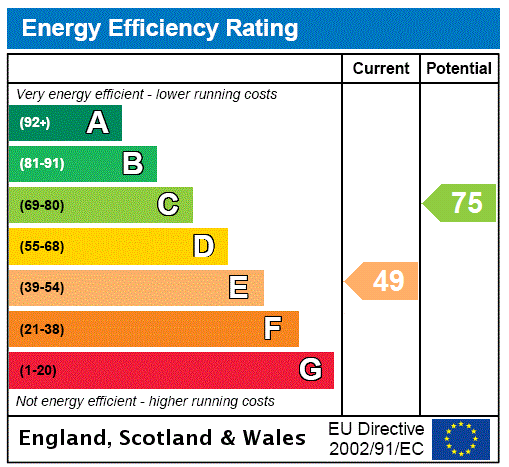
EPC rating
E
Year built
England and Wales: before 1900
Deprivation
Decile 5 (15,723 of 33,755)
Street crime
2 incidents within 1 mile (May 2026)
Key features
- Gardening services included in the rental
- 5 Reception rooms
- 5 Bedrooms/ 4 bathrooms
- Seperate annex bedroom with en-suite
- Set behind electric gates and accessed by private drive
- Beautiful mature wrap around gardens
- EPC Rating = E
Additional details
- Parking
- Yes
- Garden
- Yes
Description
Description
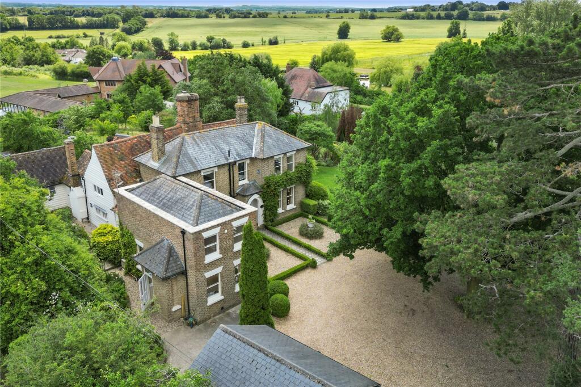
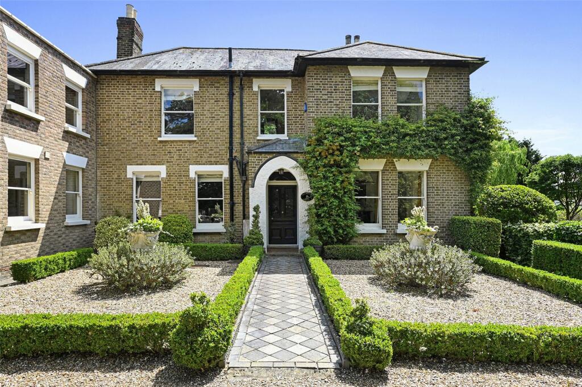
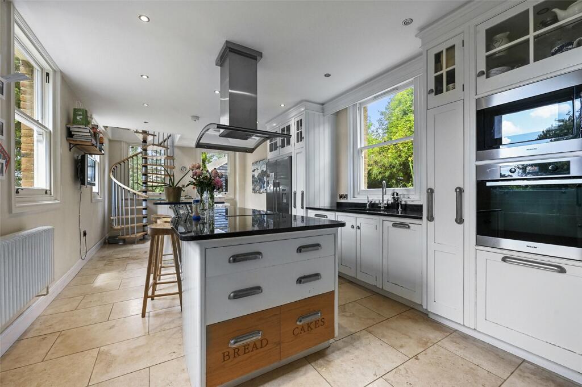
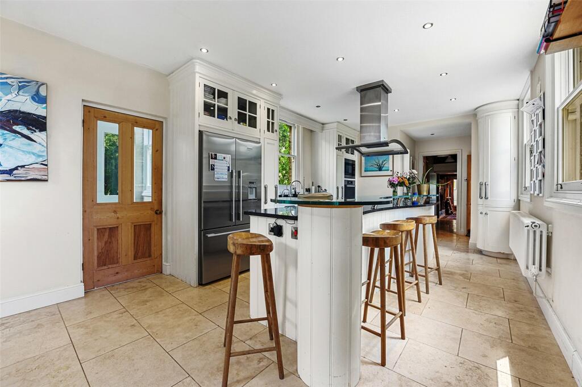
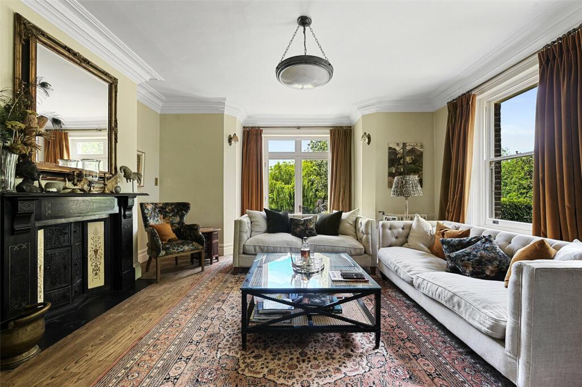
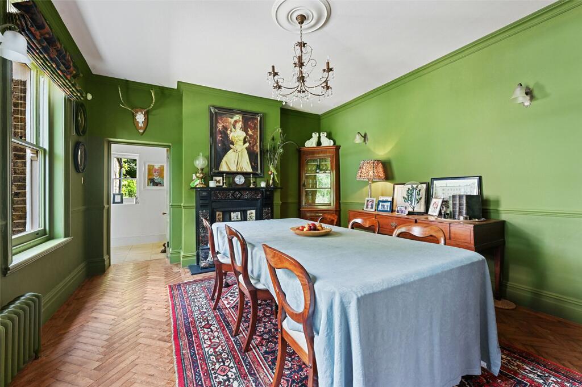
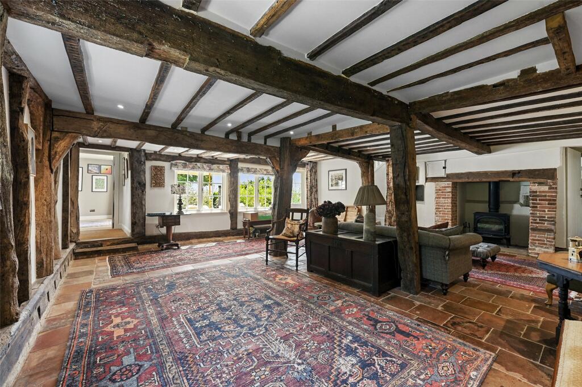
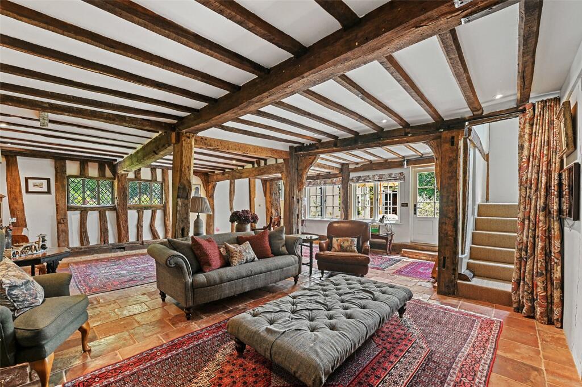
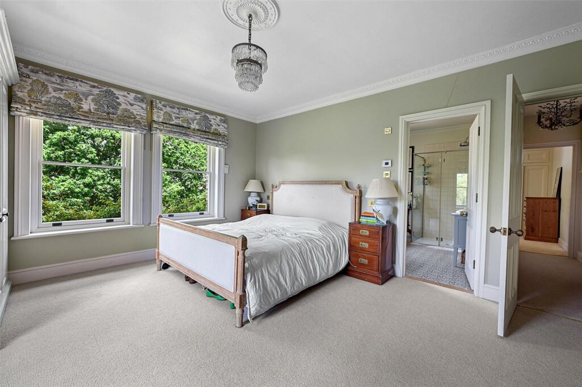
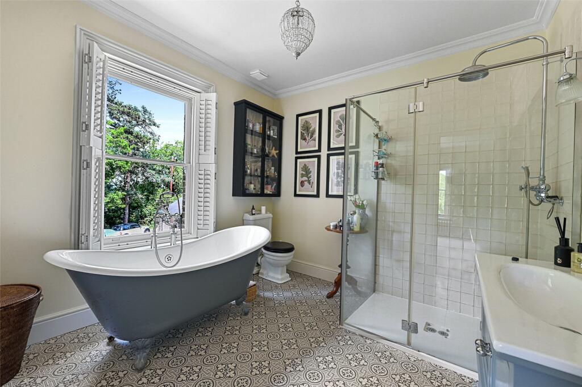
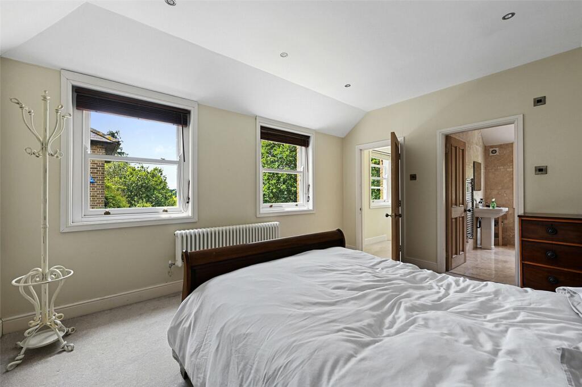
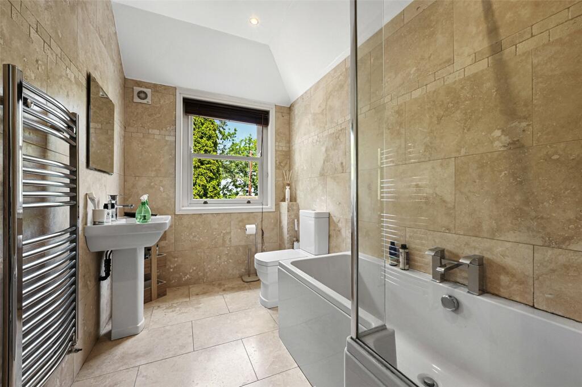
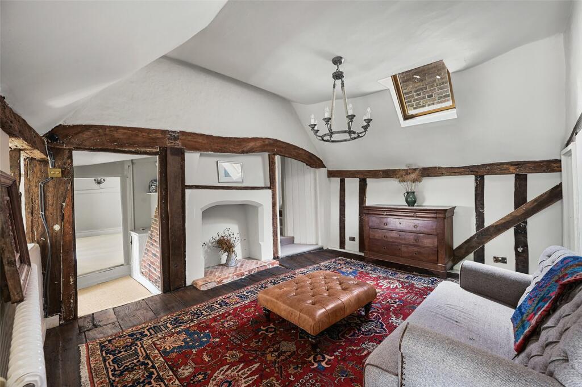
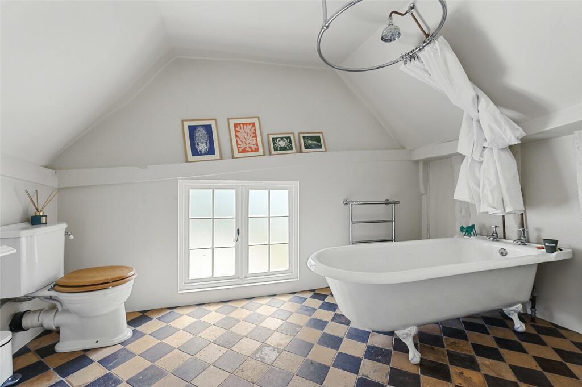
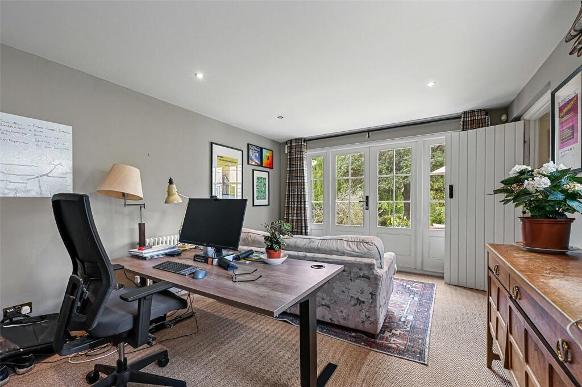
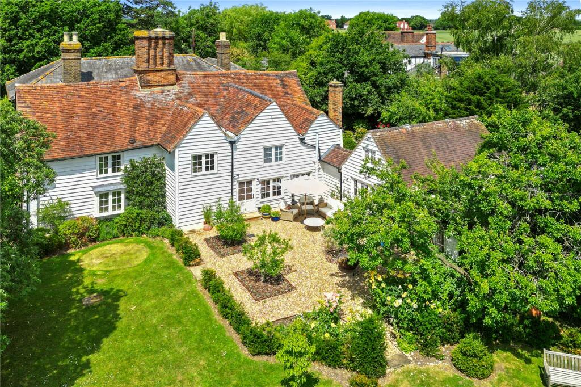
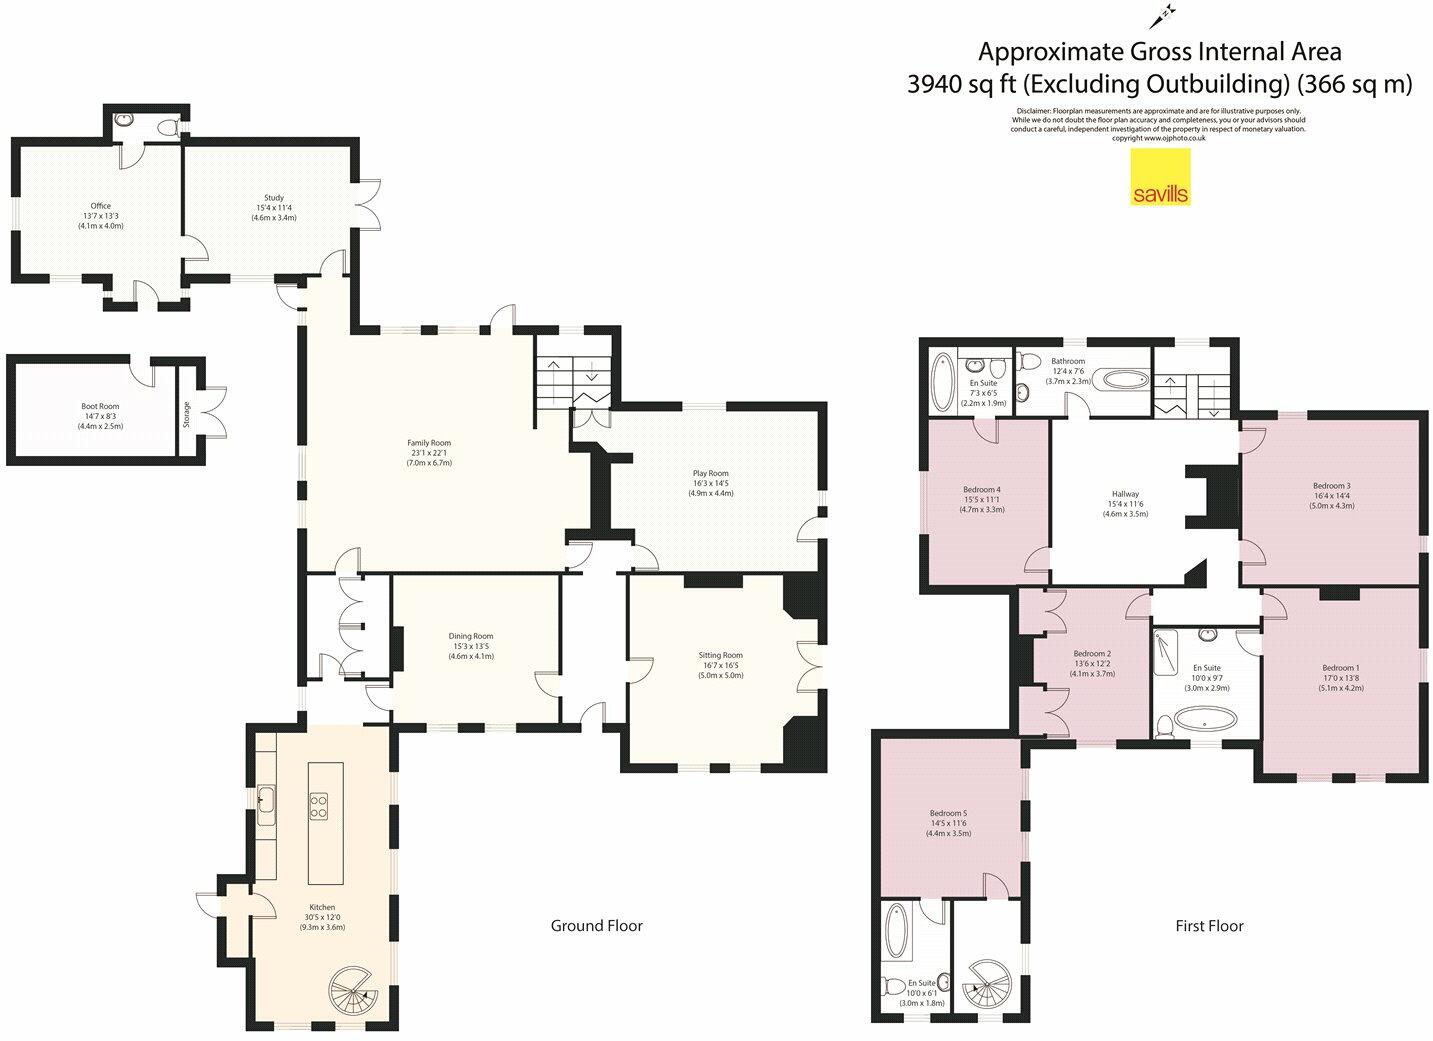
A beautifully presented five bedroom Grade II listed family home extending to 3,940 sq. ft internally. This house is situated over two floors and is filled with character features and charm throughout due to it being part Tudor and part Georgian. The ground floor comprises entrance hall, kitchen with spiral staircase leading to an annex bedroom with ensuite bathroom, dining room, sitting room, play room and family room (with underfloor heating) which leads onto a converted studio with two separate offices and a cloakroom. To the first floor of the property is a large central landing, principal bedroom with ensuite bathroom, three further bedrooms (one with en-suite bathroom) and further family bathroom.
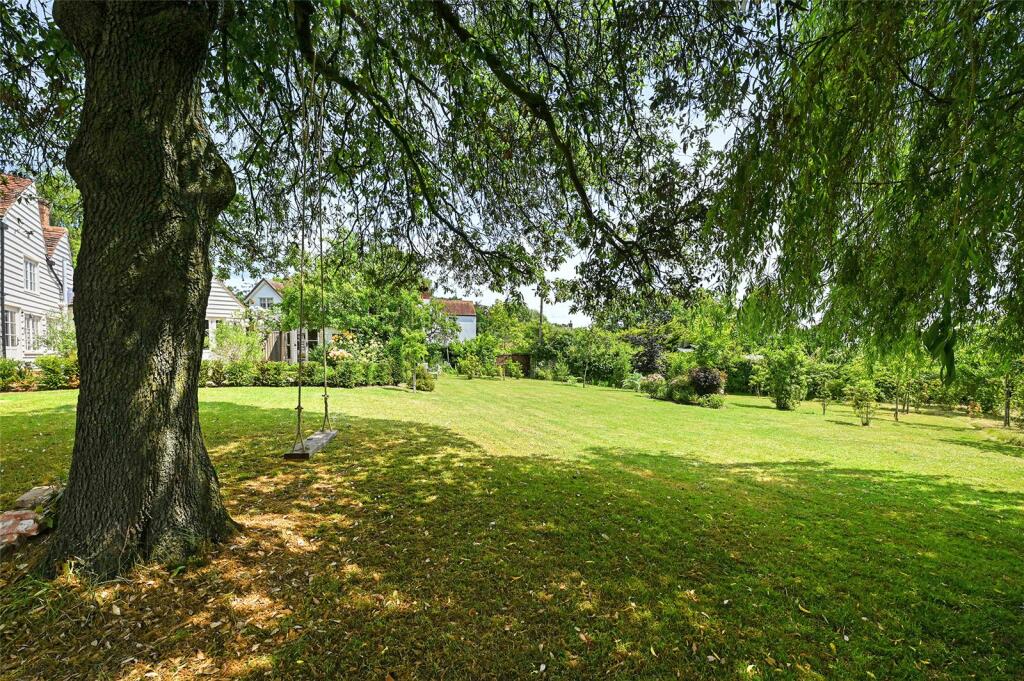
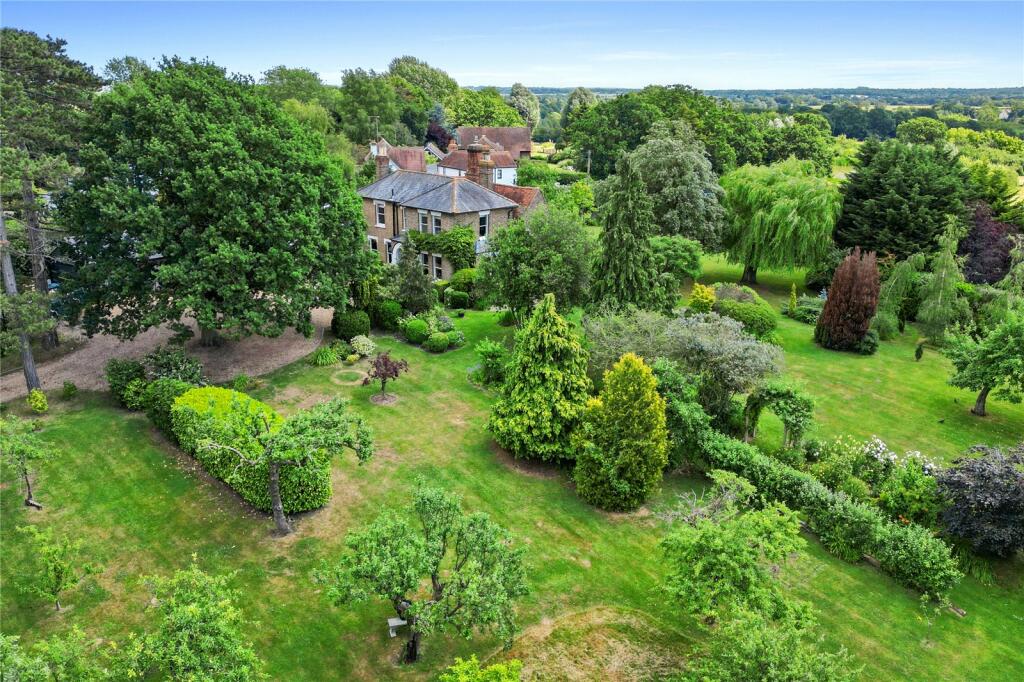
Externally the house is set behind electric gates and approached by a private gravel drive which has ample parking. Close to the house is a large recently refurbished boot/storage room. The mature gardens wrap around the house and there are several feature gardens and seating areas to enjoy including a cottage style garden accessible from the kitchen and study doors and to the other side accessible from the family room is a gravel seating area with views of the garden. There is extensive lawned areas and mature trees and shrubs across the whole garden.
The small garage attached to the boot room is excluded from the tenancy.
Location
The small hamlet of Greensted has some beautiful countryside walks and bridleways and is famous for its timber church reputedly the oldest wooden church in England and the oldest “stave” built timber buildings in Europe. Nearby the old market town of Chipping Ongar has an excellent choice of local boutique shops, cafes and restaurants as well as some supermarkets. More extensive shopping facilities can be found at Epping, Chelmsford and Brentwood.
There is a primary school in Ongar and nearby schools include Coopersale Hall, Chigwell, Bancrofts and the Forest, whilst further afield are Felsted, New Hall, Brentwood (with a coach pick up/drop off close by), Bishop’s Stortford college, Heath Mount and Hailebury. For the commuter, the house is within easy reach of the London Underground at Epping (approx. 6.4 miles) and the M11 (junction 7) at Harlow, both of which provide good access to London and Canary Wharf.
Square Footage: 3,940 sq ft
Additional Info
Deposit payable: £8,300.76 (6 weeks rent)
Holding Deposit: £1,383.46 (1 weeks rent)
Minimum Term: 12 months
Rent must be paid monthly in advance
Listed by
London
Savills
Reference: 137198756
EPC Rating & Upgrade Cost
Current rating: E
Potential rating: C
Inspection date: 25/08/2023
Expiry date: 24/08/2033
Current heating cost: £8,180/year
Potential heating cost: £5,274/year
Est. upgrade cost to C: £41,600
Recommendations
- Room-in-roof insulation (£1,500 - £2,700)
- 50 mm internal or external wall insulation (£4,000 - £14,000)
- Floor insulation (suspended floor) (£800 - £1,200)
- Floor insulation (solid floor) (£4,000 - £6,000)
- Solar photovoltaic panels, 2.5 kWp (£3,500 - £5,500)
- Wind turbine (£15,000 - £25,000)
Flood risk
Zone: 1
Risk: Low
Job (default Low)
Floorplans
Picture No. 22
EPC Graphs
EPC Rating Graph
Rental Range
Estimated market rent for Epping Forest. Low = conservative, Realistic = average, Optimistic = best case.
Based on Local Authority from postcode lookup → Epping Forest.
LHA (30th percentile) floor for Harlow & Stortford: £1,371/mo (Apr 2025 – Mar 2026)
Location
Address
Penson's Lane
Nearby
Nearest stations, universities and amenities (distance from property).
| Type | Name | Distance |
|---|---|---|
| Bus stop | Pensons Lane | 0.1 miles |
| Shop | Ashlyns Farm Shop | 1.4 miles |
| Shop | Black Dog Wine Company | 1.4 miles |
| Train station | Ongar | 1.6 miles |
| Train station | North Weald | 1.8 miles |
| Hospital | Suttons Manor Hospital | 3.4 miles |
| Hospital | Jacob's Neuro Centre | 7.5 miles |
| University | Writtle University College Cow Watering Campus | 8.7 miles |
| University | Writtle School of Design | 9.7 miles |
Street-level crime
| Category | Count |
|---|---|
| Anti-social behaviour | 1 |
| Violence and sexual offences | 1 |
| Total incidents | 2 |
Within 1 mile during May 2026. Source: data.police.uk (England & Wales).
Schools nearby
Nearest open schools with Ofsted ratings (England). Closed schools are not shown. Data from Get Information about Schools and Ofsted.
| Name | Type | Distance | Ofsted |
|---|---|---|---|
| Ongar Primary School | Primary | 1.4 miles | Good — 20 May 2016 |
| Chipping Ongar Primary School | Primary | 1.4 miles | Good — 5 Mar 2023 |
| St Andrew's CofE Primary School | Primary | 1.6 miles | Good — 13 Jun 2013 |
| The Ongar Academy | Secondary | 1.9 miles | Good — 25 Jun 2018 |
| Moreton Church of England Voluntary Aided Primary School | Primary | 2.3 miles | Good — 16 Mar 2023 |
Rental Comparables
Loading rental comparables for this postcode. Refresh in a few minutes.