216 STOCKPORT ROAD
ASHTON-UNDER-LYNE, GREATER MANCHESTER OL7 0NS
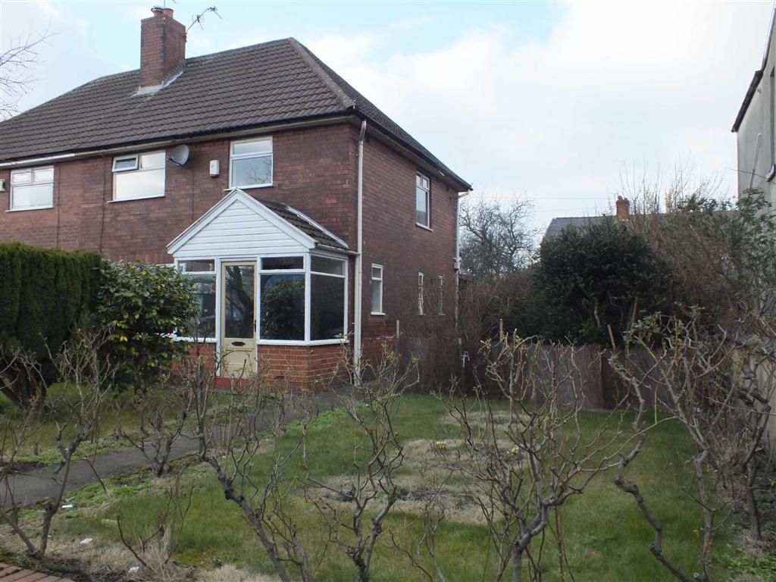
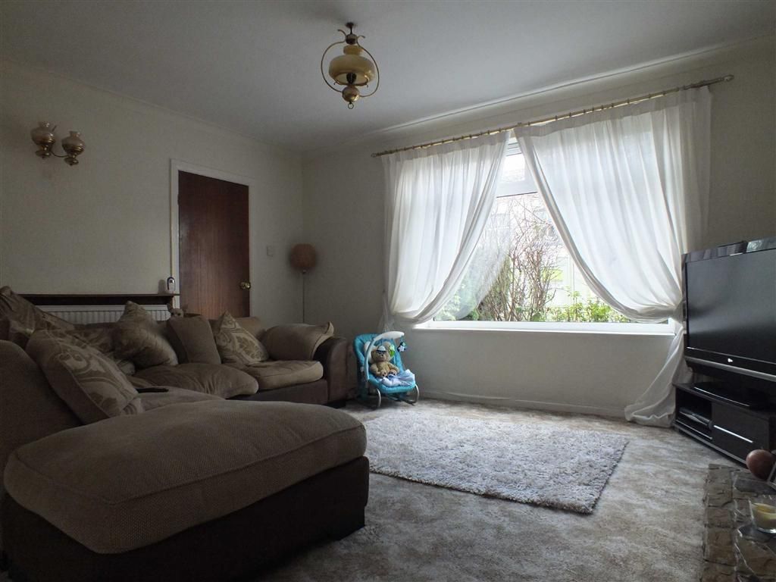

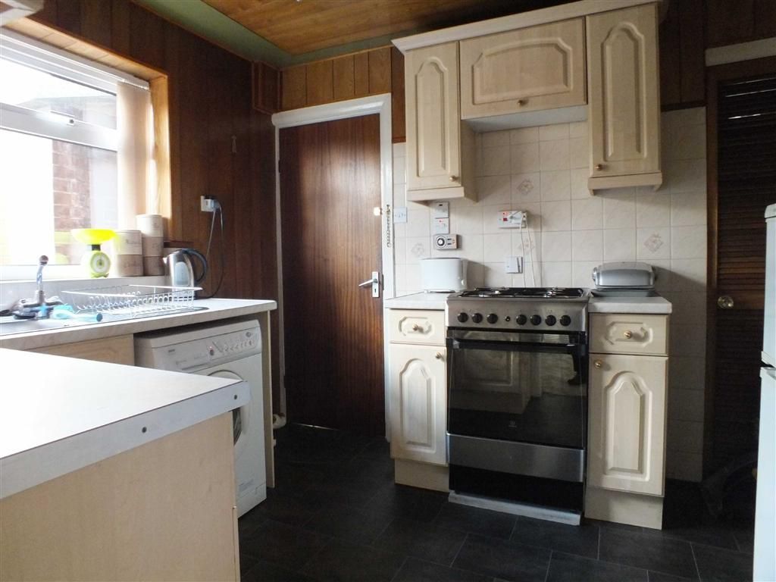
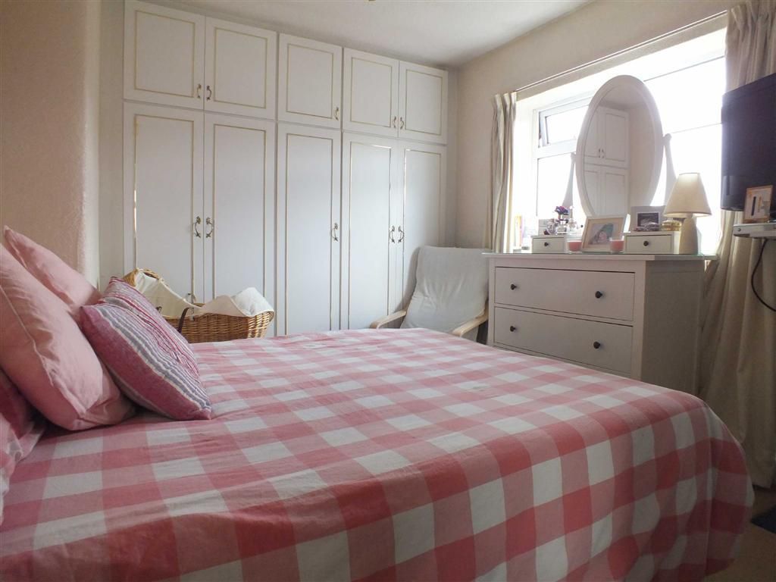
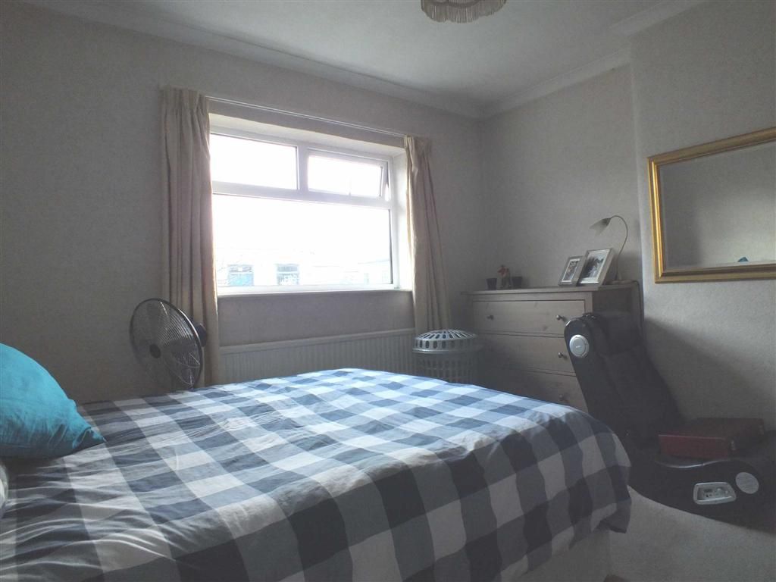
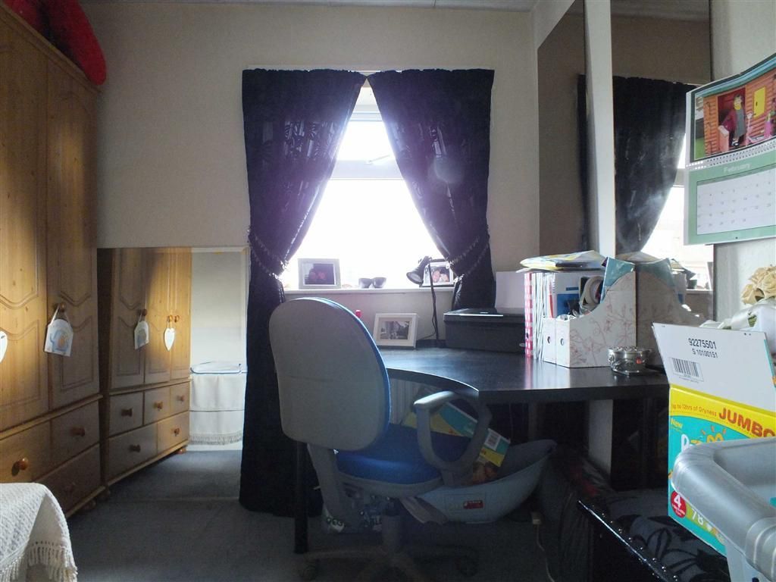
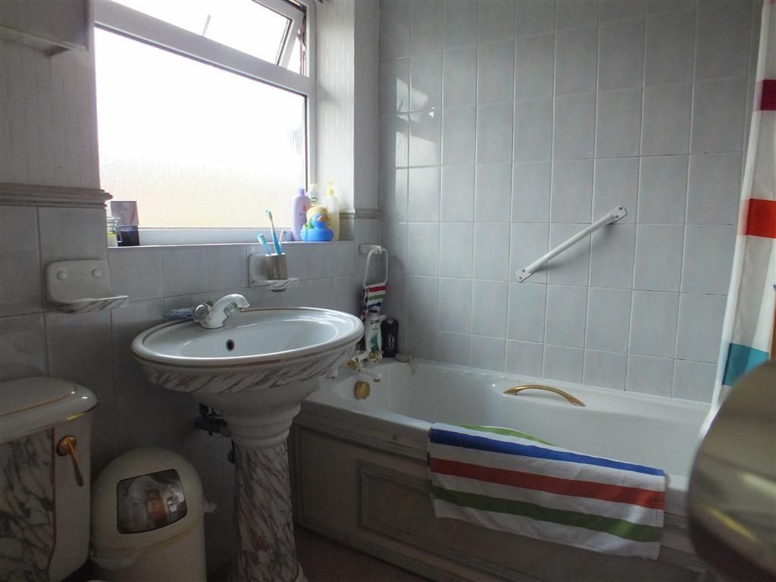
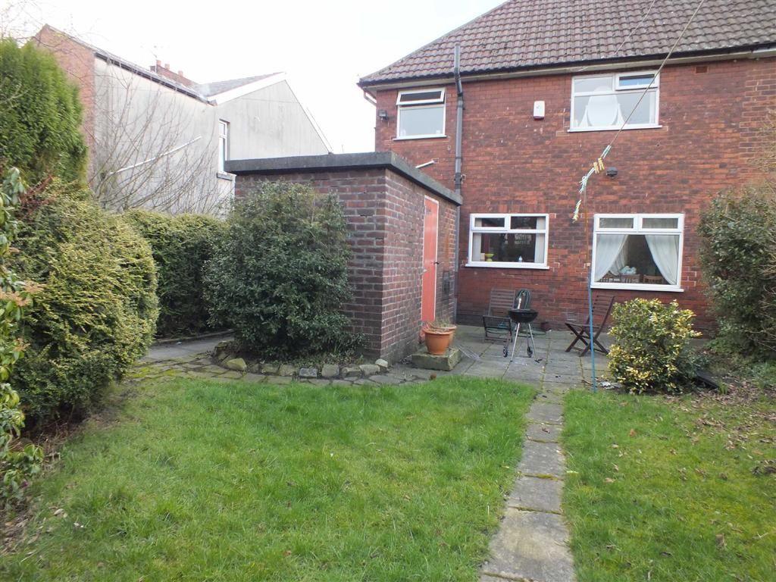
Photo 1 Photo 2 Photo 3 Photo 4 Photo 5 Photo 6 Photo 7 Photo 8 Photo 9
/ 9
Property details
Floor area
85 m²
EPC rating
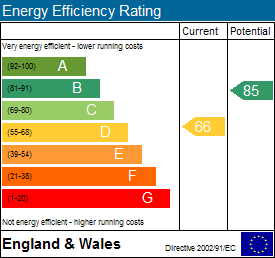
D
Year built
England and Wales: 1930-1949
Last sold
£120,000 Jun 2013
Price per m²
£1,471/m²
Local average
£245,214 (-49%)
Deprivation
Decile 2 (3,708 of 33,755)
Street crime
0 incidents within 1 mile (May 2026)
Key features
- EPC RATING: D
- Well Proportioned 3 Bedroom Semi Detached House
- Good Sized Garden Plot
- Off Road Vehicular Parking to Rear
- Partial uPVC Double Glazing
- Gas Fired Central Heating
- No Forward Vendor Chain
- Excellent Commuter Links
Additional details
- Parking
- Yes
- Garden
- Yes
Description
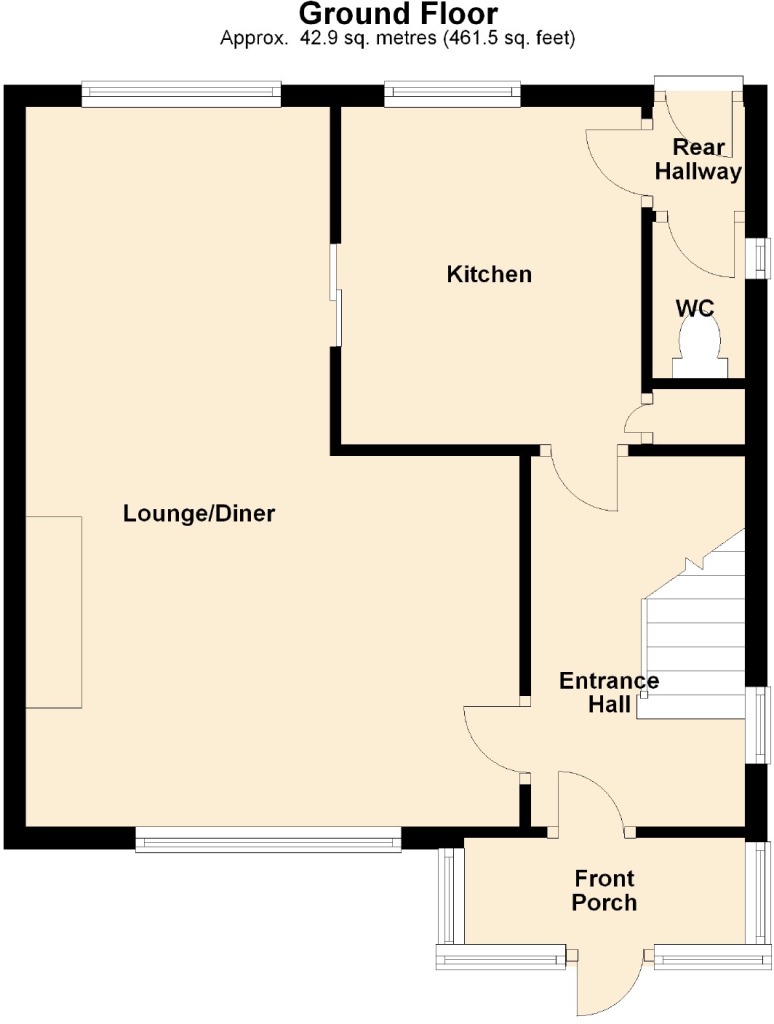
The Accommodation Briefly Comprises:Entrance Porch, Entrance Hallway, good sized Lounge with Dining Area, separate Kitchen, rear Hallway, Downstairs Cloaks/WC.
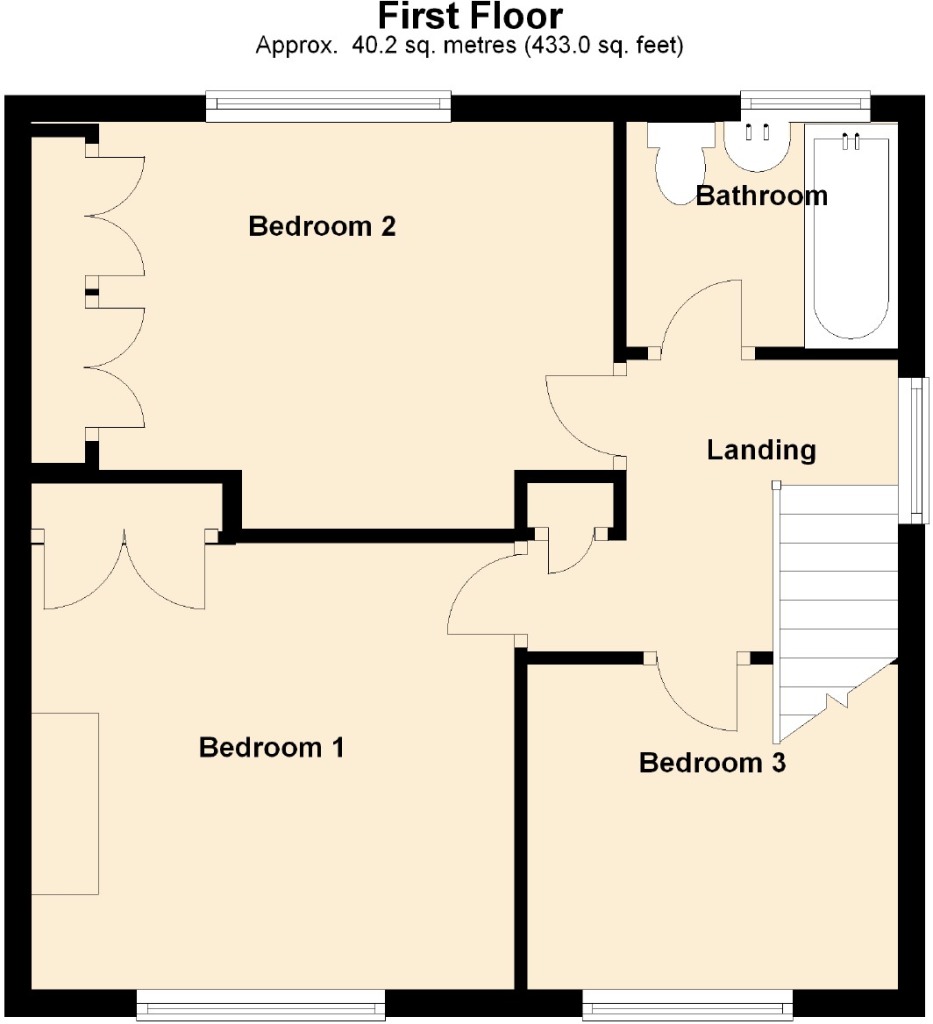
To the first floor there are 3 well proportioned Bedrooms (2 of which have built-in wardrobes), family Bathroom/WC
Externally there is a good sized front lawned Garden which extends to the side of the property with a variety of mature border plants and shrubs. To the rear there is a further lawned Garden area, off road parking provided by a concrete sectional Garage. There is further potential to increase the secure parking area. There are two brick built stores.
Local amenities are available along Stockport Road with a wider range of shopping and recreational amenities available in nearby Ashton town centre. The town centre's bus and train stations provide excellent commuter links as do Guide Bridge train station and Junction 23 of the M60 on Ashton Moss Development.
The Accommodation In Detail Comprises:Entrance PorchEntrance HallwayDouble central heating radiator
L Shaped Lounge/Dining Area21'5 x 14'8 max. (6.53m x 4.47m max.)
Feature slate fireplace and hearth, living flame coal effect gas fire, two uPVC double glazed windows, two double central heating radiators
Kitchen10'0 x 8'10 (3.05m x 2.69m)
Single drainer stainless steel sink unit, range of wall and floor mounted units, plumbed for automatic washing machine, understairs storage cupboard, part tiled walls
Rear HallwayDownstairs Cloaks/WcLow level WC
First Floor:LandingLoft access, built-in storage cupboard, uPVC double glazed window
Bedroom (1)12'0 x 11'0 (3.66m x 3.35m)
Built-in wardrobes, uPVC double glazed window, central heating radiator
Bedroom (2)12'6 x 10'1 max. (3.81m x 3.07m max.)
(plus wardrobe depth) Fitted wardrobes, uPVC double glazed window, central heating radiator
Bedroom (3)9'3 x 7'11 (2.82m x 2.41m)
Including bulk-head, uPVC double glazed window, central heating radiator
Bathroom/WcWood panel bath with shower over, pedestal wash hand basin, low level WC, part tiled walls uPVC double glazed window, central heating radiator
Externally:Lawned Front Garden with border plants and shrubs.
To the Side of the property there is a further area with mature shrubs.
To the Rear there are two useful brick built Stores one of which has power and lighting, further lawned Garden area with more mature border plants and shrubs, concrete sectional Garage providing off road parking.
We are of the opinion that the secure parking area could be extended providing hard standing for several vehicles.
Tenure:Freehold (Solicitors to confirm)
Tax Band:Band B - £1,062.25
Viewing:Strictly by appointment with the Agents.
You may download, store and use the material for your own personal use and research. You may not republish, retransmit, redistribute or otherwise make the material available to any party or make the same available on any website, online service or bulletin board of your own or of any other party or make the same available in hard copy or in any other media without the website owner's express prior written consent. The website owner's copyright must remain on all reproductions of material taken from this website.
Listed by
Ashton Under Lyne
W C Dawson & Son Ltd
Reference: 26182569
EPC Rating & Upgrade Cost
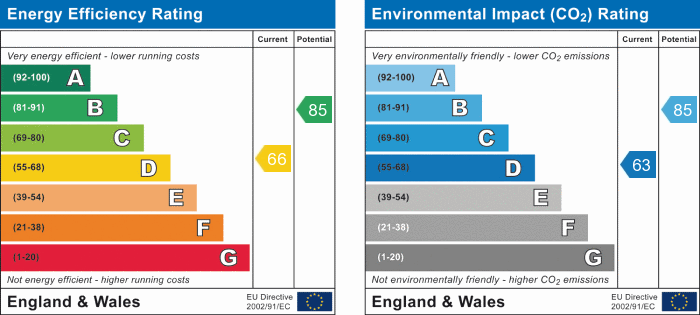
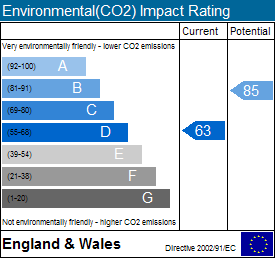
Current rating: D
Potential rating: B
Inspection date: 28/02/2013
Expiry date: 27/02/2023 (expired)
Current heating cost: £518/year
Potential heating cost: £415/year
Est. upgrade cost to C: £25,023
Recommendations
- Floor insulation (£800 - £1,200)
- Increase hot water cylinder insulation (£15 - £30)
- Replace boiler with new condensing boiler (£2,200 - £3,000)
- Solar water heating (£4,000 - £6,000)
- Replace single glazed windows with low-E double glazing (£3,300 - £6,500)
- Solar photovoltaic panels, 2.5 kWp (£9,000 - £14,000)
Flood risk
Zone: 1
Risk: Low
Job (default Low)
Floorplans
Floorplan 1
Floorplan 2
EPC Graphs
EPC 1
EPC 2
EPC 3
FENSA Certificates
This property has 1 FENSA certificate(s) on record, indicating window/door installations by FENSA-approved installers.
FENSA Certificate #12062379
Property Details
Street: 216 Stockport Road
Town: ASHTON-UNDER-LYNE
Postcode: OL7 0NS
Installation Details
Items: 3 windows
Certificate Issued: 28/11/2016
Work Completed: 02/11/2016
This certificate data was retrieved from FENSA's database
What is FENSA? FENSA (Fenestration Self-Assessment Scheme) is a government-authorised scheme that monitors building regulation compliance for replacement windows and doors. Certificates indicate that work was completed by FENSA-approved installers.
Price history
| Event | Date | Price | % change |
|---|---|---|---|
| Sold | 21/06/2013 (13 years ago) | £120,000 | — |
Source: HM Land Registry Price Paid Data. Crown copyright.
Sold Comparables
Same street and nearby sales within 0.25 miles (last 5 years). Data from Land Registry Price Paid.
| Address | Price | Date | Type |
|---|---|---|---|
| 268 JOHN STREET WEST, ASHTON-UNDER-LYNE, TAMESIDE, GREATER MANCHESTER, OL7 0NY | £92,000 | 08/01/2026 | Semi-detached |
| 213 STOCKPORT ROAD, ASHTON-UNDER-LYNE, TAMESIDE, GREATER MANCHESTER, OL7 0NP | £250,000 | 21/11/2025 | Semi-detached |
| 243 STOCKPORT ROAD, ASHTON-UNDER-LYNE, TAMESIDE, GREATER MANCHESTER, OL7 0NT | £140,000 | 12/06/2023 | Semi-detached |
| 24 AUDENSHAW ROAD, AUDENSHAW, MANCHESTER, TAMESIDE, GREATER MANCHESTER, M34 5HD | £195,000 | 26/05/2023 | Semi-detached |
| 11 LAMBERT STREET, ASHTON-UNDER-LYNE, TAMESIDE, GREATER MANCHESTER, OL7 0HJ | £112,000 | 24/11/2022 | Semi-detached |
| 8 ST STEPHENS AVENUE, AUDENSHAW, MANCHESTER, TAMESIDE, GREATER MANCHESTER, M34 5TR | £211,500 | 18/11/2022 | Semi-detached |
| 17 POTTINGER STREET, ASHTON-UNDER-LYNE, TAMESIDE, GREATER MANCHESTER, OL7 0PW | £155,000 | 31/10/2022 | Semi-detached |
| 12 MARLBOROUGH CLOSE, ASHTON-UNDER-LYNE, TAMESIDE, GREATER MANCHESTER, OL7 0HT | £190,000 | 24/10/2022 | Semi-detached |
| 18 AUDENSHAW ROAD, AUDENSHAW, MANCHESTER, TAMESIDE, GREATER MANCHESTER, M34 5HD | £197,500 | 14/10/2022 | Semi-detached |
| 258 STOCKPORT ROAD, ASHTON-UNDER-LYNE, TAMESIDE, GREATER MANCHESTER, OL7 0NS | £300,000 | 08/03/2022 | Semi-detached |
| 6 ST STEPHENS AVENUE, AUDENSHAW, MANCHESTER, TAMESIDE, GREATER MANCHESTER, M34 5TR | £180,000 | 11/11/2021 | Semi-detached |
| 202 STOCKPORT ROAD, ASHTON-UNDER-LYNE, TAMESIDE, GREATER MANCHESTER, OL7 0NS | £180,000 | 10/09/2021 | Semi-detached |
Area average: £183,583 (12 sales)
Capital growth trend
Land Registry outcode average: last 12 months vs 5y and 10y ago (from sold prices).
House Price Index (HM Land Registry — official index, not sold-price averages): Tameside. Series: Semi-detached. As of April 2026.
Rental Range
Estimated market rent for Tameside. Low = conservative, Realistic = average, Optimistic = best case.
Based on Local Authority from postcode lookup → Tameside.
LHA (30th percentile) floor for Tameside & Glossop: £748/mo (Apr 2025 – Mar 2026)
Location
Nearby
Nearest stations, universities and amenities (distance from property).
| Type | Name | Distance |
|---|---|---|
| Bus stop | Stockport Road/Guide Bridge (Stop C) | 0.0 miles |
| Bus stop | Stockport Road/Guide Bridge (Stop D) | 0.1 miles |
| Train station | Guide Bridge | 0.1 miles |
| Shop | Northern | 0.2 miles |
| Shop | B&M Home Store | 0.4 miles |
| Train station | Ashton-under-Lyne | 1.3 miles |
| University | UK Management College | 2.1 miles |
| Hospital | Tameside General Hospital | 2.1 miles |
| Hospital | All Saints Hospital | 3.7 miles |
| University | University of Manchester Fallowfield Campus | 4.6 miles |
Street-level crime
| Category | Count |
|---|---|
| Total incidents | 0 |
Within 1 mile during May 2026. Source: data.police.uk (England & Wales).
Schools nearby
Nearest open schools with Ofsted ratings (England). Closed schools are not shown. Data from Get Information about Schools and Ofsted.
| Name | Type | Distance | Ofsted |
|---|---|---|---|
| St Stephen's CofE Primary School | Primary | 0.1 miles | — (Inspected (no overall grade)) |
| St Peter's CofE Primary School | Primary | 0.1 miles | Good — 28 Mar 2013 |
| Poplar Street Primary School | Primary | 0.5 miles | Good — 18 Oct 2022 |
| Ashton West End Primary Academy | Primary | 0.5 miles | Good — 19 Dec 2013 |
| Audenshaw Primary School | Primary | 0.6 miles | Requires improvement — 20 Nov 2023 |
Rental Comparables
Rental listings exist nearby, but none matched the 3-bedroom count for this property.
Rent-driven metrics
Based on Area rent estimate.
- Rent ratio — Monthly rent ÷ purchase price (1% rule). 1%+ = strong, 0.8–1% = okay, <0.8% = weak for cashflow.
- Max investor price — Rent ÷ 0.8%; the price at which rent would be 0.8% of price (Stoke-style target).
- Target investor price — Rent ÷ 1%; the price at which rent would be 1% of price (strong cashflow band).
- Gross yield — Annual rent as % of purchase price (no costs).