1 CANTERBURY PARK
MANCHESTER, GREATER MANCHESTER M20 2UQ
£1,395,000
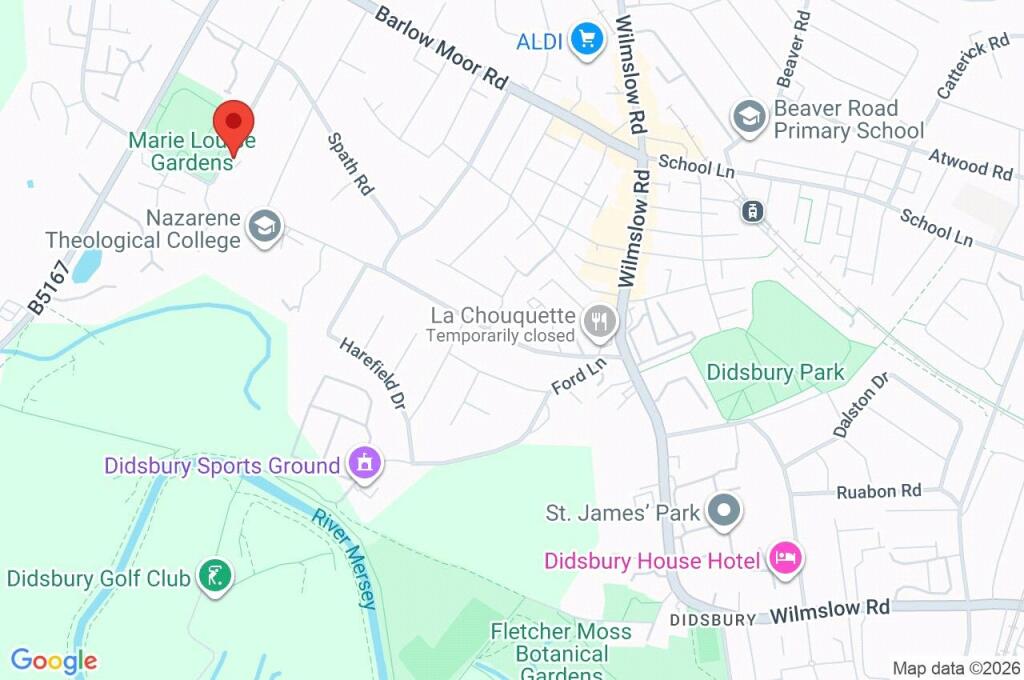
Picture No. 15 Picture No. 10 Picture No. 37 Picture No. 06 Picture No. 50 Picture No. 31 Picture No. 40 Picture No. 30 Picture No. 36 Picture No. 38 Picture No. 43 Picture No. 45 Picture No. 46 Picture No. 58 Picture No. 57 Picture No. 60 Picture No. 61 Picture No. 41 Picture No. 48 Picture No. 47 Picture No. 49 Picture No. 29 Picture No. 22 Picture No. 25 Picture No. 26 Picture No. 23 Picture No. 24 Picture No. 56 Picture No. 52 Picture No. 55 Picture No. 54 Picture No. 39 Picture No. 51 Picture No. 53 Picture No. 14 Picture No. 17 Google Maps Image
/ 37
Property details
Tenure
FREEHOLD
Floor area
226 m²
Council tax band
G
Last sold
£1,095,000 Mar 2025
Local average
£843,636 (+65.4%)
Deprivation
Decile 10 (31,196 of 33,755)
Street crime
1 incident within 1 mile (May 2026)
Key features
- Beautiful Extended Detached Family Home
- Five Bedrooms
- Three Reception Rooms
- Three Bathrooms
- Sought After Didsbury location
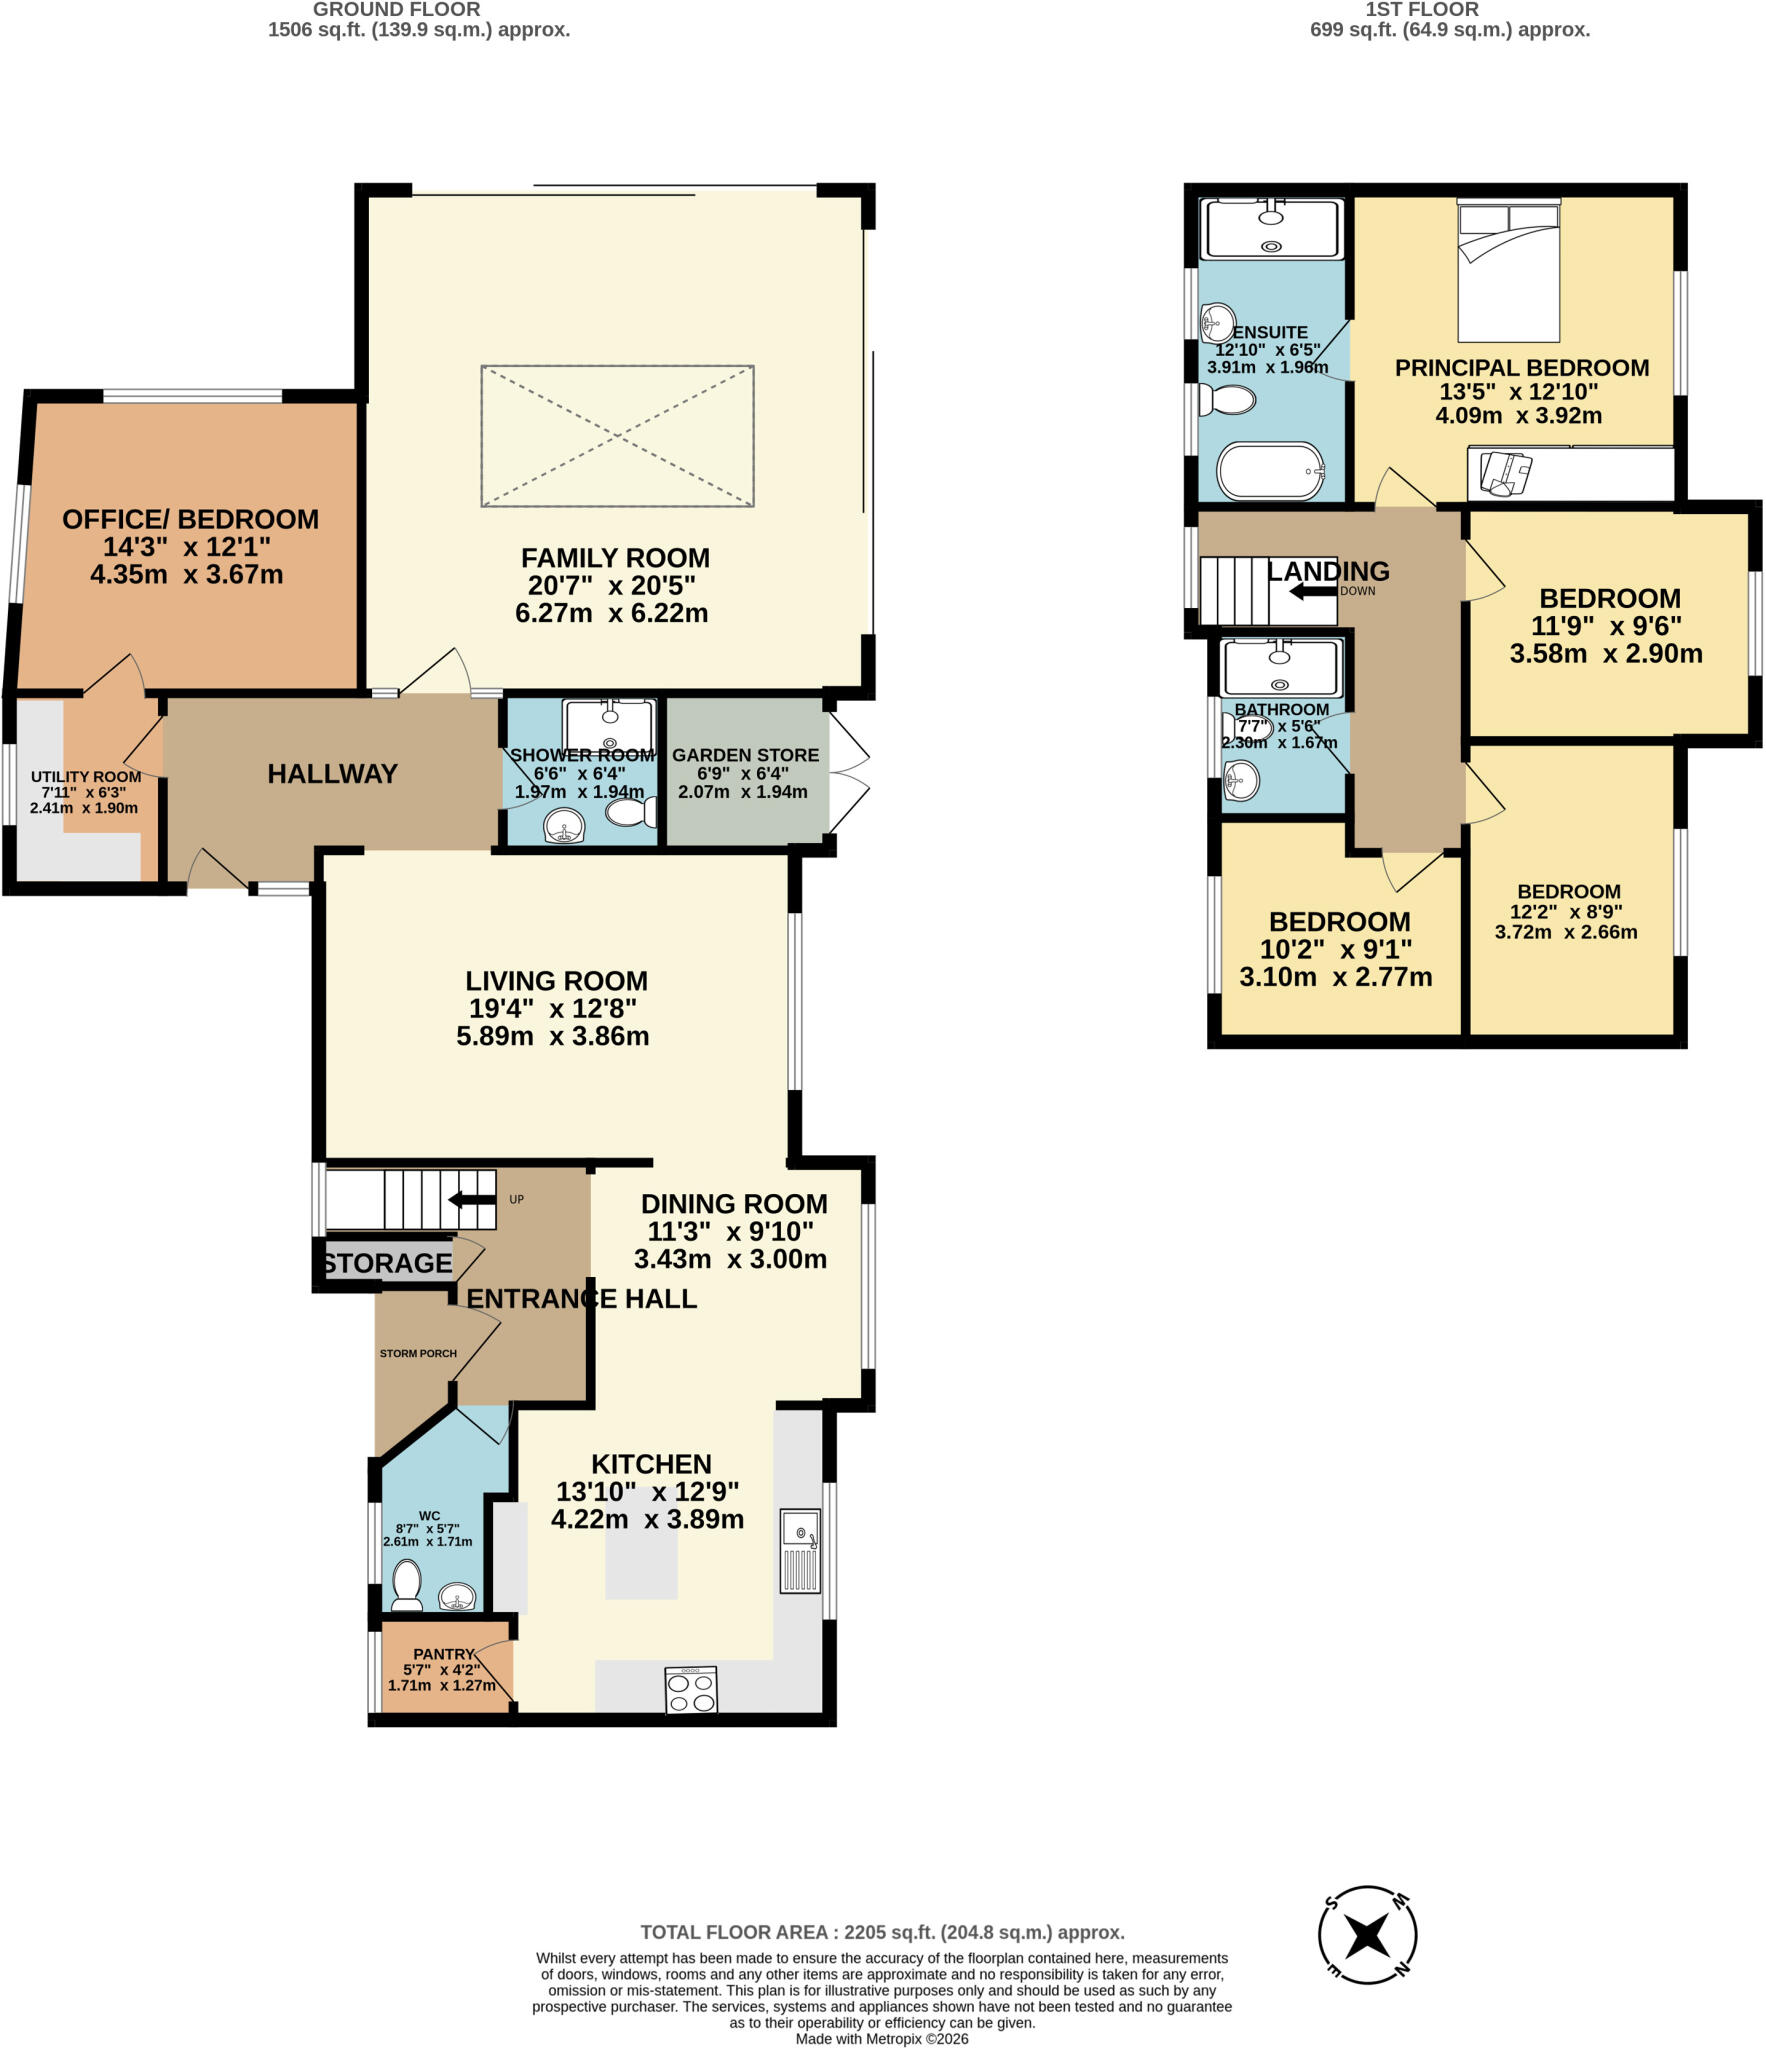
- Approx. 2,205 Sq.Ft
Additional details
- Parking
- Yes
- Garden
- Yes
Description
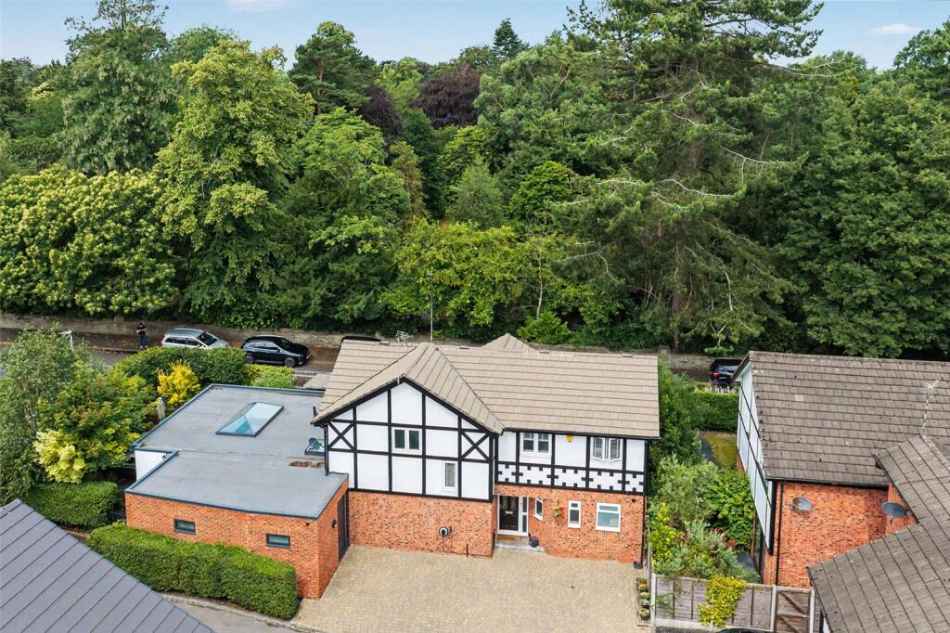
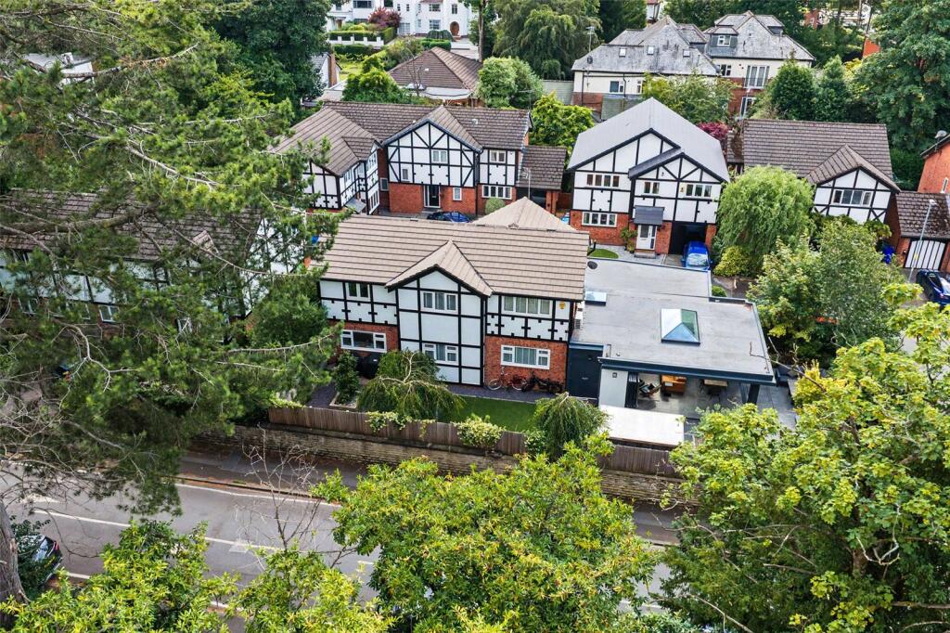
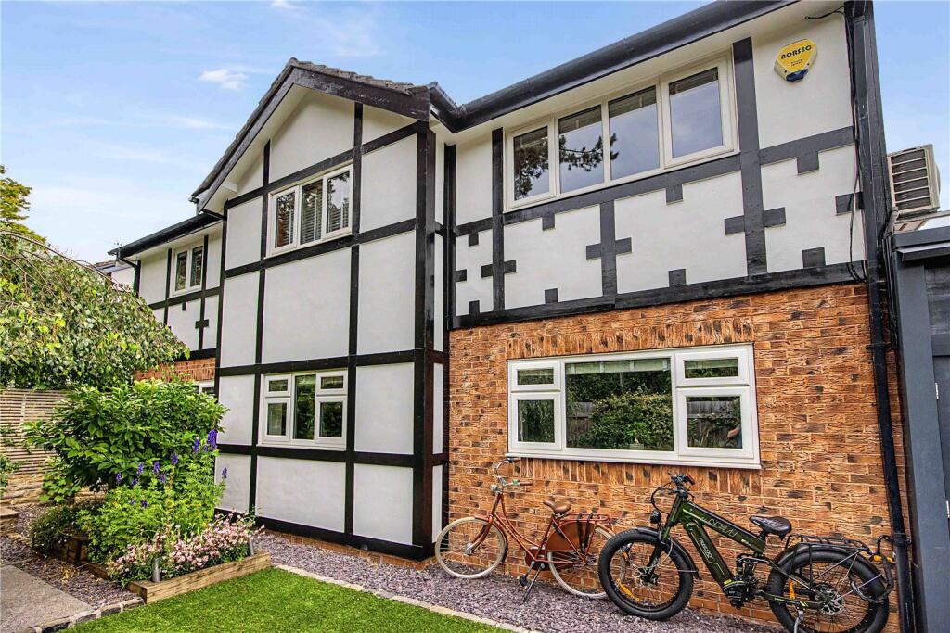
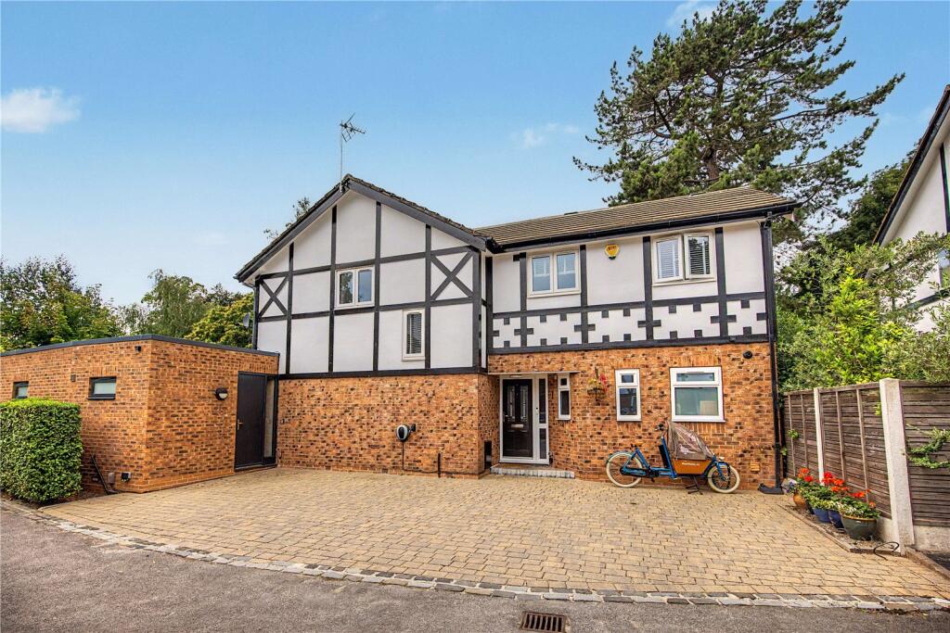
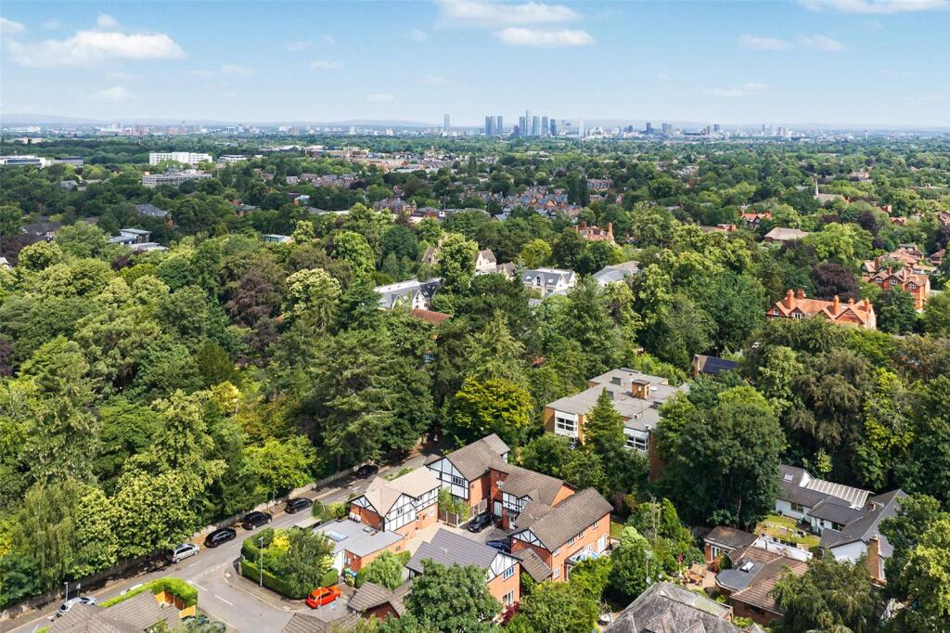
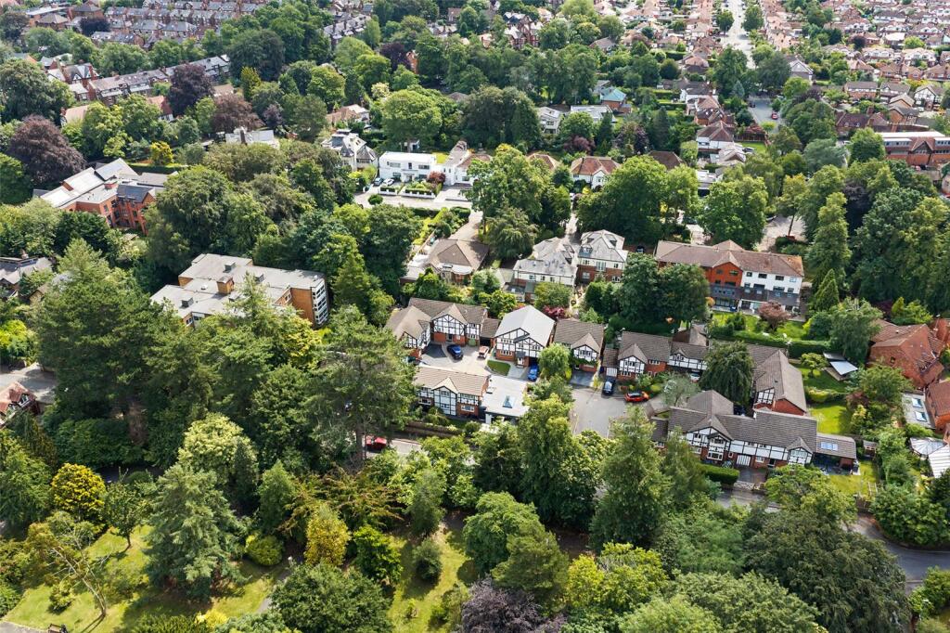
The property is positioned on one of Didsbury’s most sought after tree lined roads, with a PRIVATE and SECLUDED SETTING. Located within striking distance to both Didsbury and West Didsbury Village and close to many local reputable schools. Approx. 2,205 Sq.Ft
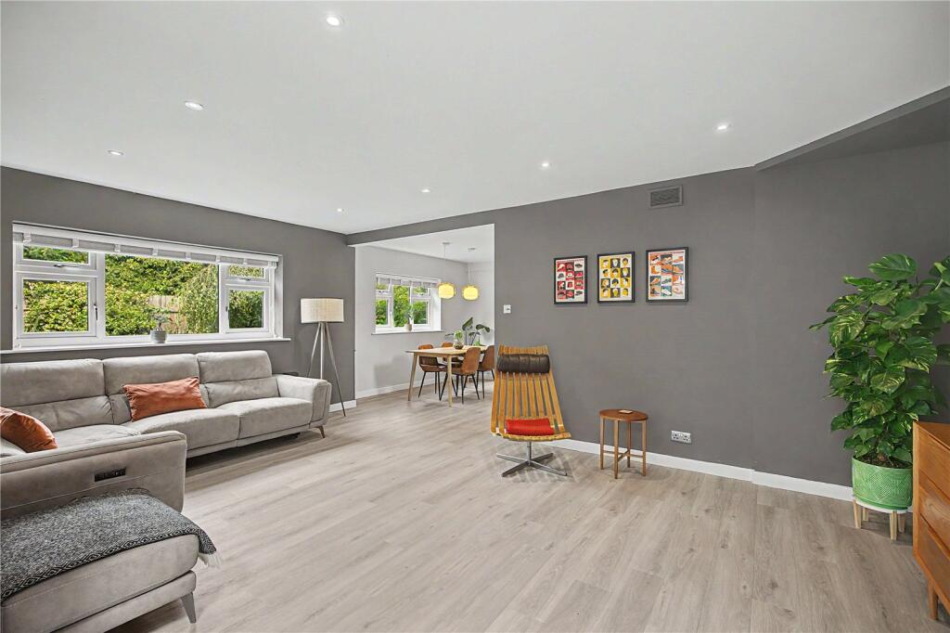
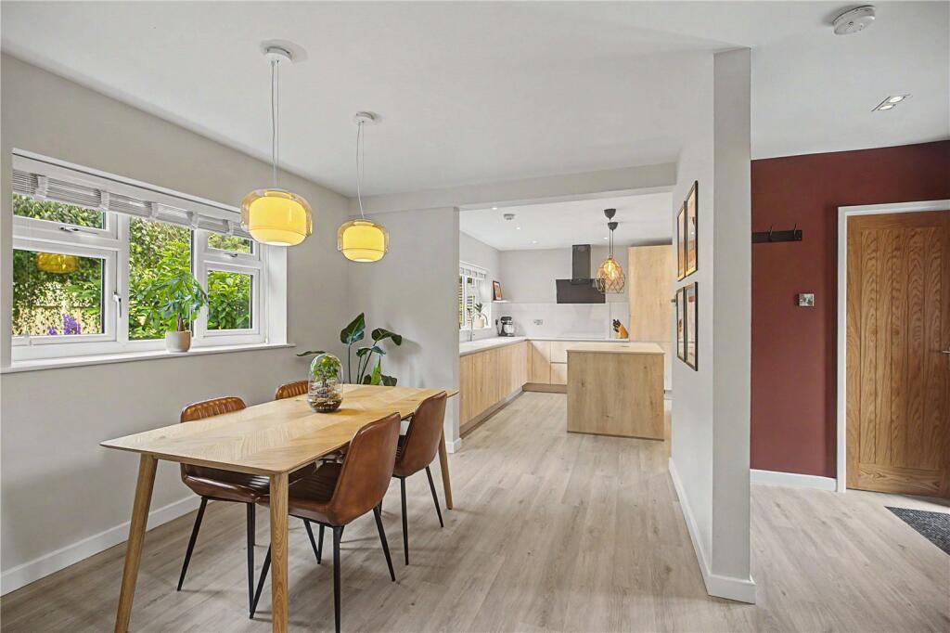
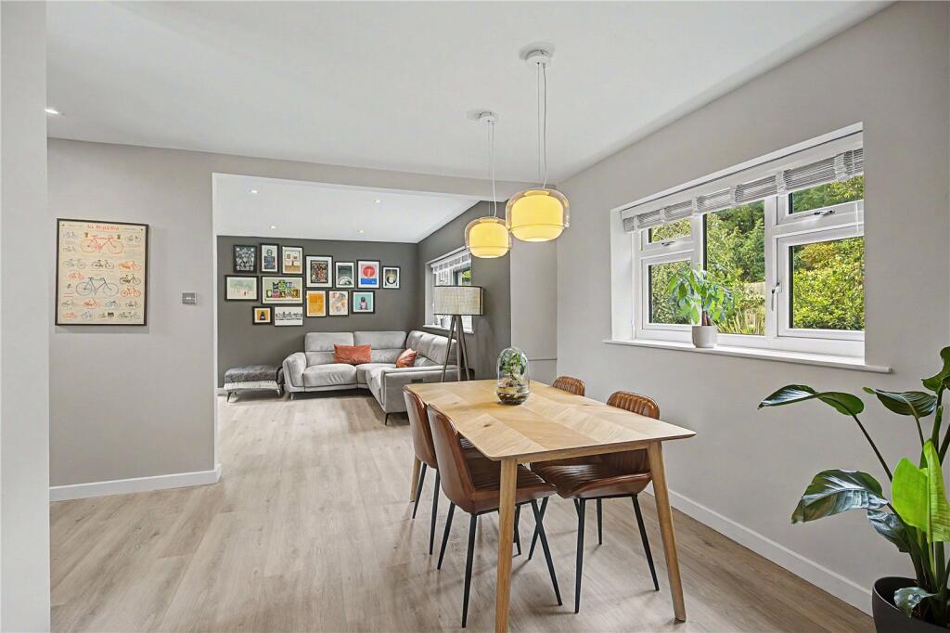
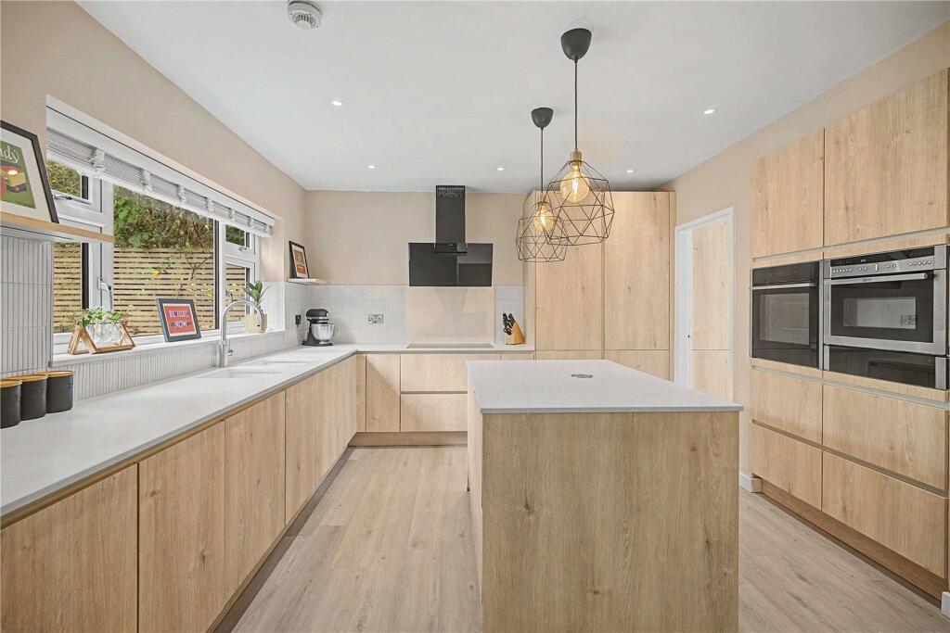
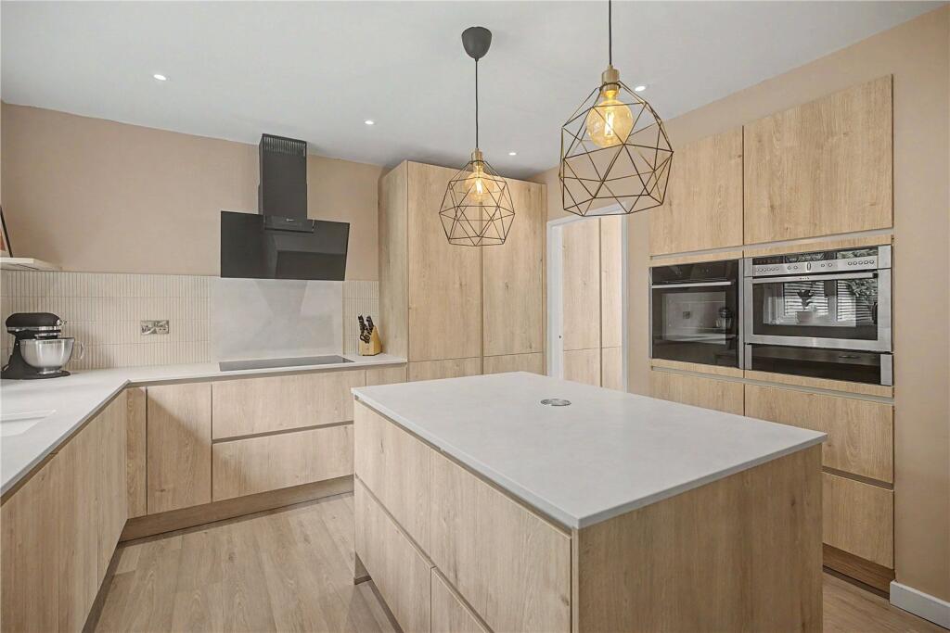
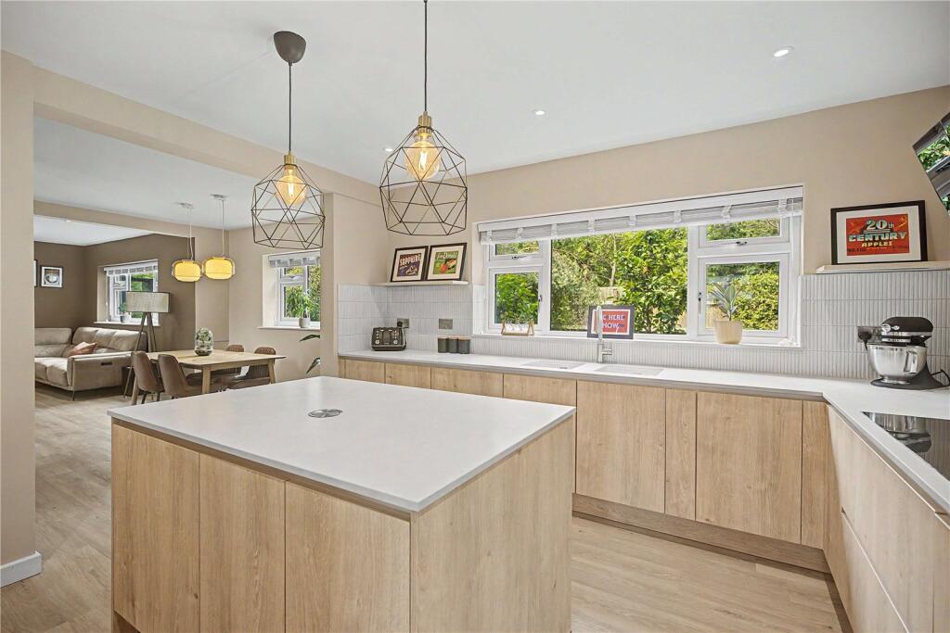
Entering the home, the property reveals a welcoming entrance hallway with WC and staircase rising to the first floor. To the front of the property is the spacious dining room that seamlessly leads into a fitted designer kitchen, complete with an extensive range of brand-new units and modern finishes, creating the perfect setting for everyday living.
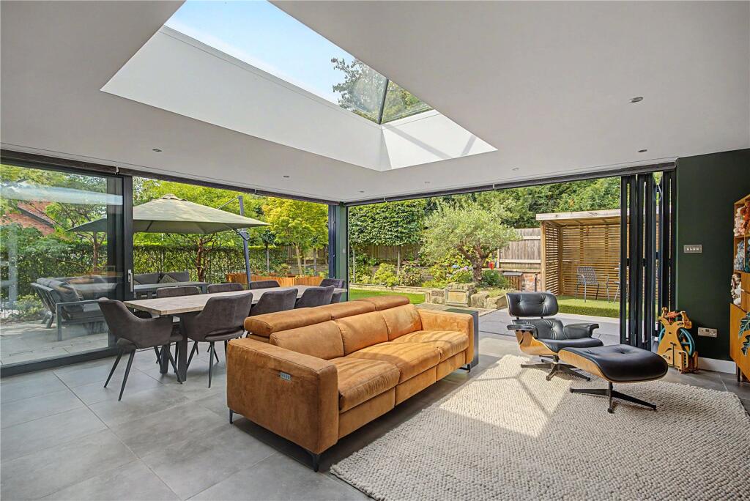
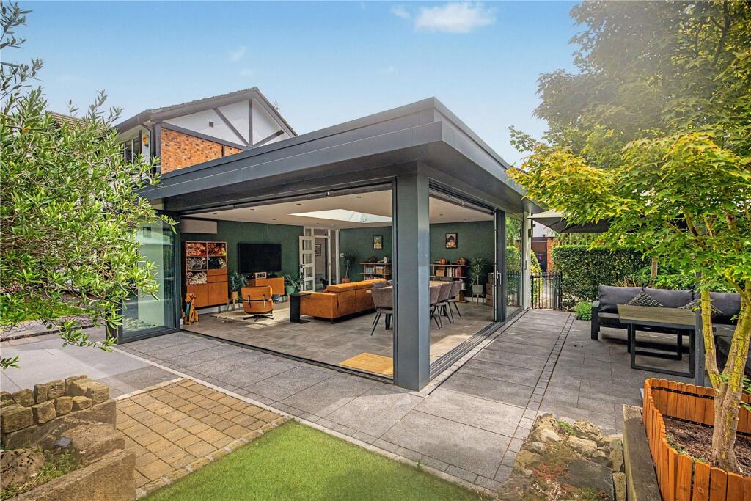
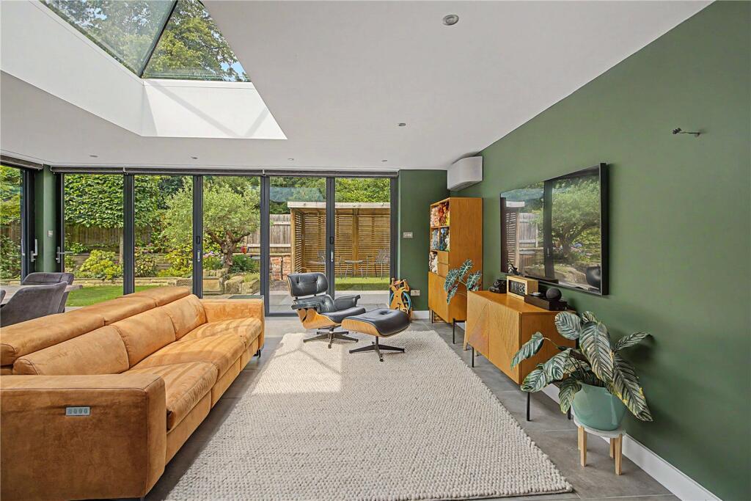
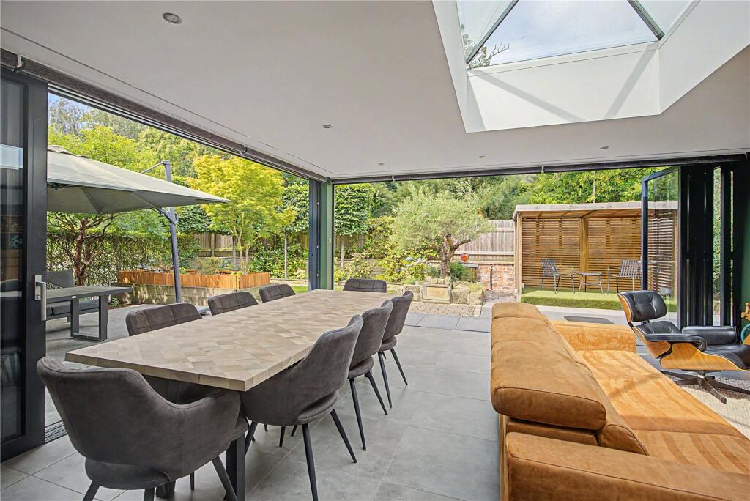
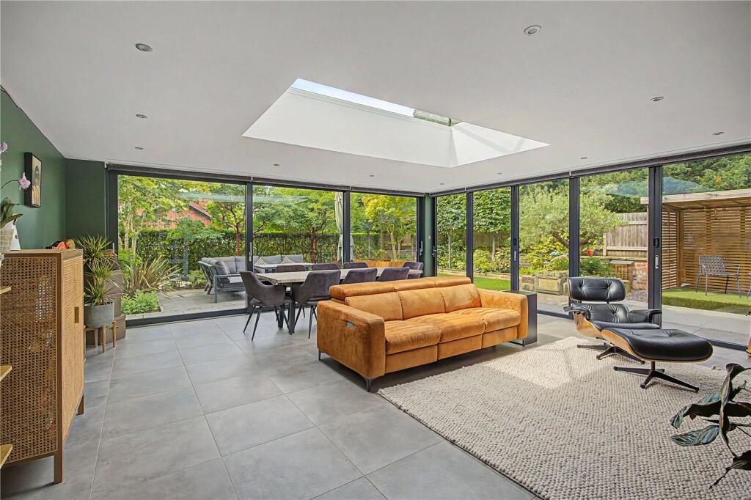
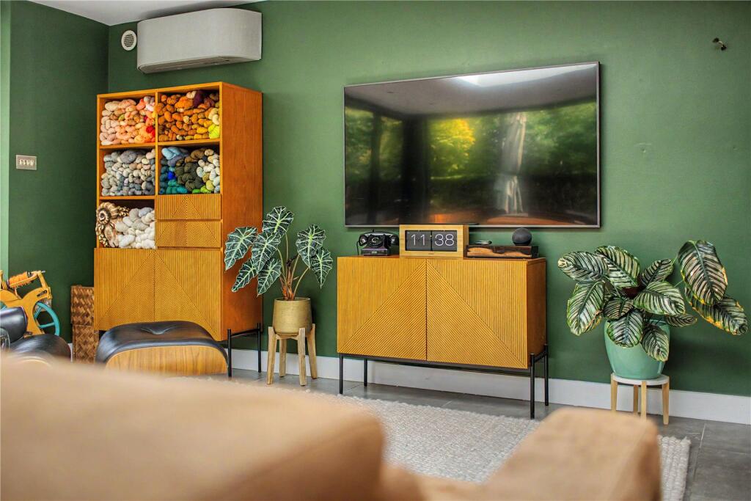
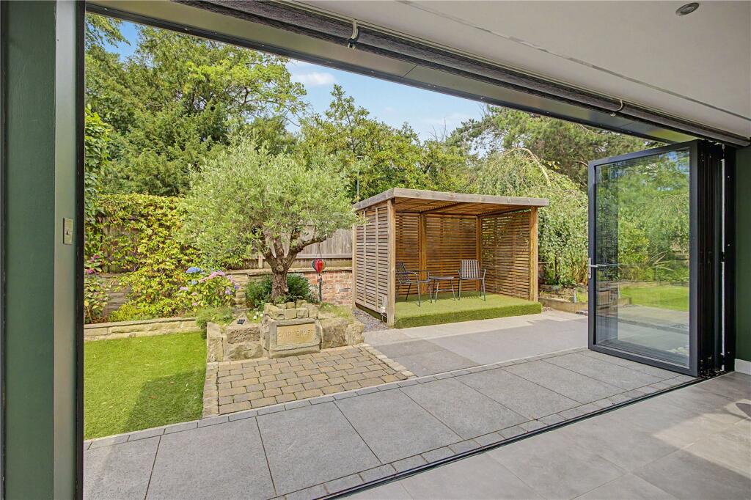
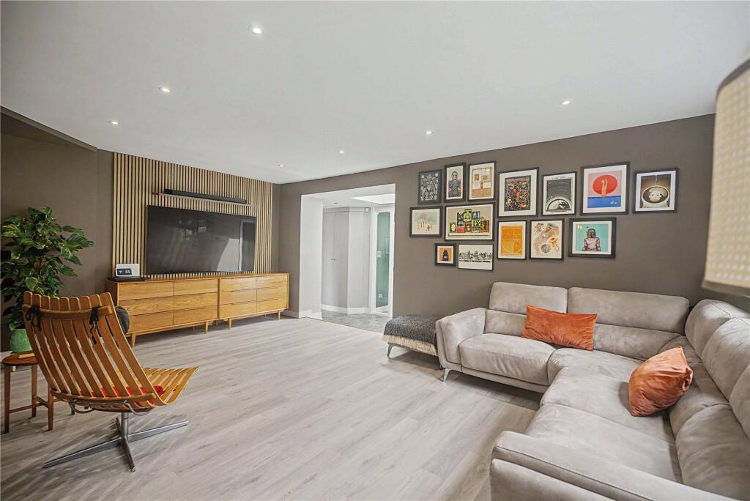
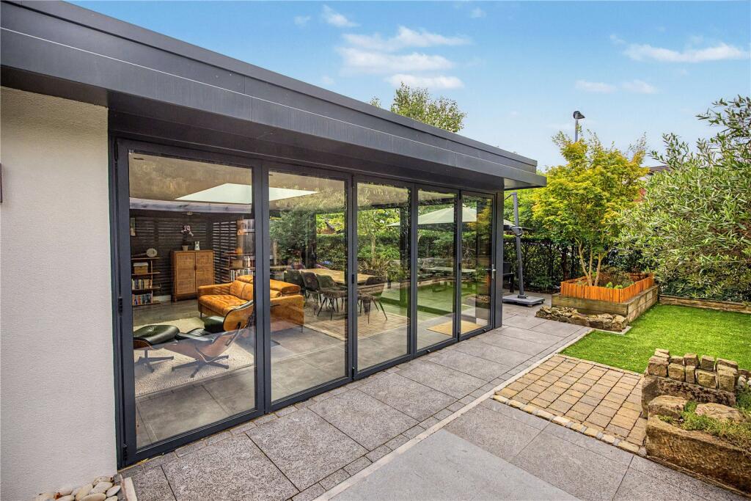
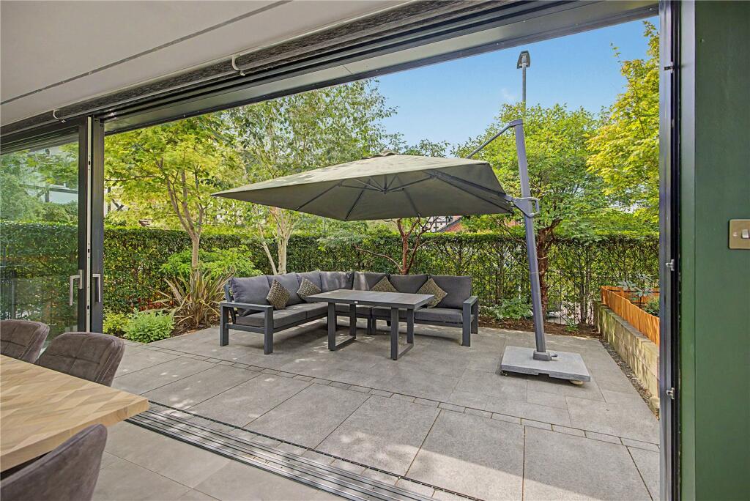
The dining room leads through to the inviting living room, providing a sociable layout and ample space for furniture. Beyond, the impressive open-plan family room offers a stunning extension of the home, flooded with natural light through floor-to-ceiling windows and a large skylight. Bi-fold doors fold completely away, creating the ultimate indoor-outdoor lifestyle—ideal for summer entertaining, family gatherings, or simply relaxing while enjoying views of the garden.
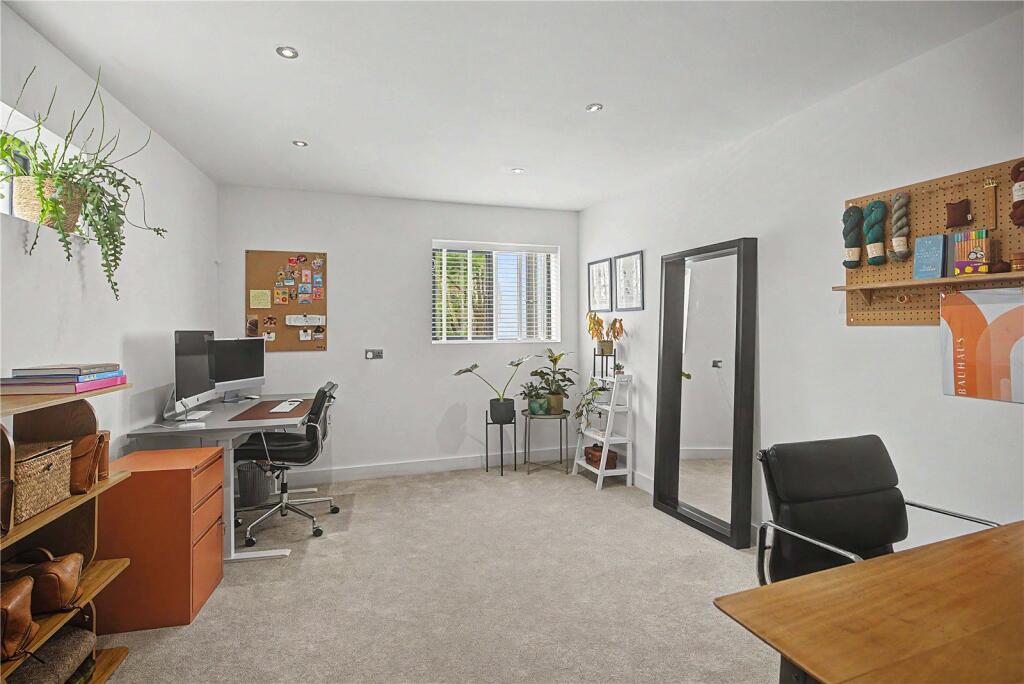
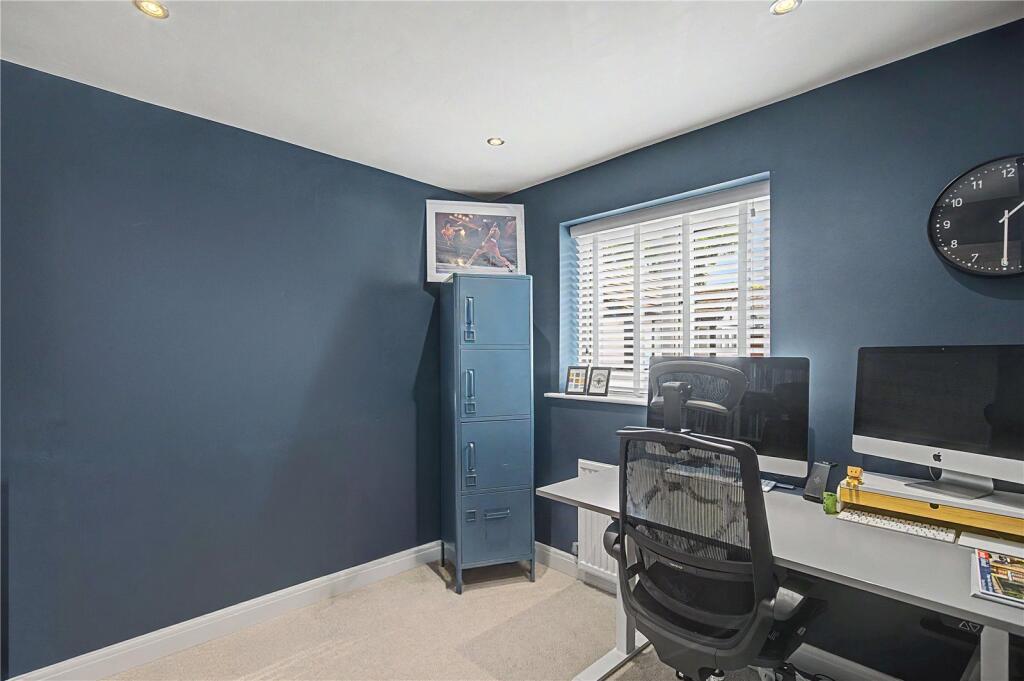
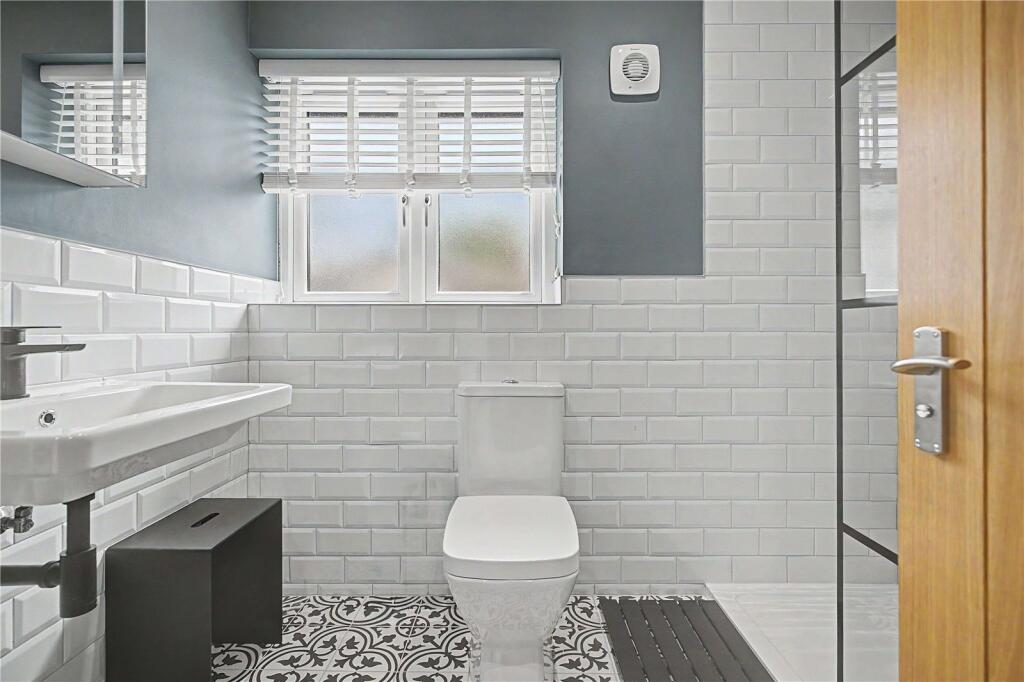
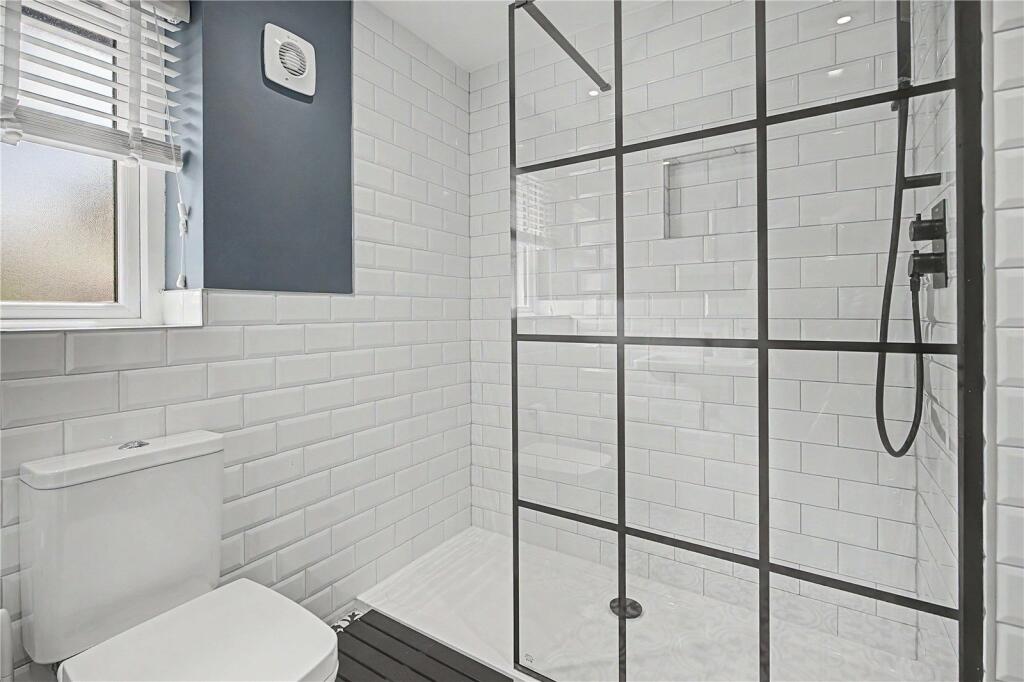
Also accessed via the ground floor is a well-appointed utility room, an elegant shower room, and a beautifully presented home office, which could also serve as a further bedroom. The ground floor boasts newly installed luxury flooring throughout.
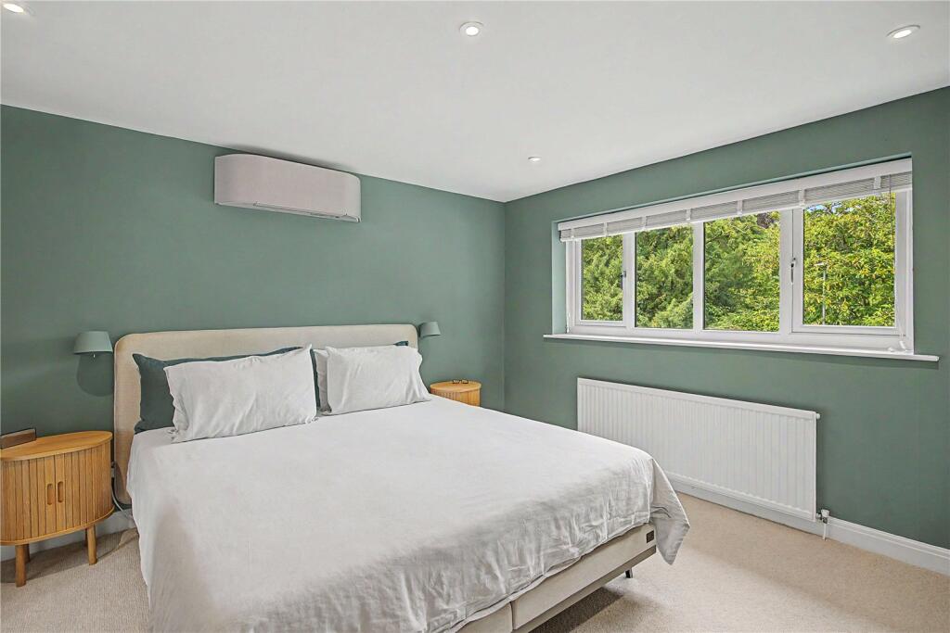
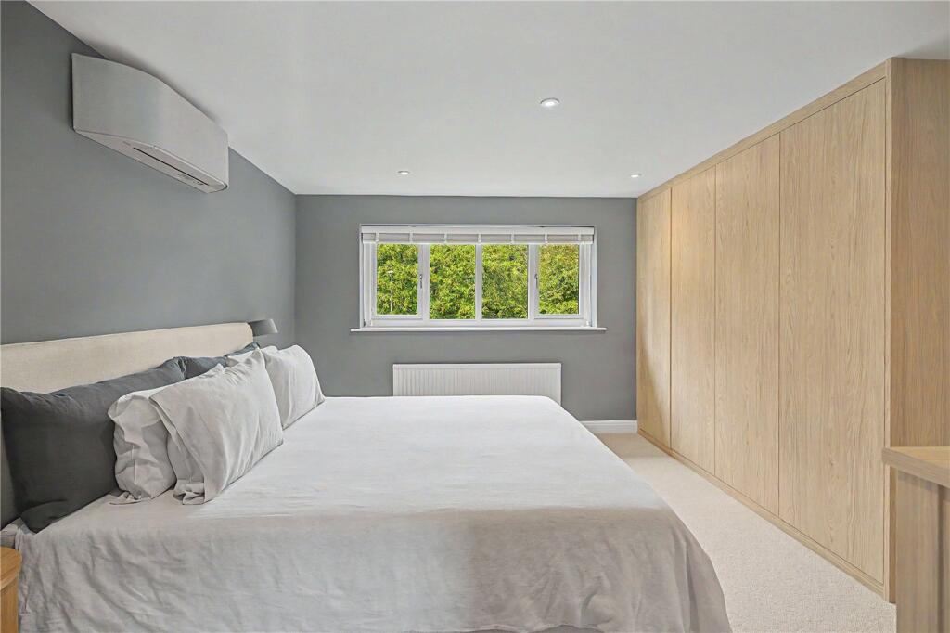
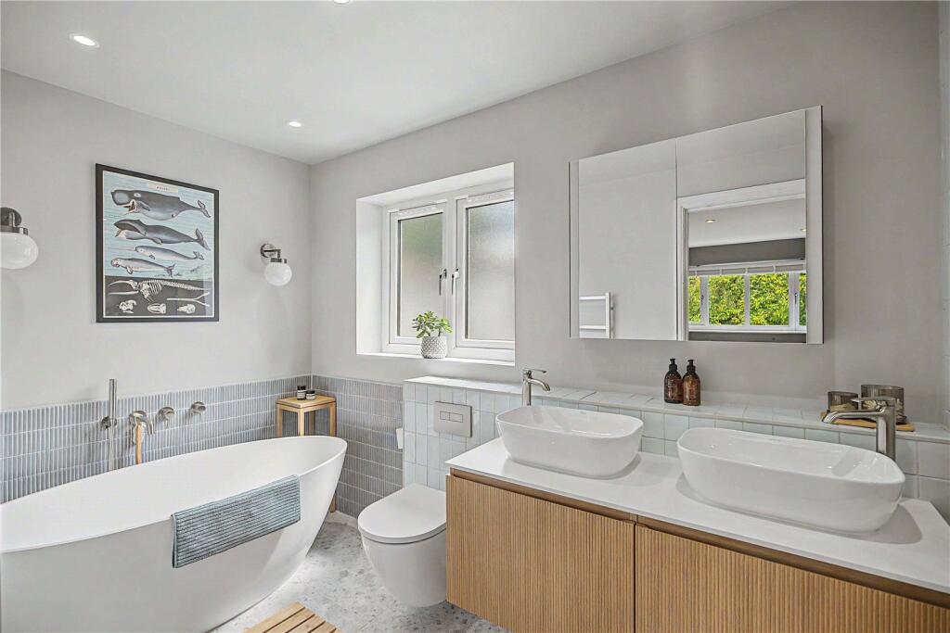
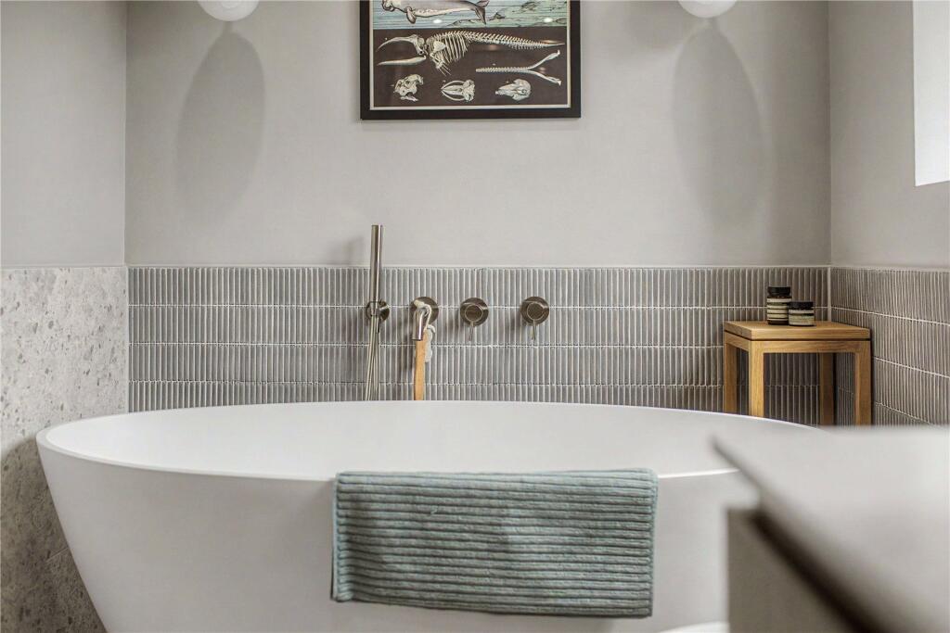
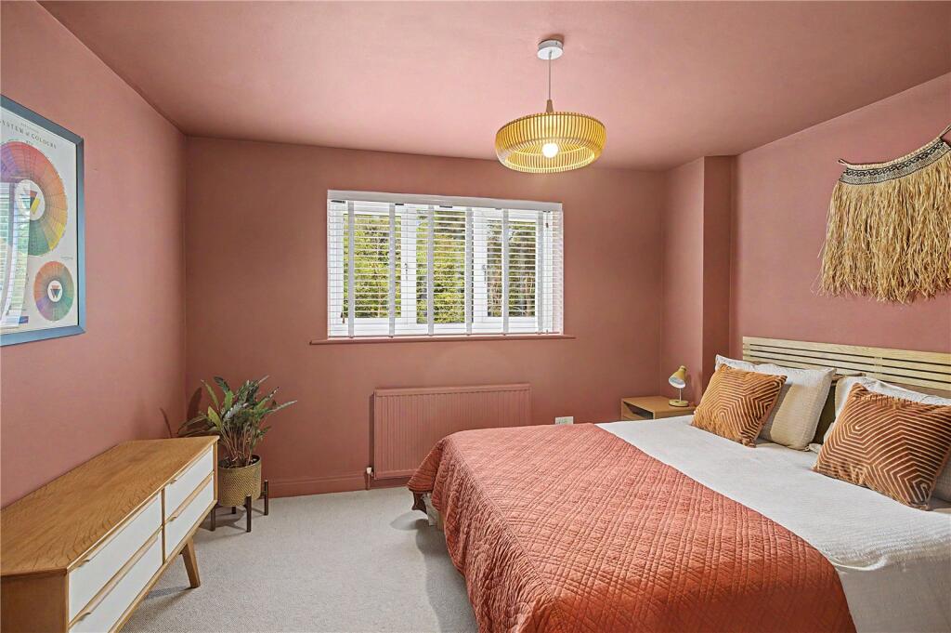
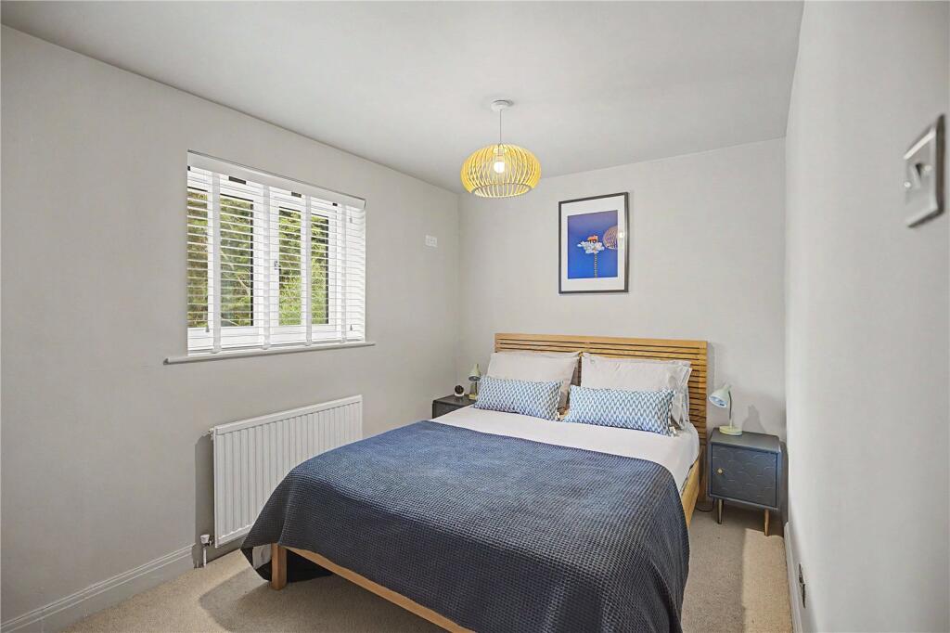
Stairs rise from the entrance hall to the first floor, which reveals five generously sized double bedrooms. The principal bedroom features bespoke fitted wardrobes and a boutique-inspired four piece en-suite bathroom - designed with relaxation in mind and featuring a stunning freestanding bath.
The first floor is also served by a stylish shower room.
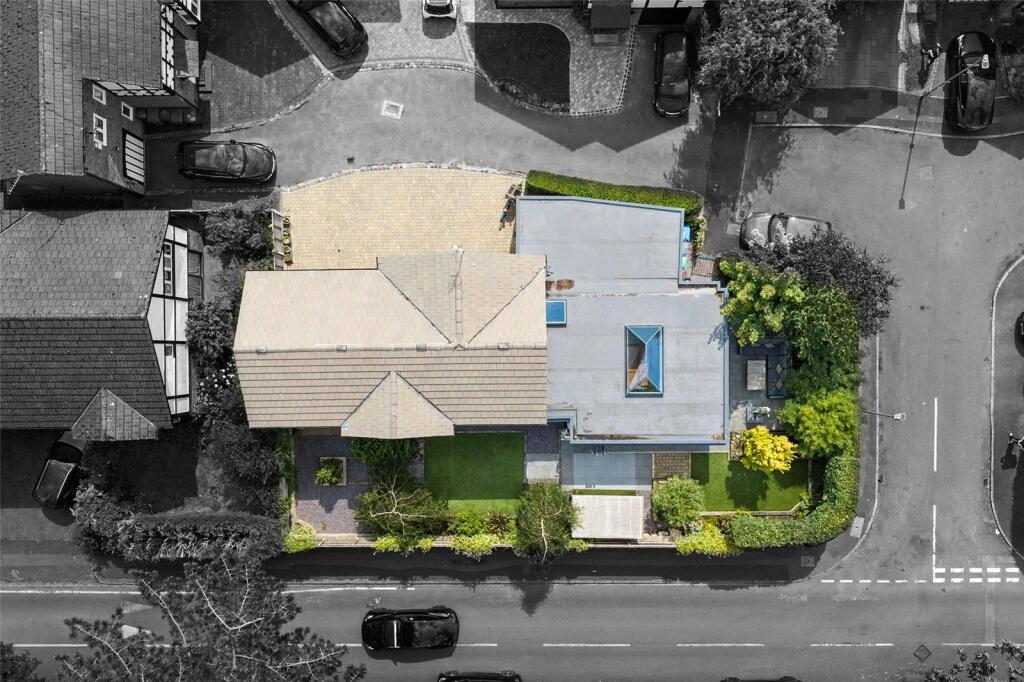
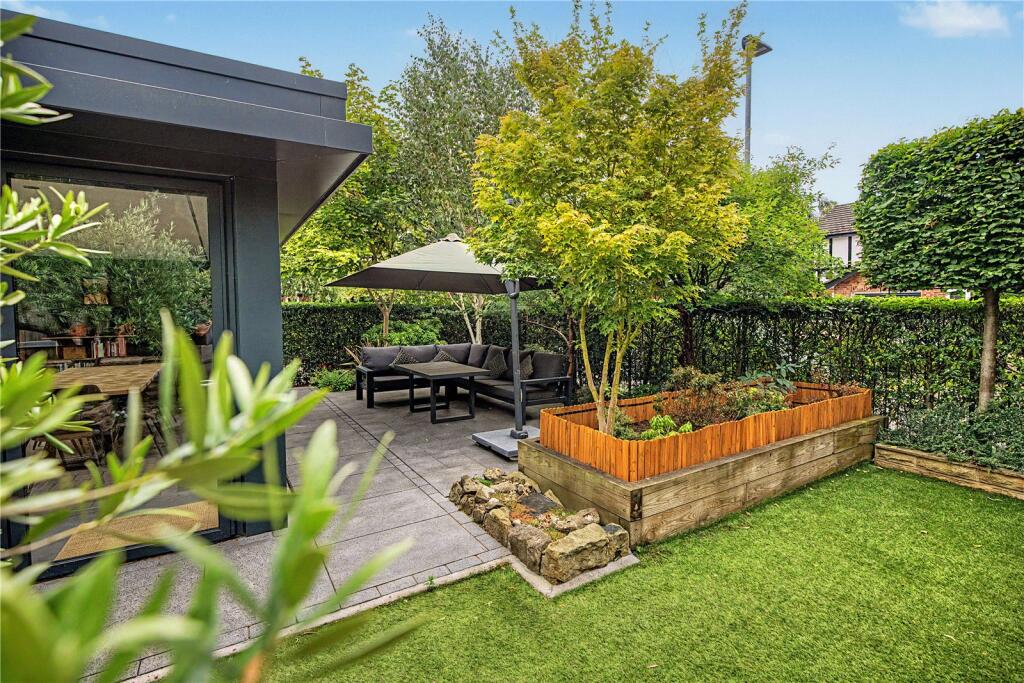
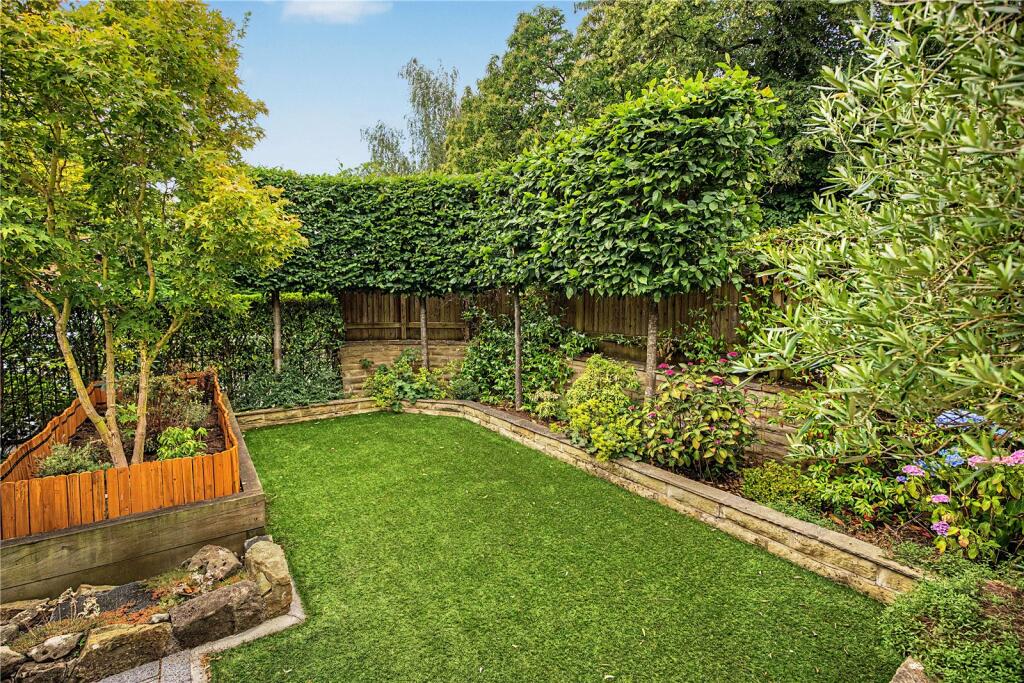
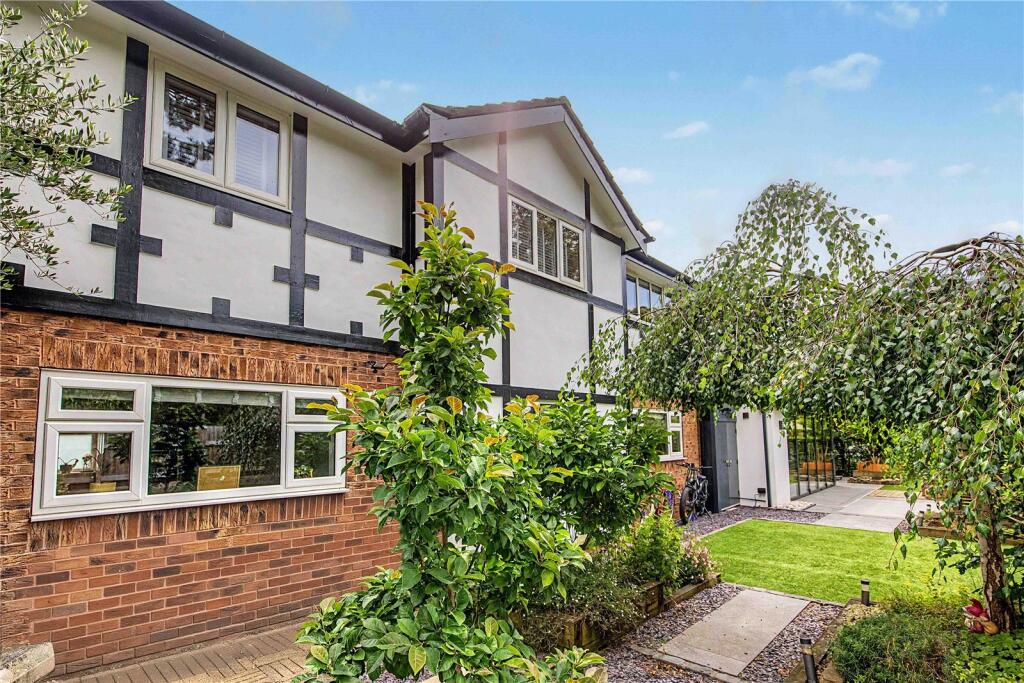
The property is approached via an expansive driveway, offering generous off-road parking. To the rear, a beautifully landscaped westerly facing garden provides a private and secluded haven, bordered by mature trees and established hedging that enhance both the sense of tranquillity and privacy.
This exceptional property combines contemporary design with comfort, making it a wonderful home for modern family life.
Listed by
Didsbury
Philip James Partnership
Reference: 90650403
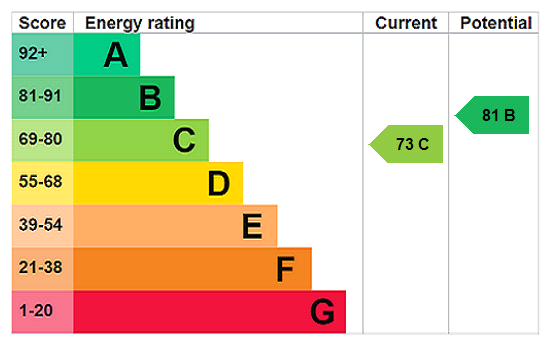
EPC Rating & Upgrade Cost
Fetching EPC data… Refresh this page in a moment.
Flood risk
Zone: 1
Risk: Low
Job (default Low)
Floorplans
Floorplan
EPC Graphs
EPC Rating Graph
FENSA Certificates
This property has 2 FENSA certificate(s) on record, indicating window/door installations by FENSA-approved installers.
FENSA Certificate #9473431
Property Details
Street: 1 Canterbury Park
Town: MANCHESTER
Postcode: M20 2UQ
Installation Details
Items: 1 door
Certificate Issued: 08/04/2013
Work Completed: 20/03/2013
This certificate data was retrieved from FENSA's database
FENSA Certificate #7891239
Property Details
Street: 1 Canterbury Park
Town: MANCHESTER
Postcode: M20 2UQ
Installation Details
Items: 13 windows
Certificate Issued: 14/01/2011
Work Completed: 25/10/2010
This certificate data was retrieved from FENSA's database
What is FENSA? FENSA (Fenestration Self-Assessment Scheme) is a government-authorised scheme that monitors building regulation compliance for replacement windows and doors. Certificates indicate that work was completed by FENSA-approved installers.
Price history
376% since 2000
| Event | Date | Price | % change |
|---|---|---|---|
| Listed for sale | — | £1,395,000 | +27.4% |
| Sold | 31/03/2025 (1 year ago) | £1,095,000 | +17.1% |
| Sold | 10/09/2021 (4 years ago) | £935,100 | +306.6% |
| Sold | 18/08/2000 (25 years ago) | £230,000 | — |
Source: HM Land Registry Price Paid Data. Crown copyright.
Sold Comparables
Same street and nearby sales within 0.25 miles (last 5 years). Data from Land Registry Price Paid.
| Address | Price | Date | Type |
|---|---|---|---|
| 19A SPATH ROAD, DIDSBURY, MANCHESTER, GREATER MANCHESTER, M20 2QT | £950,000 | 25/02/2025 | Detached |
| THE COACH HOUSE LANCASTER ROAD, MANCHESTER, GREATER MANCHESTER, M20 2TY | £1,125,000 | 06/12/2024 | Detached |
| 12 WINCHESTER PARK, MANCHESTER, GREATER MANCHESTER, M20 2TN | £1,075,000 | 15/12/2023 | Detached |
| 30 WINCHESTER PARK, MANCHESTER, GREATER MANCHESTER, M20 2TN | £1,500,000 | 25/11/2022 | Detached |
| LANCASTER HOUSE LANCASTER ROAD, MANCHESTER, GREATER MANCHESTER, M20 2QU | £1,810,000 | 14/07/2022 | Detached |
| 3 TWYFORD CLOSE, MANCHESTER, GREATER MANCHESTER, M20 2YR | £720,000 | 12/07/2022 | Detached |
| 2C ADAMSON GARDENS, MANCHESTER, GREATER MANCHESTER, M20 2TQ | £700,000 | 18/10/2021 | Detached |
| 19 LANCASTER ROAD, MANCHESTER, GREATER MANCHESTER, M20 2QU | £1,145,000 | 05/08/2021 | Detached |
Area average: £1,128,125 (8 sales)
Capital growth trend
Land Registry outcode average: last 12 months vs 5y and 10y ago (from sold prices).
House Price Index (HM Land Registry — official index, not sold-price averages): Manchester. Series: Detached. As of April 2026.
Rental Range
Estimated market rent for Manchester. Low = conservative, Realistic = average, Optimistic = best case.
Based on Local Authority from postcode lookup → Manchester.
LHA (30th percentile) floor for Central Greater Manchester: £1,346/mo (Apr 2025 – Mar 2026)
Location
Nearby
Nearest stations, universities and amenities (distance from property).
| Type | Name | Distance |
|---|---|---|
| Bus stop | Didsbury, Palatine Road / opposite Marie Louise Gardens | 0.1 miles |
| Bus stop | Didsbury, Palatine Road / near Marie Louise Gardens | 0.1 miles |
| Shop | Didsbury Local | 0.3 miles |
| Shop | Close Male Grooming | 0.3 miles |
| Train station | East Didsbury | 1.0 miles |
| Hospital | Withington Clinic | 1.1 miles |
| Train station | Burnage | 1.2 miles |
| University | Fallowfield Reception and Richmond Amenities Building | 2.2 miles |
| University | University of Manchester Fallowfield Campus | 2.2 miles |
| Hospital | Newlands Care Home | 2.4 miles |
Street-level crime
| Category | Count |
|---|---|
| Other crime | 1 |
| Total incidents | 1 |
Within 1 mile during May 2026. Source: data.police.uk (England & Wales).
Schools nearby
Nearest open schools with Ofsted ratings (England). Closed schools are not shown. Data from Get Information about Schools and Ofsted.
| Name | Type | Distance | Ofsted |
|---|---|---|---|
| Moor Allerton Preparatory School | Other | 0.3 miles | — (No rating) |
| Manchester Muslim Preparatory School | Other | 0.4 miles | Good — 13 Mar 2018 |
| Didsbury CofE Primary School | Primary | 0.5 miles | Good — 18 Jan 2023 |
| Lancasterian School | Other | 0.6 miles | Good — 11 Sep 2019 |
| Beaver Road Primary School | Primary | 0.6 miles | — (Inspected (no overall grade)) |
Rental Comparables
Loading rental comparables for this postcode. Refresh in a few minutes.
Rent-driven metrics
Based on Area rent estimate.
- Rent ratio — Monthly rent ÷ purchase price (1% rule). 1%+ = strong, 0.8–1% = okay, <0.8% = weak for cashflow.
- Max investor price — Rent ÷ 0.8%; the price at which rent would be 0.8% of price (Stoke-style target).
- Target investor price — Rent ÷ 1%; the price at which rent would be 1% of price (strong cashflow band).
- Gross yield — Annual rent as % of purchase price (no costs).