Leigh Road
Worsley, Manchester, M28 1LH
DSC06794.jpg DJI_0787 copy.jpg DSC06774.jpg DSC06761.jpg DSC06767.jpg WhatsApp Image 2026-03-11 at 12.42.58.jpeg WhatsApp Image 2026-03-11 at 12.40.34.jpeg WhatsApp Image 2026-03-11 at 12.42.37.jpeg DSC06829.jpg DSC06836.jpg DSC06840.jpg DSC06842.jpg DSC06843.jpg DSC06849.jpg DSC06865.jpg DSC06868.jpg DSC06869.jpg DSC06800.jpg DSC06874.jpg DSC06876.jpg DSC06875.jpg DSC06879.jpg DSC06883.jpg DSC06884.jpg DSC06886.jpg DSC06895.jpg DSC06889.jpg DSC06897.jpg DSC06904.jpg DSC06899.jpg DSC06902.jpg DSC06905.jpg DSC06909.jpg DSC06911.jpg DSC06917.jpg DSC06919.jpg DSC06921.jpg DSC06923.jpg DSC06927.jpg DSC06770.jpg DSC06775.jpg DJI_0808 copy.jpg DJI_0786 copy.jpg
/ 43
Property details
Tenure
FREEHOLD
Council tax band
G
Local average
£451,813 (+453.3%)
Deprivation
Decile 9 (29,169 of 33,755)
Street crime
0 incidents within 1 mile (May 2026)
Key features
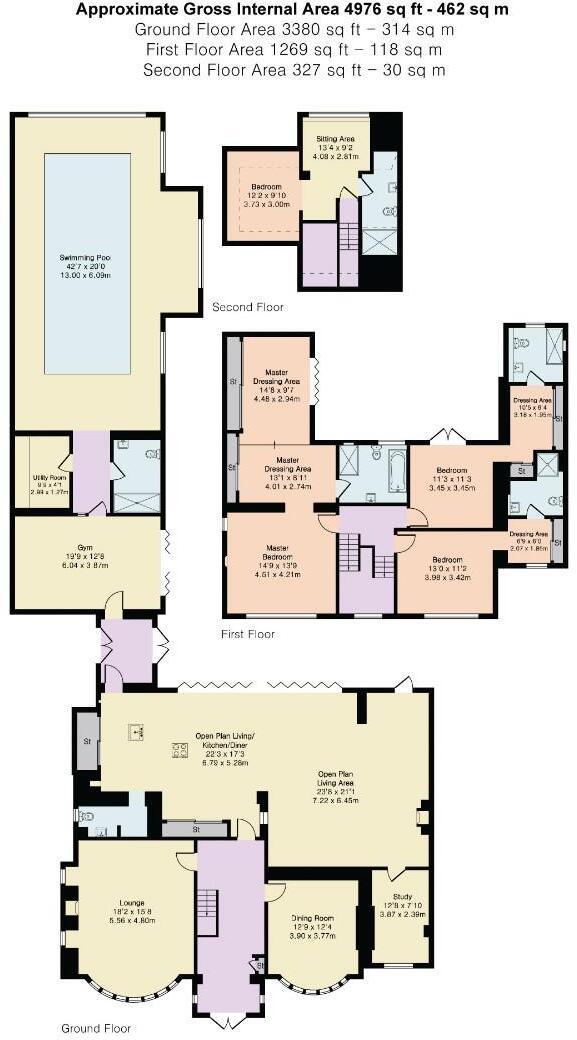
- OFFERING MORE THAN 4,700 SQ FT OF LIVING SPACE OVER THREE LEVELS
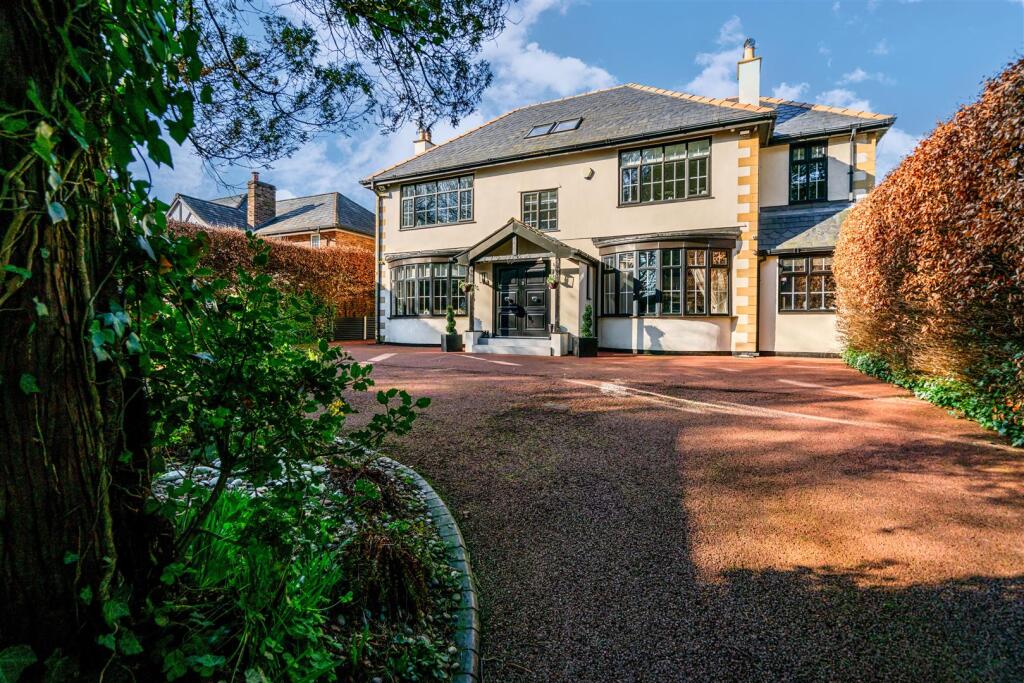
- SUBSTANTIAL DETACHED HOME IN PRIME WORSLEY LOCATION
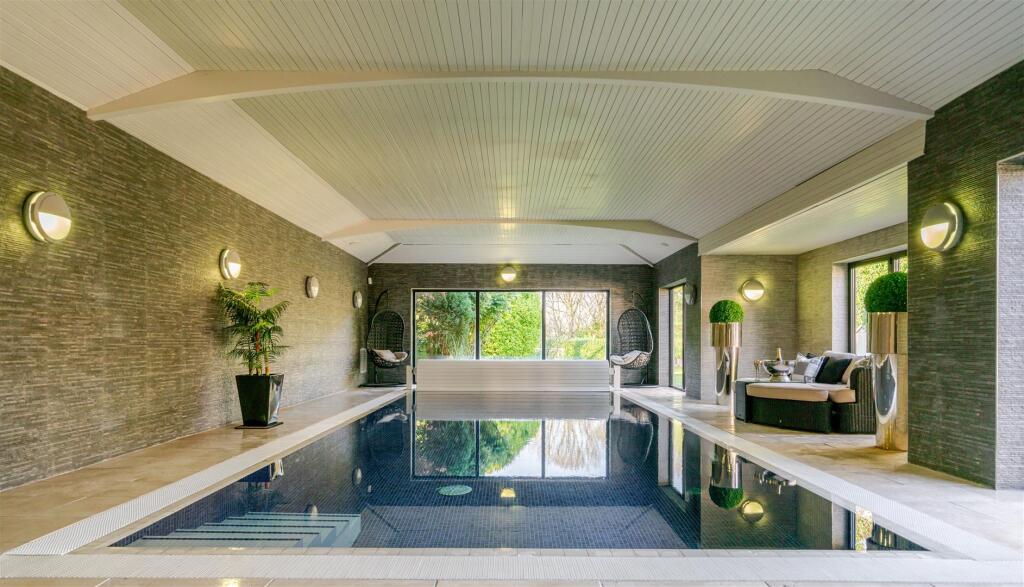
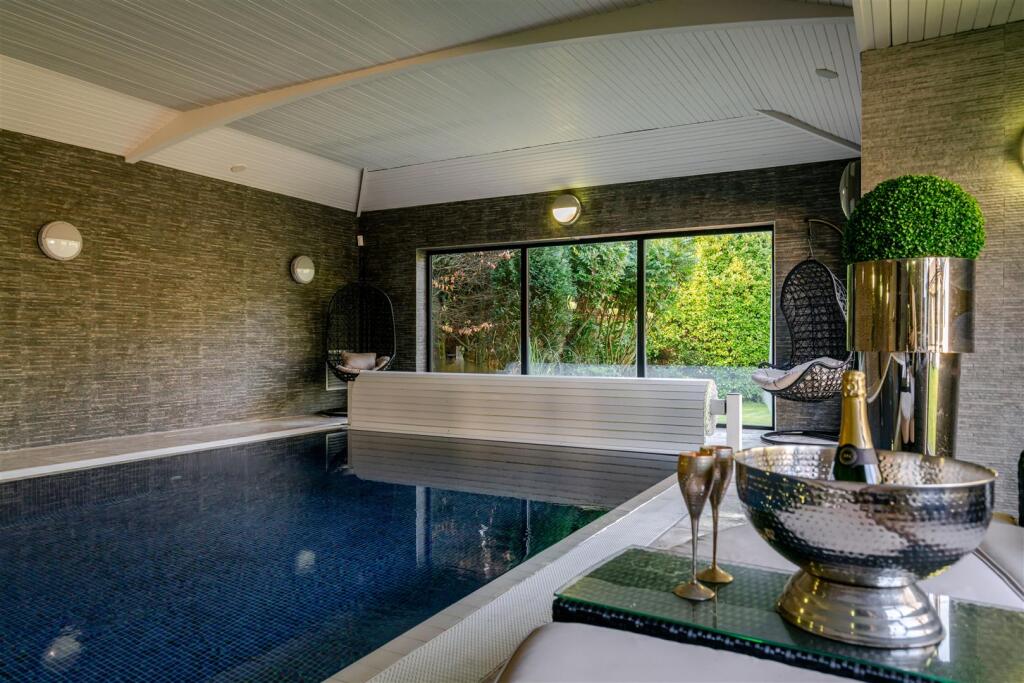
- INDOOR SWIMMING POOL WITH PRIVATE GYMNASIUM
- ELEGANT MASTER SUITE WITH BALCONY & BESPOKE DRESSING ROOM
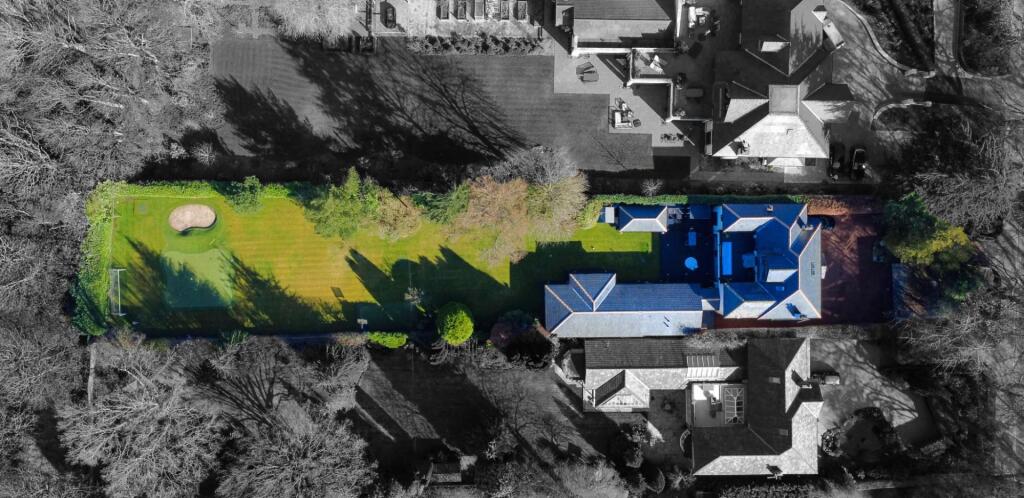
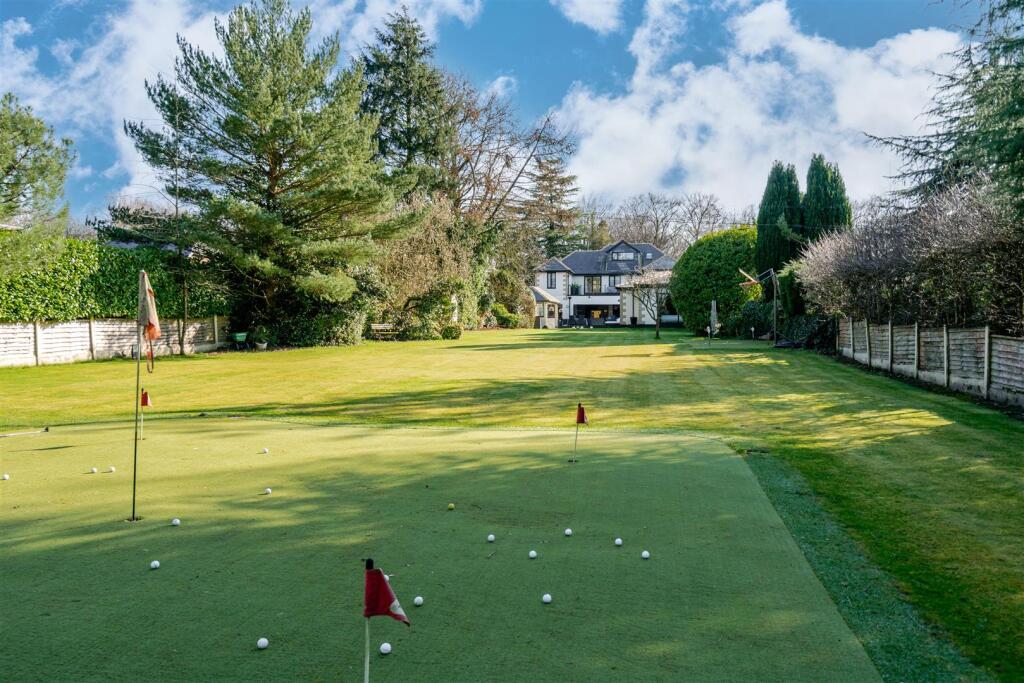
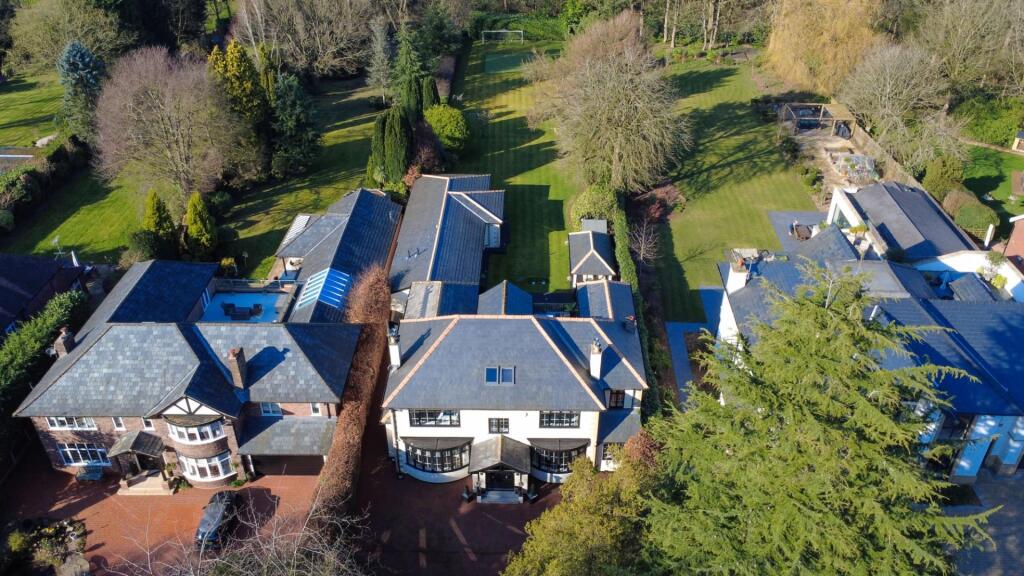
- EXTENSIVE LANDSCAPED GARDENS WITH PRIVATE GOLFING GREEN
- IMPRESSIVE SWEEPING DRIVEWAY BEHIND SECURE GATES
- PERFECTLY LOCATED FOR SCHOOLS, AMENITIES & TRANSPORT LINKS
- FOUR SPACIOUS BEDROOMS ALL BENEFITING FROM DRESSING ROOMS & EN-SUITES
- MUST BE SEEN TO FULLY APPRECIATE
- LARGE OPEN PLAN HIGH SPECIFICATION KITCHEN/DINING/LIVING AREA
Additional details
- Parking
- Yes
- Garden
- Yes
Description
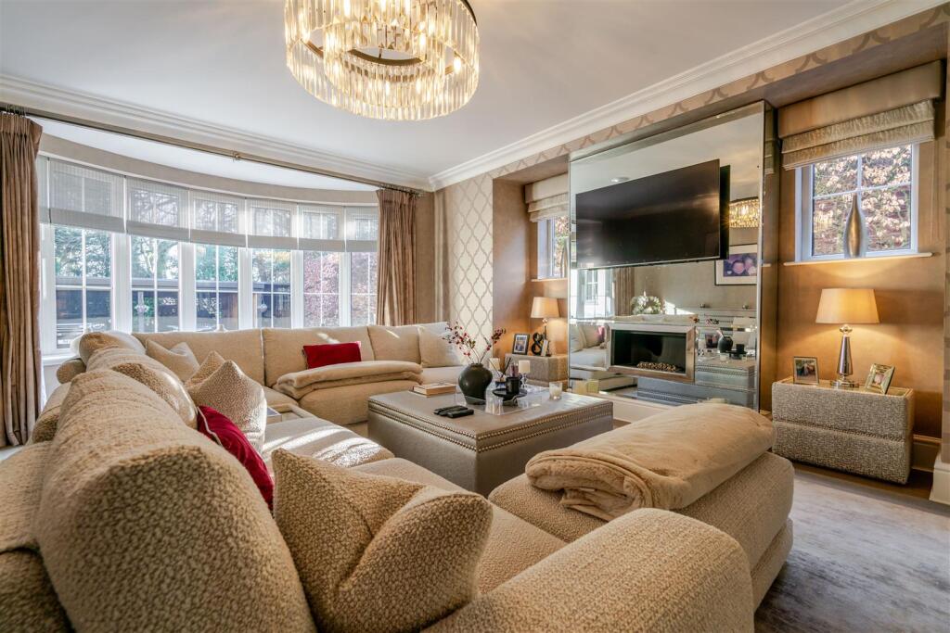
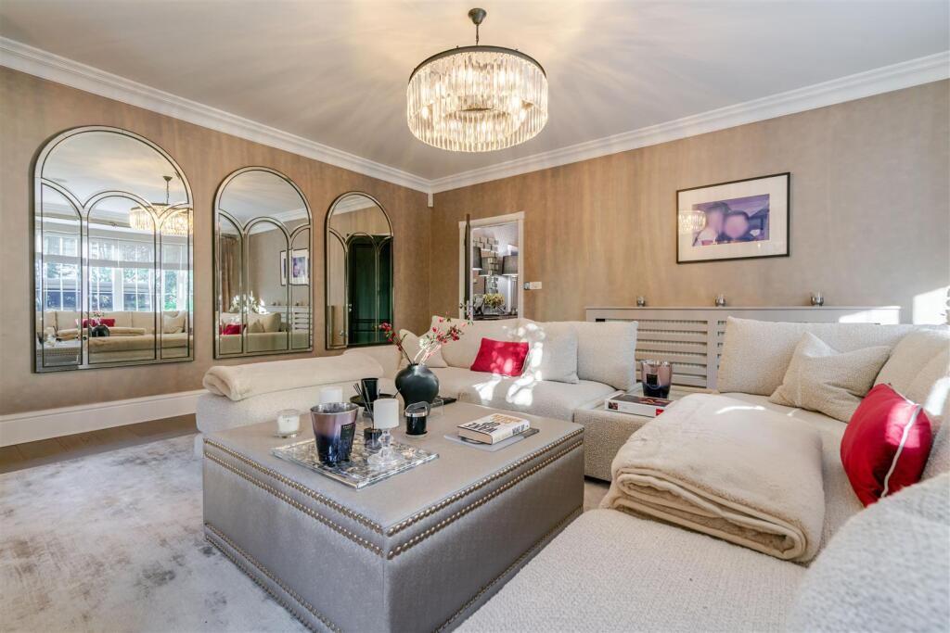
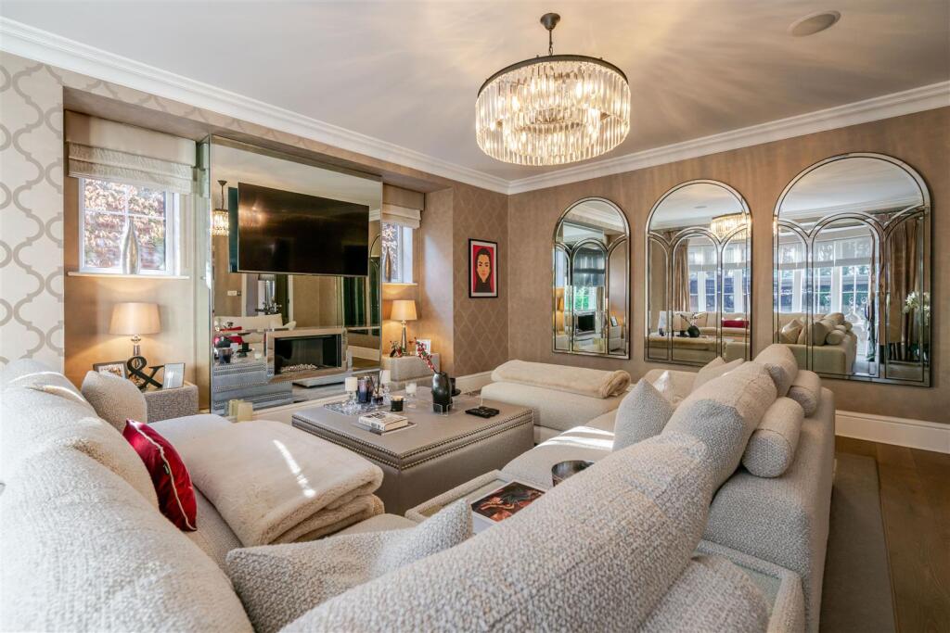
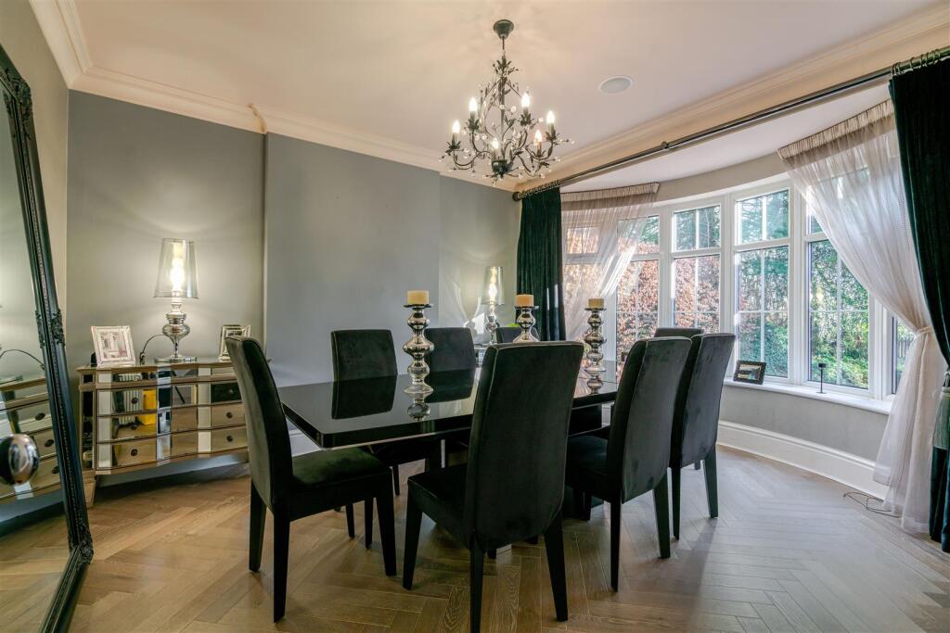
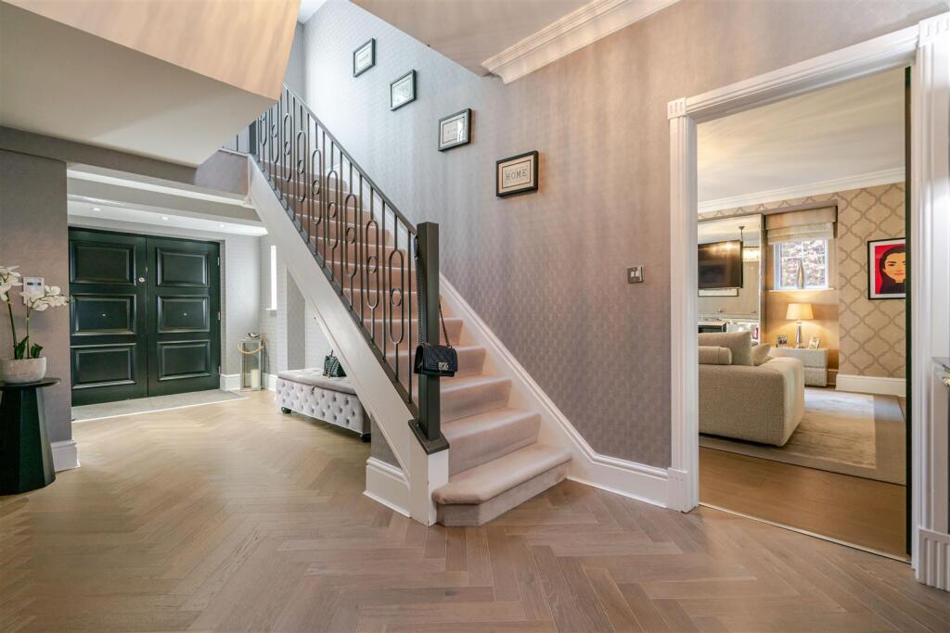
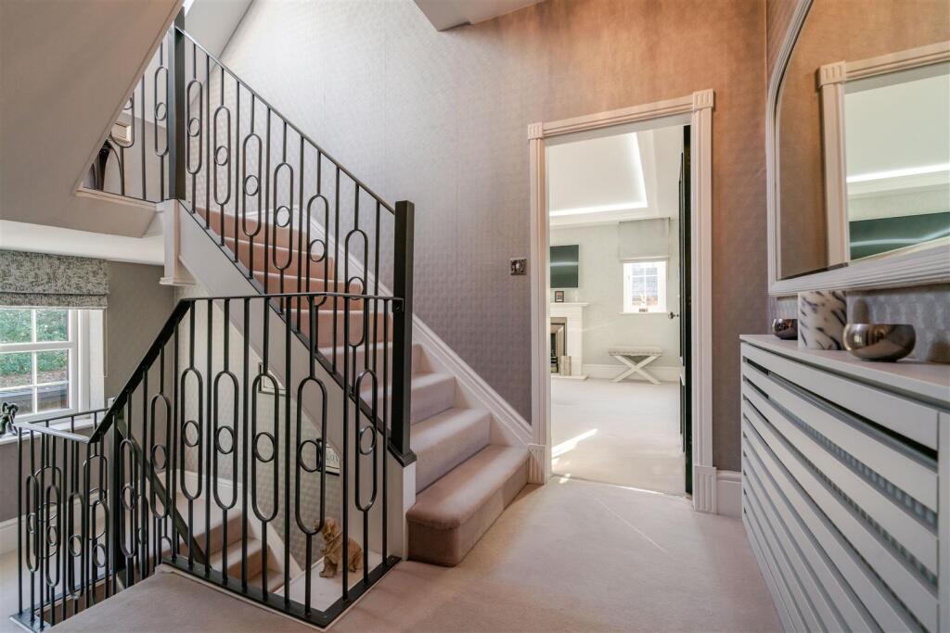
A sweeping driveway leads to a grand entrance hall with herringbone flooring and a striking staircase. The formal lounge features a large bay window and statement fireplace, while the dining room is perfect for entertaining under a chandelier. A versatile study provides a quiet retreat or home office.
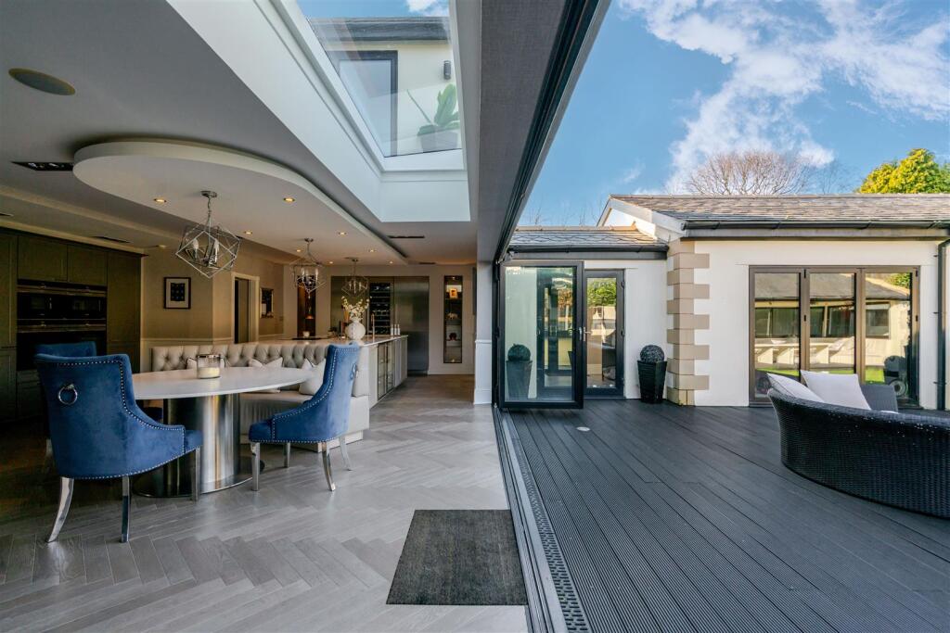
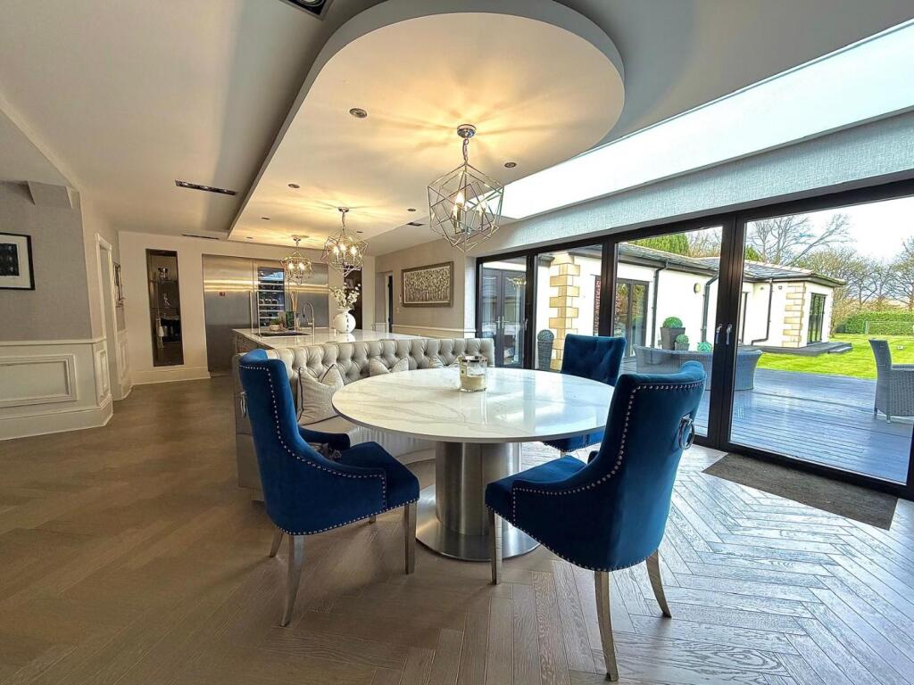
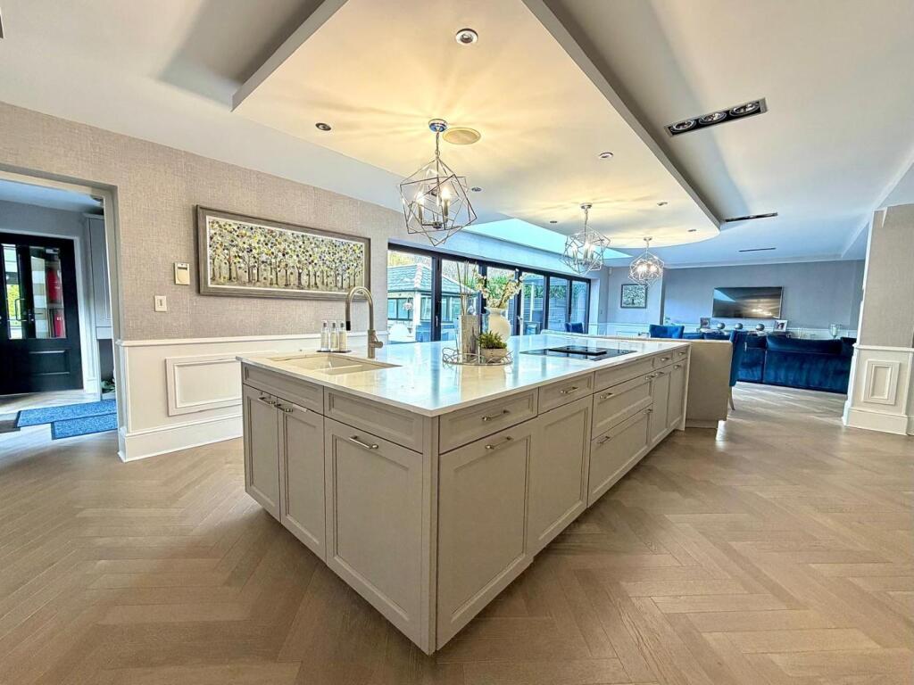
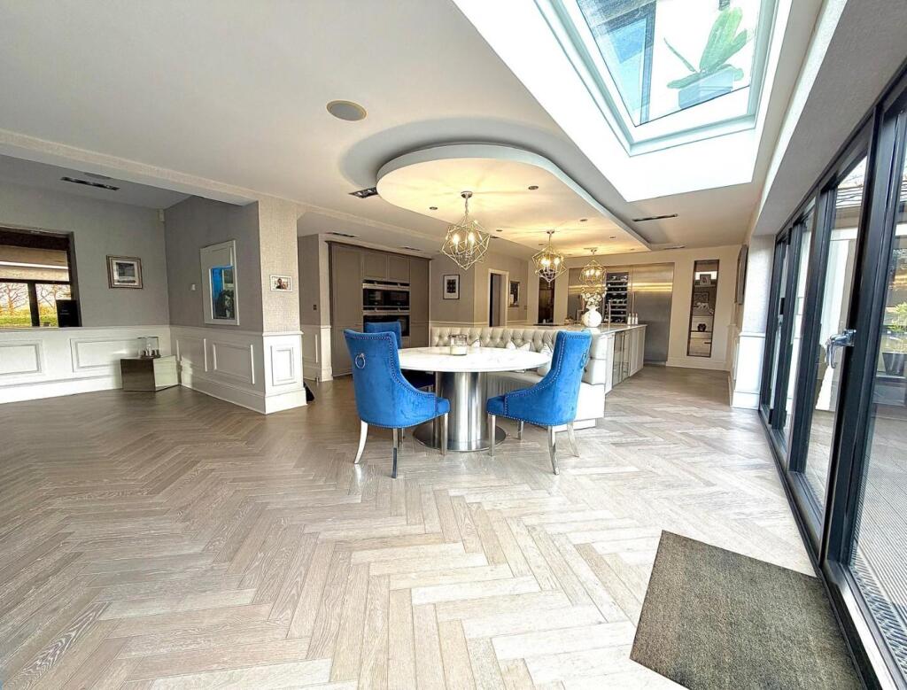
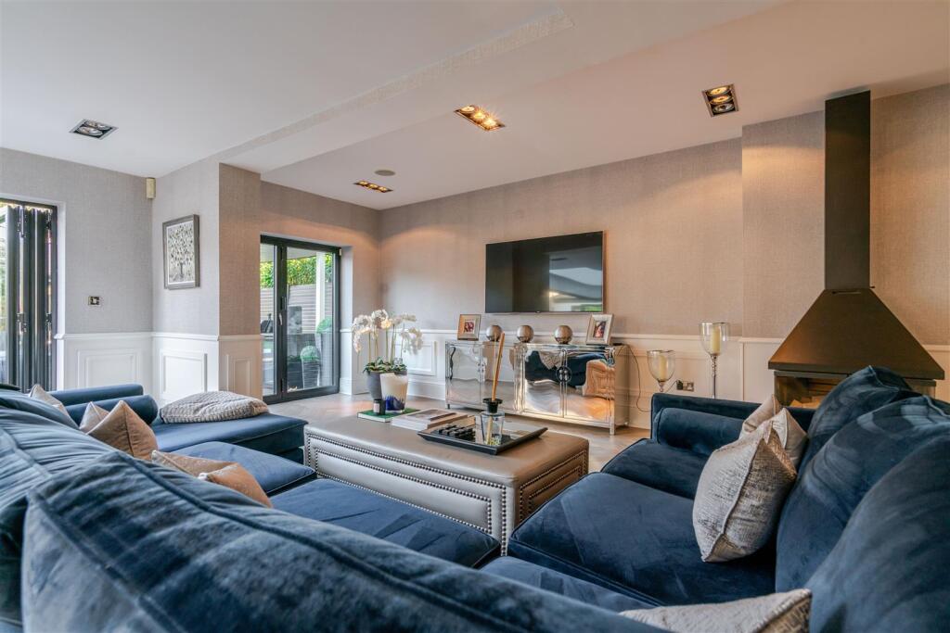
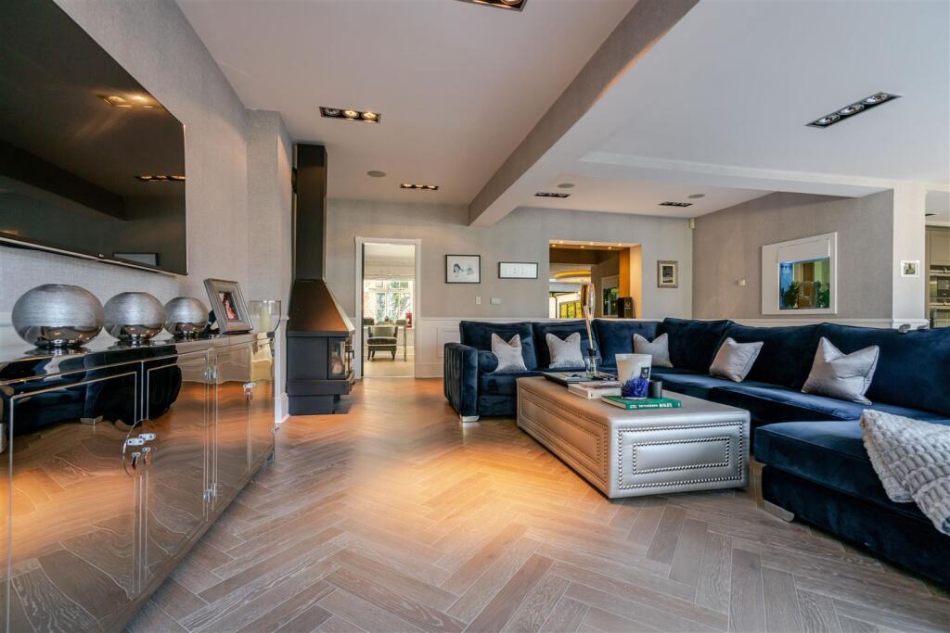
The heart of the home is a spectacular open-plan kitchen, family, and dining area, designed by Stuart Frazer. With quartz worktops, a central island, integrated double ovens, steamer, microwave, banquette seating, and designer lighting, it flows seamlessly into the family lounge and out via bi-fold doors to the terrace. Lutron smart lighting and underfloor heating enhance comfort and convenience.
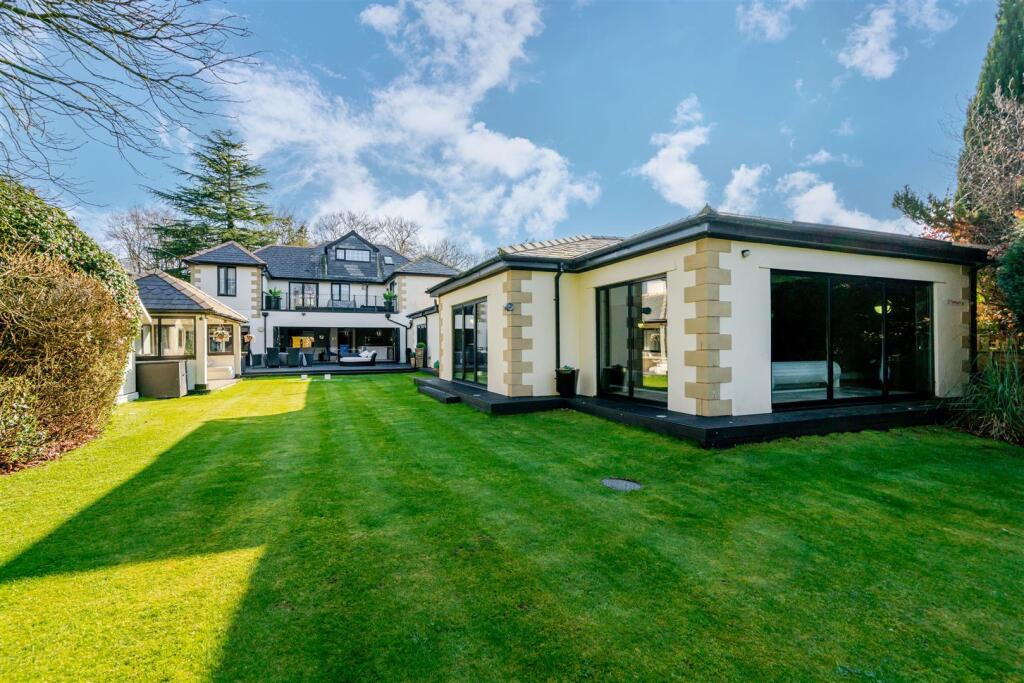
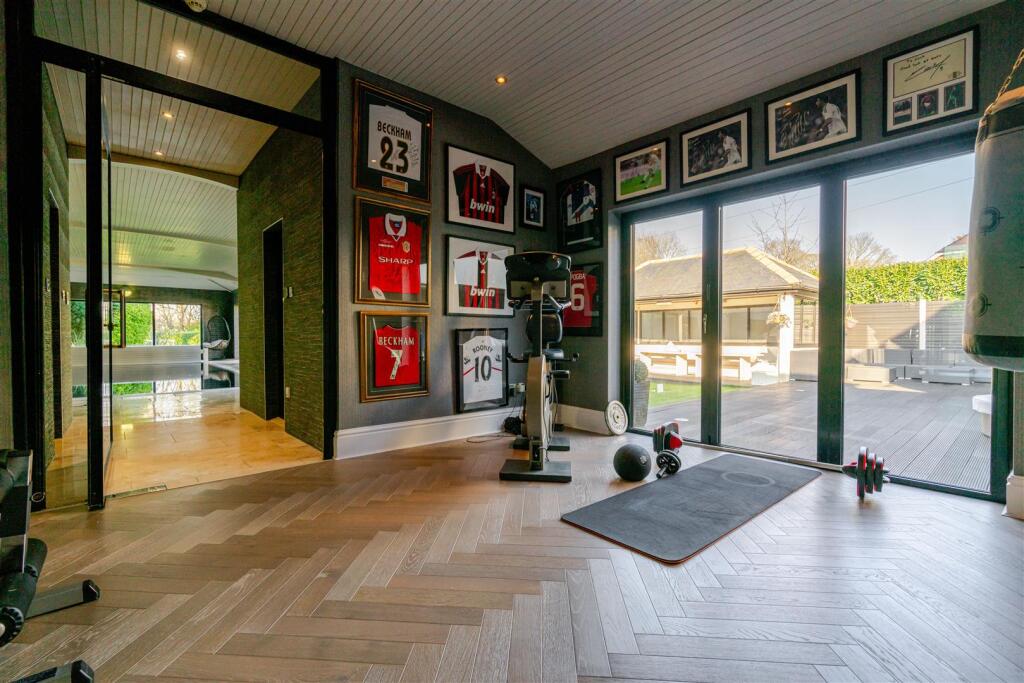
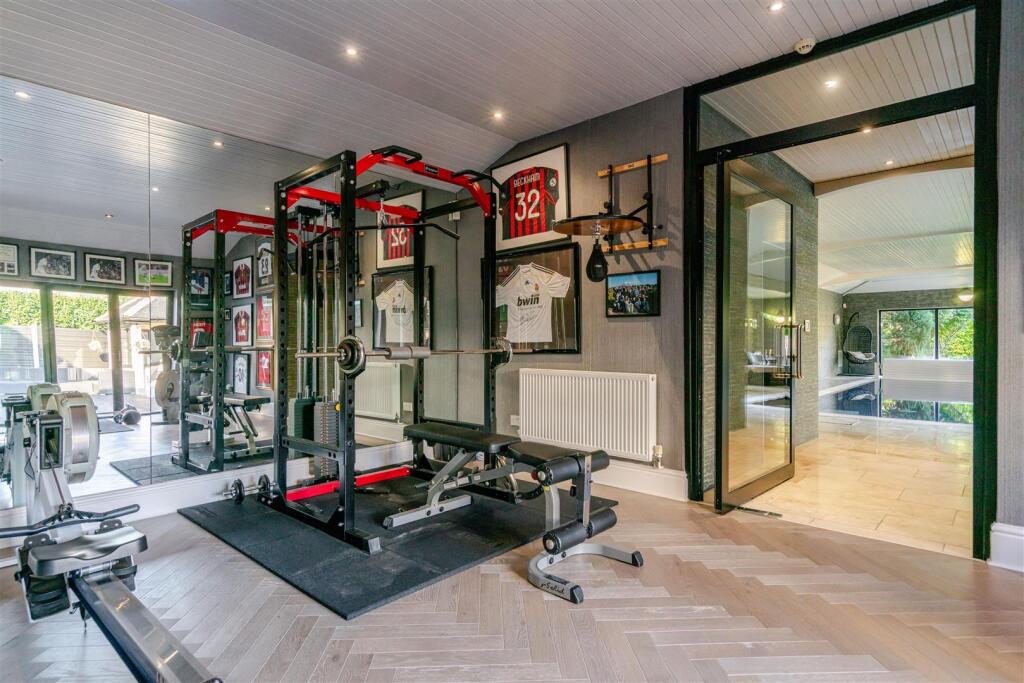
For leisure, the property offers a fully equipped gym and indoor swimming pool suite, both opening to the garden. A utility and shower room complete the wing.
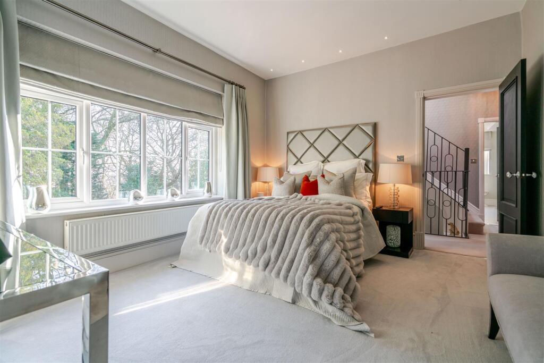
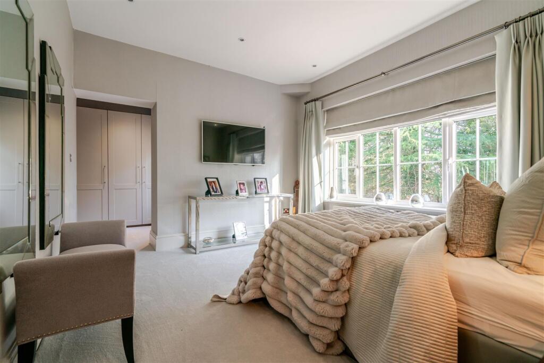
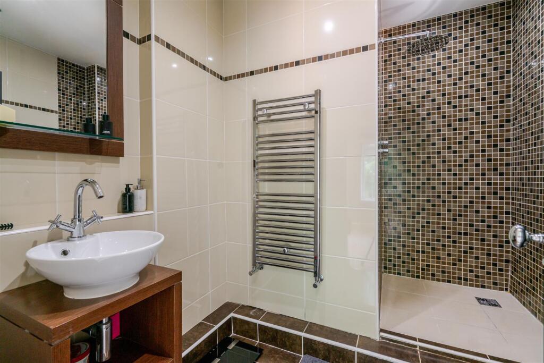
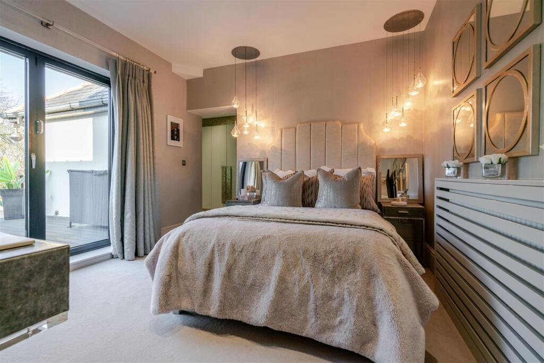
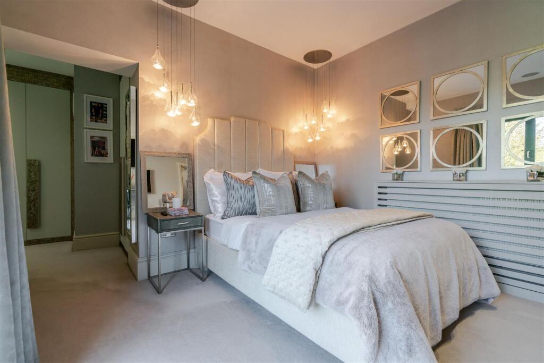
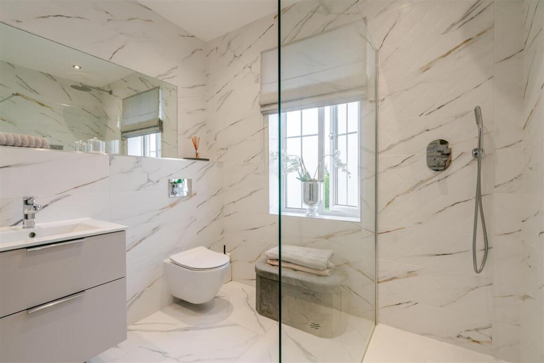
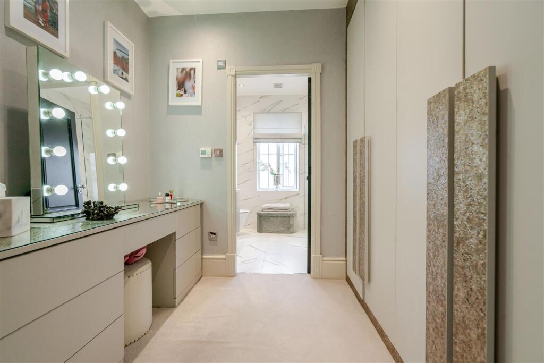
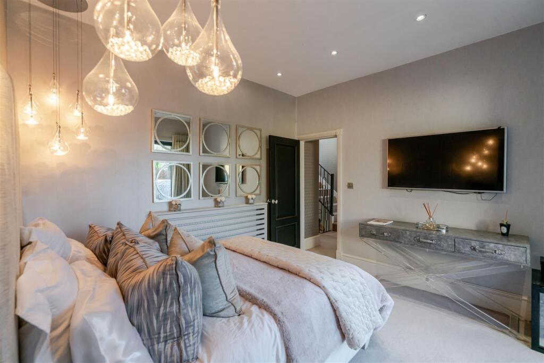
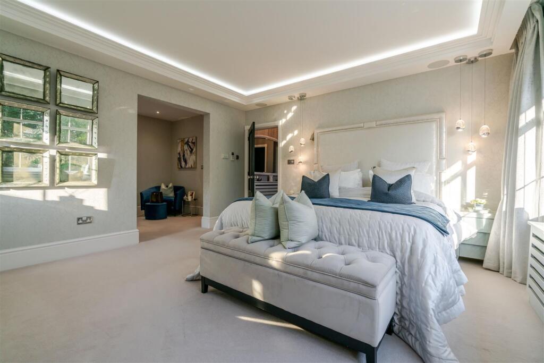
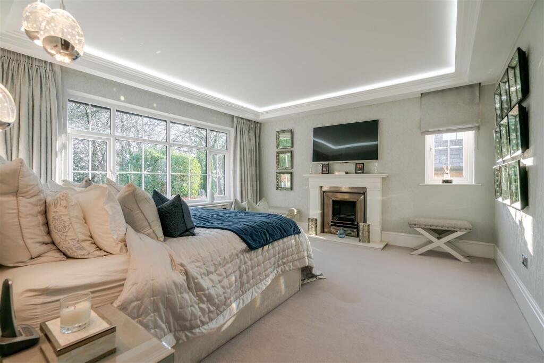
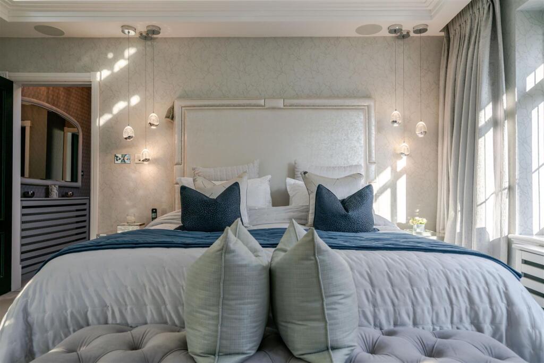
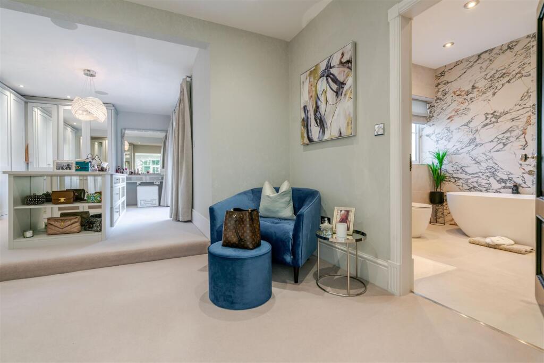
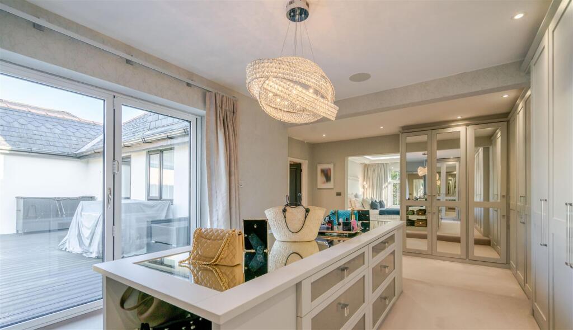
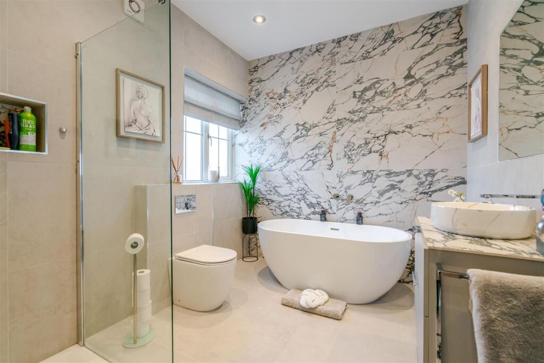
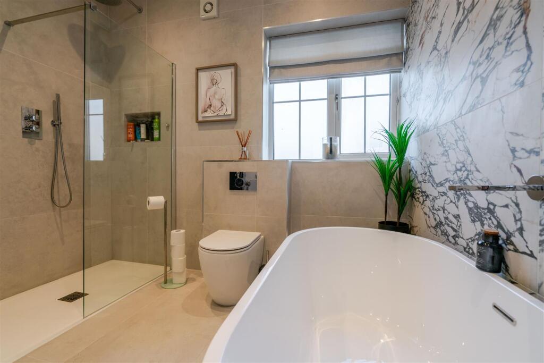
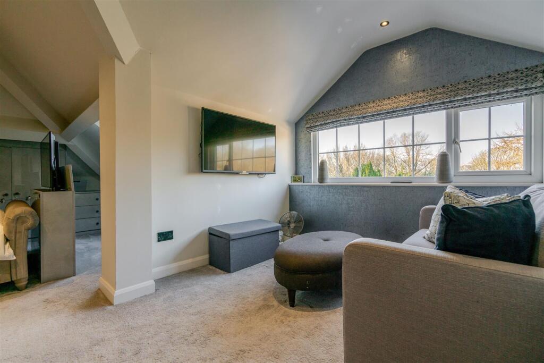
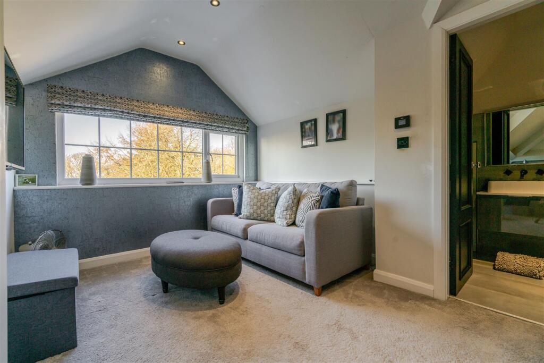
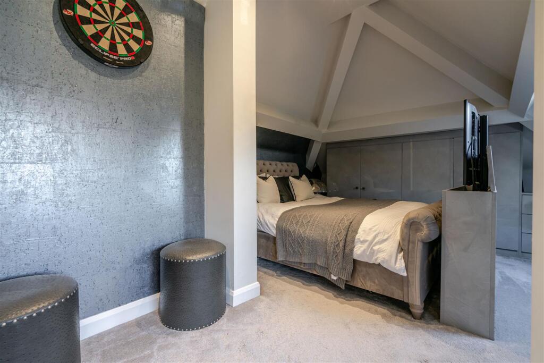
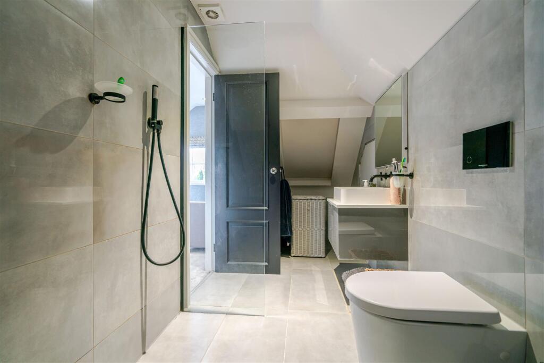
Upstairs, the principal suite features a luxurious bedroom, bespoke dressing room with central island, en-suite bathroom, and private balcony. Two additional bedrooms with en-suites and dressing areas, plus a top-floor fourth bedroom suite with lounge and bathroom, provide ideal family or guest accommodation.
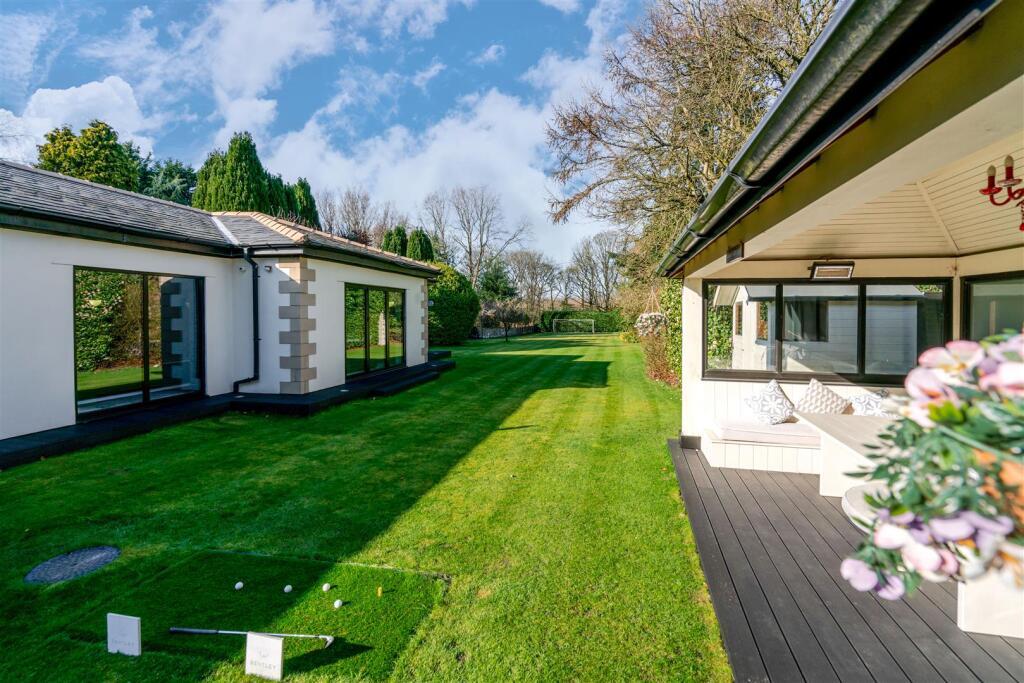
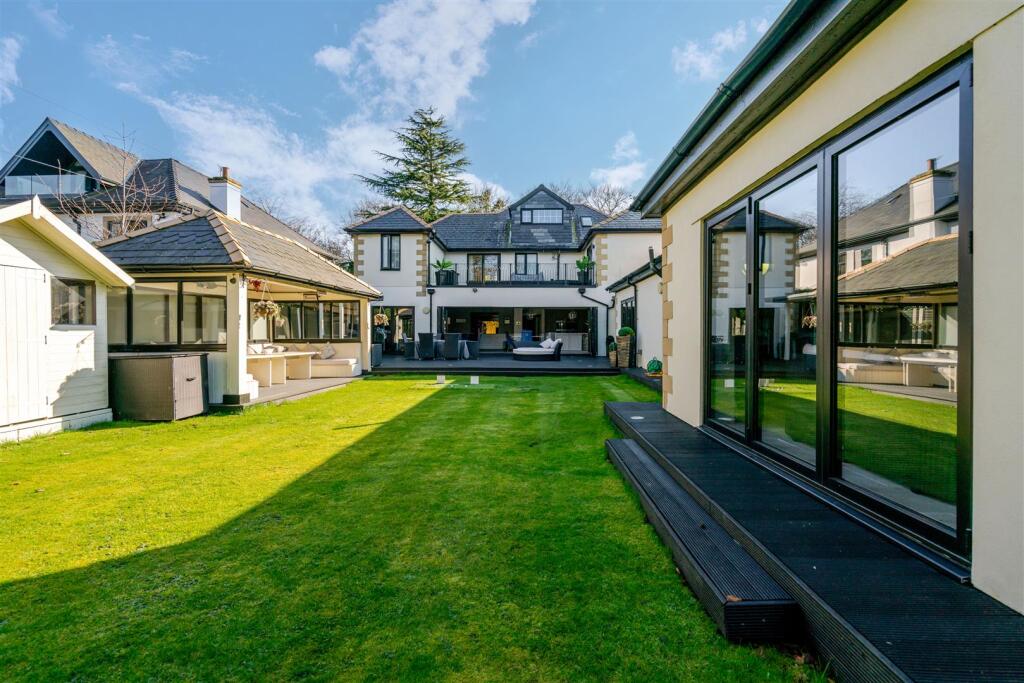
Outside, a vast decked terrace, covered lounge, barbecue area, and a private golf putting green with 100-yard par 3 and bunker create the ultimate entertaining space.
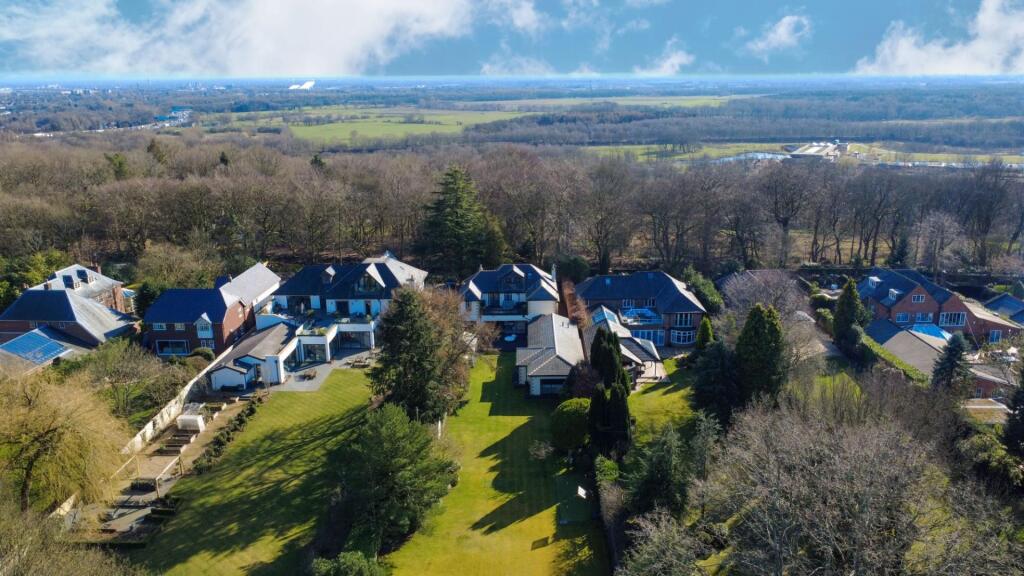
Located minutes from Worsley Village, the Bridgewater Canal, RHS Garden Bridgewater, and top schools, with excellent access to the M60, M61, Manchester city centre, Trafford Centre, and Airport, this home delivers luxury, space, and lifestyle in one of Greater Manchester’s finest addresses.
Listed by
Worsley
Hunters Property Group Ltd
Reference: 173150960
EPC Rating & Upgrade Cost
Fetching EPC data… Refresh this page in a moment.
Flood risk
Zone: 1
Risk: Low
Job (default Low)
Floorplans
1_75655.jpg
EPC Graphs
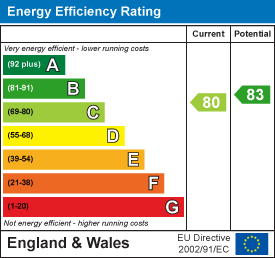
EE Rating
Price history
| Event | Date | Price | % change |
|---|---|---|---|
| Listed for sale | — | £2,500,000 | — |
Source: HM Land Registry Price Paid Data. Crown copyright.
Sold Comparables
Same street and nearby sales within 0.25 miles (last 5 years). Data from Land Registry Price Paid.
| Address | Price | Date | Type |
|---|---|---|---|
| 276 LEIGH ROAD, WORSLEY, MANCHESTER, SALFORD, GREATER MANCHESTER, M28 1LF | £1,450,000 | 01/11/2022 | Detached |
Area average: £1,450,000 (1 sale)
Capital growth trend
Land Registry outcode average: last 12 months vs 5y and 10y ago (from sold prices).
House Price Index (HM Land Registry — official index, not sold-price averages): Salford. Series: Detached. As of April 2026.
Rental Range
Estimated market rent for Salford. Low = conservative, Realistic = average, Optimistic = best case.
Based on Local Authority from postcode lookup → Salford.
LHA (30th percentile) floor for East Lancs: £793/mo (Apr 2025 – Mar 2026)
Location
Address
298 Leigh Road
Nearby
Nearest stations, universities and amenities (distance from property).
| Type | Name | Distance |
|---|---|---|
| Bus stop | Leigh Road/The Lodge | 0.0 miles |
| Bus stop | Leigh Road/Occupation Road | 0.1 miles |
| Shop | Costcutter | 0.5 miles |
| Shop | Asda Express | 0.6 miles |
| Train station | Walkden | 1.2 miles |
| Train station | Whitehead Lane | 1.9 miles |
| Hospital | St Ann's Hospice | 2.0 miles |
| Hospital | Woodlands Hospital | 2.0 miles |
| University | University of Bolton - Queen's Campus | 3.2 miles |
| University | University of Bolton | 4.1 miles |
Street-level crime
| Category | Count |
|---|---|
| Total incidents | 0 |
Within 1 mile during May 2026. Source: data.police.uk (England & Wales).
Schools nearby
Nearest open schools with Ofsted ratings (England). Closed schools are not shown. Data from Get Information about Schools and Ofsted.
| Name | Type | Distance | Ofsted |
|---|---|---|---|
| Ellenbrook Community Primary School | Primary | 0.6 miles | Good — 25 Sep 2024 |
| St Mark's CofE Primary School | Primary | 0.7 miles | Good — 28 Feb 2019 |
| James Brindley Community Primary School | Primary | 0.8 miles | Outstanding — 14 Dec 2016 |
| Mesne Lea Primary School | Primary | 0.9 miles | Good — 13 Jun 2018 |
| Co-op Academy Walkden | Secondary | 0.9 miles | Good — 10 Jul 2023 |
Rental Comparables
Residential lets from OpenRent and Rightmove for the area (same bedroom count). Use to validate rent estimates. Student lets are excluded.
| Title | Rent | Beds | Distance | As seen on |
|---|---|---|---|---|
| 4 Bed Semi-Detached House, Newearth Road, M28 | £1,595/mo | 4 | 0.85 miles | OpenRent |
Average rent: £1,595/mo (1 listing)
Rent-driven metrics
Based on OpenRent comparables.
- Rent ratio — Monthly rent ÷ purchase price (1% rule). 1%+ = strong, 0.8–1% = okay, <0.8% = weak for cashflow.
- Max investor price — Rent ÷ 0.8%; the price at which rent would be 0.8% of price (Stoke-style target).
- Target investor price — Rent ÷ 1%; the price at which rent would be 1% of price (strong cashflow band).
- Gross yield — Annual rent as % of purchase price (no costs).
- Cost-to-rent — Price ÷ annual rent (from OpenRent comparables). Under 14× = strong, 14–16× = acceptable, 17×+ = compressed.
- Cashflow — Rent minus mortgage, 10% maintenance, £25/mo compliance. Assumes 75% LTV, 3.95% APR (5yr fixed), 25yr term.
- ROI — Annual profit ÷ cash in (deposit + 4% purchase costs).