6 BLACKSHAW LANE
ALDERLEY EDGE, CHESHIRE EAST SK9 7UN
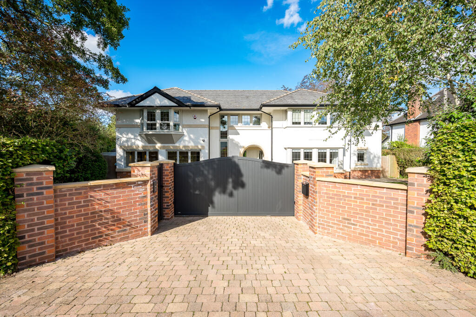
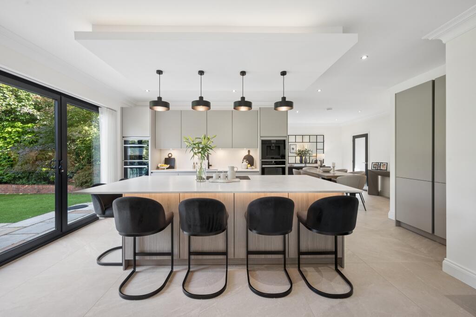
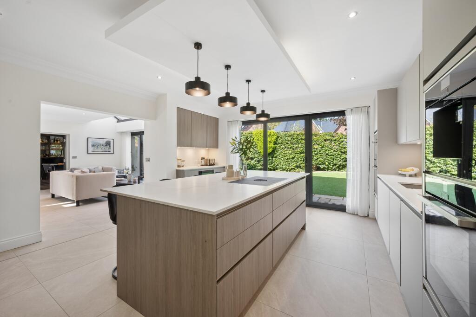
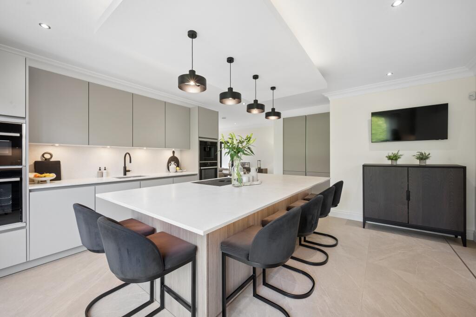
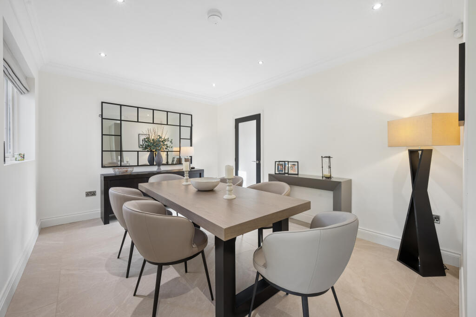
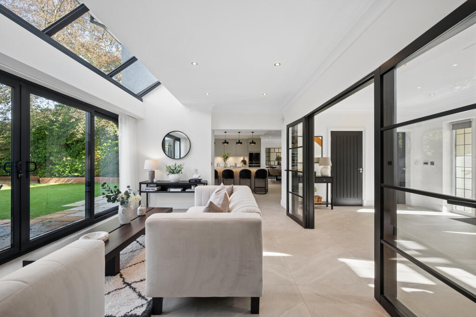
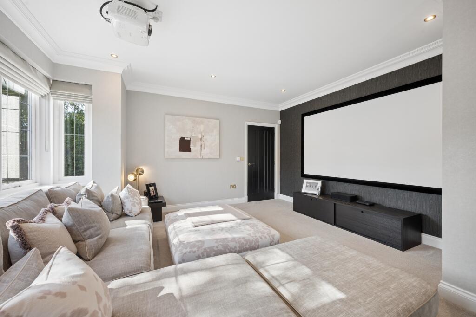
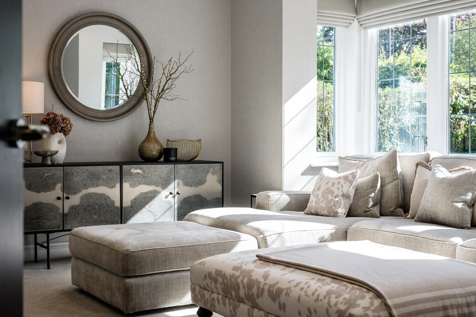
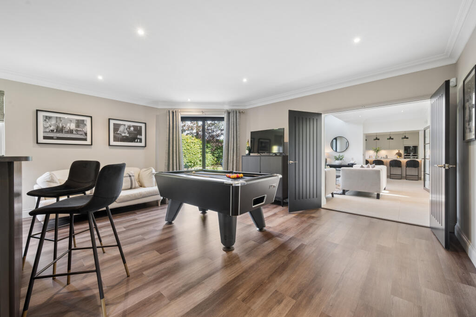
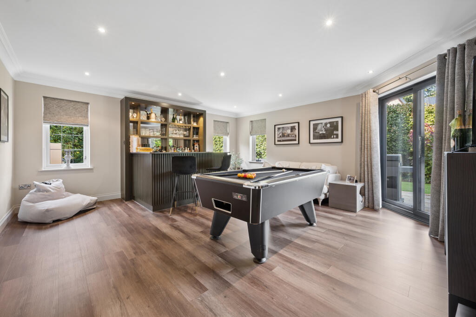
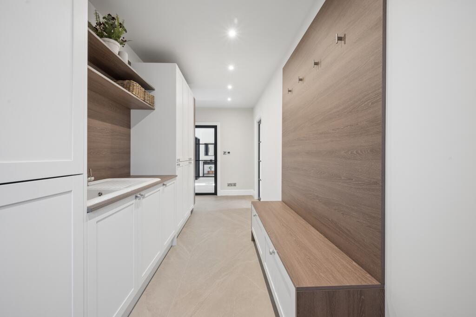
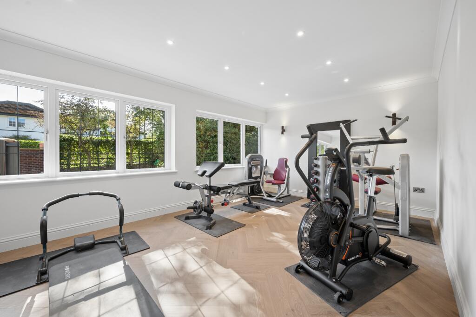
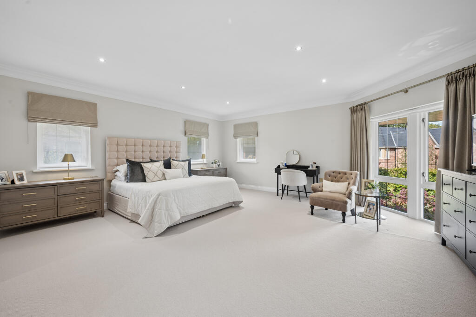
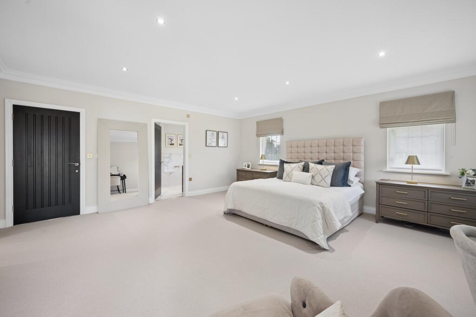
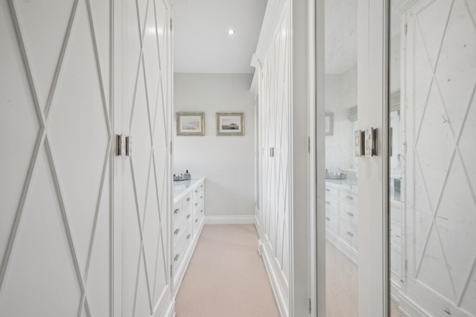
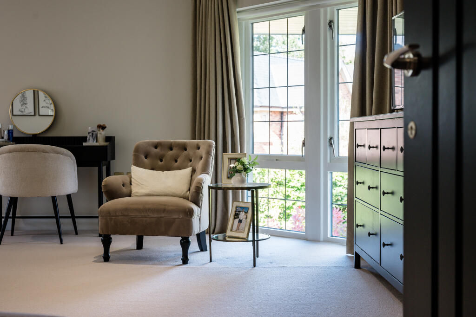
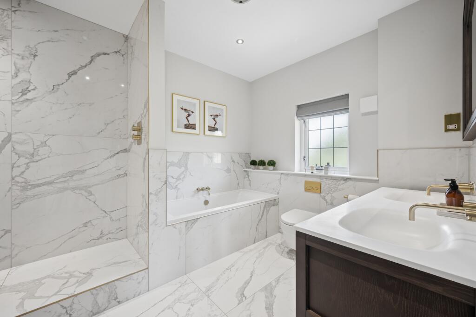
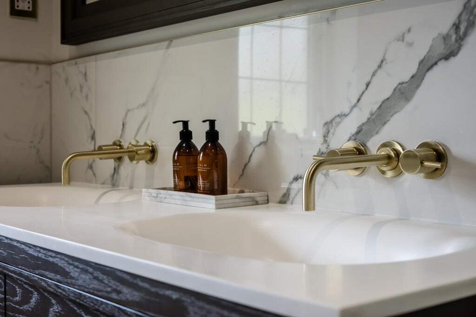
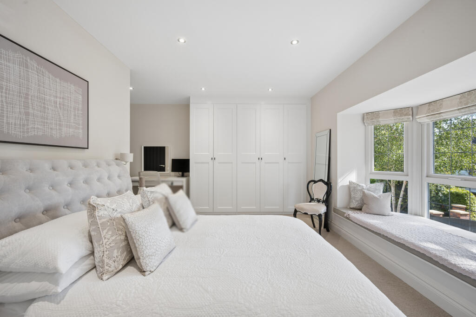
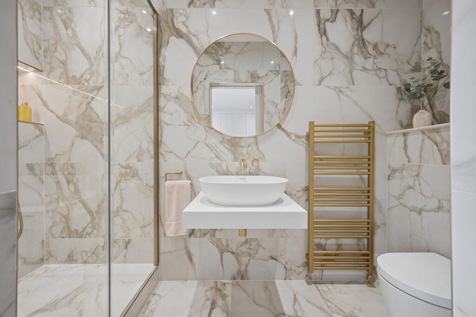
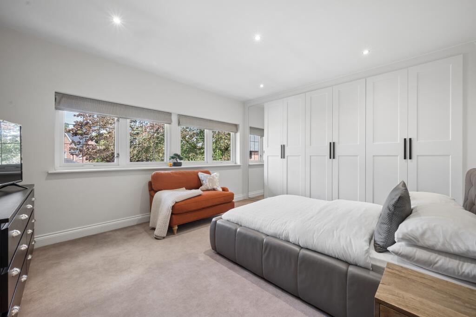
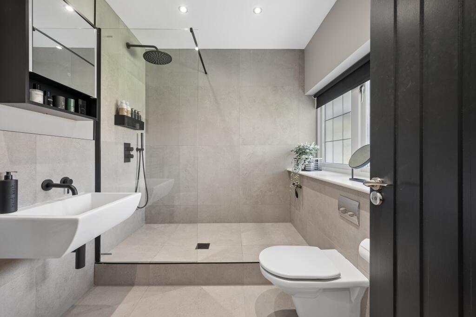
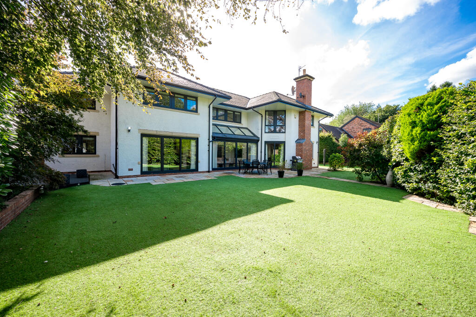
Photo 1 Photo 2 Photo 3 Photo 4 Photo 5 Photo 6 Photo 7 Photo 8 Photo 9 Photo 10 Photo 11 Photo 12 Photo 13 Photo 14 Photo 15 Photo 16 Photo 17 Photo 18 Photo 19 Photo 20 Photo 21 Photo 22 Photo 23 Photo 24
/ 24
Property details
Tenure
FREEHOLD
Last sold
£1,330,000 Sep 2006
Local average
£966,890 (+106.8%)
Deprivation
Decile 10 (32,229 of 33,755)
Street crime
29 incidents within 1 mile (Aug 2026)
Additional details
- Electricity
- Mains supply
- Water
- Mains supply
- Sewerage
- Mains supply
- Heating
- Electric, Central, Gas central, Underfloor heating, Under floor
- Parking
- Secure, Driveway, Gated, Off street, EV charging, Private
- Garden
- Front garden, Private garden, Patio, Enclosed garden, Rear garden, Terrace, Back garden
Description
Entrance Reception Hallway: 15’10 x 11’02 (maximum into door recess)
A striking and welcoming entrance reception hallway, featuring an elegant turned staircase rising to the first-floor accommodation. Useful under-stairs storage cupboard incorporates coat hooks and lighting, while bespoke Crittall-style doors open through to the morning room. The tiled flooring benefits from underfloor heating, complemented by decorative coving and recessed ceiling spotlights. Doors lead through to the principal ground-floor accommodation.
Morning Room: 15’10 x 11’06
A beautifully appointed morning room with an abundance of natural light, featuring double-glazed sliding doors opening directly onto the rear garden. A striking lantern-style roof light enhances the sense of space and light, while tiled flooring with underfloor heating provides both comfort and style. The room flows seamlessly into the kitchen/dining area, creating an excellent open-plan arrangement for modern family living and entertaining.
Kitchen / Diner: 18’09 x 15’07
A superb Siematic kitchen, comprehensively fitted with a contemporary range of wall and base units complemented by luxurious Quartz Onyx work surfaces. The substantial central island incorporates a Bora hob with integrated downdraft extractor, breakfast-bar style seating and additional storage.
A comprehensive range of integrated appliances includes a Neff double oven, combination microwave oven and coffee machine, together with a Hotpoint dishwasher, wine fridge and integrated full-height fridge with a seperate under counter freezer. A Blanco 1½-bowl sink with integrated drainer is complemented by a Quooker boiling-water tap with filtered water facility.
Dining Area: 14’00 x 11’00 (maximum)
A generous dining area with double-glazed window overlooking the rear elevation. Tiled flooring with underfloor heating, decorative coving and recessed ceiling spotlights create a refined and comfortable setting for both everyday dining and entertaining. A frosted-glass door provides access to the utility room.
Laundry Room: 9’07 x 4’03
A well-appointed laundry room featuring a tall fitted storage unit with provision for an under-counter dryer, plumbing for a washing machine and a Blanco stainless-steel sink with mixer tap and integrated drainer. Further fitted storage incorporates a useful shelf and hanging rail. Additional features include a double-glazed window to the front elevation, single-panel radiator, tiled flooring with underfloor heating and recessed ceiling spotlights.
Games Room / Bar: 19’02 x 18’05
An impressive and versatile entertainment space, centred around a bespoke feature bar with fitted storage cupboards, shelving and space for a double fridge. A striking glass display cabinet with tinted mirrored backdrop provides an elegant focal point.
The room enjoys excellent natural light through double-glazed windows to the side and rear elevations, while double-glazed sliding patio doors open onto the rear garden and substantial stone-paved seating area. Laminate wood-effect flooring with underfloor heating, decorative coving and recessed spotlights complete this superb entertaining space.
Living Room / Media Room: 15’09 x 14’09 (maximum into deep bay window)
A stylish and welcoming living/media room featuring an impressive double-glazed deep bay window overlooking the front elevation. The room is equipped with a ceiling-mounted projector and fitted projection screen, creating an ideal space for relaxed family evenings and home cinema entertainment. Decorative coving, recessed ceiling spotlights and underfloor heating complete the room.
Downstairs WC: 5’11 x 3’05
A contemporary cloakroom fitted with a modern white suite comprising; Low-level WC and Lusso rectangular floating wash hand basin with mixer tap and integrated towel holder. Part-tiled walls and tiled flooring with underfloor heating are complemented by decorative coving and recessed ceiling spotlights.
Boot Room / Utility Room: 6’04 x 6’04
A highly practical and beautifully fitted boot room featuring a comprehensive range of full-height storage cupboards with hanging rails, a sink with integrated drainer and mixer tap, display shelving and additional overhead storage. A fitted bench seat incorporates coat hooks and useful drawer storage beneath. Tiled flooring with underfloor heating and recessed ceiling spotlights complete the space, with a door providing access to the side elevation and a Crittall-style door opening into the gym.
Gym: 18’02 x 11’11 (maximum)
A well-proportioned home gym featuring an impressive full-width double-glazed window overlooking the front elevation, providing excellent natural light. Additional features include two wall light points, wood-effect flooring, recessed ceiling spotlights and underfloor heating.
First Floor Accommodation
Landing
A spacious first-floor landing featuring a feature floor-to-ceiling window, flooding the space with natural light. A full-height linen cupboard with fitted shelving provides excellent storage, alongside a further storage cupboard housing the hot-water cylinder. Loft access is provided above with ladder, power and light, underfloor heating, decorative coving and recessed ceiling spotlights completing the space.
Master Bedroom: 18’05 x 17’03 (maximum)
A substantial and impressive Master bedroom featuring a large floor-to-ceiling window overlooking the rear elevation, together with additional double-glazed windows to the side and rear, creating a bright and tranquil retreat. The room opens directly into a dedicated dressing room and benefits from underfloor heating.
Dressing Room
A beautifully appointed dressing room featuring a comprehensive range of full-height fitted wardrobes, fitted drawer units and a dedicated dressing table. A double-glazed rear-facing window provides natural light, complemented by recessed ceiling spotlights and underfloor heating. A connecting door leads through to the luxurious en-suite bathroom.
En-Suite Bathroom: 9’11 x 8’03 (maximum, excluding shower)
A beautifully appointed, recently renovated En-suite bathroom featuring a contemporary white suite comprising panelled bath with stylish side-mounted mixer tap, low-level WC and twin Lusso oval wash hand basins with mixer taps and vanity drawer storage beneath.
A generous walk-in rainfall shower incorporates a separate handheld attachment, while a wall-mounted heated towel rail provides additional comfort. An obscured double-glazed window provides natural light, with extensively tiled walls and flooring, underfloor heating and recessed ceiling spotlights completing the luxurious finish.
Bedroom Two: 14’08 x 14’07 (maximum into door recess and wardrobes)
A generous double bedroom featuring an impressive double-glazed deep box bay window overlooking the front elevation. A comprehensive range of contemporary full-height fitted wardrobes provides excellent storage, while recessed ceiling spotlights and a sliding pocket door lead through to the En-suite shower room.
En-Suite Shower Room: 9’07 x 3’09 (maximum into shower)
A recently renovated En-suite shower room finished to a high standard, featuring a generous walk-in rainfall shower with separate handheld attachment and illuminated LED cosmetic shelf, enclosed by a sliding-glass screen.
A contemporary floating wash hand basin with mixer tap and low-level WC are complemented by a wall-mounted heated towel rail. Fully tiled walls and flooring, underfloor heating and recessed ceiling spotlights complete this sophisticated space.
Bedroom Three: 14’01 x 12’03 (maximum)
A well-appointed bedroom featuring its own luxurious En-suite facilities, full height modern fitted wardrobes, large double glazed feature window to rear elevation, door leading into En-Suite shower room.
En-Suite Shower Room: 8’02 x 6’11 (maximum)
Modern, recently renovated suite comprising a walk-in rainfall shower with separate handheld attachment, low-level WC and contemporary floating wash hand basin with mixer tap. A wall-mounted heated towel rail, obscured double-glazed rear window, extensively tiled walls and flooring, underfloor heating and recessed ceiling spotlights complete the accommodation.
Bedroom Four: 13’09 x 12’01 (maximum into deep box bay window)
A generous double bedroom featuring a striking double-glazed deep box bay window overlooking the front elevation. A full-height mirrored fitted wardrobe provides excellent storage, complemented by recessed ceiling spotlights.
Family Bathroom: 10’02 x 8’00 (maximum)
A modern family bathroom comprising a feature oval bath with side-mounted mixer tap, floating wash hand basin with integrated towel rail and mixer tap, low-level WC and separate walk-in shower cubicle. Further features include a chrome heated towel rail, obscured double-glazed front-facing window, extensively tiled walls and flooring with underfloor heating, and recessed ceiling spotlights.
Bedroom Five: 15’10 x 11’10
A substantial fifth bedroom with double-glazed windows overlooking both the front and rear elevations, providing excellent natural light throughout the day. The room benefits from underfloor heating and recessed ceiling spotlights.
Externally:
The property is approached via impressive electric sliding gate, opening onto a private driveway, with additional pedestrian gated access. An electric vehicle charging point is provided, while the front garden is predominantly laid to lawn and features an attractive, substantial flower bed.
Cheshire brick walling and established hedgerows define the boundaries, providing privacy and a distinguished approach to the property.
The rear garden is of an excellent size and has been designed with ease of maintenance and entertaining in mind. The garden features low-maintenance artificial lawn, a dedicated side decking area and a substantial stone-paved patio, creating an ideal setting for alfresco dining and outdoor entertaining.
Established hedgerows provide privacy and clearly define the boundaries, while CCTV contributes to the property's security.
The property also enjoys an enviable setting, with beautiful countryside walks accessible just moments from the house, whilst remaining conveniently positioned for local amenities and transport links.
Directions: SK9 7UN
Tenure: Freehold
Viewings by appointment only via LY Property
Viewing is an absolute MUST!
Disclaimer:
These details do not constitute or form part of an offer or contract nor may they be regarded as representations. All dimensions or square footage are approximate for guidance only, their accuracy cannot be confirmed. Reference to appliances and / or services does not imply that they are necessarily in working order or fit for purpose or included in the sale. Buyers are advised to obtain verification from their solicitors as to the tenure of the property, as well as fixtures and fittings and where the property has been extended / converted as to planning approval and building regulations. All interested parties must themselves verify their accuracy.
Listed by
Cheshire
LY Property
Reference: 93636573
Flood risk
Zone: 1
Risk: Low
Job (default Low)
Registered land (INSPIRE)
This location falls inside an HM Land Registry INSPIRE registered freehold polygon.
Plot: ~981 m² (0.24 acres)
Source: HM Land Registry INSPIRE Index Polygons.
Floorplans
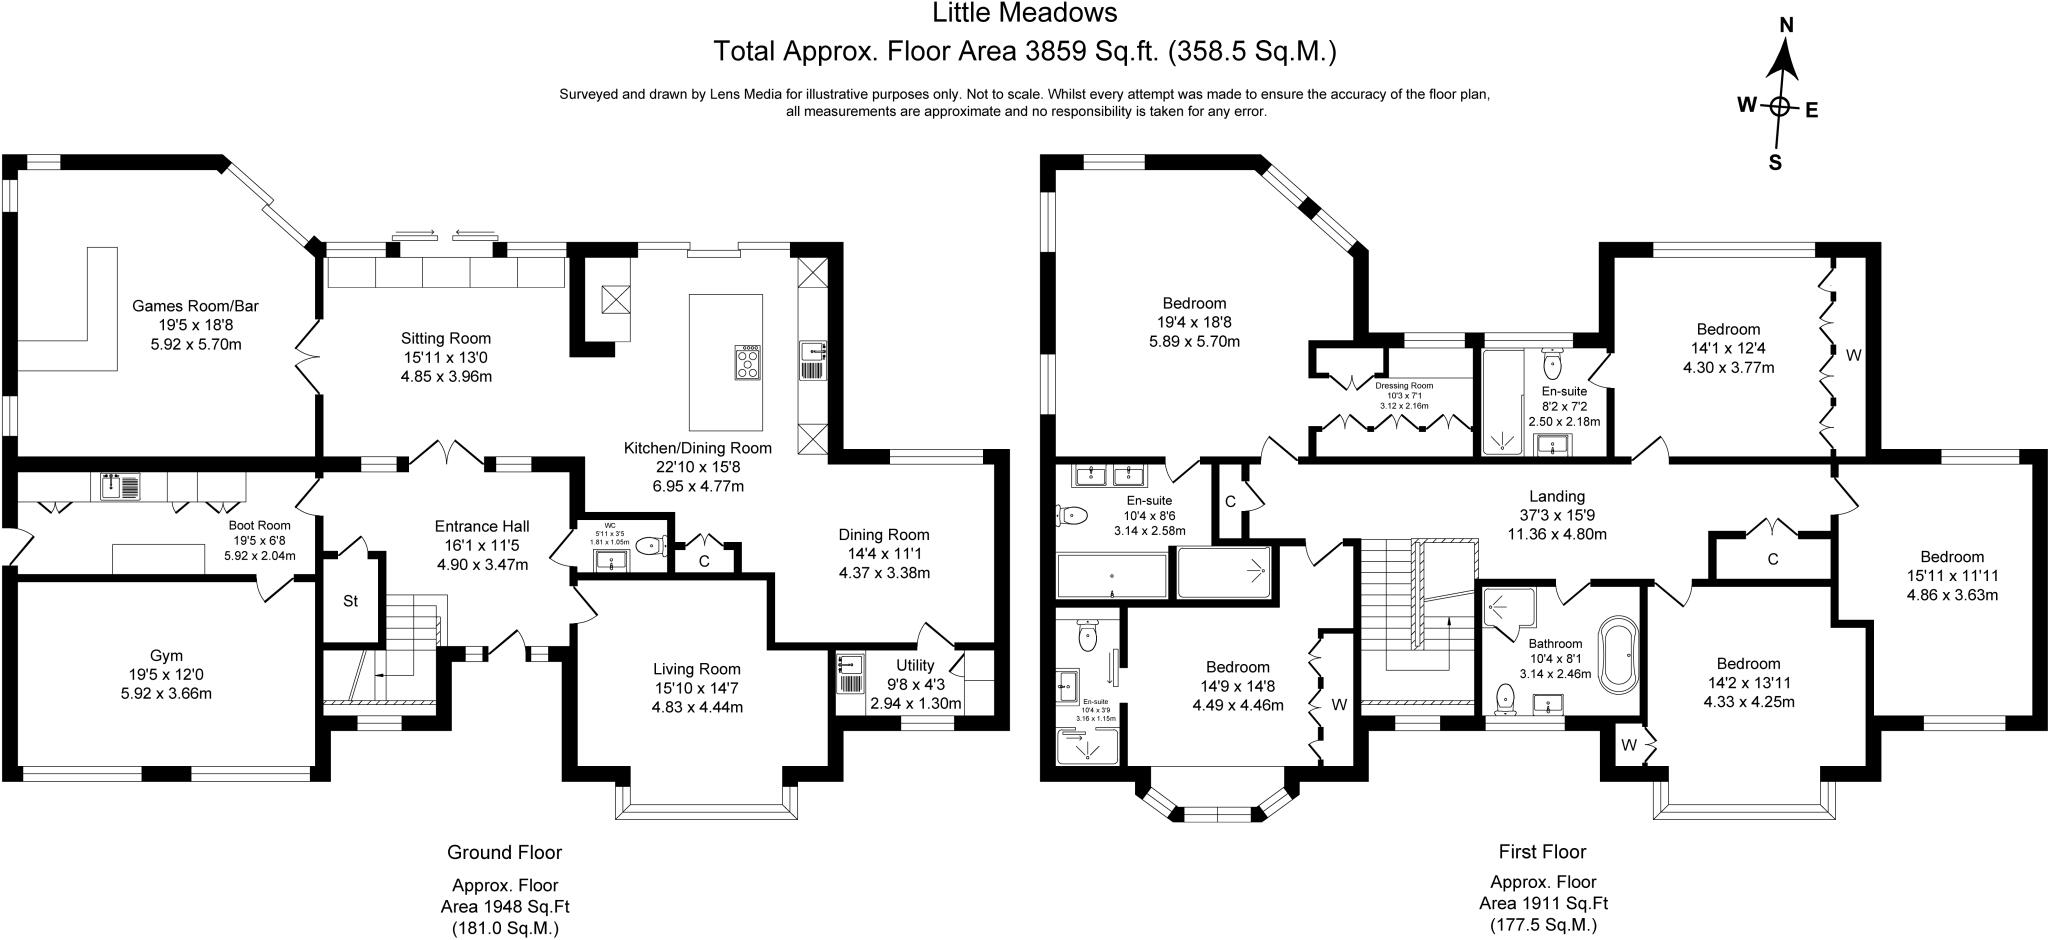
Floorplan 1
Price history
168% since 2005
| Event | Date | Price | % change |
|---|---|---|---|
| Listed for sale | — | £2,000,000 | +43.4% |
| Sold | 08/06/2021 (5 years ago) | £1,395,000 | +4.9% |
| Sold | 25/09/2006 (20 years ago) | £1,330,000 | +155.8% |
| Sold | 06/04/2005 (21 years ago) | £520,000 | — |
Source: HM Land Registry Price Paid Data. Crown copyright.
Sold Comparables
Same street and nearby sales within 0.25 miles (last 5 years). Data from Land Registry Price Paid.
| Address | Price | Date | Type |
|---|---|---|---|
| DURSLEY CHORLEY HALL LANE, ALDERLEY EDGE, CHESHIRE EAST, SK9 7UL | £1,565,000 | 26/03/2025 | Detached |
| Same street 10 BLACKSHAW LANE, ALDERLEY EDGE, CHESHIRE EAST, SK9 7UN | £1,035,000 | 18/02/2025 | Detached |
| THE OAKS CHORLEY HALL LANE, ALDERLEY EDGE, CHESHIRE EAST, SK9 7UL | £1,460,000 | 30/10/2024 | Detached |
| THE WILLOWS CHORLEY HALL LANE, ALDERLEY EDGE, CHESHIRE EAST, SK9 7UL | £1,075,000 | 24/05/2024 | Detached |
| 71 REDESMERE DRIVE, ALDERLEY EDGE, CHESHIRE EAST, SK9 7UR | £1,200,000 | 03/04/2023 | Detached |
| 2 WINDERMERE DRIVE, ALDERLEY EDGE, CHESHIRE EAST, SK9 7UP | £200,000 | 06/01/2023 | Detached |
| 21 DOWNESWAY, ALDERLEY EDGE, CHESHIRE EAST, SK9 7XB | £675,000 | 25/11/2022 | Detached |
| 4 THIRLMERE CLOSE, ALDERLEY EDGE, CHESHIRE EAST, SK9 7UT | £565,000 | 28/10/2022 | Detached |
| Same street 10 BLACKSHAW LANE, ALDERLEY EDGE, CHESHIRE EAST, SK9 7UN | £900,000 | 21/10/2022 | Detached |
| 28 WINDERMERE DRIVE, ALDERLEY EDGE, CHESHIRE EAST, SK9 7UP | £1,260,000 | 11/10/2022 | Detached |
| 17 DOWNESWAY, ALDERLEY EDGE, CHESHIRE EAST, SK9 7XB | £717,000 | 29/04/2022 | Detached |
| CHORLEY LODGE CHORLEY HALL LANE, ALDERLEY EDGE, CHESHIRE EAST, SK9 7UL | £2,500,000 | 06/04/2022 | Detached |
| 38 REDESMERE DRIVE, ALDERLEY EDGE, CHESHIRE EAST, SK9 7UR | £665,752 | 10/11/2021 | Detached |
| 30 REDESMERE DRIVE, ALDERLEY EDGE, CHESHIRE EAST, SK9 7UR | £705,000 | 29/10/2021 | Detached |
Street average: £967,500 (2 sales)
Area average: £1,048,979 (12 sales)
Capital growth trend
Land Registry outcode average: last 12 months vs 5y and 10y ago (from sold prices).
House Price Index (HM Land Registry — official index, not sold-price averages): Cheshire East. Series: Detached. As of July 2026.
Rental Range
Estimated market rent for Cheshire East. Low = conservative, Realistic = average, Optimistic = best case.
Based on Local Authority from postcode lookup → Cheshire East.
LHA (30th percentile) floor for West Pennine: £760/mo (Apr 2025 – Mar 2026)
Location
Nearby
Nearest stations, universities and amenities (distance from property).
| Type | Name | Distance |
|---|---|---|
| Shop | Murphy's Barber Shop | 0.3 miles |
| Shop | The Yard | 0.3 miles |
| Bus stop | Alderley Edge, London Road / Nat West Bank | 0.3 miles |
| Train station | Alderley Edge | 0.4 miles |
| Train station | Wilmslow | 2.0 miles |
| Hospital | Rosemount Resource Centre | 4.9 miles |
| Hospital | Altrincham Hospital | 7.4 miles |
| University | Fallowfield Reception and Richmond Amenities Building | 10.1 miles |
| University | Manchester School of Art | 11.7 miles |
Street-level crime
| Category | Count |
|---|---|
| Violence and sexual offences | 11 |
| Anti-social behaviour | 5 |
| Other theft | 3 |
| Shoplifting | 3 |
| Burglary | 2 |
| Public order | 2 |
| Drugs | 1 |
| Robbery | 1 |
| Vehicle crime | 1 |
| Total incidents | 29 |
Within 1 mile during Aug 2026. Source: data.police.uk (England & Wales).
Schools nearby
Nearest open schools with Ofsted ratings (England). Closed schools are not shown. Data from Get Information about Schools and Ofsted.
| Name | Type | Distance | Ofsted |
|---|---|---|---|
| The Ryleys School | Other | 0.2 miles | — (No rating) |
| Alderley Edge Community Primary School | Primary | 0.4 miles | — (Inspected (no overall grade)) |
| Alderley Edge School for Girls | Other | 0.5 miles | — (No rating) |
| Nether Alderley Primary School | Primary | 1.0 miles | Good — 1 May 2012 |
| Lindow Community Primary School | Primary | 1.0 miles | Good — 11 Mar 2014 |
Rental Comparables
Rental comparables data is not available for this property.
Rent-driven metrics
Based on Area rent estimate.
- Rent ratio — Monthly rent ÷ purchase price (1% rule). 1%+ = strong, 0.8–1% = okay, <0.8% = weak for cashflow.
- Max investor price — Rent ÷ 0.8%; the price at which rent would be 0.8% of price (Stoke-style target).
- Target investor price — Rent ÷ 1%; the price at which rent would be 1% of price (strong cashflow band).
- Gross yield — Annual rent as % of purchase price (no costs).