4 COCK HILL LANE
HALIFAX, WEST YORKSHIRE HX3 7LP
£300,000
Property details
Tenure
FREEHOLD
Floor area
101 m²
Council tax band
D
EPC rating
D
Last sold
£280,000 Jan 2026
Price per m²
£2,970/m²
Local average
£451,841 (-33.6%)
Deprivation
Decile 7 (22,611 of 33,755)
Street crime
43 incidents within 1 mile (May 2026)
Key features
- Three double bedrooms
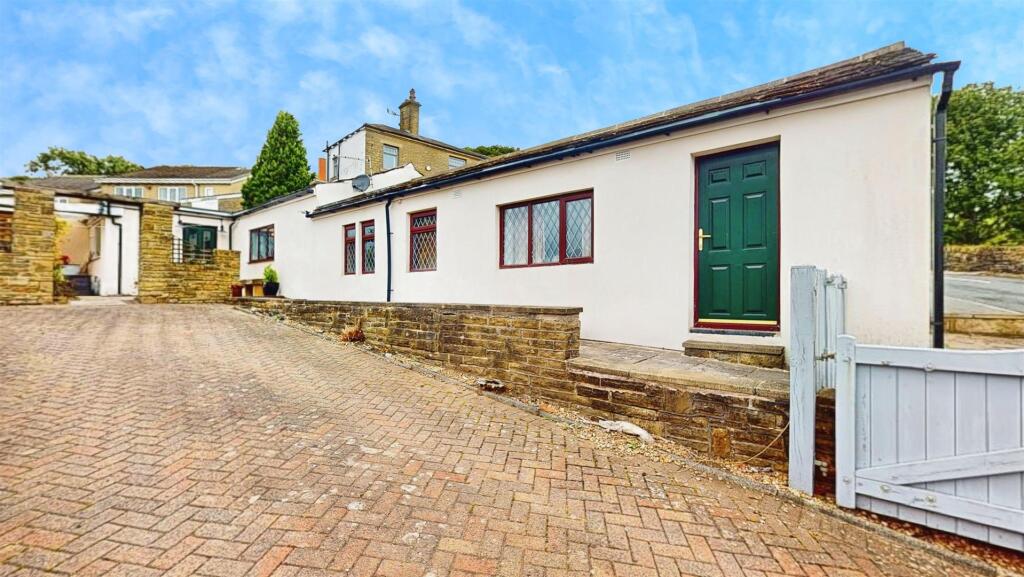
- Detached true bungalow
- Gated driveway
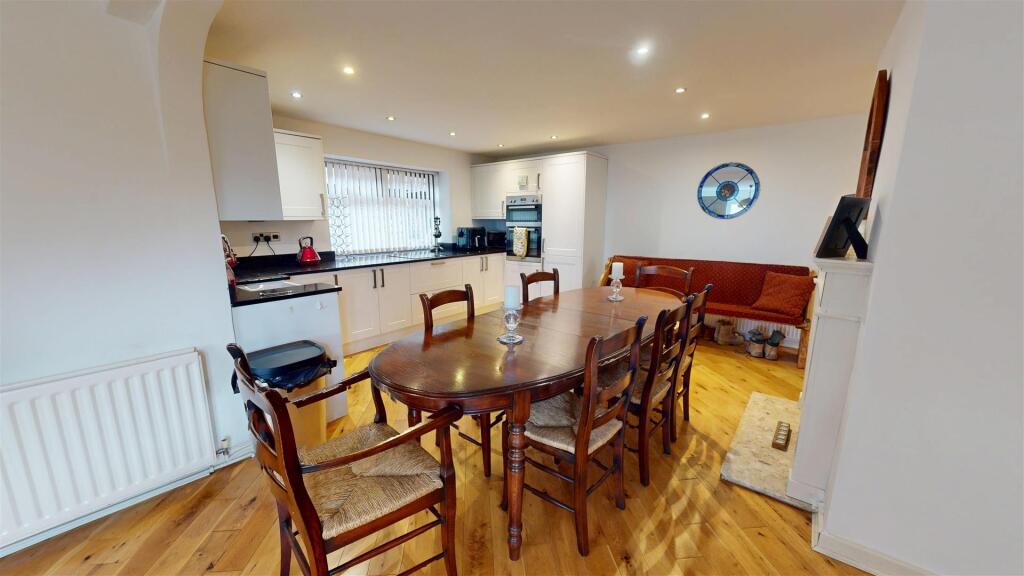
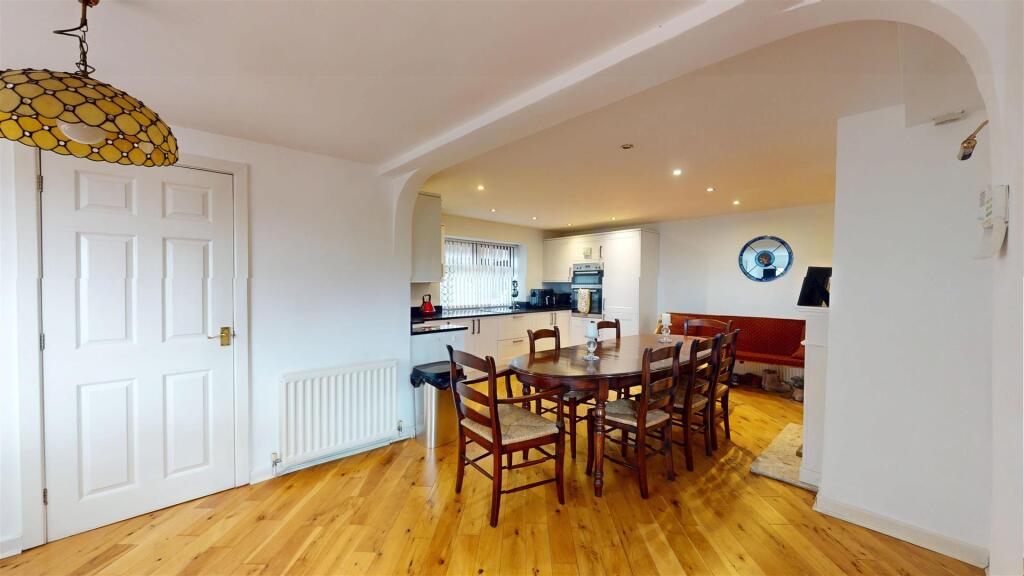
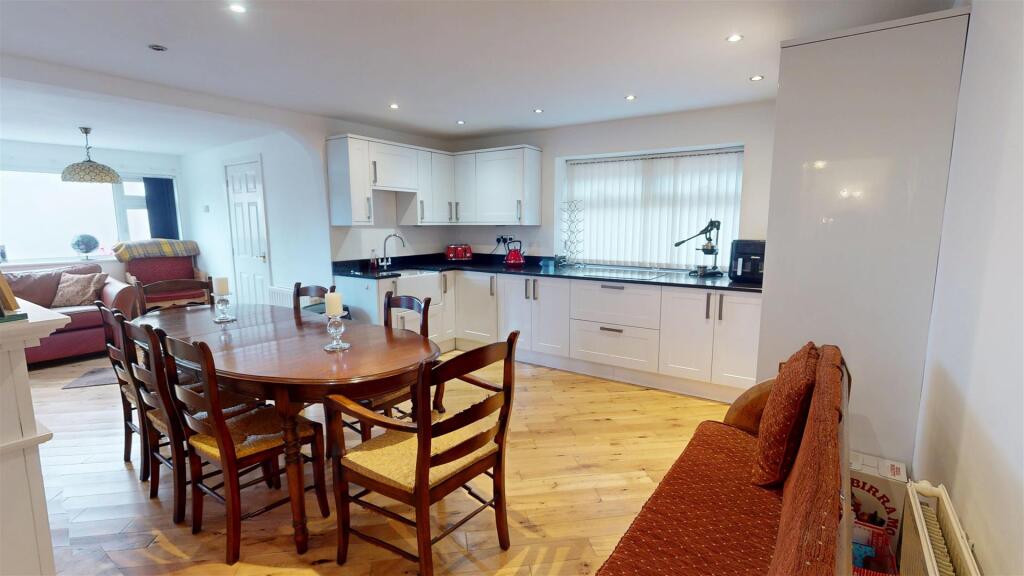
- Open-plan dining kitchen
- Good-sized plot
- Ideal family home
- Quiet village location
- Close to local schools
Additional details
- Parking
- Yes
- Garden
- Yes
Description
FOR MORE INFORMATION PLEASE CONTACT HAMILTON BOWER TODAY
Internal -
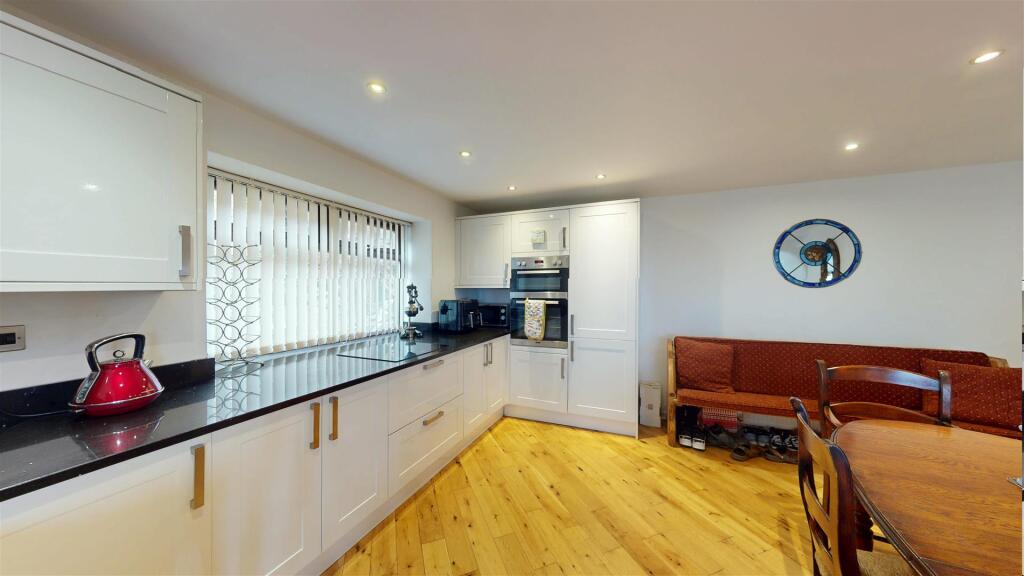
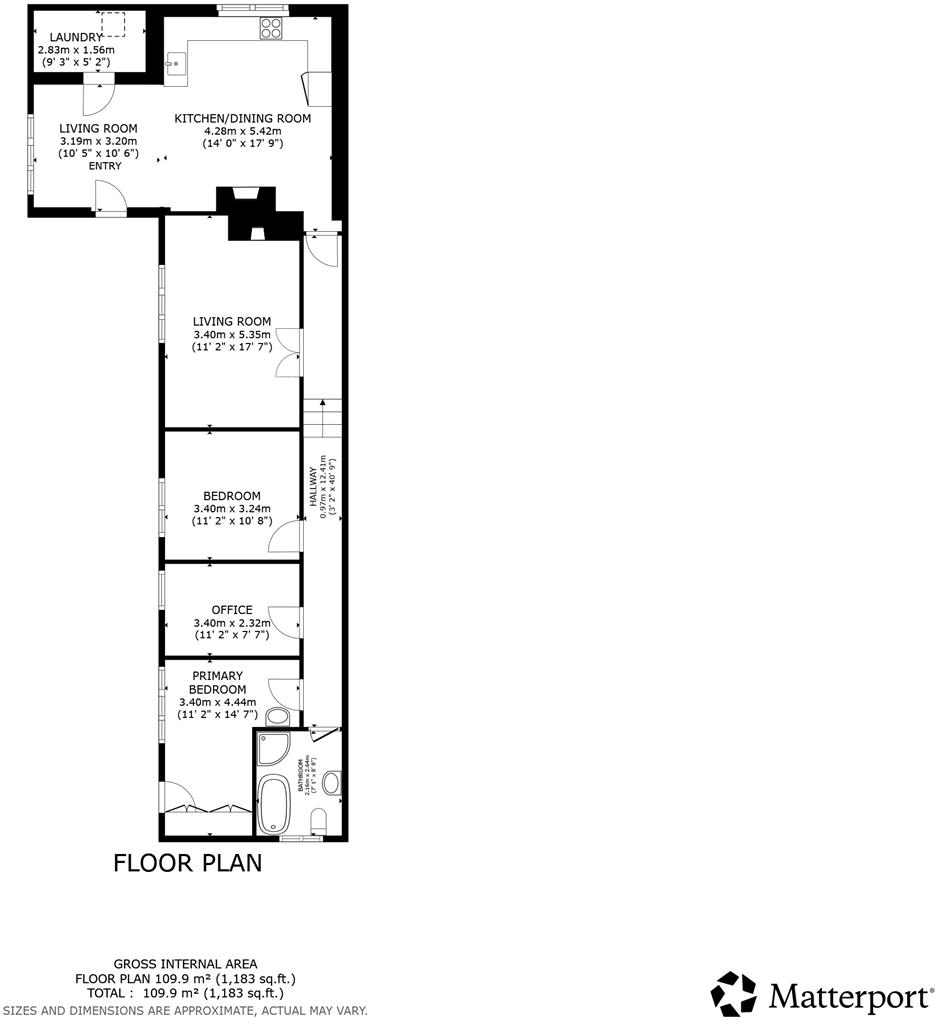
Dining Kitchen - Spacious open-plan dining kitchen with external access and dual-aspect windows to the rear/side.
With an accompanying utility room, seating area, hard-wood flooring throughout and central fireplace.
The kitchen is fitted with a good range of matching white units with complementary black worktops and upstands.
Appliances - electric hob, fridge/freezer, dishwasher, washing machine, oven/grill, sink with drainer.
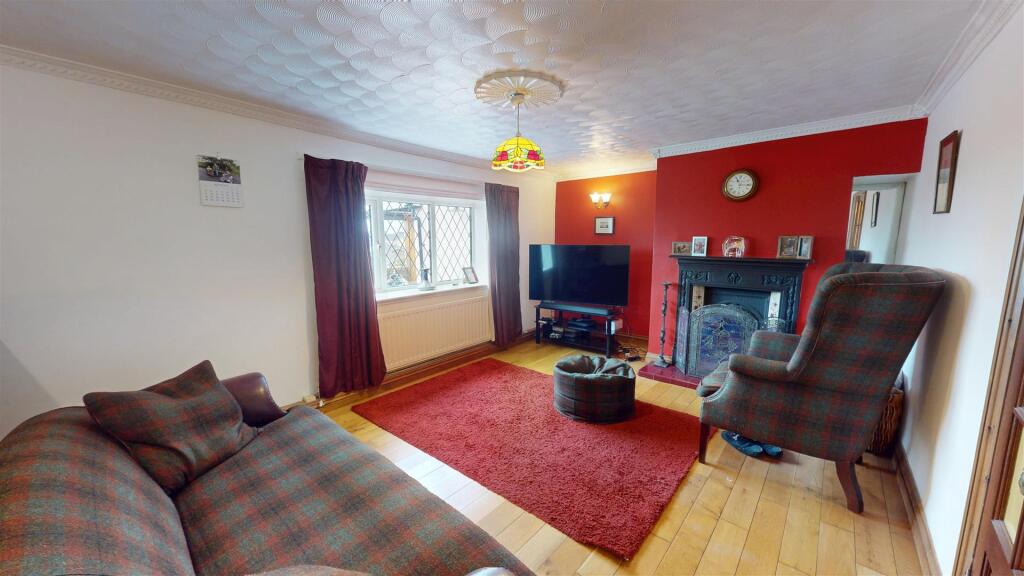
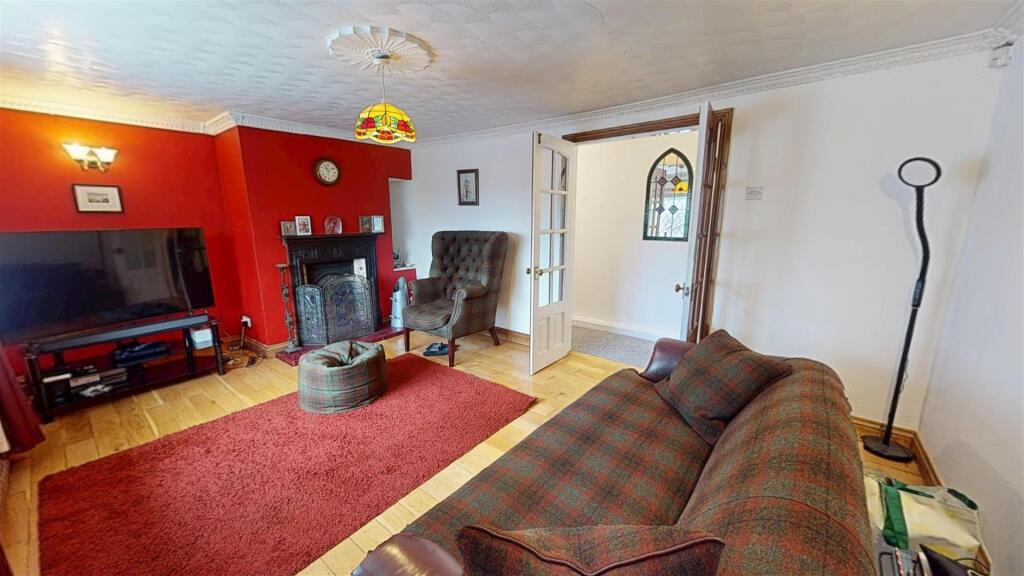
Lounge - Good-sized lounge with hard-wood flooring and a view to the front of the property.
With a central fireplace, ceiling rose and ample room for a two/three-piece suite.
Utility Room - Utility room leading off the dining kitchen with space for coat/shoe storage, further appliances and kitchen overflow.
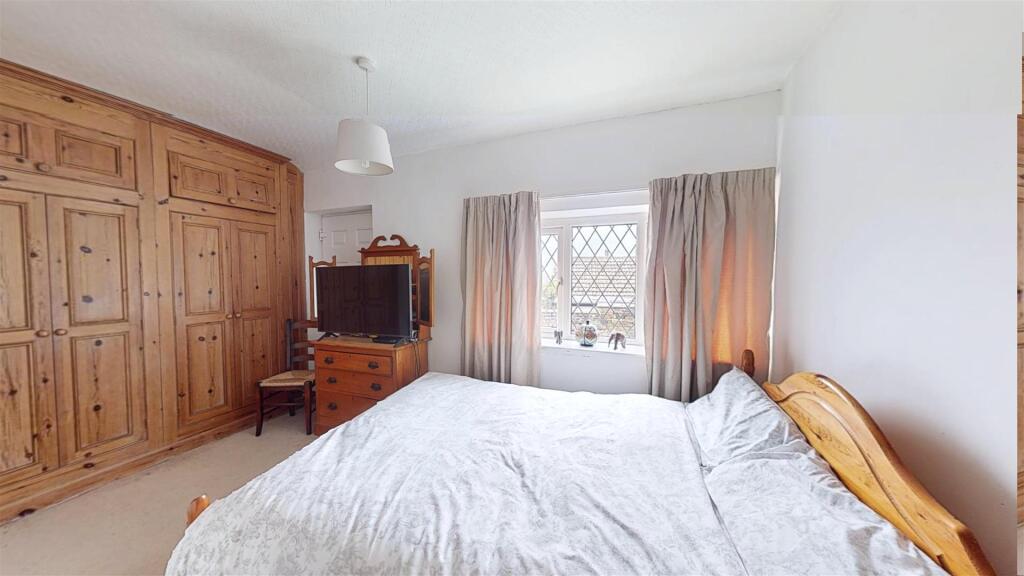
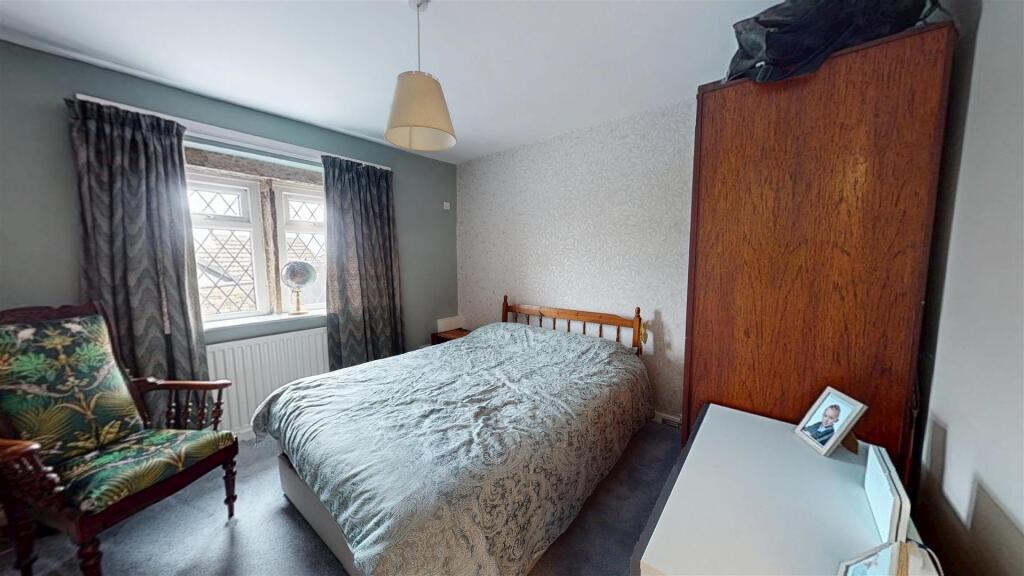
Primary Bedroom - Primary bedroom to the end of the hallway with a view to the front of the property.
With full-length fitted wardrobes and ample room for a large bed with side tables.
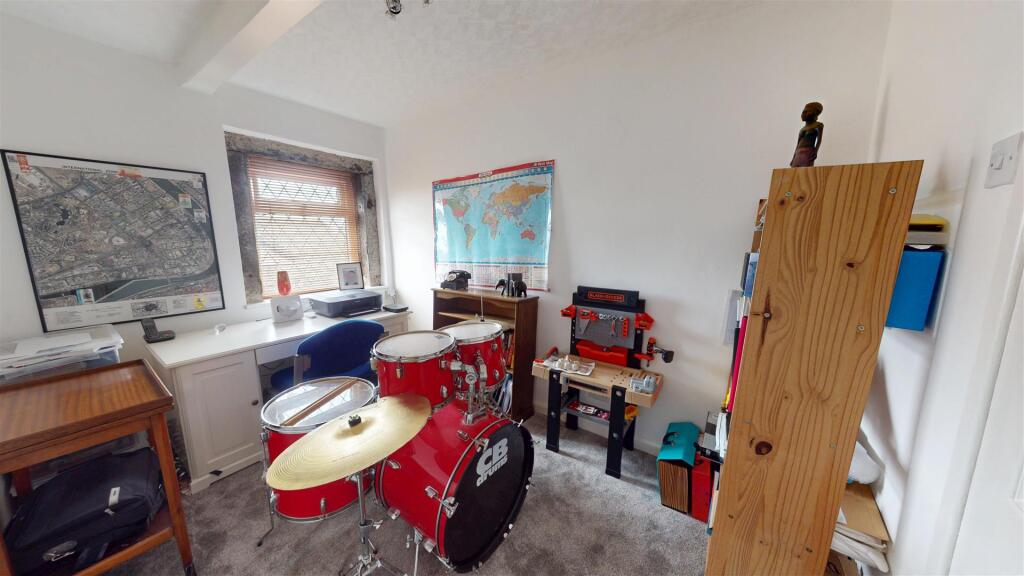
Bedroom - Second bedroom, a further double with a view to the front of the property.
Offering ample room for a double bed with side tables and wardrobes.
Bedroom - Third bedroom, a further double bedroom with a view to the front of the property.
Offering ample room for a double bed with side tables and wardrobes.
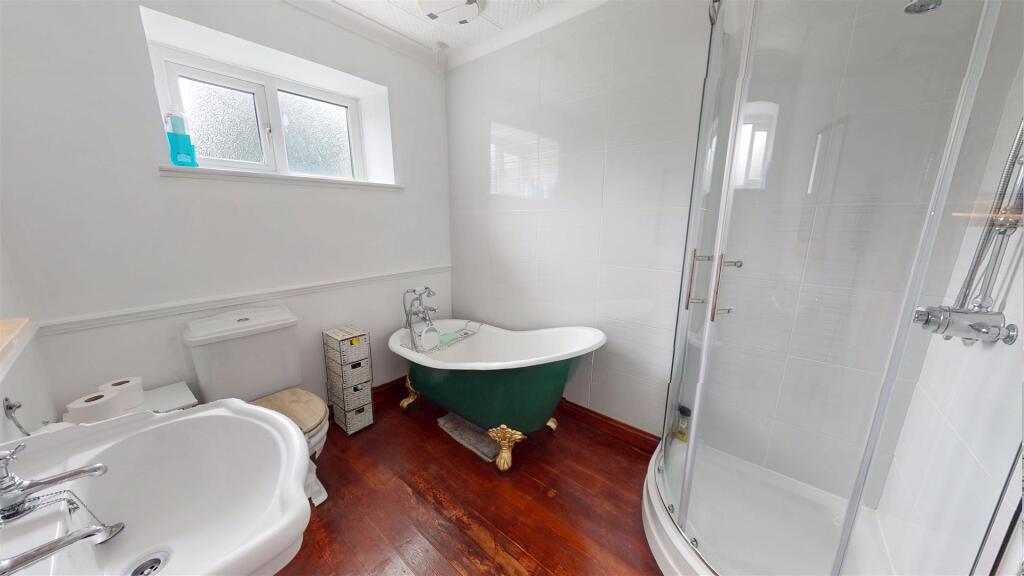
Bathroom - House bathroom to the end of the hallway with frosted window to the side.
With hard-wood flooring and a matching four-piece suite - corner shower, tub bath, wc, wash basin.
External -
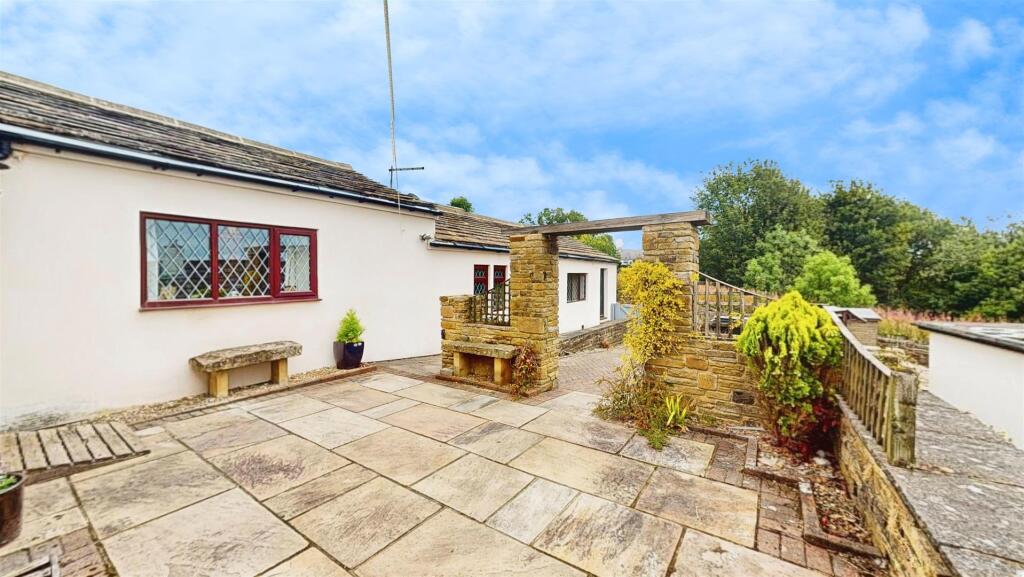
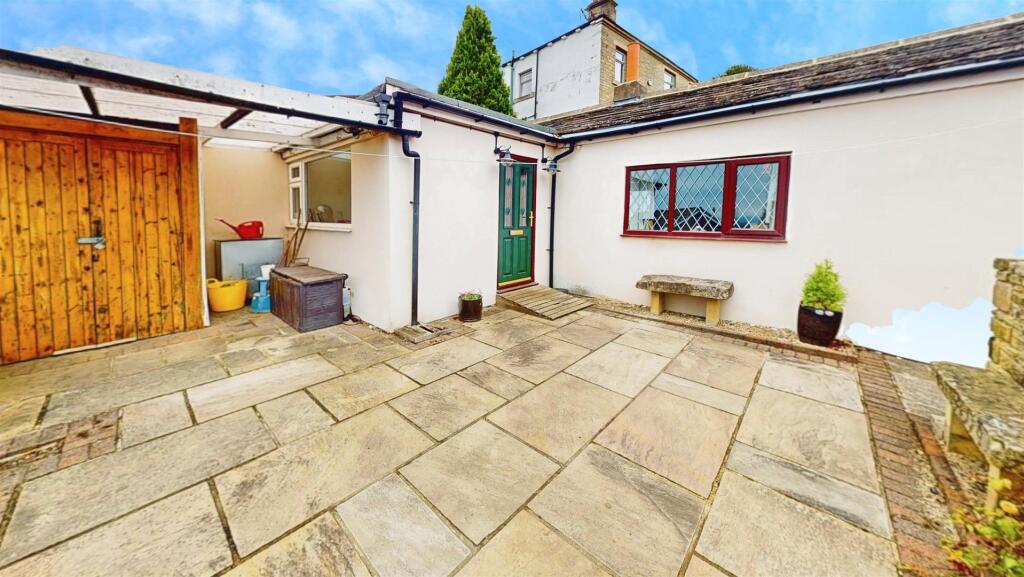
Driveway - Gated driveway to the front of the property offering parking for multiple cars.
Garden - Low-maintenance garden to the front of the property with external storage area to the side.
The garden offers an ideal sun-trap and space for outdoor seating.
Listed by
Northowram
Hamilton Bower
Reference: 166349681
EPC Rating & Upgrade Cost
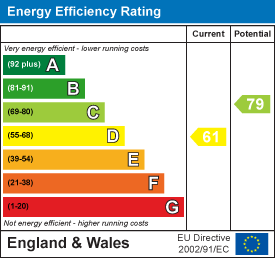
Current rating: D
Potential rating: C
Inspection date: 01/09/2025
Expiry date: 31/08/2035
Current heating cost: £1,549/year
Potential heating cost: £901/year
Est. upgrade cost to C: £27,328
Recommendations
- Increase loft insulation to 270 mm (£900 - £1,200)
- 50 mm internal or external wall insulation (£7,500 - £11,000)
- Floor insulation (suspended floor) (£5,000 - £10,000)
- Low energy lighting for all fixed outlets (£270 - £315)
- Upgrade heating controls (£220 - £250)
- Solar photovoltaic panels, 2.5 kWp (£8,000 - £10,000)
Flood risk
Zone: 1
Risk: Low
Job (default Low)
Floorplans
4CockHillLane_FloorPlan_kzugi9a9hr2scnr9rmd36fwpc.
EPC Graphs
EE Rating
FENSA Certificates
This property has 1 FENSA certificate(s) on record, indicating window/door installations by FENSA-approved installers.
FENSA Certificate #9606905
Property Details
Street: 4 Cock Hill Lane
Town: HALIFAX
Postcode: HX3 7LP
Installation Details
Items: 15 windows and 3 doors
Certificate Issued: 17/06/2013
Work Completed: 28/05/2013
This certificate data was retrieved from FENSA's database
What is FENSA? FENSA (Fenestration Self-Assessment Scheme) is a government-authorised scheme that monitors building regulation compliance for replacement windows and doors. Certificates indicate that work was completed by FENSA-approved installers.
Price history
| Event | Date | Price | % change |
|---|---|---|---|
| Sold | 30/01/2026 (5 months ago) | £280,000 | — |
Source: HM Land Registry Price Paid Data. Crown copyright.
Sold Comparables
Same street and nearby sales within 0.25 miles (last 5 years). Data from Land Registry Price Paid.
| Address | Price | Date | Type |
|---|---|---|---|
| 23 HIGHCLIFFE COURT, SHELF, HALIFAX, CALDERDALE, WEST YORKSHIRE, HX3 7JX | £380,000 | 28/11/2025 | Detached |
| 12 SPRING HALL CLOSE, HALIFAX, CALDERDALE, WEST YORKSHIRE, HX3 7NE | £320,000 | 31/10/2025 | Detached |
| 12 HIGHCLIFFE COURT, SHELF, HALIFAX, CALDERDALE, WEST YORKSHIRE, HX3 7JX | £297,500 | 14/12/2023 | Detached |
| Same street CHALFONT, 14 COCK HILL LANE, HALIFAX, CALDERDALE, WEST YORKSHIRE, HX3 7LP | £650,000 | 28/11/2022 | Detached |
| 19 HIGHCLIFFE COURT, SHELF, HALIFAX, CALDERDALE, WEST YORKSHIRE, HX3 7JX | £340,000 | 23/06/2022 | Detached |
| Same street 2 COCK HILL LANE, HALIFAX, CALDERDALE, WEST YORKSHIRE, HX3 7LP | £137,500 | 30/05/2022 | Terraced |
| 26 ESKDALE AVENUE, HALIFAX, CALDERDALE, WEST YORKSHIRE, HX3 7NH | £270,000 | 25/02/2022 | Detached |
| Same street 2 COCK HILL LANE, HALIFAX, CALDERDALE, WEST YORKSHIRE, HX3 7LP | £130,000 | 15/09/2021 | Terraced |
| 1 HOPE STREET, SHELF, HALIFAX, CALDERDALE, WEST YORKSHIRE, HX3 7LG | £290,500 | 23/08/2021 | Detached |
Street average: £305,833 (3 sales)
Area average: £316,333 (6 sales)
Capital growth trend
Land Registry outcode average: last 12 months vs 5y and 10y ago (from sold prices).
House Price Index (HM Land Registry — official index, not sold-price averages): Calderdale. Series: Detached. As of April 2026.
Rental Range
Estimated market rent for Calderdale. Low = conservative, Realistic = average, Optimistic = best case.
Based on Local Authority from postcode lookup → Calderdale.
LHA (30th percentile) floor for Halifax: £623/mo (Apr 2025 – Mar 2026)
Location
Nearby
Nearest stations, universities and amenities (distance from property).
| Type | Name | Distance |
|---|---|---|
| Bus stop | West Street Cock Hill Lane | 0.1 miles |
| Bus stop | Score Hill Hud Hill | 0.2 miles |
| Shop | Unknown | 0.3 miles |
| Shop | Halifax Volkswagen | 0.3 miles |
| Train station | Halifax | 2.3 miles |
| Train station | Low Moor | 3.0 miles |
| Hospital | Moorlands View | 4.3 miles |
| University | Bradford University School of Management | 5.0 miles |
| Hospital | Huddersfield Royal Infirmary | 6.6 miles |
| University | University of Bradford Oxenhope Field Site | 7.1 miles |
Street-level crime
| Category | Count |
|---|---|
| Violence and sexual offences | 17 |
| Burglary | 6 |
| Anti-social behaviour | 4 |
| Criminal damage and arson | 3 |
| Other theft | 3 |
| Public order | 3 |
| Vehicle crime | 3 |
| Other crime | 2 |
| Bicycle theft | 1 |
| Shoplifting | 1 |
| Total incidents | 43 |
Within 1 mile during May 2026. Source: data.police.uk (England & Wales).
Schools nearby
Nearest open schools with Ofsted ratings (England). Closed schools are not shown. Data from Get Information about Schools and Ofsted.
| Name | Type | Distance | Ofsted |
|---|---|---|---|
| Shelf Junior and Infant School | Primary | 0.2 miles | Good — 12 Feb 2020 |
| Millcourt School | Other | 0.6 miles | Good — 20 Nov 2023 |
| Northowram Primary School | Primary | 0.7 miles | — (Inspected (no overall grade)) |
| St Michael and All Angels CofE Primary & Pre School | Primary | 0.8 miles | Good — 20 Feb 2017 |
| Salterlee Primary School | Primary | 1.0 miles | Good — 8 Oct 2018 |
Rental Comparables
Residential lets from OpenRent and Rightmove for the area (same bedroom count). Use to validate rent estimates. Student lets are excluded.
| Title | Rent | Beds | Distance | As seen on |
|---|---|---|---|---|
| 3 Bed End Terrace, Wade House Road, HX3 | £1,200/mo | 3 | 0.5 miles | OpenRent |
| 3 Bed Semi-Detached House, Meadway, BD6 | £1,050/mo | 3 | 1.17 miles | OpenRent |
Average rent: £1,125/mo (2 listings)
Rent-driven metrics
Based on OpenRent comparables.
- Rent ratio — Monthly rent ÷ purchase price (1% rule). 1%+ = strong, 0.8–1% = okay, <0.8% = weak for cashflow.
- Max investor price — Rent ÷ 0.8%; the price at which rent would be 0.8% of price (Stoke-style target).
- Target investor price — Rent ÷ 1%; the price at which rent would be 1% of price (strong cashflow band).
- Gross yield — Annual rent as % of purchase price (no costs).
- Cost-to-rent — Price ÷ annual rent (from OpenRent comparables). Under 14× = strong, 14–16× = acceptable, 17×+ = compressed.
- Cashflow — Rent minus mortgage, 10% maintenance, £25/mo compliance. Assumes 75% LTV, 3.95% APR (5yr fixed), 25yr term.
- ROI — Annual profit ÷ cash in (deposit + 4% purchase costs).