35 PARKWAY
WILMSLOW, WILMSLOW, CHESHIRE SK9 1LS
£1,250,000
Property details
Tenure
FREEHOLD
Floor area
183 m²
Council tax band
G
Last sold
£601,250 Sep 2007
Local average
£956,549 (+30.7%)
Deprivation
Decile 10 (31,113 of 33,755)
Street crime
75 incidents within 1 mile (May 2026)
Key features
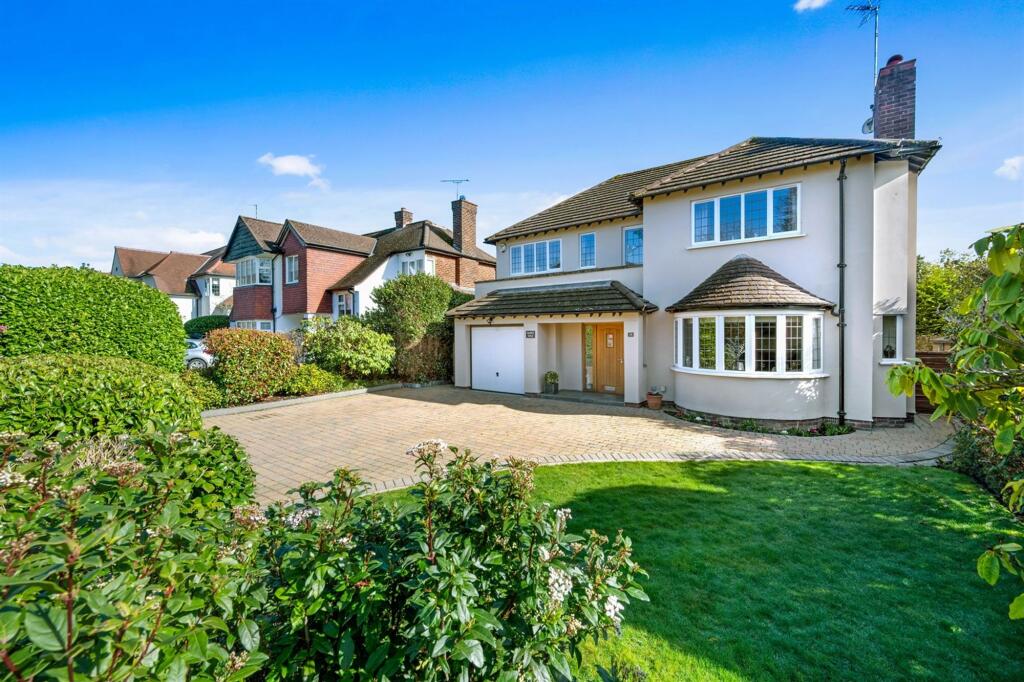
- Handsome 1930's Detached Family Home
- Immaculate Landscaped Gardens And Garage
- Sought After Tree-Lined Road
- Ideally Located Moments From Wilmslow Town Centre, High School And Train Station
- Impressive Principal Suite With Dressing Room And Modern En-Suite
- Three Reception Rooms
- Stylish Family Bathroom With Separate Bath And Shower Facilities
- Four Double Bedrooms
Additional details
- Parking
- Yes
- Garden
- Yes
- Restrictions
- No
- Rights of way
- No
- Flooded in last 5 years
- No
- Flood defences
- No
Description
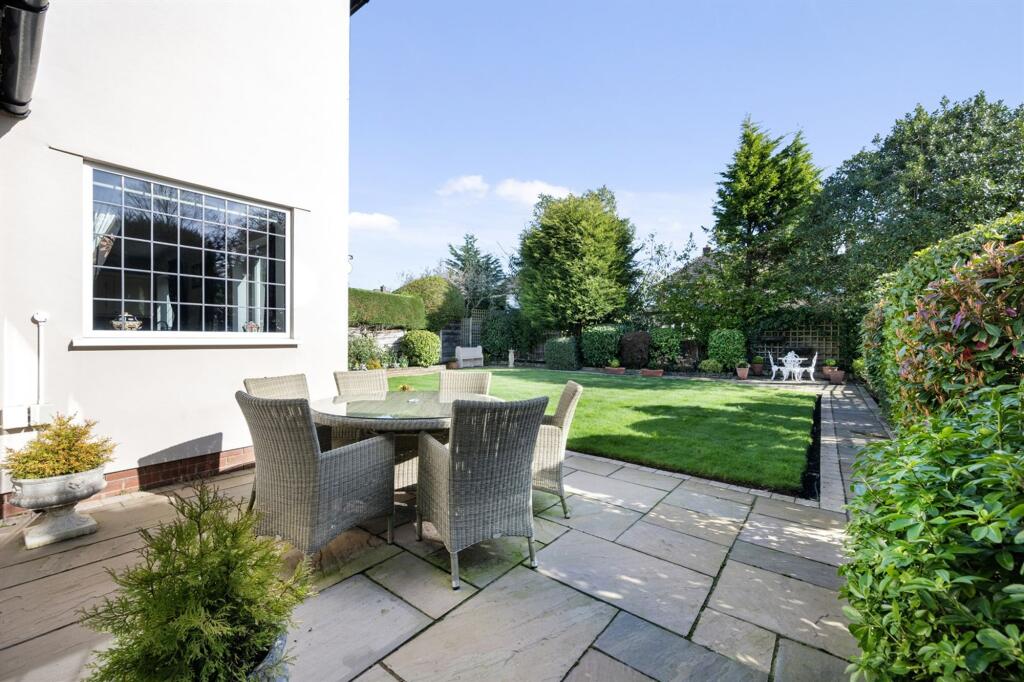
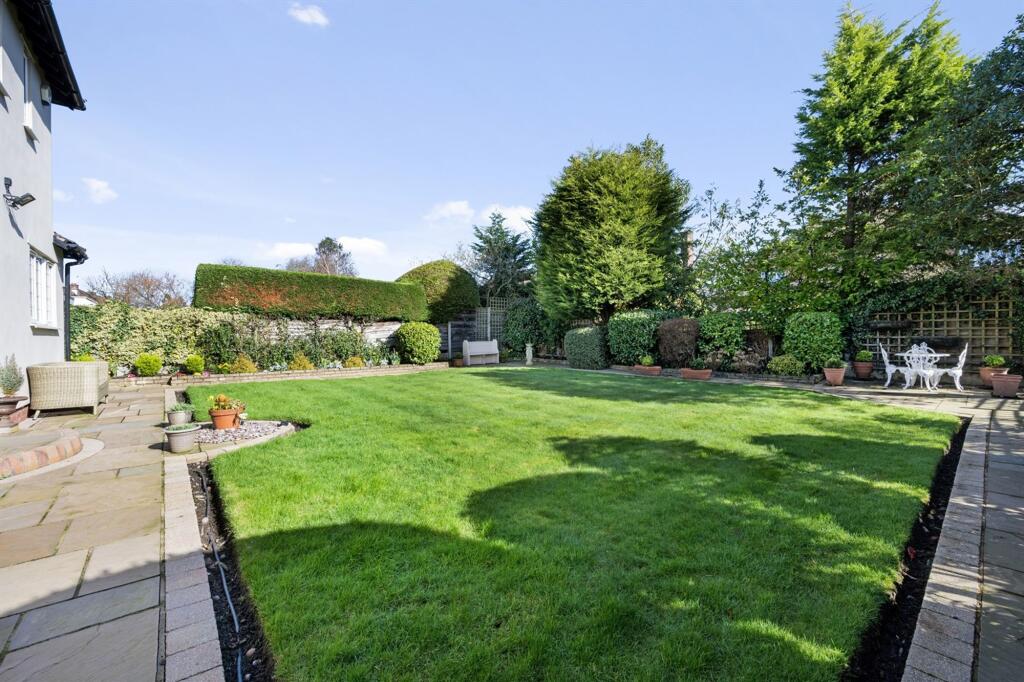
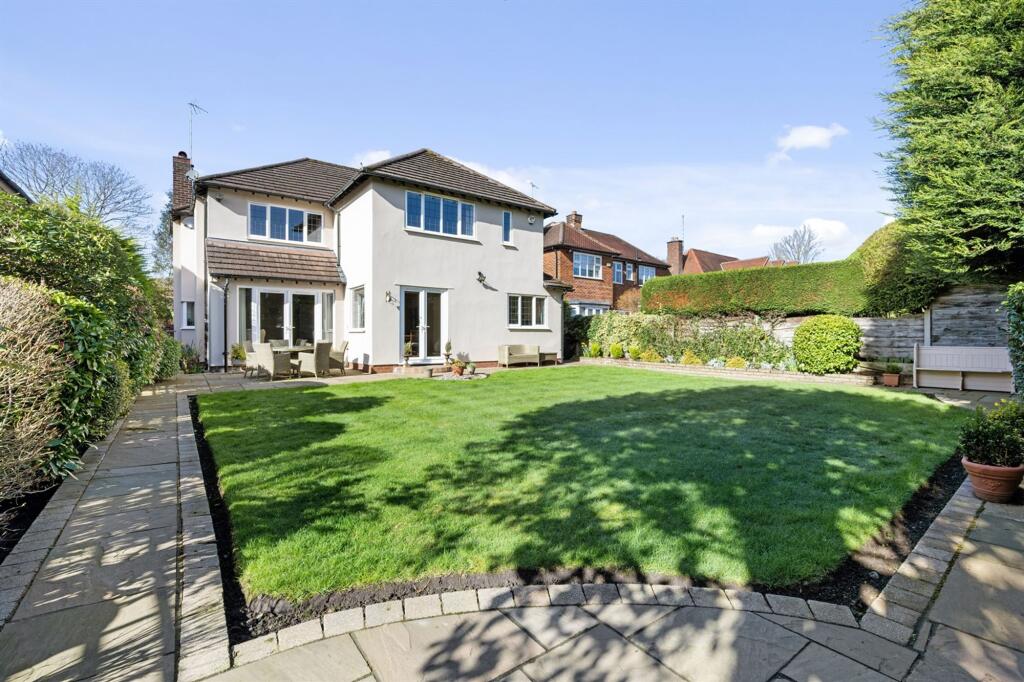
To the rear there is a superb, landscaped, immaculate garden with Indian Stone patio and pathway, good-size lawn, two seating areas perfect for Al fresco dining and mature hedgerows with attractive, well-stocked borders providing a high degree of privacy.
The property is sold with no vendor chain with early viewing highly recommended.
Parkway is one of Wilmslow's most sought after locations, centrally positioned, within easy walking distance to Wilmslow town centre, Wilmslow High school and train station making it perfect for those looking for a substantial family home with a generous plot size and convenient everyday living.
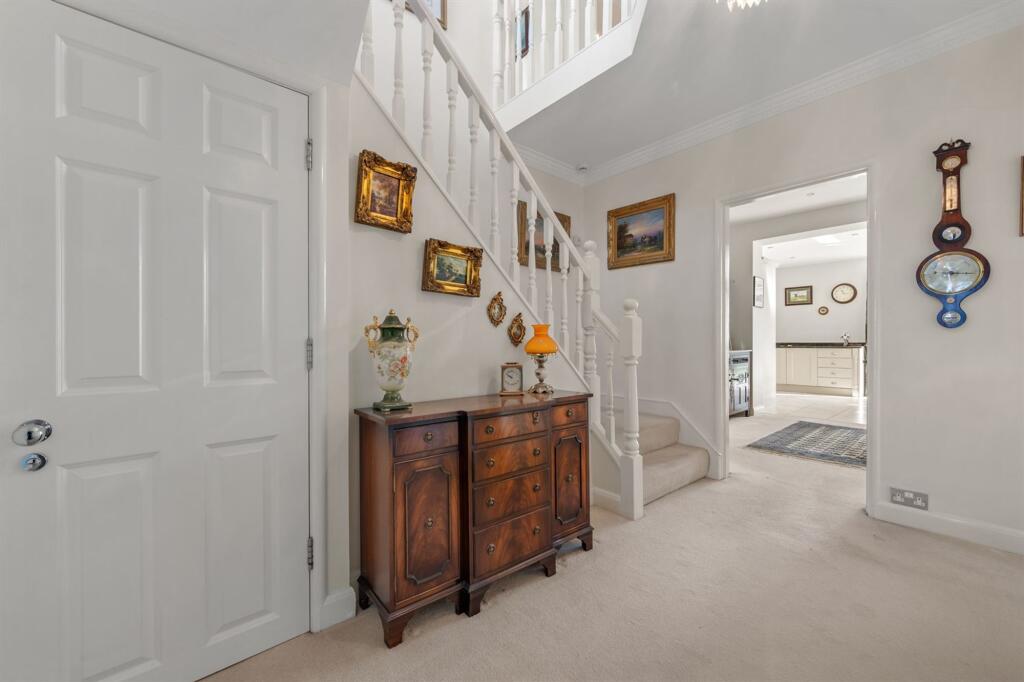
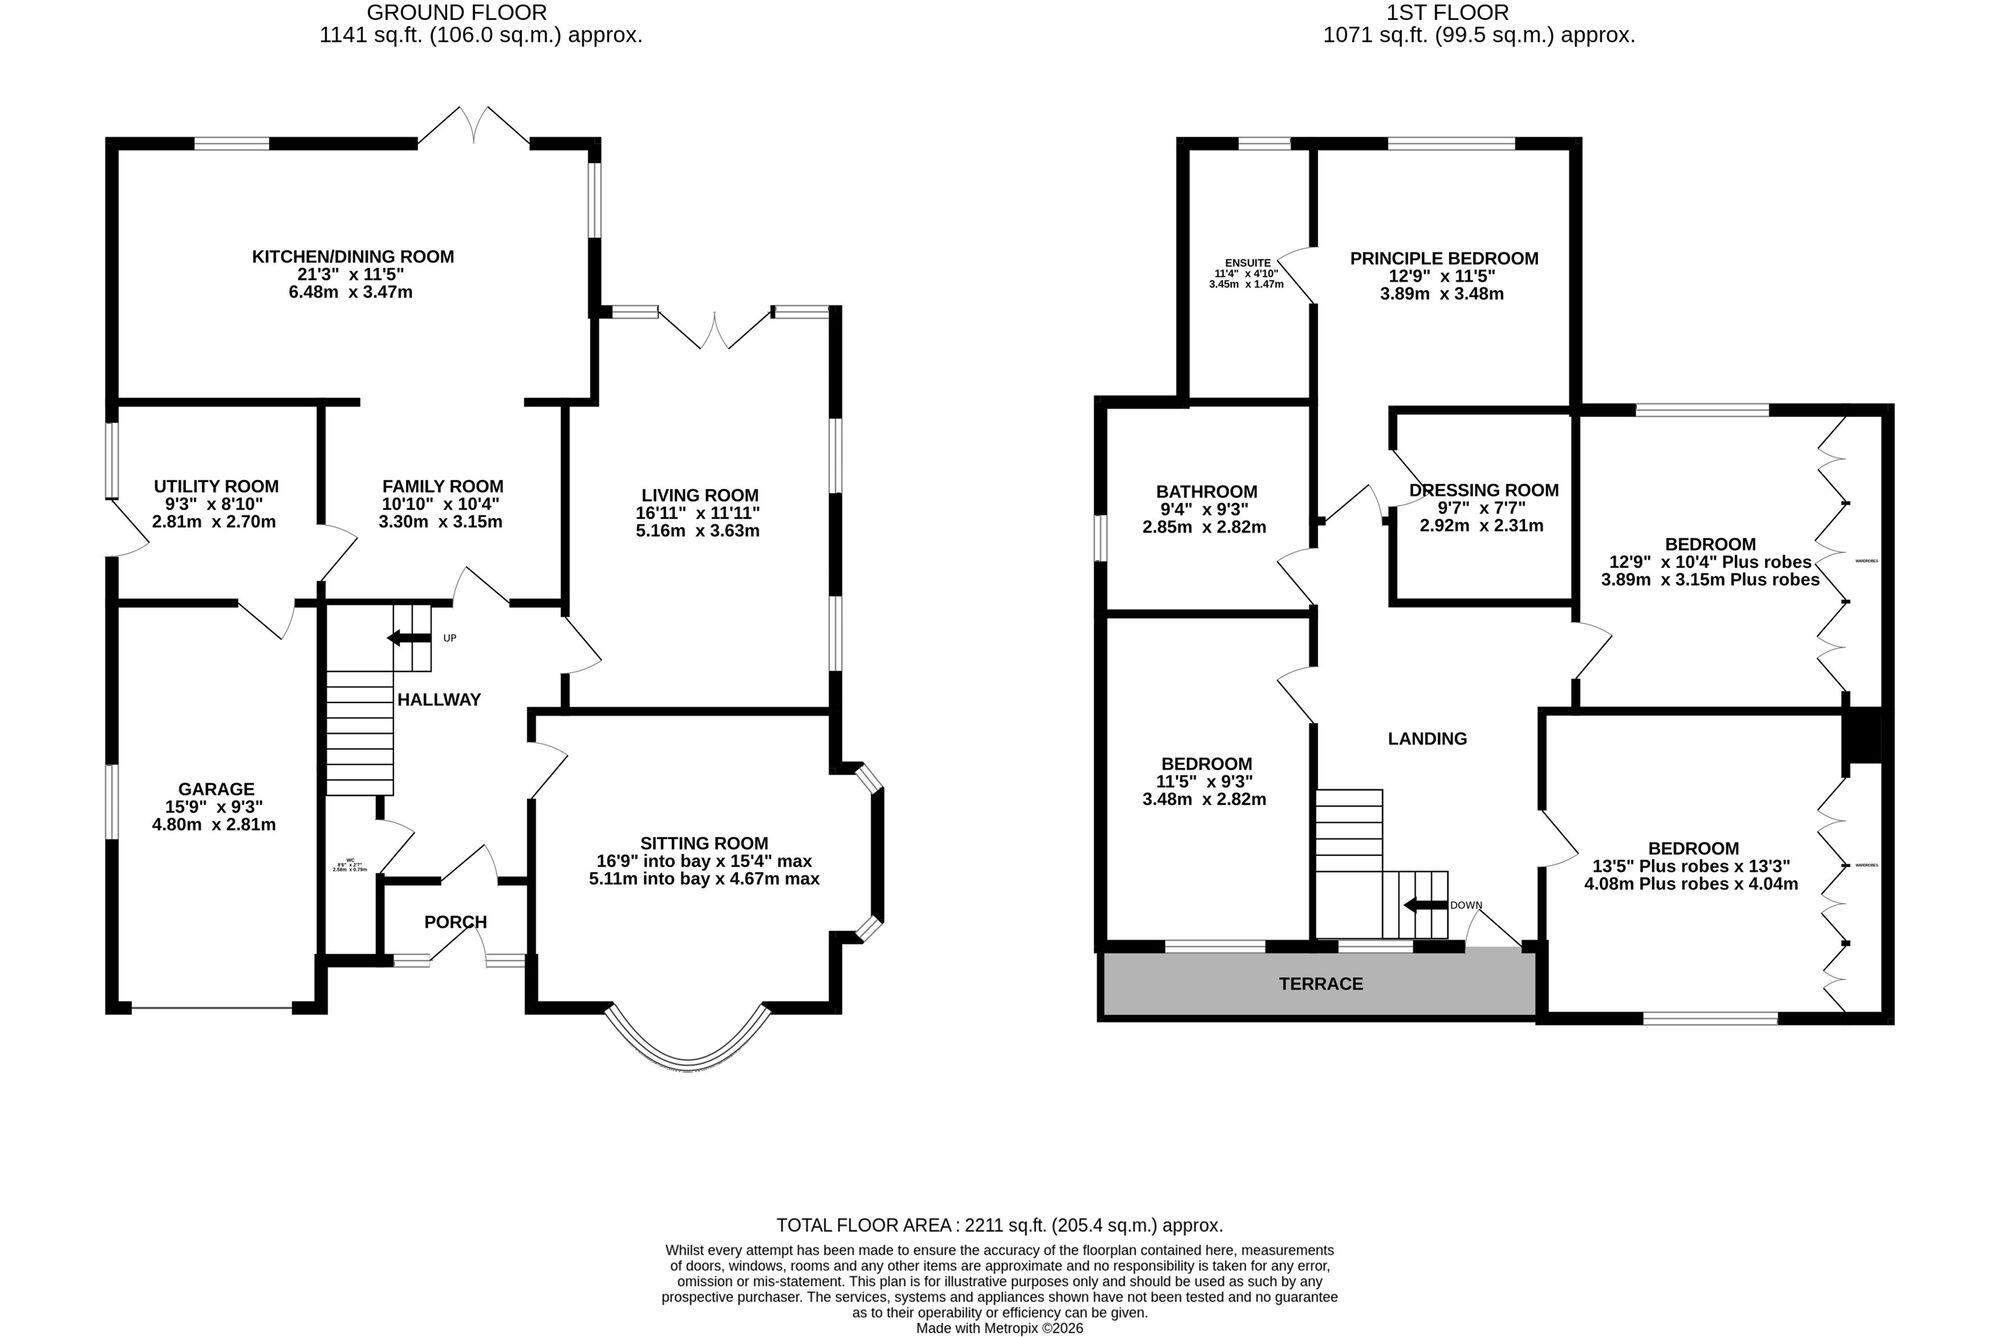
The property itself has been lovingly maintained and tastefully extended by its current owners to create a spacious and well-presented home and comprises internally; entrance porch opening to a large, welcoming entrance hallway which gives access to the two main reception rooms, downstairs wc and with spindle balustrade staircase leading to the first floor.
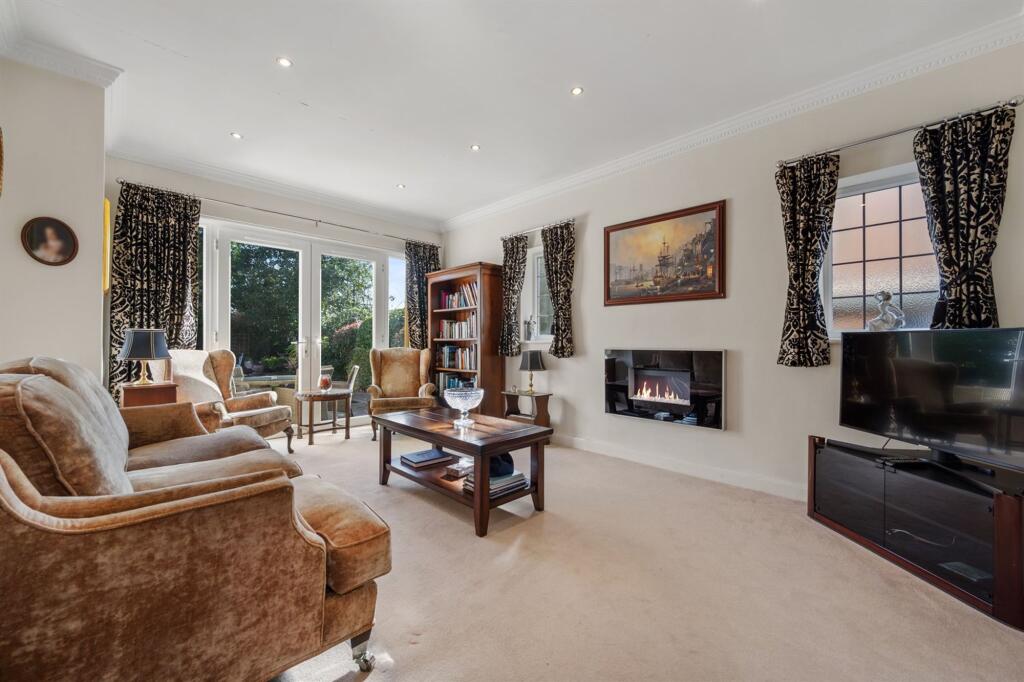
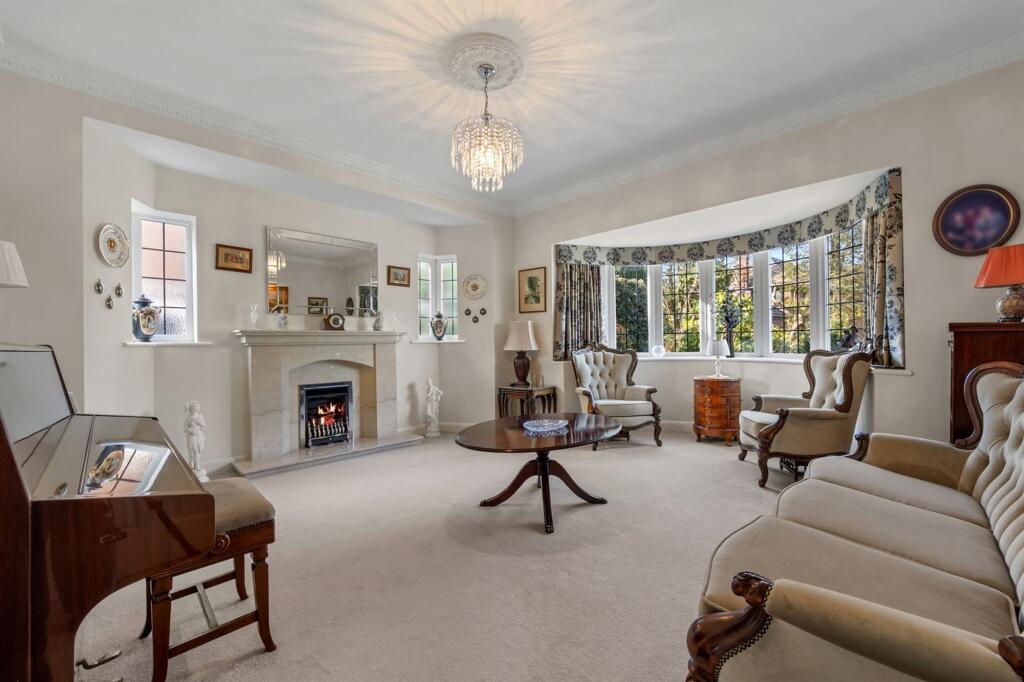
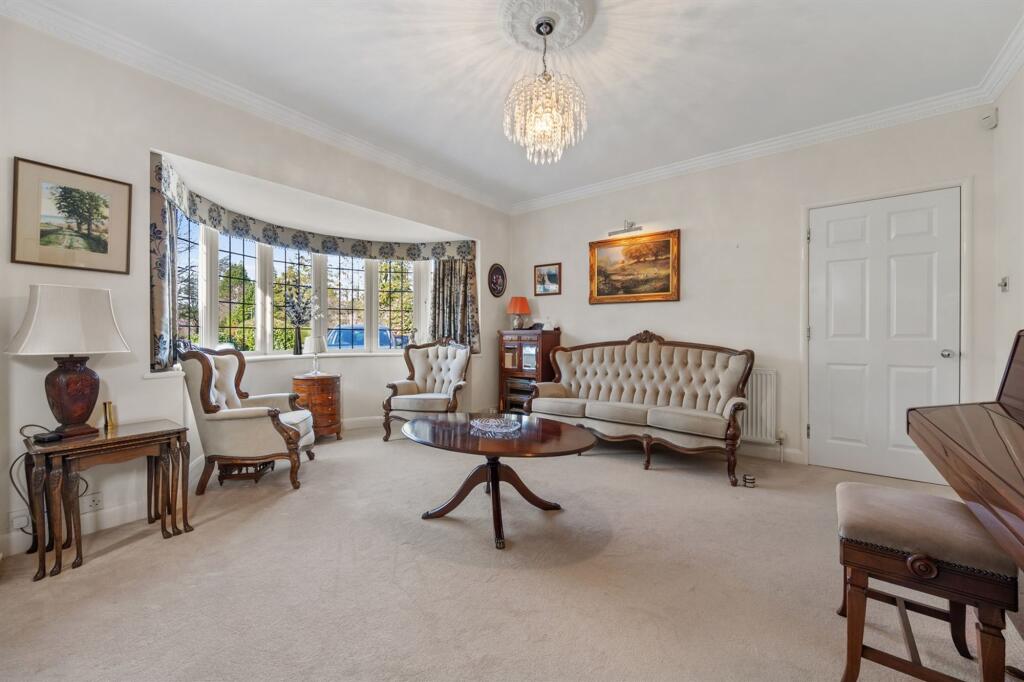
To the front of the ground floor there is a substantial sitting room with attractive Inglenook, ceiling coving, refitted fireplace with marble surround and a large feature bay-window overlooking the front garden. To the rear there is a separate living room, generous in size with feature wall-mounted remote control electric fire, coving and French doors opening to the rear patio.
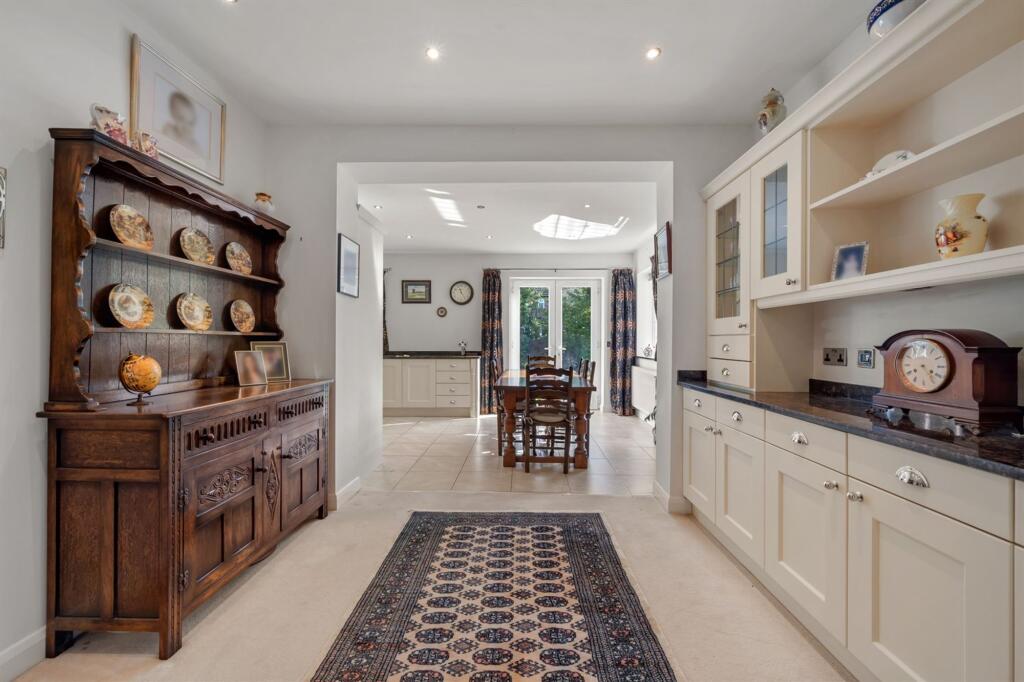
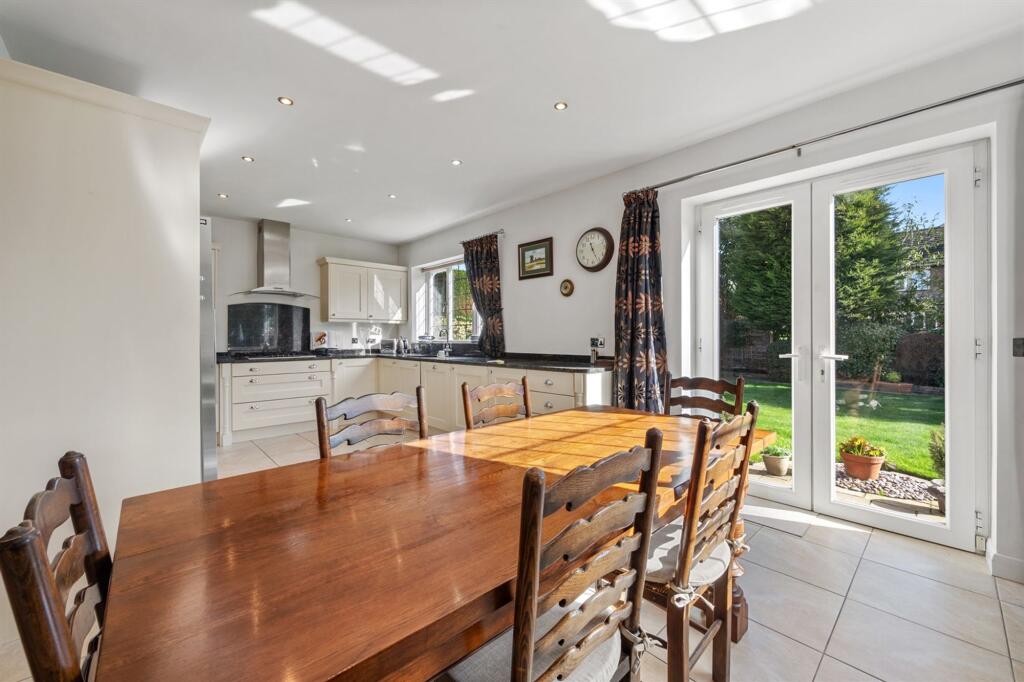
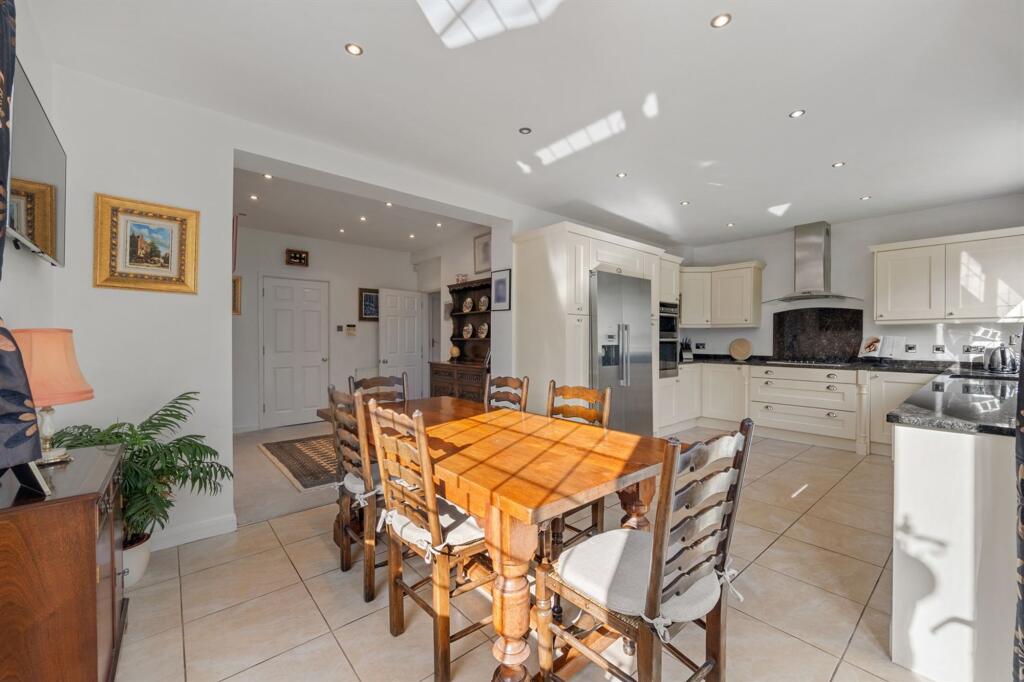
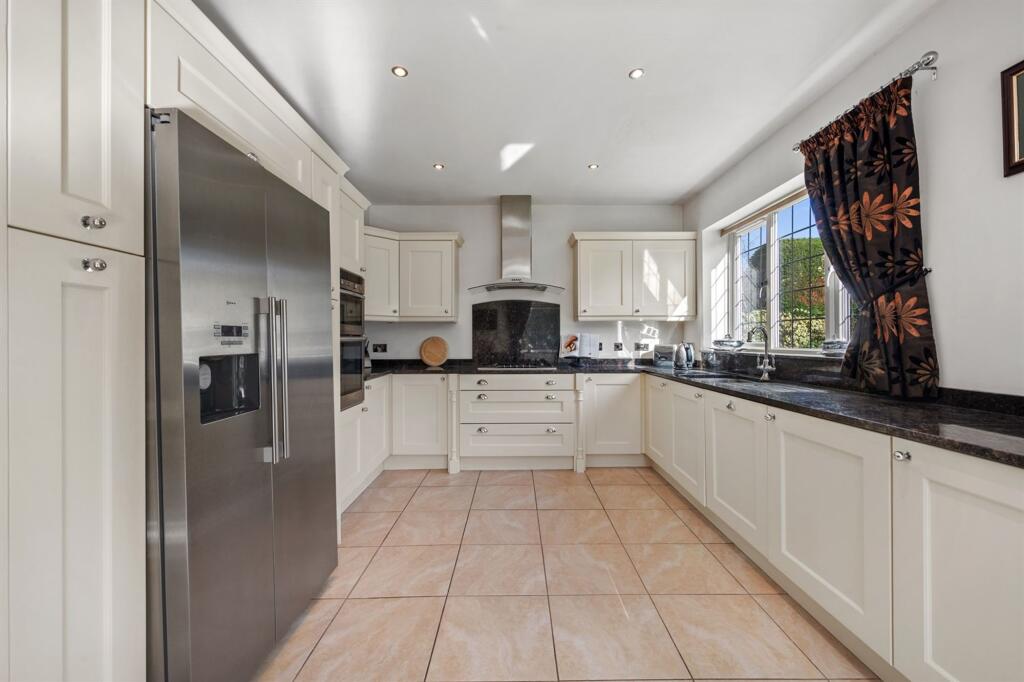
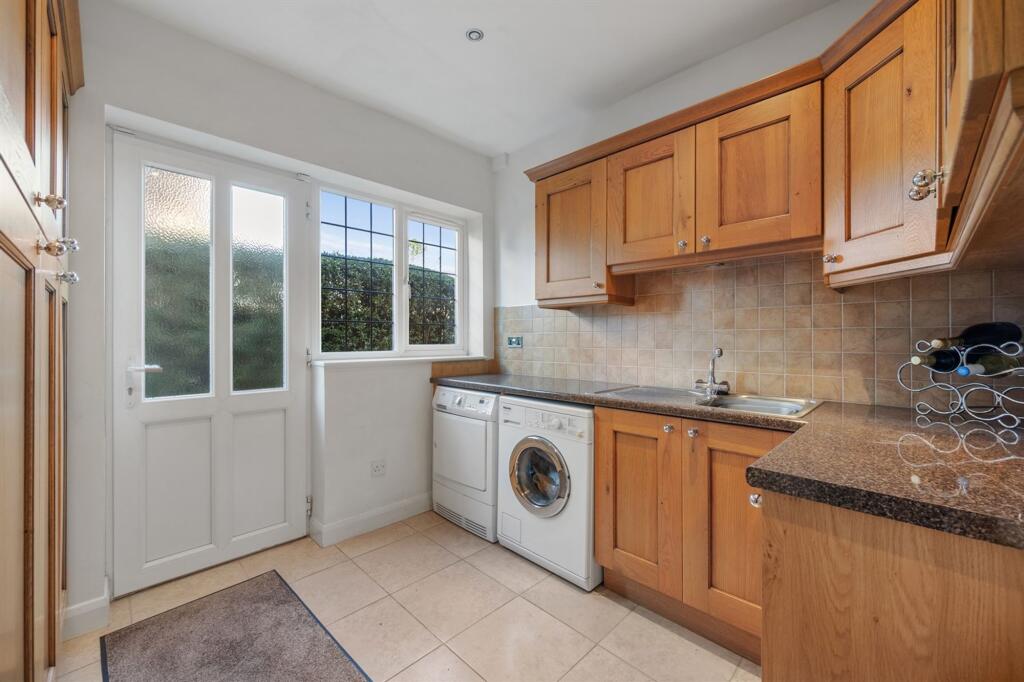
In addition there is a family room which opens to a good-size dining kitchen with a range of fitted units, premium integrated appliances, underfloor heating, granite work surfaces, tiled flooring and French doors opening to the rear garden. A separate utility room with side door access which also gives access to the 15ft integral garage completes the ground floor.
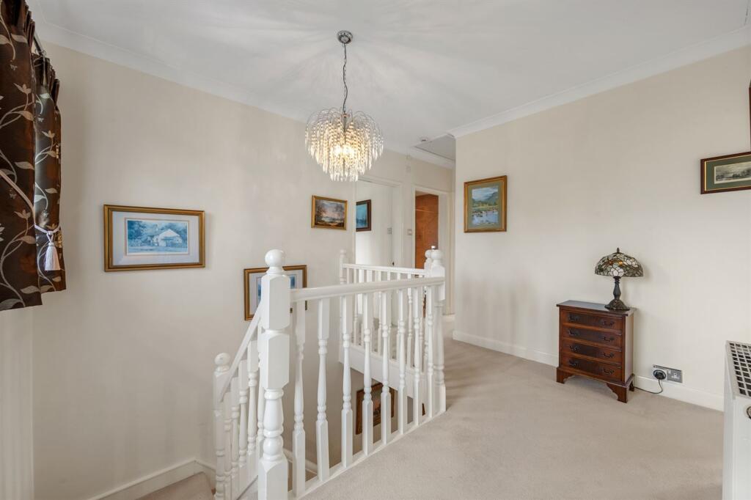
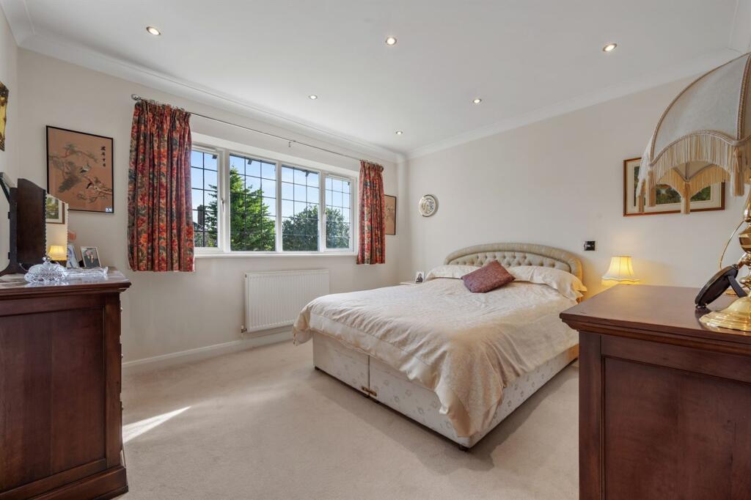
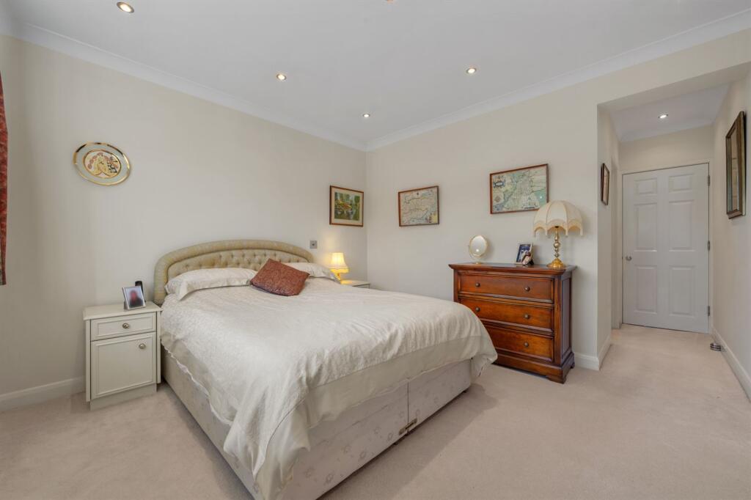
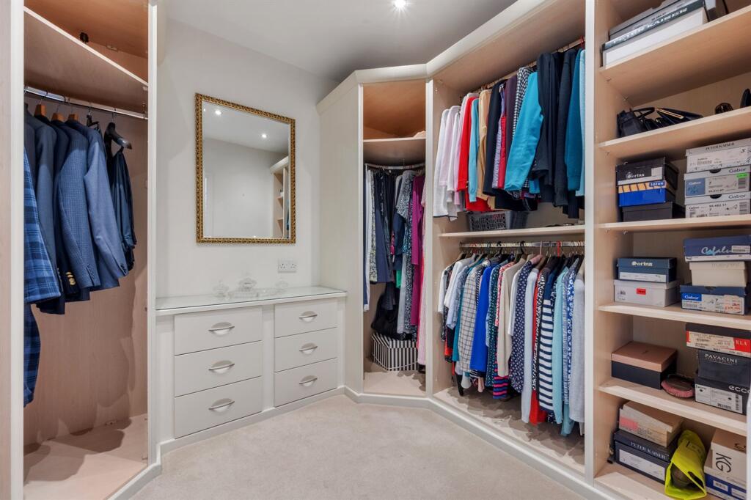
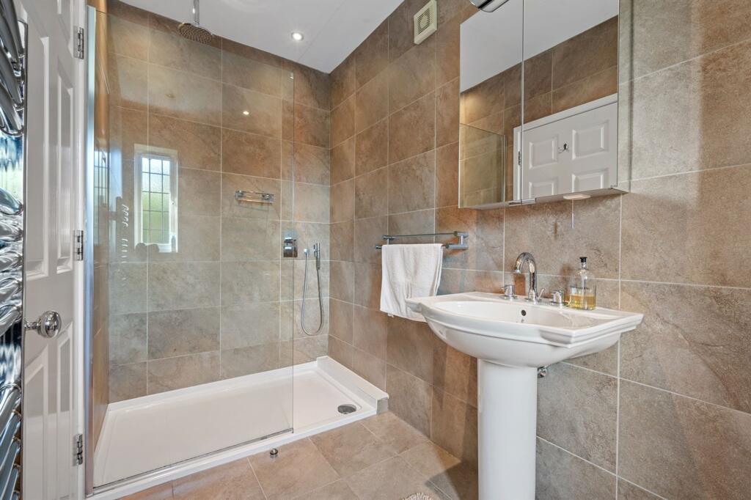
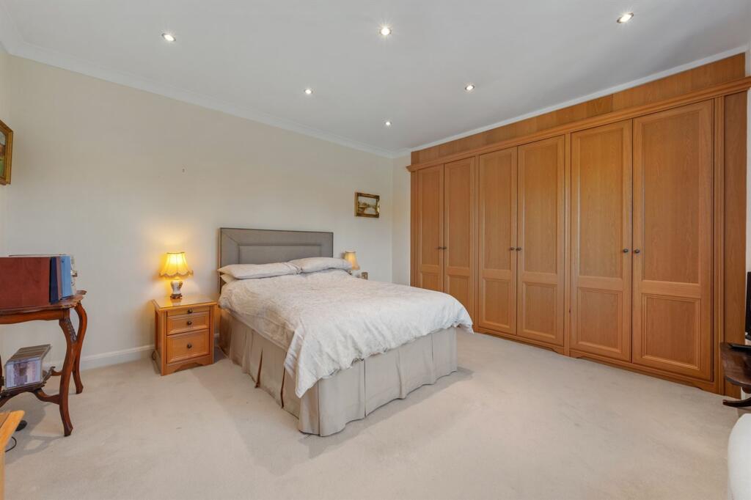
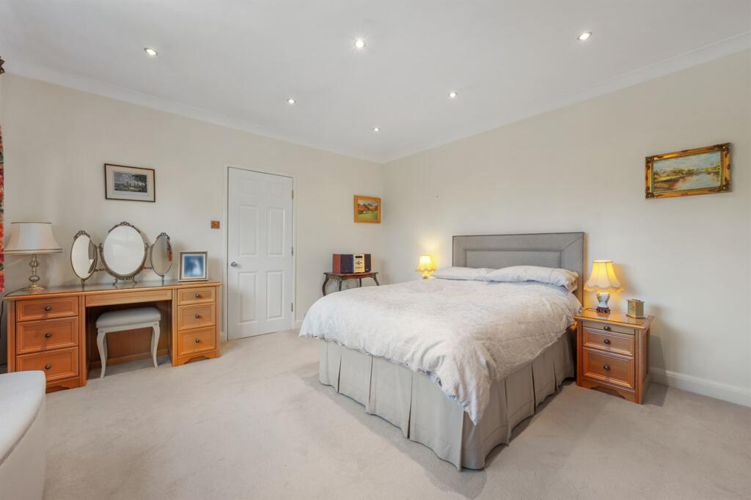
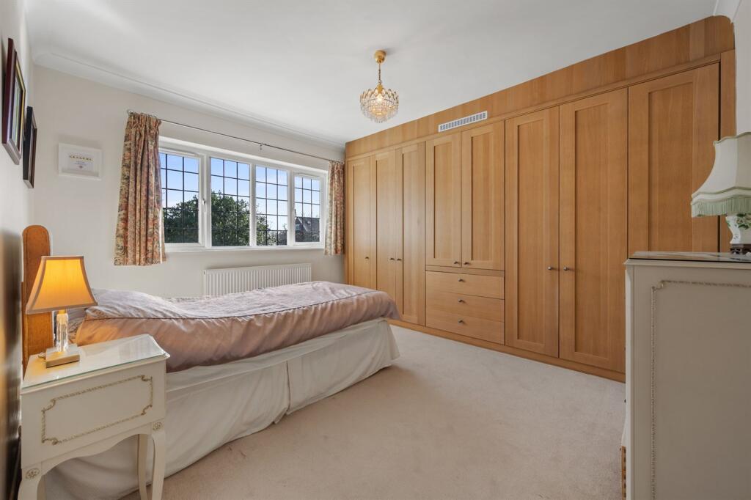
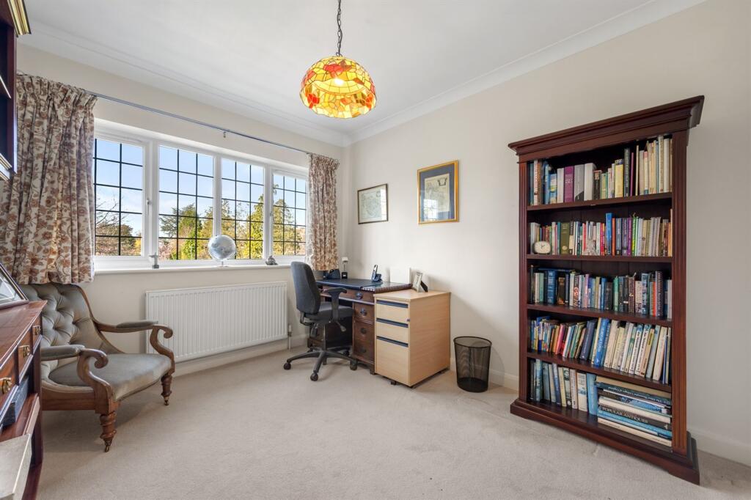
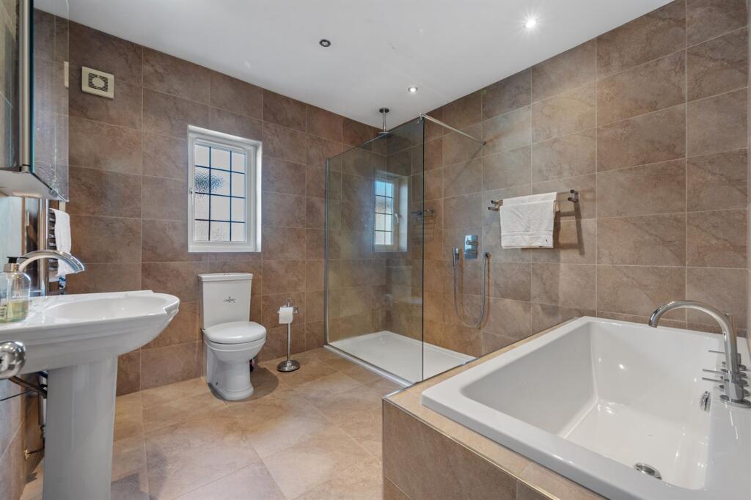
To the first floor there is a spacious landing with feature French door, and access to the four double bedrooms. Bedrooms two and three boast bespoke fitted wardrobes whilst the principal suite offers its own dressing room and stylish en-suite shower room. A further refitted contemporary family bathroom which is large in size with both bath and separate shower facilities serves the remaining three bedrooms.
Listed by
Wilmslow
Gascoigne Halman - Connells
Reference: 174765443
EPC Rating & Upgrade Cost
Fetching EPC data… Refresh this page in a moment.
Flood risk
Zone: 1
Risk: Low
Job (default Low)
Floorplans
Floorplan 1
FENSA Certificates
This property has 1 FENSA certificate(s) on record, indicating window/door installations by FENSA-approved installers.
FENSA Certificate #5455193
Property Details
Street: 35 Parkway
Town: WILMSLOW
Postcode: SK9 1LS
Installation Details
Items: 25 windows and 3 doors
Certificate Issued: 18/02/2008
Work Completed: 17/12/2007
This certificate data was retrieved from FENSA's database
What is FENSA? FENSA (Fenestration Self-Assessment Scheme) is a government-authorised scheme that monitors building regulation compliance for replacement windows and doors. Certificates indicate that work was completed by FENSA-approved installers.
Price history
| Event | Date | Price | % change |
|---|---|---|---|
| Listed for sale | — | £1,250,000 | +107.9% |
| Sold | 28/09/2007 (18 years ago) | £601,250 | — |
Source: HM Land Registry Price Paid Data. Crown copyright.
Sold Comparables
Same street and nearby sales within 0.25 miles (last 5 years). Data from Land Registry Price Paid.
| Address | Price | Date | Type |
|---|---|---|---|
| THE FUCHSIAS, 2A HOLLY ROAD SOUTH, WILMSLOW, CHESHIRE EAST, SK9 1NG | £795,000 | 05/12/2025 | Detached |
| 11 HOLLY ROAD NORTH, WILMSLOW, CHESHIRE EAST, SK9 1LX | £1,050,000 | 02/07/2024 | Detached |
| 11A HOLLY ROAD SOUTH, WILMSLOW, CHESHIRE EAST, SK9 1NG | £1,250,000 | 17/11/2023 | Detached |
| 10 BROADWAY, WILMSLOW, CHESHIRE EAST, SK9 1NB | £1,250,000 | 23/03/2023 | Detached |
| 2A HOLLY ROAD NORTH, WILMSLOW, CHESHIRE EAST, SK9 1LX | £900,000 | 28/02/2023 | Detached |
| 18 BROADWAY, WILMSLOW, CHESHIRE EAST, SK9 1NB | £845,000 | 06/12/2022 | Detached |
| 14 EDGEWAY, WILMSLOW, CHESHIRE EAST, SK9 1NH | £850,500 | 31/10/2022 | Detached |
| 2 VICTORIA ROAD, WILMSLOW, CHESHIRE EAST, SK9 5HN | £1,388,000 | 28/10/2022 | Detached |
| Same street 3 PARKWAY, WILMSLOW, CHESHIRE EAST, SK9 1LS | £1,200,000 | 27/06/2022 | Detached |
| 13 HOLLY ROAD NORTH, WILMSLOW, CHESHIRE EAST, SK9 1LX | £1,018,000 | 13/06/2022 | Detached |
| 21 EDGEWAY, WILMSLOW, CHESHIRE EAST, SK9 1NH | £890,000 | 19/05/2022 | Detached |
| 14 GREENWAY, WILMSLOW, CHESHIRE EAST, SK9 1LU | £950,000 | 13/05/2022 | Detached |
| 14 BROADWAY, WILMSLOW, CHESHIRE EAST, SK9 1NB | £1,200,000 | 19/04/2022 | Detached |
| 16 BROADWAY, WILMSLOW, CHESHIRE EAST, SK9 1NB | £1,660,660 | 29/03/2022 | Detached |
| 5 HOLLY ROAD SOUTH, WILMSLOW, CHESHIRE EAST, SK9 1NG | £1,000,833 | 08/11/2021 | Detached |
| 12 BROADWAY, WILMSLOW, CHESHIRE EAST, SK9 1NB | £1,660,000 | 27/08/2021 | Detached |
Street average: £1,200,000 (1 sale)
Area average: £1,113,866 (15 sales)
Capital growth trend
Land Registry outcode average: last 12 months vs 5y and 10y ago (from sold prices).
House Price Index (HM Land Registry — official index, not sold-price averages): Cheshire East. Series: Detached. As of April 2026.
Rental Range
Estimated market rent for Cheshire East. Low = conservative, Realistic = average, Optimistic = best case.
Based on Local Authority from postcode lookup → Cheshire East.
LHA (30th percentile) floor for West Pennine: £760/mo (Apr 2025 – Mar 2026)
Location
Nearby
Nearest stations, universities and amenities (distance from property).
| Type | Name | Distance |
|---|---|---|
| Shop | Sainsbury's | 0.1 miles |
| Shop | Argos | 0.2 miles |
| Bus stop | Wilmslow, Alderley Road / The Coach & Four | 0.2 miles |
| Hospital | The Wilmslow Hospital | 0.2 miles |
| Bus stop | Wilmslow, Alderley Road / Stuart House | 0.2 miles |
| Train station | Wilmslow | 0.4 miles |
| Train station | Alderley Edge | 1.3 miles |
| Hospital | Soss Moss Hospital | 2.9 miles |
| University | University of Manchester Fallowfield Campus | 8.5 miles |
| University | Fallowfield Reception and Richmond Amenities Building | 8.5 miles |
Street-level crime
| Category | Count |
|---|---|
| Violence and sexual offences | 28 |
| Public order | 9 |
| Anti-social behaviour | 8 |
| Criminal damage and arson | 8 |
| Shoplifting | 7 |
| Burglary | 6 |
| Drugs | 4 |
| Other crime | 2 |
| Other theft | 1 |
| Possession of weapons | 1 |
| Theft from the person | 1 |
| Total incidents | 75 |
Within 1 mile during May 2026. Source: data.police.uk (England & Wales).
Schools nearby
Nearest open schools with Ofsted ratings (England). Closed schools are not shown. Data from Get Information about Schools and Ofsted.
| Name | Type | Distance | Ofsted |
|---|---|---|---|
| Wilmslow High School | Secondary | 0.1 miles | Good — 9 Jun 2019 |
| Wilmslow Preparatory School | Other | 0.3 miles | — (No rating) |
| St Anne's Fulshaw C of E Primary School | Primary | 0.5 miles | Good — 24 May 2023 |
| Ashdene Primary School | Primary | 0.7 miles | Outstanding — 23 Apr 2019 |
| Gorsey Bank Primary School | Primary | 0.8 miles | Outstanding — 2 Jul 2023 |
Rental Comparables
Loading rental comparables for this postcode. Refresh in a few minutes.
Rent-driven metrics
Based on Area rent estimate.
- Rent ratio — Monthly rent ÷ purchase price (1% rule). 1%+ = strong, 0.8–1% = okay, <0.8% = weak for cashflow.
- Max investor price — Rent ÷ 0.8%; the price at which rent would be 0.8% of price (Stoke-style target).
- Target investor price — Rent ÷ 1%; the price at which rent would be 1% of price (strong cashflow band).
- Gross yield — Annual rent as % of purchase price (no costs).