15 LAUREL DRIVE
DUNMOW, ESSEX CM6 1WP
DSC_1217-HDR.jpg DSC_0344-HDR.jpg DSC_0380-HDR.jpg DSC_0500-HDR.jpg DSC_0305-HDR.jpg DSC_0323-HDR.jpg DSC_0293-HDR.jpg DSC_0290-HDR.jpg DSC_0317-HDR.jpg DSC_0272-HDR.jpg DSC_0284-HDR.jpg DSC_0362-HDR.jpg DSC_0356-HDR.jpg DSC_0371-HDR.jpg DSC_0446-HDR.jpg DSC_0467-HDR.jpg DSC_0404-HDR.jpg DSC_0410-HDR.jpg DSC_0428-HDR.jpg DSC_0416-HDR.jpg DSC_0515-HDR.jpg DSC_0533-HDR.jpg DSC_0491-HDR.jpg DSC_0536-HDR.jpg DSC_0542-HDR.jpg
/ 25
Property details
Tenure
FREEHOLD
Floor area
121 m²
Council tax band
E
EPC rating
C
Last sold
£586,000 Mar 2022
Price per m²
£4,545/m²
Local average
£596,598 (-7.8%)
Deprivation
Decile 10 (31,357 of 33,755)
Street crime
51 incidents within 1 mile (May 2026)
Key features
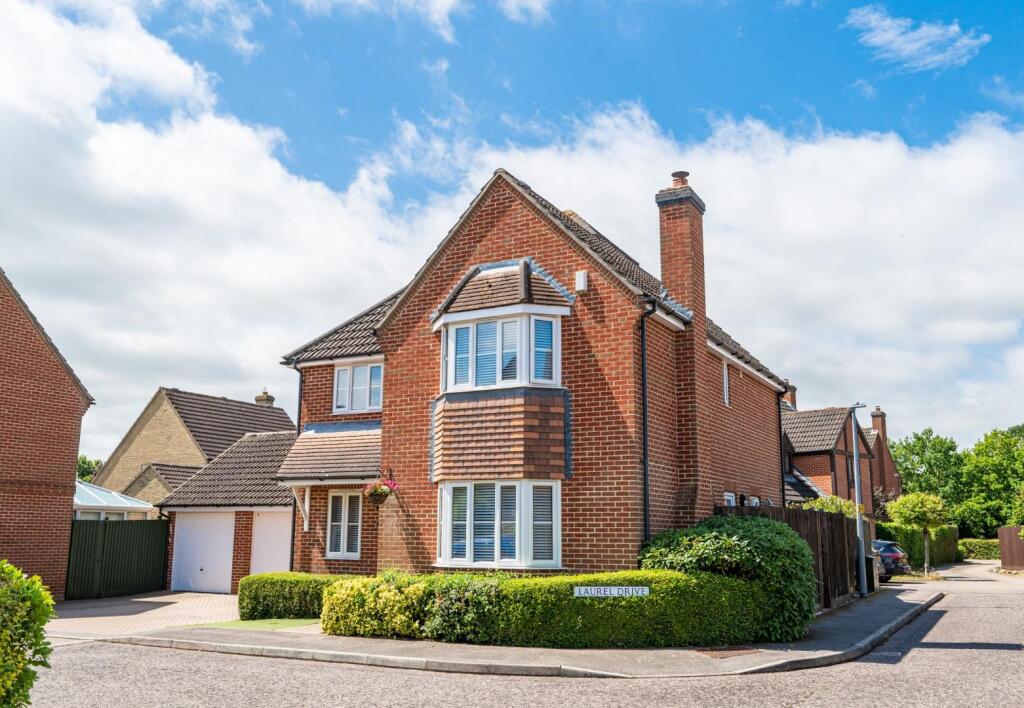
- Detached Family House
- Four Bedrooms
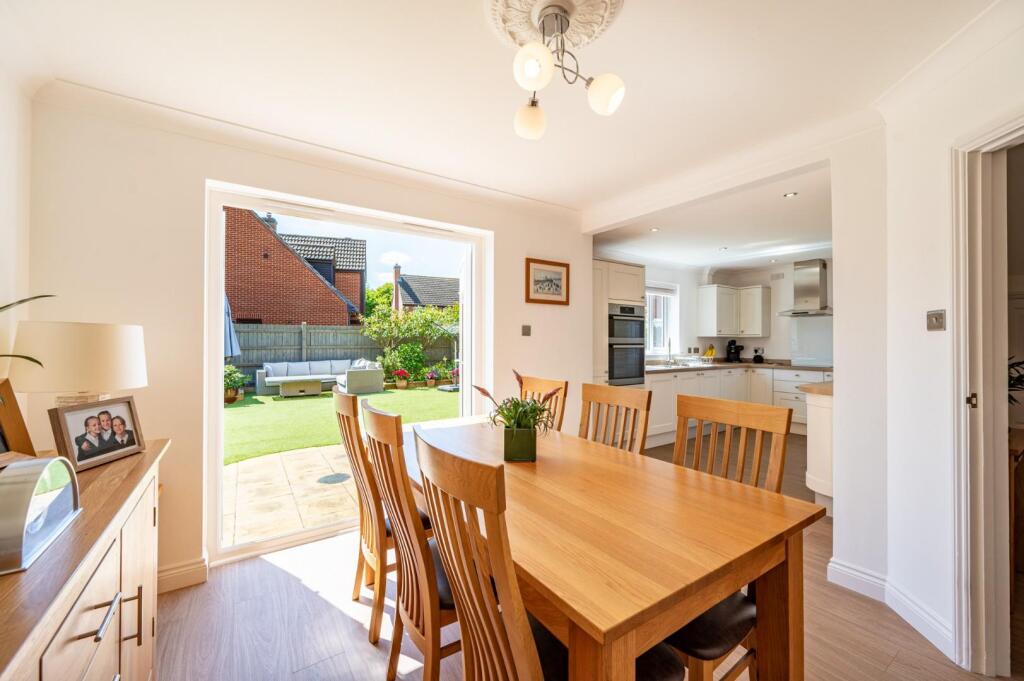
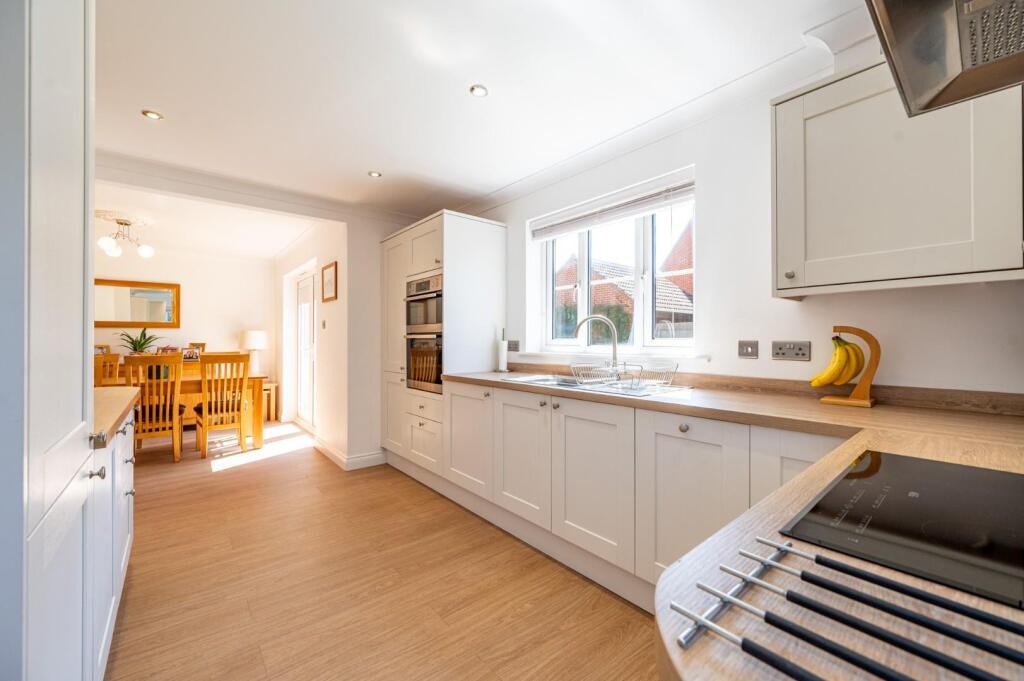
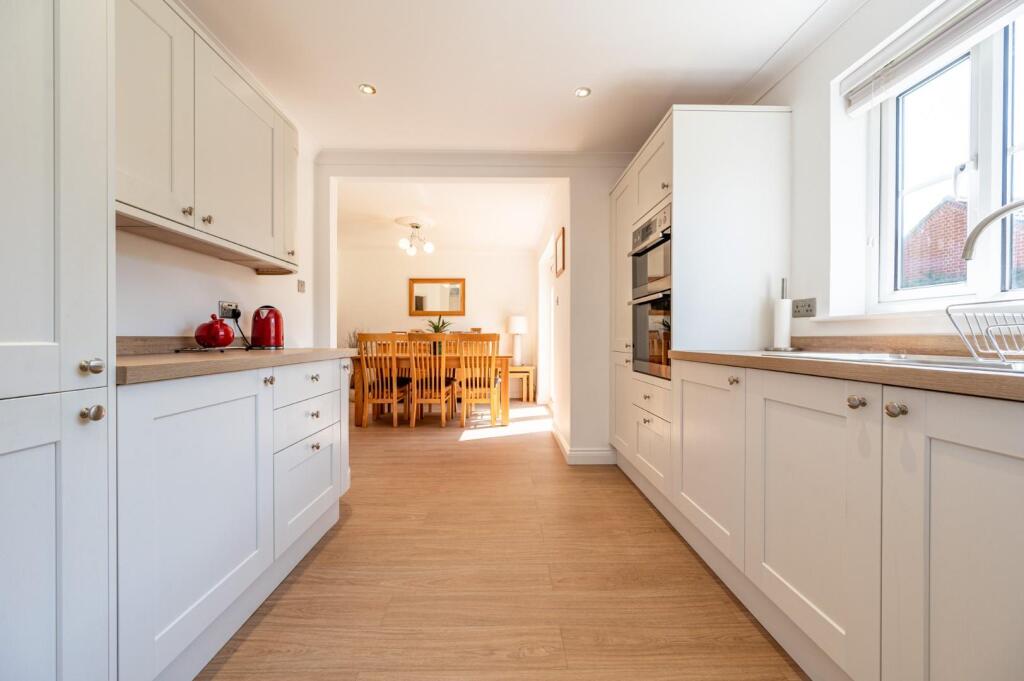
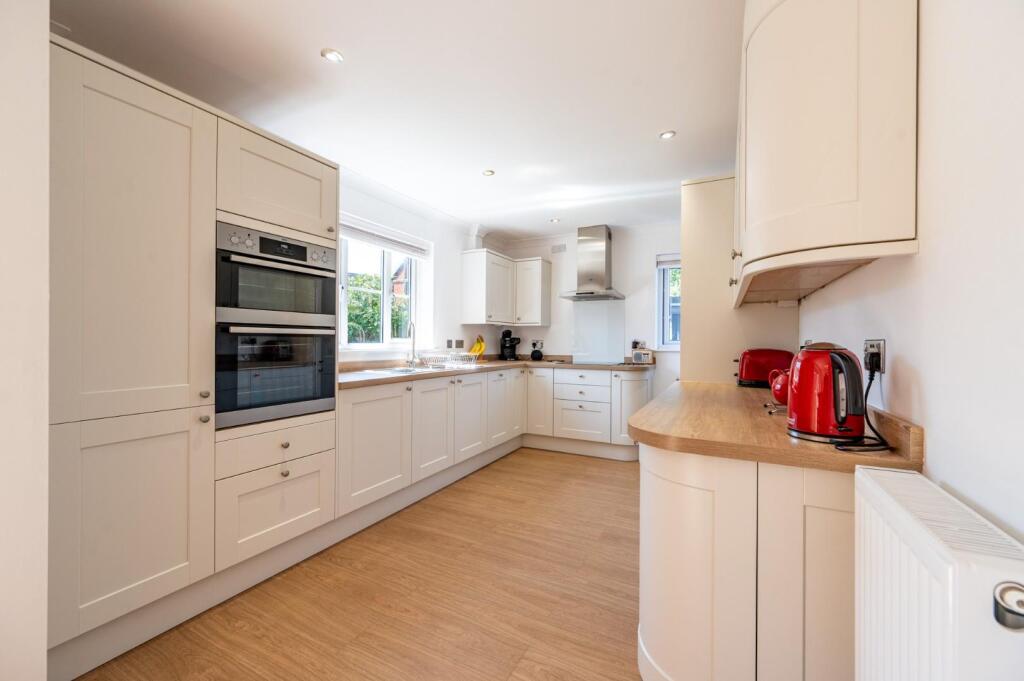
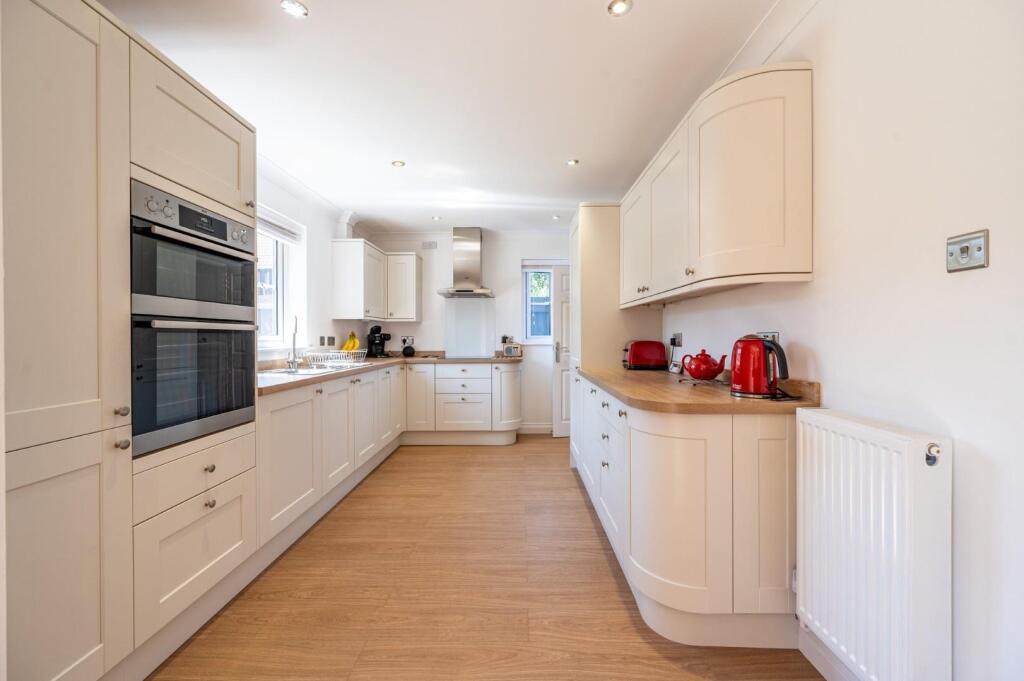
- Kitchen/Dining Room
- Utility Room
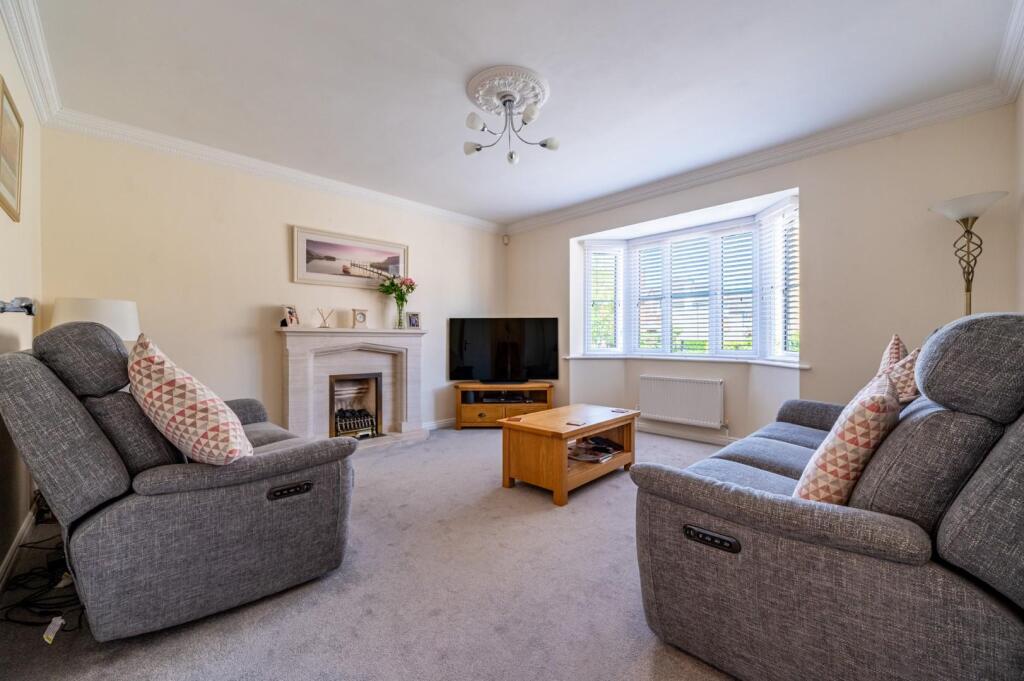
- Living Room
- Study
- En-Suite Facilities, Family Bathroom & Cloakroom
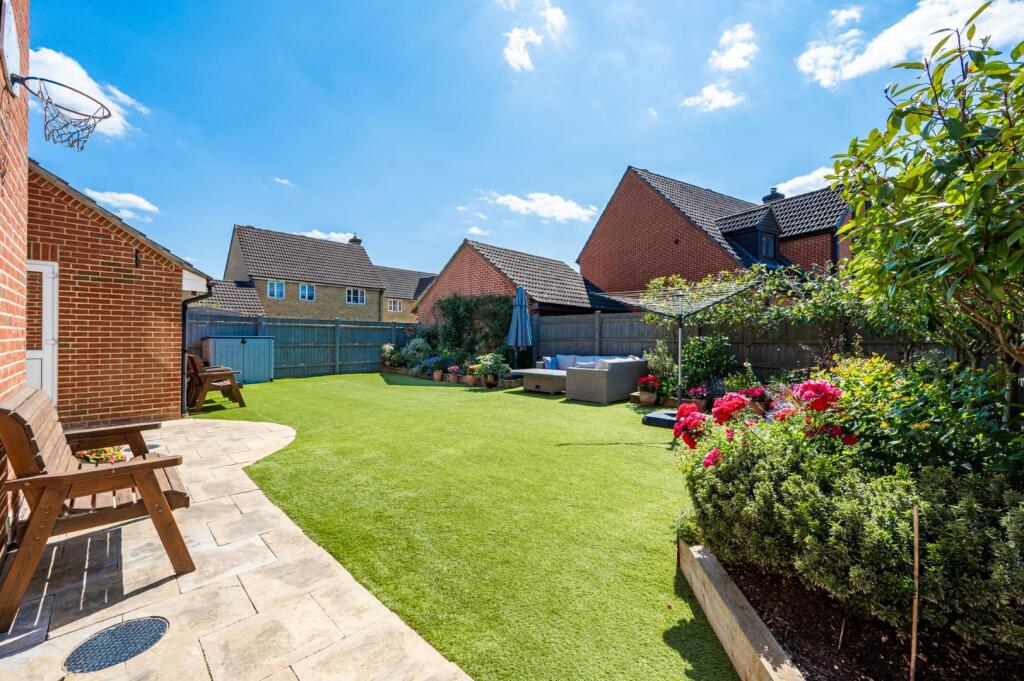
- Fully Landscaped Rear Garden
- Double Garage
- Driveway Parking
Additional details
- Parking
- Yes
- Garden
- Yes
Description
This market town of Great Dunmow is a bustling town full of independent shops, restaurants and public houses/bars. The town centre is full of historic buildings with some stunning seating areas which include the renowned “Doctors Pond” at Talberds Ley. Some of Great Dunmow’s facilities include:- leisure centre, various additional gyms, supermarkets, fantastic primary & secondary schools, parks . The town offers fantastic transport links to Stansted Airport, Chelmsford City and Bishop’s Stortford.
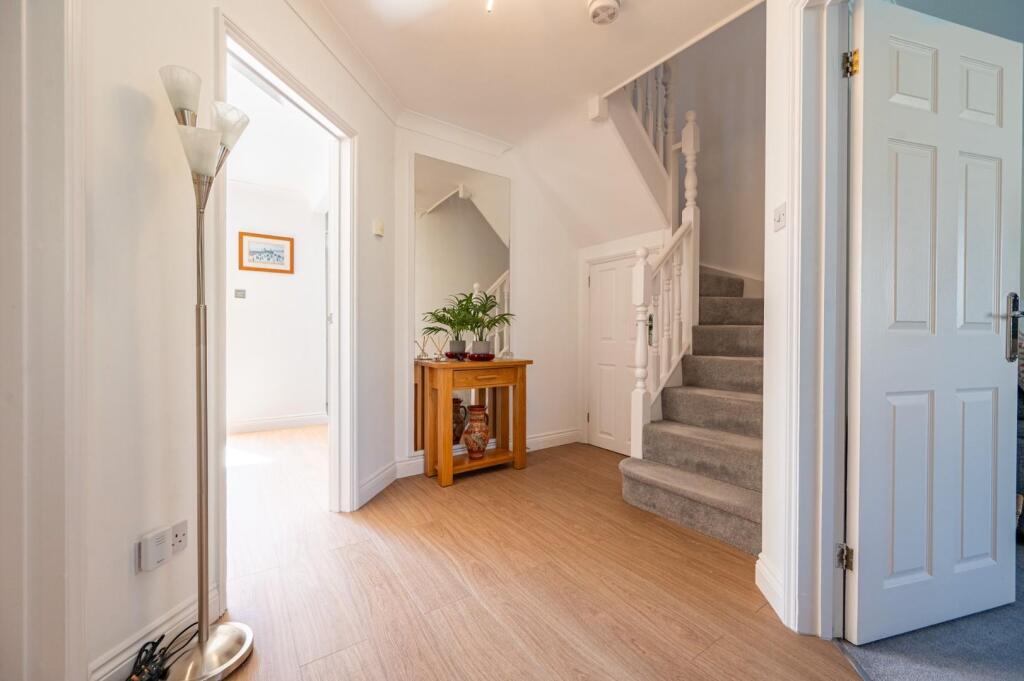
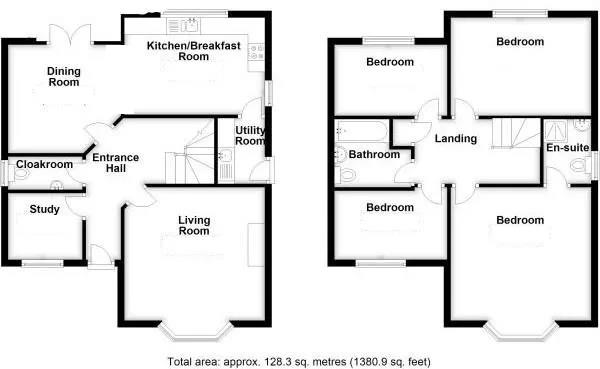
Entrance Hall - Entered via front door.
Living Room - 4.2m x 4.37m (13'9" x 14'4") - Bay window to front aspect.
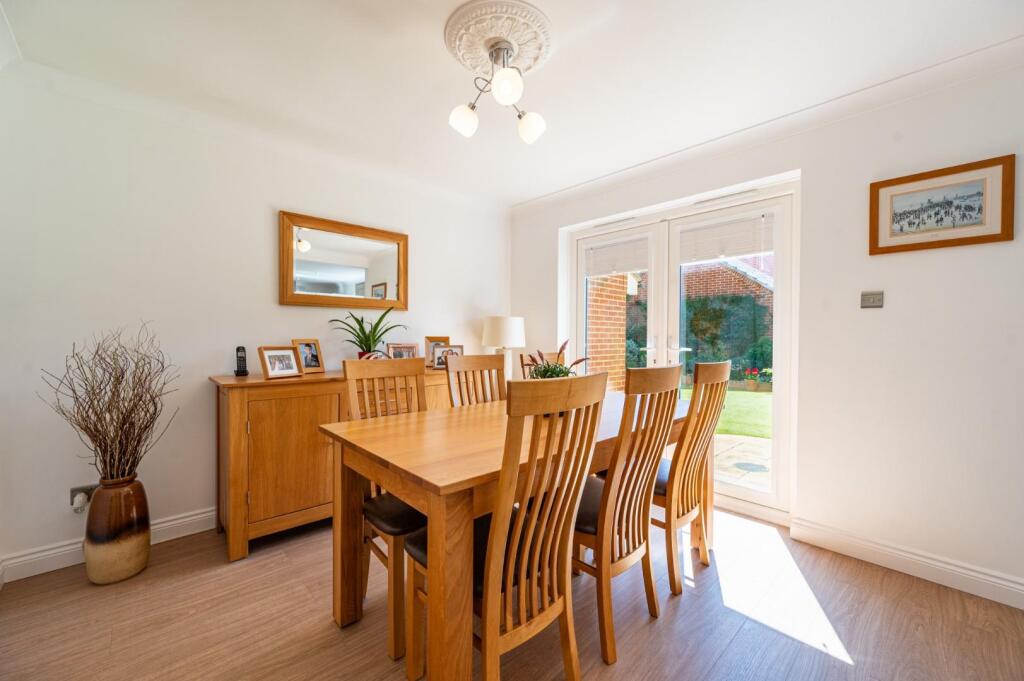
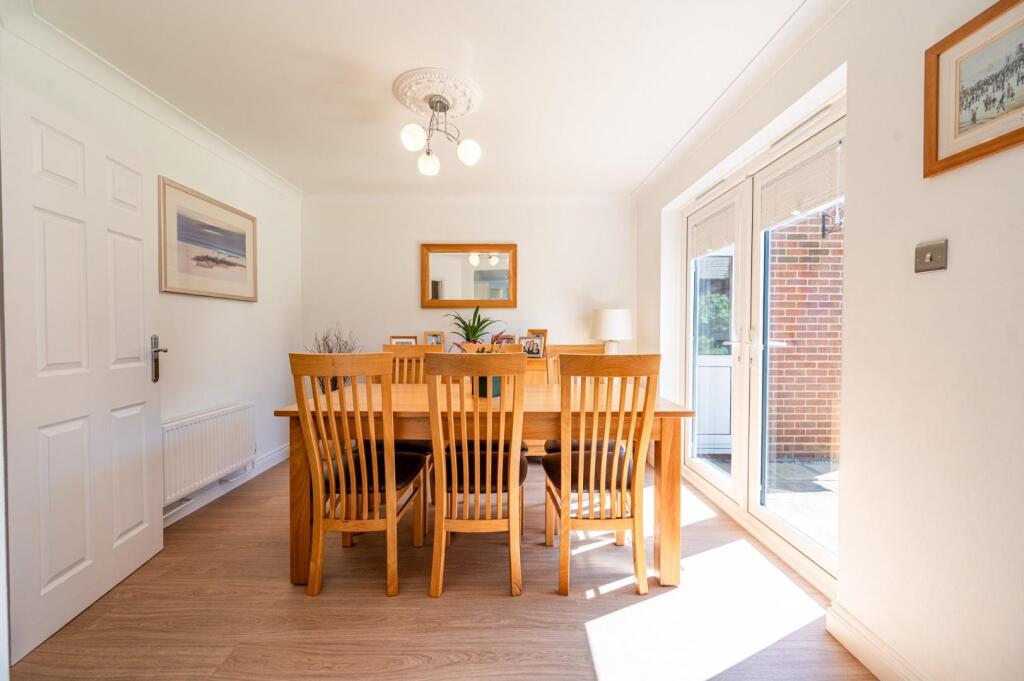
Kitchen/Dining Room - 7.65m x 3.18m (25'1" x 10'5") - French Doors to rear aspect leading to rear garden, window to rear aspect, fitted with a range of eye and base level units working surfaces over, inset sink and drainer unit with mixer tap over, four ring hob with extractor fan over, integrated oven & grill, integrated dishwasher, integrated fridge/freezer, door leading to:-
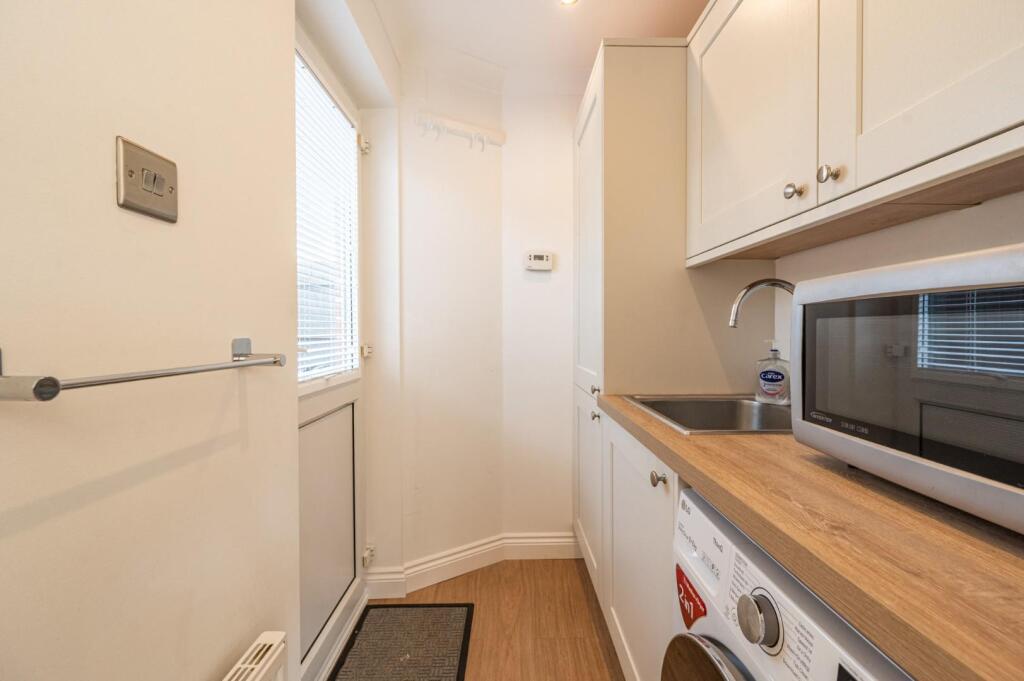
Utility Room - Partly glazed door to side aspect leading to rear garden, fitted with a range of eye and base levels units with working surfaces over, inset sink with mixer tap over, space for washing machine.
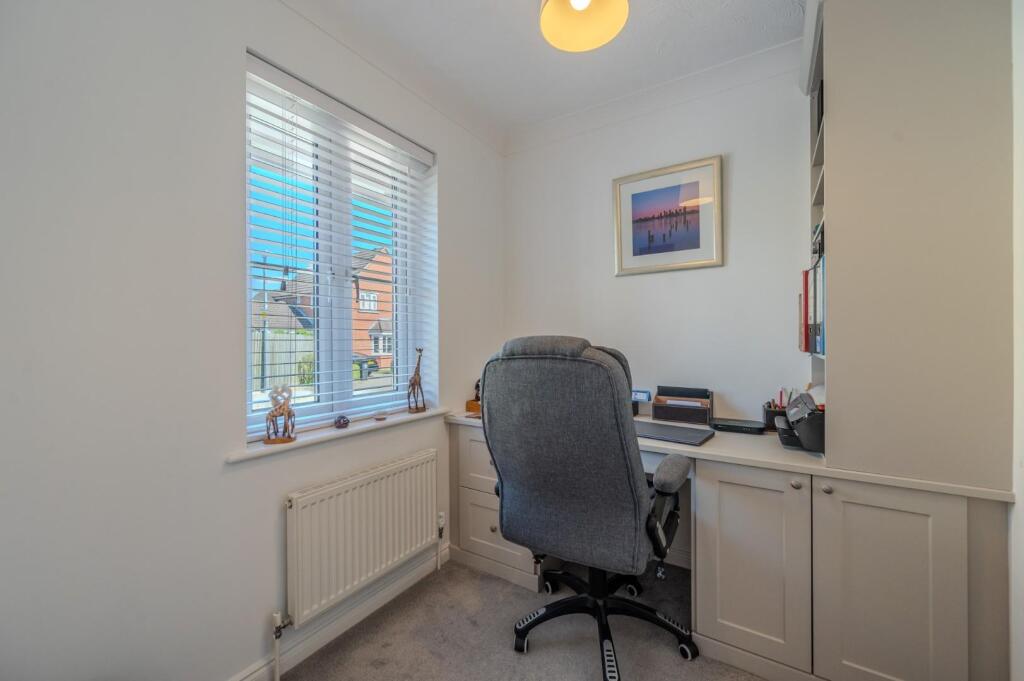
Study - 2.24m x 2.16m (7'4" x 7'1") - Window to front aspect.
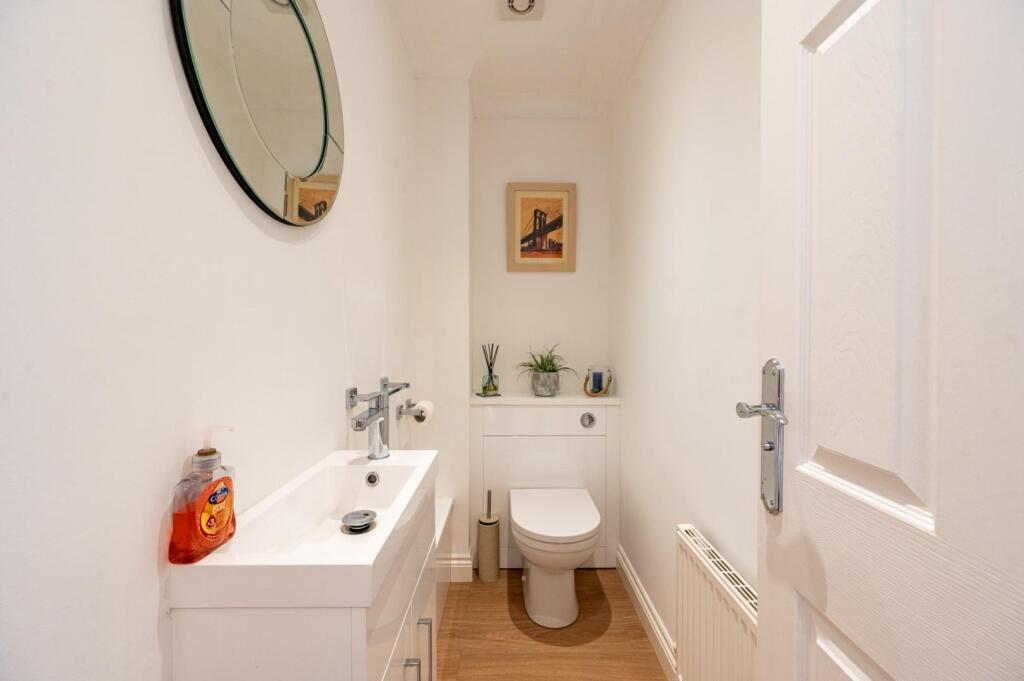
Cloakroom - Fitted with a wash hand basin with vanity unit and mixer tap, low level W.C.
First Floor Landing - Doors leading to:-
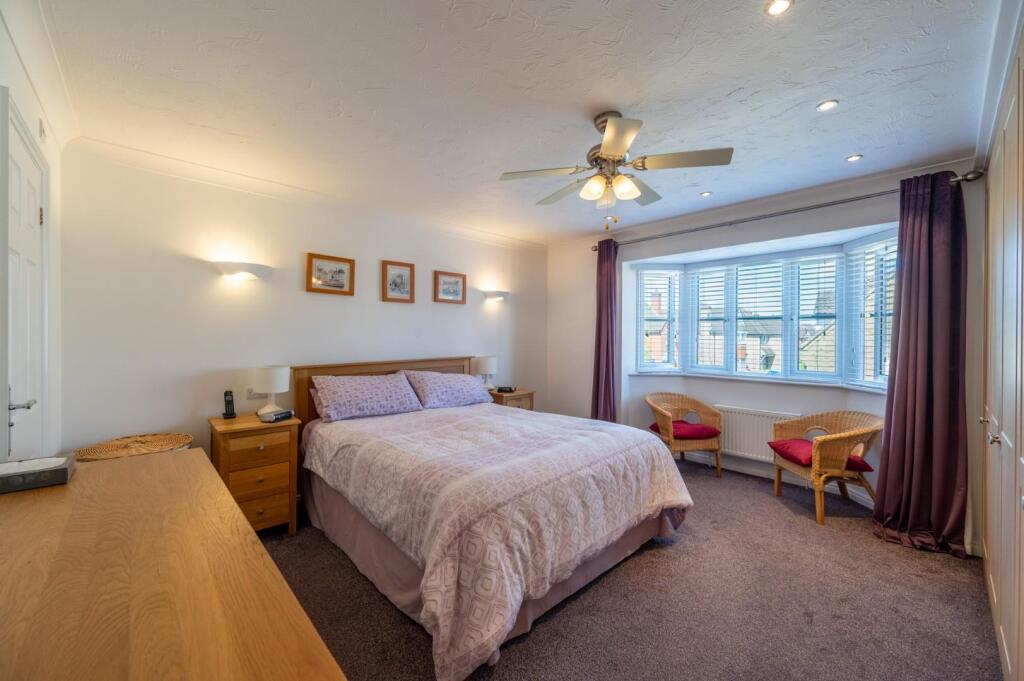
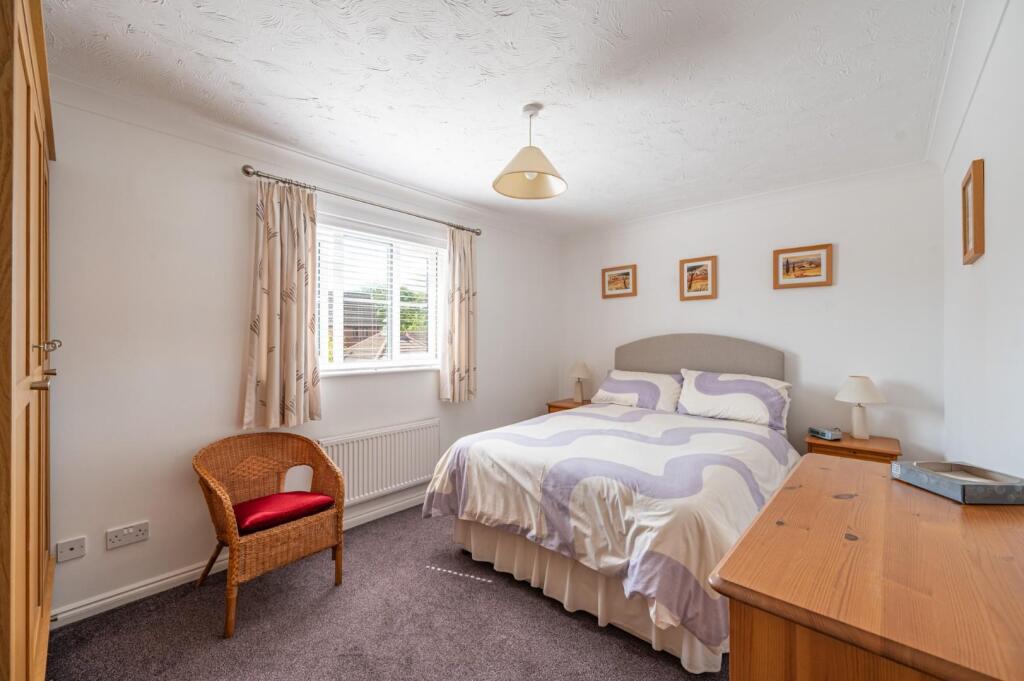
Bedroom One - 4.6m x 4.2m (15'1" x 13'9") - Window to front aspect.
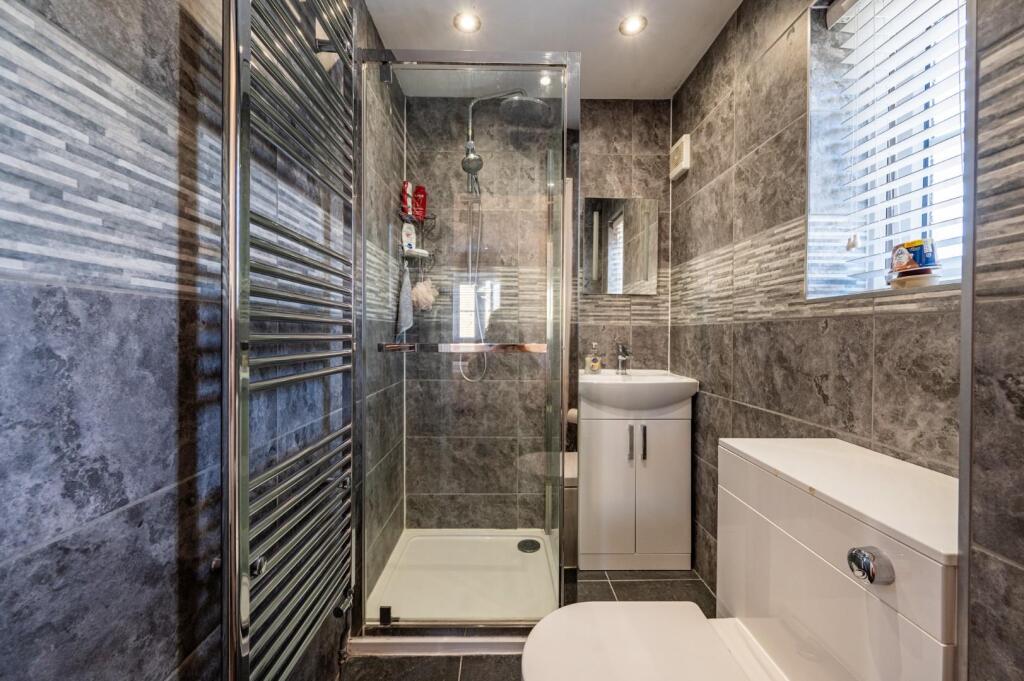
En-Suite - Opaque window to side aspect, fitted with enclosed shower cubicle with rainfall head & additional attachment, wash hand basin with vanity unit below, low level W.C, wall mounted heated towel rail, fully tiled flooring and walls, extractor fan.
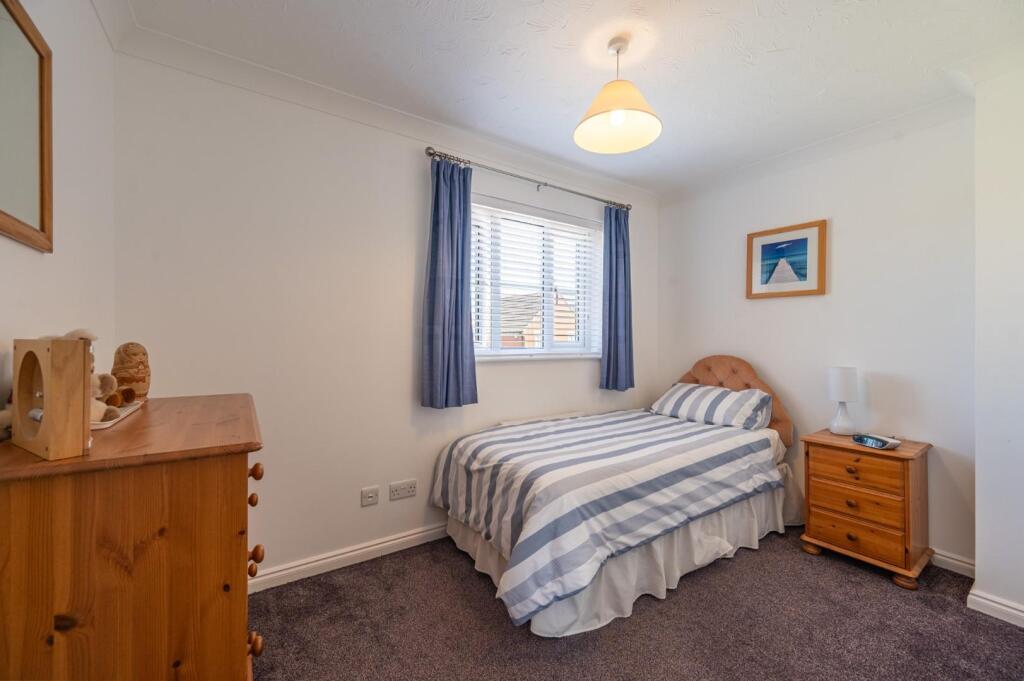
Bedroom Two - 4.17m x 2.9m (13'8" x 9'6") - Window to rear aspect.
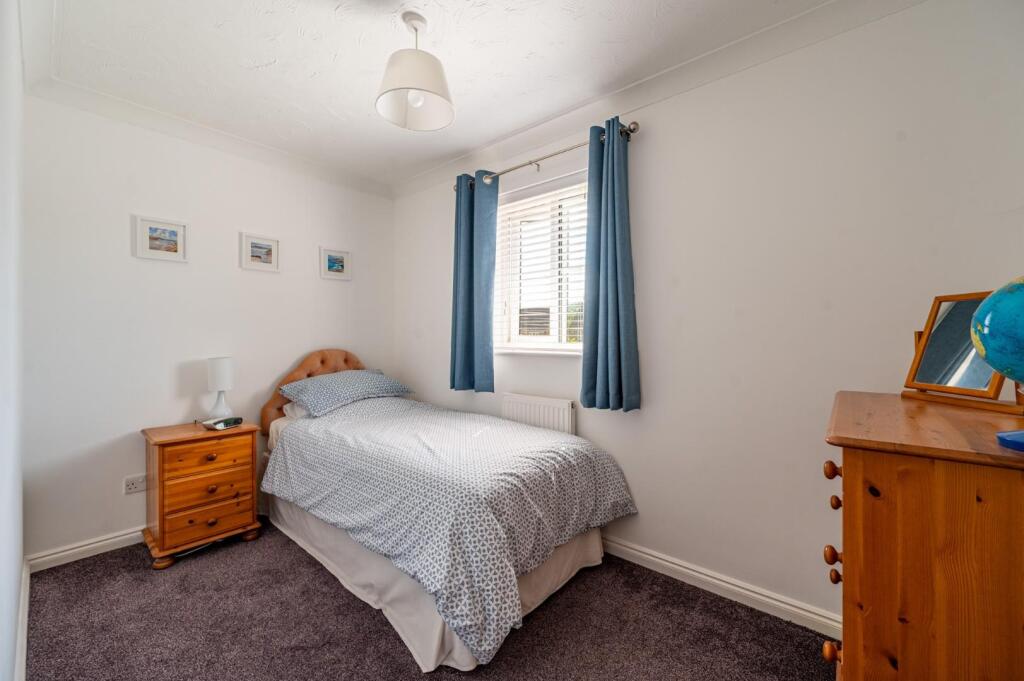
Bedroom Three - 3.18m x 3.1m (10'5" x 10'2") - Window to rear aspect.
Bedroom Four - 3.4 x 2 (11'1" x 6'6") - Window to front aspect.
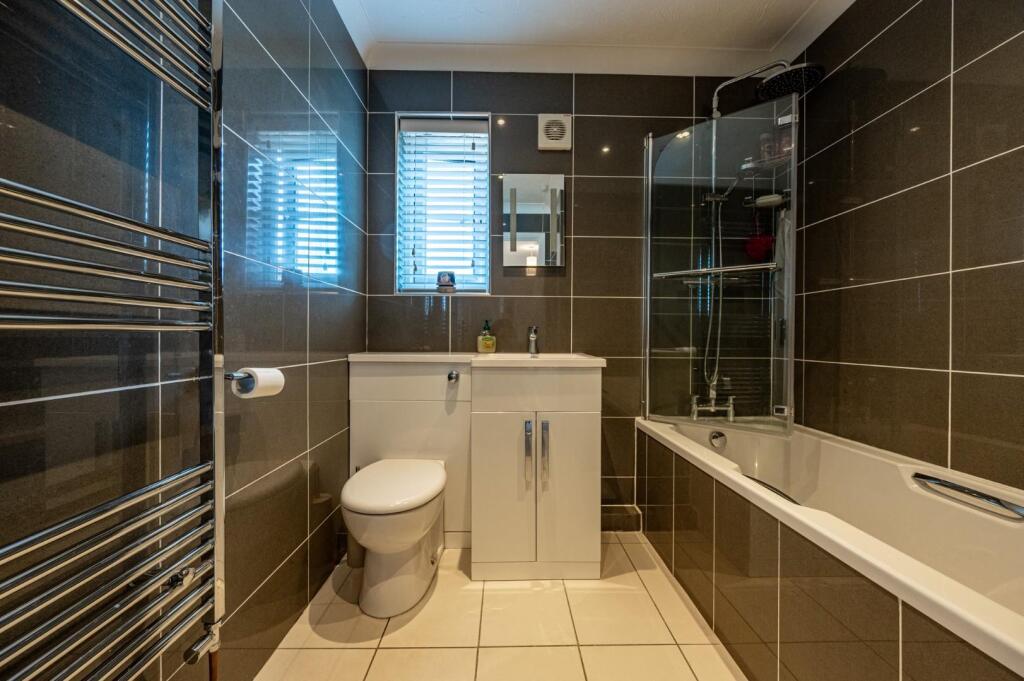
Family Bathroom - Opaque window to side aspect, tile enclosed bath with wall mounted shower attachment and glass screen, low level W.C & wash hand basin with vanity unit, wall mounted heated towel rail, fully tiled walls, fully tiled floors, inset spotlights, extractor fan.
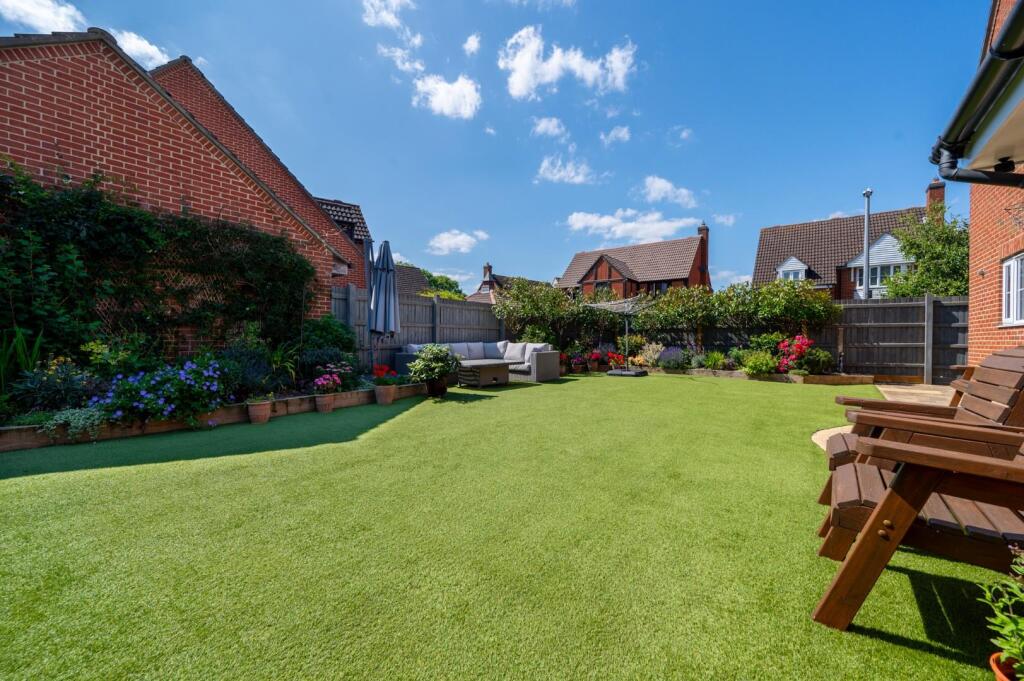
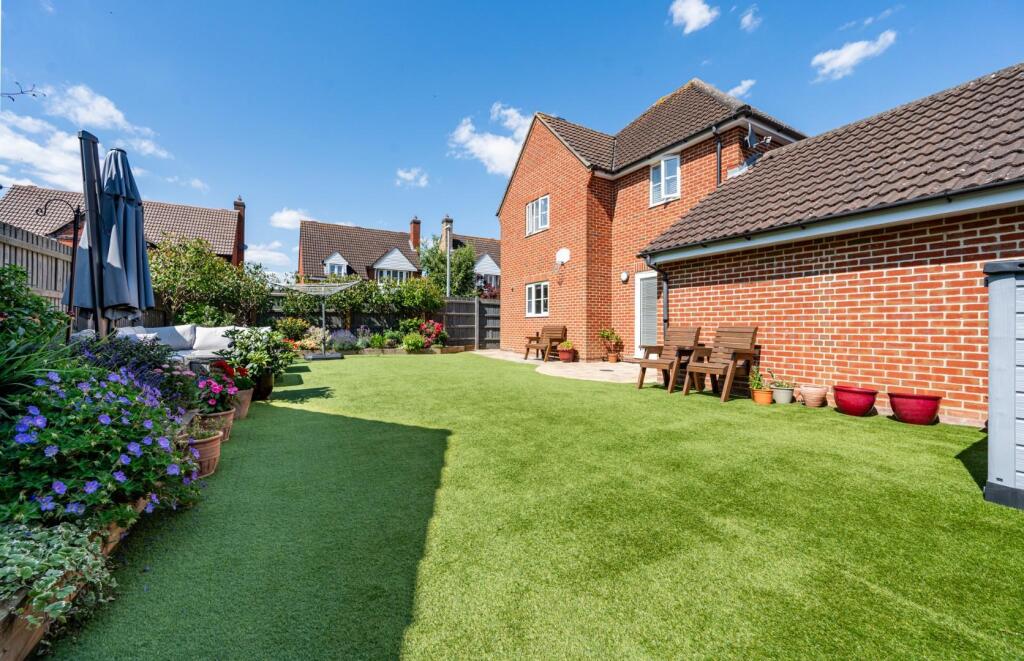
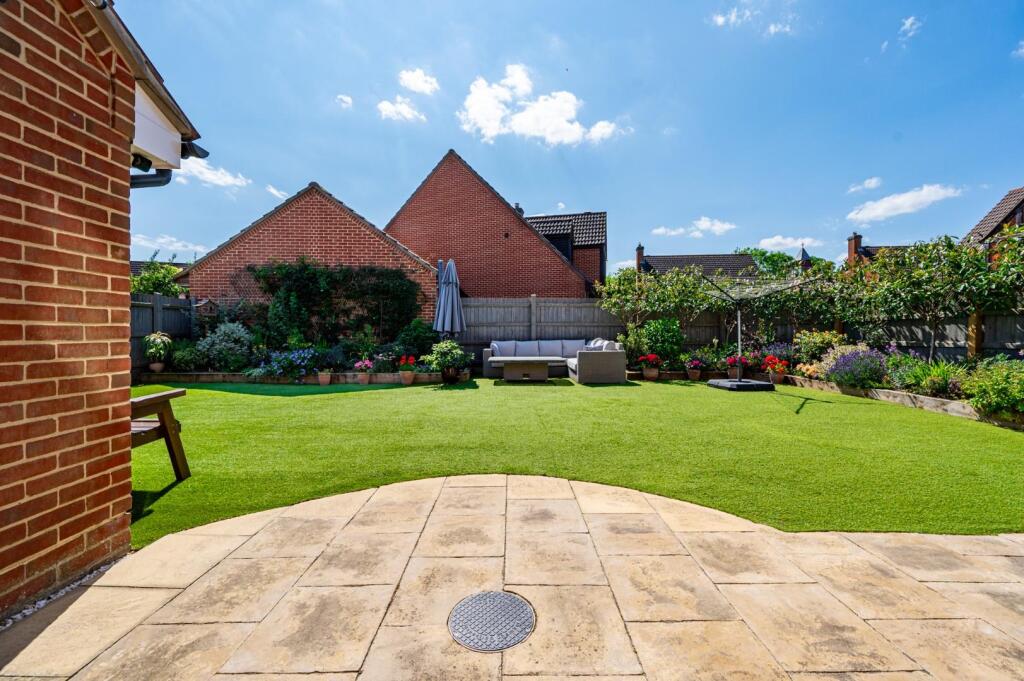
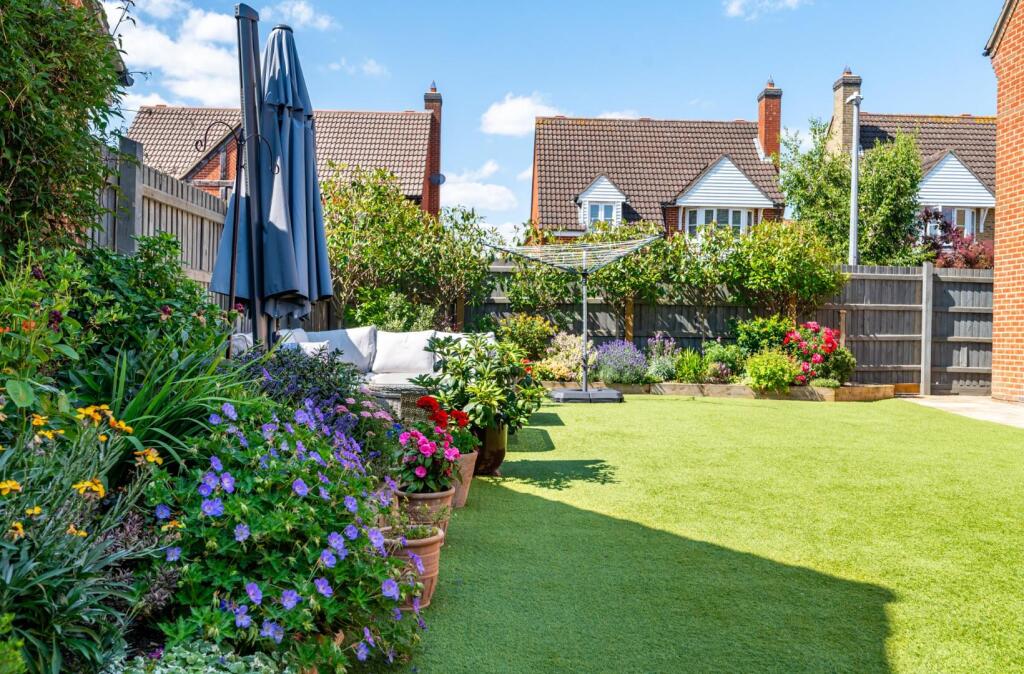
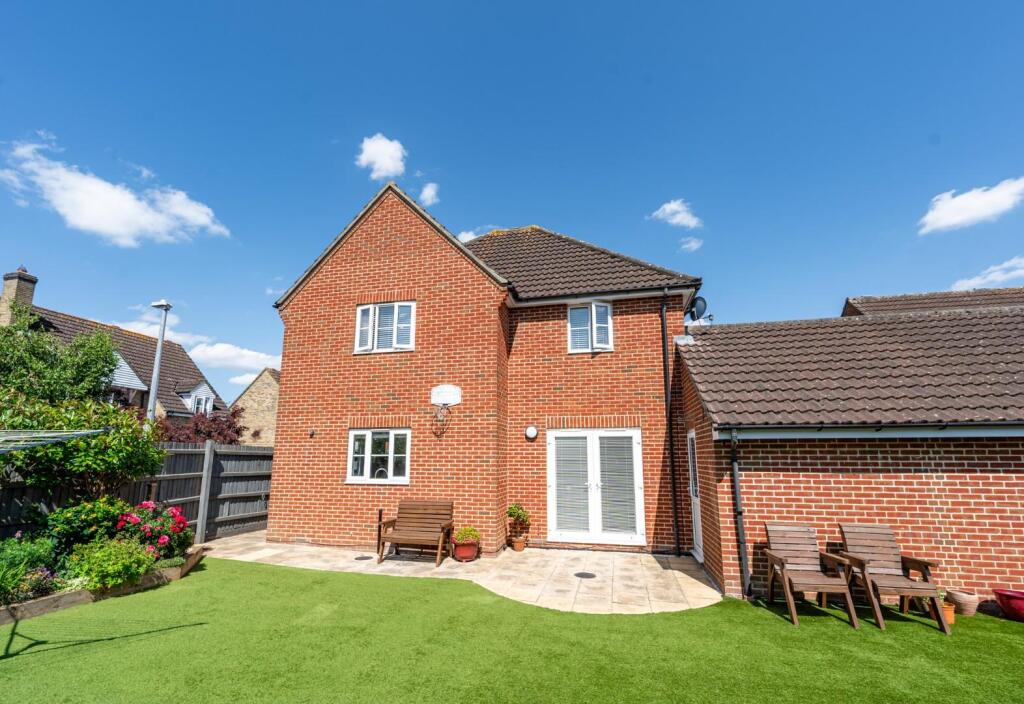
Rear Garden - The rear garden is made up of a patio area directly to the rear of the property perfect for entertaining leading onto artificial lawn. There is a variety of sleeper enclosed flower beds with mature shrubs whilst a pedestrian door grants access to the garage and a timber gate grants access to the front.
Double Garage - With up and over door, power and lighting.
Driveway Parking - Block paved driveway suitable for two cars.
Listed by
Essex
Daniel Brewer Estate Agents
Reference: 163758104
EPC Rating & Upgrade Cost
Current rating: C
Potential rating: B
Inspection date: 09/12/2021
Expiry date: 08/12/2031
Est. upgrade cost to C: £17,100
Recommendations
- Floor insulation (solid floor) (£4,000 - £6,000)
- Replace boiler with new condensing boiler (£2,200 - £3,000)
- Solar water heating (£4,000 - £6,000)
- Solar photovoltaic panels, 2.5 kWp (£3,500 - £5,500)
Flood risk
Zone: 1
Risk: Low
Job (default Low)
Floorplans
15 Laurel Drive.png
FENSA Certificates
This property has 1 FENSA certificate(s) on record, indicating window/door installations by FENSA-approved installers.
FENSA Certificate #15601125 Recent
Property Details
Street: 15 Laurel Drive
Town: DUNMOW
Postcode: CM6 1WP
Installation Details
Items: 2 doors
Certificate Issued: 05/02/2023
Work Completed: 19/01/2023
This certificate data was retrieved from FENSA's database
What is FENSA? FENSA (Fenestration Self-Assessment Scheme) is a government-authorised scheme that monitors building regulation compliance for replacement windows and doors. Certificates indicate that work was completed by FENSA-approved installers.
Price history
201% since 1999
| Event | Date | Price | % change |
|---|---|---|---|
| Sold | 08/03/2022 (4 years ago) | £586,000 | +89% |
| Sold | 24/11/2009 (16 years ago) | £310,000 | +59% |
| Sold | 10/09/1999 (26 years ago) | £195,000 | — |
Source: HM Land Registry Price Paid Data. Crown copyright.
Sold Comparables
Same street and nearby sales within 0.25 miles (last 5 years). Data from Land Registry Price Paid.
| Address | Price | Date | Type |
|---|---|---|---|
| 21 WOODLANDS WALK, DUNMOW, UTTLESFORD, ESSEX, CM6 1YQ | £580,000 | 19/12/2025 | Detached |
| 33 MAPLE WAY, DUNMOW, UTTLESFORD, ESSEX, CM6 1WZ | £425,000 | 15/12/2025 | Detached |
| 2 ALMOND ROAD, DUNMOW, UTTLESFORD, ESSEX, CM6 1ZJ | £540,000 | 02/12/2025 | Detached |
| 26 CYPRESS COURT, DUNMOW, UTTLESFORD, ESSEX, CM6 1ZA | £565,000 | 17/11/2025 | Detached |
| Same street 13 LAUREL DRIVE, DUNMOW, UTTLESFORD, ESSEX, CM6 1WP | £400,000 | 28/03/2025 | Detached |
| Same street 5 LAUREL DRIVE, DUNMOW, UTTLESFORD, ESSEX, CM6 1WP | £565,000 | 07/03/2025 | Detached |
| Same street 6 LAUREL DRIVE, DUNMOW, UTTLESFORD, ESSEX, CM6 1WP | £390,000 | 15/12/2023 | Detached |
| 60 GUELDER ROSE, DUNMOW, UTTLESFORD, ESSEX, CM6 1XF | £612,000 | 17/07/2023 | Detached |
| 3 MAPLE WAY, DUNMOW, UTTLESFORD, ESSEX, CM6 1WZ | £650,000 | 31/05/2023 | Detached |
| 43 SNOWBERRY ROAD, DUNMOW, UTTLESFORD, ESSEX, CM6 1YB | £665,000 | 20/10/2022 | Detached |
| 1 SPRUCE AVENUE, DUNMOW, UTTLESFORD, ESSEX, CM6 1YY | £475,000 | 14/10/2022 | Detached |
| 1 MAPLE WAY, DUNMOW, UTTLESFORD, ESSEX, CM6 1WZ | £655,000 | 22/09/2022 | Detached |
| 3 PINE AVENUE, DUNMOW, UTTLESFORD, ESSEX, CM6 1WJ | £470,000 | 14/09/2022 | Detached |
| 30 CYPRESS COURT, DUNMOW, UTTLESFORD, ESSEX, CM6 1ZA | £580,000 | 30/06/2022 | Detached |
| 33 WOODLANDS WALK, DUNMOW, UTTLESFORD, ESSEX, CM6 1YQ | £670,000 | 16/06/2022 | Detached |
| 3 WOODLANDS WALK, DUNMOW, UTTLESFORD, ESSEX, CM6 1YQ | £540,000 | 10/06/2022 | Detached |
| 24 WOODLANDS WALK, DUNMOW, UTTLESFORD, ESSEX, CM6 1YQ | £600,000 | 08/06/2022 | Detached |
| 3 BLUEBELL CLOSE, DUNMOW, UTTLESFORD, ESSEX, CM6 4AT | £585,000 | 20/05/2022 | Detached |
| 6 BLUEBELL CLOSE, DUNMOW, UTTLESFORD, ESSEX, CM6 4AU | £553,000 | 19/04/2022 | Detached |
| 2 BLUEBELL CLOSE, DUNMOW, UTTLESFORD, ESSEX, CM6 4AU | £430,000 | 28/03/2022 | Detached |
| 1 BLUEBELL CLOSE, DUNMOW, UTTLESFORD, ESSEX, CM6 4AT | £565,000 | 17/03/2022 | Detached |
| 29 WOODLANDS PARK DRIVE, DUNMOW, UTTLESFORD, ESSEX, CM6 1WH | £630,000 | 04/02/2022 | Detached |
| 34 GUELDER ROSE, DUNMOW, UTTLESFORD, ESSEX, CM6 1XF | £645,000 | 03/12/2021 | Detached |
Street average: £451,667 (3 sales)
Area average: £571,750 (20 sales)
Capital growth trend
Land Registry outcode average: last 12 months vs 5y and 10y ago (from sold prices).
House Price Index (HM Land Registry — official index, not sold-price averages): Uttlesford. Series: Detached. As of April 2026.
Rental Range
Estimated market rent for Uttlesford. Low = conservative, Realistic = average, Optimistic = best case.
Based on Local Authority from postcode lookup → Uttlesford.
LHA (30th percentile) floor for Kings Lynn: £1,047/mo (Apr 2025 – Mar 2026)
Location
Nearby
Nearest stations, universities and amenities (distance from property).
| Type | Name | Distance |
|---|---|---|
| Bus stop | Unknown | 0.1 miles |
| Bus stop | Mallard Ave | 0.1 miles |
| Shop | Unknown | 0.8 miles |
| Shop | One Stop | 1.0 miles |
| Train station | Stansted Airport | 3.7 miles |
| Train station | Main Terminal Building (Arrivals) | 3.7 miles |
| Hospital | Braintree Community Hospital | 8.4 miles |
| Hospital | Jacob's Neuro Centre | 10.0 miles |
| University | Writtle School of Design | 10.2 miles |
| University | Anglia Ruskin University, Chelmsford Campus | 10.7 miles |
Street-level crime
| Category | Count |
|---|---|
| Violence and sexual offences | 22 |
| Criminal damage and arson | 6 |
| Anti-social behaviour | 5 |
| Burglary | 5 |
| Public order | 5 |
| Vehicle crime | 4 |
| Shoplifting | 2 |
| Other crime | 1 |
| Other theft | 1 |
| Total incidents | 51 |
Within 1 mile during May 2026. Source: data.police.uk (England & Wales).
Schools nearby
Nearest open schools with Ofsted ratings (England). Closed schools are not shown. Data from Get Information about Schools and Ofsted.
| Name | Type | Distance | Ofsted |
|---|---|---|---|
| Great Dunmow Primary School | Primary | 0.3 miles | — (Inspected (no overall grade)) |
| Dunmow St Mary's Primary School | Primary | 0.6 miles | Good — 19 Sep 2023 |
| Helena Romanes School | Other | 0.6 miles | Good — 16 Nov 2023 |
| Cambian Great Dunmow School | Other | 1.1 miles | Requires improvement — 12 Jun 2024 |
| Great Easton Church of England Voluntary Aided Primary School | Primary | 2.3 miles | Good — 6 May 2024 |
Rental Comparables
Residential lets from OpenRent and Rightmove for the area (same bedroom count). Use to validate rent estimates. Student lets are excluded.
| Title | Rent | Beds | Distance | As seen on |
|---|---|---|---|---|
| 4 Bed Detached House, St. Edmunds Fields, CM6 | £1,875/mo | 4 | 1.14 miles | OpenRent |
Average rent: £1,875/mo (1 listing)
Rent-driven metrics
Based on OpenRent comparables.
- Rent ratio — Monthly rent ÷ purchase price (1% rule). 1%+ = strong, 0.8–1% = okay, <0.8% = weak for cashflow.
- Max investor price — Rent ÷ 0.8%; the price at which rent would be 0.8% of price (Stoke-style target).
- Target investor price — Rent ÷ 1%; the price at which rent would be 1% of price (strong cashflow band).
- Gross yield — Annual rent as % of purchase price (no costs).
- Cost-to-rent — Price ÷ annual rent (from OpenRent comparables). Under 14× = strong, 14–16× = acceptable, 17×+ = compressed.
- Cashflow — Rent minus mortgage, 10% maintenance, £25/mo compliance. Assumes 75% LTV, 3.95% APR (5yr fixed), 25yr term.
- ROI — Annual profit ÷ cash in (deposit + 4% purchase costs).