10 FIRBANK ROAD
DAWLISH, DEVON EX7 0NW
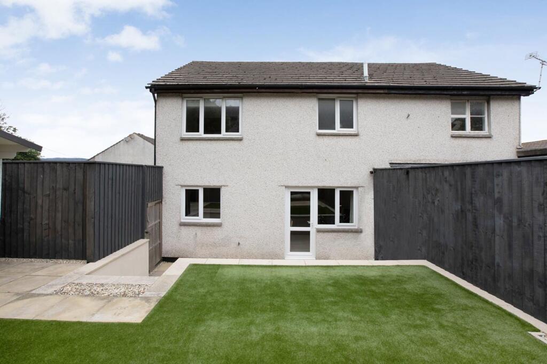
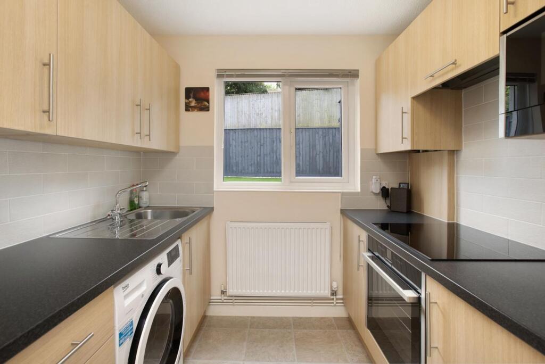
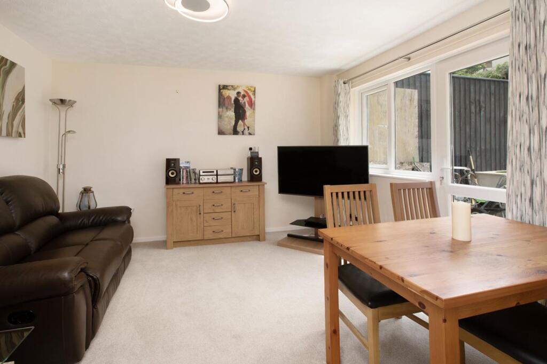
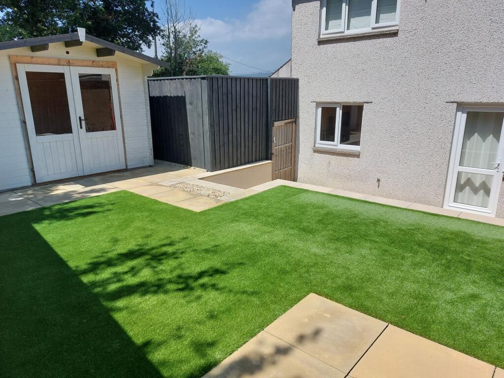
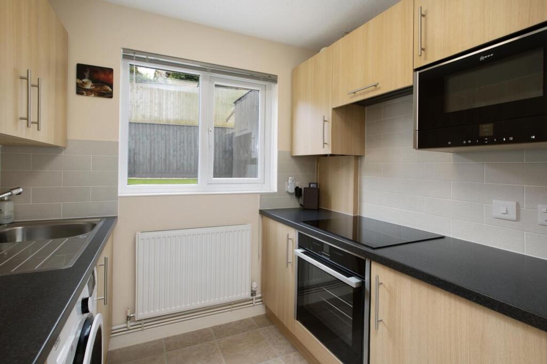
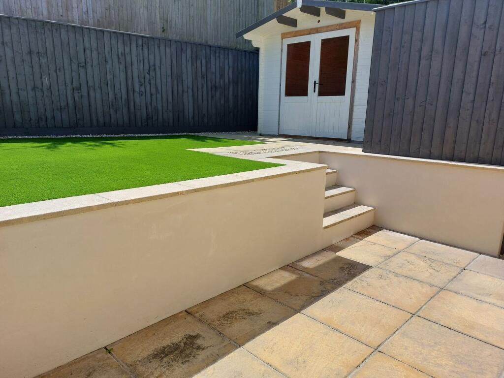
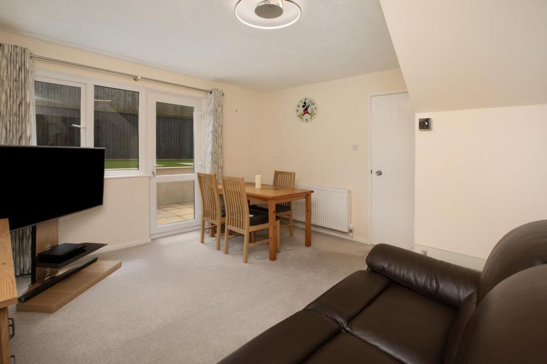
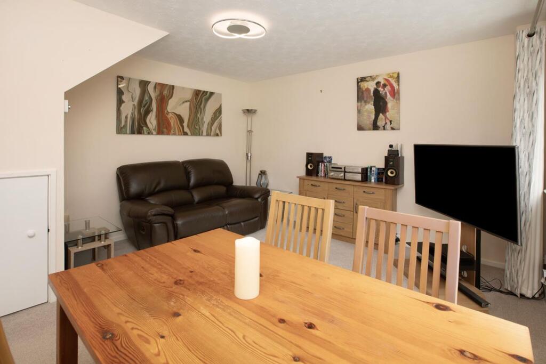
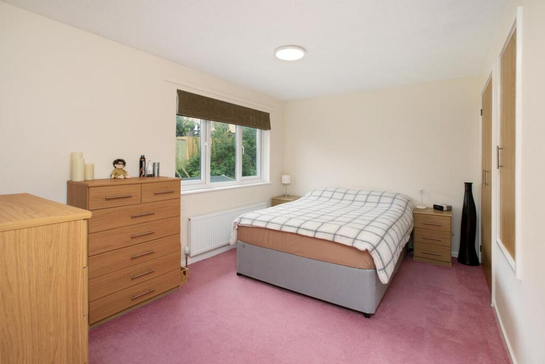
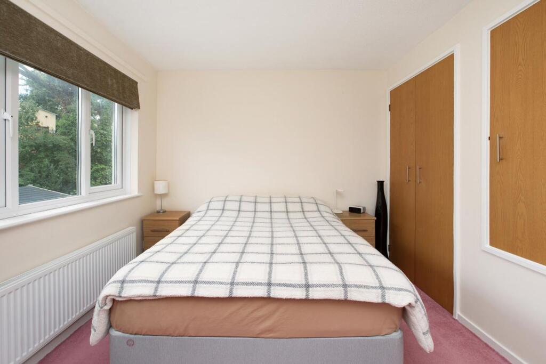
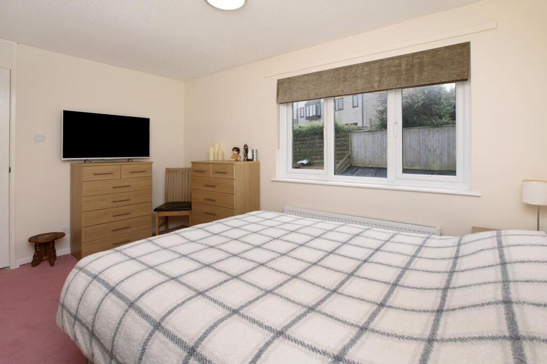
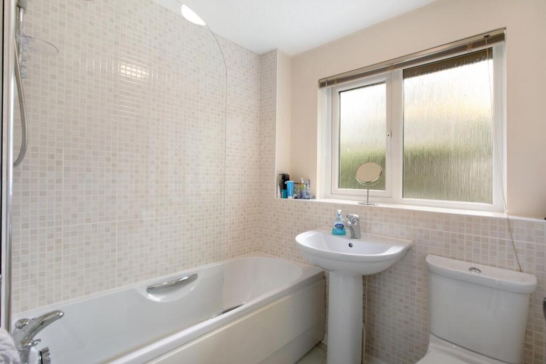
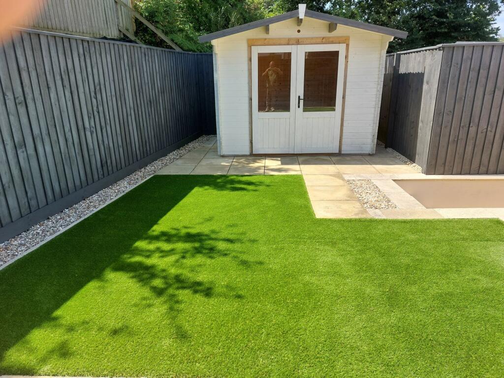
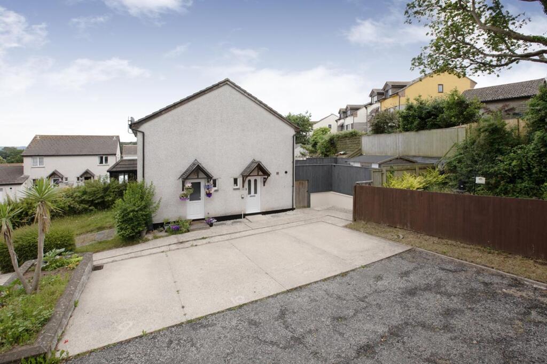
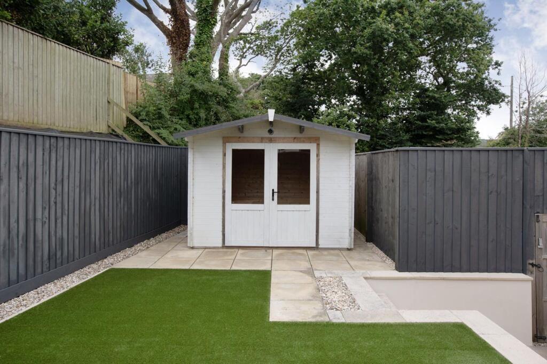
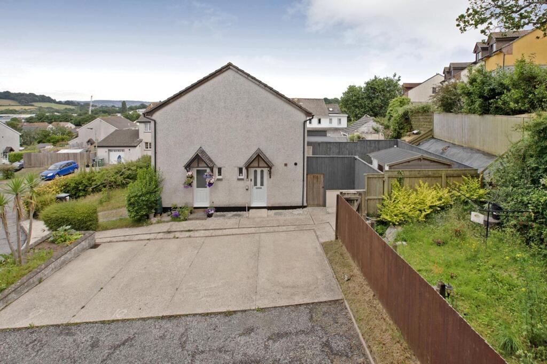
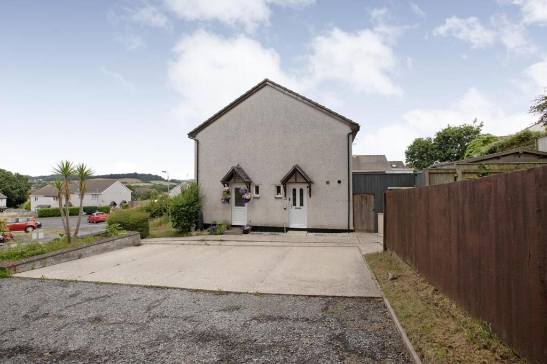
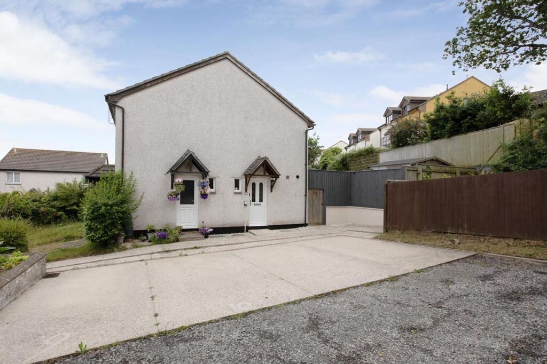
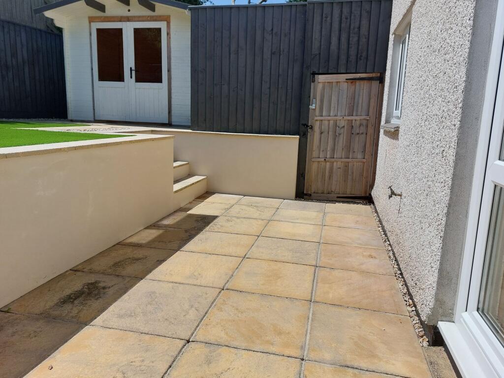
Photo 1 Photo 2 Photo 3 Photo 4 Photo 5 Photo 6 Photo 7 Photo 8 Photo 9 Photo 10 Photo 11 Photo 12 Photo 13 Photo 14 Photo 15 Photo 16 Photo 17 Photo 18 Photo 19
/ 19
Property details
Tenure
FREEHOLD
Floor area
43 m²
Council tax band
A
EPC rating
C
Last sold
£177,500 Jul 2026
Price per m²
£4,186/m²
Local average
£343,522 (-47.6%)
Deprivation
Decile 6 (17,505 of 33,755)
Street crime
98 incidents within 1 mile (Aug 2026)
Key features
- BEAUTIFULLY PRESENTED HOME SITUATED IN A QUIET CUL DE SAC LOCATION
- WITHIN A POPULAR AREA ON THE OUTSKIRTS OF DAWLISH
- CLOSE TO LOCAL AMENITIES, SUPERMARKET, LEISURE CENTRE AND SCHOOLS ETC
- RECEPTION HALL
- NEWLY INSTALLED KITCHEN
- LIVING ROOM DINER
- ONE BEDROOM, BATHROOM
- GENEROUS SOUTH FACING GARDEN, ALLOCATED PARKING SPACE
- UPVC DOUBLE GLAZING AND GAS CENTRAL HEATING
Additional details
- Electricity
- Mains supply
- Broadband
- FTTC (fibre to the cabinet)
- Water
- Mains supply
- Sewerage
- Mains supply
- Heating
- Gas central
- Parking
- Yes
- Garden
- Private garden
- Listed property
- No
- Restrictions
- No
- Required access
- No
- Rights of way
- No
- Flooded in last 5 years
- No
- Flood defences
- No
Description
An early viewing comes highly recommended.
Obscure glazed composite front door into…
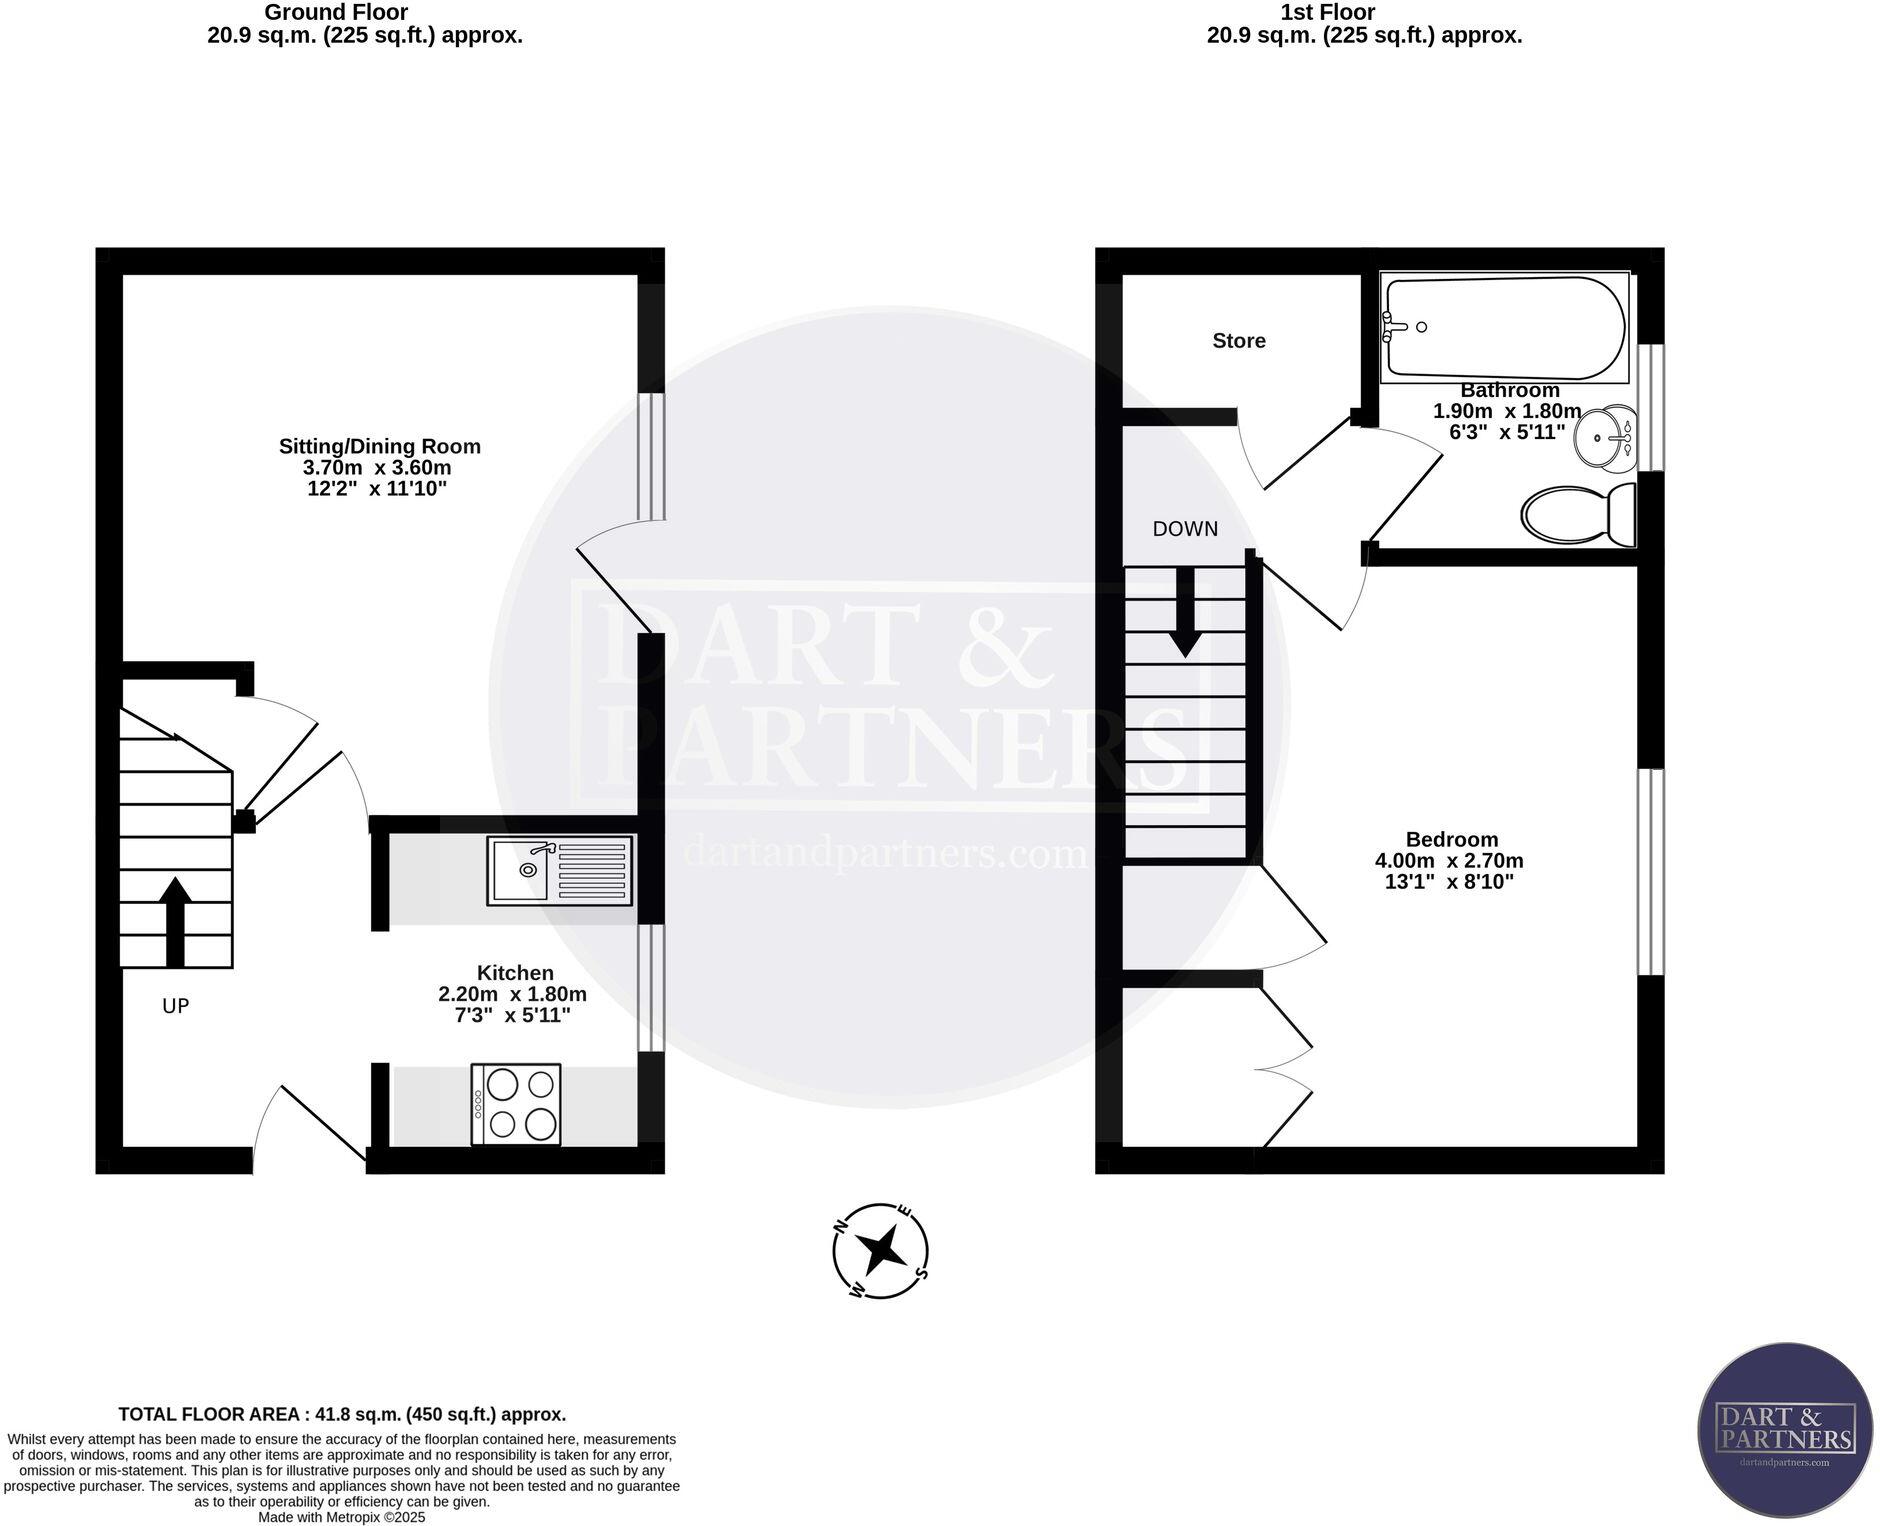
RECEPTION HALL
With doors to principal rooms and stairs rising to the first floor. Obscure uPVC double glazed window to front. Cupboard housing consumer unit, electric meter and gas meter. Power points, telephone socket. Doorway through to…
KITCHEN
With uPVC double glazed window to side. Matching range of wall and base units with roll top work surface over, integrated electric oven with slide away door, four ring electric hob, extractor above, inset stainless steel sink drainer, space and plumbing for washing machine, integrated fridge, radiator, tiled splash backs, cupboard housing wall mounted gas boiler supplying domestic hot water and gas central heating, integrated eye level microwave oven.
Door through to…
LIVING ROOM DINER
With uPVC double glazed window and door giving access out to the rear garden. Useful under stairs storage cupboard. Radiator, power points, TV aerial connection point.
FIRST FLOOR LANDING
Radiator, power point, loft access hatch. Door to large storage cupboard.
BEDROOM
With uPVC double glazed window to side. Radiator, power points, built in wardrobe, storage cupboard.
BATHROOM
Obscure uPVC double glazed window to side. White suite comprising low level WC, pedestal wash hand basin, panelled bath with wall mounted electric shower, glazed shower screen, radiator.
OUTSIDE
To the front is an ALLOCATED PARKING SPACE whilst to the rear is a fully enclosed garden with a good sized area of paved patio. Outside water tap. Four steps lead up to the main area of garden which is predominantly laid to astro turf. Further paved area housing a good size inter-locking timber summer house/home office. The garden enjoys a southerly aspect giving a good degree of sunshine and is fully enclosed making it suitable for pets.
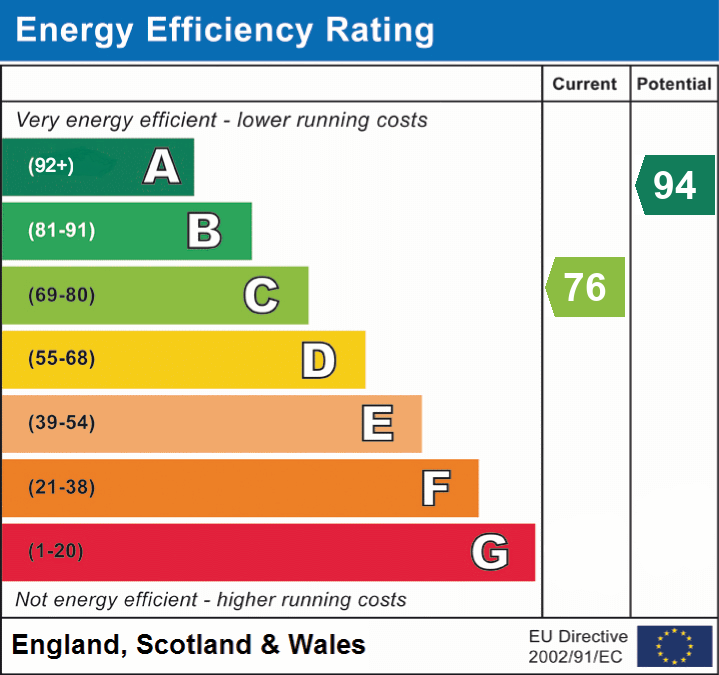
EPC Rating: C
Listed by
Dawlish
Dart & Partners
Reference: 169217393
EPC Rating & Upgrade Cost
Current rating: C
Potential rating: A
Inspection date: 18/04/2025
Expiry date: 17/04/2035
Current heating cost: £339/year
Potential heating cost: £294/year
Est. upgrade cost to C: £14,725
Recommendations
- Increase loft insulation to 270 mm (£100 - £350)
- Floor insulation (solid floor) (£4,000 - £6,000)
- Solar water heating (£4,000 - £6,000)
- Solar photovoltaic panels, 2.5 kWp (£3,500 - £5,500)
Flood risk
Zone: 1
Risk: Low
Job (default Low)
Registered land (INSPIRE)
INSPIRE registered land data is not available for this location yet.
Floorplans
All
EPC Graphs
EPC 1
Price history
66% since 2011
| Event | Date | Price | % change |
|---|---|---|---|
| Sold | 15/07/2026 (3 months ago) | £177,500 | +27.7% |
| Sold | 02/03/2018 (8 years ago) | £139,000 | +29.9% |
| Sold | 06/05/2011 (15 years ago) | £107,000 | — |
Source: HM Land Registry Price Paid Data. Crown copyright.
Sold Comparables
Same street and nearby sales within 0.25 miles (last 5 years). Data from Land Registry Price Paid.
| Address | Price | Date | Type |
|---|---|---|---|
| 57 CARNAC DRIVE, DAWLISH, TEIGNBRIDGE, DEVON, EX7 0FB | £260,000 | 12/12/2025 | Semi-detached |
| 53 CARHAIX WAY, DAWLISH, TEIGNBRIDGE, DEVON, EX7 0RR | £287,000 | 28/11/2025 | Semi-detached |
| 36 LITTLE WEEK ROAD, DAWLISH, TEIGNBRIDGE, DEVON, EX7 0NL | £214,000 | 11/07/2025 | Semi-detached |
| Same street 22 FIRBANK ROAD, DAWLISH, TEIGNBRIDGE, DEVON, EX7 0NW | £180,000 | 20/11/2023 | Semi-detached |
| 11 PIDGLEY ROAD, DAWLISH, TEIGNBRIDGE, DEVON, EX7 0RF | £265,000 | 03/11/2023 | Semi-detached |
| Same street 17 FIRBANK ROAD, DAWLISH, TEIGNBRIDGE, DEVON, EX7 0NW | £100,000 | 03/05/2023 | Flat |
| 6 LITTLE WEEK ROAD, DAWLISH, TEIGNBRIDGE, DEVON, EX7 0NL | £220,000 | 04/04/2023 | Semi-detached |
| Same street 40 FIRBANK ROAD, DAWLISH, TEIGNBRIDGE, DEVON, EX7 0NW | £220,000 | 07/02/2023 | Semi-detached |
| 11 LITTLE WEEK CLOSE, DAWLISH, TEIGNBRIDGE, DEVON, EX7 0RA | £254,000 | 26/10/2022 | Semi-detached |
| 17 PIDGLEY ROAD, DAWLISH, TEIGNBRIDGE, DEVON, EX7 0RF | £330,000 | 19/08/2022 | Semi-detached |
| Same street 12 FIRBANK ROAD, DAWLISH, TEIGNBRIDGE, DEVON, EX7 0NW | £106,000 | 14/06/2022 | Flat |
| 12 COUSENS CLOSE, DAWLISH, TEIGNBRIDGE, DEVON, EX7 9TE | £274,950 | 23/05/2022 | Semi-detached |
| Same street 19 FIRBANK ROAD, DAWLISH, TEIGNBRIDGE, DEVON, EX7 0NW | £103,000 | 14/02/2022 | Flat |
| 17 LITTLE WEEK LANE, DAWLISH, TEIGNBRIDGE, DEVON, EX7 0LS | £315,000 | 07/01/2022 | Semi-detached |
| 29 UNDERHAY CLOSE, DAWLISH, TEIGNBRIDGE, DEVON, EX7 0FA | £295,000 | 15/12/2021 | Semi-detached |
| 57 CARHAIX WAY, DAWLISH, TEIGNBRIDGE, DEVON, EX7 0RR | £285,000 | 10/12/2021 | Semi-detached |
| Same street 3 FIRBANK ROAD, DAWLISH, TEIGNBRIDGE, DEVON, EX7 0NW | £330,000 | 12/11/2021 | Semi-detached |
Street average: £173,167 (6 sales)
Area average: £272,723 (11 sales)
Capital growth trend
Land Registry outcode average: last 12 months vs 5y and 10y ago (from sold prices).
House Price Index (HM Land Registry — official index, not sold-price averages): Teignbridge. Series: Semi-detached. As of July 2026.
Rental Range
Estimated market rent for Teignbridge. Low = conservative, Realistic = average, Optimistic = best case.
Based on Local Authority from postcode lookup → Teignbridge.
LHA (30th percentile) floor for Mid & East Devon: £529/mo (Apr 2025 – Mar 2026)
Location
Nearby
Nearest stations, universities and amenities (distance from property).
| Type | Name | Distance |
|---|---|---|
| Shop | Dawlish Tyre & Auto Centre | 0.3 miles |
| Bus stop | Gatehouse School | 0.4 miles |
| Shop | Kazbern Supermarket | 0.4 miles |
| Bus stop | Marine Garage | 0.4 miles |
| Train station | Dawlish | 0.8 miles |
| Train station | Dawlish Warren | 0.9 miles |
| Hospital | Dawlish Community Hospital | 1.0 miles |
| University | St Luke's Campus | 9.3 miles |
| University | University of Exeter Streatham Court | 10.3 miles |
| Hospital | Sidmouth Victoria Hospital | 11.5 miles |
Street-level crime
| Category | Count |
|---|---|
| Violence and sexual offences | 47 |
| Shoplifting | 13 |
| Anti-social behaviour | 12 |
| Criminal damage and arson | 8 |
| Other theft | 7 |
| Public order | 3 |
| Vehicle crime | 3 |
| Burglary | 2 |
| Other crime | 1 |
| Robbery | 1 |
| Theft from the person | 1 |
| Total incidents | 98 |
Within 1 mile during Aug 2026. Source: data.police.uk (England & Wales).
Schools nearby
Nearest open schools with Ofsted ratings (England). Closed schools are not shown. Data from Get Information about Schools and Ofsted.
| Name | Type | Distance | Ofsted |
|---|---|---|---|
| Gatehouse Primary Academy | Primary | 0.4 miles | Good — 20 Jan 2022 |
| Chances Educational Support Services | Other | 0.4 miles | Good — 25 Jun 2024 |
| Oakwood Specialist College (Phoenix Learning Care Ltd) | Other | 0.5 miles | — (No rating) |
| Dawlish College | Secondary | 0.6 miles | Good — 30 Apr 2019 |
| Education and Care (Devon) Ltd At 7-9 Oak Park Villas | Other | 0.6 miles | — (No rating) |
Rental Comparables
Rental listings exist nearby, but none matched the 1-bedroom count for this property.
Rent-driven metrics
Based on Area rent estimate.
- Rent ratio — Monthly rent ÷ purchase price (1% rule). 1%+ = strong, 0.8–1% = okay, <0.8% = weak for cashflow.
- Max investor price — Rent ÷ 0.8%; the price at which rent would be 0.8% of price (Stoke-style target).
- Target investor price — Rent ÷ 1%; the price at which rent would be 1% of price (strong cashflow band).
- Gross yield — Annual rent as % of purchase price (no costs).