Morton Road
Laughton, DN21, DN21 3PS
£625,000
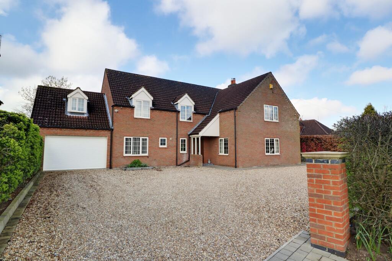
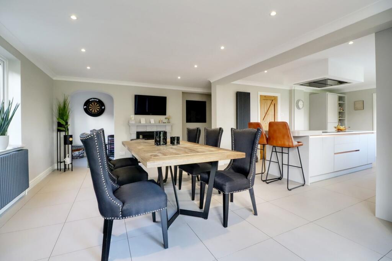
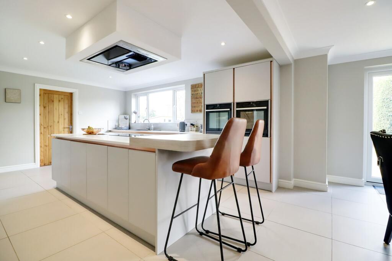
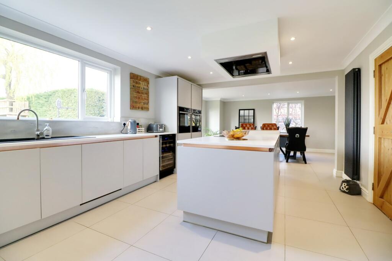
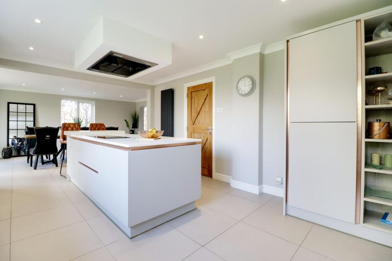
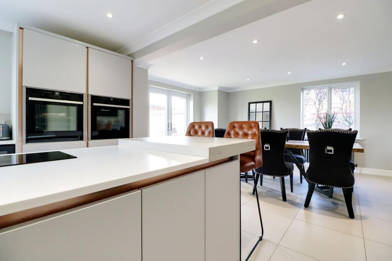
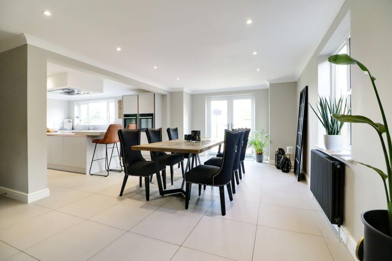
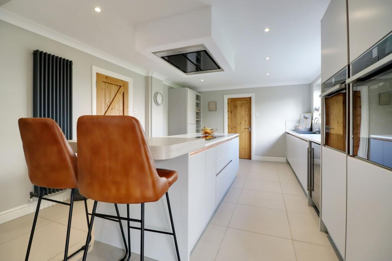
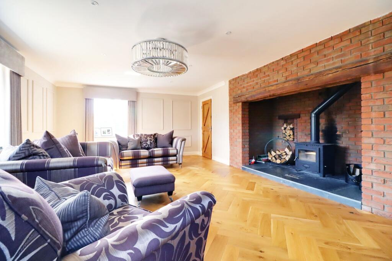
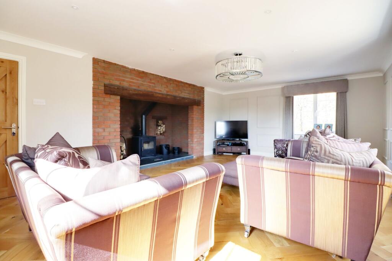
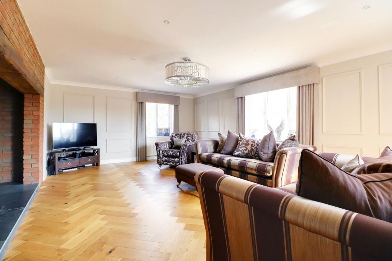
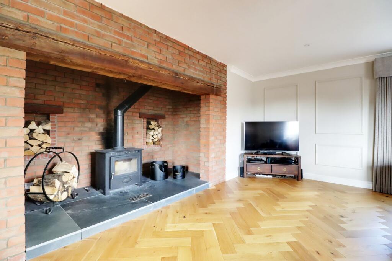
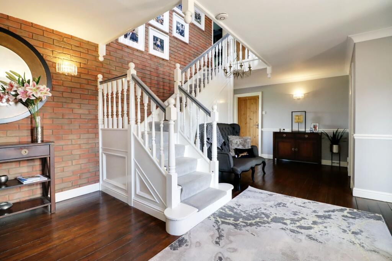
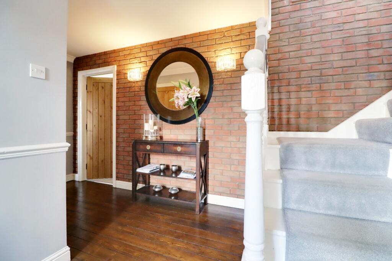
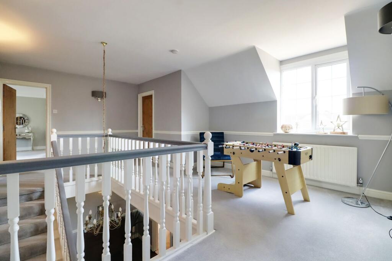
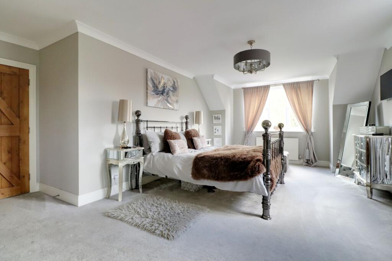
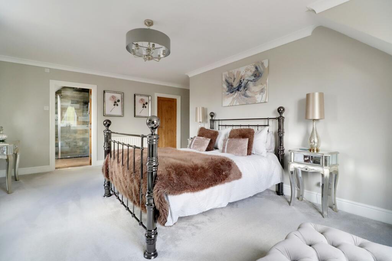
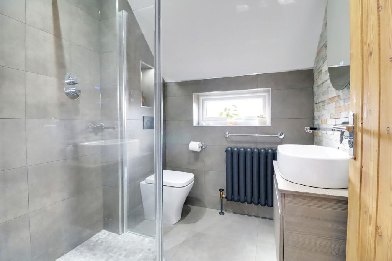
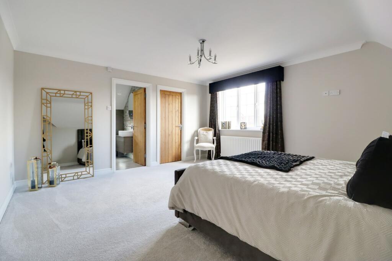
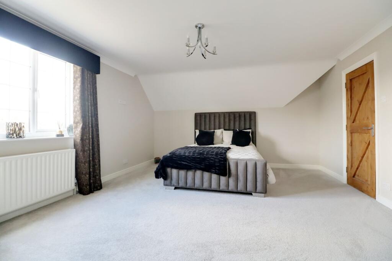
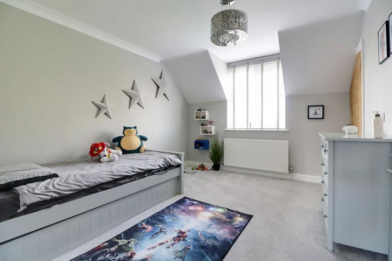
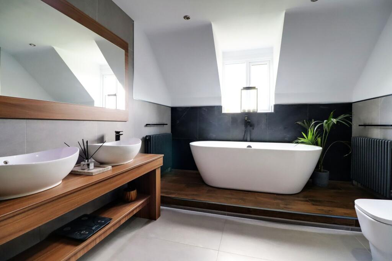
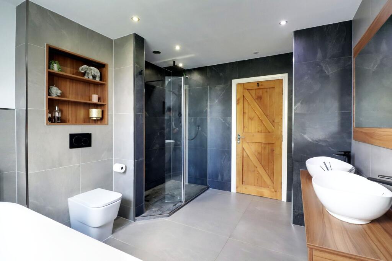
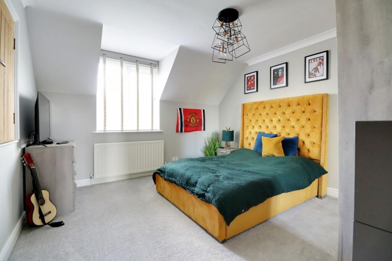
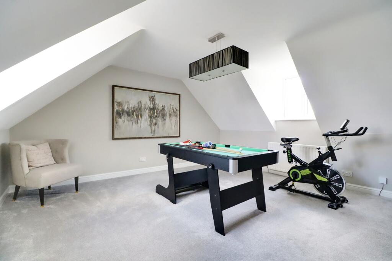
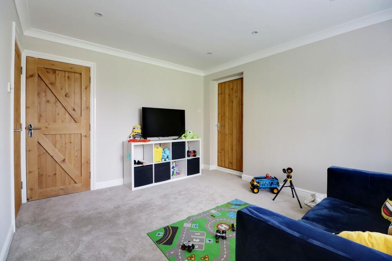
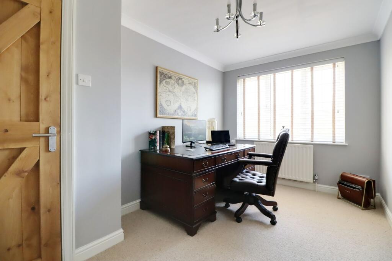
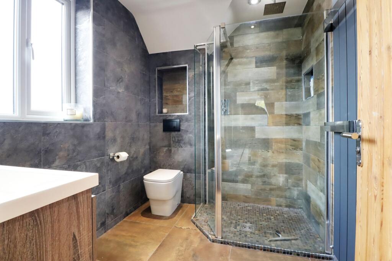
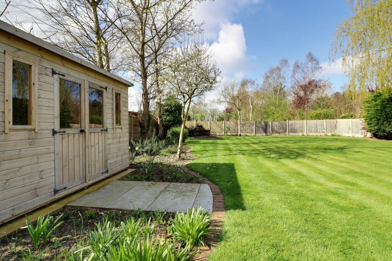
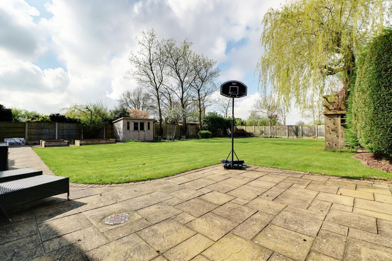
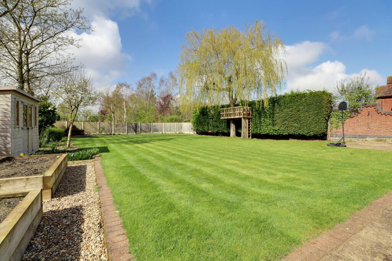
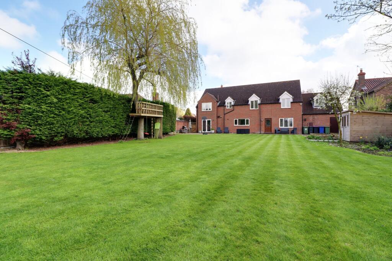
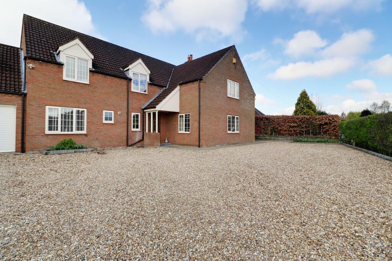
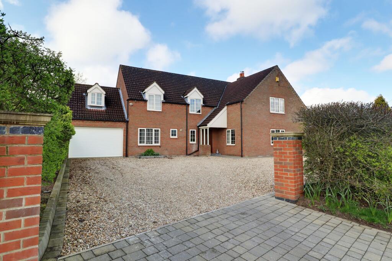
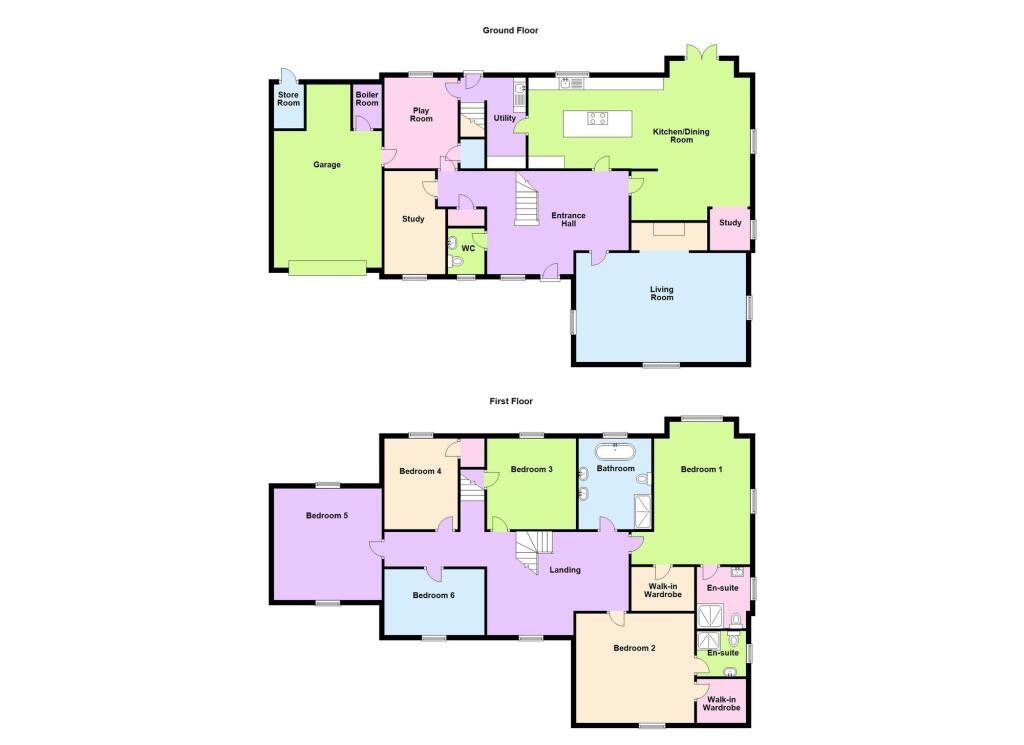
Photo 7 Photo 38 Photo 1 Photo 31 Photo 21 Photo 9 Photo 36 Photo 32 Photo 4 Photo 20 Photo 11 Photo 2 Photo 5 Photo 17 Photo 39 Photo 24 Photo 29 Photo 23 Photo 26 Photo 10 Photo 27 Photo 12 Photo 6 Photo 3 Photo 19 Photo 14 Photo 15 Photo 30 Photo 37 Photo 25 Photo 13 Photo 35 Photo 28 Photo 18 Photo 33 Photo 8
/ 36
Property details
Tenure
FREEHOLD
Council tax band
F
Local average
£268,795 (+132.5%)
Deprivation
Decile 5 (13,757 of 33,755)
Street crime
4 incidents within 1 mile (Aug 2026)
Key features
- LUXURY FITTED KITCHEN & BATHROOM
- 6 DOUBLE BEDROOMS WITH 2 EN-SUITE SHOWER ROOMS
- LARGE FRONT DRIVEWAY & INTEGRAL GARAGE
- A HIGH QUALITY EXECUTIVE DETACHED FAMILY HOME
- 4 RECEPTION ROOMS
- BEAUTIFUL PRIVATE GARDENS WITH A WESTERLY REAR ASPECT
- VIEWING IS ESSENTIAL TO FULLY APPRECIATE
- APPROACHING 3700 SQ FT
- HIGHLY SOUGTH AFTER VILLAGE LOCATION
Additional details
- Parking
- Yes
- Garden
- Private garden
- Restrictions
- No
- Rights of way
- No
- Flooded in last 5 years
- No
- Flood defences
- No
Description
EPC Rating: E
Listed by
Gainsborough
Paul Fox
Reference: 92876019
EPC ratings on this postcode
We don't have a matched EPC for this property yet. Below are efficiency scores and details for other addresses on this postcode.
| Address | Current | Potential | Floor area | Age band | Type |
|---|---|---|---|---|---|
| 1, Morton Road, Laughton, GAINSBOROUGH | 44 | 79 | 74 m² | England and Wales: 1900-1929 | Detached |
| 10a, Morton Road, Laughton, GAINSBOROUGH | 48 | 99 | 57 m² | England and Wales: 1967-1975 | Detached |
| 11 Morton Road, Laughton, GAINSBOROUGH | 56 | 77 | 105 m² | England and Wales: 1950-1966 | Detached |
| 12a Morton Road, Laughton, GAINSBOROUGH | 79 | 84 | 161 m² | England and Wales: 1983-1990 | Detached |
| 13 MORTON ROAD, LAUGHTON, GAINSBOROUGH, GAINSBOROUGH | 61 | 71 | 103 m² | England and Wales: 1950-1966 | Detached |
| 22a Morton Road, Laughton, GAINSBOROUGH | 89 | 97 | 110 m² | — | Detached |
| 25 Morton Road, Laughton, GAINSBOROUGH | 79 | 88 | 119 m² | England and Wales: 1976-1982 | Detached |
| 26 Morton Road, Laughton, GAINSBOROUGH | 25 | 78 | 149 m² | England and Wales: before 1900 | Detached |
| 3, Morton Road, Laughton, GAINSBOROUGH | 41 | 76 | 74 m² | England and Wales: 1900-1929 | Detached |
| 31, Morton Road, Laughton, GAINSBOROUGH | 52 | 71 | 314 m² | England and Wales: 1991-1995 | Detached |
| 35, Morton Road, Laughton, GAINSBOROUGH | 60 | 69 | 282 m² | England and Wales: 1991-1995 | Detached |
| 5b, Morton Road, Laughton, GAINSBOROUGH | 54 | 75 | 136 m² | England and Wales: 1967-1975 | Detached |
| 5b, Morton Road, Laughton, GAINSBOROUGH | 36 | 80 | 99 m² | England and Wales: 1976-1982 | Detached |
| 5c Morton Road, Laughton, GAINSBOROUGH | 42 | 72 | 111 m² | England and Wales: 1976-1982 | Detached |
| 6, Morton Road, Laughton, GAINSBOROUGH | 50 | 98 | 106 m² | England and Wales: 1900-1929 | Detached |
Flood risk
Zone: 1
Risk: Low
Job (default Low)
Registered land (INSPIRE)
This location falls inside an HM Land Registry INSPIRE registered freehold polygon.
Plot: ~1,092 m² (0.27 acres)
Source: HM Land Registry INSPIRE Index Polygons.
Floorplans
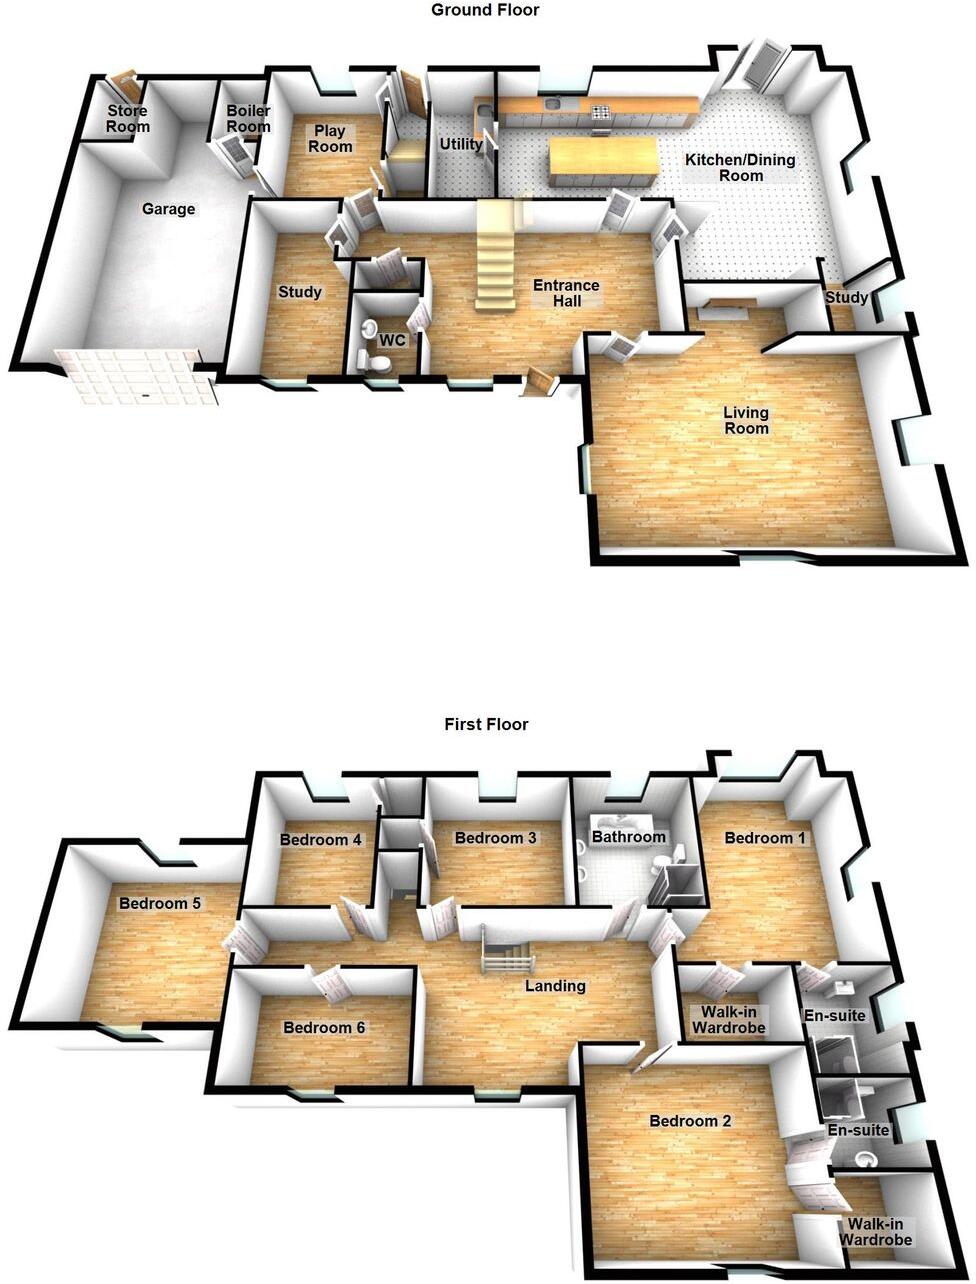
Floorplan 1
Price history
| Event | Date | Price | % change |
|---|---|---|---|
| Listed for sale | — | £625,000 | — |
Source: HM Land Registry Price Paid Data. Crown copyright.
Sold Comparables
Same street and nearby sales within 0.25 miles (last 5 years). Data from Land Registry Price Paid.
| Address | Price | Date | Type |
|---|---|---|---|
| Same street THE HAVEN MORTON ROAD, LAUGHTON, GAINSBOROUGH, WEST LINDSEY, LINCOLNSHIRE, DN21 3PS | £348,000 | 09/11/2023 | Detached |
| Same street 7A MORTON ROAD, LAUGHTON, GAINSBOROUGH, WEST LINDSEY, LINCOLNSHIRE, DN21 3PS | £200,000 | 14/01/2022 | Detached |
Street average: £274,000 (2 sales)
Capital growth trend
Land Registry outcode average: last 12 months vs 5y and 10y ago (from sold prices).
House Price Index (HM Land Registry — official index, not sold-price averages): West Lindsey. Series: All dwelling types. As of July 2026.
Rental Range
Estimated market rent for West Lindsey. Low = conservative, Realistic = average, Optimistic = best case.
Based on Local Authority from postcode lookup → West Lindsey.
LHA (30th percentile) floor for Lincoln: Apr 2025 – Mar 2026
Location
Nearby
Nearest stations, universities and amenities (distance from property).
| Type | Name | Distance |
|---|---|---|
| Bus stop | The Green | 0.3 miles |
| Shop | Boutique Tiles | 4.5 miles |
| Shop | Barnado's | 4.5 miles |
| Train station | Gainsborough Central | 5.0 miles |
| Train station | Kirton Lindsey | 5.7 miles |
| University | University campus North Lincolnshire | 8.4 miles |
| Hospital | Coronation Wing | 8.7 miles |
| Hospital | Scunthorpe Community Diagnostic Centre | 9.1 miles |
| University | Humber University Technical College | 9.3 miles |
Street-level crime
| Category | Count |
|---|---|
| Criminal damage and arson | 2 |
| Violence and sexual offences | 2 |
| Total incidents | 4 |
Within 1 mile during Aug 2026. Source: data.police.uk (England & Wales).
Schools nearby
Nearest open schools with Ofsted ratings (England). Closed schools are not shown. Data from Get Information about Schools and Ofsted.
| Name | Type | Distance | Ofsted |
|---|---|---|---|
| Blyton Cum Laughton Church of England School | Primary | 1.7 miles | Good — 15 Jan 2024 |
| St Martin's Cofe Primary Academy | Primary | 3.0 miles | Requires improvement — 28 Aug 2024 |
| Scotter Primary School | Primary | 3.3 miles | Requires improvement — 17 Oct 2023 |
| Corringham CofE VC Primary School | Primary | 4.1 miles | Good — 4 Mar 2013 |
| The Gainsborough Academy | Secondary | 4.2 miles | Requires improvement — 18 Sep 2024 |
Rental Comparables
Rental comparables data is not available for this property.
Rent-driven metrics
Based on Area rent estimate.
- Rent ratio — Monthly rent ÷ purchase price (1% rule). 1%+ = strong, 0.8–1% = okay, <0.8% = weak for cashflow.
- Max investor price — Rent ÷ 0.8%; the price at which rent would be 0.8% of price (Stoke-style target).
- Target investor price — Rent ÷ 1%; the price at which rent would be 1% of price (strong cashflow band).
- Gross yield — Annual rent as % of purchase price (no costs).
Enter House Number
Enter the house number to help us retrieve more accurate pricing history and property data.
Please log in to submit or correct the house number for this listing.
Log in to continue