LITTLE TIMBERS
LEWES ROAD, UCKFIELD, RIDGEWOOD, EAST SUSSEX TN22 5SL
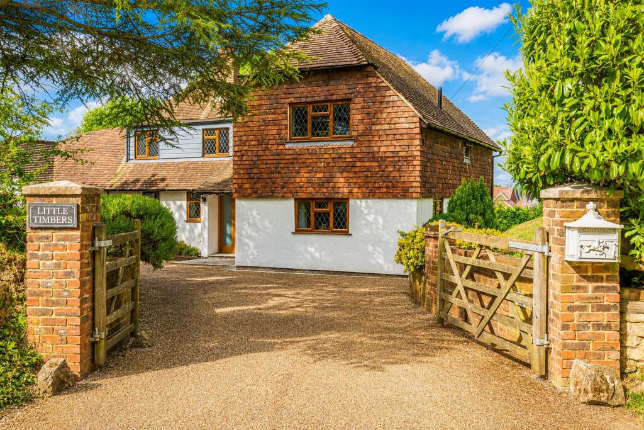
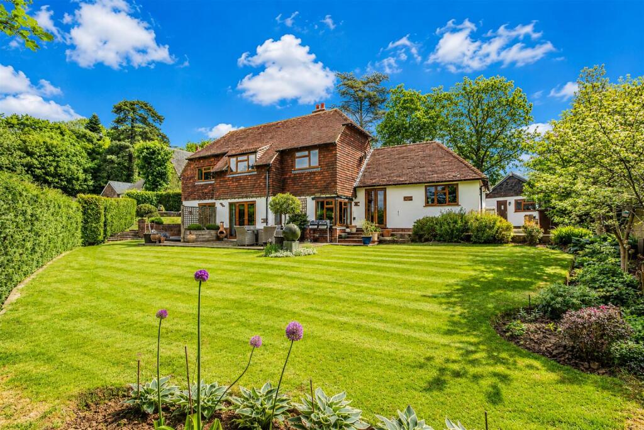
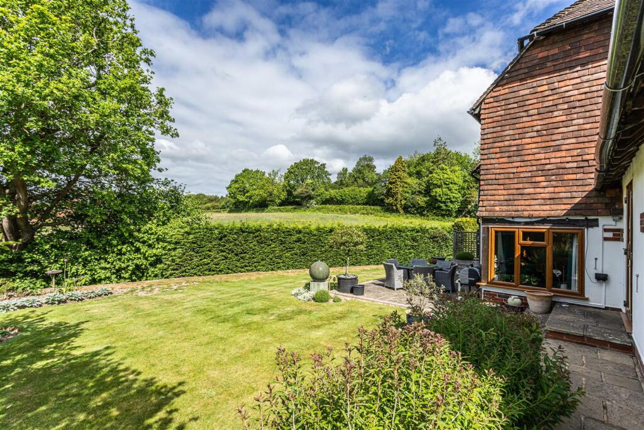
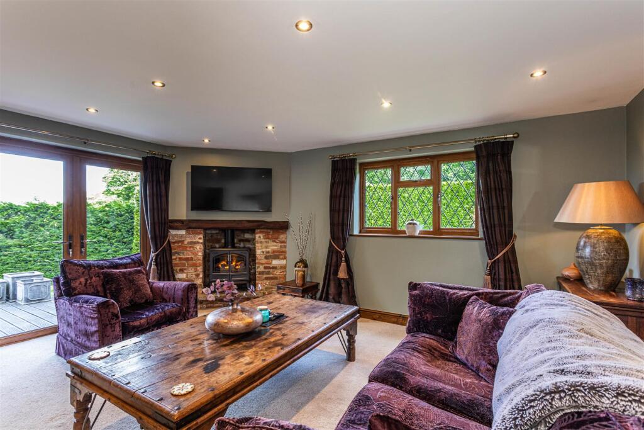
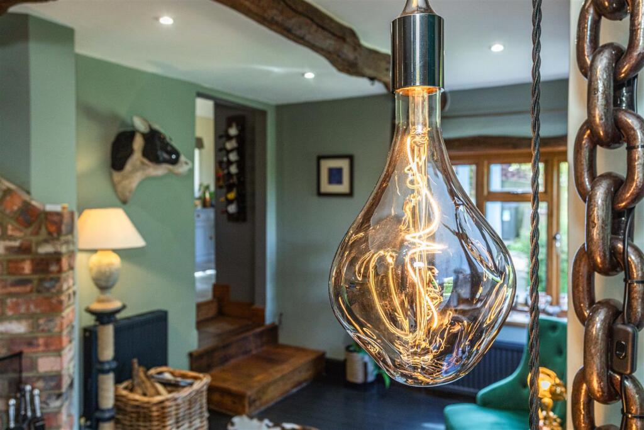
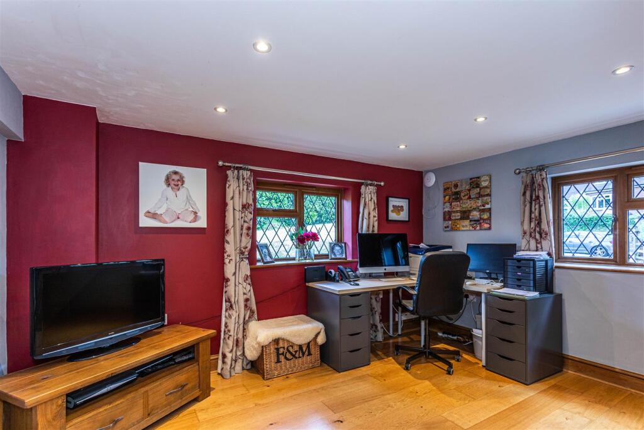
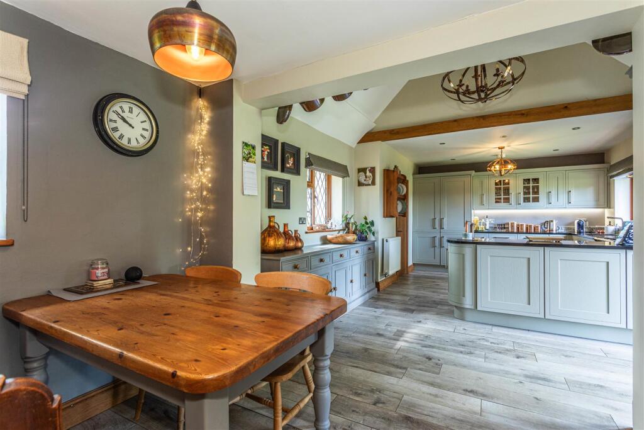
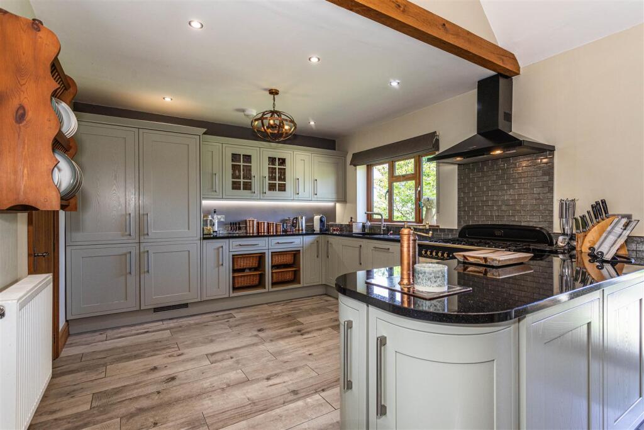
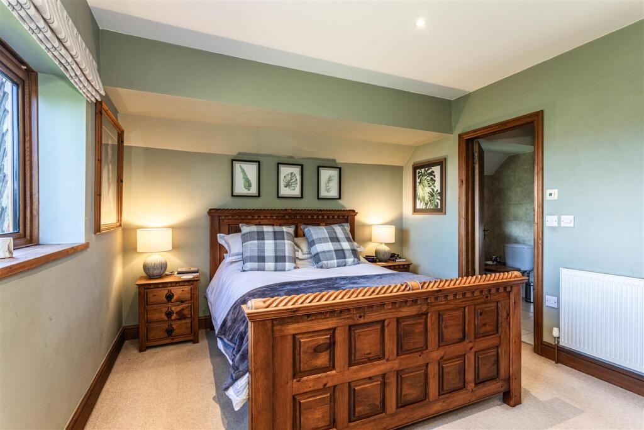
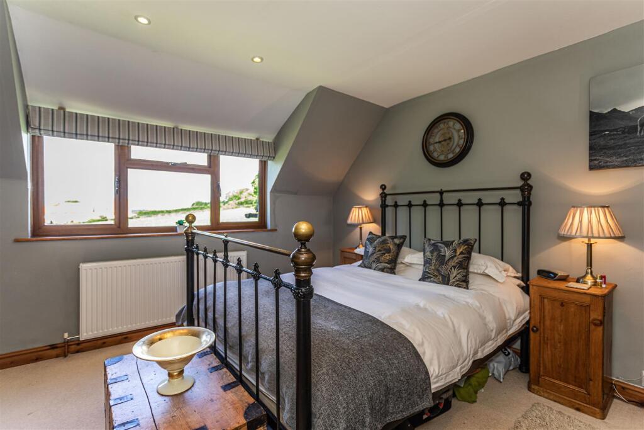
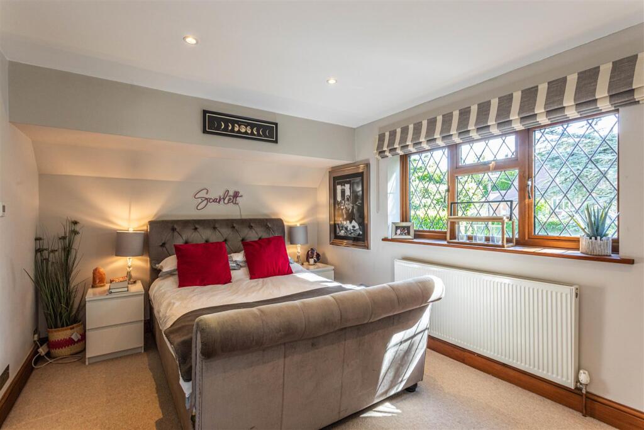
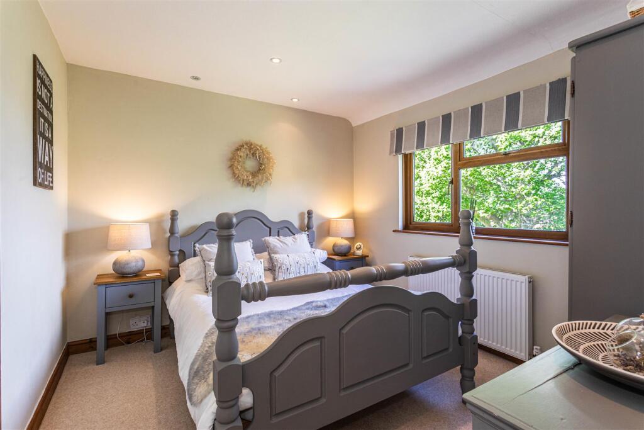
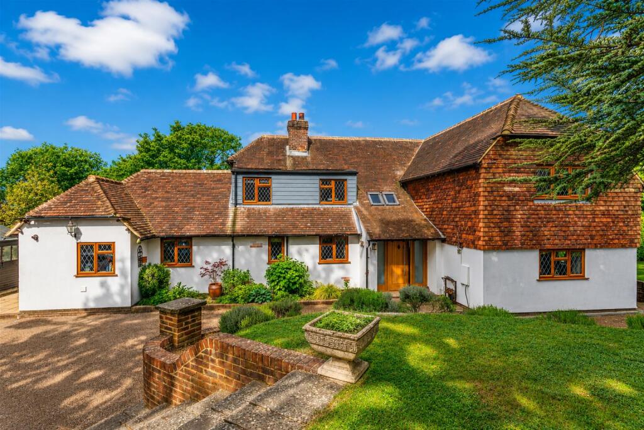
Little Timbers - Front Shot.jpg Little Timbers - Back Shot.jpg Little Timbers11.jpg Little Timbers34.jpg Little Timbers36.jpg Little Timbers39.jpg Little Timbers54.jpg Little Timbers56.jpg Little Timbers61.jpg Little Timbers60.jpg Little Timbers64.jpg Little Timbers53.jpg Little Timbers63.jpg Little Timbers31.jpg Little Timbers43.jpg Little Timbers48.jpg Little Timbers49.jpg Little Timbers47.jpg Little Timbers45.jpg Little Timbers50.jpg Little Timbers44.jpg Little Timbers42.jpg Little Timbers29.jpg Little Timbers26.jpg Little Timbers24.jpg Little Timbers27.jpg Little Timbers41.jpg Little Timbers66.jpg Little Timbers67.jpg Little Timbers30.jpg Little Timbers65.jpg Little Timbers68.jpg Little Timbers70.jpg Little Timbers75.jpg Little Timbers72.jpg Little Timbers77.jpg Little Timbers76.jpg Little Timbers73.jpg Little Timbers74.jpg Little Timbers71.jpg Little Timbers78.jpg Little Timbers16.jpg Little Timbers79.jpg Little Timbers20.jpg Little Timbers19.jpg Little Timbers6.jpg Little Timbers7.jpg Little Timbers8.jpg Little Timbers - Front Shot 2.jpg
/ 49
Property details
Tenure
FREEHOLD
Floor area
209 m²
Council tax band
F
EPC rating
D
Year built
England and Wales: 1950-1966
Last sold
£350,000 Apr 2005
Price per m²
£3,947/m²
Local average
£573,482 (+43.9%)
Deprivation
Decile 9 (28,371 of 33,755)
Street crime
48 incidents within 1 mile (Jun 2026)
Key features
- Beautifully extended character home finished to an exceptional standard throughout
- Prime Lewes Road location with easy access to countryside walks
- Gated entrance with impressive walled and banked frontage
- Spacious driveway and versatile detached home office/studio
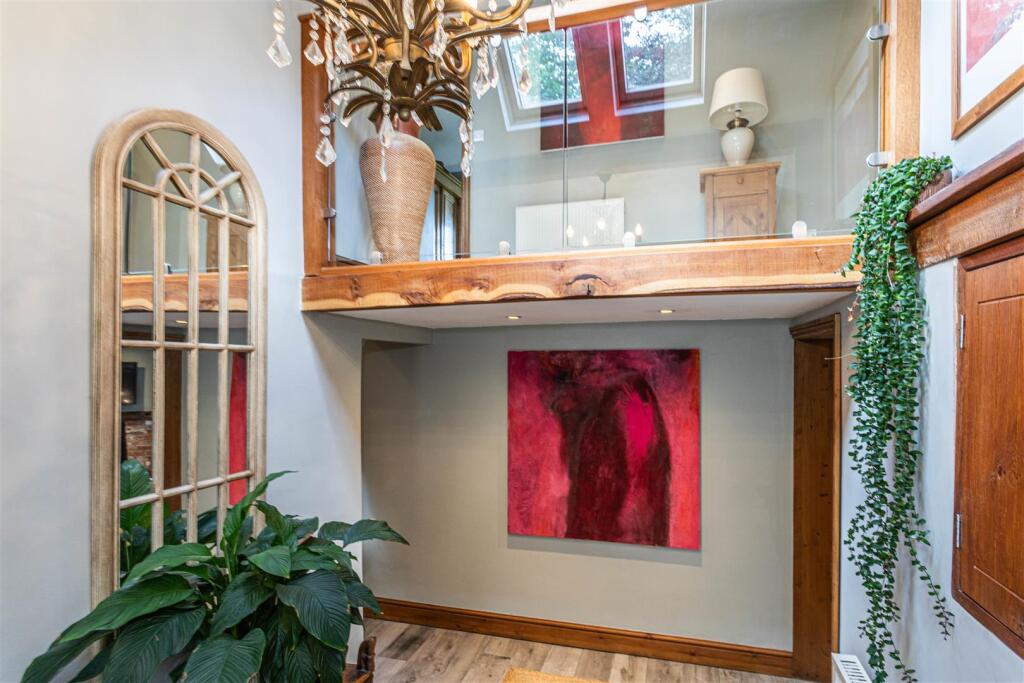
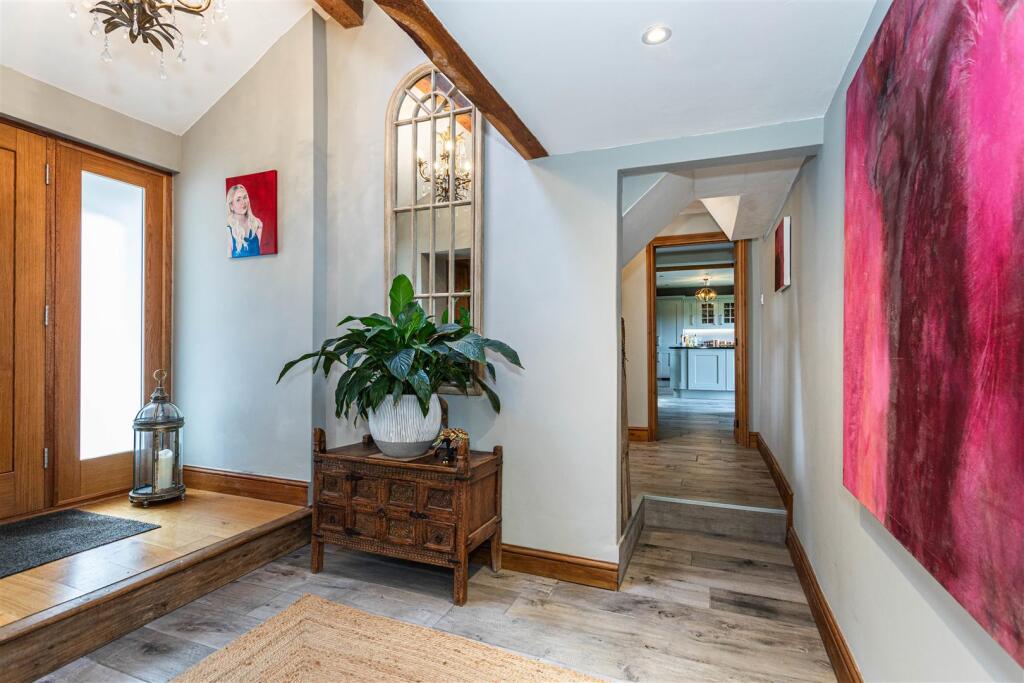
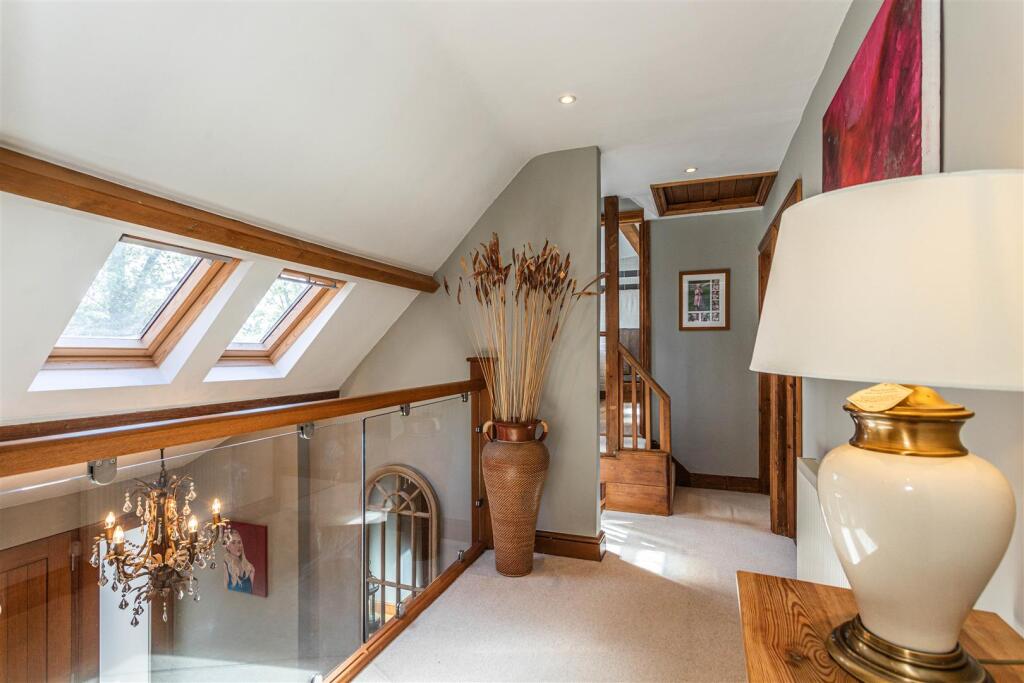
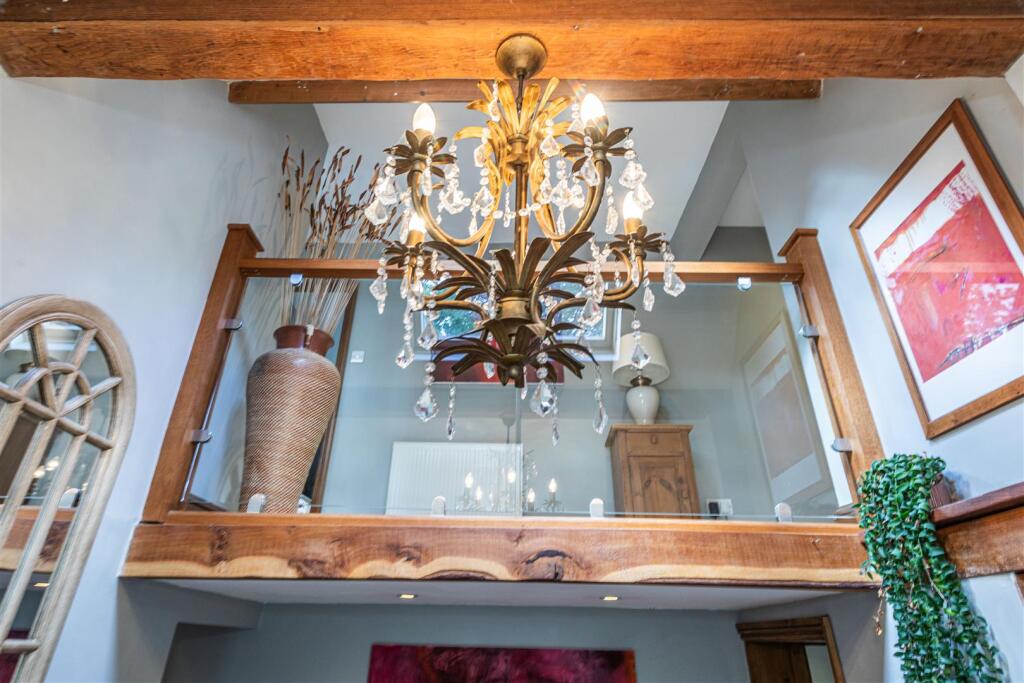
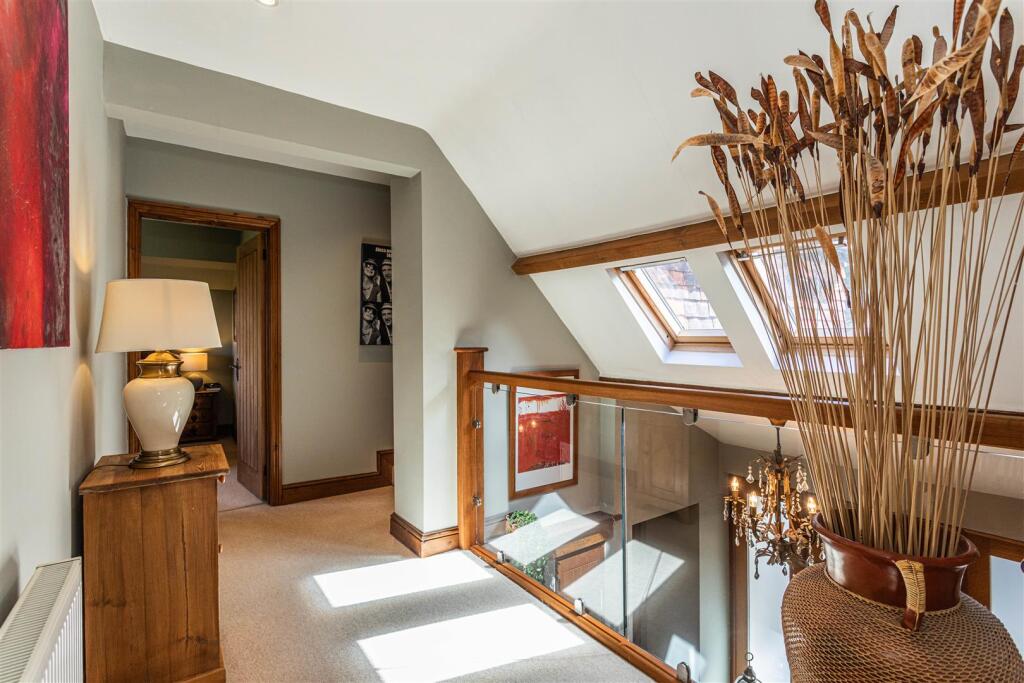
- Stunning entrance hall with striking galleried landing
- Elegant living room featuring an inset log-burning stove
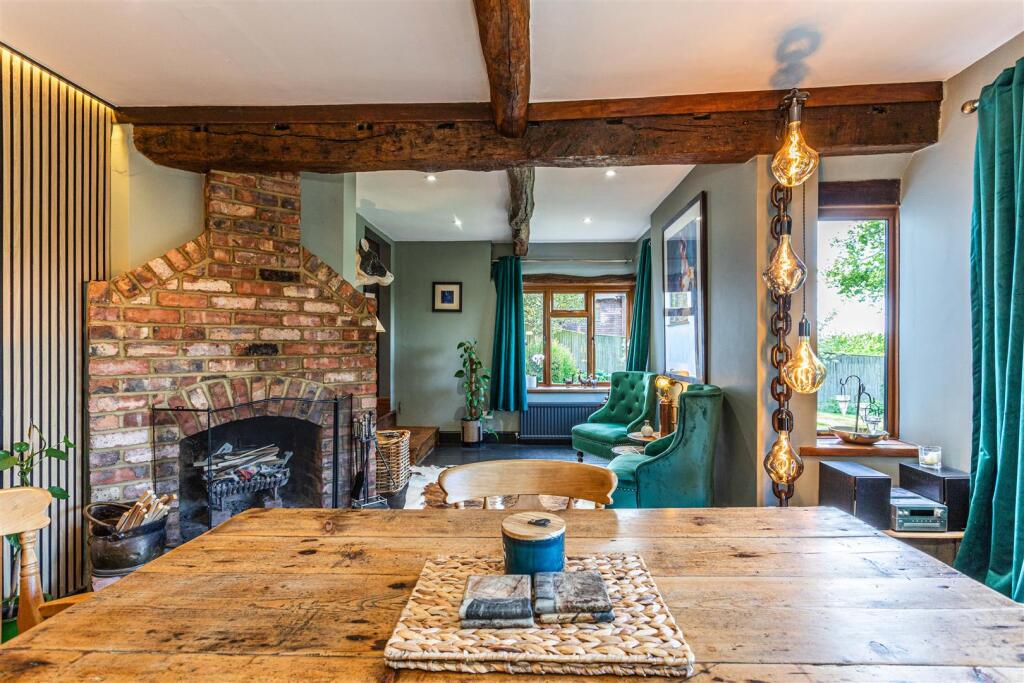
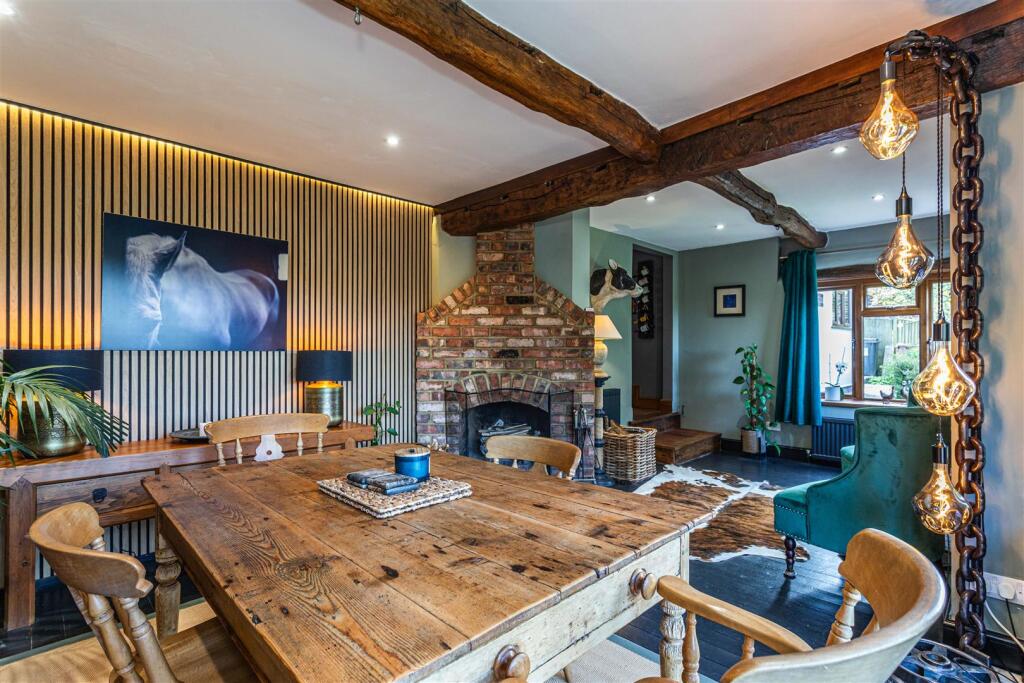
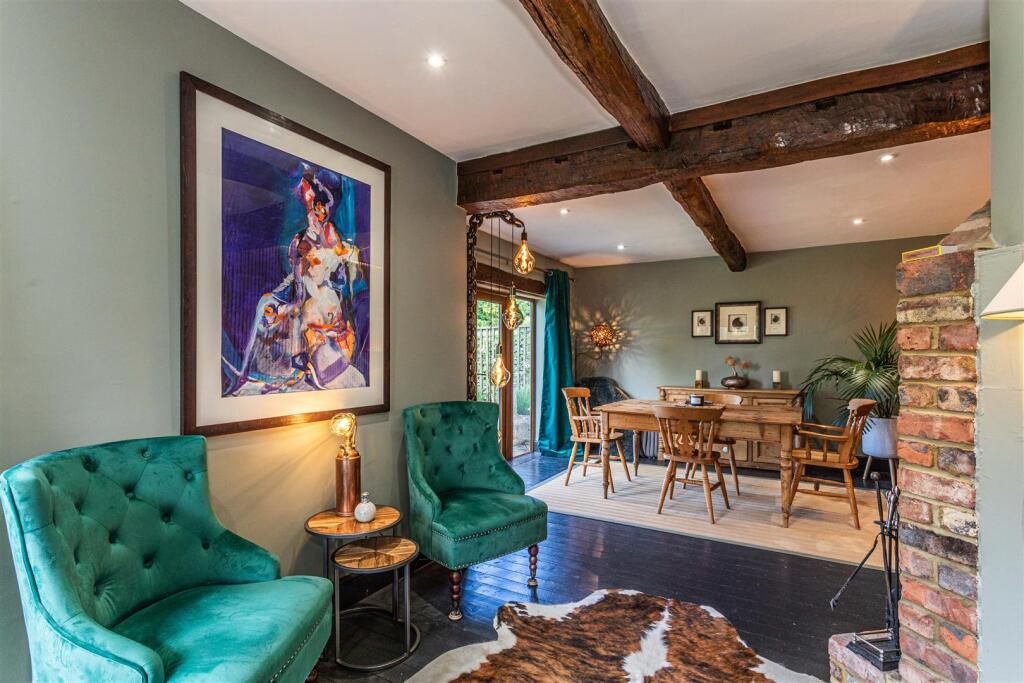
- Spectacular dining room with exposed beams and feature fireplace
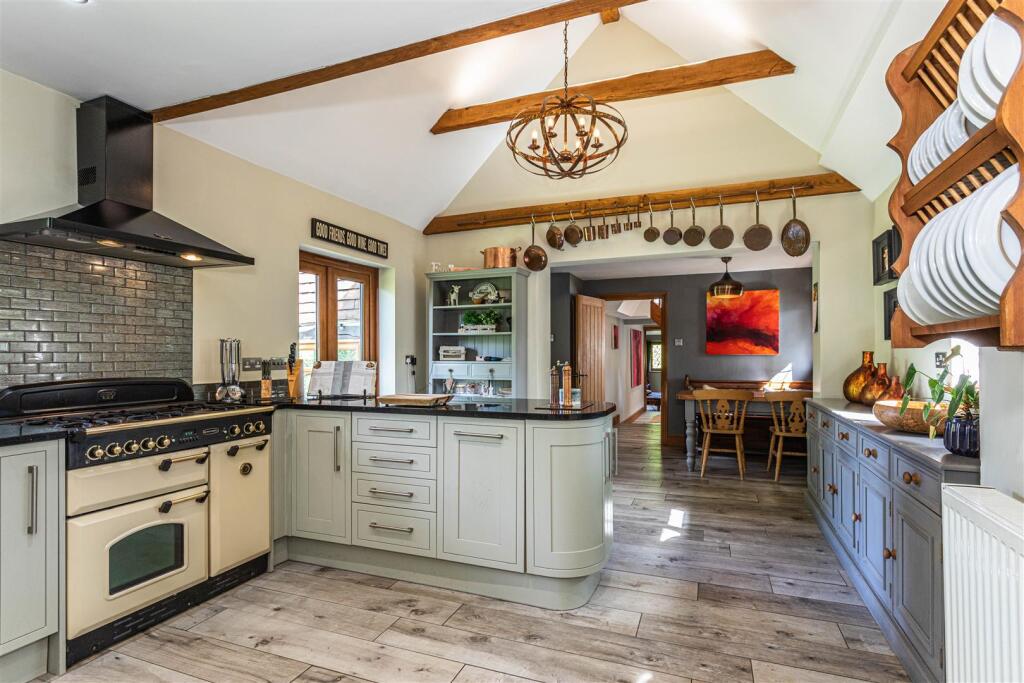
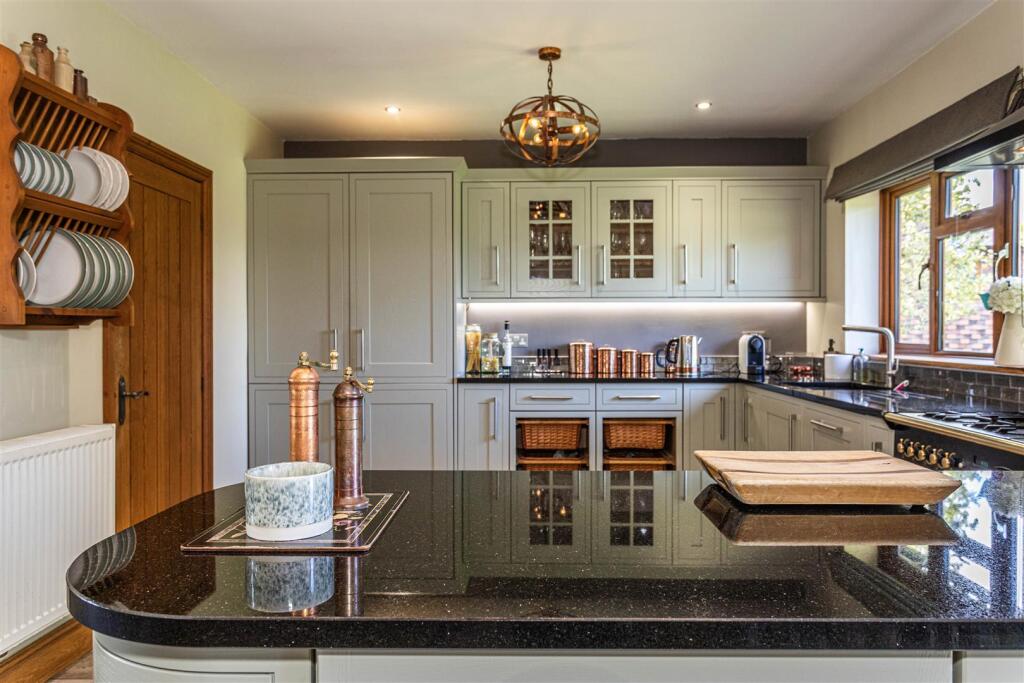
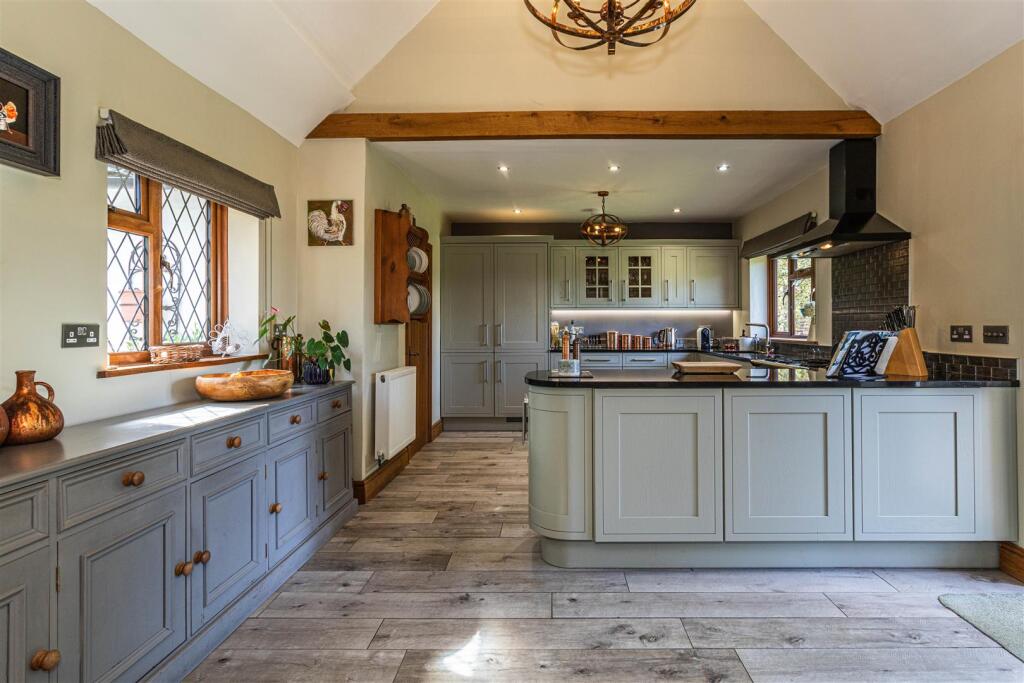
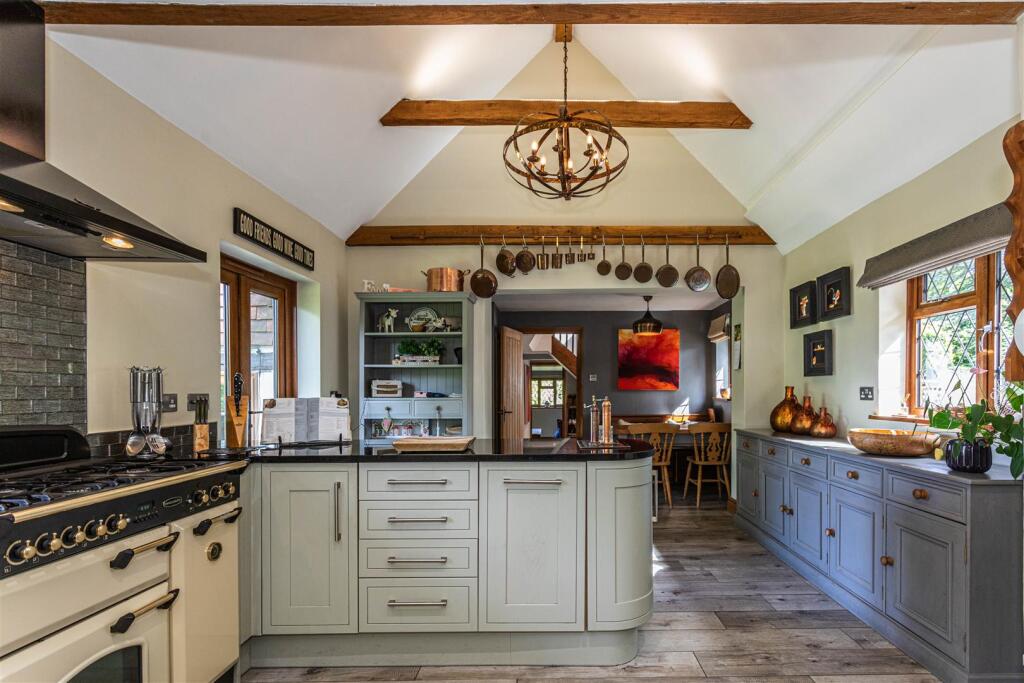
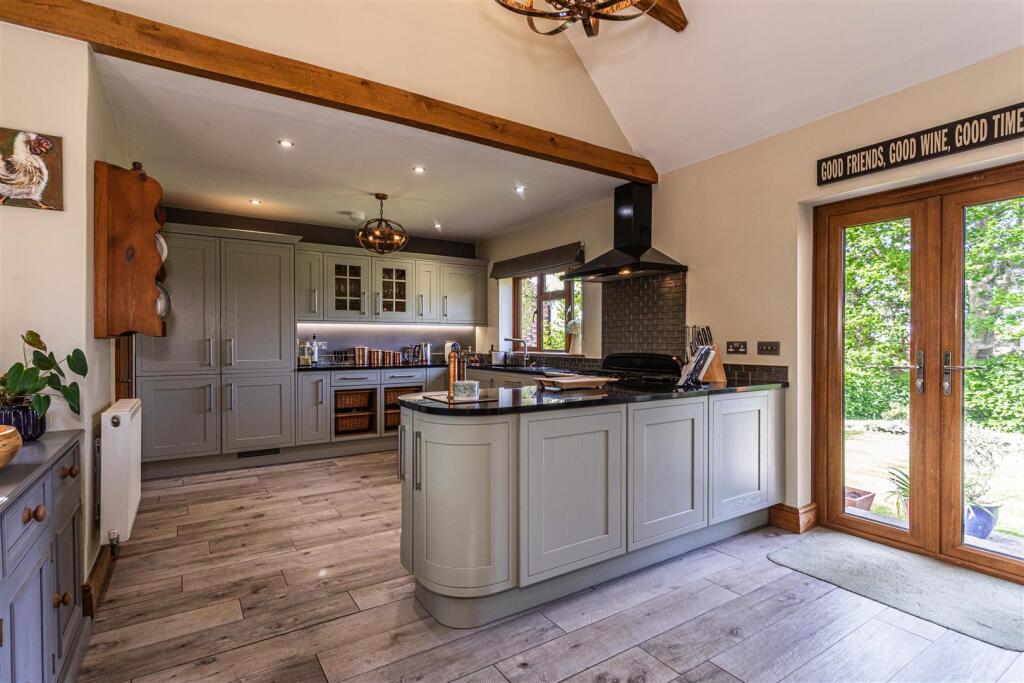
- Stylish vaulted kitchen/breakfast room filled with natural light
- Four generous bedrooms, including two en suites and luxury family bathroom
- Private wraparound gardens backing onto open fields — perfect for entertaining and family living
Additional details
- Electricity
- Mains supply
- Water
- Mains supply
- Sewerage
- Mains supply
- Heating
- Gas central
- Parking
- Yes
- Garden
- Yes
- Listed property
- No
- Restrictions
- No
- Required access
- No
- Rights of way
- No
- Flooded in last 5 years
- No
- Flood defences
- No
Description
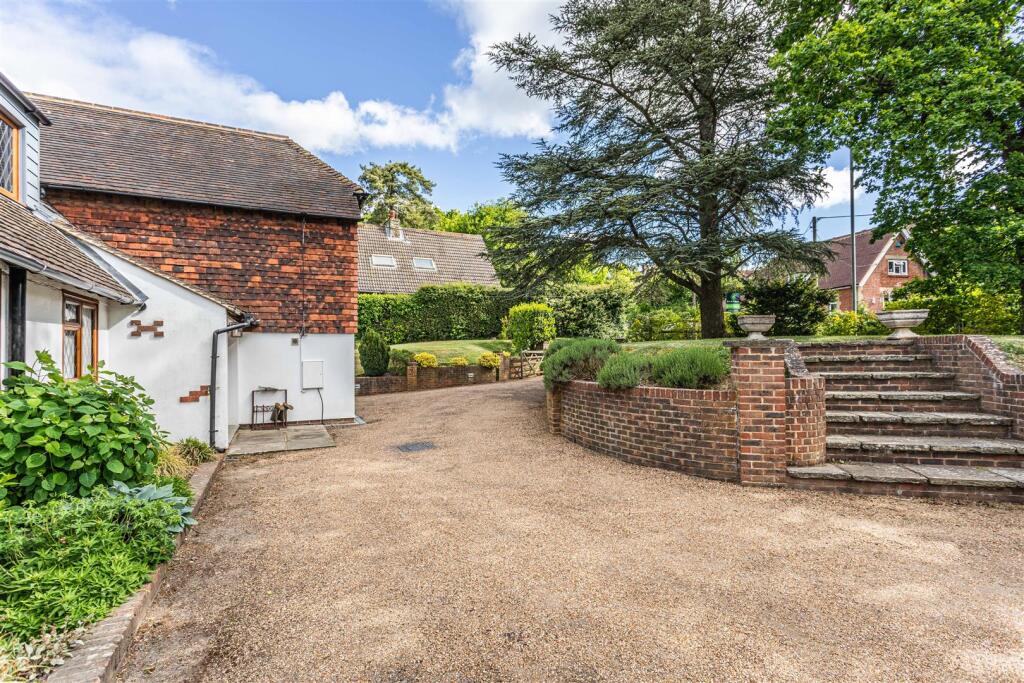
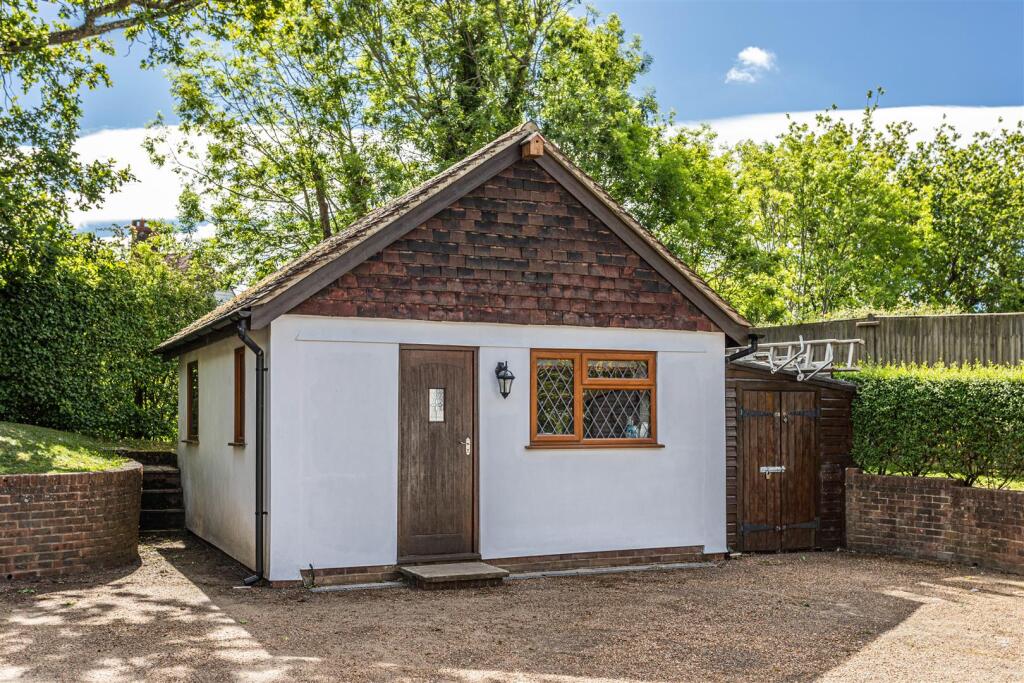
A gated entrance with attractive walled and banked frontage creates an immediate sense of charm and prestige. The sweeping driveway leads to the former garage, now converted into a highly functional home office, although equally suited to a variety of alternative uses.
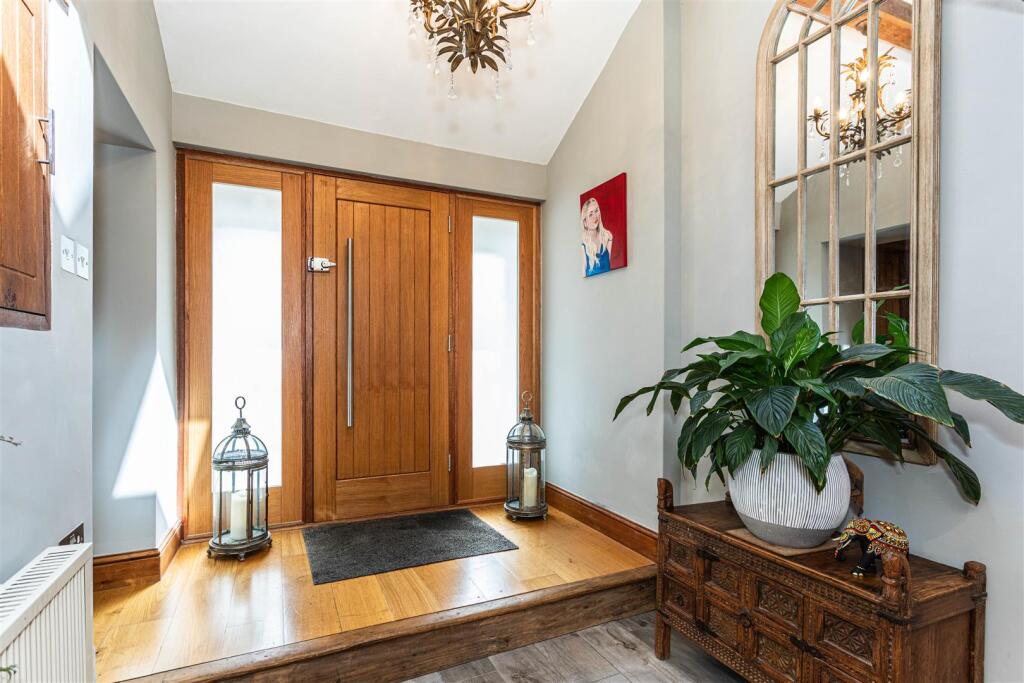
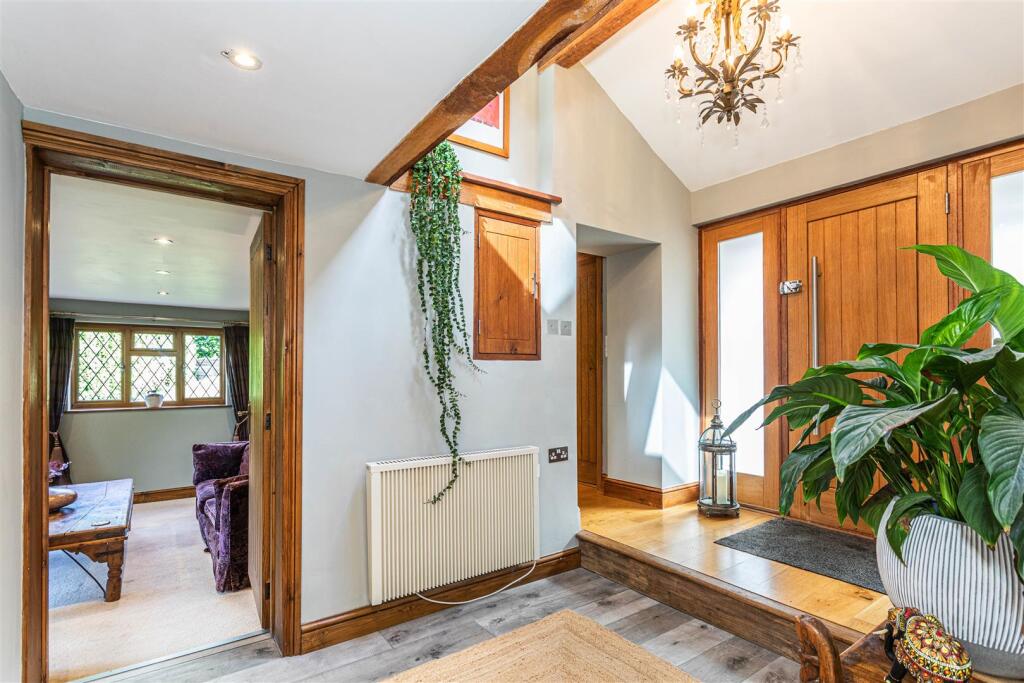
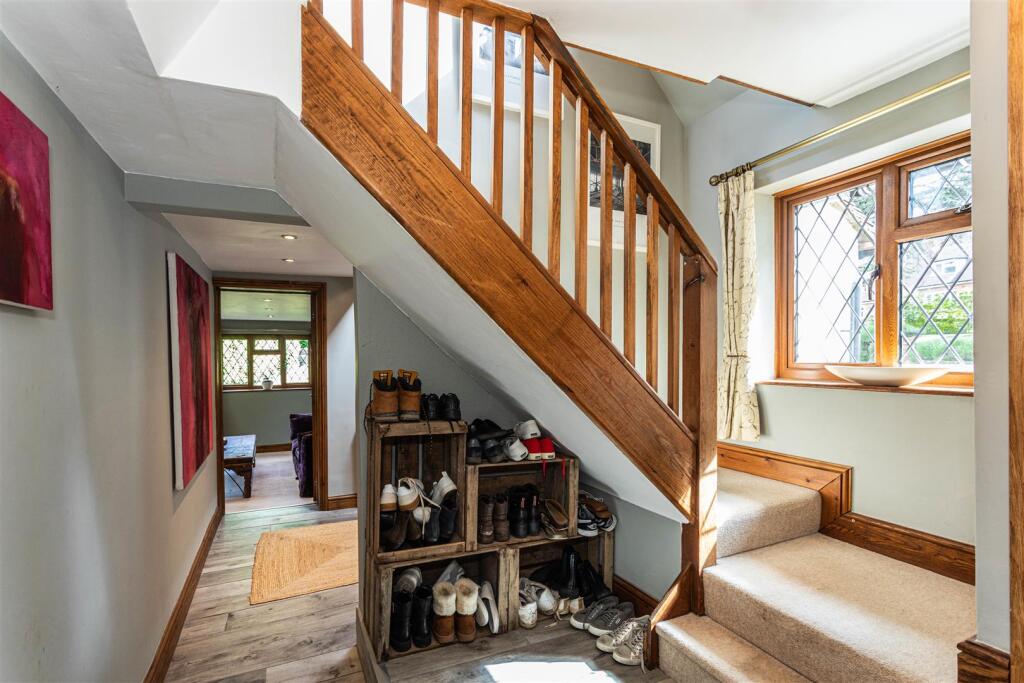
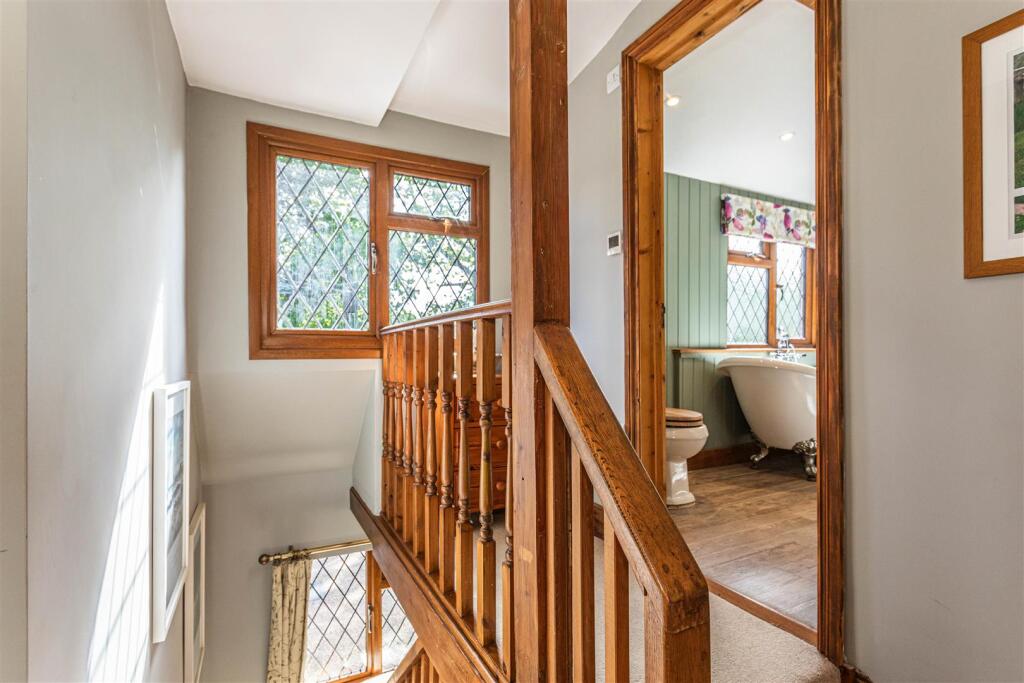
Stepping inside, you are welcomed by a bright and airy entrance hall where the striking galleried landing instantly captures attention and sets the tone for the beautifully presented accommodation beyond.
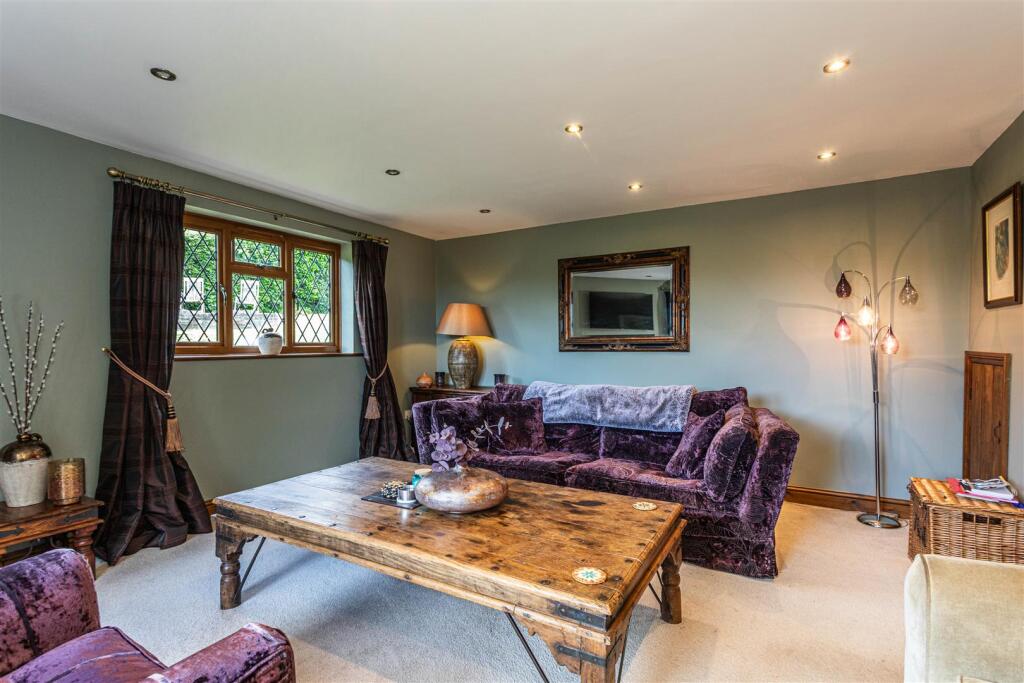
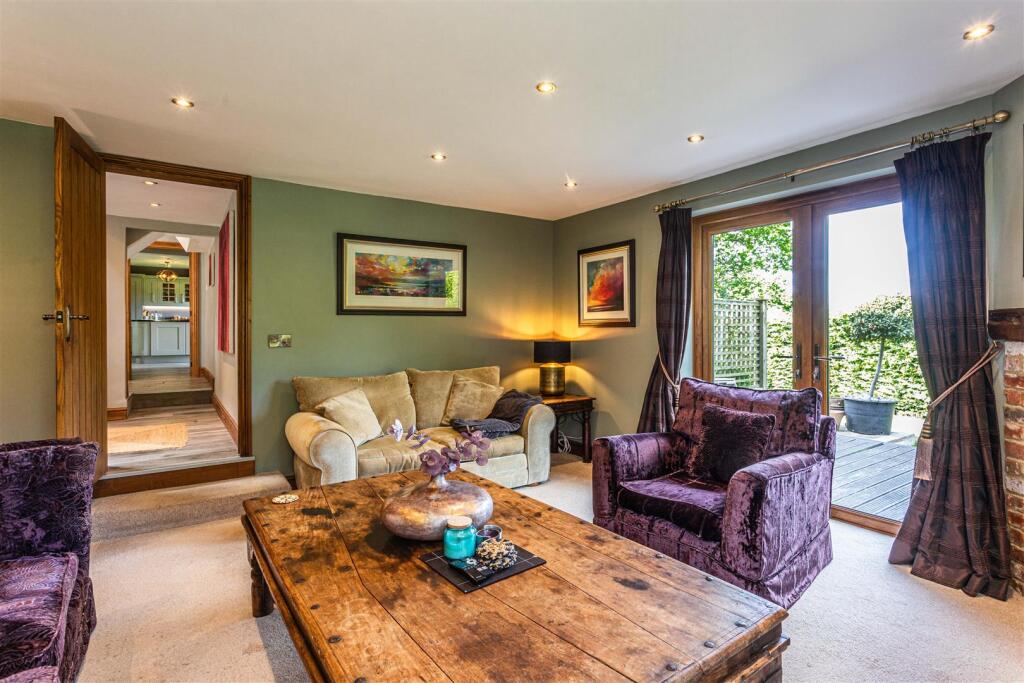
To the front of the property is a generously proportioned study, ideal as a fifth bedroom, playroom or additional reception room. The main living room is warm and inviting, centred around a charming feature fireplace with inset log burner, perfect for cosy evenings.
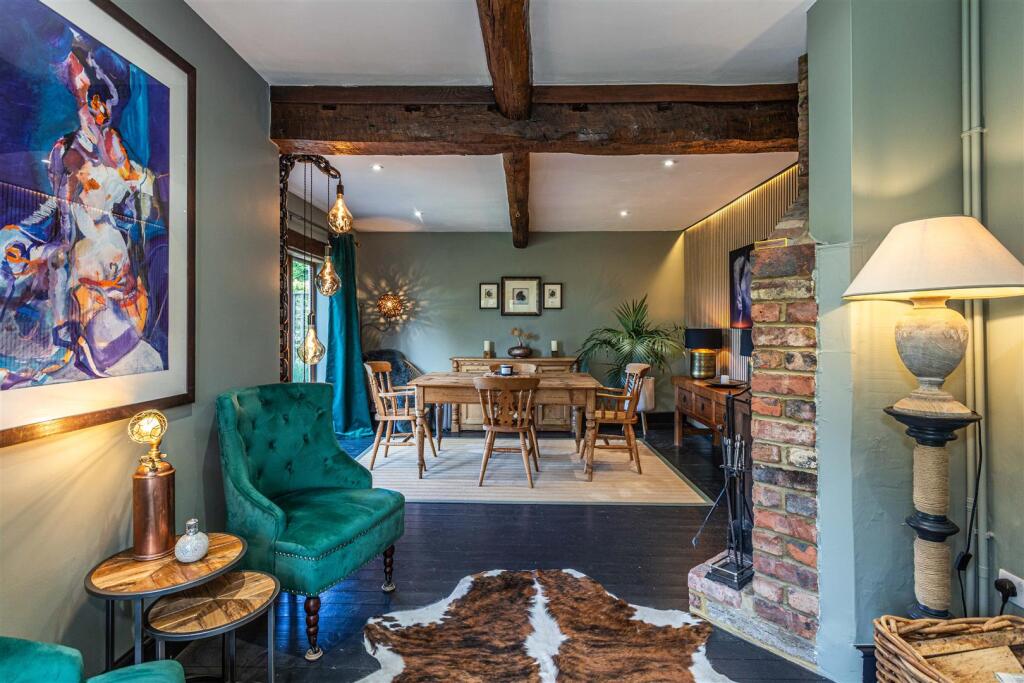
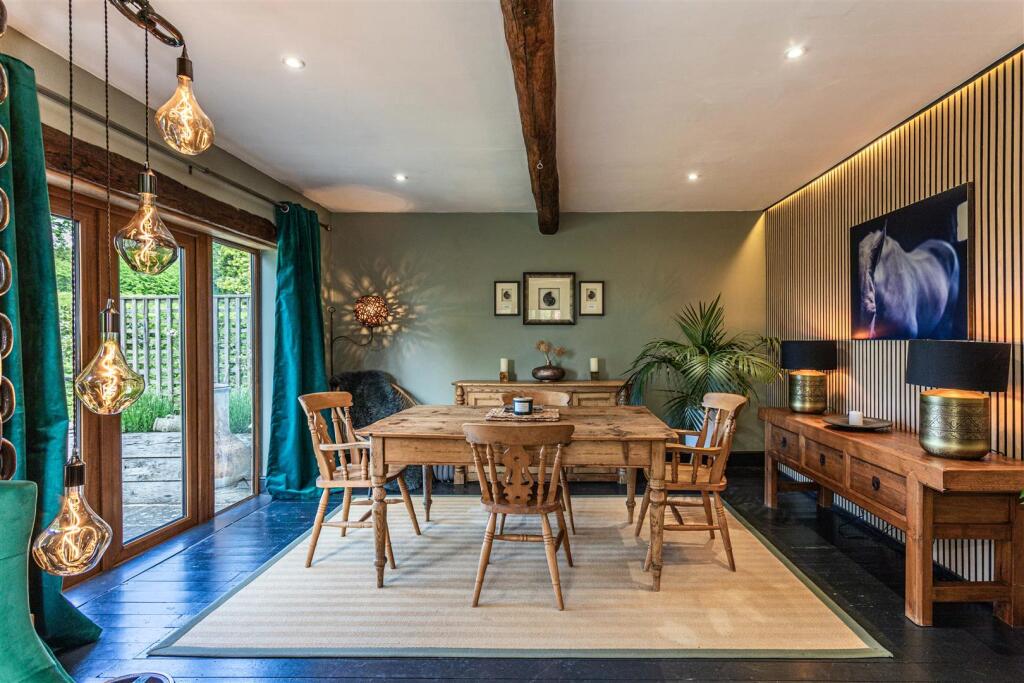
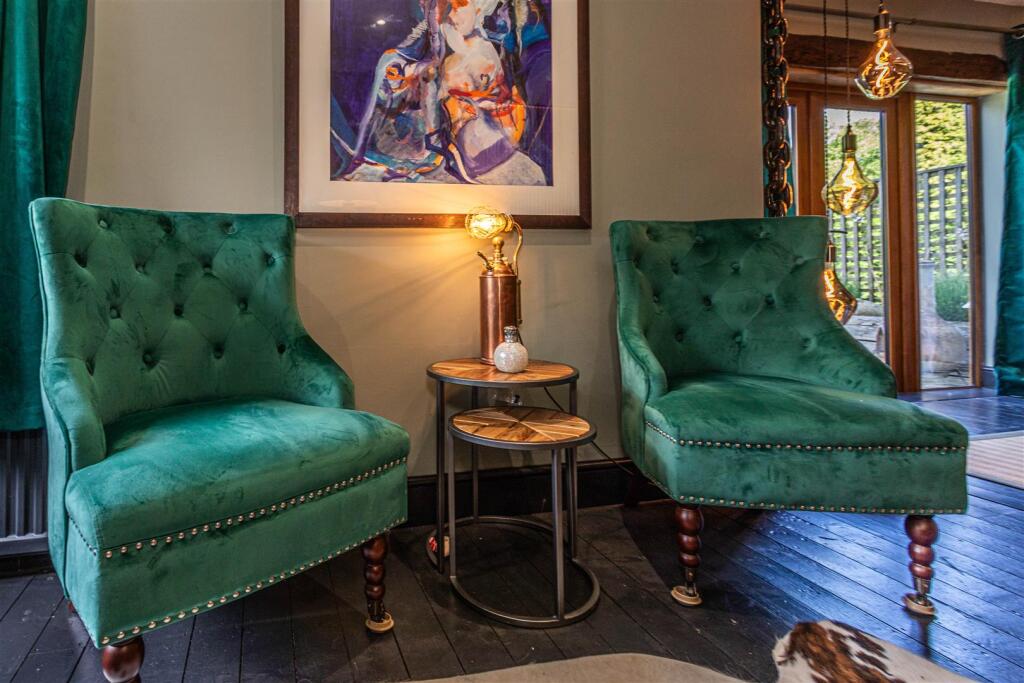
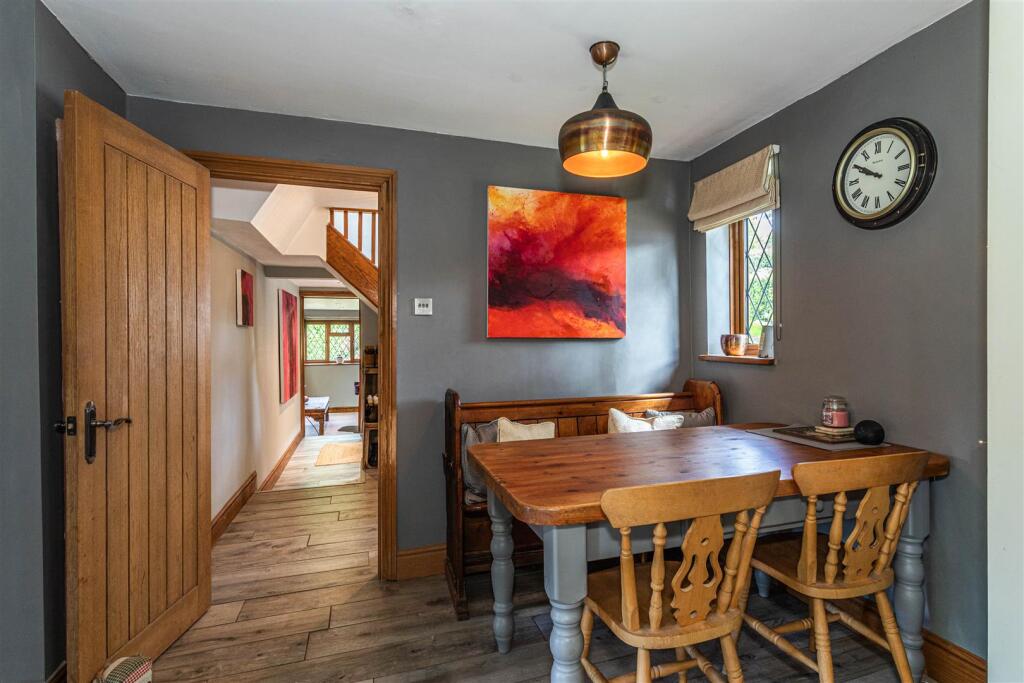
The dining room is undoubtedly one of the home’s standout features, flowing seamlessly from an elegant seating area into the principal dining space. Exposed ceiling beams and a magnificent log-burning fireplace create the ultimate setting for entertaining family and friends.
The stylish kitchen/breakfast room has been significantly enhanced by a side extension, featuring a superb vaulted ceiling that floods the space with natural light while elevating the overall sense of design and craftsmanship.
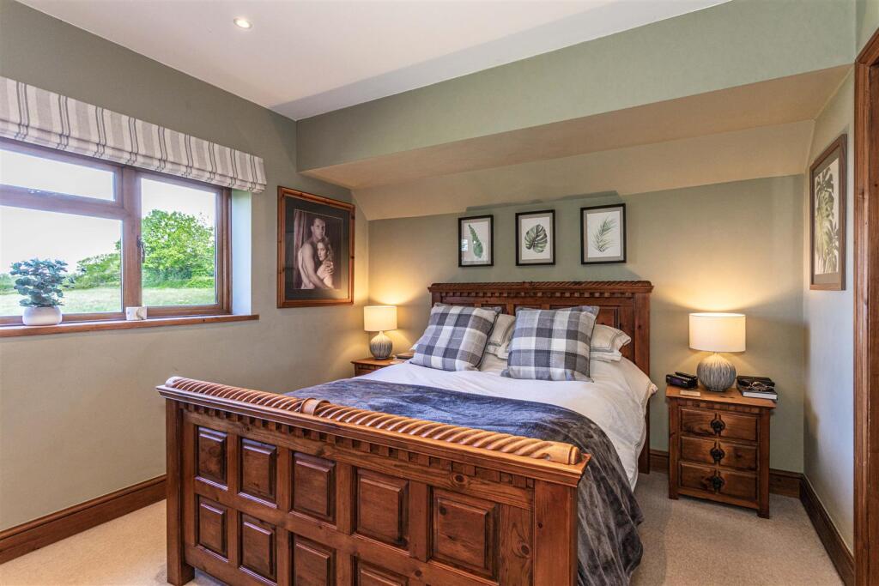
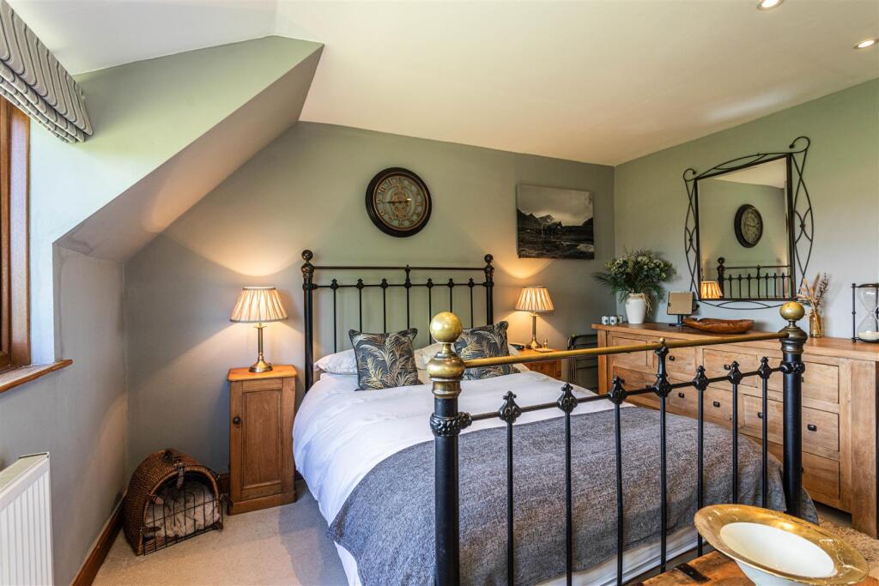
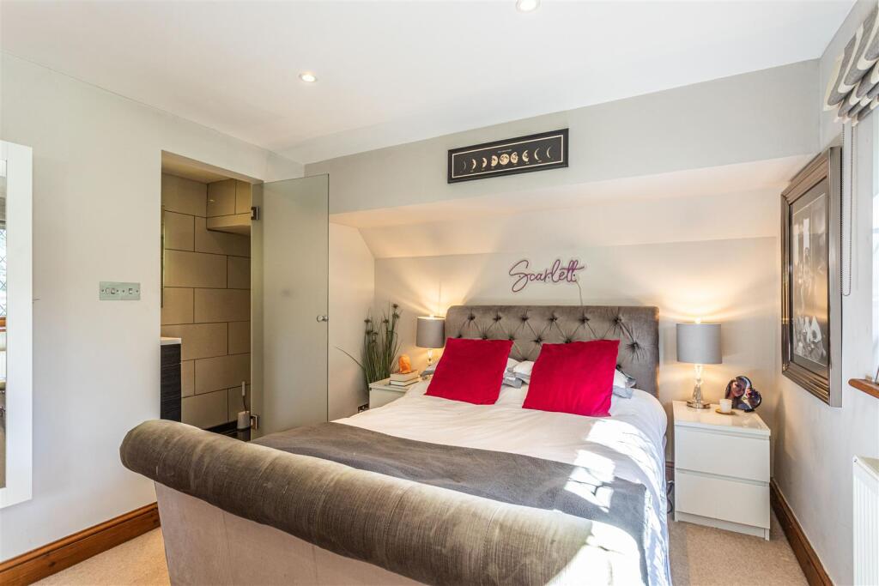
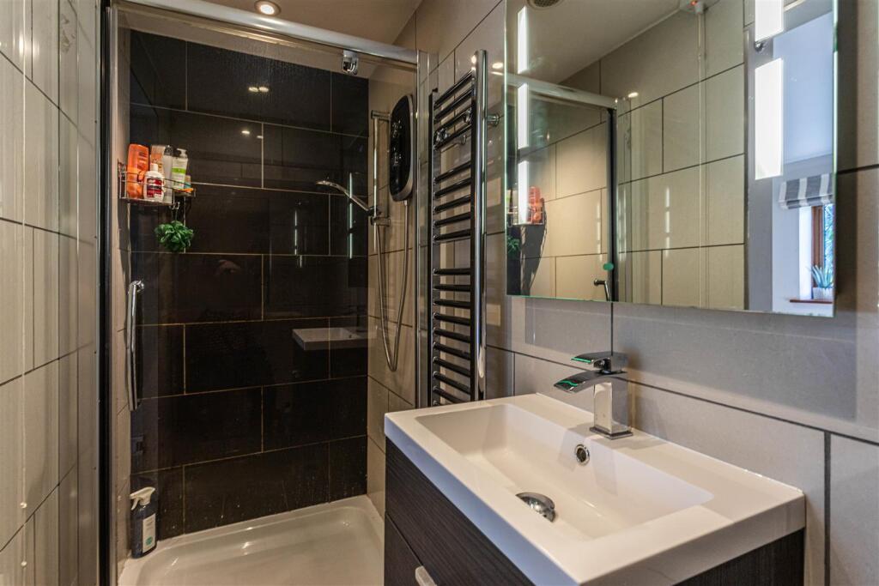
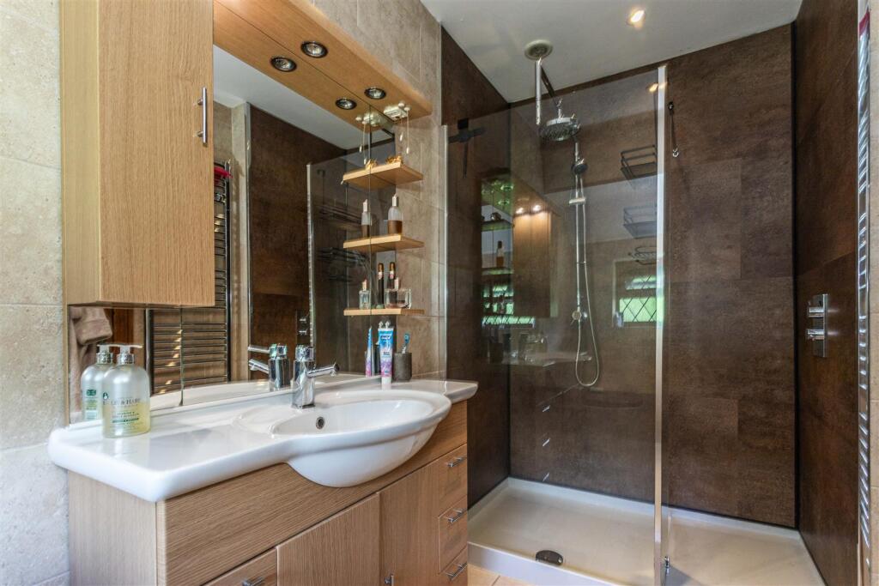
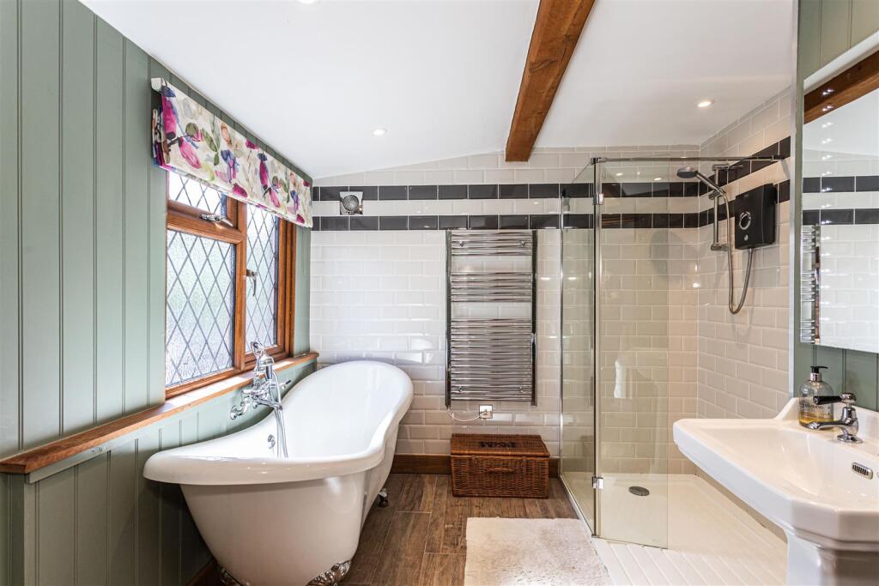
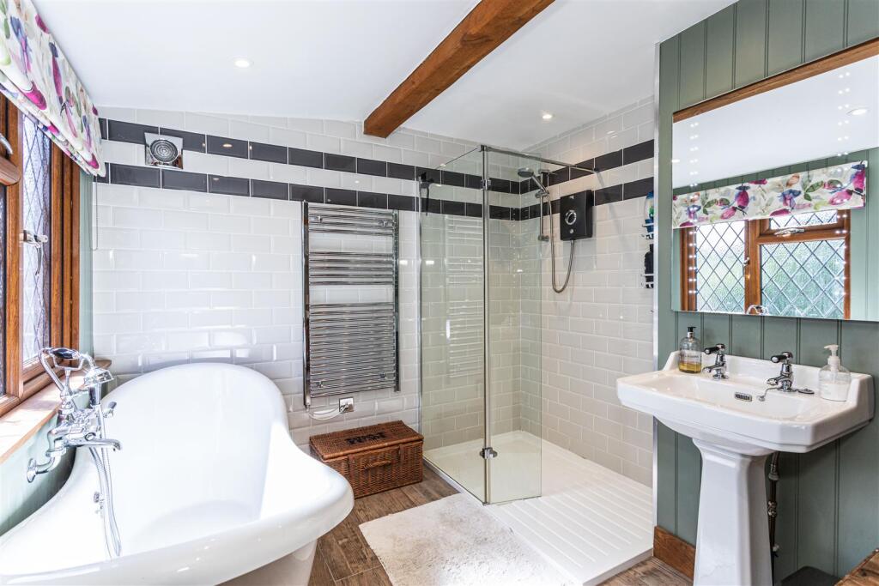
Upstairs, the property continues to impress with four beautifully balanced bedrooms, including two with en suite shower rooms, alongside a luxurious family bathroom finished to an exceptional standard.
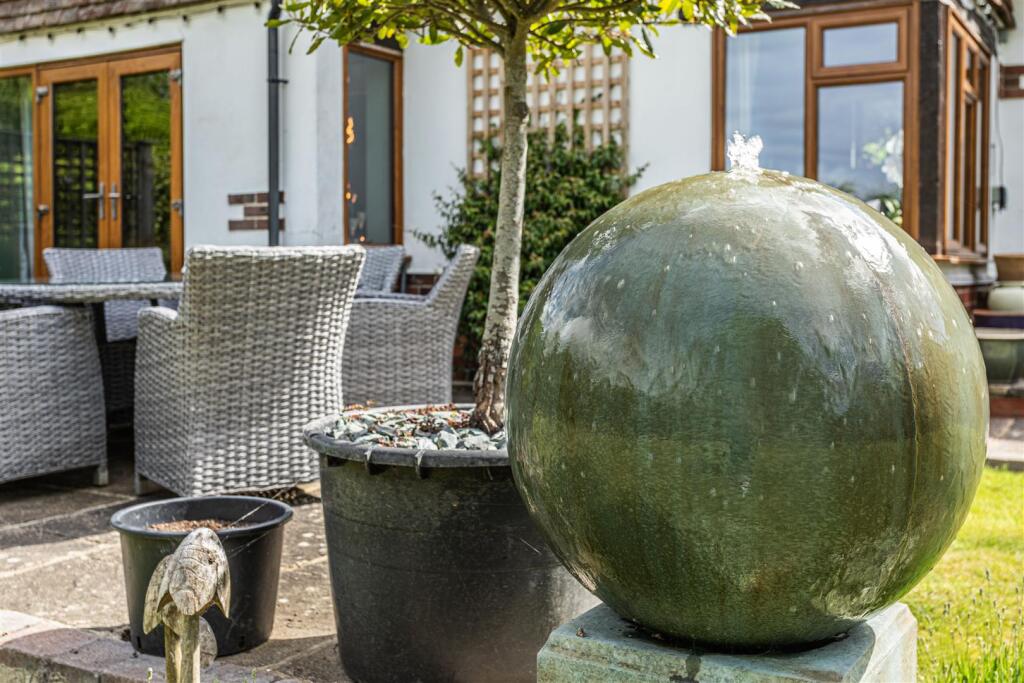
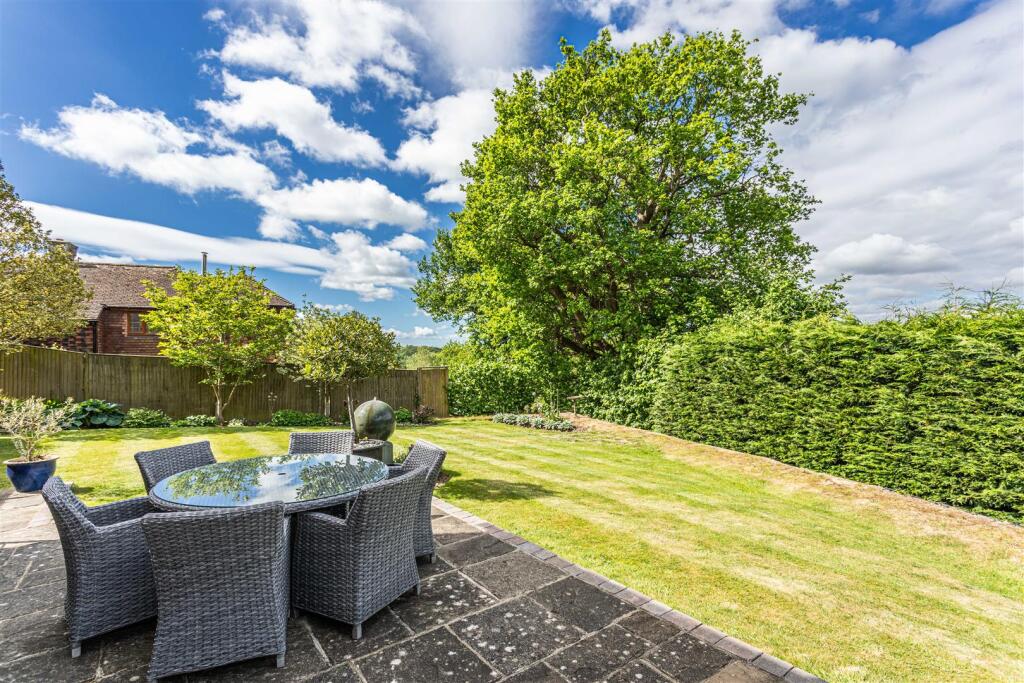
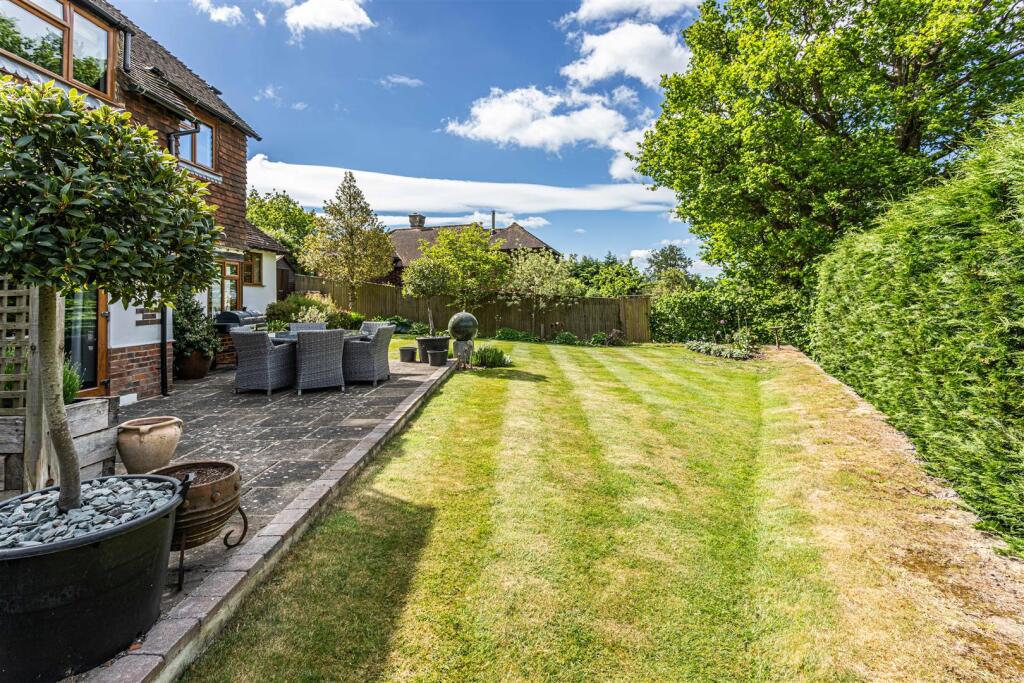
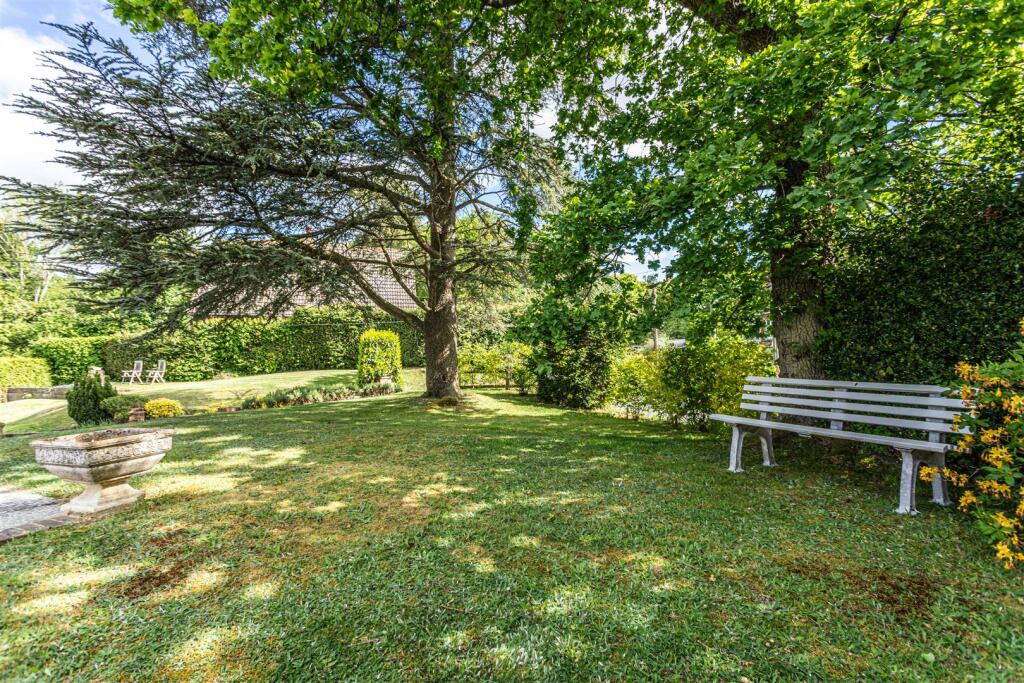
Outside, wraparound gardens create a wonderful sense of seclusion and tranquillity. Backing onto open fields, the setting provides the perfect backdrop for summer gatherings, outdoor entertaining and lasting family memorie
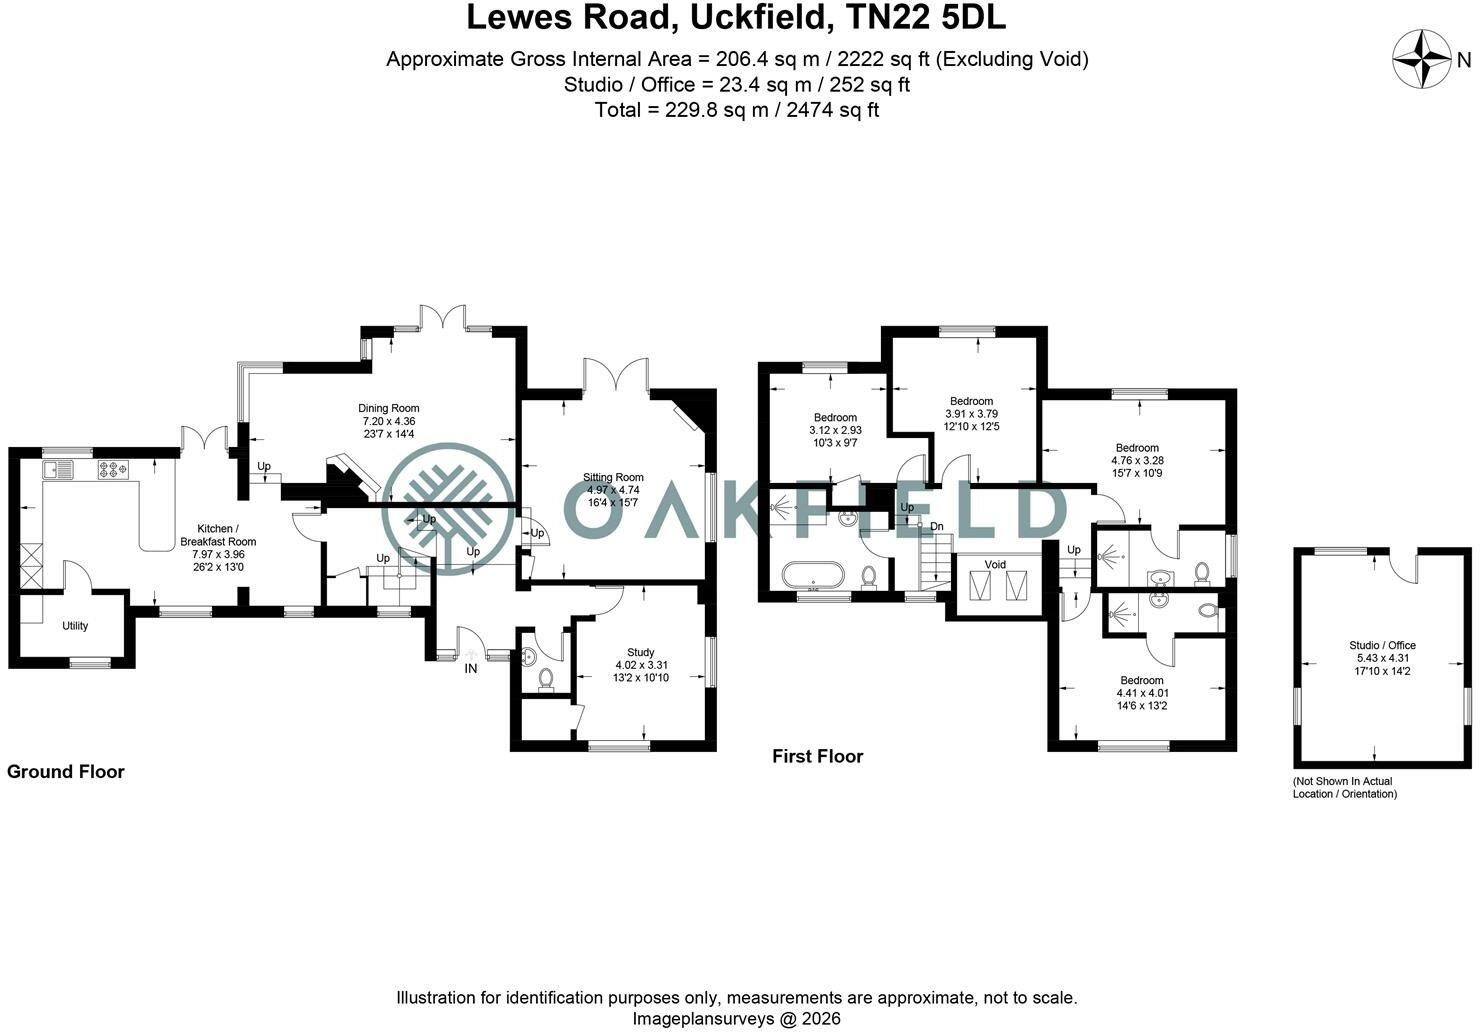
Sitting Room - 4.98m x 4.75m (16'4" x 15'7") -
Dining Room - 7.19m x 4.37m (23'7" x 14'4") -
Kitchen/Breakfast Room - 7.98m x 3.96m (26'2" x 13'0") -
Study - 4.01m x 3.30m (13'2" x 10'10") -
Utility Room -
Wc -
Studio/Office - 5.44m x 4.32m (17'10" x 14'2") -
Bedroom - 4.42m x 4.01m (14'6" x 13'2") -
Bedroom - 4.75m x 3.28m (15'7" x 10'9") -
Bedroom - 3.91m x 3.78m (12'10" x 12'5") -
Bedroom - 3.12m x 2.92m (10'3" x 9'7") -
Bathroom -
Ensuite -
Ensuite -
Council Tax Band F - £3,941.07 Per Annum -
Listed by
Uckfield
Oakfield
Reference: 88425270
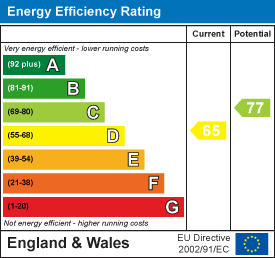
EPC Rating & Upgrade Cost
Current rating: D
Potential rating: C
Inspection date: 14/10/2024
Expiry date: 13/10/2034
Current heating cost: £2,040/year
Potential heating cost: £1,629/year
Est. upgrade cost to C: £11,500
Recommendations
- Cavity wall insulation (£500 - £1,500)
- Floor insulation (suspended floor) (£800 - £1,200)
- Solar water heating (£4,000 - £6,000)
- Solar photovoltaic panels, 2.5 kWp (£3,500 - £5,500)
Flood risk
Zone: 1
Risk: Low
Job (default Low)
Registered land (INSPIRE)
This location falls inside an HM Land Registry INSPIRE registered freehold polygon.
Plot: ~1,153 m² (0.28 acres)
Source: HM Land Registry INSPIRE Index Polygons.
Floorplans
Little timbers - Floorplan.jpg
EPC Graphs
EE Rating
Price history
56% since 2002
| Event | Date | Price | % change |
|---|---|---|---|
| Listed for sale | — | £825,000 | +135.7% |
| Sold | 07/04/2005 (21 years ago) | £350,000 | +55.6% |
| Sold | 10/04/2002 (24 years ago) | £225,000 | — |
Source: HM Land Registry Price Paid Data. Crown copyright.
Sold Comparables
Same street and nearby sales within 0.25 miles (last 5 years). Data from Land Registry Price Paid.
| Address | Price | Date | Type |
|---|---|---|---|
| 1 RED CLOVER ROAD, RIDGEWOOD, UCKFIELD, WEALDEN, EAST SUSSEX, TN22 5FQ | £630,000 | 16/12/2025 | Detached |
| 4 MEADOW GRASS LANE, RIDGEWOOD, UCKFIELD, WEALDEN, EAST SUSSEX, TN22 5FX | £602,500 | 03/12/2025 | Detached |
| 6 GREENFIELD DRIVE, RIDGEWOOD, UCKFIELD, WEALDEN, EAST SUSSEX, TN22 5SF | £390,000 | 25/03/2025 | Detached |
| 3 GREENFIELD DRIVE, RIDGEWOOD, UCKFIELD, WEALDEN, EAST SUSSEX, TN22 5SF | £450,000 | 01/12/2023 | Detached |
| 51 CASTLE RISE, RIDGEWOOD, UCKFIELD, WEALDEN, EAST SUSSEX, TN22 5UN | £522,500 | 01/12/2023 | Detached |
| 34 RED CLOVER ROAD, RIDGEWOOD, UCKFIELD, WEALDEN, EAST SUSSEX, TN22 5FQ | £622,000 | 11/09/2023 | Detached |
| 4 WHEATSHEAF AVENUE, RIDGEWOOD, UCKFIELD, WEALDEN, EAST SUSSEX, TN22 5FS | £554,995 | 26/06/2023 | Detached |
| 13 RED CLOVER ROAD, RIDGEWOOD, UCKFIELD, WEALDEN, EAST SUSSEX, TN22 5FQ | £624,000 | 23/06/2023 | Detached |
| 15 HIGHLANDS AVENUE, RIDGEWOOD, UCKFIELD, WEALDEN, EAST SUSSEX, TN22 5TD | £527,500 | 21/06/2023 | Detached |
| 40 RED CLOVER ROAD, RIDGEWOOD, UCKFIELD, WEALDEN, EAST SUSSEX, TN22 5FQ | £655,000 | 15/06/2023 | Detached |
| 11 RED CLOVER ROAD, RIDGEWOOD, UCKFIELD, WEALDEN, EAST SUSSEX, TN22 5FQ | £455,000 | 14/06/2023 | Detached |
| 42 RED CLOVER ROAD, RIDGEWOOD, UCKFIELD, WEALDEN, EAST SUSSEX, TN22 5FQ | £542,995 | 05/05/2023 | Detached |
| 46 RED CLOVER ROAD, RIDGEWOOD, UCKFIELD, WEALDEN, EAST SUSSEX, TN22 5FQ | £598,495 | 02/05/2023 | Detached |
| 15 RED CLOVER ROAD, RIDGEWOOD, UCKFIELD, WEALDEN, EAST SUSSEX, TN22 5FQ | £547,995 | 14/04/2023 | Detached |
| 50 RED CLOVER ROAD, RIDGEWOOD, UCKFIELD, WEALDEN, EAST SUSSEX, TN22 5FQ | £580,000 | 31/03/2023 | Detached |
| 17 RED CLOVER ROAD, RIDGEWOOD, UCKFIELD, WEALDEN, EAST SUSSEX, TN22 5FQ | £550,000 | 30/03/2023 | Detached |
| 48 RED CLOVER ROAD, RIDGEWOOD, UCKFIELD, WEALDEN, EAST SUSSEX, TN22 5FQ | £542,995 | 30/03/2023 | Detached |
| 52 RED CLOVER ROAD, RIDGEWOOD, UCKFIELD, WEALDEN, EAST SUSSEX, TN22 5FQ | £543,495 | 08/03/2023 | Detached |
| 56 RED CLOVER ROAD, RIDGEWOOD, UCKFIELD, WEALDEN, EAST SUSSEX, TN22 5FQ | £547,995 | 23/02/2023 | Detached |
| 25 RED CLOVER ROAD, RIDGEWOOD, UCKFIELD, WEALDEN, EAST SUSSEX, TN22 5FQ | £650,000 | 15/02/2023 | Detached |
| Same street 4 LEWES ROAD, RIDGEWOOD, UCKFIELD, WEALDEN, EAST SUSSEX, TN22 5SL | £410,000 | 19/10/2021 | Semi-detached |
Street average: £410,000 (1 sale)
Area average: £556,873 (20 sales)
Capital growth trend
Land Registry outcode average: last 12 months vs 5y and 10y ago (from sold prices).
House Price Index (HM Land Registry — official index, not sold-price averages): Wealden. Series: Detached. As of May 2026.
Rental Range
Estimated market rent for Wealden. Low = conservative, Realistic = average, Optimistic = best case.
Based on Local Authority from postcode lookup → Wealden.
LHA (30th percentile) floor for High Weald: £1,820/mo (Apr 2025 – Mar 2026)
Location
Address
Lewes Road
Nearby
Nearest stations, universities and amenities (distance from property).
| Type | Name | Distance |
|---|---|---|
| Bus stop | Highview Lane | 0.1 miles |
| Bus stop | Ridgewood Post Office | 0.1 miles |
| Shop | Cookes Castles | 0.6 miles |
| Train station | Uckfield | 0.8 miles |
| Shop | Sew N Sew Haberdashery | 0.8 miles |
| Train station | Worth Halt | 1.4 miles |
| Hospital | Amberstone Hospital | 9.3 miles |
| University | Fulton LT-A Lecture Theatre | 10.2 miles |
| University | Fulton LT-B Lecture Theatre | 10.2 miles |
Street-level crime
| Category | Count |
|---|---|
| Violence and sexual offences | 21 |
| Anti-social behaviour | 12 |
| Criminal damage and arson | 3 |
| Public order | 3 |
| Burglary | 2 |
| Drugs | 2 |
| Possession of weapons | 2 |
| Other crime | 1 |
| Other theft | 1 |
| Theft from the person | 1 |
| Total incidents | 48 |
Within 1 mile during Jun 2026. Source: data.police.uk (England & Wales).
Schools nearby
Nearest open schools with Ofsted ratings (England). Closed schools are not shown. Data from Get Information about Schools and Ofsted.
| Name | Type | Distance | Ofsted |
|---|---|---|---|
| Harlands Primary School | Primary | 0.5 miles | Good — 21 May 2015 |
| St Philip's Catholic Primary School | Primary | 0.5 miles | Good — 12 Jun 2012 |
| Little Horsted Church of England Primary School | Primary | 0.9 miles | Good — 11 Mar 2013 |
| Rocks Park Primary School | Primary | 1.1 miles | Good — 11 Nov 2013 |
| Uckfield College | Secondary | 1.2 miles | Outstanding — 9 Jun 2024 |
Rental Comparables
Loading rental comparables for this postcode. Refresh in a few minutes.
Rent-driven metrics
Based on Area rent estimate.
- Rent ratio — Monthly rent ÷ purchase price (1% rule). 1%+ = strong, 0.8–1% = okay, <0.8% = weak for cashflow.
- Max investor price — Rent ÷ 0.8%; the price at which rent would be 0.8% of price (Stoke-style target).
- Target investor price — Rent ÷ 1%; the price at which rent would be 1% of price (strong cashflow band).
- Gross yield — Annual rent as % of purchase price (no costs).