105 AND
107, CHURCH ROAD, MANCHESTER, URMSTON, GREATER MANCHESTER M41 9FJ
£1,200,000
CAM01301G0-PR0793-STILL084.jpg CAM01301G0-PR0793-STILL070.jpg CAM01301G0-PR0793-STILL050.jpg CAM01301G0-PR0793-STILL049.jpg CAM01301G0-PR0793-STILL051.jpg CAM01301G0-PR0793-STILL052.jpg CAM01301G0-PR0793-STILL053.jpg CAM01301G0-PR0793-STILL054.jpg CAM01301G0-PR0793-STILL047.jpg CAM01301G0-PR0793-STILL048.jpg CAM01301G0-PR0793-STILL056.jpg CAM01301G0-PR0793-STILL057.jpg CAM01301G0-PR0793-STILL060.jpg CAM01301G0-PR0793-STILL062.jpg CAM01301G0-PR0793-STILL059.jpg CAM01301G0-PR0793-STILL066.jpg CAM01301G0-PR0793-STILL064.jpg CAM01301G0-PR0793-STILL044.jpg CAM01301G0-PR0793-STILL045.jpg CAM01301G0-PR0793-STILL025.jpg CAM01301G0-PR0793-STILL023.jpg CAM01301G0-PR0793-STILL026.jpg CAM01301G0-PR0793-STILL018.jpg CAM01301G0-PR0793-STILL021.jpg CAM01301G0-PR0793-STILL022.jpg CAM01301G0-PR0793-STILL020.jpg CAM01301G0-PR0793-STILL017.jpg CAM01301G0-PR0793-STILL031.jpg CAM01301G0-PR0793-STILL032.jpg CAM01301G0-PR0793-STILL035.jpg CAM01301G0-PR0793-STILL034.jpg CAM01301G0-PR0793-STILL039.jpg CAM01301G0-PR0793-STILL038.jpg CAM01301G0-PR0793-STILL028.jpg CAM01301G0-PR0793-STILL030.jpg CAM01301G0-PR0793-STILL007.jpg CAM01301G0-PR0793-STILL008.jpg CAM01301G0-PR0793-STILL004.jpg CAM01301G0-PR0793-STILL001.jpg CAM01301G0-PR0793-STILL010.jpg CAM01301G0-PR0793-STILL012.jpg CAM01301G0-PR0793-STILL014.jpg CAM01301G0-PR0793-STILL016.jpg CAM01301G0-PR0793-STILL067.jpg CAM01301G0-PR0793-STILL069.jpg CAM01301G0-PR0793-STILL071.jpg CAM01301G0-PR0793-STILL075.jpg CAM01301G0-PR0793-STILL078.jpg CAM01301G0-PR0793-STILL079.jpg CAM01301G0-PR0793-STILL072.jpg
/ 50
Property details
Tenure
FREEHOLD
Council tax band
G
Last sold
£490,000 Aug 2003
Local average
£546,731 (+119.5%)
Deprivation
Decile 10 (31,799 of 33,755)
Street crime
0 incidents within 1 mile (May 2026)
Additional details
- Parking
- Yes
- Garden
- Yes
Description
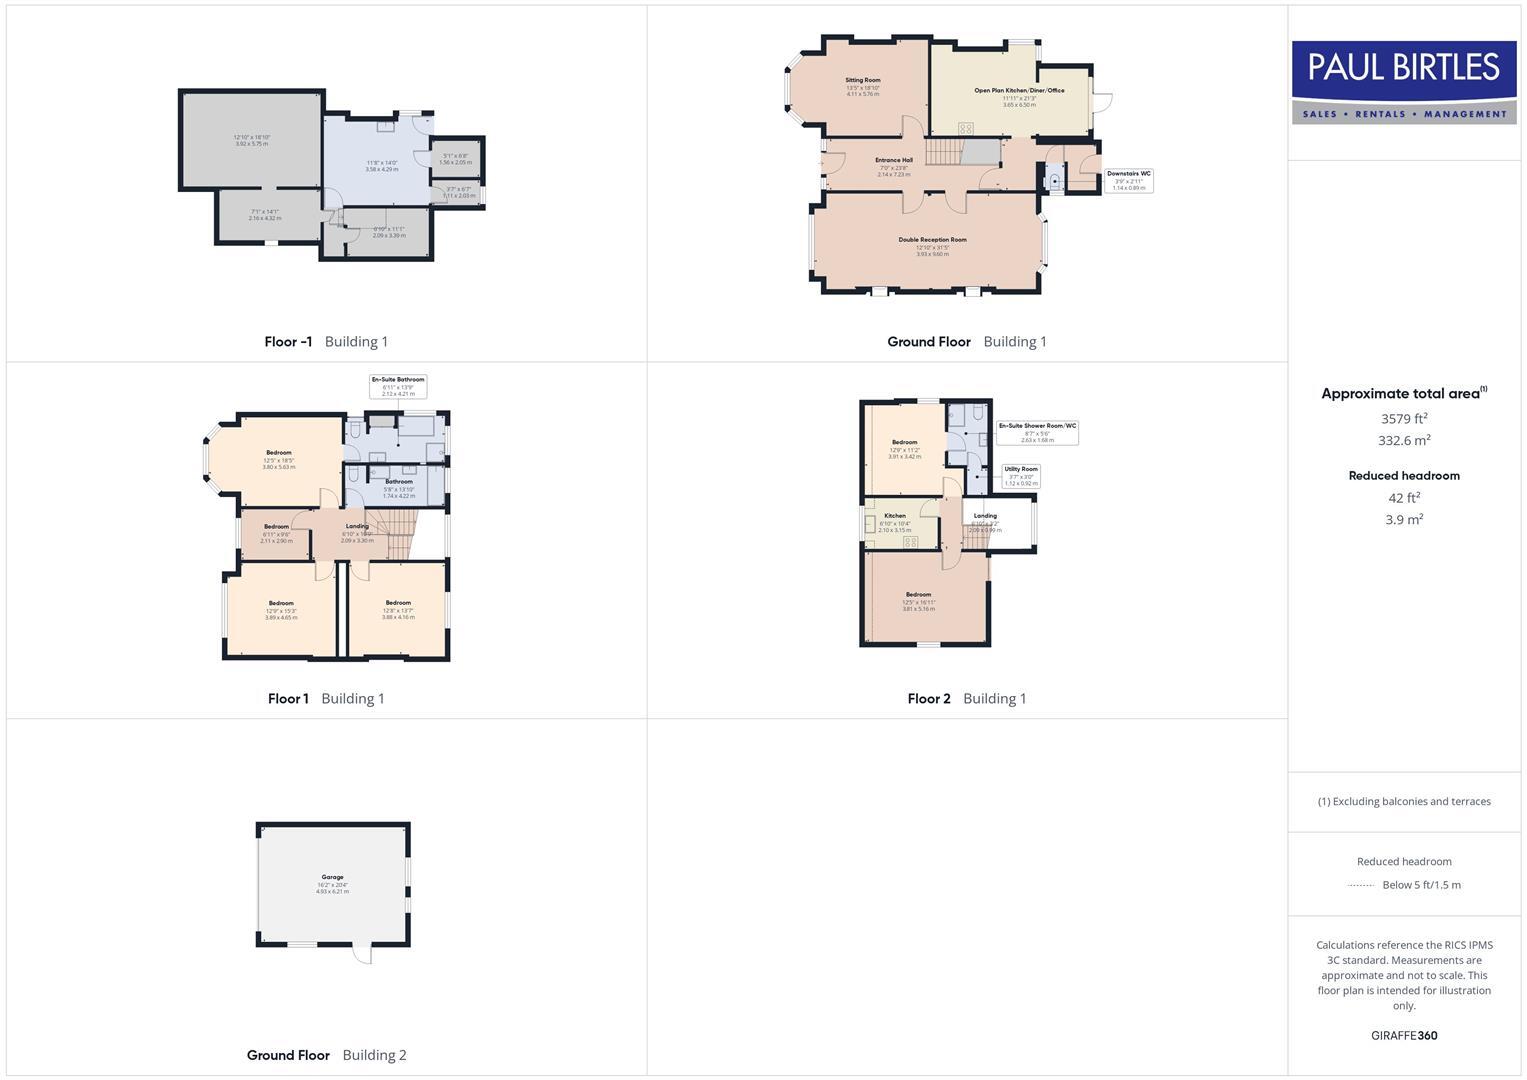
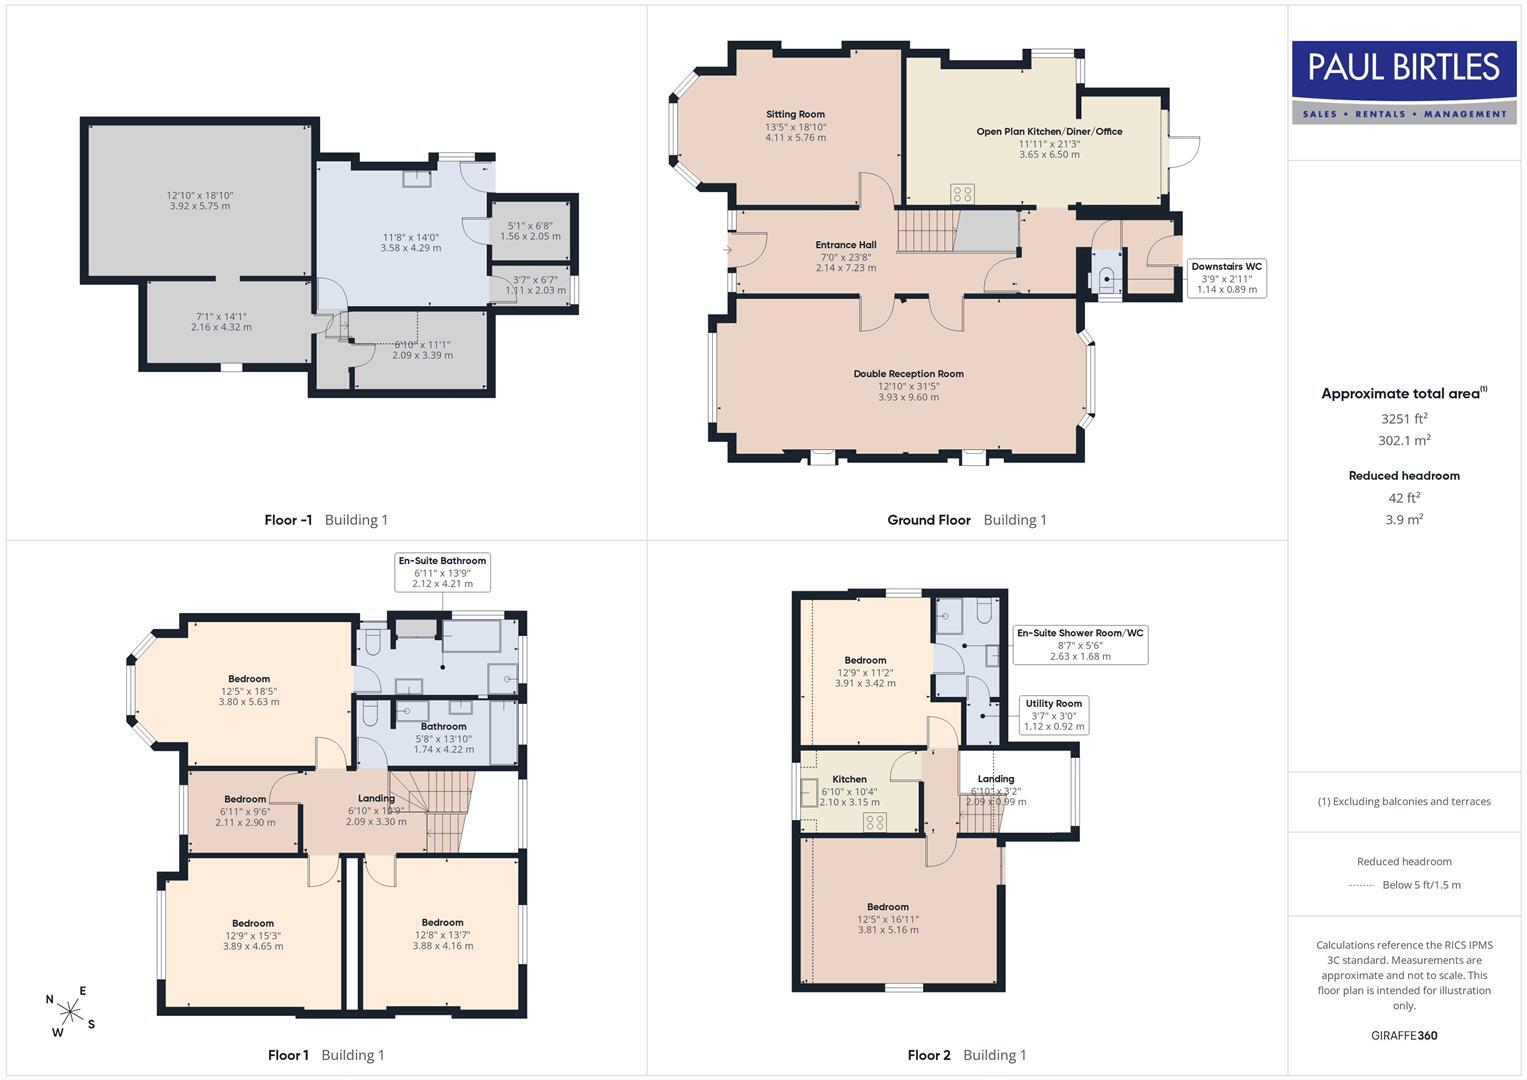
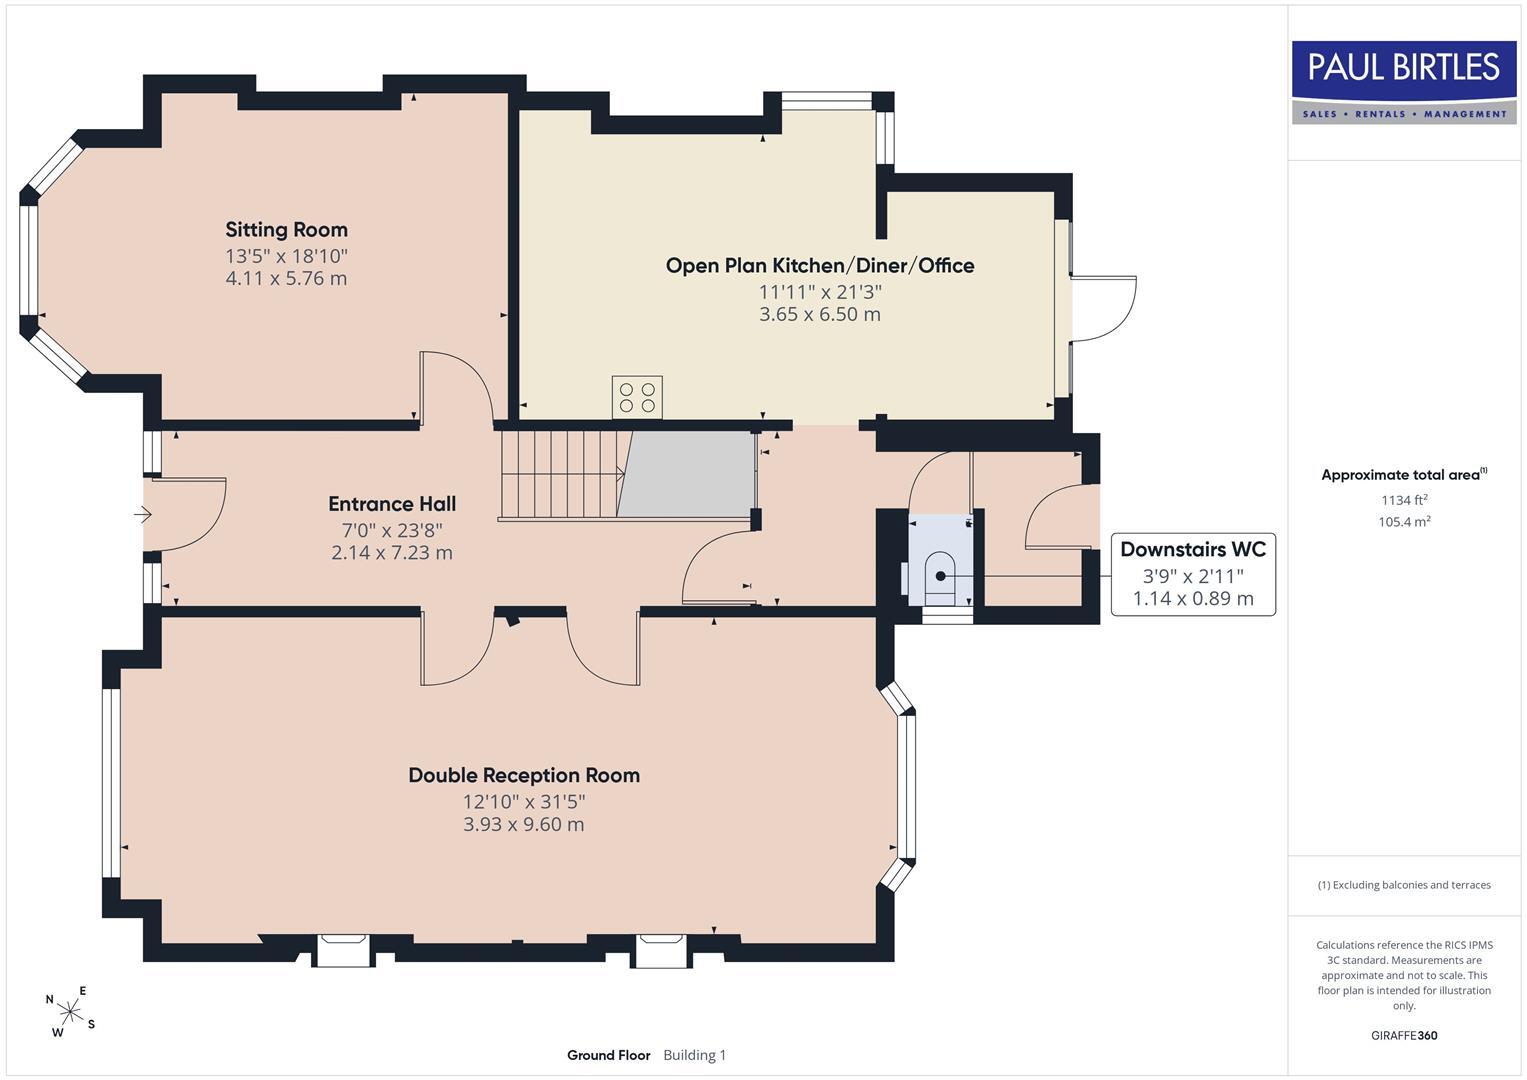
To The Ground Floor -
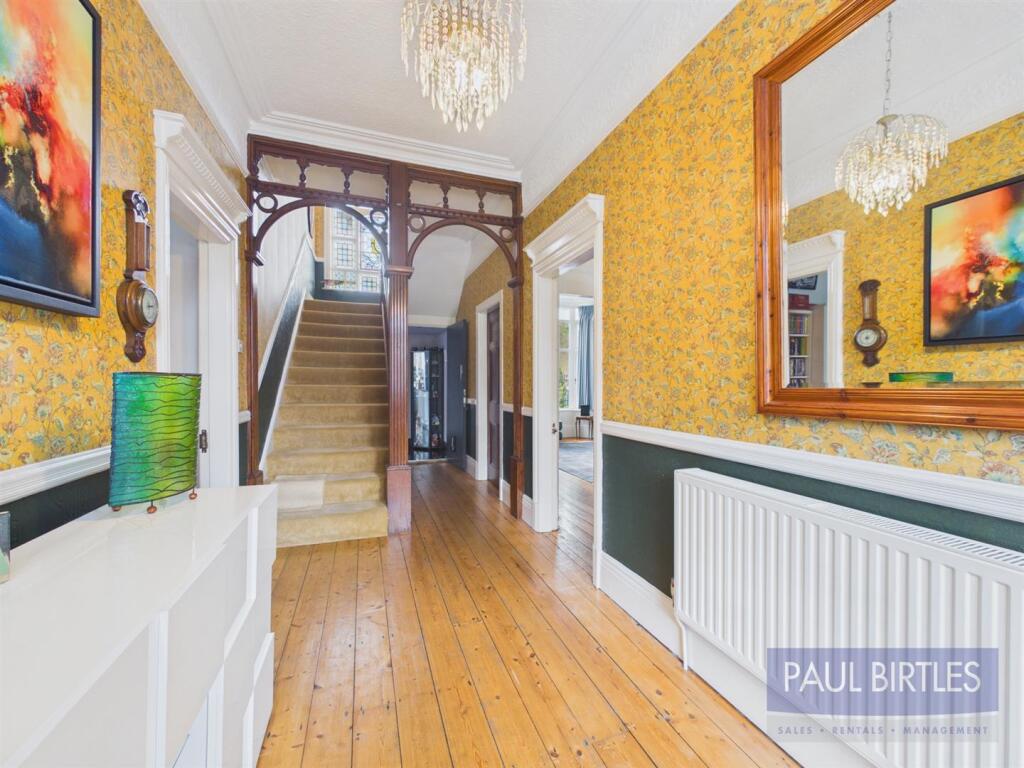
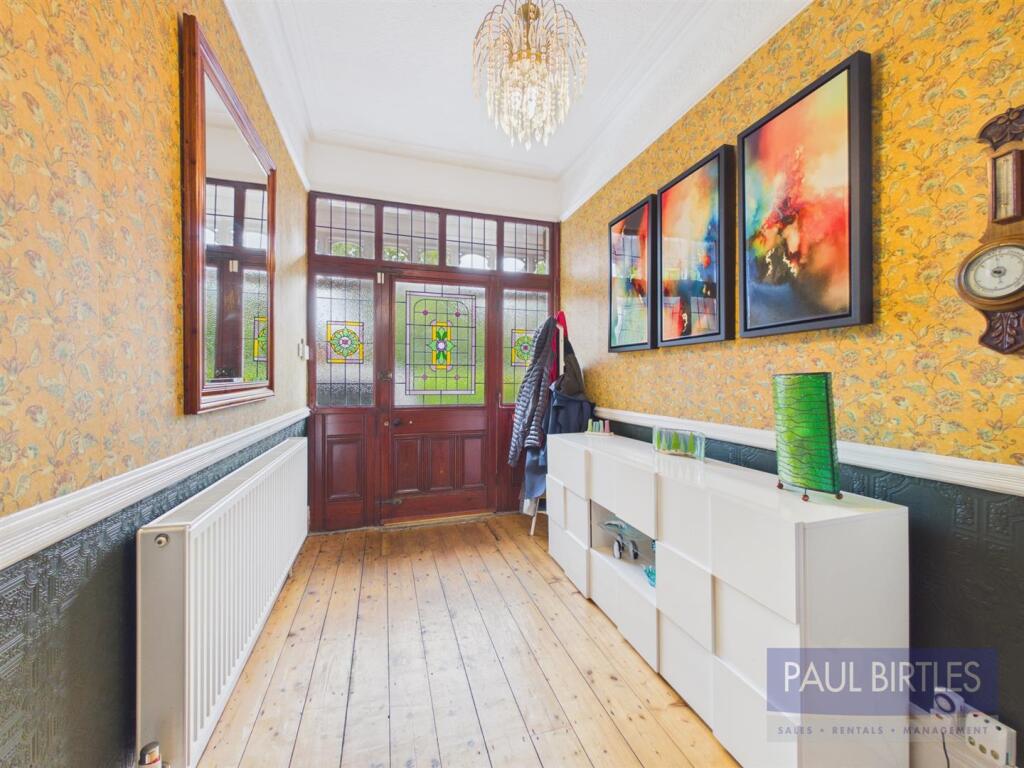
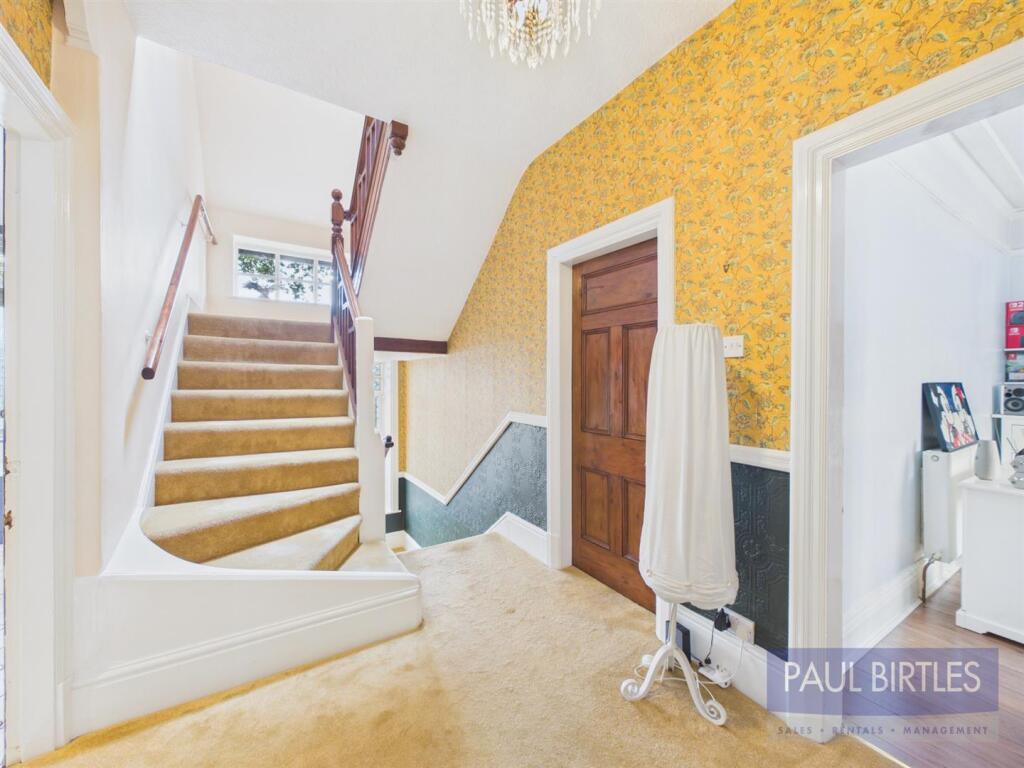
Entrance Hall - A beautiful entrance hall of generous proportions. Stairs lead off to the first floor rooms. Original entrance door with adjacent windows with stained glass inserts and leaded lights. Radiator.
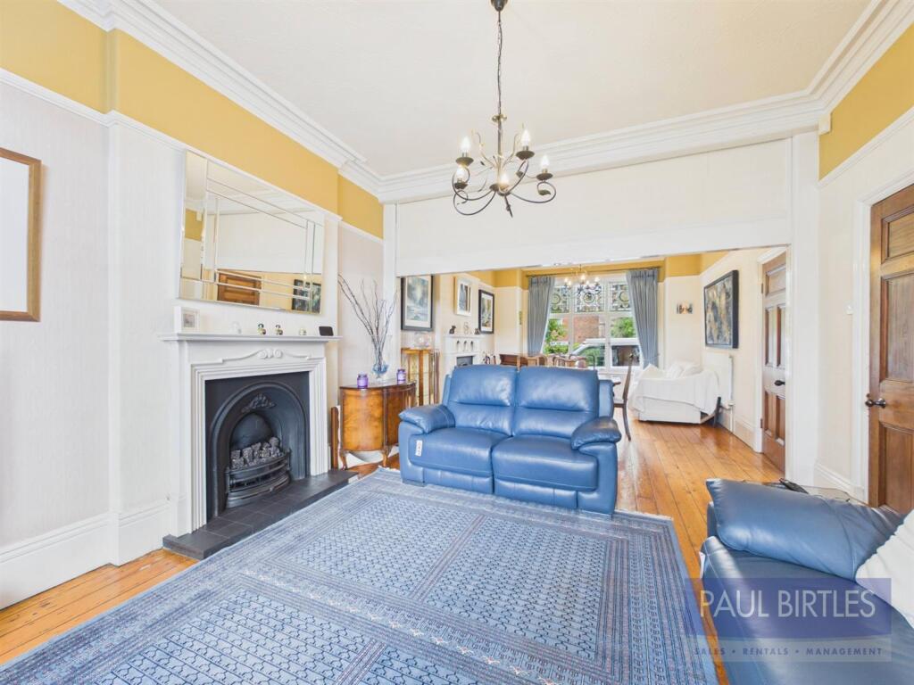
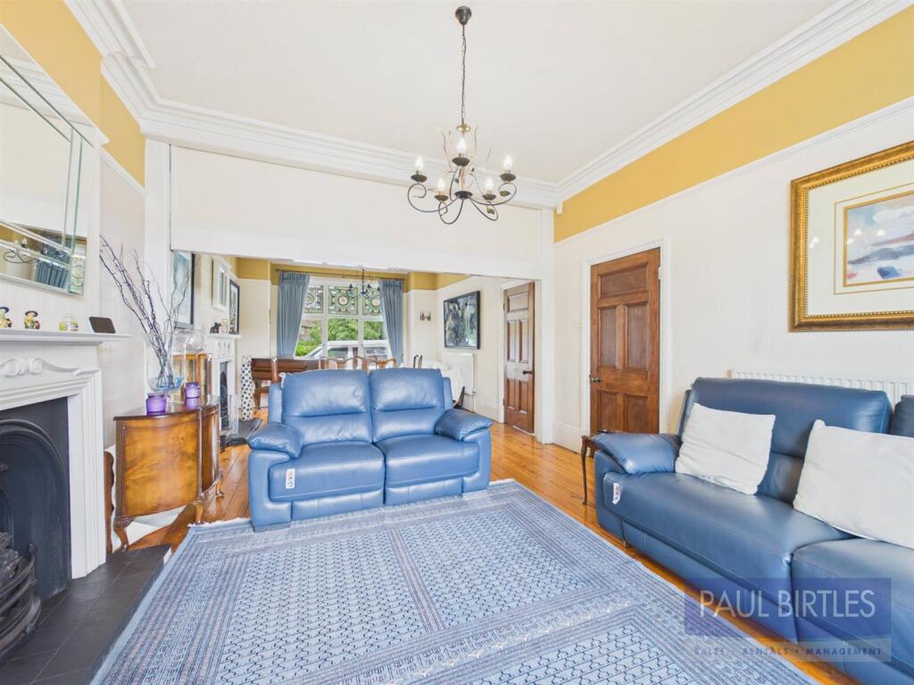
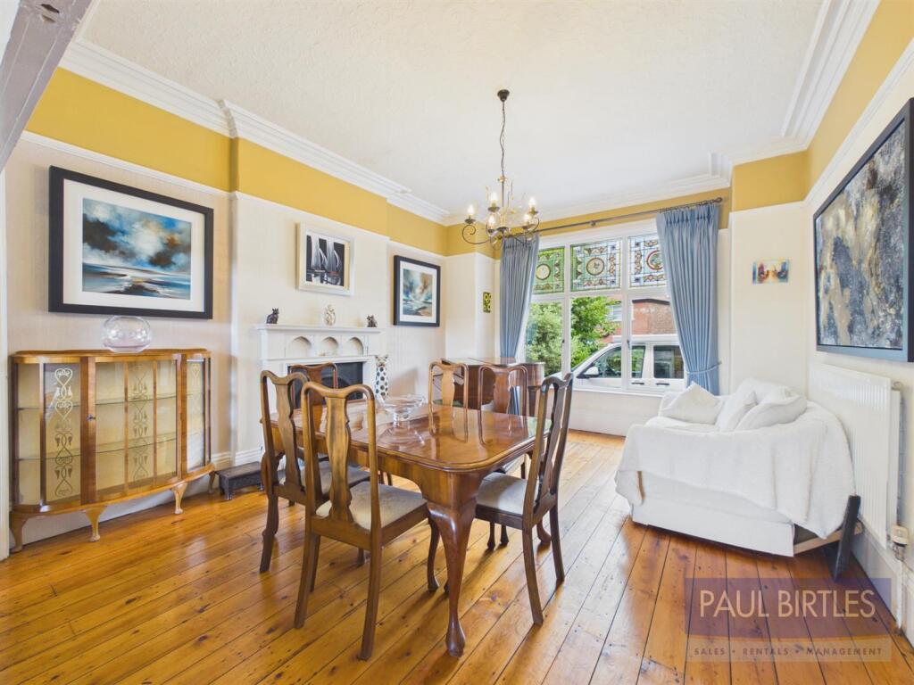
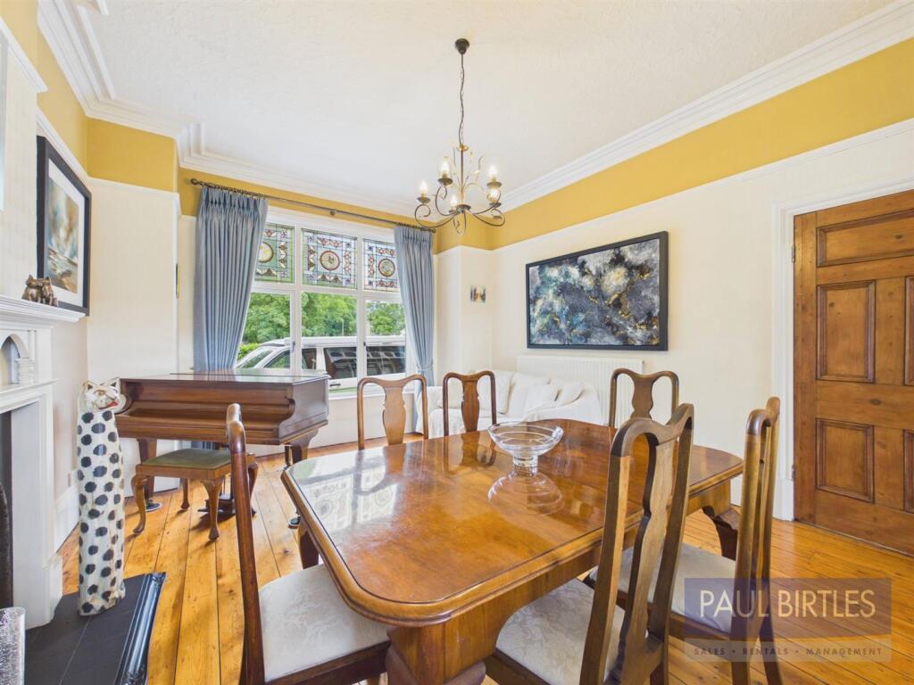
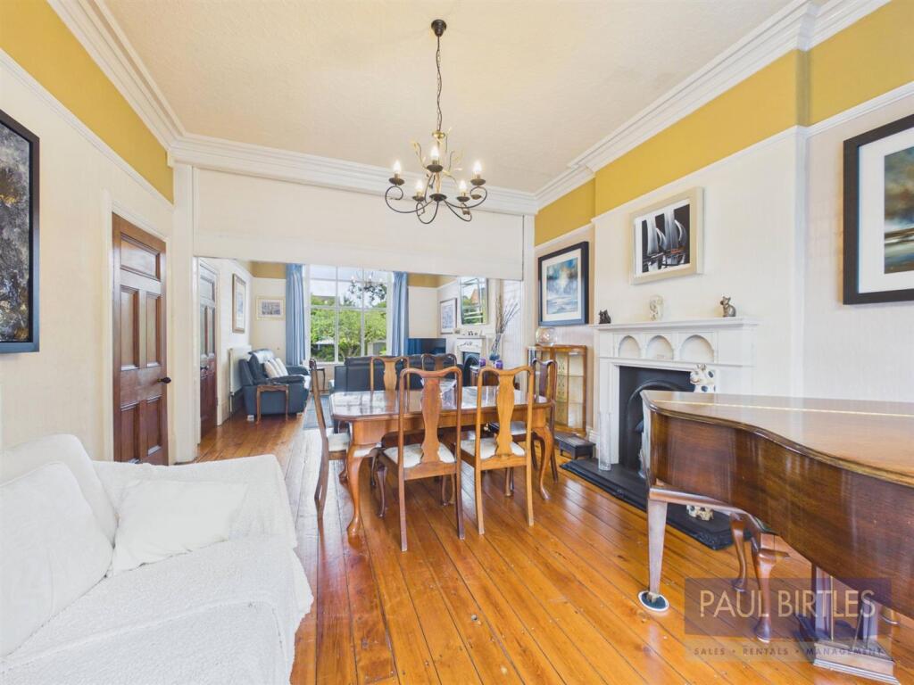
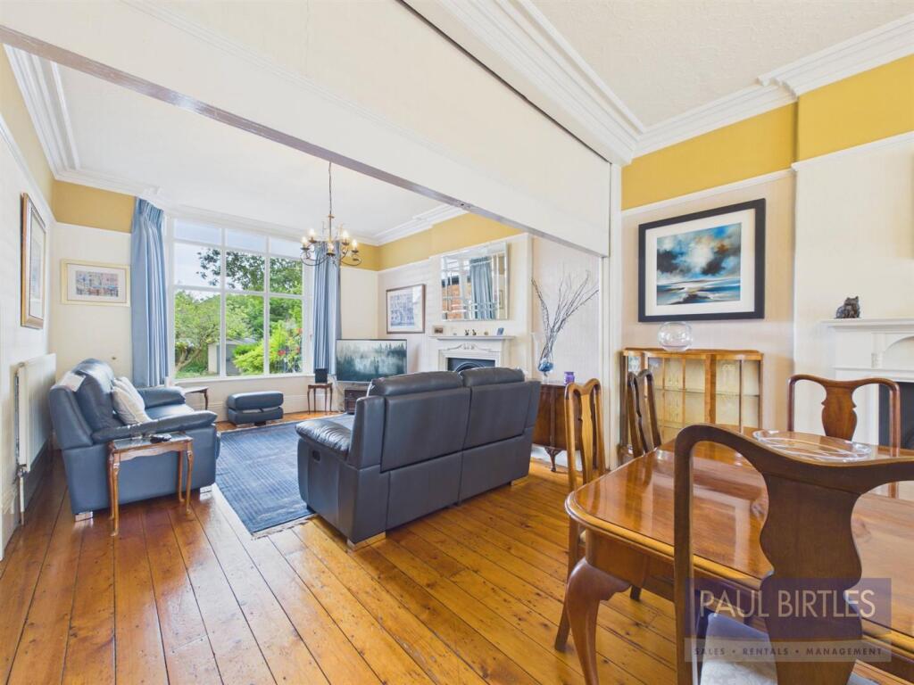
Lounge/Dining Room - A spacious double reception room with the option via a drop down partition to have two separate reception rooms. (Thought to be the only remaining one in situ on the Road). In the dining section is a radiator and most attractive coal effect gas fire with feature surround and tiled hearth. Feature window to the front elevation with encapsulated stained glass. To the rear is a double glazed bay window, radiator and coal effect gas fire set within a feature surround. Exposed stripped floorboards.
Sitting Room - With a double glazed bay window to the front elevation with encapsulated stained glass. Vertical radiator. Exposed stripped floorboards.
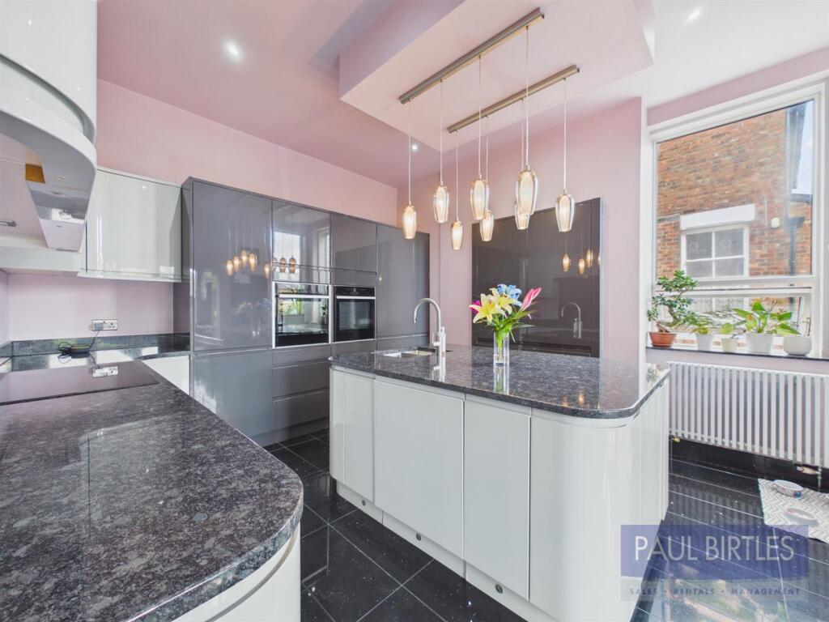
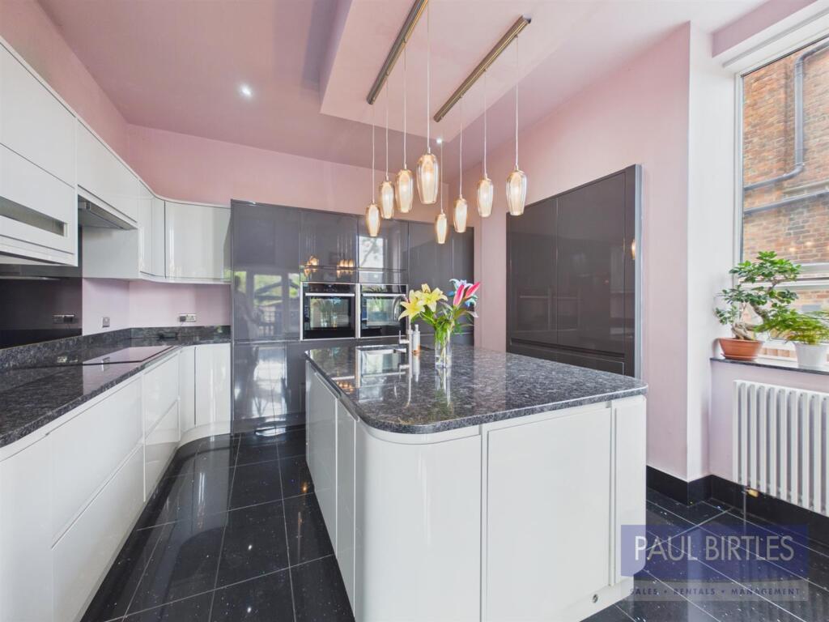
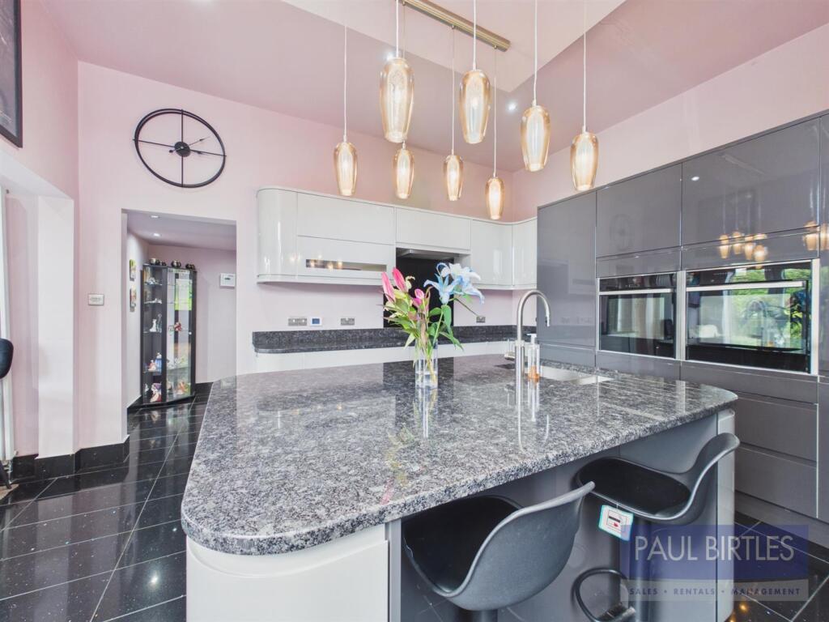
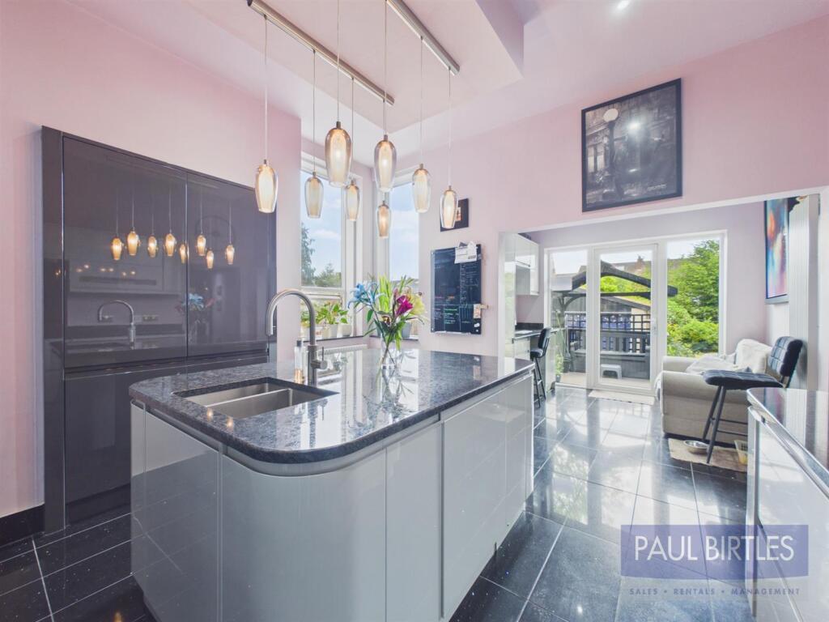
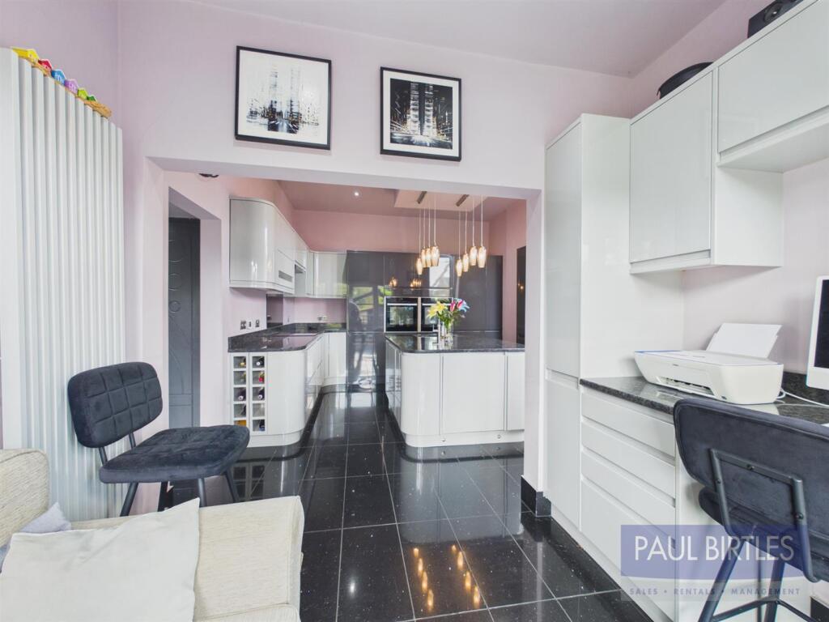
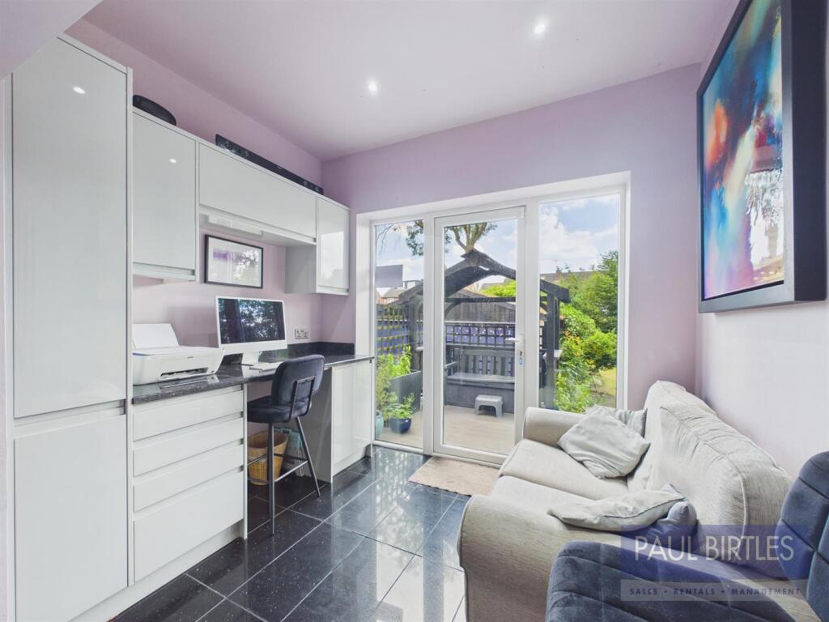
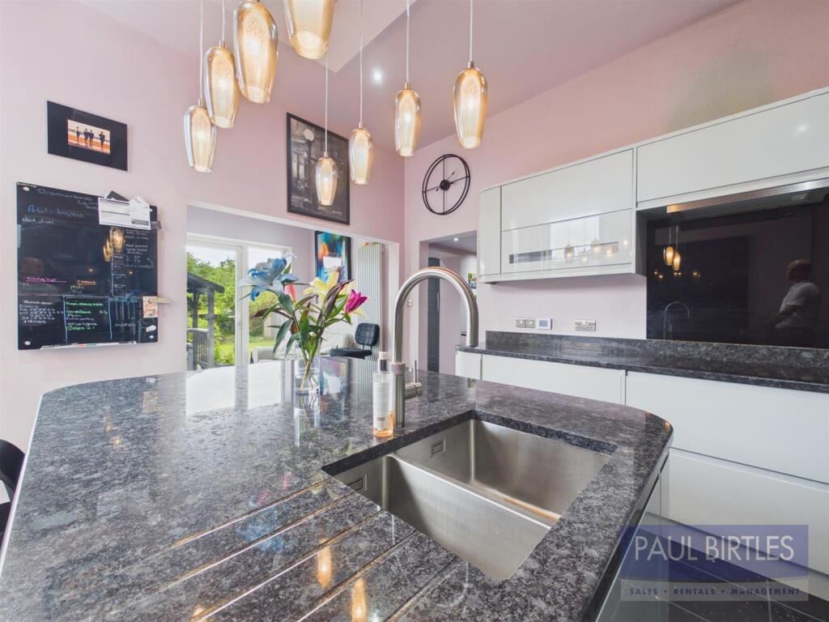
Open Plan Breakfast Kitchen/Office Area - A fabulous open plan kitchen/diner with an excellent range of base and wall cupboard units and granite working surfaces. Two Neff self-cleaning ovens, one with steam assisted baking function. AEG induction hob with extractor canopy above. A central island unit has a one and half bowl inset sink unit with Quooker instant hot water tap and integrated dishwasher. Tiled flooring with underfloor heating. Full height integrated Liebherr fridge and freezer. Radiator. Spotlighting. Double glazed windows to two elevations and open to an office area with vertical radiator, fitted desk and storage and with double glazed door with adjacent side windows leading out to the rear decking and garden beyond.
Downstairs Wc - With a double glazed window to the side elevation. Japanese style Low level WC/wash hand basin combined. Tiled areas. Spotlighting.
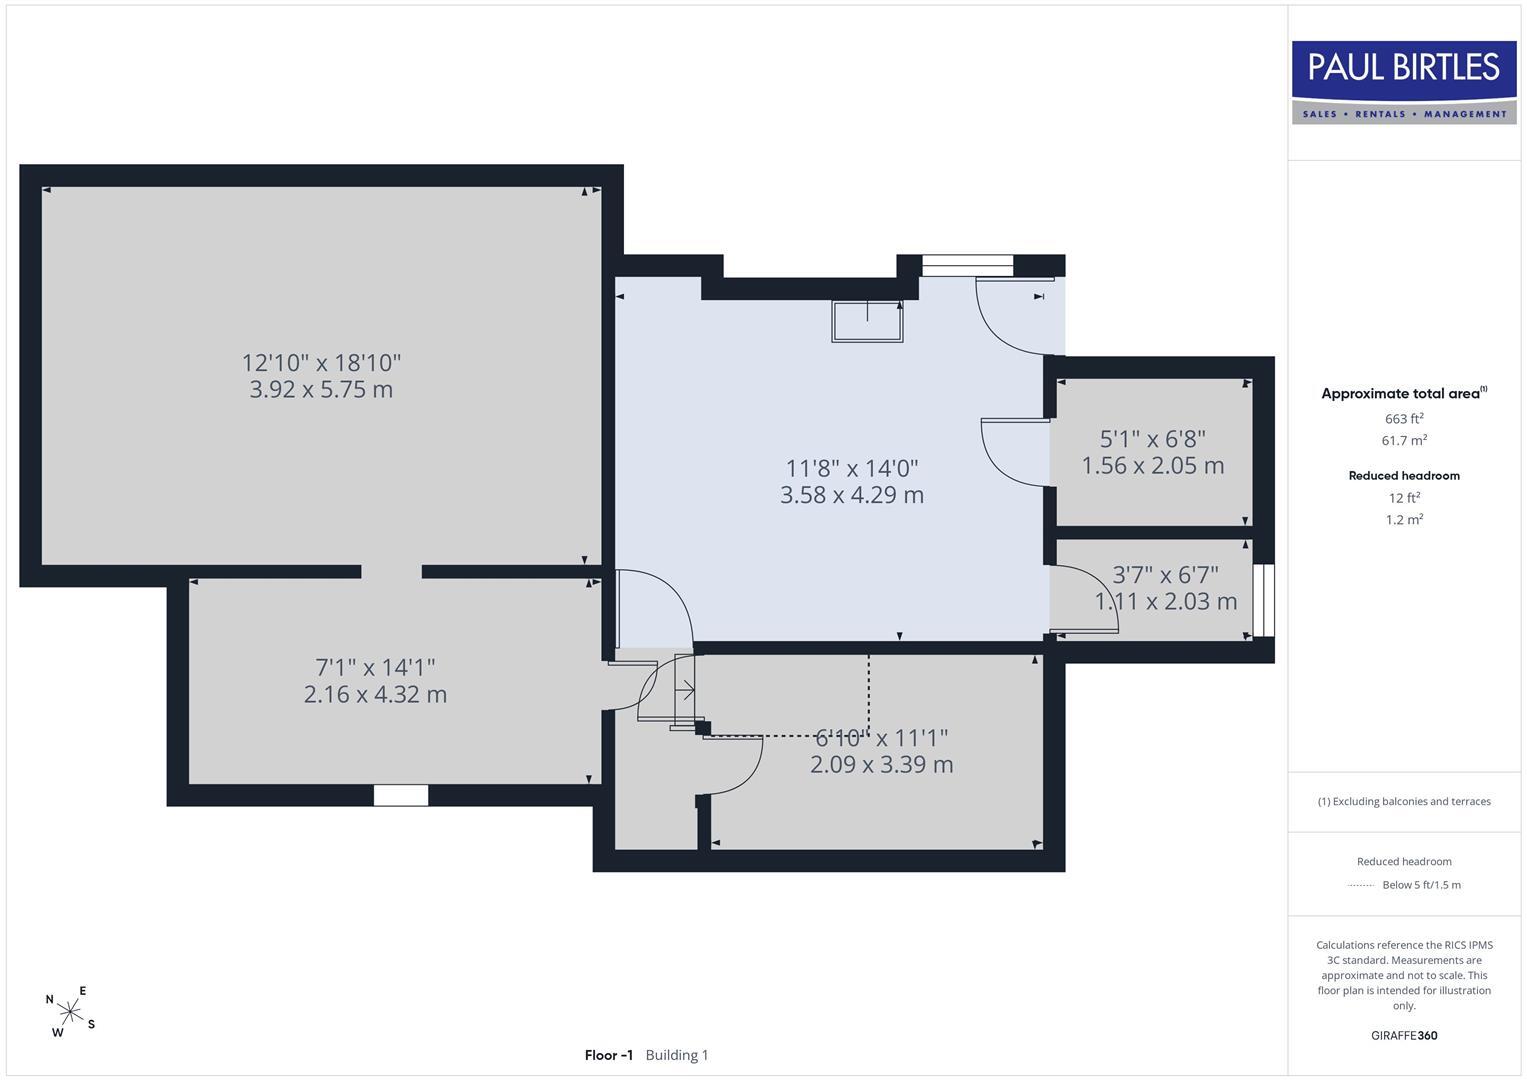
Rear Porch - With a radiator and exit door leading out to the rear decking. Range of base and wall cupboard units with working surface and integrated freezer. Door off to:
Cellars - With various chambers, the primary one being utilised as a utility with plumbing for a washer and dryer, radiator and wall mounted 'Vaillant' combination gas central heating boiler. The boiler has an additional reservoir to facilitate hot water and pressure across all floors with independent controls across all floors. Further chambers offers scope for upgrade/conversion (subject to any necessary consents required).
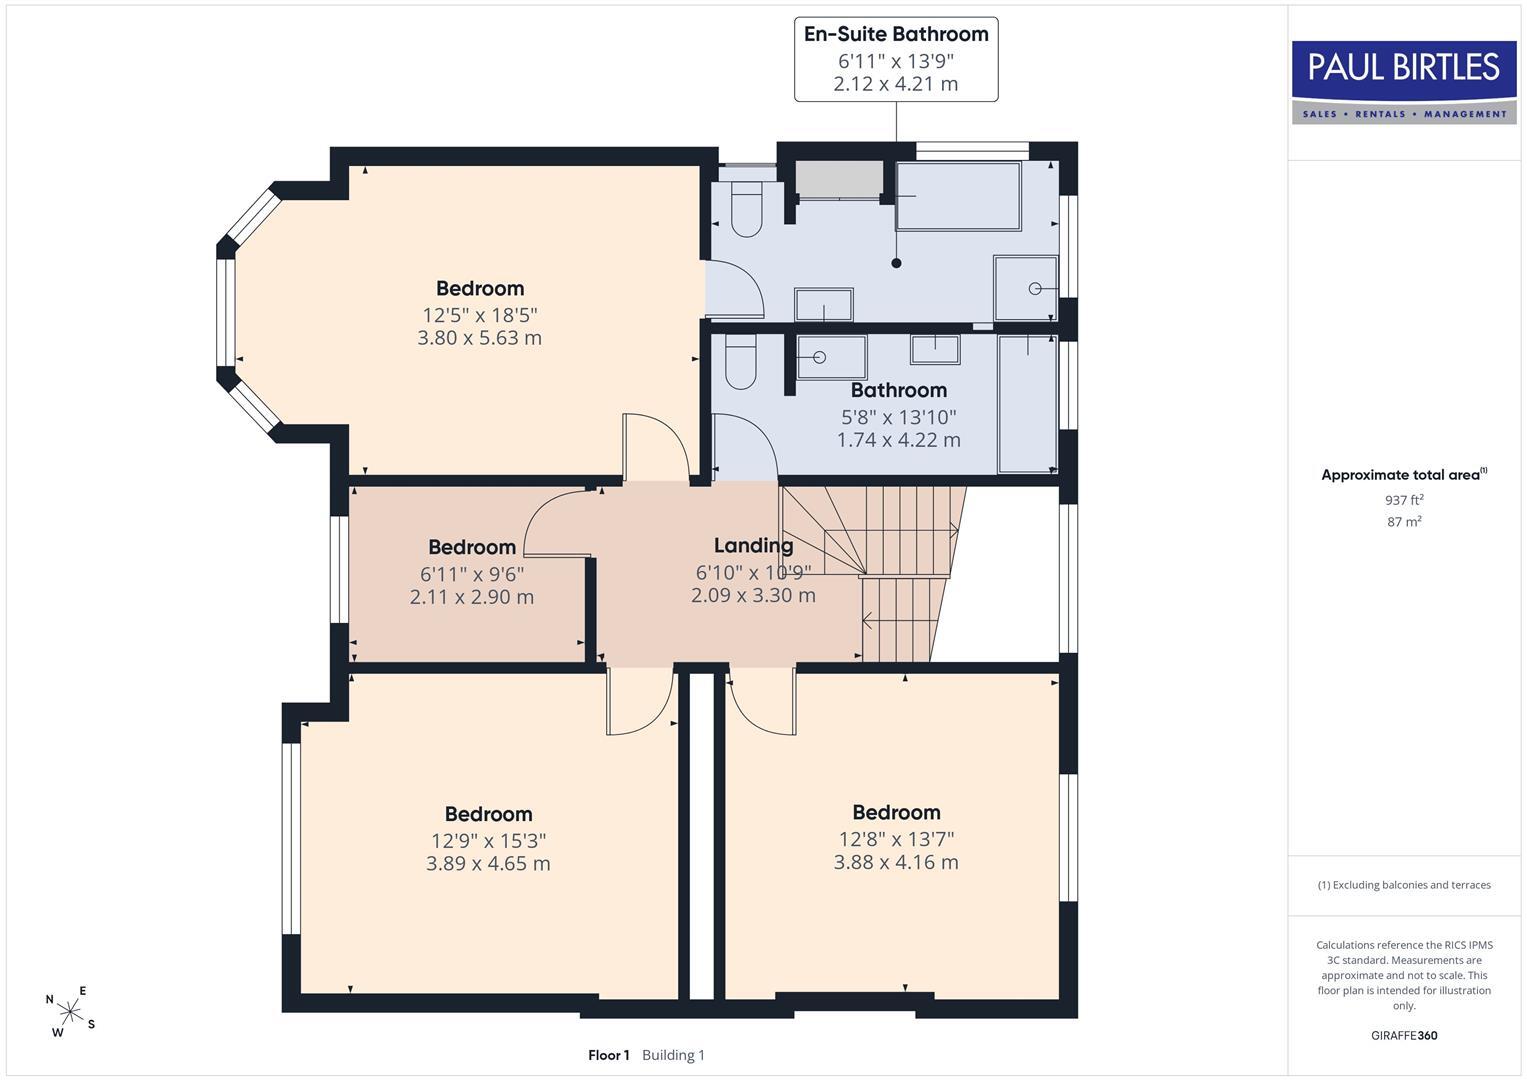
To The First Floor -
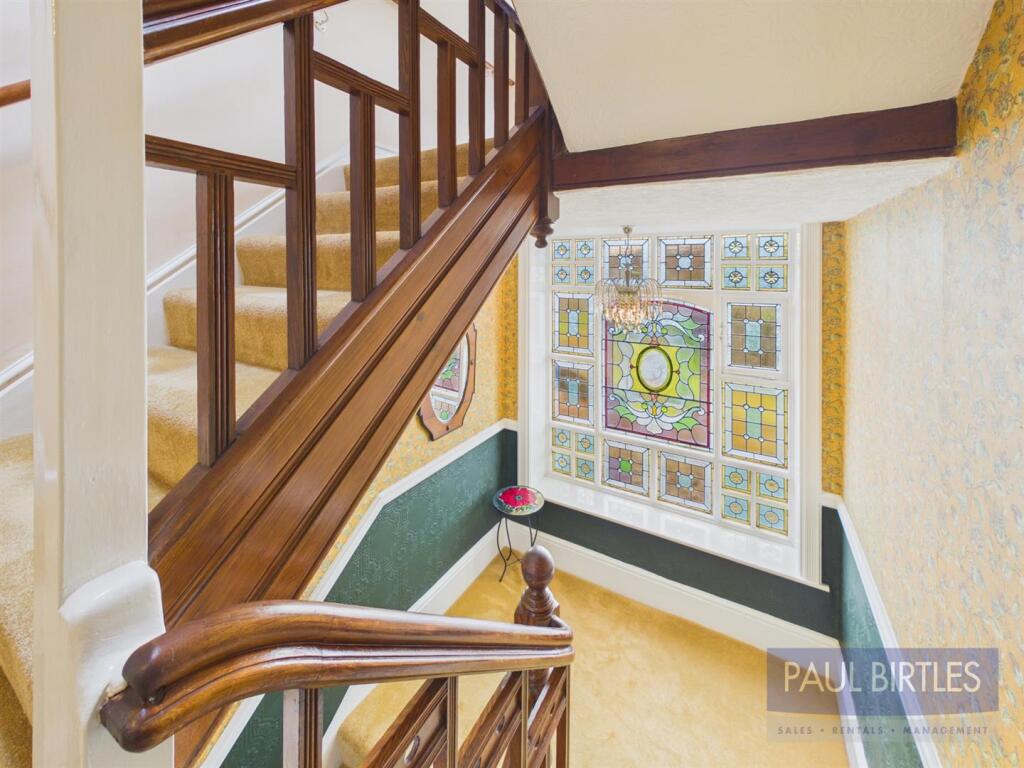
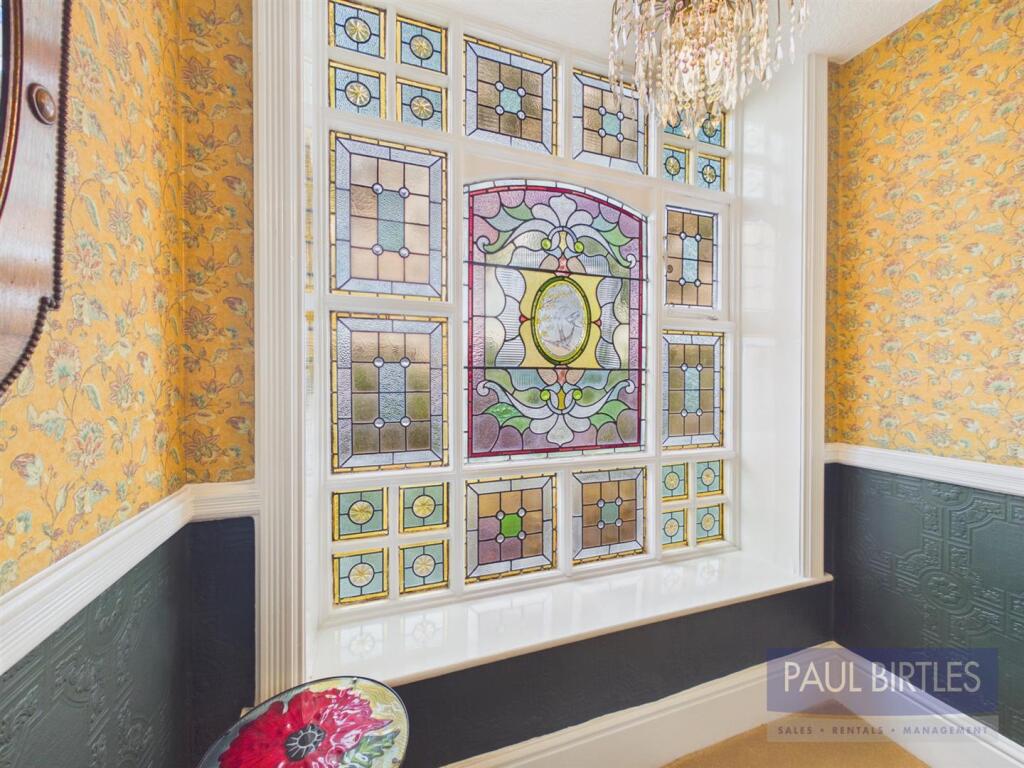
Landing/Half-Landing - With an exquisite original stained glass window to the rear.
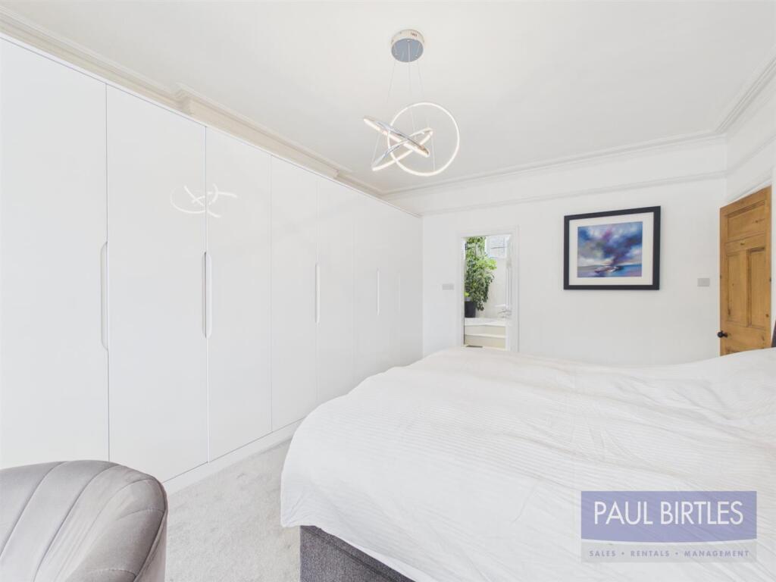
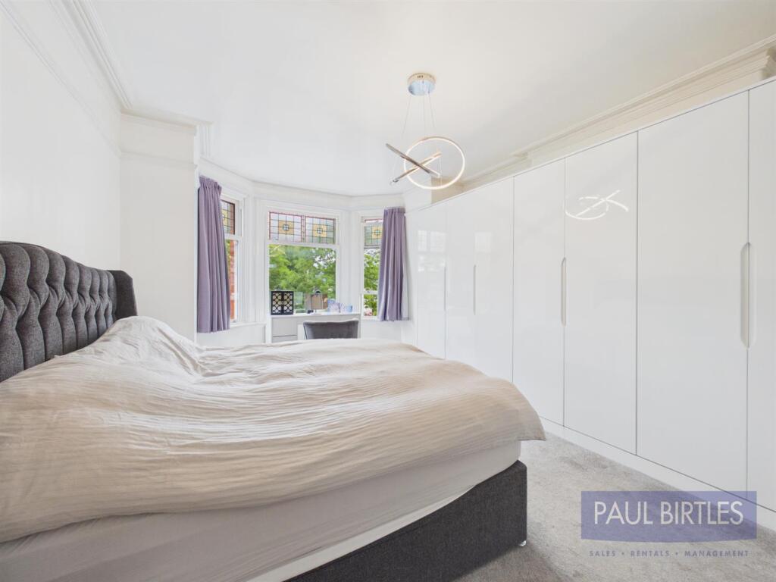
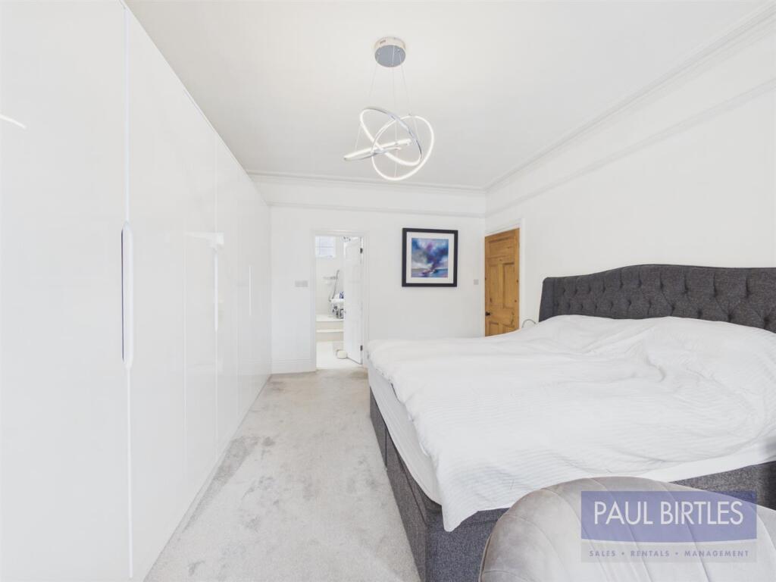
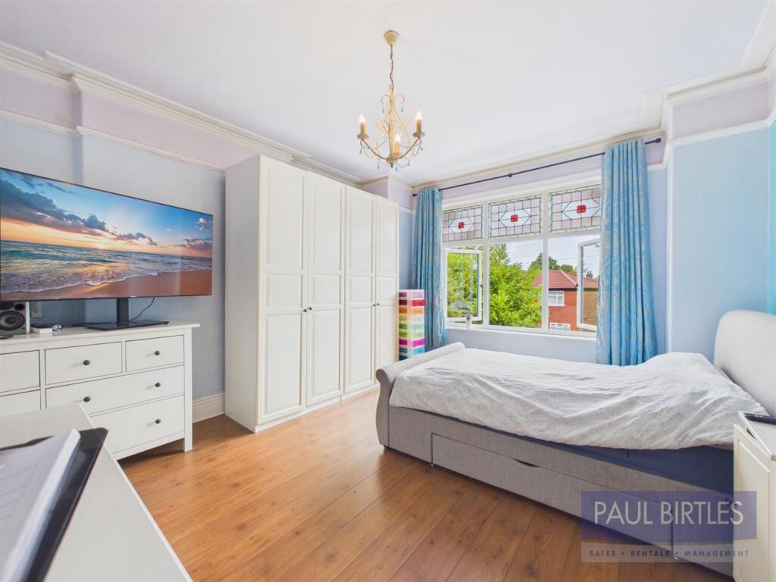
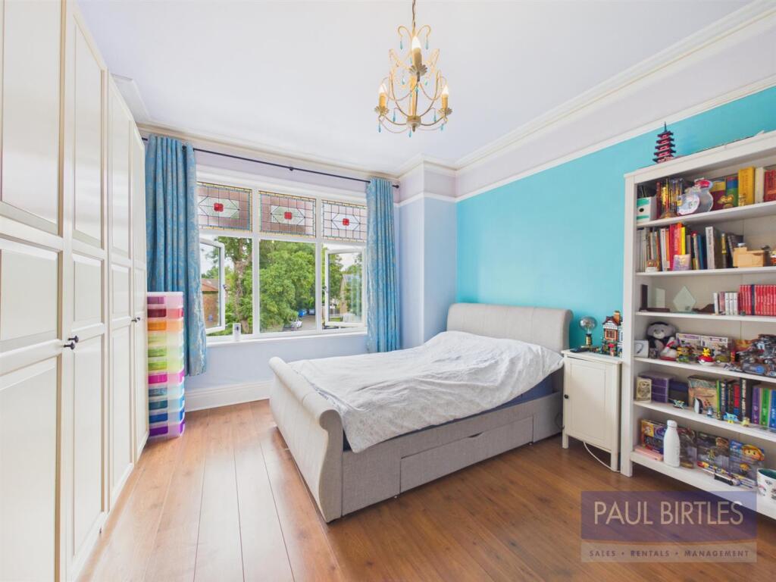
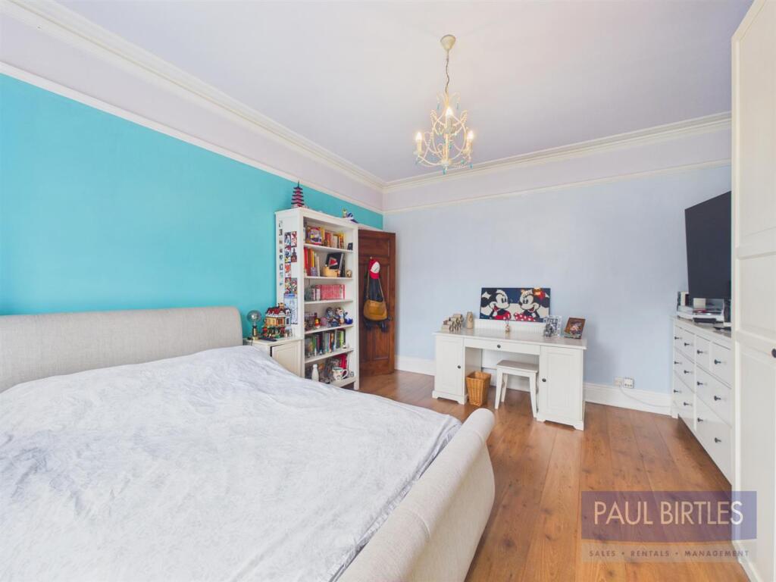
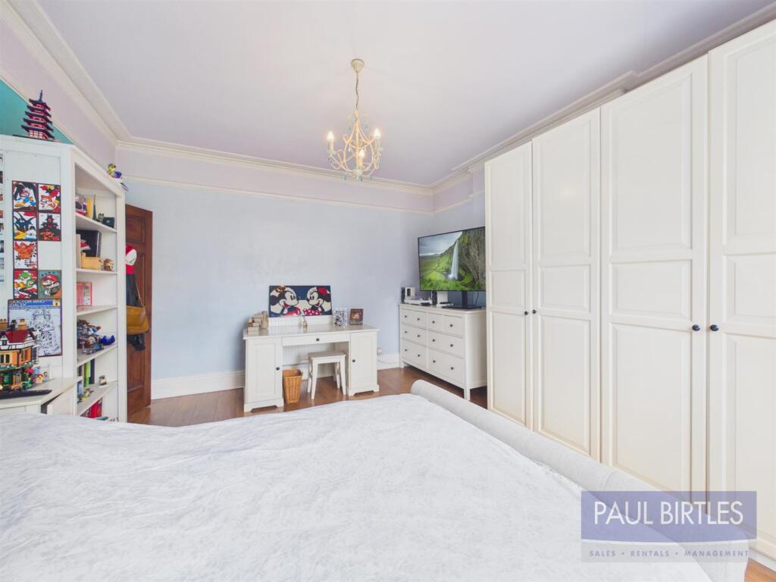
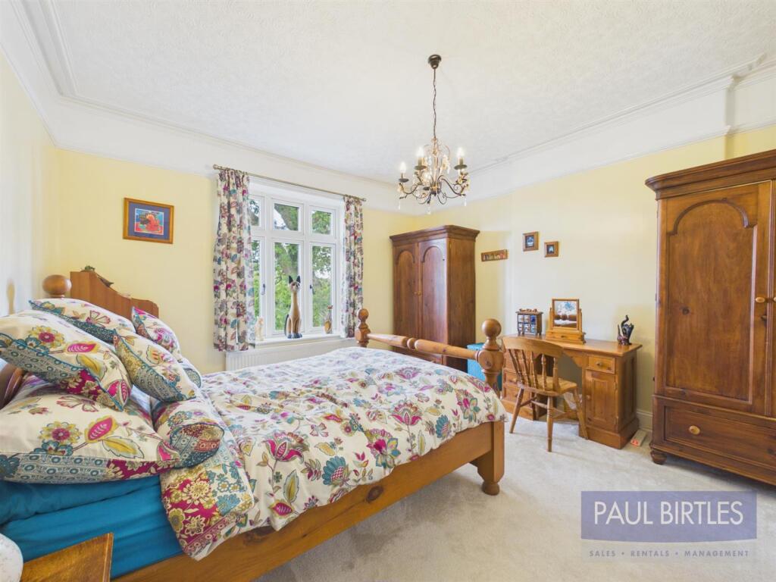
Bedroom (1) - With double glazed sash bay windows to the front elevation with encapsulated original stained glass. Radiator. Excellent range of fitted wardrobes. Door off to:
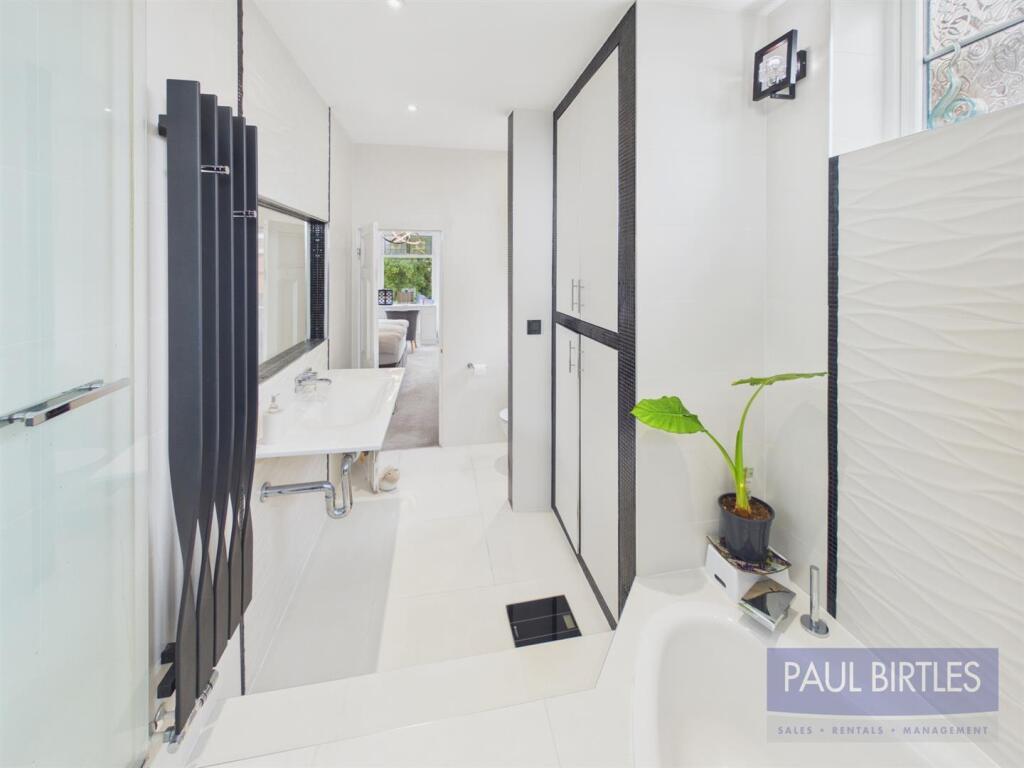
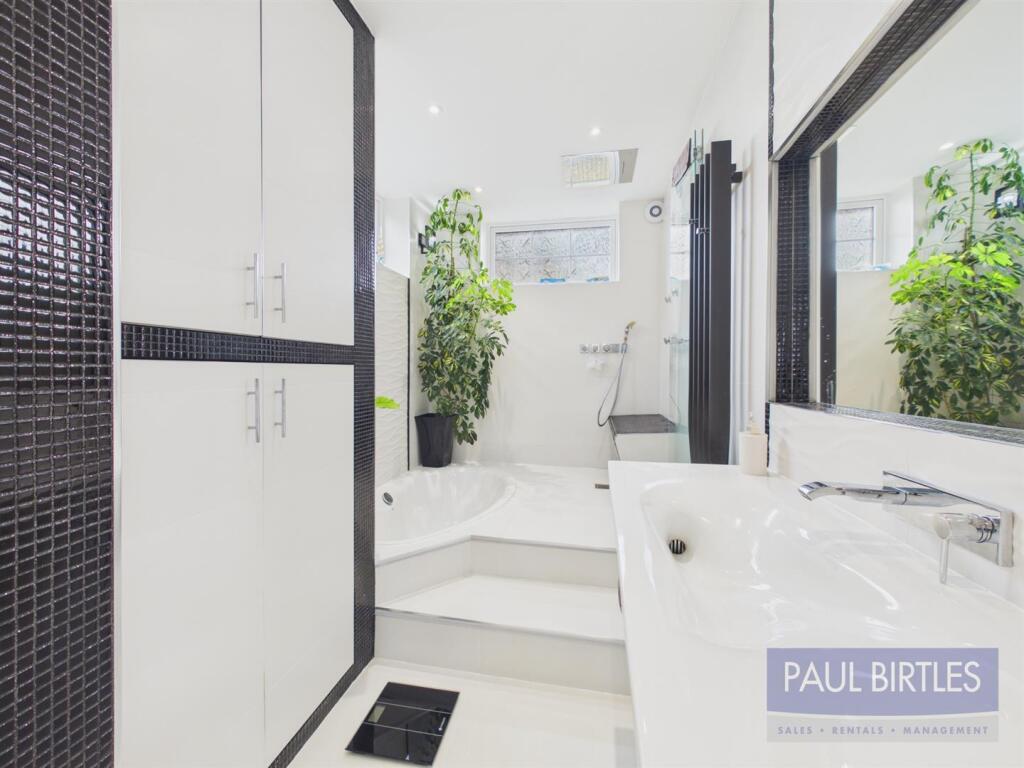
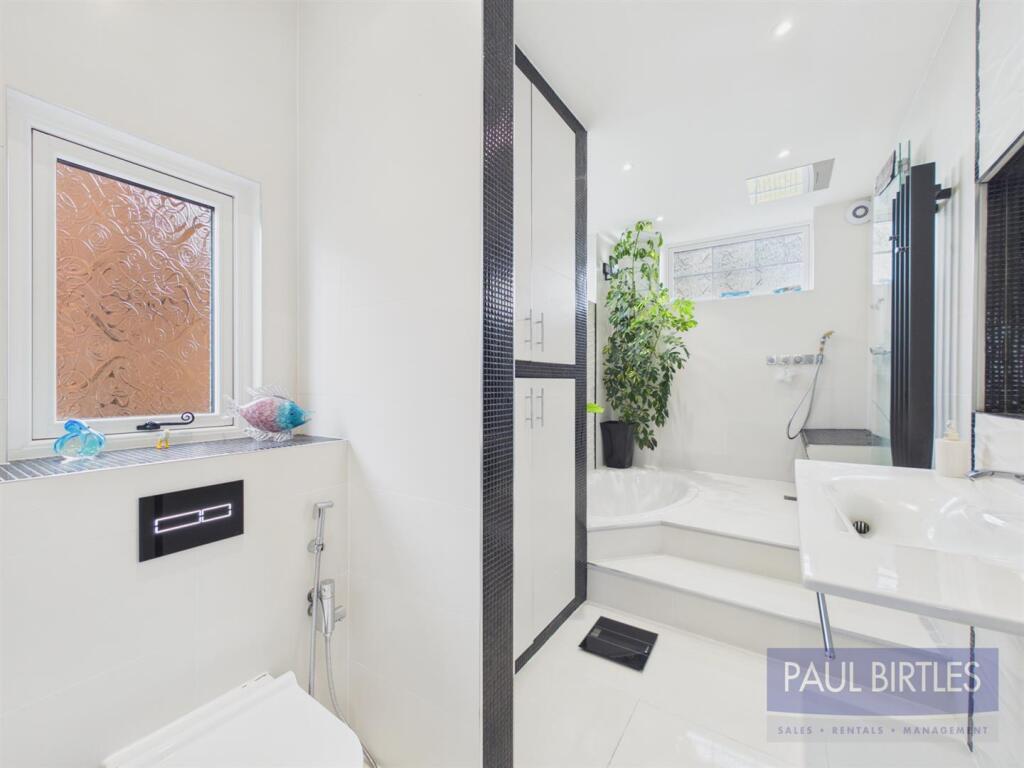
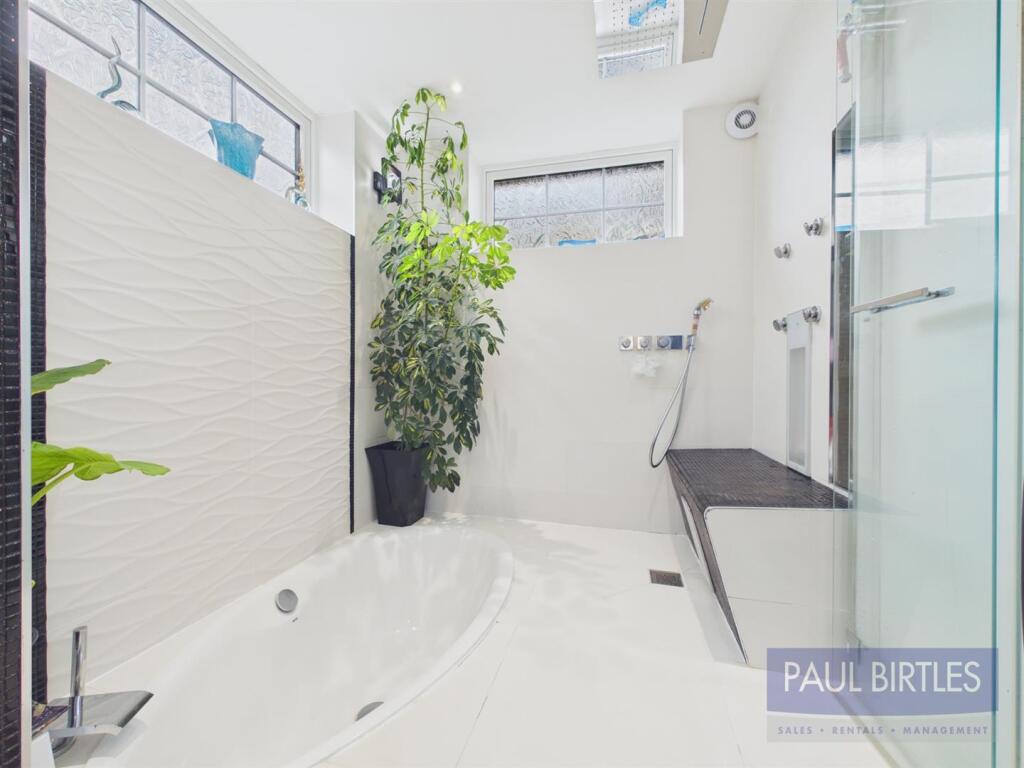
En-Suite Bathroom - A most attractive and beautifully appointed bathroom with sunken bath, rain/water blade walk-in shower, wall hung sink unit and touch sensitive toilet with movement detected light. Separate douche tap with hot/cold controllable steam. Two Sunshower infra-red units with heated seat and multiple lighting effects. Built in storage. Double glazed windows to two elevations. Extractor fan. Underfloor heating.
Bedroom (2) - With a double glazed window to the front elevation with encapsulated stained glass. Laminate flooring. Radiator.
Bedroom (3) - With a double glazed window to the rear. Radiator.
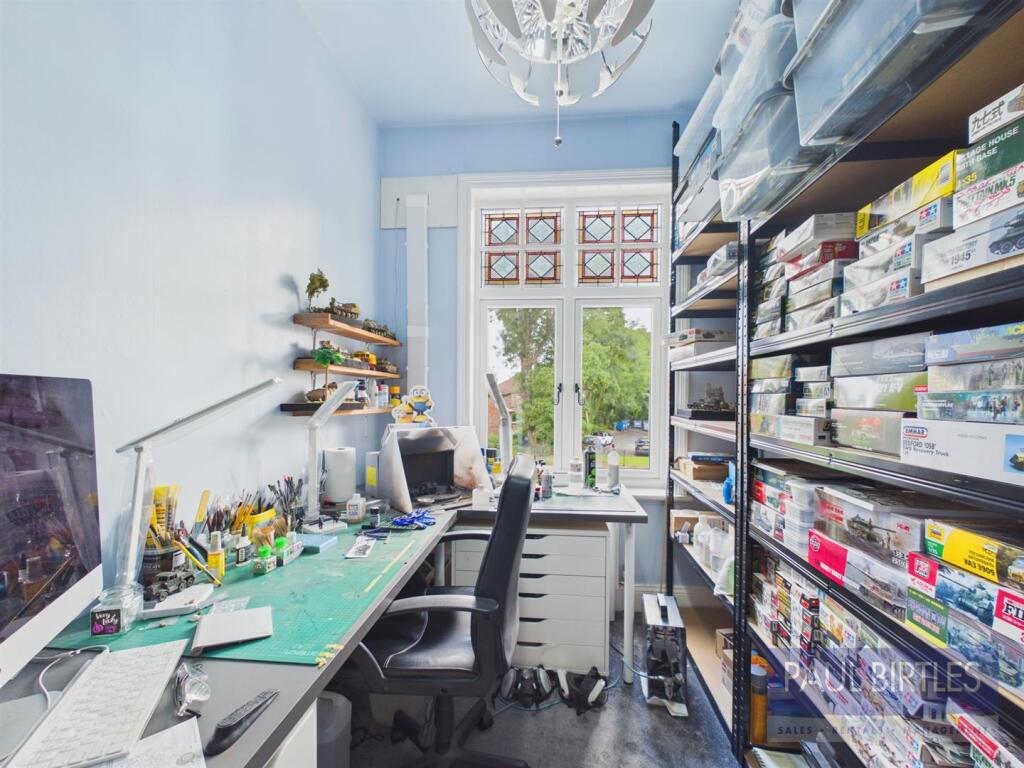
Bedroom (4) - Currently utilised as a craft room with double glazed window to the front elevation with encapsulated stained glass. Radiator.
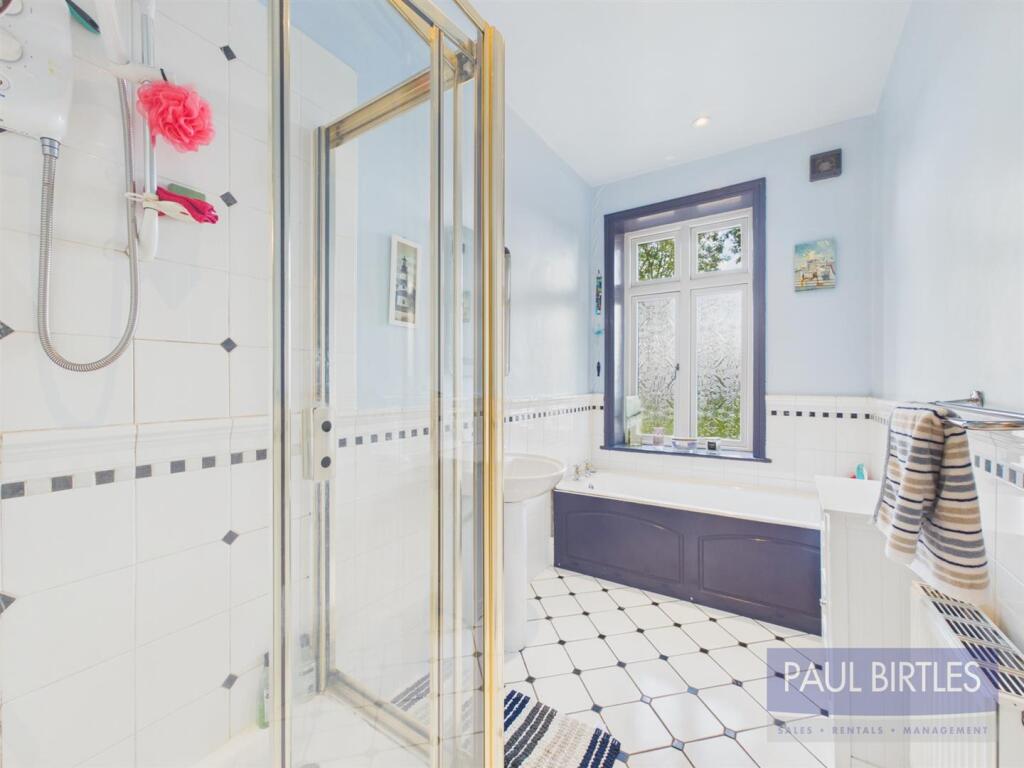
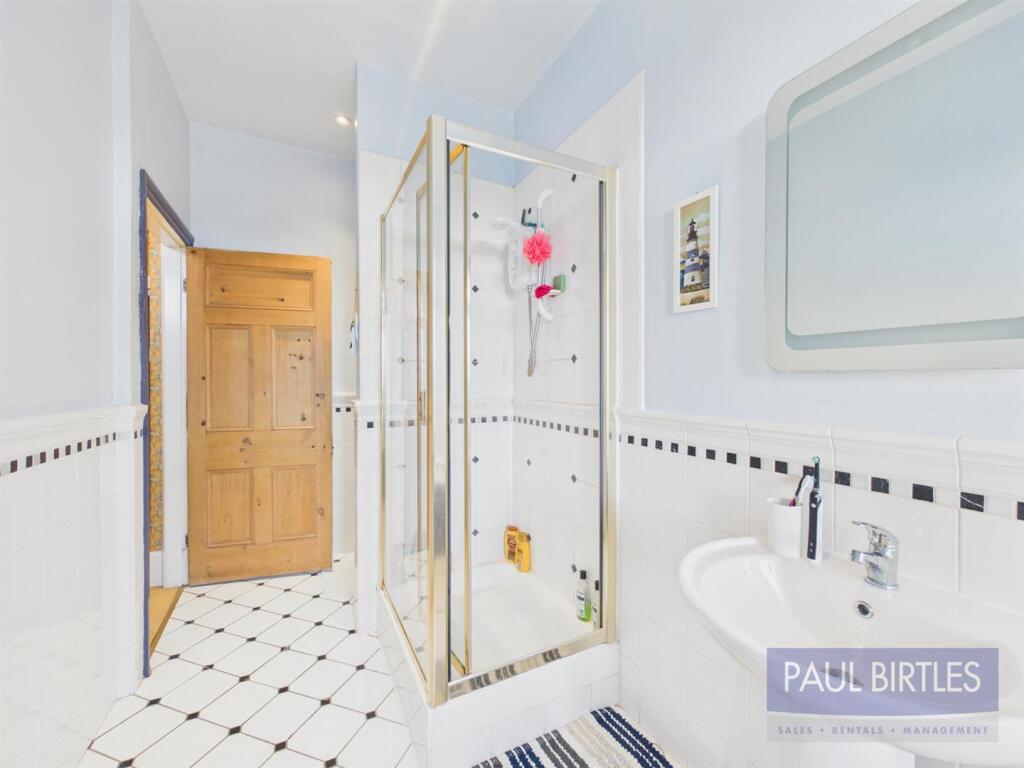
Bathroom - With a suite comprising panelled bath, pedestal wash hand basin, low level WC and walk-in shower enclosure. Radiator. Spotlighting. Extractor fan. Double glazed window to the rear.
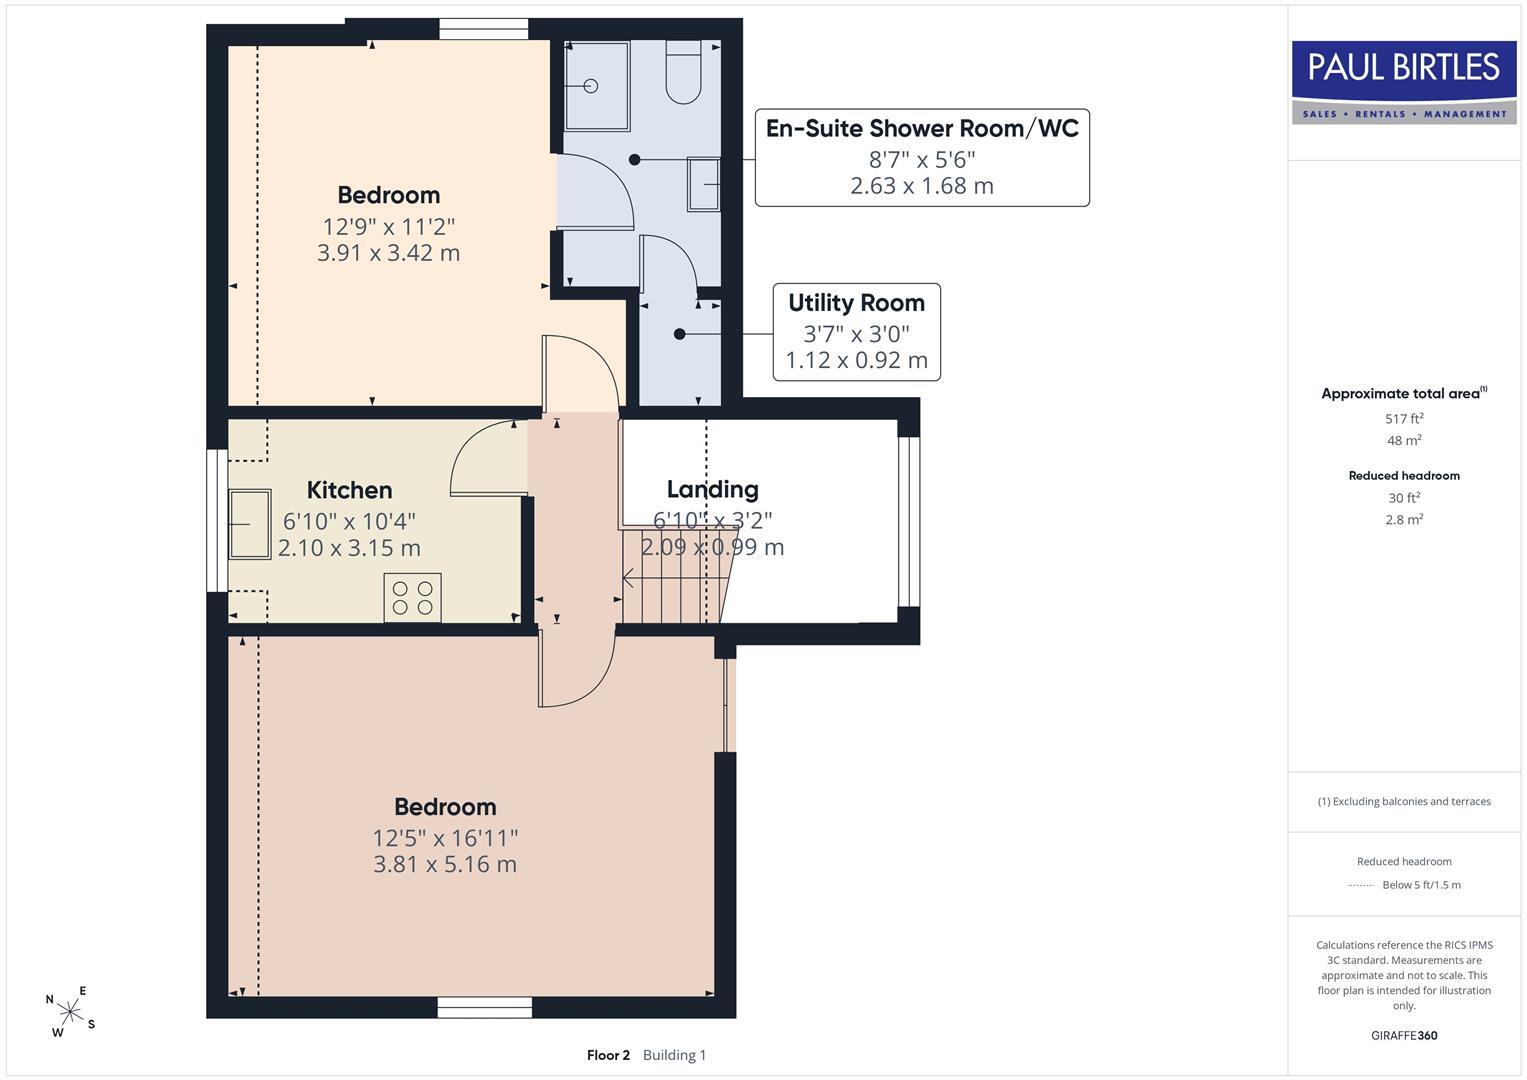
To The Second Floor -
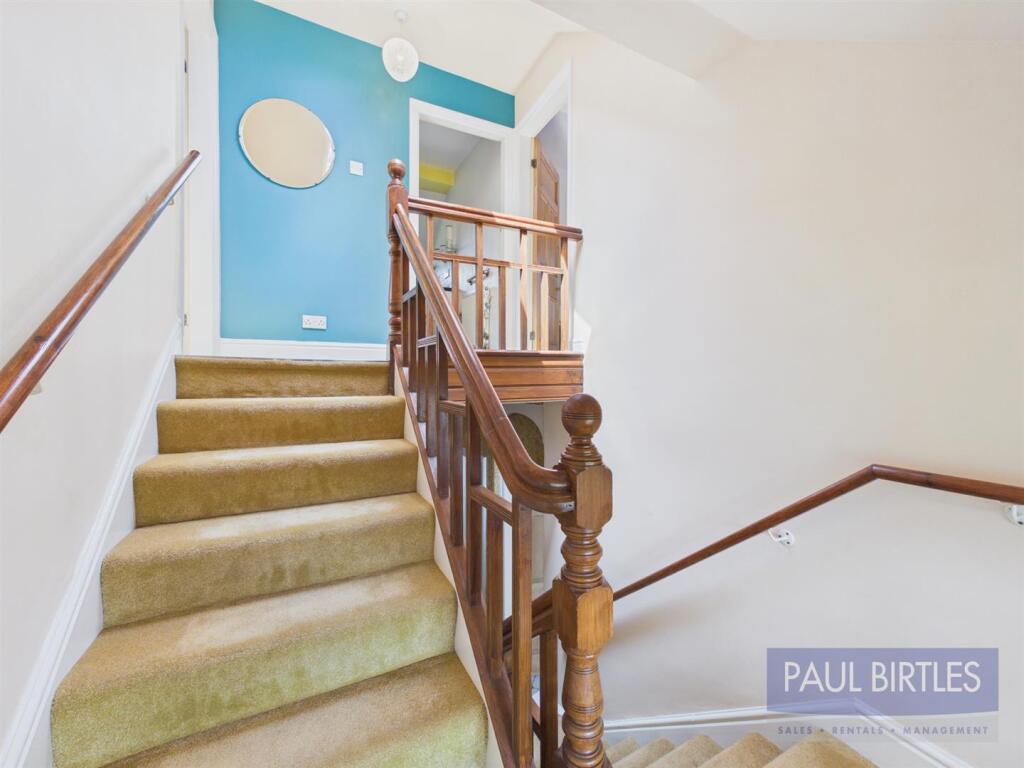
Second Floor Landing/Half-Landing - With a window to the rear elevation and Velux roof window.
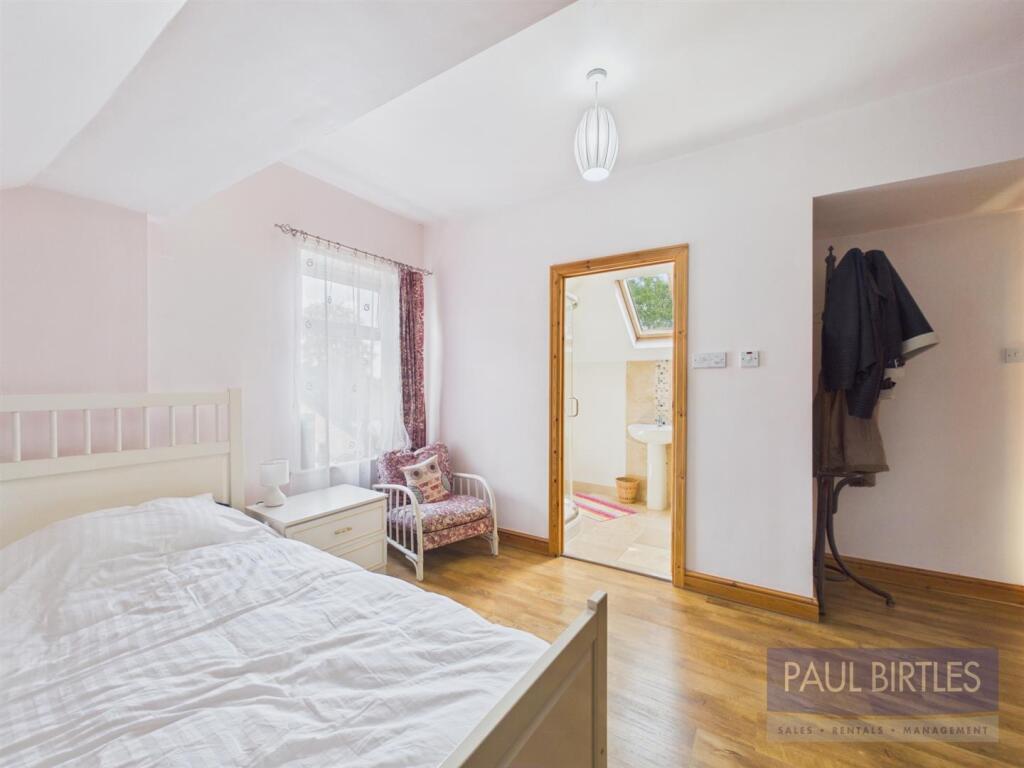
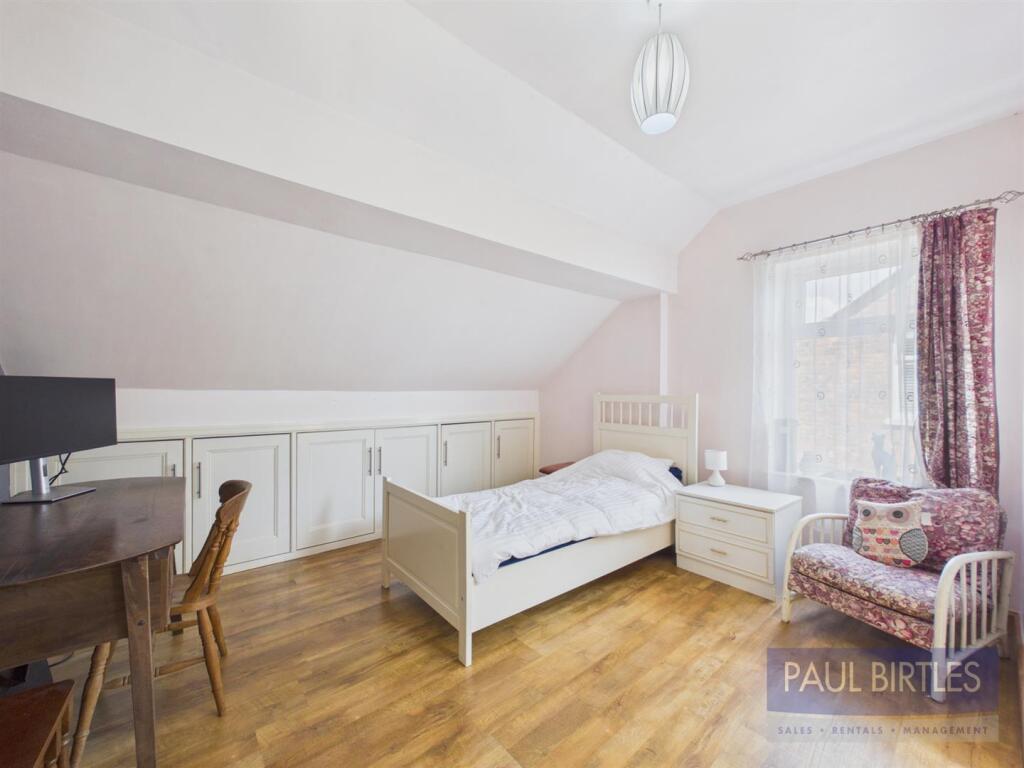
Bedroom (5) - With a double glazed window to the side elevation. Eaves storage. Radiator. Laminate flooring. Door off to:
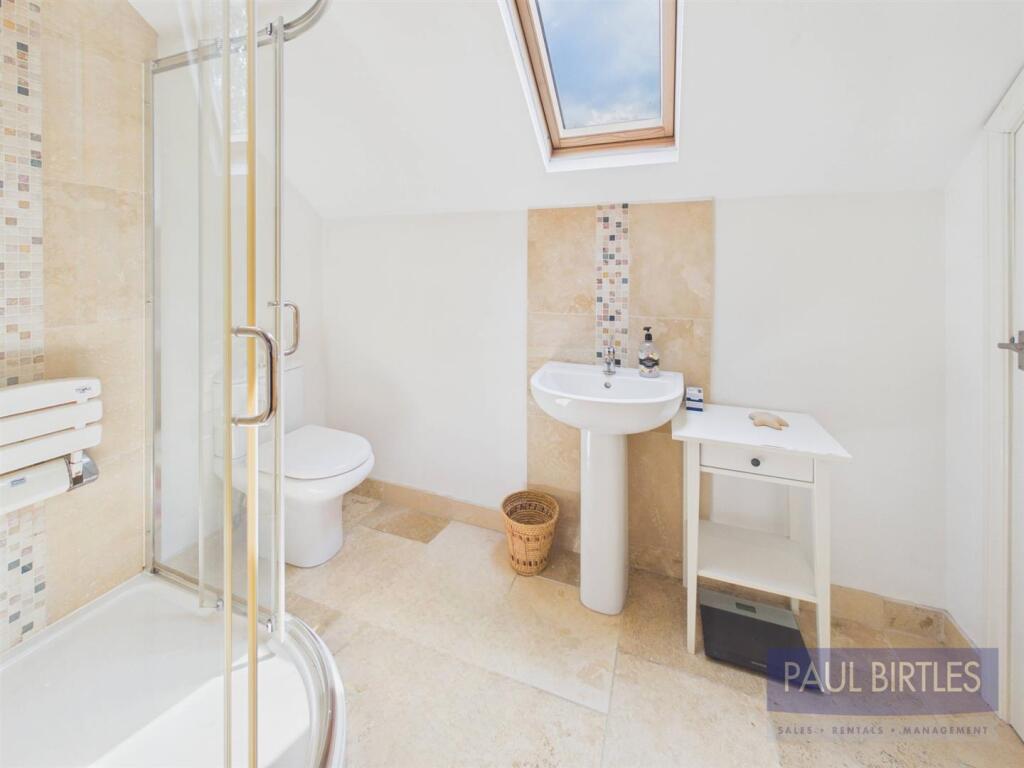
En-Suite Shower Room - With a corner shower enclosure, pedestal wash hand basin and low level WC. Tiled areas. Velux roof window. Spotlighting. Door off to:
Storage/Utility - With plumbing for a washer.
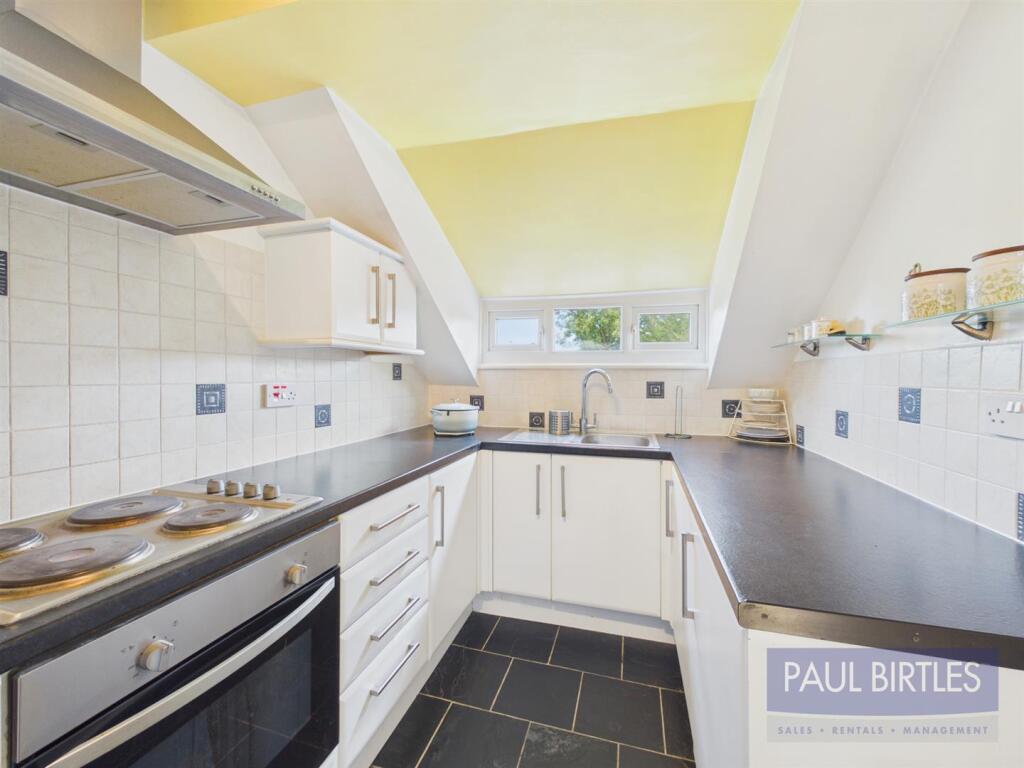
Kitchen (2) - With a range of base and wall cupboard units and working surfaces incorporating a single drainer stainless steel sink unit with mixer tap. Tiled splashbacks. Built in oven and electric hob with extractor canopy. Integrated fridge and freezer. Tiled flooring.
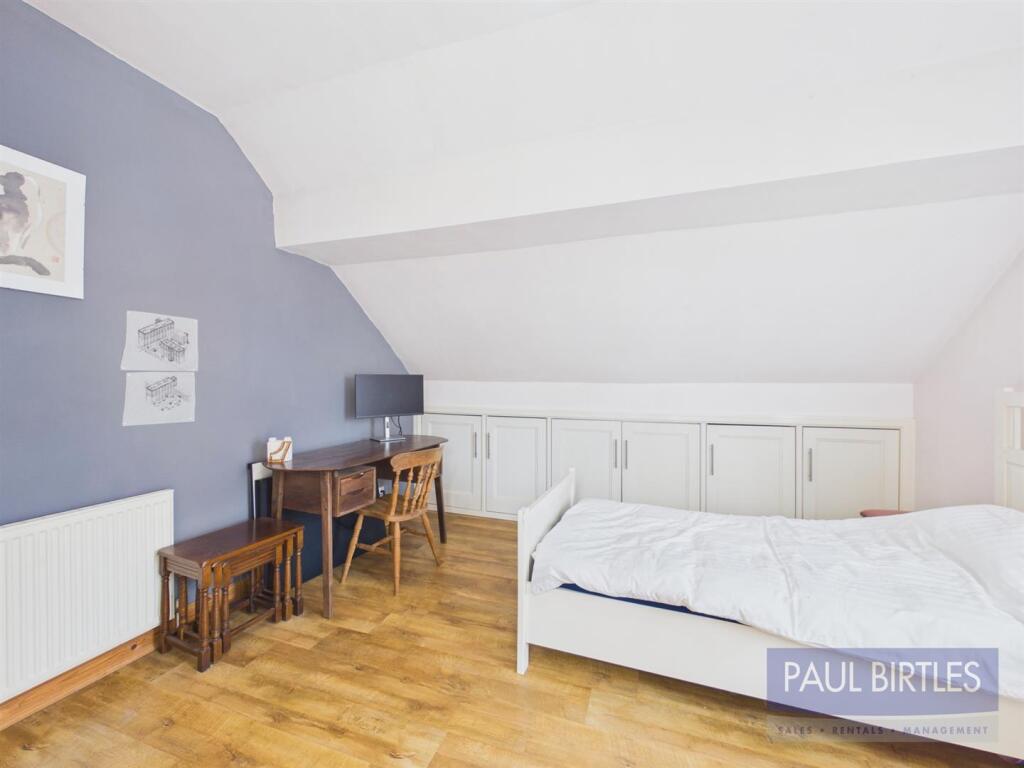
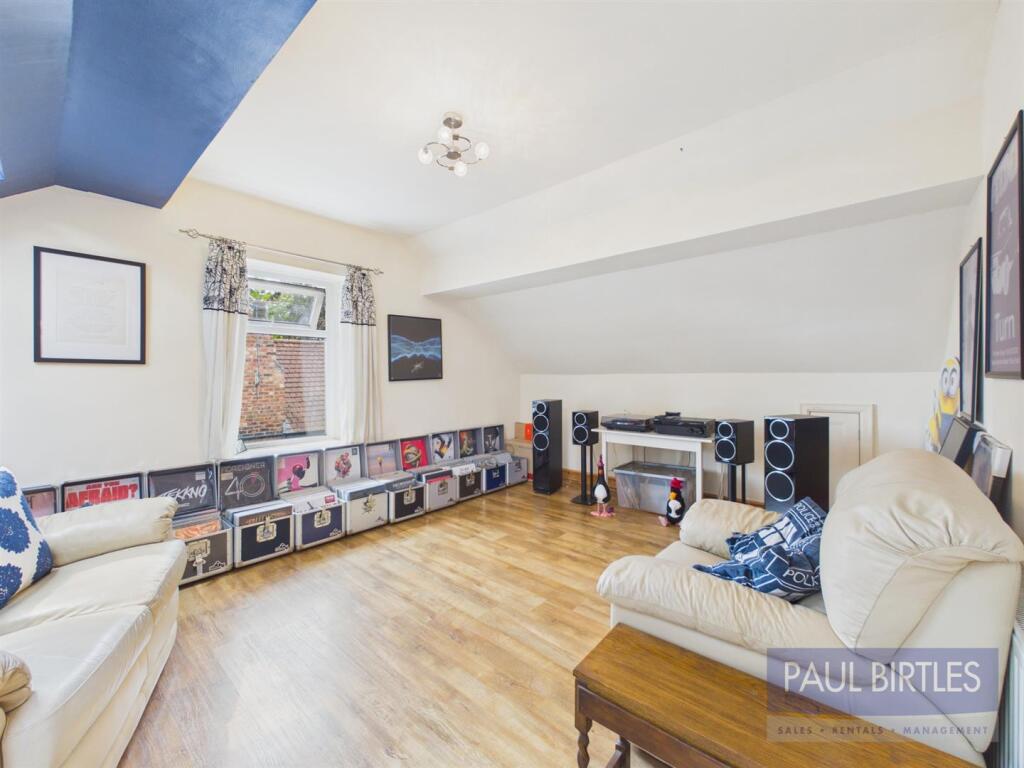
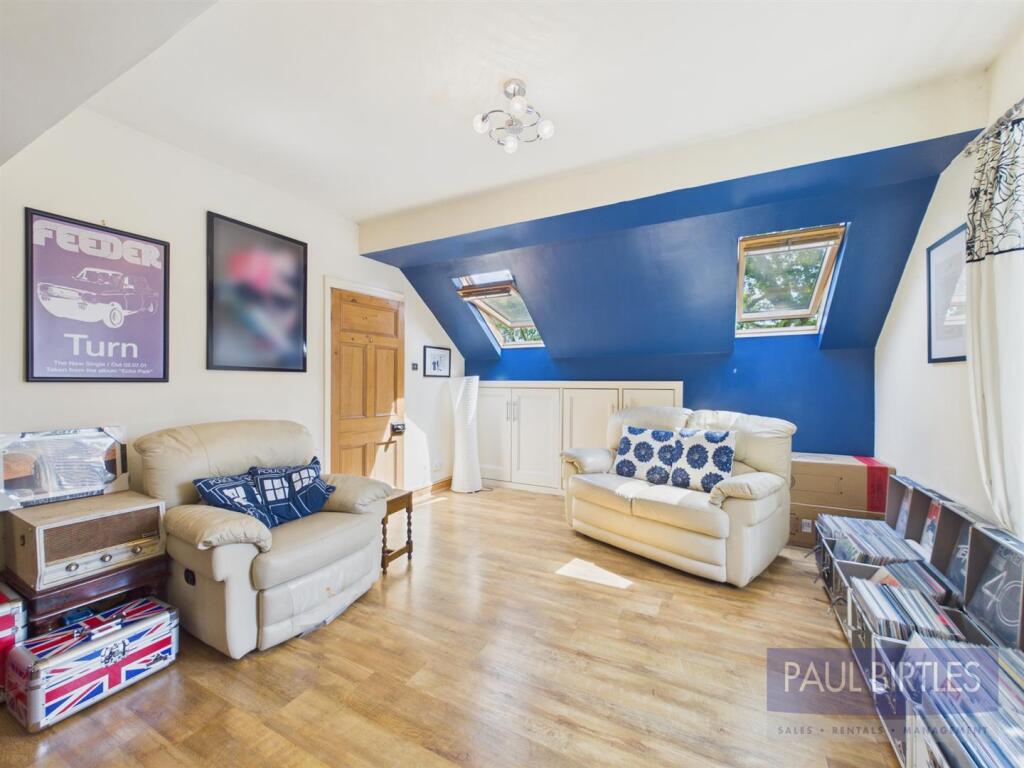
Bedroom (6) - With a double glazed window to the side elevation plus two Velux roof windows to the rear. Eaves storage. Laminate flooring. Radiator.
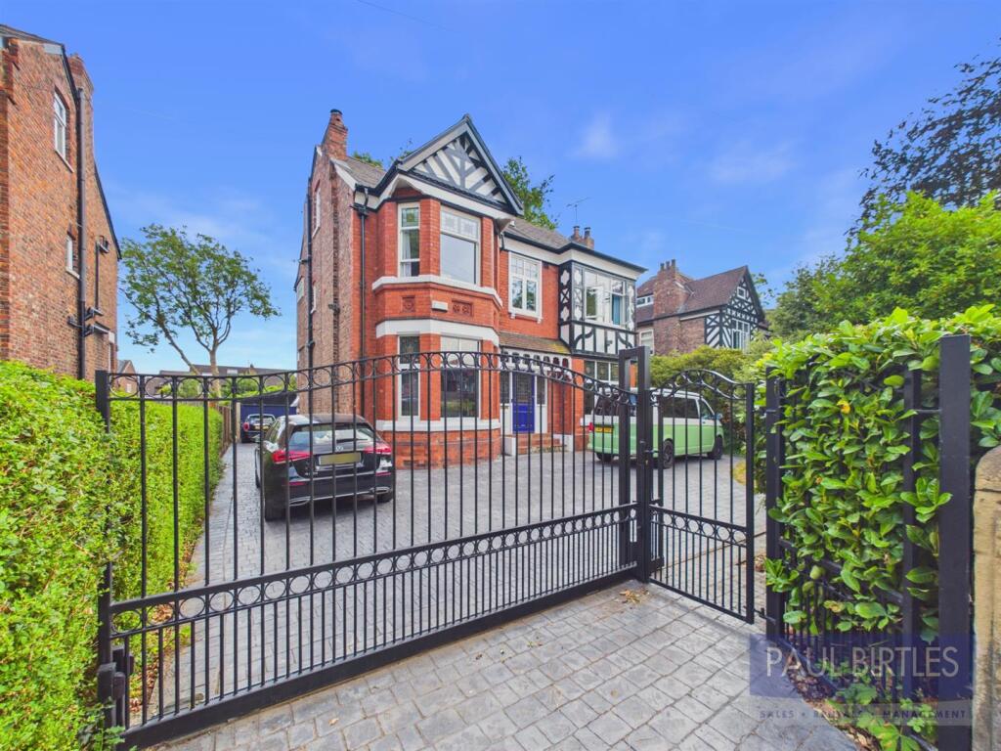
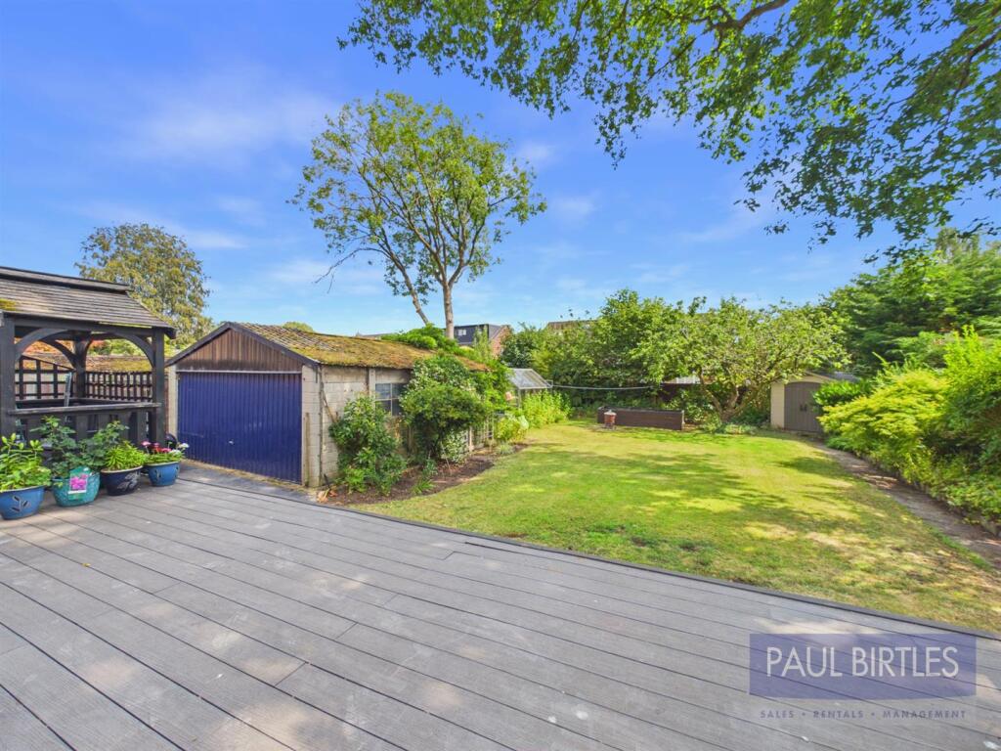
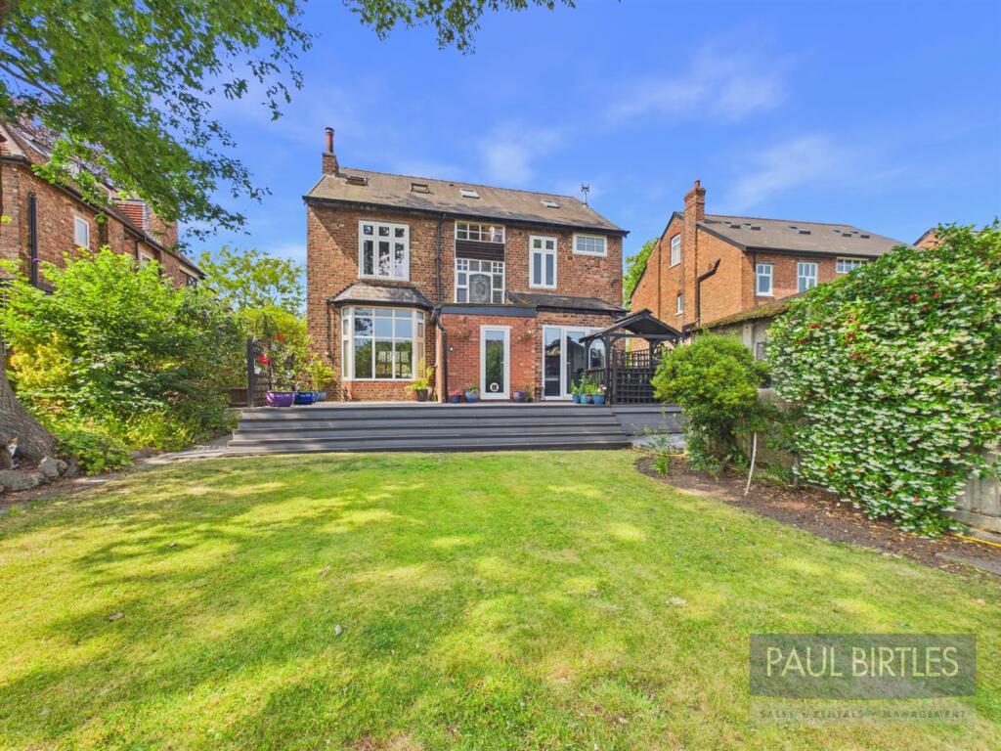
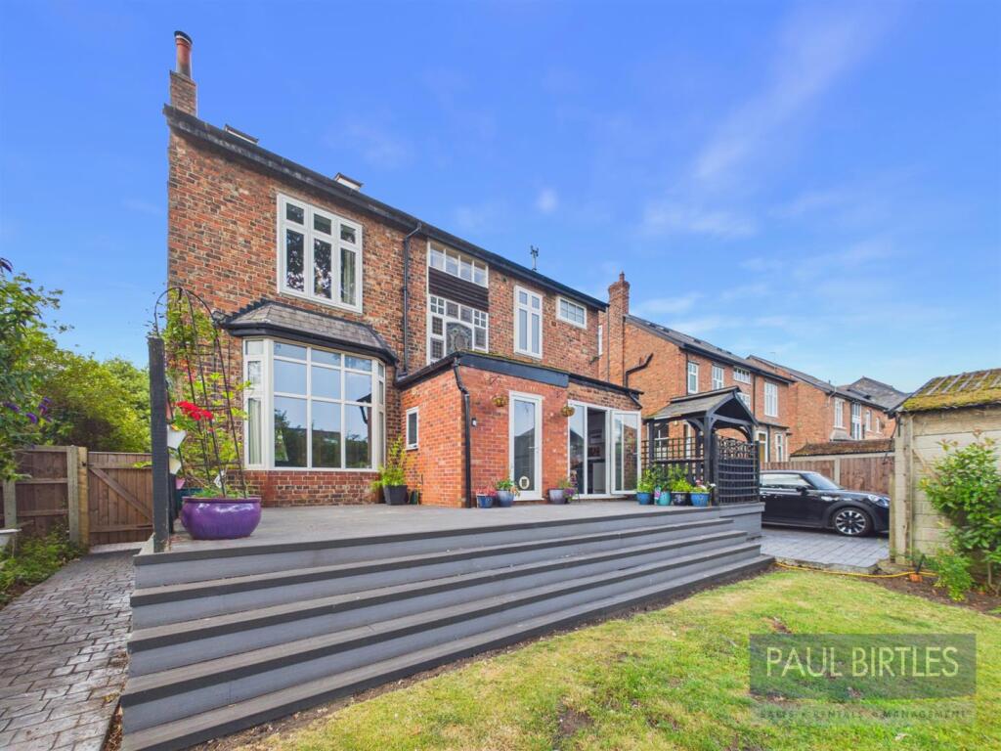
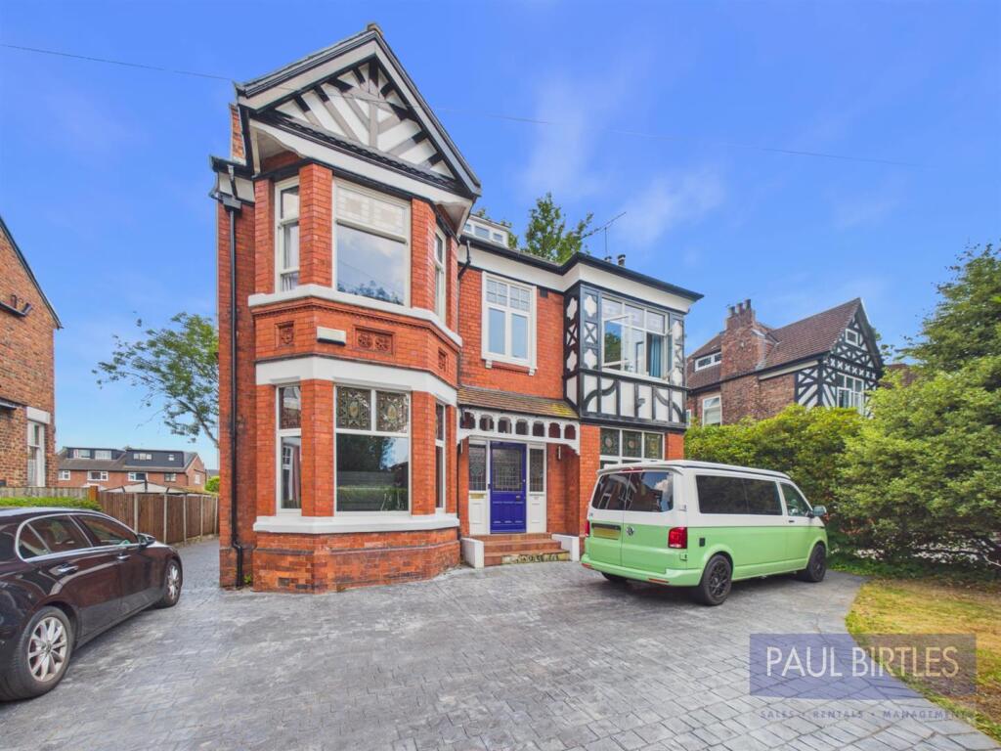
Outside - To the front of the property are excellent off road parking facilities on a concrete imprinted driveway with electric wrought iron gates. The parking continues to the side of the property leading to a DETACHED DOUBLE GARAGE with an up and over door with power and light laid on.
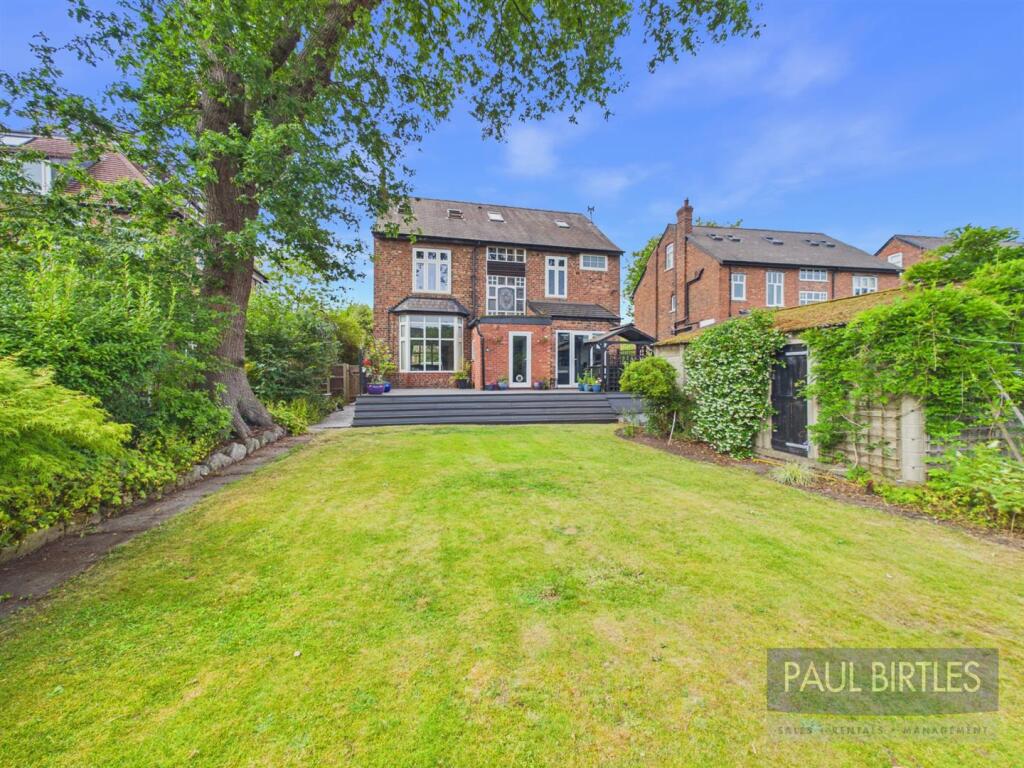
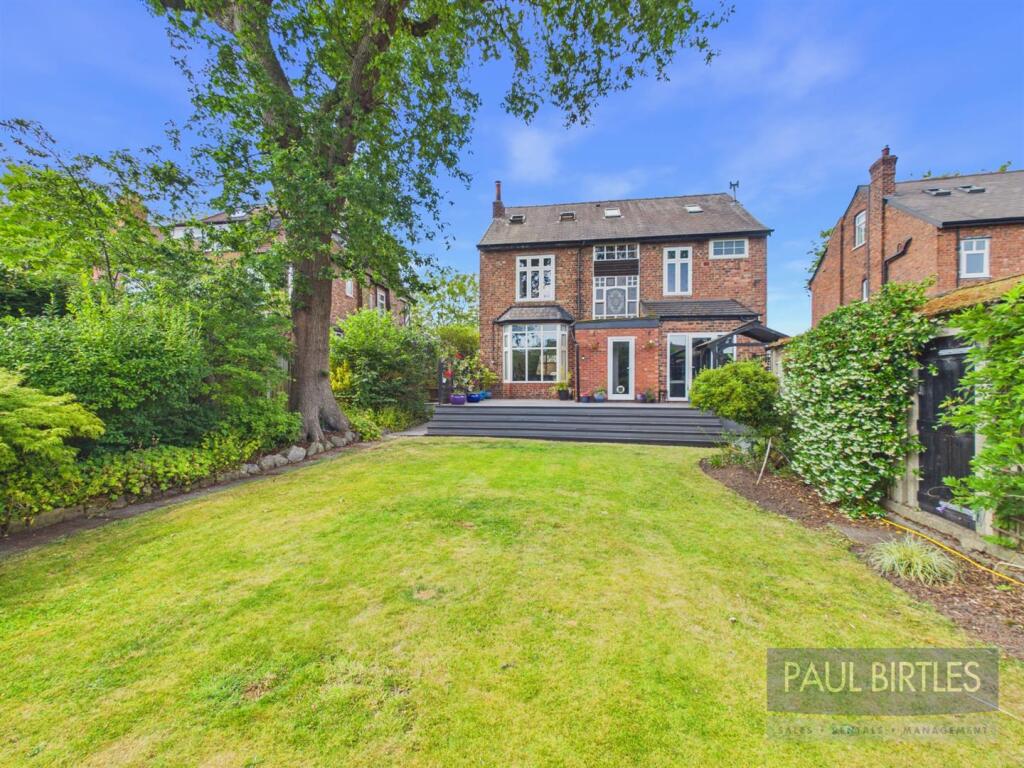
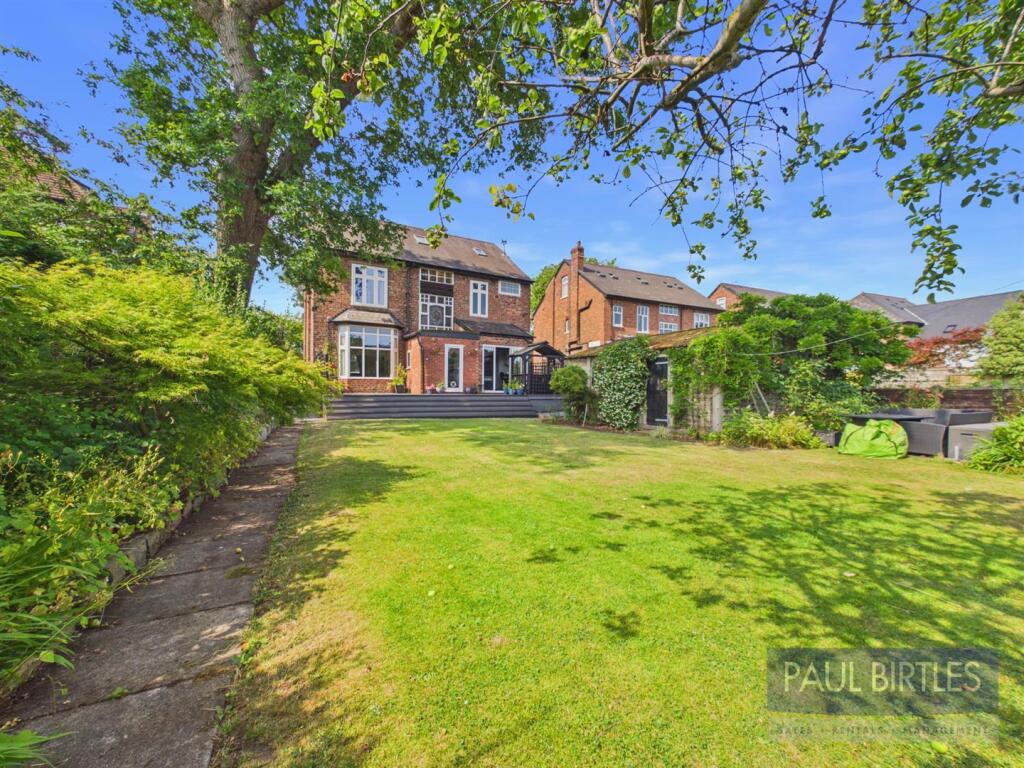
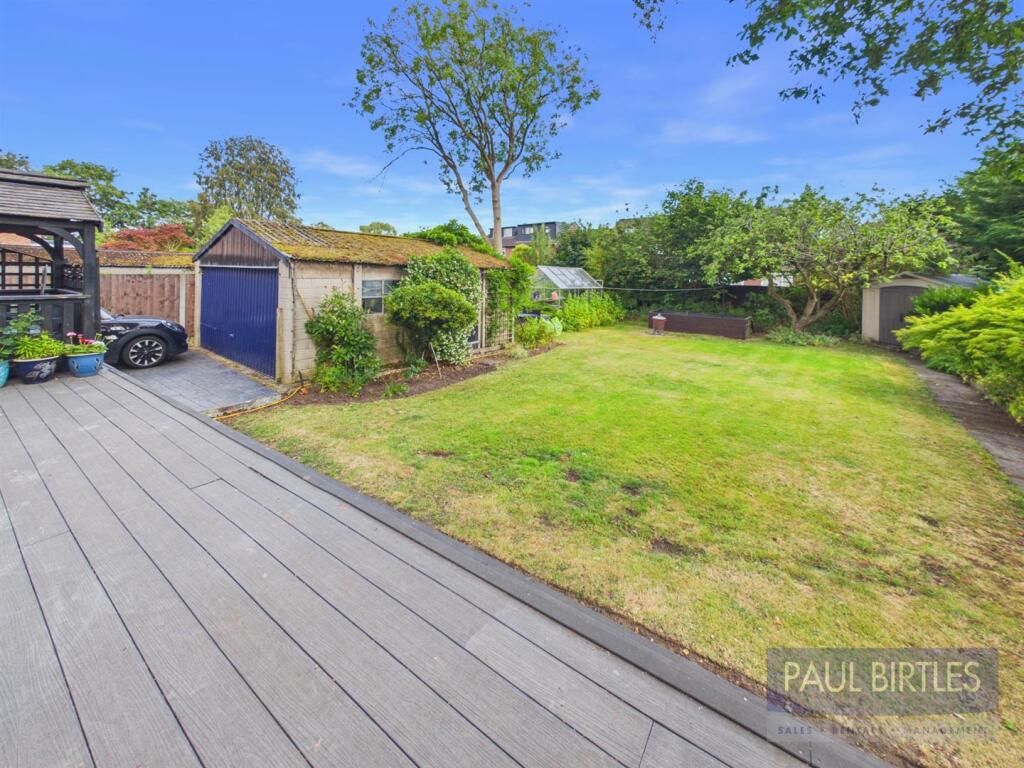
To the rear is a large enclosed garden with a southerly aspect and featuring raised decking area, lawn and mature borders with various fruit trees.
Listed by
Urmston
Paul Birtles Ltd
Reference: 90927048
EPC Rating & Upgrade Cost
Fetching EPC data… Refresh this page in a moment.
Flood risk
Zone: 1
Risk: Low
Job (default Low)
Floorplans
CAM01301G0-PR0793-ALL_BUILD.jpg
CAM01301G0-PR0793-BUILD01.jpg
CAM01301G0-PR0793-BUILD01-FLOOR00.jpg
CAM01301G0-PR0793-BUILD01-FLOOR_NEG01.jpg
CAM01301G0-PR0793-BUILD01-FLOOR01.jpg
CAM01301G0-PR0793-BUILD01-FLOOR02.jpg
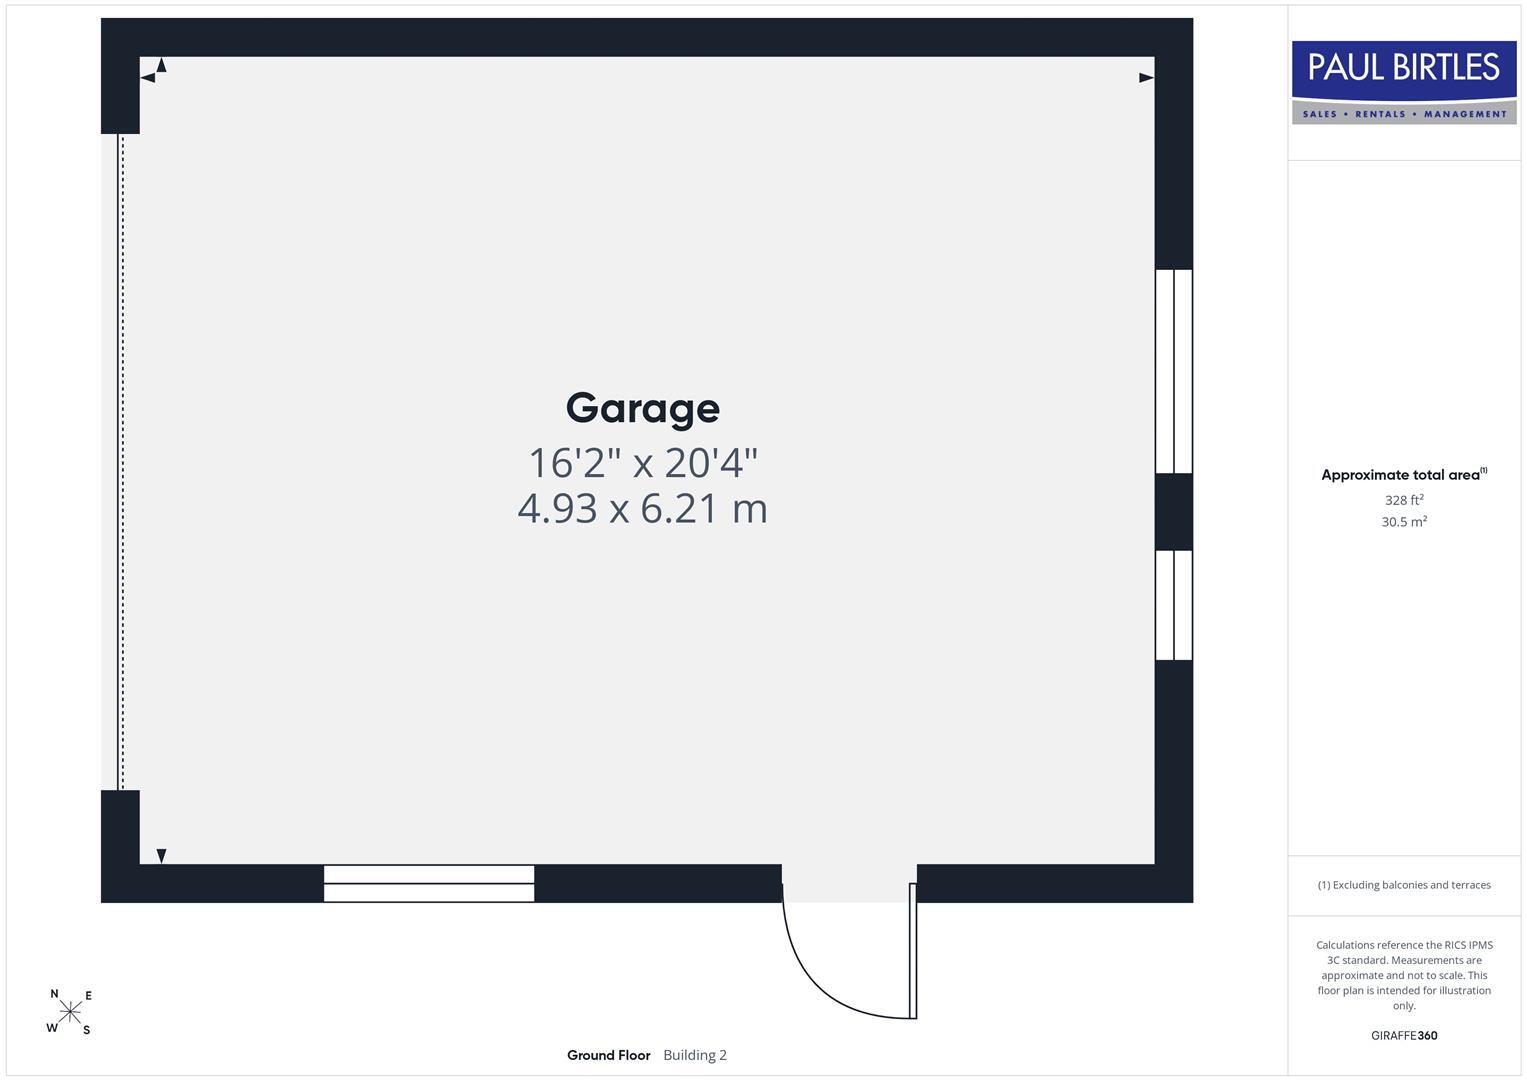
CAM01301G0-PR0793-BUILD02-FLOOR00.jpg
Price history
| Event | Date | Price | % change |
|---|---|---|---|
| Listed for sale | — | £1,200,000 | +144.9% |
| Sold | 22/08/2003 (22 years ago) | £490,000 | — |
Source: HM Land Registry Price Paid Data. Crown copyright.
Sold Comparables
Same street and nearby sales within 0.25 miles (last 5 years). Data from Land Registry Price Paid.
| Address | Price | Date | Type |
|---|---|---|---|
| 44 DARTFORD ROAD, URMSTON, MANCHESTER, TRAFFORD, GREATER MANCHESTER, M41 9DE | £500,000 | 12/12/2025 | Detached |
| 18 WINDERMERE ROAD, URMSTON, MANCHESTER, TRAFFORD, GREATER MANCHESTER, M41 9HW | £525,000 | 12/06/2025 | Detached |
| 2A SUNNINGDALE ROAD, URMSTON, MANCHESTER, TRAFFORD, GREATER MANCHESTER, M41 9FF | £582,000 | 04/04/2022 | Detached |
Area average: £535,667 (3 sales)
Capital growth trend
Land Registry outcode average: last 12 months vs 5y and 10y ago (from sold prices).
House Price Index (HM Land Registry — official index, not sold-price averages): Trafford. Series: Detached. As of April 2026.
Rental Range
Estimated market rent for Trafford. Low = conservative, Realistic = average, Optimistic = best case.
Based on Local Authority from postcode lookup → Trafford.
LHA (30th percentile) floor for Central Greater Manchester: Apr 2025 – Mar 2026
Location
Nearby
Nearest stations, universities and amenities (distance from property).
| Type | Name | Distance |
|---|---|---|
| Bus stop | Church Road/Dartford Road | 0.1 miles |
| Shop | Eventures & Event Flowers | 0.1 miles |
| Shop | Allsorts | 0.1 miles |
| Train station | Chassen Road | 0.2 miles |
| Train station | Urmston | 0.4 miles |
| Hospital | Salford Gastric Bypass Surgery | 4.0 miles |
| Hospital | Altrincham Health and Wellbeing Centre | 4.1 miles |
| University | Manchester School of Art | 5.4 miles |
| University | Manchester Metropolitan University | 5.4 miles |
Street-level crime
| Category | Count |
|---|---|
| Total incidents | 0 |
Within 1 mile during May 2026. Source: data.police.uk (England & Wales).
Schools nearby
Nearest open schools with Ofsted ratings (England). Closed schools are not shown. Data from Get Information about Schools and Ofsted.
| Name | Type | Distance | Ofsted |
|---|---|---|---|
| English Martyrs' RC Primary School | Primary | 0.3 miles | Good — 3 Apr 2013 |
| Urmston Primary School | Primary | 0.3 miles | Good — 12 Jul 2023 |
| Urmston Grammar Academy | Secondary | 0.4 miles | Good — 21 Sep 2022 |
| Abbotsford Preparatory School | Other | 0.5 miles | — (No rating) |
| Flixton Girls School | Secondary | 0.5 miles | Good — 23 Jan 2024 |
Rental Comparables
Residential lets from OpenRent and Rightmove for the area. Bedroom counts vary — use the Beds column to compare like-for-like lets. Student lets are excluded.
| Title | Rent | Beds | Distance | As seen on |
|---|---|---|---|---|
| 1 Bed Flat, Urmston, M41 | £650/mo | 1 | 0.04 miles | OpenRent |
| 1 Bed Flat, Wendover Road, M41 | £760/mo | 1 | 0.25 miles | OpenRent |
| 1 Bed Flat, Wendover Road, M41 | £825/mo | 1 | 0.25 miles | OpenRent |
| 1 Bed Flat, Wycliffe Road, M41 | £850/mo | 1 | 0.3 miles | OpenRent |
| 2 Bed Flat, Urmston, M41 | £711/mo | 2 | 0.31 miles | OpenRent |
| 4 Bed Semi-Detached House, Queens Road, M41 | £2,100/mo | 4 | 0.4 miles | OpenRent |
| 1 Bed Flat, Gloucester Road, M41 | £825/mo | 1 | 0.48 miles | OpenRent |
| 2 Bed Semi-Detached House, Flixton Road, M41 | £1,650/mo | 2 | 0.63 miles | OpenRent |
| 1 Bed Flat, Delamere Road, M41 | £865/mo | 1 | 0.74 miles | OpenRent |
| 1 Bed Flat, Delamere Road, M41 | £875/mo | 1 | 0.74 miles | OpenRent |
Average rent: £1,011/mo (10 listings)
Rent-driven metrics
Based on OpenRent comparables.
- Rent ratio — Monthly rent ÷ purchase price (1% rule). 1%+ = strong, 0.8–1% = okay, <0.8% = weak for cashflow.
- Max investor price — Rent ÷ 0.8%; the price at which rent would be 0.8% of price (Stoke-style target).
- Target investor price — Rent ÷ 1%; the price at which rent would be 1% of price (strong cashflow band).
- Gross yield — Annual rent as % of purchase price (no costs).
- Cost-to-rent — Price ÷ annual rent (from OpenRent comparables). Under 14× = strong, 14–16× = acceptable, 17×+ = compressed.
- Cashflow — Rent minus mortgage, 10% maintenance, £25/mo compliance. Assumes 75% LTV, 3.95% APR (5yr fixed), 25yr term.
- ROI — Annual profit ÷ cash in (deposit + 4% purchase costs).