3 FOXHILL
WATFORD, HERTFORDSHIRE WD24 6SX
£280,000
Property details
Floor area
76 m²
Last sold
£272,000 Apr 2020
Local average
£545,878 (-48.7%)
Deprivation
Decile 3 (9,102 of 33,755)
Street crime
303 incidents within 1 mile (May 2026)
Key features
- 2 Bedroom House
- Semi-Detached
- Reception Room
- Bathroom Off Landing
- Gas Central Heating
- Double Glazed
- Private Rear Garden
- Unrestricted Bay Parking
- Close To Local Amenities
- Freehold
Additional details
- Parking
- Yes
- Garden
- Yes
Description
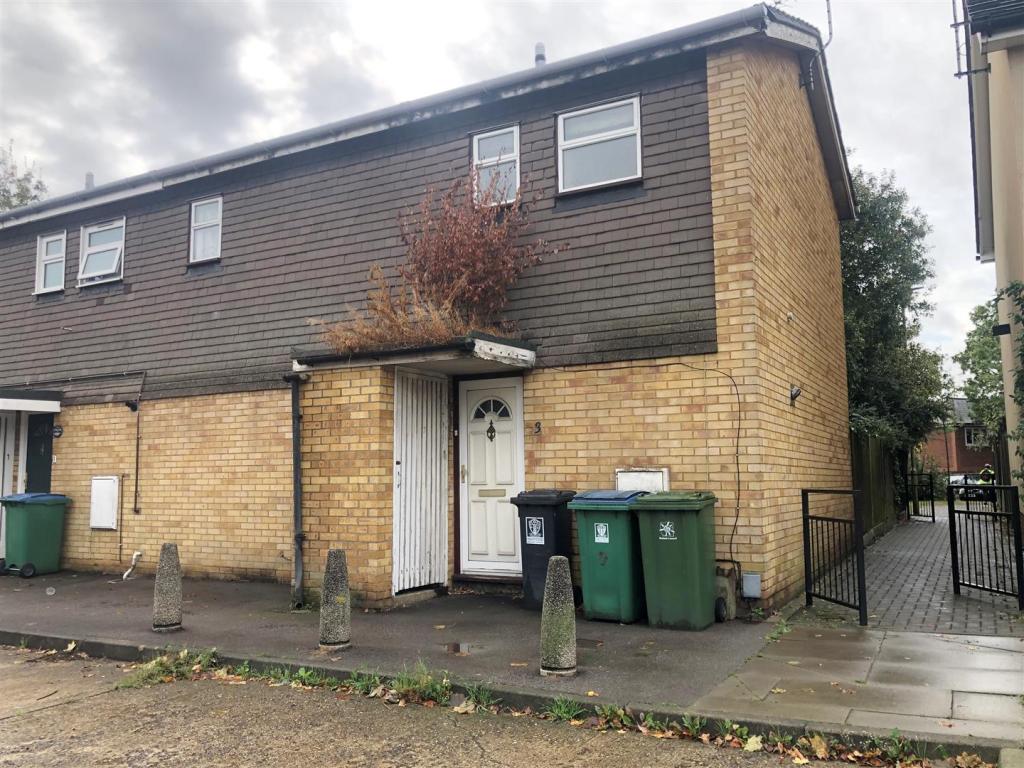
Coopers are delighted to offer to the market, a 2 bedroom semi-detached house for sale. Situated within close proximity to local amenities. The ground floor comprises of: lounge and large fitted kitchen with dining area. To the first floor, there are: 2 double bedrooms and bathroom and separate W/C off the landing. A private garden is located at the rear of the house. Further benefits are: unrestricted bay parking, gas central heating and double glazing. Early viewings are highly recommended.
Wd24 6Sx -
Accommodation -
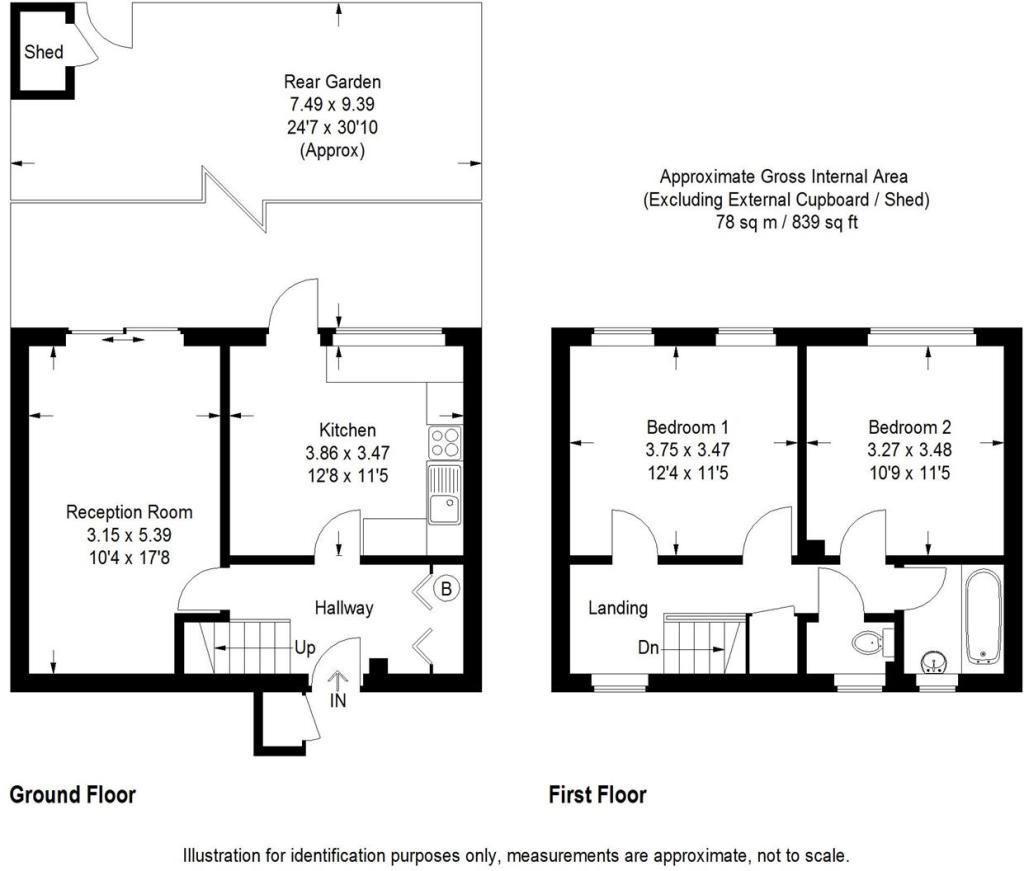
Entrance Hall: - UPVC Glazed front door. Doors leading to lounge and kitchen. Stairs leading to landing. Wall mounted radiator. Large storage cupboard containing boiler.
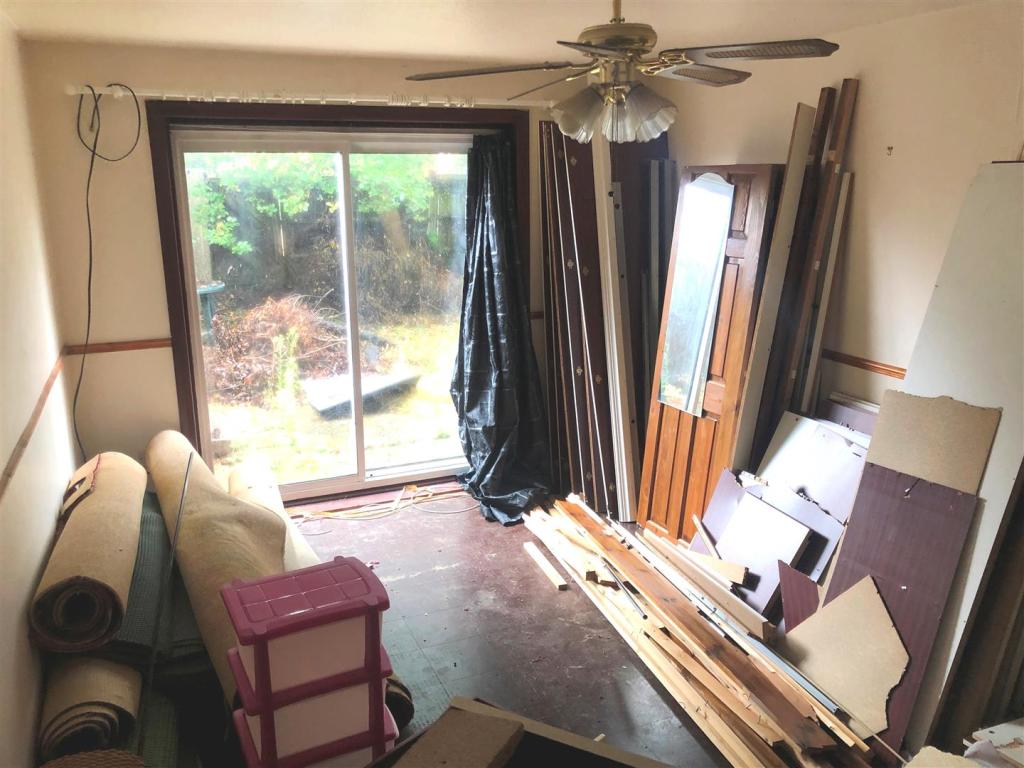
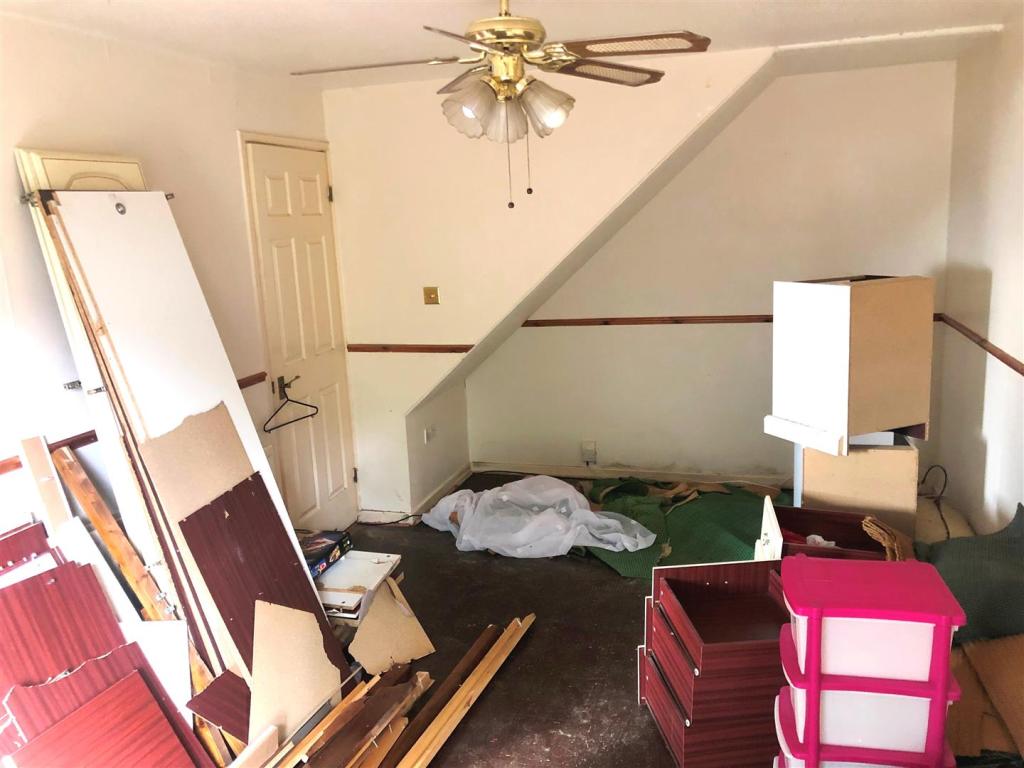
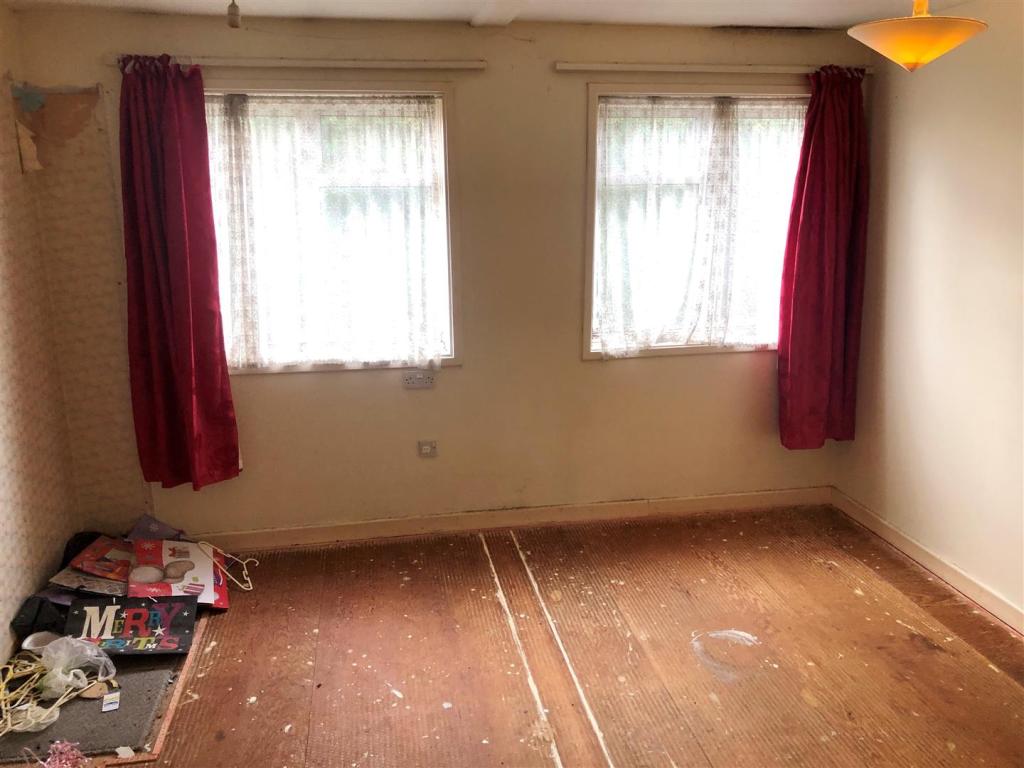
Lounge: - 3.1 x 5.5 (10'2" x 18'0") - A bright and spacious lounge with patio doors leading to the garden.
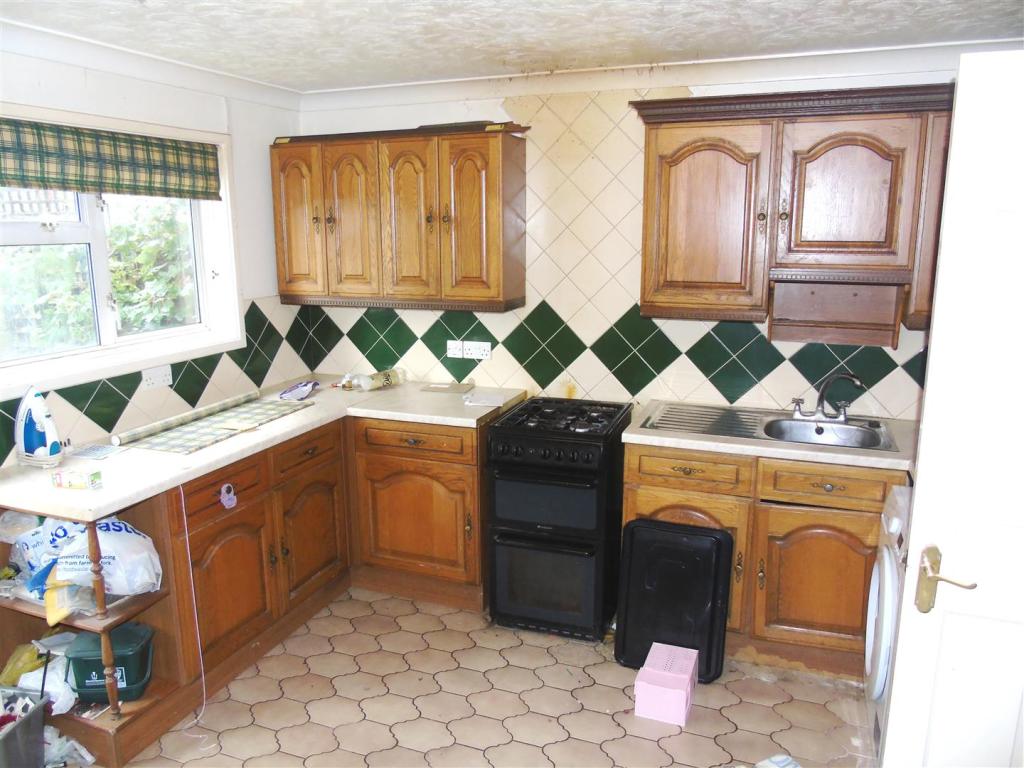
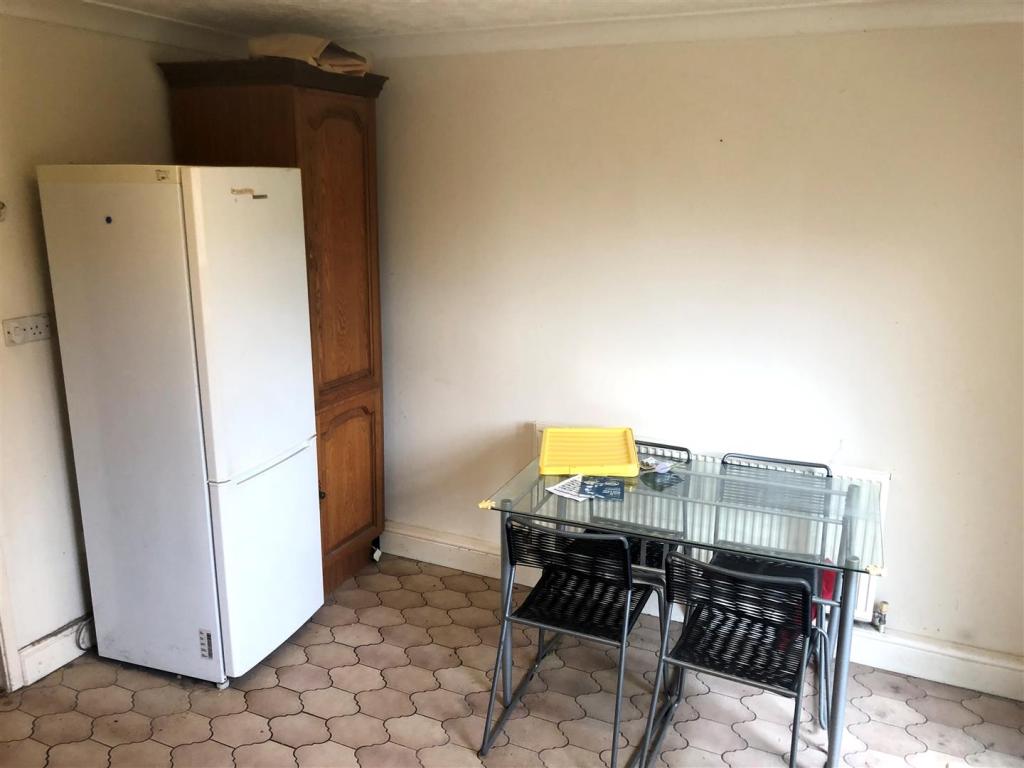
Kitchen/Diner: - 3.8 x 3.4 (12'5" x 11'1") - Double glazed windows to rear aspect. Inset stainless steel sink unit. Range of base and top storage units with work surface over. Freestanding oven with gas hob. Plumbing for washing machine. Partly tiled walls and tiled flooring. Door leading to garden.
Landing: - Doors leading to bedrooms and bathroom as well as a separate WC. Storage space. Double glazed window to front aspect.
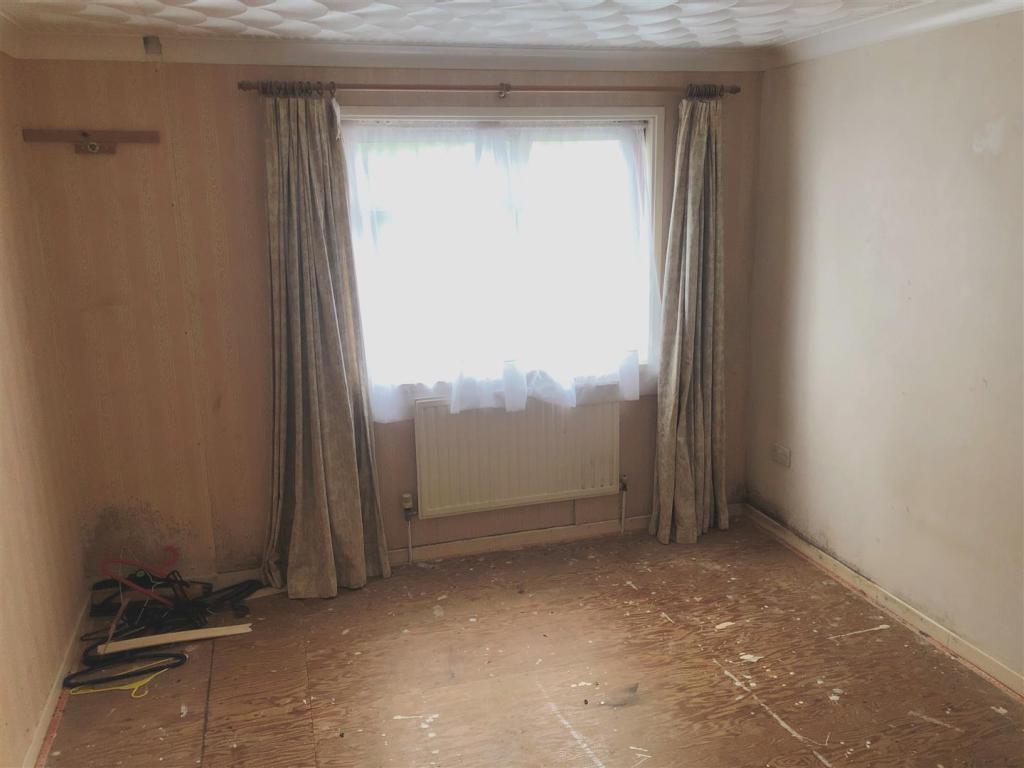
Bedroom 1: - 3.7 x 3.4 (12'1" x 11'1") - Double glazed windows to rear aspect. Wall mounted radiator. Access to loft space.
Bedroom 2: - 3.4 x 3.2 (11'1" x 10'5") - Double glazed windows to rear aspect. Wall mounted radiator.
Bathroom: - Double glazed windows to front aspect. Panel enclosed bath with mixer taps and shower attachment. Hand basin. Partly tiled walls. Separate W/C off the landing.
Outside -
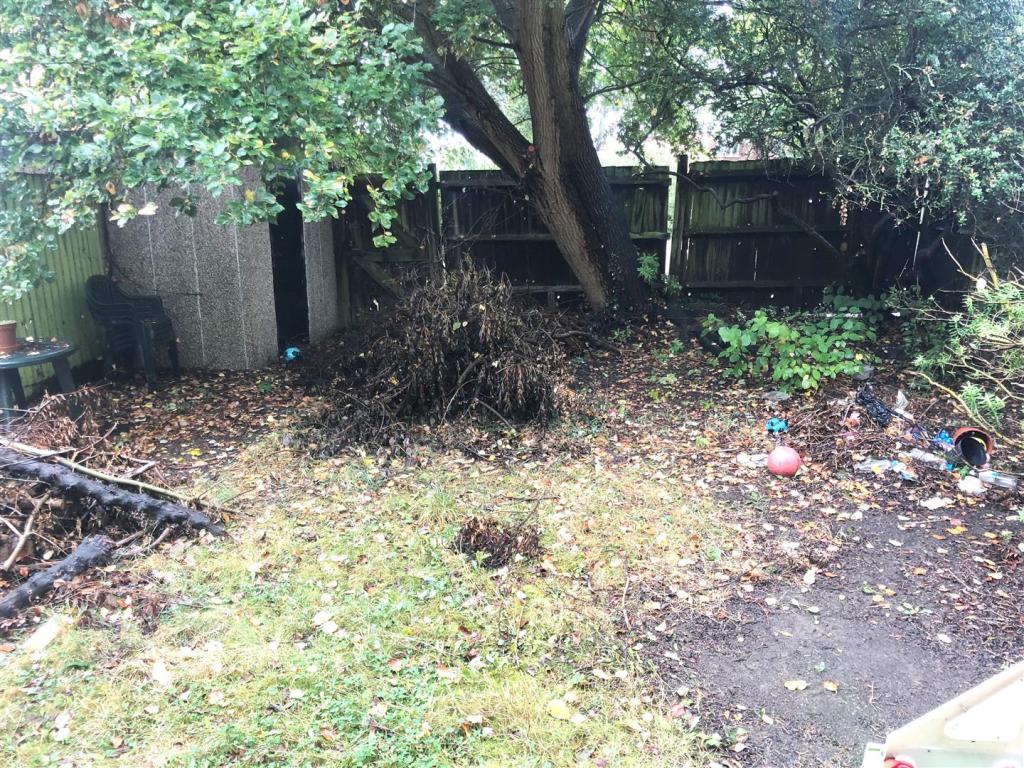
Garden: - Large private garden. Mainly laid to lawn with fencing around and shed.
Parking: - Unrestricted bay parking.
Freehold -
Listed by
Watford
Coopers Estate Agents
Reference: 65326524
EPC Rating & Upgrade Cost
Fetching EPC data… Refresh this page in a moment.
Flood risk
Zone: 1
Risk: Low
Job (default Low)
Floorplans
foxhill.JPG
EPC Graphs
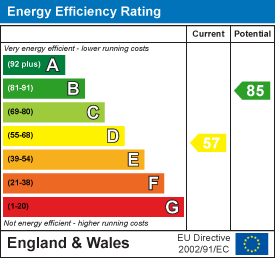
EE Rating
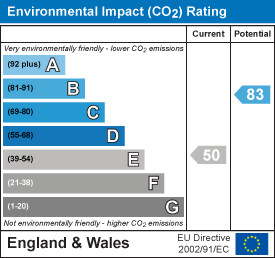
EI Rating
Price history
| Event | Date | Price | % change |
|---|---|---|---|
| Sold | 03/04/2020 (6 years ago) | £272,000 | — |
Source: HM Land Registry Price Paid Data. Crown copyright.
Sold Comparables
Same street and nearby sales within 0.25 miles (last 5 years). Data from Land Registry Price Paid.
| Address | Price | Date | Type |
|---|---|---|---|
| 14 OAKDENE ROAD, WATFORD, HERTFORDSHIRE, WD24 6RW | £560,000 | 29/08/2025 | Semi-detached |
| 10 BEECH ROAD, WATFORD, HERTFORDSHIRE, WD24 6NY | £500,000 | 06/01/2025 | Semi-detached |
| 60 OAKDENE ROAD, WATFORD, HERTFORDSHIRE, WD24 6RW | £650,000 | 08/11/2022 | Semi-detached |
| 87 MIDDLE WAY, WATFORD, HERTFORDSHIRE, WD24 6HR | £472,000 | 26/10/2022 | Semi-detached |
| 87 MIDDLE WAY, WATFORD, HERTFORDSHIRE, WD24 6HR | £450,000 | 11/08/2022 | Semi-detached |
| 46 BEECH ROAD, WATFORD, HERTFORDSHIRE, WD24 6NY | £552,000 | 11/08/2022 | Semi-detached |
| 15 OAKDENE ROAD, WATFORD, HERTFORDSHIRE, WD24 6RN | £488,562 | 24/06/2022 | Semi-detached |
| 52 OAKDENE ROAD, WATFORD, HERTFORDSHIRE, WD24 6RW | £445,500 | 15/06/2022 | Semi-detached |
| 64 BEECHWOOD RISE, WATFORD, HERTFORDSHIRE, WD24 6SG | £311,500 | 04/04/2022 | Semi-detached |
| 63 OAKDENE ROAD, WATFORD, HERTFORDSHIRE, WD24 6RN | £555,000 | 18/03/2022 | Semi-detached |
| 75 BEECHWOOD RISE, WATFORD, HERTFORDSHIRE, WD24 6SQ | £425,000 | 19/11/2021 | Semi-detached |
| 54 BEECHWOOD RISE, WATFORD, HERTFORDSHIRE, WD24 6SG | £530,000 | 19/10/2021 | Semi-detached |
| 91A BEECHWOOD RISE, WATFORD, HERTFORDSHIRE, WD24 6SQ | £255,000 | 19/08/2021 | Semi-detached |
| 47 BEECHWOOD RISE, WATFORD, HERTFORDSHIRE, WD24 6SQ | £475,000 | 12/08/2021 | Semi-detached |
| 78 OAKDENE ROAD, WATFORD, HERTFORDSHIRE, WD24 6RW | £470,000 | 06/08/2021 | Semi-detached |
Area average: £475,971 (15 sales)
Capital growth trend
Land Registry outcode average: last 12 months vs 5y and 10y ago (from sold prices).
House Price Index (HM Land Registry — official index, not sold-price averages): Watford. Series: Semi-detached. As of April 2026.
Rental Range
Estimated market rent for Watford. Low = conservative, Realistic = average, Optimistic = best case.
Based on Local Authority from postcode lookup → Watford.
LHA (30th percentile) floor for South West Herts: £1,247/mo (Apr 2025 – Mar 2026)
Location
Nearby
Nearest stations, universities and amenities (distance from property).
| Type | Name | Distance |
|---|---|---|
| Bus stop | Brett Place | 0.2 miles |
| Shop | Unknown | 0.4 miles |
| Train station | Watford North | 0.6 miles |
| Train station | Garston | 1.0 miles |
| Hospital | Watford General Hospital | 2.1 miles |
| University | Unknown | 8.9 miles |
| University | Middlesex University | 9.0 miles |
Street-level crime
| Category | Count |
|---|---|
| Violence and sexual offences | 100 |
| Anti-social behaviour | 62 |
| Other theft | 47 |
| Shoplifting | 19 |
| Vehicle crime | 19 |
| Public order | 17 |
| Other crime | 11 |
| Criminal damage and arson | 10 |
| Burglary | 6 |
| Drugs | 6 |
| Bicycle theft | 2 |
| Robbery | 2 |
| Theft from the person | 2 |
| Total incidents | 303 |
Within 1 mile during May 2026. Source: data.police.uk (England & Wales).
Schools nearby
Nearest open schools with Ofsted ratings (England). Closed schools are not shown. Data from Get Information about Schools and Ofsted.
| Name | Type | Distance | Ofsted |
|---|---|---|---|
| Cherry Tree Primary School | Primary | 0.2 miles | Good — 30 Sep 2022 |
| Beechfield School | Primary | 0.3 miles | Good — 12 Jul 2022 |
| The Orchard Primary School | Primary | 0.5 miles | Good — 13 Jun 2011 |
| Parkgate Infants' and Nursery School | Primary | 0.5 miles | Good — 26 Nov 2014 |
| Stanborough Secondary School | Other | 0.5 miles | — (No rating) |
Rental Comparables
Residential lets from OpenRent and Rightmove for the area (same bedroom count). Use to validate rent estimates. Student lets are excluded.
| Title | Rent | Beds | Distance | As seen on |
|---|---|---|---|---|
| 2 Bed Flat, Branscombe House, WD24 | £1,500/mo | 2 | 0.33 miles | OpenRent |
Average rent: £1,500/mo (1 listing)
Rent-driven metrics
Based on OpenRent comparables.
- Rent ratio — Monthly rent ÷ purchase price (1% rule). 1%+ = strong, 0.8–1% = okay, <0.8% = weak for cashflow.
- Max investor price — Rent ÷ 0.8%; the price at which rent would be 0.8% of price (Stoke-style target).
- Target investor price — Rent ÷ 1%; the price at which rent would be 1% of price (strong cashflow band).
- Gross yield — Annual rent as % of purchase price (no costs).
- Cost-to-rent — Price ÷ annual rent (from OpenRent comparables). Under 14× = strong, 14–16× = acceptable, 17×+ = compressed.
- Cashflow — Rent minus mortgage, 10% maintenance, £25/mo compliance. Assumes 75% LTV, 3.95% APR (5yr fixed), 25yr term.
- ROI — Annual profit ÷ cash in (deposit + 4% purchase costs).