CANAL BRIDGE HOUSE
47, CHAPEL STREET, NORTHWICH, WINCHAM, CHESHIRE WEST AND CHESTER CW9 6DA
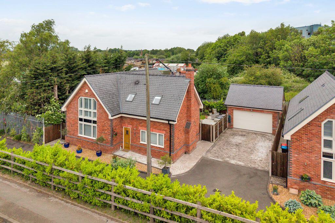
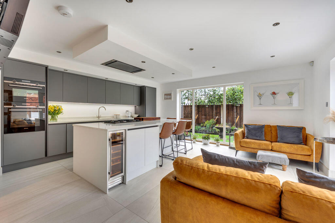
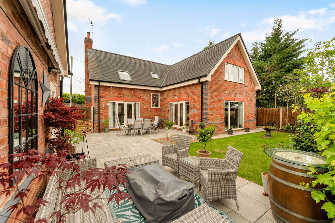
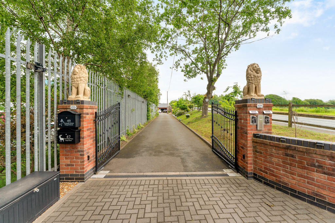
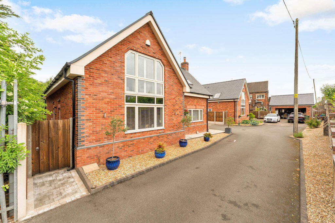
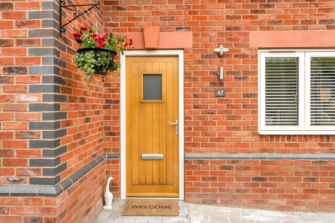
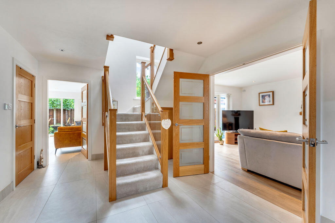
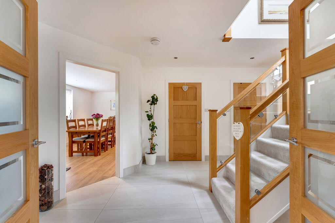
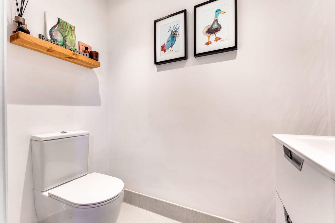
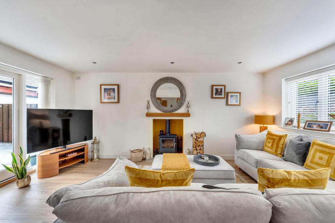
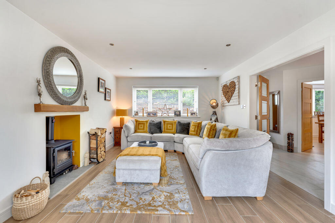
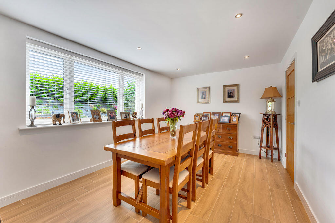
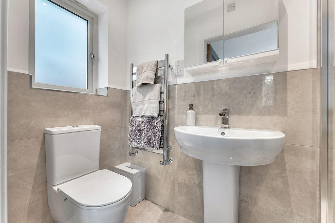
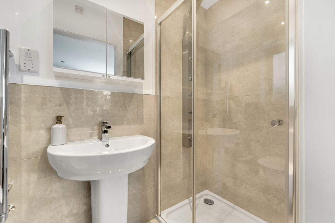
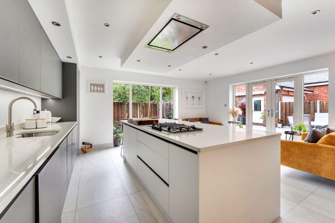
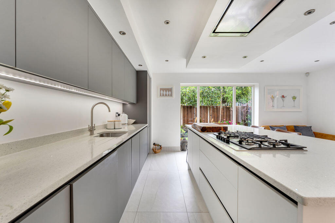
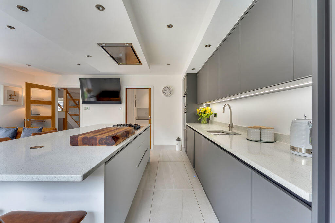
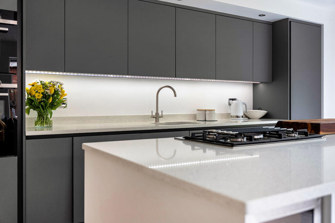
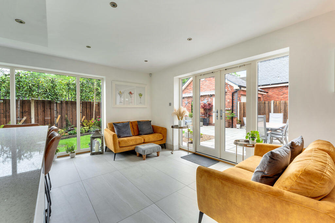
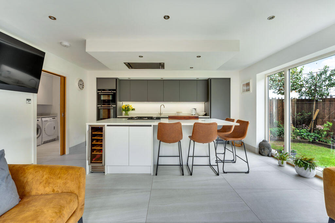
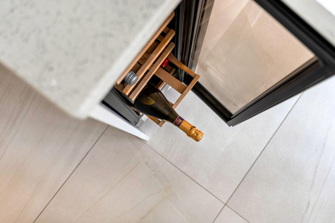
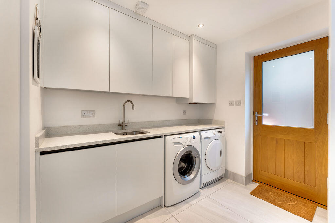
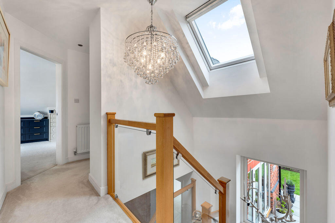
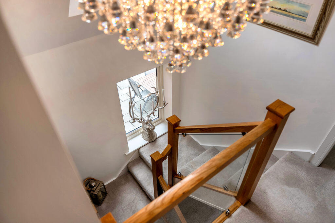
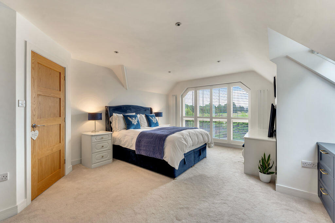
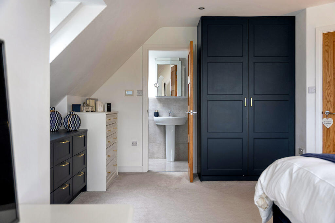
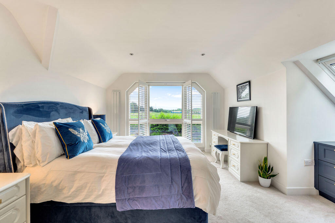
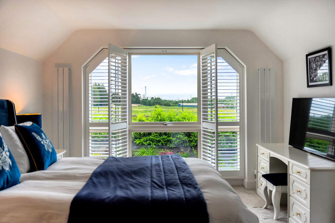
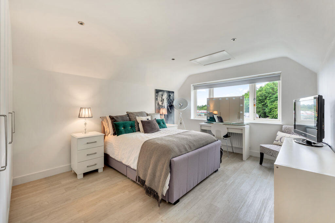
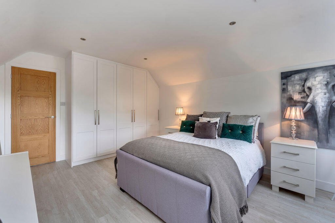
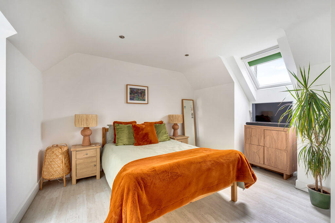
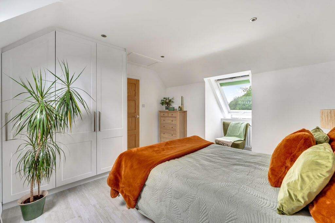
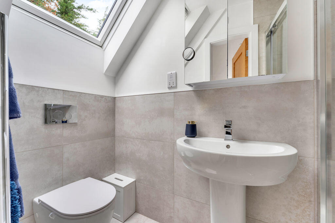
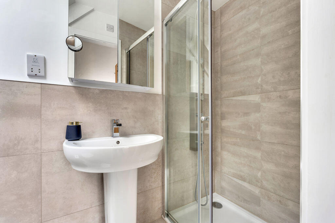
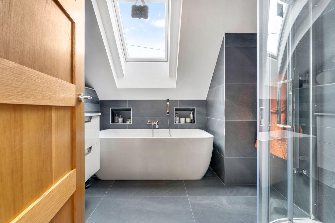
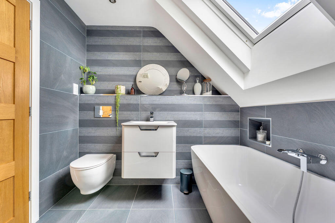
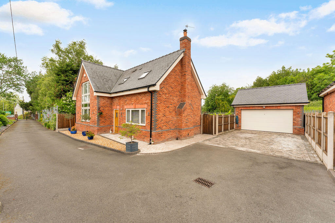
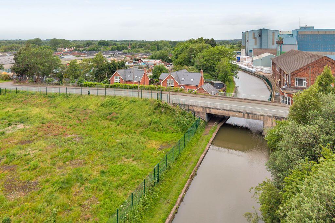
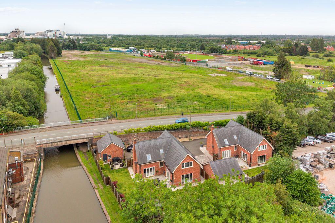
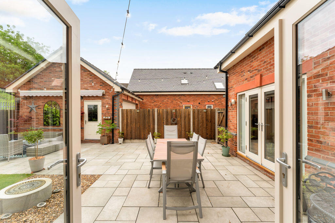
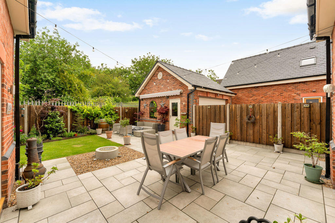
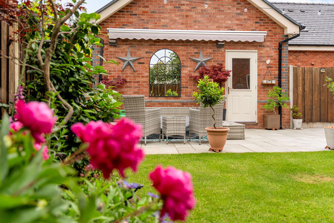
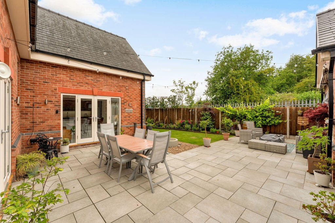
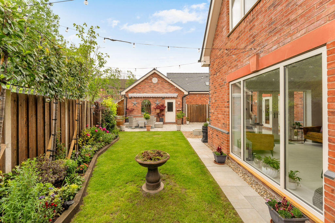
Main Photo Living Kitchen Rear Garden Gated Entrance / Private Road Front Elevation Welcome Home Entrance Hall Entrance Hall Guest WC Lounge Lounge Dining Room / Bedroom Four En-Suite (Bed Four) En-Suite (Bed Four) Living Kitchen Living Kitchen Living Kitchen Living Kitchen Living Kitchen Living Kitchen Wine Fridge Utility Room Landing Landing Bedroom One Bedroom One Bedroom One Bedroom One Bedroom Two Bedroom Two Bedroom Three Bedroom Three En-Suite (Bed One) En-Suite (Bed One) Family Bathroom Family Bathroom Front Elevation & Garage Arial - Canal & Bridge Arial - Rear Rear Garden Rear Garden Rear Garden Rear Garden Rear Garden
/ 44
Property details
Tenure
FREEHOLD
Floor area
160 m²
Council tax band
E
EPC rating
B
Last sold
£396,000 Dec 2020
Price per m²
£3,594/m²
Local average
£472,166 (+21.8%)
Deprivation
Decile 5 (15,165 of 33,755)
Street crime
60 incidents within 1 mile (Jun 2026)
Key features
- Luxurious, Bespoke Family Home
- 4 Large Double Bedrooms
- Individually Built (2019)
- Ground & First Floor Suites
- Impressive & Immaculate Living Kitchen
- Private, Gated Residence
- Driveway & Double Garage
- Underfloor Heating
- Private Garden
- One Not to be Missed!
Additional details
- Parking
- Yes
- Garden
- Yes
Description
ACCOMMODATION: The home comprises of .. To the ground floor: A grand entrance hall leading to guest WC, double doors through to a dual aspect lounge with wood burner, as well as a generous ground floor bedroom suite (currently used as an additional reception dining room) with shower room en-suite. To the rear is an immaculate and impressive living kitchen with large Island, range of quality in-built appliances & separate utility room. The whole ground floor accommodation benefits from under floor heating. To the first floor are a further three large double bedrooms, the master suite of particular note featuring beautiful oriel style window with shower room off - All bedrooms benefit from contemporary fitted robes. Also is a generous, high spec family bathroom with freestanding bath and separate shower.
OUTSIDE: The home sits tucked away in a private setting. Secure access is afforded via the electric gates (controlled via an app) and private road leading to the property. To the front is a driveway suitable for multiple vehicles and a double detached garage with power, water supply and a boarded roof space for additional storage that can be utilised. The rear garden is well screened boasting privacy & featuring an extended patio area making for a fantastic space to host & entertain family or guests.
LOCATION: The home is located in a sought after location close to amenities and shops within Wincham Village. The village itself is best described as peaceful & rural close to many green spaces including Marbury Country Park & Anderton nature reserve. At the same time the town centre of Northwich is within a five minute drive with it's large range of shops, supermarkets, events and multi screen cinema.
Property Information:
Approx Sq. Footage - 1827 (170.1 Sq m)
Tenure: Freehold
EPC Rating: B
Council Band: E
Mains Connected: Electric, Gas, Water, Sewage
Parking Arrangements: Driveway & Double Garage
Listed by
Northwich
Royal Fox
Reference: 89346174
EPC Rating & Upgrade Cost
Current rating: B
Potential rating: B
Inspection date: 27/09/2019
Expiry date: 26/09/2029
Current heating cost: £370/year
Potential heating cost: £371/year
Est. upgrade cost to C: £9,500
Recommendations
- Solar water heating (£4,000 - £6,000)
- Solar photovoltaic panels, 2.5 kWp (£3,500 - £5,500)
Flood risk
Zone: 1
Risk: Low
Job (default Low)
Registered land (INSPIRE)
This location is outside the imported HM Land Registry INSPIRE registered freehold polygons.
Source: HM Land Registry INSPIRE Index Polygons.
Floorplans
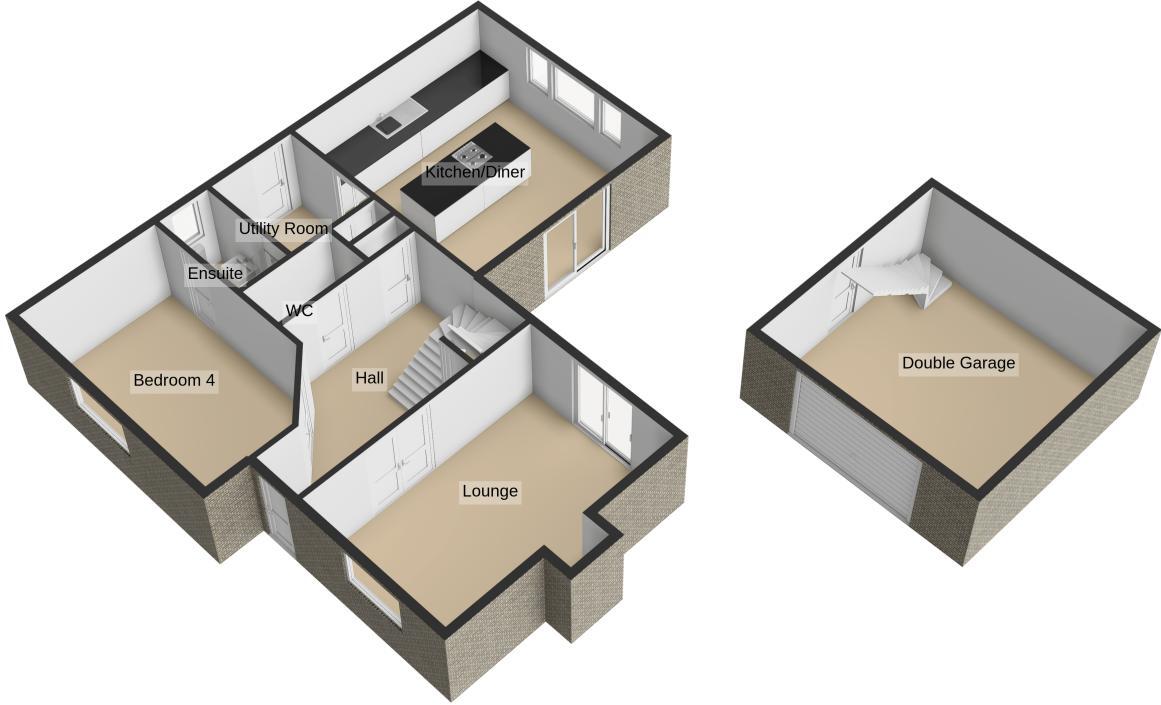
Floorplan 1
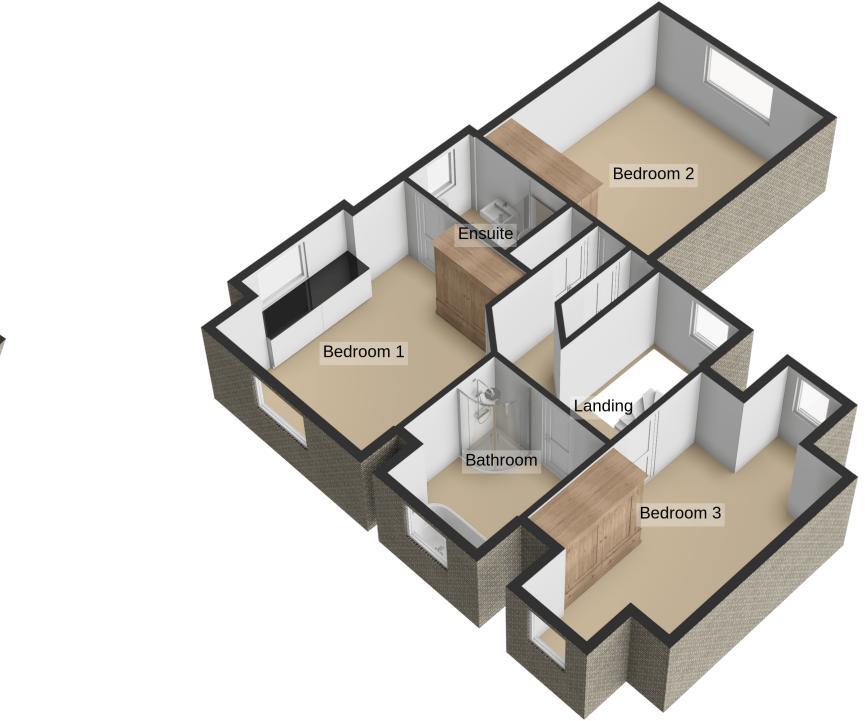
Floorplan 2
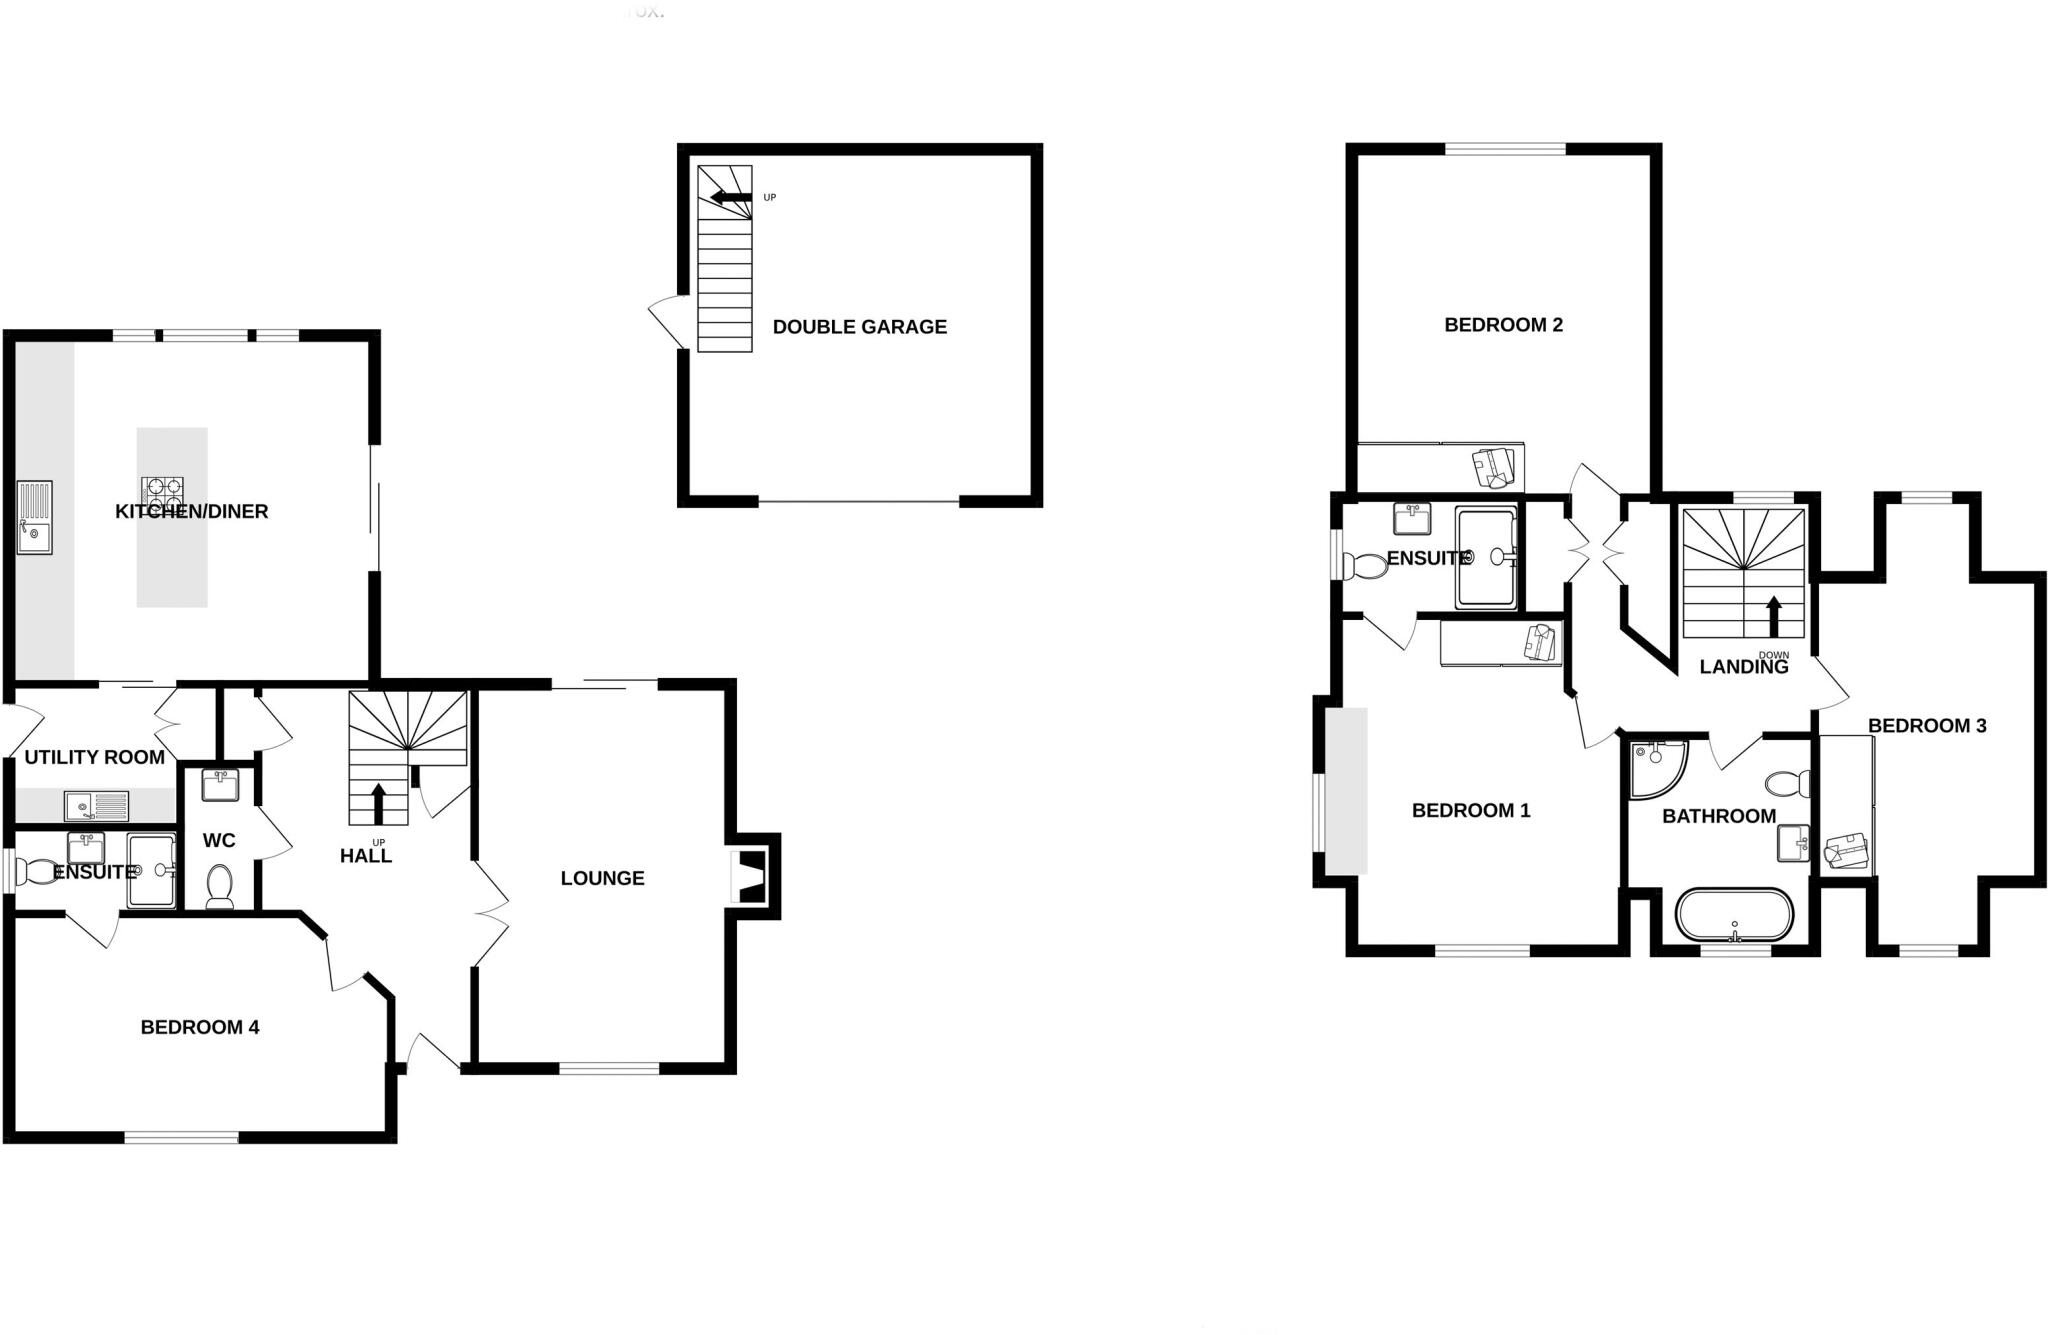
Floorplan 3
EPC Graphs
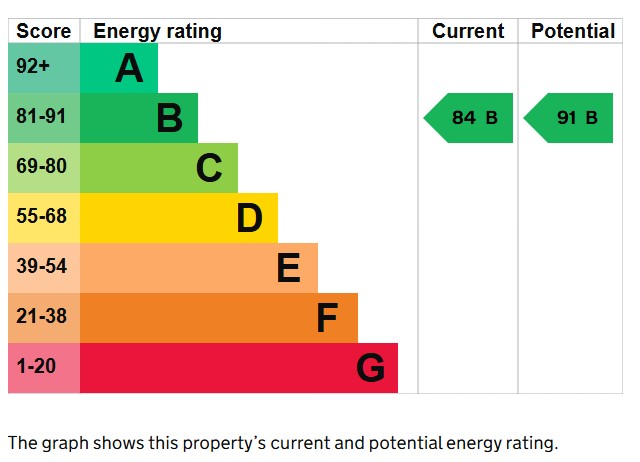
Energy Performance Certificate
Price history
| Event | Date | Price | % change |
|---|---|---|---|
| Listed for sale | — | £575,000 | +45.2% |
| Sold | 04/12/2020 (5 years ago) | £396,000 | — |
Source: HM Land Registry Price Paid Data. Crown copyright.
Sold Comparables
Same street and nearby sales within 0.25 miles (last 5 years). Data from Land Registry Price Paid.
| Address | Price | Date | Type |
|---|---|---|---|
| 46 CHAPEL STREET, WINCHAM, NORTHWICH, CHESHIRE WEST AND CHESTER, CW9 6DA | £270,000 | 10/11/2023 | Detached |
| 74 CHAPEL STREET, WINCHAM, NORTHWICH, CHESHIRE WEST AND CHESTER, CW9 6DA | £270,000 | 12/10/2021 | Detached |
Area average: £270,000 (2 sales)
Capital growth trend
Land Registry outcode average: last 12 months vs 5y and 10y ago (from sold prices).
House Price Index (HM Land Registry — official index, not sold-price averages): Cheshire West and Chester. Series: Detached. As of May 2026.
Rental Range
Estimated market rent for Cheshire West and Chester. Low = conservative, Realistic = average, Optimistic = best case.
Based on Local Authority from postcode lookup → Cheshire West and Chester.
LHA (30th percentile) floor for Kendal: £992/mo (Apr 2025 – Mar 2026)
Location
Address
Chapel Street
Nearby
Nearest stations, universities and amenities (distance from property).
| Type | Name | Distance |
|---|---|---|
| Shop | Village Store and Cafe | 0.2 miles |
| Bus stop | Wincham, Ollershaw Lane / Chapel Street | 0.3 miles |
| Bus stop | Marston, Ollershaw Lane / Cross Street | 0.3 miles |
| Shop | JP Ceramics | 0.6 miles |
| Train station | Northwich | 0.9 miles |
| Train station | Lostock Gralam | 1.1 miles |
| Hospital | Altrincham Hospital | 9.6 miles |
| Hospital | Altrincham Health and Wellbeing Centre | 9.7 miles |
| University | University of Chester - Warrington Campus | 10.1 miles |
Street-level crime
| Category | Count |
|---|---|
| Violence and sexual offences | 25 |
| Shoplifting | 11 |
| Anti-social behaviour | 8 |
| Public order | 6 |
| Criminal damage and arson | 4 |
| Other theft | 3 |
| Drugs | 2 |
| Burglary | 1 |
| Total incidents | 60 |
Within 1 mile during Jun 2026. Source: data.police.uk (England & Wales).
Schools nearby
Nearest open schools with Ofsted ratings (England). Closed schools are not shown. Data from Get Information about Schools and Ofsted.
| Name | Type | Distance | Ofsted |
|---|---|---|---|
| Wincham Community Primary School | Primary | 1.0 miles | Good — 13 Dec 2023 |
| Victoria Road Primary School | Primary | 1.0 miles | Good — 9 Jun 2024 |
| Lostock Gralam CofE Primary School | Primary | 1.1 miles | Good — 8 Nov 2011 |
| Witton Church Walk CofE Aided Nursery and Primary School | Primary | 1.2 miles | Requires improvement — 30 Mar 2023 |
| The Rudheath Senior Academy | Secondary | 1.2 miles | Good — 8 Feb 2018 |
Rental Comparables
Loading rental comparables for this postcode. Refresh in a few minutes.
Rent-driven metrics
Based on Area rent estimate.
- Rent ratio — Monthly rent ÷ purchase price (1% rule). 1%+ = strong, 0.8–1% = okay, <0.8% = weak for cashflow.
- Max investor price — Rent ÷ 0.8%; the price at which rent would be 0.8% of price (Stoke-style target).
- Target investor price — Rent ÷ 1%; the price at which rent would be 1% of price (strong cashflow band).
- Gross yield — Annual rent as % of purchase price (no costs).