47 NORFOLK ROAD
BRIGHTON, BRIGHTON AND HOVE BN1 3AB
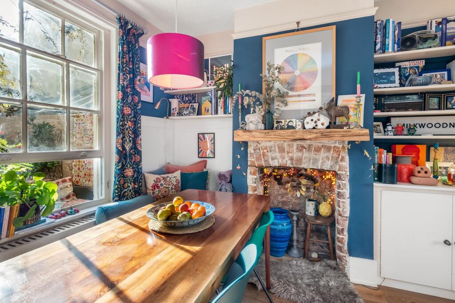
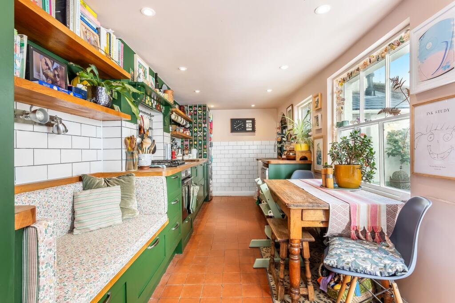
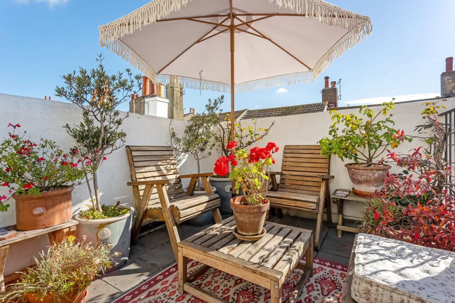
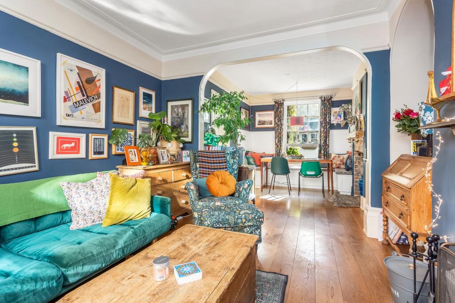
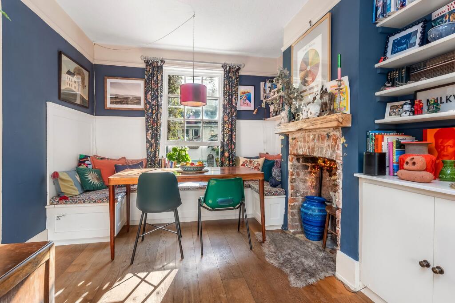
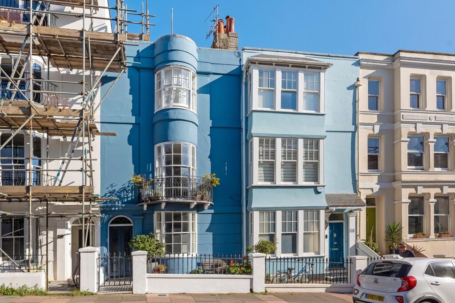
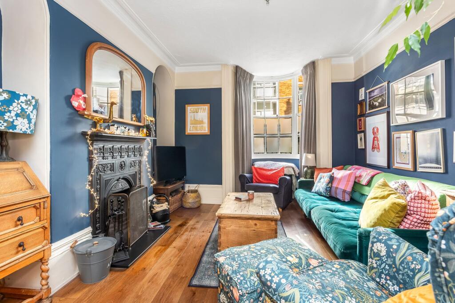
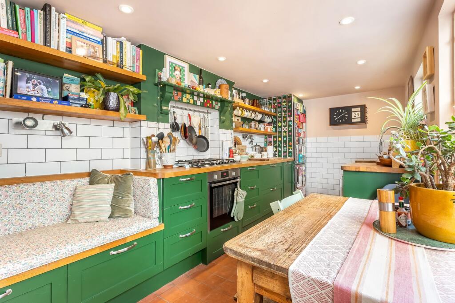
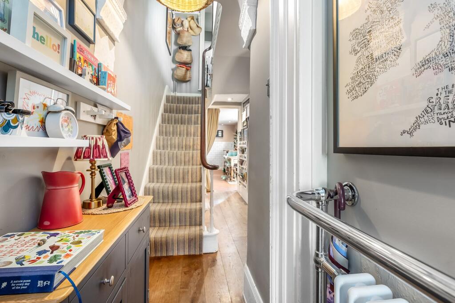
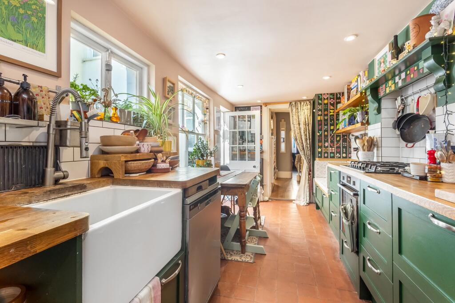
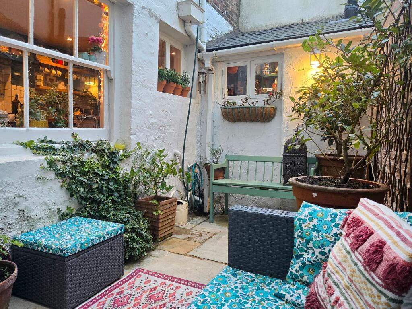
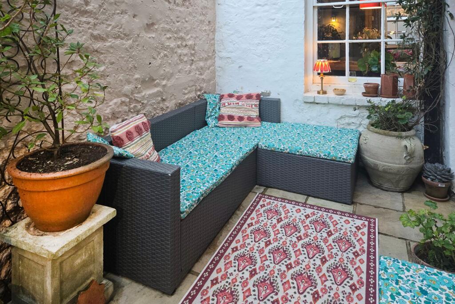
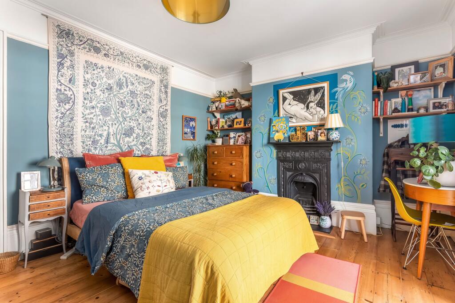
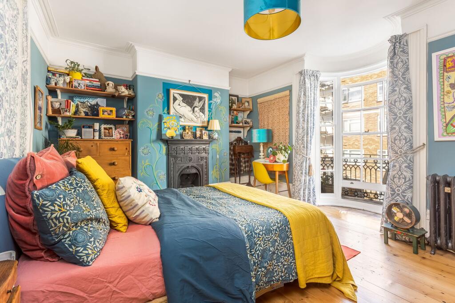
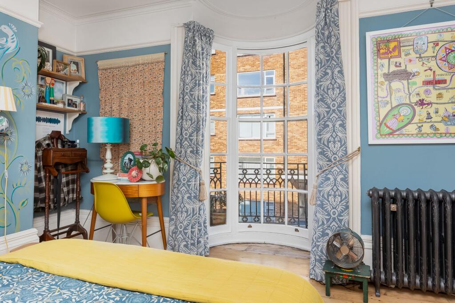
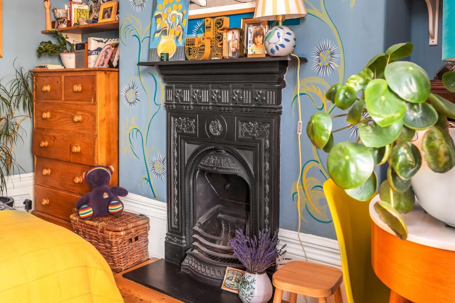
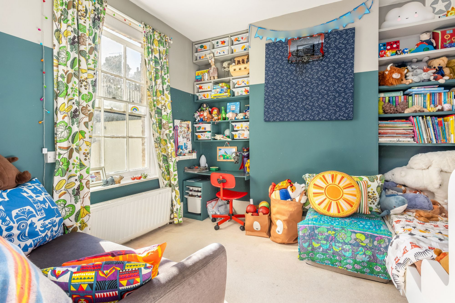
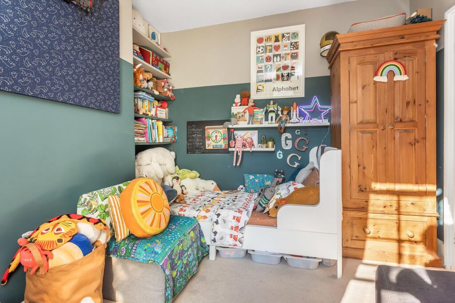
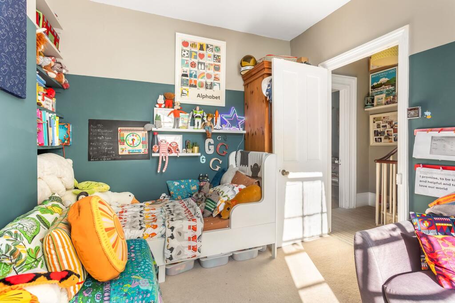
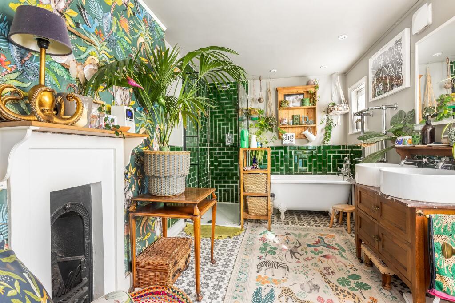
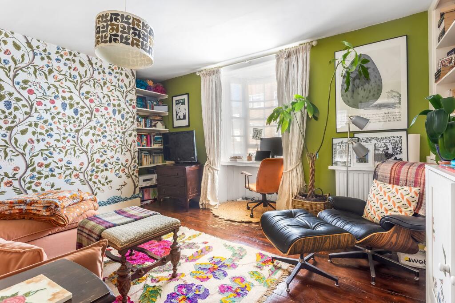
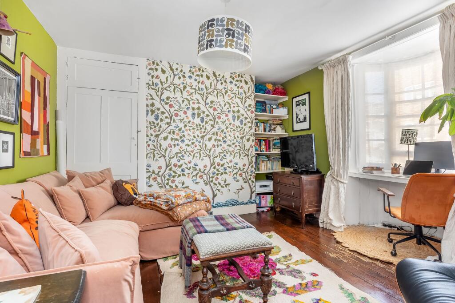
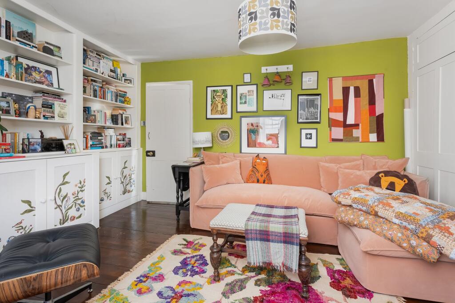
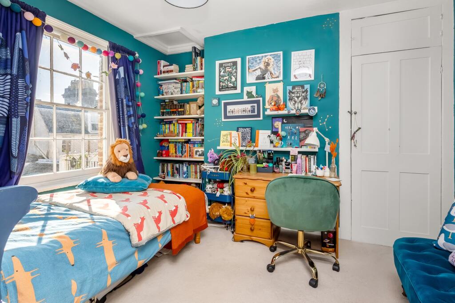
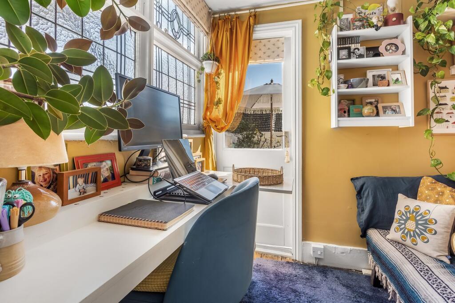
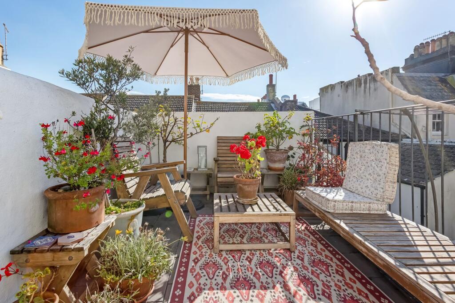
Photo 1 Photo 2 Photo 3 Photo 4 Photo 5 Photo 6 Photo 7 Photo 8 Photo 9 Photo 10 Photo 11 Photo 12 Photo 13 Photo 14 Photo 15 Photo 16 Photo 17 Photo 18 Photo 19 Photo 20 Photo 21 Photo 22 Photo 23 Photo 24 Photo 25 Photo 26
/ 26
Property details
Tenure
FREEHOLD
Floor area
147 m²
Council tax band
E
EPC rating
D
Year built
England and Wales: before 1900
Last sold
£830,000 Aug 2016
Price per m²
£5,952/m²
Local average
£617,847 (+41.6%)
Deprivation
Decile 4 (11,053 of 33,755)
Street crime
1714 incidents within 1 mile (May 2026)
Key features
- Grade II Listed Regency Townhouse
- Canted Bay Windows
- Period Features
- Separate Office/Bedroom 5
- Luxury Bathroom
- Roof Terrace
- Courtyard
- Central Location
- Contemporary Kitchen
Additional details
- Garden
- Front garden, Private garden, Terrace
- Listed property
- No
- Restrictions
- No
- Required access
- No
- Rights of way
- No
- Flooded in last 5 years
- No
- Flood defences
- No
Description
In Brief –
Set in a quiet road in Brighton’s highly sought after Montpelier area, a timeless black and white tiled path sits in front of an impressive, family-sized period home. Sympathetically decorated throughout with refurbished, canted, sash bay windows and a classic cast iron balcony, this is a beautiful example of contemporary living in a period property.
In More Detail
Tastefully presented, tall ceilings, period fireplaces and decorative architraves combine with contemporary fittings throughout this Grade II listed family home.
A leaded, stained glass door opens onto the hallway and beautifully lights the warm tones of the engineered wood floor that stretches out across the ground floor of this welcoming townhouse.
Ground Floor
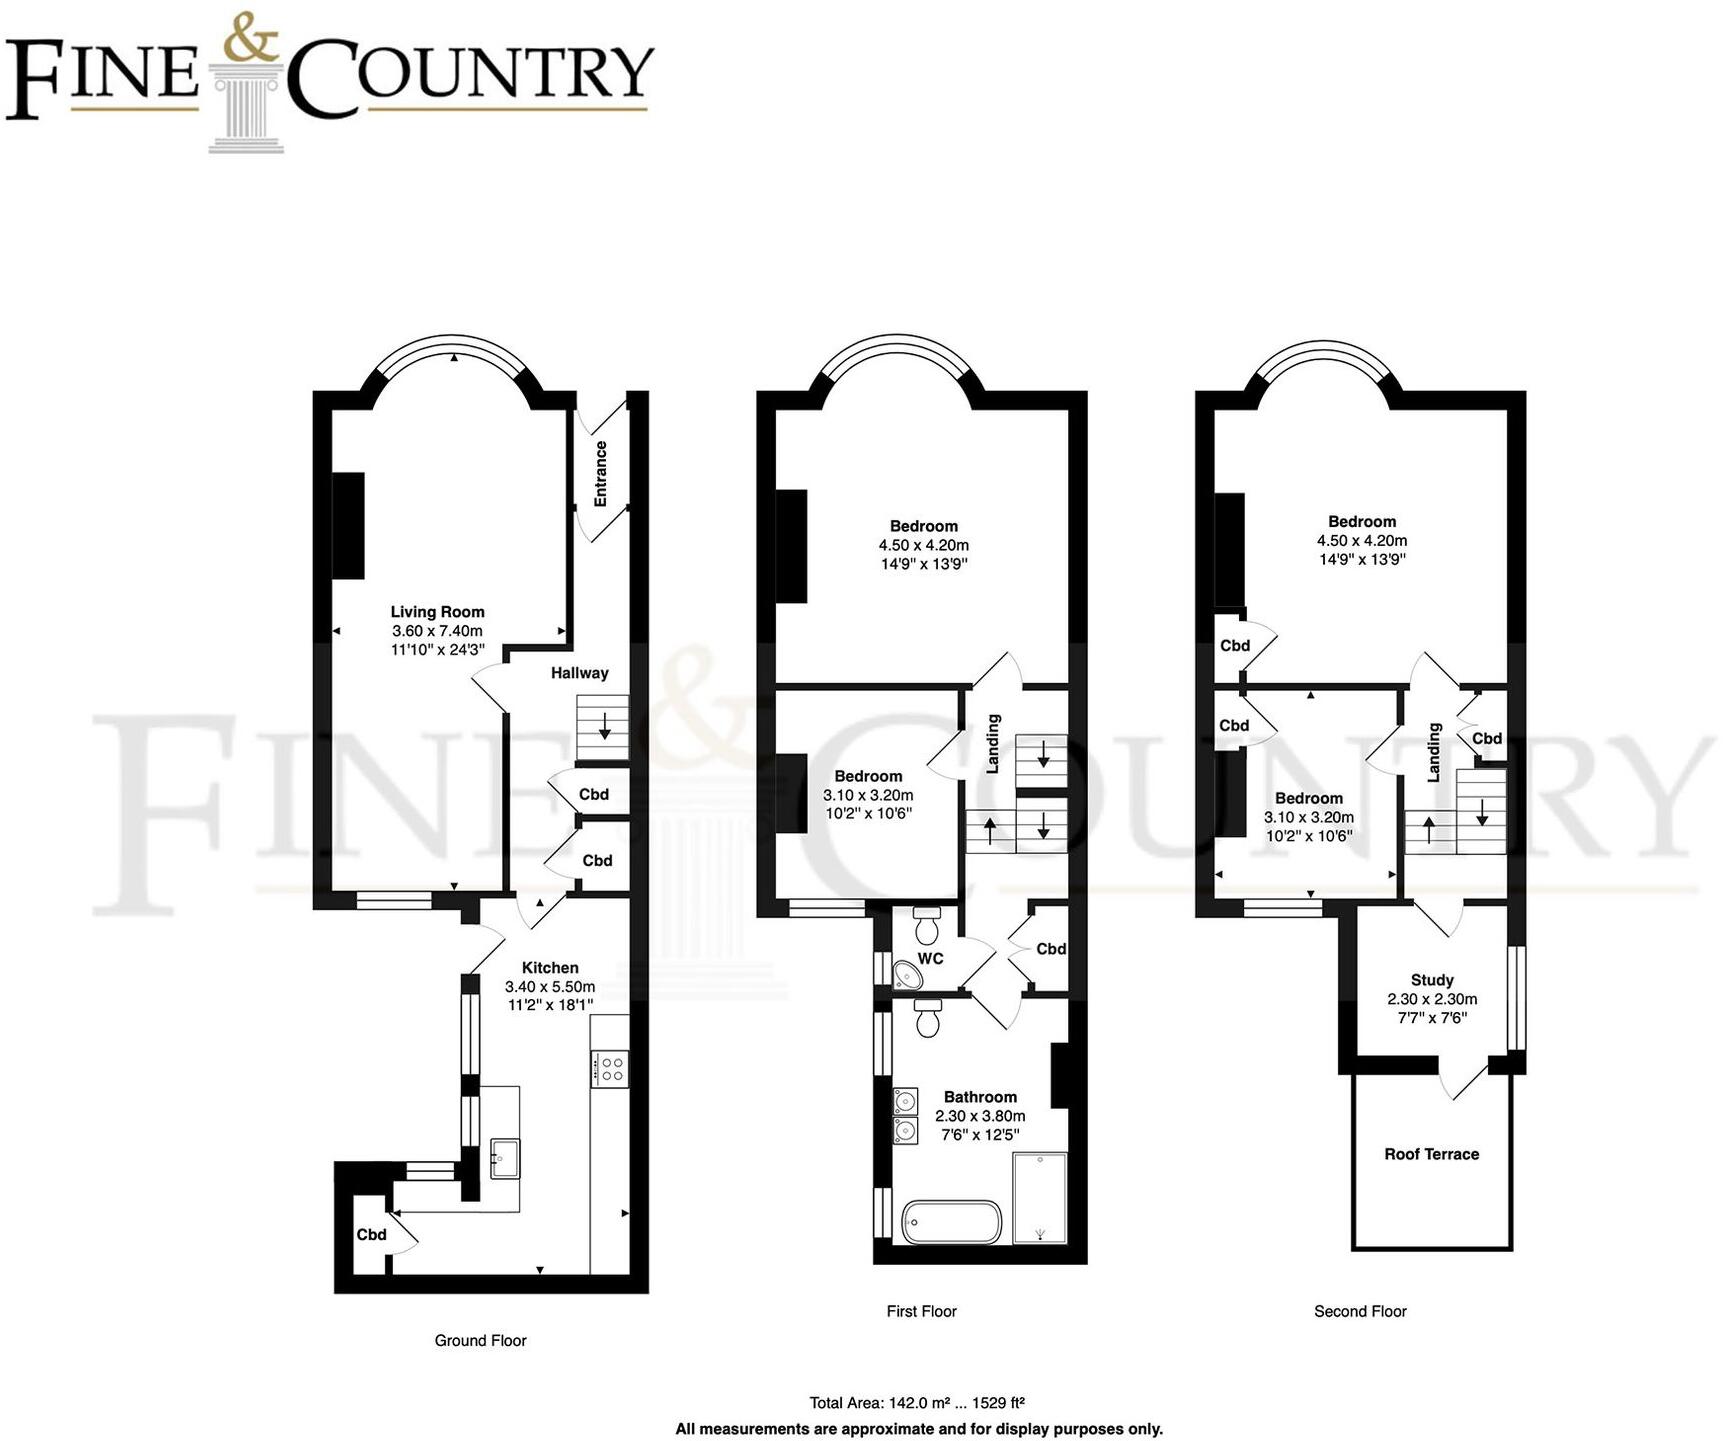
The Regency ceiling arches and cornicing of the hallway continue in the living/dining room where a canted sash window looks out onto the quiet street and amply lights the open plan room. Arched alcoves nestle either side of the chimney breast in the living room area and a cast iron fireplace creates a distinguished focal point while the cleverly built-in banquette style seating with storage in the dining area provides a contemporary finishing touch.
A multi-paned sash window overlooks the pretty enclosed courtyard from the dining room and elegant Farrow and Ball Stiffkey blue walls adds to the charm and character of the space.
Wood worktops sit beneath sleek white metro tiles in the family-sized kitchen. Fully fitted with a wealth of heritage green cabinets, deep butler sink and integrated appliances, there is plenty of space for a breakfast table and a cosy built in bench. The pantry at the far end provides invaluable storage and a demi-glazed door opens directly onto the enclosed, pretty courtyard.
The ground floor is completed with bespoke under-stairs storage.
First Floor
A full height canted sash window in the master bedroom opens onto a beautiful curved, wrought iron balcony. Polished wooden floorboards, period high skirting boards and dado rails highlight the ample space that this room has to offer while the refined Fired Earth Turkish Blue décor with a feature fireplace and hand painted chimney breast adds to the feeling of peace and relaxation.
Farrow and Ball Inchyra Blue painted walls and soft oatmeal carpet are in the adjacent bedroom, chimney breast alcoves add to the floor space and a sash window offers views of the Brighton rooftops.
The family bathroom is a real wow. A demi stained glass door opens onto a perfectly proportioned regency green bespoke tiled bathroom complete with a period fireplace set into a Cole and Son heritage wallpapered feature wall. A large contemporary walk-in shower and a freestanding bath add luxury.
A separate WC sits behind a further stained glass door and a wide utility cupboard discreetly houses large home appliances.
Second Floor
Two additional bedrooms are found on the second floor continuing the graceful aesthetics of those below. To the front of the property, a large double bedroom features original floorboards, a built-in alcove cupboard and bespoke shelving, while the adjacent room offers ample space and rooftop views. Both enjoy an abundance of natural light and offer plenty of dual space potential. Access to the loft above is via the landing.
On the three quarter landing, a further room offers versatile use as office space and or guest bedroom and leads directly onto the sunny roof terrace.
Outside
The impressive Bamiyan blue façade creates an instant wow factor that is equally matched by the interior of this townhouse.
On the ground floor a pretty, paved courtyard provides a quiet and private outdoor space. With ample space for a table it is a perfect outdoor space for a green wall or planters.
The roof terrace on the second floor is one of only four on Norfolk Road and offers ample space for barbeques and entertaining with all day sun.
What the Owner Says
We have loved living and raising our children here for the past 10 years, both children walk to school, with our youngest taught on the beach with Wild Beach School. We love the connection to the safe and welcoming city and it has been so easy for us to commute to London. The architecture of our Grade II Listed home has given us a beautiful family home with the sea at the end of the road and our wonderful neighbours will be greatly missed, we have been lucky to live in a real community.
In The Local Area
Located in the very heart of Brighton close to both Norfolk and Brunswick Squares, the seafront and St Ann’s Well Gardens are only a short walk away.
When it comes to shops, bars and restaurants there’s no shortage of choice as the amenities of Western Road, Church Road and Brighton City centre are all close at hand.
Local schools include Brunswick Primary School and the private Brighton and Hove High School, while Brighton Hove and Sussex Sixth Form College is within easy reach. Plenty of bus services provide access to all parts of the city as well as nearby outlying villages and both Hove and Brighton train stations provide regular mainline links for commuters.
Council Tax: E
EPC: D
Broadband & Mobile Phone Coverage – Prospective buyers should check the Ofcom Checker website
Planning Permissions – Please check the local authority website for any planning permissions that may affect this property or properties close by.
This information has been provided by the seller. Please obtain verification via your legal representative.
EPC Rating: D
Listed by
Hove
Sawyer & Co
Reference: 170623241
EPC Rating & Upgrade Cost
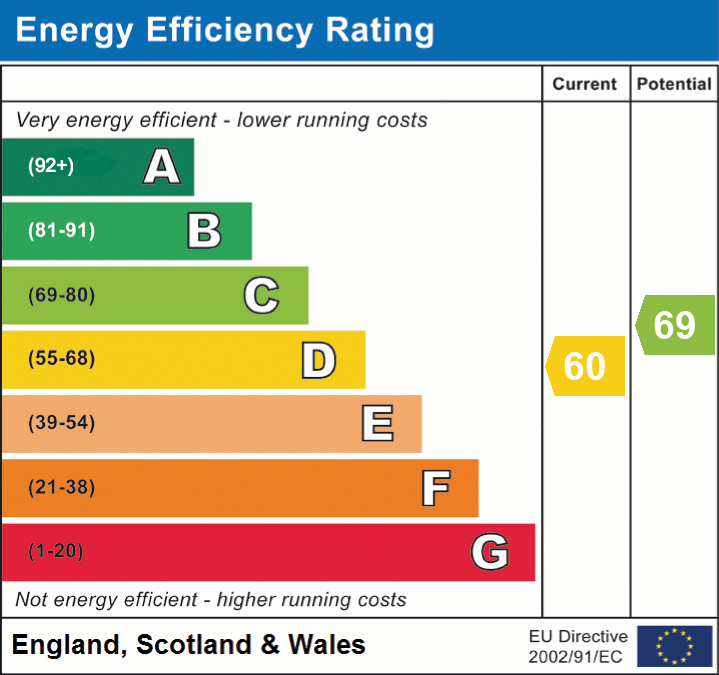
Current rating: D
Potential rating: C
Inspection date: 08/10/2025
Expiry date: 07/10/2035
Est. upgrade cost to C: £20,250
Recommendations
- Flat roof or sloping ceiling insulation (£900 - £1,200)
- 50 mm internal or external wall insulation (£7,500 - £11,000)
- Floor insulation (suspended floor) (£5,000 - £10,000)
- Draughtproof single-glazed windows (£150 - £250)
- Secondary glazing to single glazed windows (£1,500 - £3,000)
Flood risk
Zone: 1
Risk: Low
Job (default Low)
Floorplans
All
EPC Graphs
EPC 1
Price history
46% since 2013
| Event | Date | Price | % change |
|---|---|---|---|
| Sold | 05/08/2016 (9 years ago) | £830,000 | +45.6% |
| Sold | 07/06/2013 (13 years ago) | £570,000 | — |
Source: HM Land Registry Price Paid Data. Crown copyright.
Sold Comparables
Same street and nearby sales within 0.25 miles (last 5 years). Data from Land Registry Price Paid.
| Address | Price | Date | Type |
|---|---|---|---|
| 17 CROSS STREET, HOVE, BRIGHTON AND HOVE, BN3 1AJ | £332,000 | 16/12/2025 | Terraced |
| Same street 32 SECOND FLOOR FLAT NORFOLK ROAD, BRIGHTON, BRIGHTON AND HOVE, BN1 3AB | £180,000 | 27/10/2025 | Flat |
| Same street FLAT 4, 32 NORFOLK ROAD, BRIGHTON, BRIGHTON AND HOVE, BN1 3AB | £195,000 | 14/02/2025 | Flat |
| Same street 46 NORFOLK ROAD, BRIGHTON, BRIGHTON AND HOVE, BN1 3AB | £790,000 | 06/12/2024 | Terraced |
| Same street 48 NORFOLK ROAD, BRIGHTON, BRIGHTON AND HOVE, BN1 3AB | £835,000 | 31/10/2024 | Terraced |
| Same street 37 NORFOLK ROAD, BRIGHTON, BRIGHTON AND HOVE, BN1 3AB | £1,040,000 | 22/07/2024 | Terraced |
| Same street 42 GROUND FLOOR FLAT NORFOLK ROAD, BRIGHTON, BRIGHTON AND HOVE, BN1 3AB | £380,000 | 29/11/2023 | Flat |
| 28 LITTLE WESTERN STREET, HOVE, BRIGHTON AND HOVE, BN3 1AG | £375,000 | 01/09/2023 | Terraced |
| 42 MONTPELIER ROAD, BRIGHTON, BRIGHTON AND HOVE, BN1 3BA | £1,140,000 | 02/12/2022 | Terraced |
| 39 TEMPLE STREET, BRIGHTON, BRIGHTON AND HOVE, BN1 3BH | £930,000 | 18/11/2022 | Terraced |
| 22 NORFOLK ROAD, BRIGHTON, BRIGHTON AND HOVE, BN1 3AA | £1,325,000 | 22/08/2022 | Terraced |
| 8 TEMPLE STREET, BRIGHTON, BRIGHTON AND HOVE, BN1 3BH | £875,000 | 09/08/2022 | Terraced |
| 5 FARMAN STREET, HOVE, BRIGHTON AND HOVE, BN3 1AL | £504,000 | 30/06/2022 | Terraced |
| 10 LITTLE WESTERN STREET, BRIGHTON, BRIGHTON AND HOVE, BN1 2PU | £480,000 | 13/05/2022 | Terraced |
| 3 NORFOLK SQUARE, BRIGHTON, BRIGHTON AND HOVE, BN1 2PB | £1,310,000 | 26/04/2022 | Terraced |
| 9A LITTLE WESTERN STREET, HOVE, BRIGHTON AND HOVE, BN3 1AG | £680,000 | 14/04/2022 | Terraced |
| Same street 36A NORFOLK ROAD, BRIGHTON, BRIGHTON AND HOVE, BN1 3AB | £290,000 | 18/03/2022 | Terraced |
| 2 BOROUGH STREET, BRIGHTON, BRIGHTON AND HOVE, BN1 3BG | £630,000 | 30/09/2021 | Terraced |
| 5 MONTPELIER PLACE, BRIGHTON, BRIGHTON AND HOVE, BN1 3BF | £905,000 | 29/09/2021 | Terraced |
| 27 BOROUGH STREET, BRIGHTON, BRIGHTON AND HOVE, BN1 3BG | £525,000 | 24/09/2021 | Terraced |
| 29 BOROUGH STREET, BRIGHTON, BRIGHTON AND HOVE, BN1 3BG | £590,000 | 21/09/2021 | Terraced |
| 10 BOROUGH STREET, BRIGHTON, BRIGHTON AND HOVE, BN1 3BG | £565,000 | 27/08/2021 | Terraced |
| 30 TEMPLE STREET, BRIGHTON, BRIGHTON AND HOVE, BN1 3BH | £795,000 | 06/08/2021 | Terraced |
| 4 FARMAN STREET, HOVE, BRIGHTON AND HOVE, BN3 1AL | £488,500 | 06/08/2021 | Terraced |
Street average: £530,000 (7 sales)
Area average: £732,324 (17 sales)
Capital growth trend
Land Registry outcode average: last 12 months vs 5y and 10y ago (from sold prices).
House Price Index (HM Land Registry — official index, not sold-price averages): Brighton and Hove. Series: Terraced. As of April 2026.
Rental Range
Estimated market rent for Brighton and Hove. Low = conservative, Realistic = average, Optimistic = best case.
Based on Local Authority from postcode lookup → Brighton and Hove.
LHA (30th percentile) floor for Brighton and Hove: £1,995/mo (Apr 2025 – Mar 2026)
Location
Nearby
Nearest stations, universities and amenities (distance from property).
| Type | Name | Distance |
|---|---|---|
| Shop | Seaside Splatter | 0.0 miles |
| Shop | Woofmans | 0.0 miles |
| Bus stop | Norfolk Square | 0.0 miles |
| Hospital | The Montefiore Hospital | 0.4 miles |
| Train station | Brighton | 0.6 miles |
| Train station | Hove | 1.0 miles |
| University | University of Brighton Phoenix Halls | 1.0 miles |
| Hospital | Aldrington House | 1.3 miles |
| University | University of Brighton Moulesecoomb Campus | 1.9 miles |
Street-level crime
| Category | Count |
|---|---|
| Anti-social behaviour | 428 |
| Violence and sexual offences | 389 |
| Shoplifting | 325 |
| Public order | 173 |
| Other theft | 107 |
| Drugs | 72 |
| Criminal damage and arson | 62 |
| Other crime | 35 |
| Robbery | 29 |
| Vehicle crime | 27 |
| Bicycle theft | 23 |
| Theft from the person | 16 |
| Burglary | 15 |
| Possession of weapons | 13 |
| Total incidents | 1714 |
Within 1 mile during May 2026. Source: data.police.uk (England & Wales).
Schools nearby
Nearest open schools with Ofsted ratings (England). Closed schools are not shown. Data from Get Information about Schools and Ofsted.
| Name | Type | Distance | Ofsted |
|---|---|---|---|
| Brighton Girls GDST | Other | 0.2 miles | — (No rating) |
| St Mary Magdalen Catholic Primary School | Primary | 0.2 miles | Good — 5 Dec 2019 |
| Brunswick Primary School | Primary | 0.3 miles | Requires improvement — 11 Jul 2024 |
| St Paul's CofE Primary School | Primary | 0.4 miles | Requires improvement — 13 Jun 2023 |
| Middle Street Primary School | Primary | 0.6 miles | Good — 11 Jul 2024 |
Rental Comparables
Rental listings exist nearby, but none matched the 4-bedroom count for this property.
Rent-driven metrics
Based on Area rent estimate.
- Rent ratio — Monthly rent ÷ purchase price (1% rule). 1%+ = strong, 0.8–1% = okay, <0.8% = weak for cashflow.
- Max investor price — Rent ÷ 0.8%; the price at which rent would be 0.8% of price (Stoke-style target).
- Target investor price — Rent ÷ 1%; the price at which rent would be 1% of price (strong cashflow band).
- Gross yield — Annual rent as % of purchase price (no costs).