21 COLLIERS FIELD
CINDERFORD, GLOUCESTERSHIRE GL14 2SW
£310,000
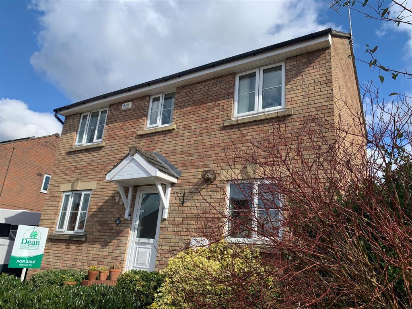
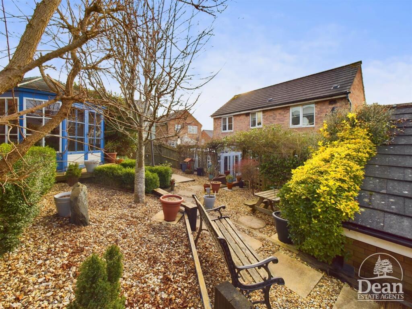
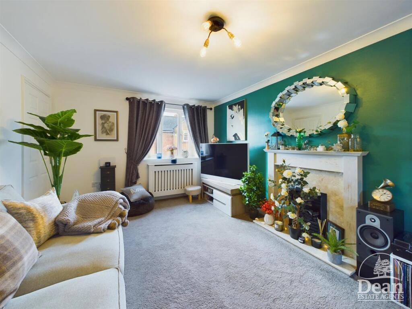
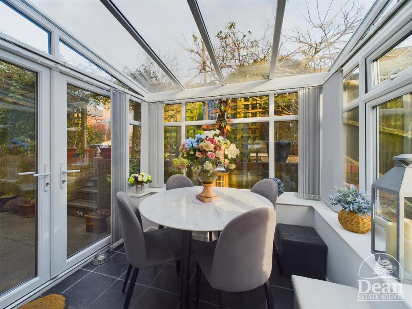
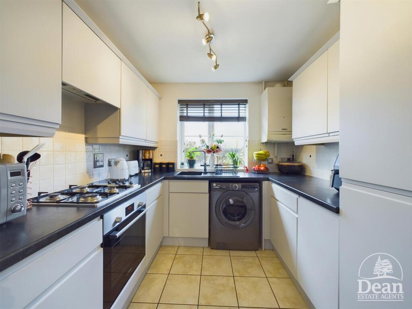
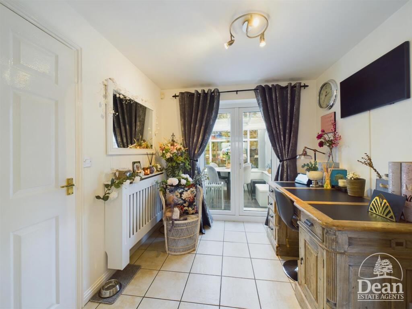
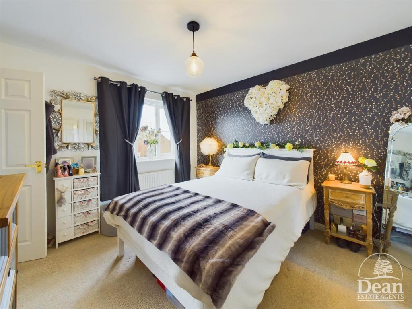
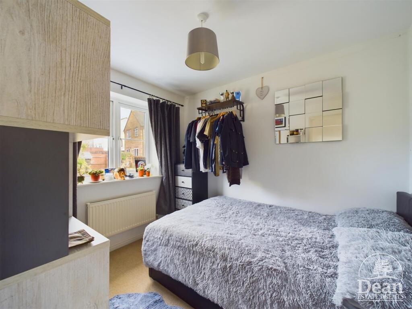
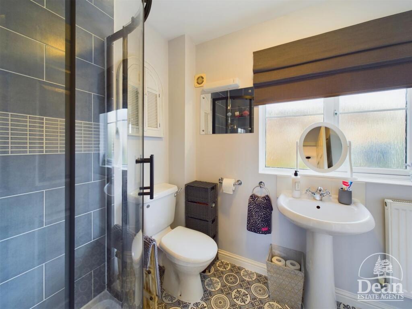
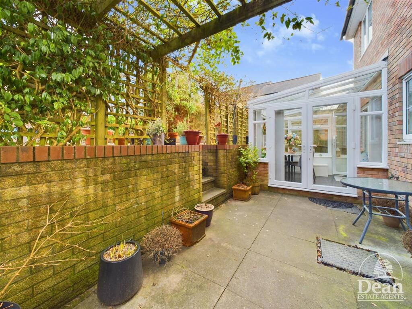
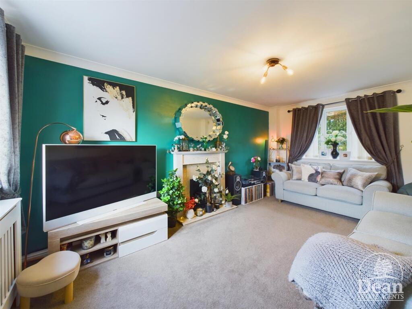
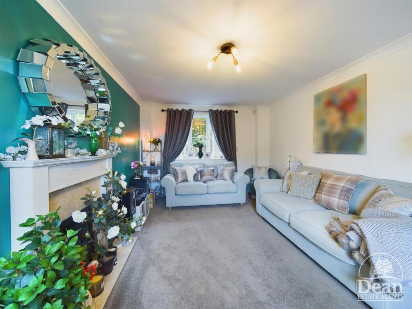
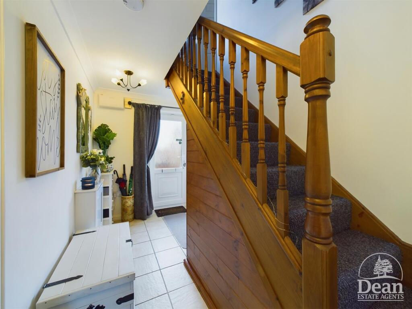
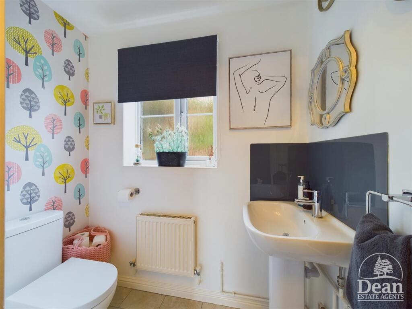
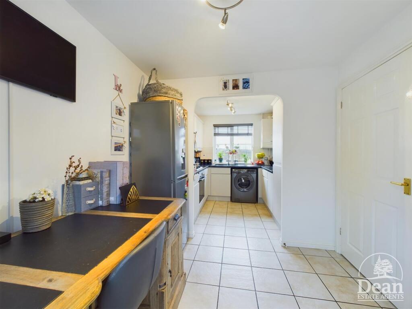
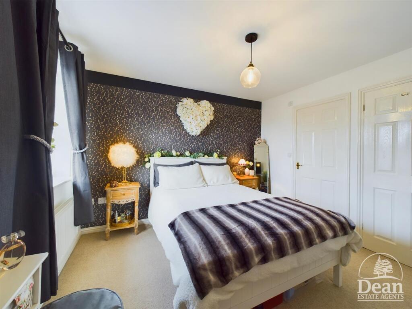
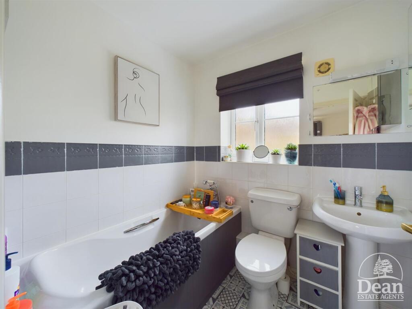
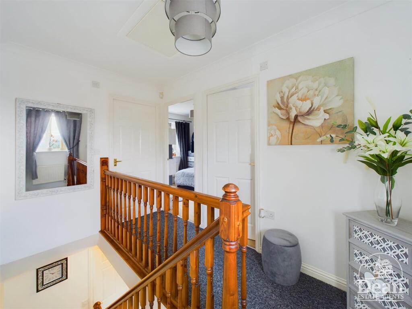
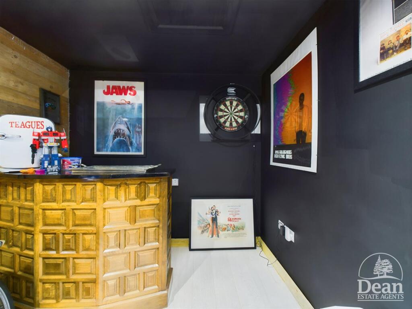
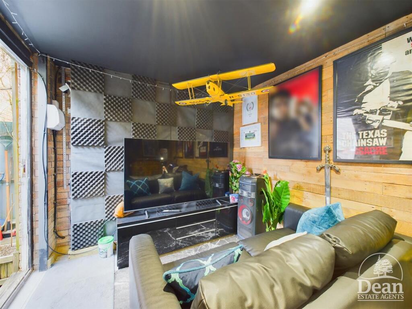
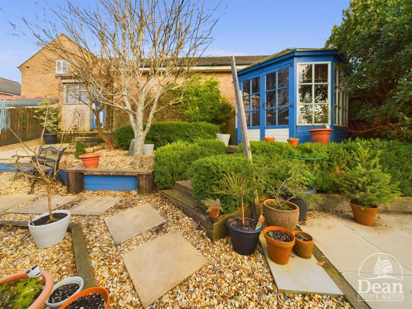
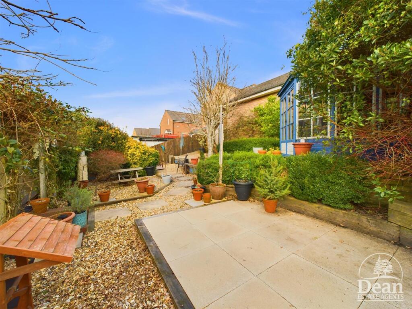
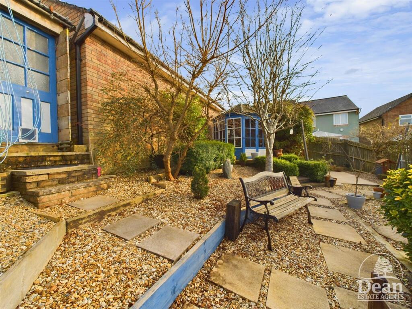
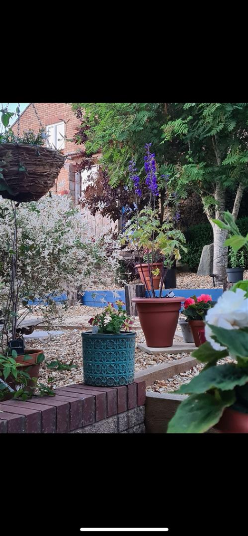
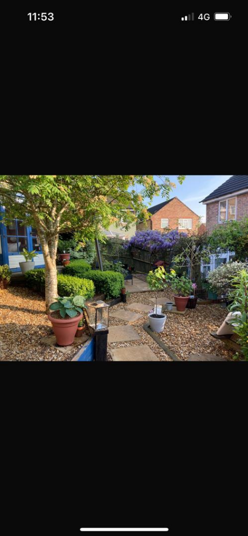
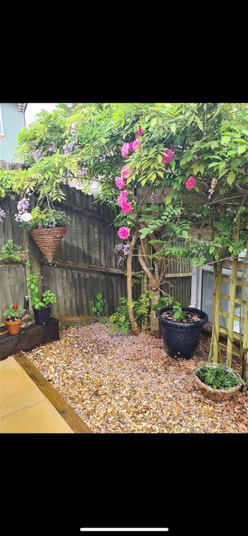
Photo 1 Photo 2 Photo 3 Photo 4 Photo 5 Photo 6 Photo 7 Photo 8 Photo 9 Photo 10 Photo 11 Photo 12 Photo 13 Photo 14 Photo 15 Photo 16 Photo 17 Photo 18 Photo 19 Photo 20 Photo 21 Photo 22 Photo 23 Photo 24 Photo 25 Photo 26
/ 26
Property details
Tenure
FREEHOLD
Floor area
81 m²
Council tax band
C
Last sold
£295,000 Jun 2025
Local average
£363,206 (-14.6%)
Deprivation
Decile 4 (11,335 of 33,755)
Street crime
0 incidents within 1 mile (May 2026)
Key features
- DETACHED PROPERTY
- TOP END OF NO THROUGH ROAD
- THREE BEDROOMS
- LOUNGE
- KITCHEN
- DINING ROOM
- CONSERVATORY
- FAMILY BATHROOM AND EN-SUITE
- GAS CENTRAL HEATING
- DOUBLE GLAZING
Additional details
- Electricity
- Mains supply
- Water
- Mains supply
- Sewerage
- Mains supply
- Heating
- Gas central
- Parking
- Yes
- Garden
- Yes
- Listed property
- No
- Restrictions
- Yes
- Required access
- No
- Rights of way
- Yes
- Flooded in last 5 years
- No
Description
Dean Estate Agents are thrilled to offer 'For Sale' this extremely well presented three bedroom detached property located towards the top end of Colliersfield which is within easy reach of Cinderford Town Centre.
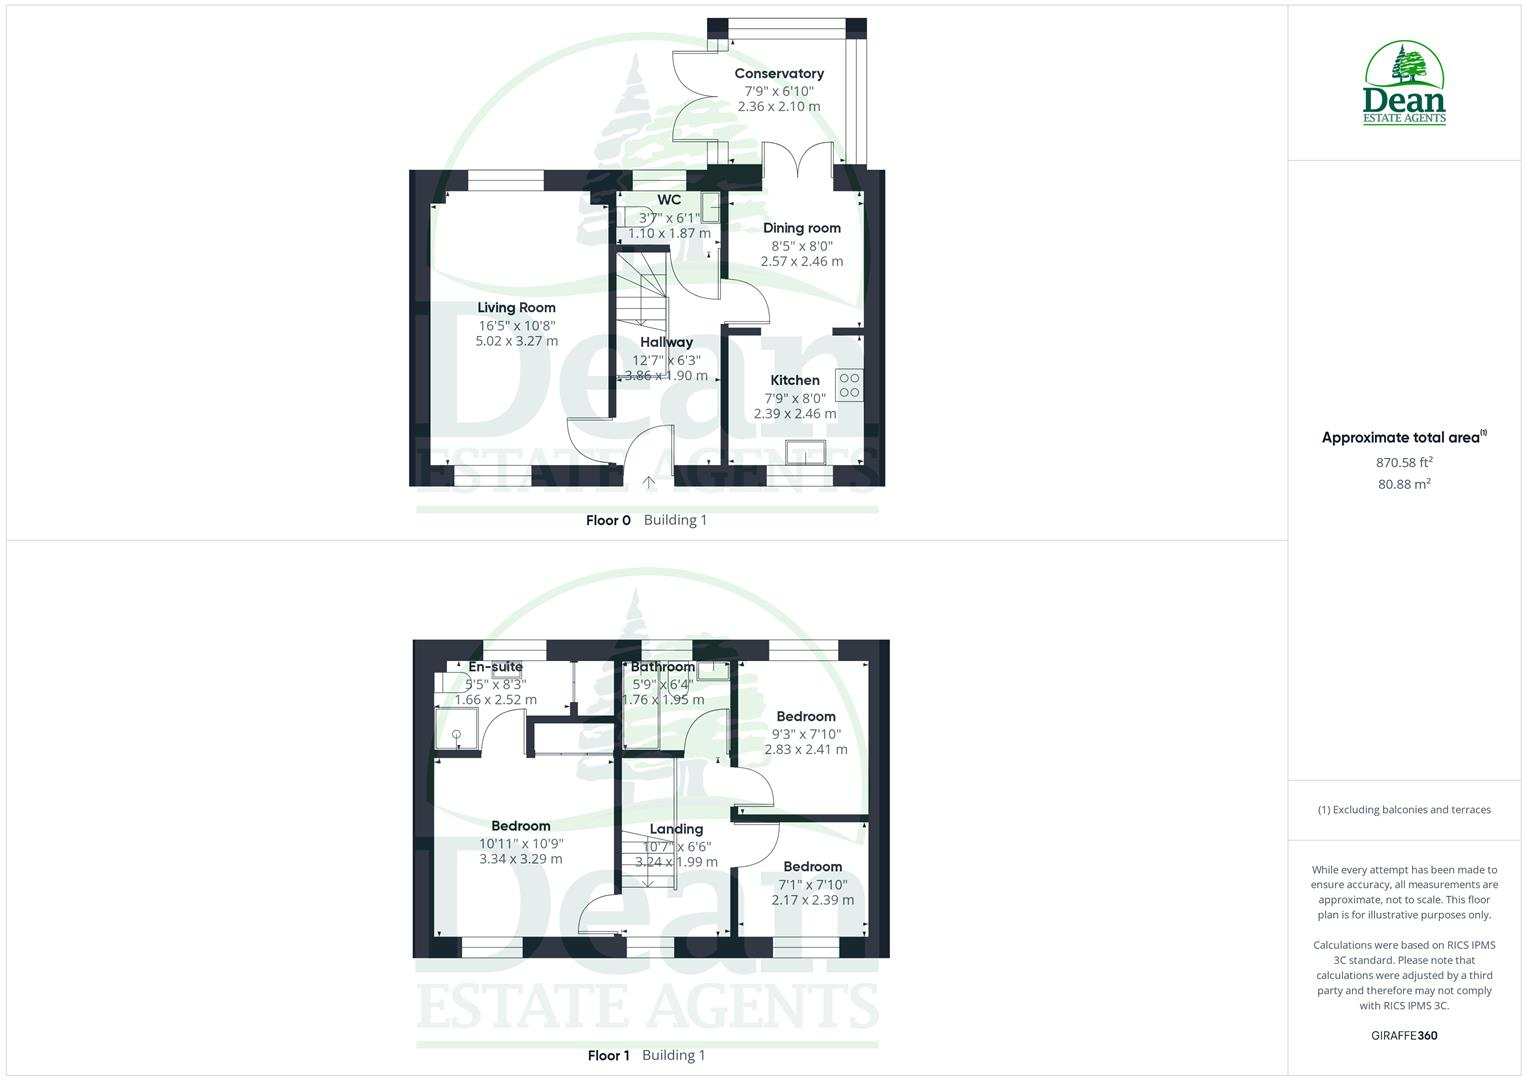
The property comprises of entrance hallway, downstairs cloakroom, lounge, Fitted kitchen open to dining room, conservatory with glass roof, master bedroom with en-suite shower room, two further bedrooms, family bathroom, gas central heating and double glazing. Outside is off road parking for two vehicles, garage (currently being used as a recreation room), enclosed tiered gardens to the rear with two patio's, summer house, garden shed and a variety of shrubs.
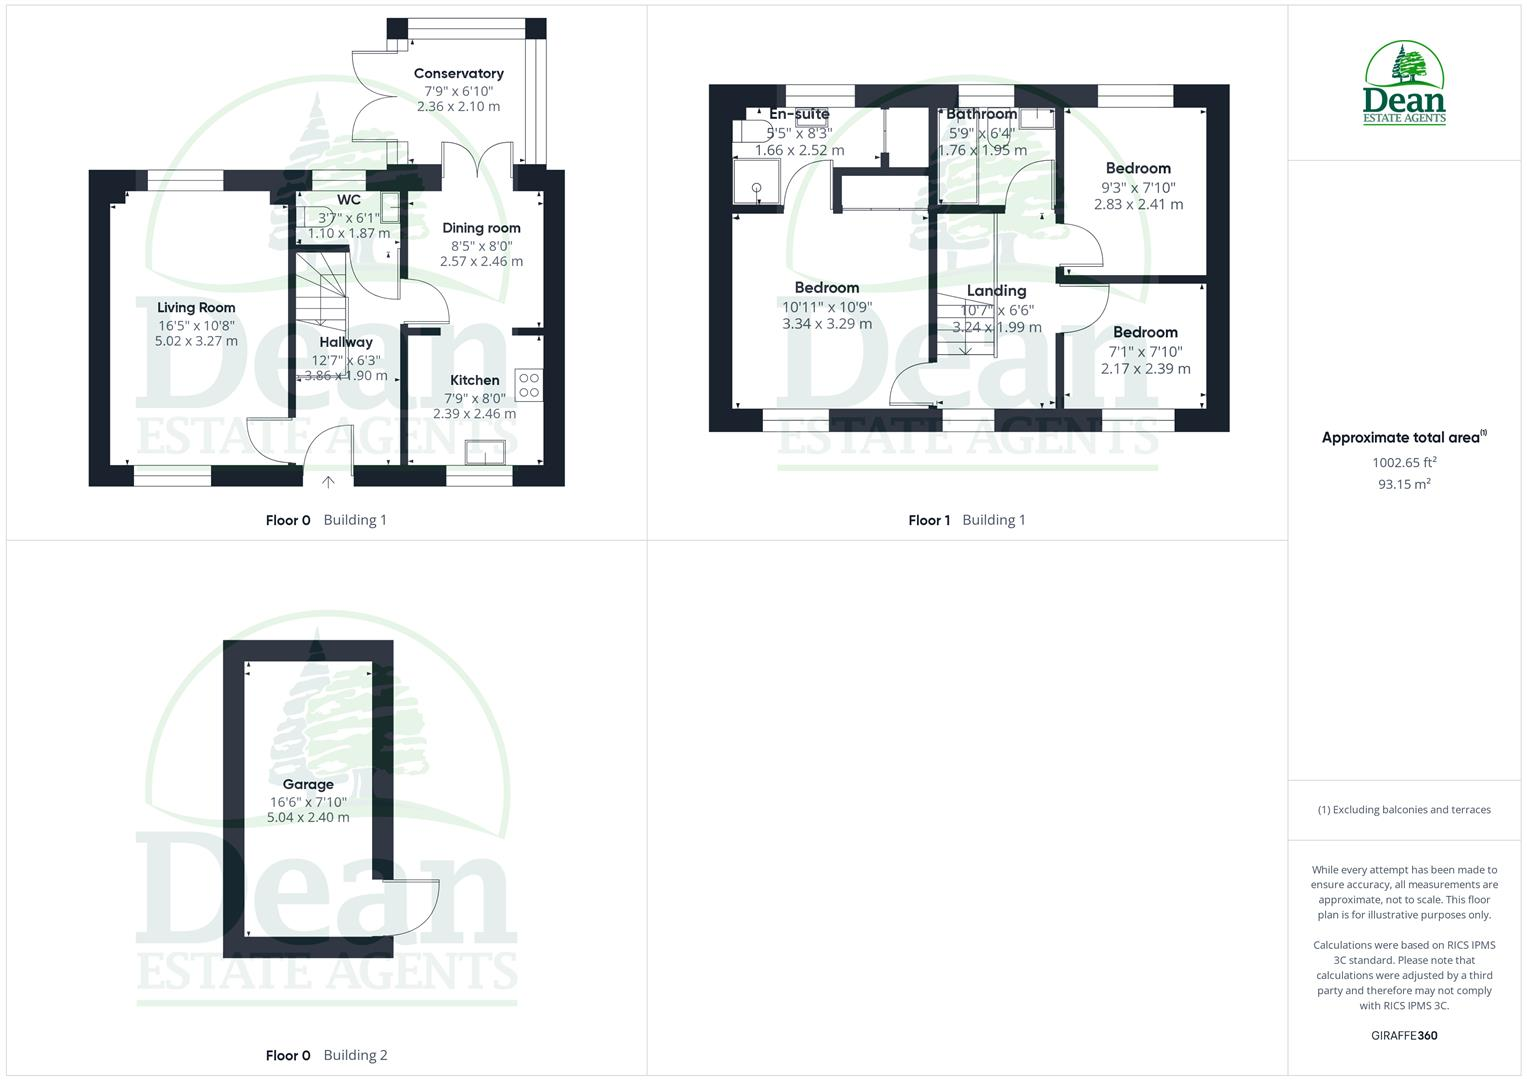
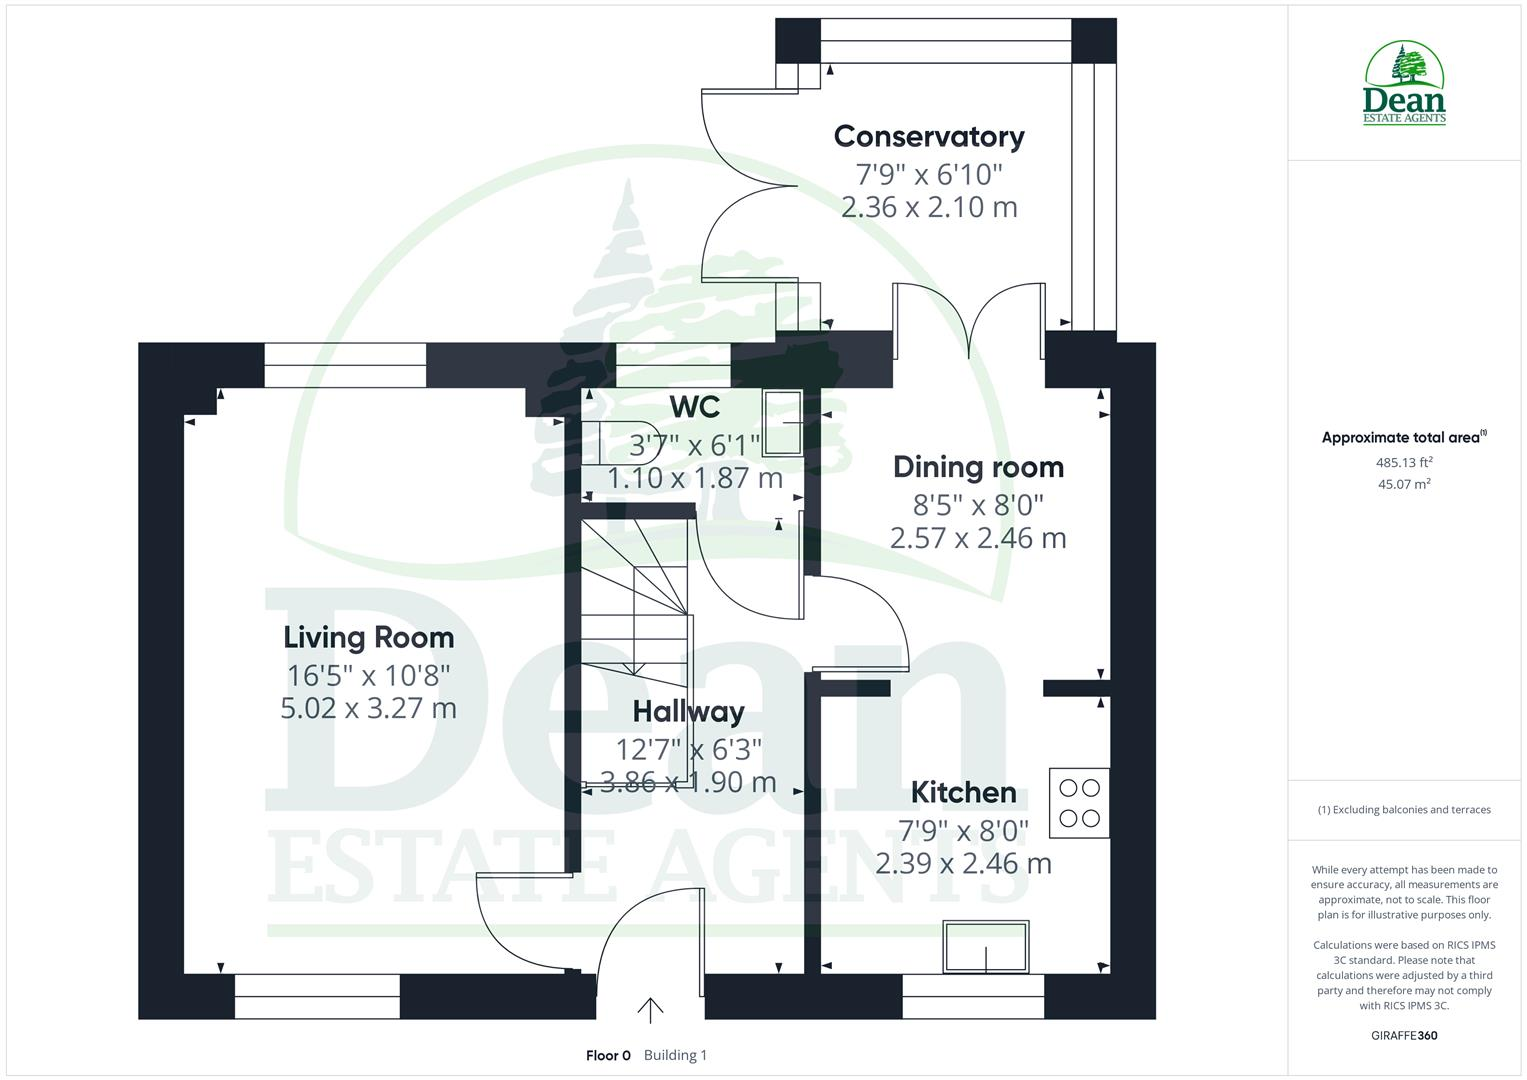
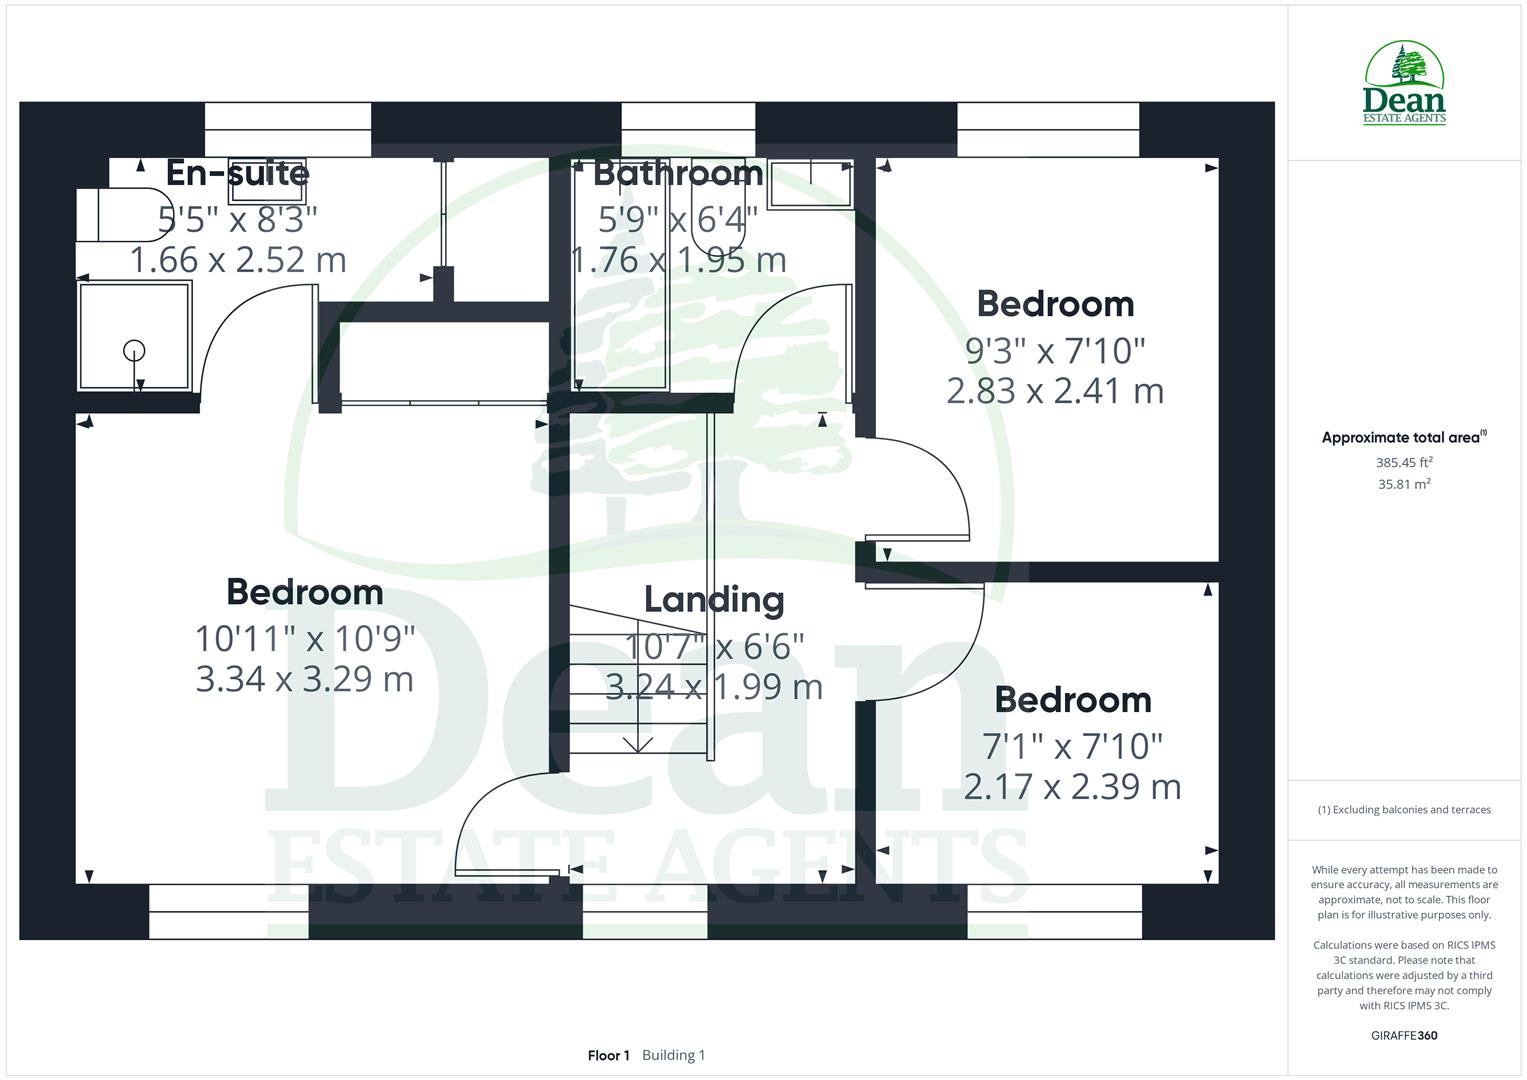
Entrance Hallway : - 3.86 x 1.90 (12'7" x 6'2") - Entered via UPVC double glazed door, consumer unit, tiled floor, covered radiator, stairs to first floor, under stairs storage cupboard.
Cloakroom : - 1.10 x 1.87 (3'7" x 6'1") - Low level WC, wash hand basin, double glazed window to rear aspect, tiled floor.
Sitting Room : - 5.02 x 3.27 (16'5" x 10'8") - Feature fireplace with Coal effect gas fire, two radiators, double glazed window to front and rear aspects.
Kitchen : - 2.39 x 2.46 (7'10" x 8'0") - Wall and base cabinets, sink unit, gas hob, electric oven, extractor hood, integrated dishwasher, plumbing for washing machine, larder cupboard, tiled splash backs, tiled floor, wall mounted gas boiler, double glazed window to front aspect.
Dining Room : - 2.57 x 2.46 (8'5" x 8'0") - Covered radiator, tiled floor, double glazed French doors to conservatory.
Conservatory : - 2.36 x 2.10 (7'8" x 6'10") - Glass roof, double glazed windows. double glazed French doors to outside, tiled floor, power points, vertical radiator.
First Floor Landing : - 3.24 x 1.99 (10'7" x 6'6") - Radiator, access to loft space (boarded but no ladder), double glazed window to front aspect.
Bedroom 1 : - 3.34 x 3.29 (10'11" x 10'9") - Twin wardrobes, radiator, double glazed window to front aspect.
En-Suite : - 1.66 x 2.52 (5'5" x 8'3") - Shower cubicle, low level WC, wash hand basin, light/shaver point, extractor fan, vinyl flooring, double glazed window to rear aspect, airing cupboard with shelving and hot water tank.
Bedroom 2 : - 2.83 x 2.41 (9'3" x 7'10") - Radiator, double glazed window to rear aspect.
Bedroom 3 : - 2.17 x 2.39 (7'1" x 7'10") - Radiator, double glazed window to front aspect.
Family Bathroom : - 1.76 x 1.95 (5'9" x 6'4") - White three piece suite comprising of bath, low level WC, wash hand basin, radiator, vinyl flooring, tiled splash backs, extractor fan, shaver point with light, double glazed window to rear aspect.
Outside : - Open plan to the front with various shrubs, driveway for two vehicles and additional space on the front garden.
Pedestrian gate access to the rear, there is a patio adjacent to the house, trellis with clematis, honey suckle and wisteria.
Further patio, stepping stone pathway, Cotswold stone chippings, summer house and storage shed with power and light, various shrubs and spring bulbs.
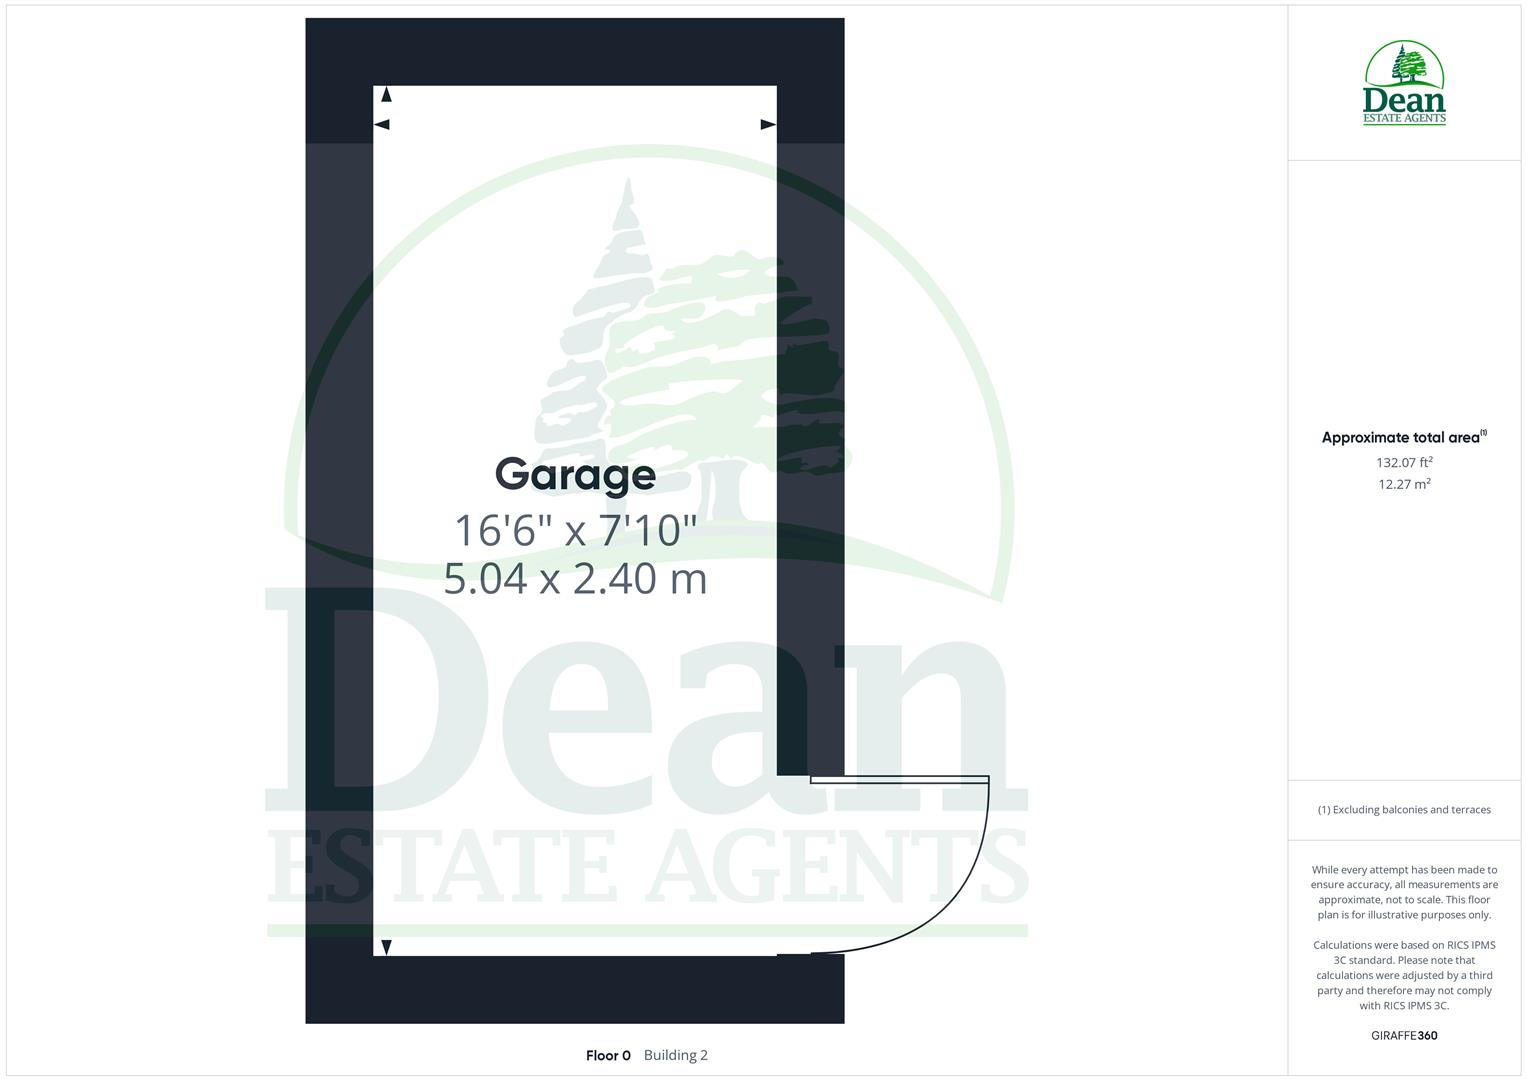
Garage : - 5.04 x 2.40 (16'6" x 7'10") - Semi-detached. The garage is currently used as a recreational room, the walls clad in wood, loft access , laminate flooring, power and light.
Agents Note: - The property is fitted with an alarm system.
The last 3 photos were taken in the summer by the vendor.
Dean Estate Agents Ltd have prepared the information within this website/brochure with infinite care and without a guarantee of accuracy. Before you act upon any information provided, we request that you satisfy yourself about the completeness, accuracy, reliability, suitability, or availability with respect to the website or the information, products, services, or related graphics contained on our website for any purpose.
These details do not constitute any part of any Offer, Contract or Tenancy Agreement. Photographs used for advertising purposes may not necessarily be the most recent photographs. All photographic images are under the ownership of Dean Estate Agents Ltd and therefore Dean Estate Agents retain the copyright.
Tenanted Property – we are not always able to show the most recent condition of a property due to tenants’ privacy and may choose to show the photographs of the property when it was last vacant to at least allow clients some idea of the internal condition at that time.
Energy Performance Certificates are supplied to us via a third party and we do not accept responsibility for the content within such reports.
As with leasehold property or new build development sites, you are likely to be responsible for a contribution to management charges and/or ground rent or a contribution to the development service charge. Please enquire at the time of viewing. You may also incur fees for items such as leasehold packs and, in addition, you will also need to check the remaining length of any lease before you complete a mortgage application form. You must therefore consult with your legal representatives on these matters at the earliest opportunity before making a decision to purchase or incurring costs.
Measurements: Great care is taken when measuring, but measurements should not be relied upon for ordering carpets, equipment etc.
The Laws of copyright protect this material. Dean Estate Agents is the owner of the copyright. This property sheet forms part of our database and is protected by the database right and copyright laws.
Equipment: Dean Estate Agents have not tested the equipment or any central heating system mentioned in these particulars and the purchaser is advised to satisfy themselves as to the working order and condition of any related equipment.
Tenure: We are advised freehold.
Agents Note: Please contact Dean Estate Agents for an updated brochure if applicable.
Listed by
Cinderford
Dean Estate Agents
Reference: 158556566
EPC Rating & Upgrade Cost
Fetching EPC data… Refresh this page in a moment.
Flood risk
Zone: 1
Risk: Low
Job (default Low)
Floorplans
Floorplan 1
Floorplan 2
Floorplan 3
Floorplan 4
Floorplan 5
EPC Graphs
EE Rating
FENSA Certificates
This property has 1 FENSA certificate(s) on record, indicating window/door installations by FENSA-approved installers.
FENSA Certificate #4302683
Property Details
Street: 21 Colliers Field
Town: CINDERFORD
Postcode: GL14 2SW
Installation Details
Items: 10 windows and 2 doors
Certificate Issued: 11/12/2006
Work Completed: 09/09/2006
This certificate data was retrieved from FENSA's database
What is FENSA? FENSA (Fenestration Self-Assessment Scheme) is a government-authorised scheme that monitors building regulation compliance for replacement windows and doors. Certificates indicate that work was completed by FENSA-approved installers.
Price history
82% since 2011
| Event | Date | Price | % change |
|---|---|---|---|
| Sold | 27/06/2025 (1 year ago) | £295,000 | +25.5% |
| Sold | 24/09/2021 (4 years ago) | £235,000 | +51.1% |
| Sold | 05/08/2011 (14 years ago) | £155,500 | -4.3% |
| Sold | 28/04/2011 (15 years ago) | £162,500 | — |
Source: HM Land Registry Price Paid Data. Crown copyright.
Sold Comparables
Same street and nearby sales within 0.25 miles (last 5 years). Data from Land Registry Price Paid.
| Address | Price | Date | Type |
|---|---|---|---|
| 33 VICTORIA STREET, CINDERFORD, FOREST OF DEAN, GLOUCESTERSHIRE, GL14 2ET | £173,000 | 10/11/2023 | Detached |
| 4A VICTORIA STREET, CINDERFORD, FOREST OF DEAN, GLOUCESTERSHIRE, GL14 2HE | £350,000 | 07/07/2023 | Detached |
| Same street 39 COLLIERS FIELD, CINDERFORD, FOREST OF DEAN, GLOUCESTERSHIRE, GL14 2SW | £164,000 | 10/09/2022 | Flat |
| PENROSE VICTORIA STREET, CINDERFORD, FOREST OF DEAN, GLOUCESTERSHIRE, GL14 2EU | £250,000 | 13/04/2022 | Detached |
| 19A PARRAGATE ROAD, CINDERFORD, FOREST OF DEAN, GLOUCESTERSHIRE, GL14 2LZ | £342,500 | 08/04/2022 | Detached |
| Same street 52 COLLIERS FIELD, CINDERFORD, FOREST OF DEAN, GLOUCESTERSHIRE, GL14 2SW | £195,000 | 31/01/2022 | Terraced |
| Same street 35 COLLIERS FIELD, CINDERFORD, FOREST OF DEAN, GLOUCESTERSHIRE, GL14 2SW | £195,000 | 17/12/2021 | Terraced |
| 8 BARLEYCORN SQUARE, CINDERFORD, FOREST OF DEAN, GLOUCESTERSHIRE, GL14 2LF | £270,000 | 17/12/2021 | Detached |
| 16 PARRAGATE ROAD, CINDERFORD, FOREST OF DEAN, GLOUCESTERSHIRE, GL14 2LY | £250,000 | 29/09/2021 | Detached |
Street average: £184,667 (3 sales)
Area average: £272,583 (6 sales)
Capital growth trend
Land Registry outcode average: last 12 months vs 5y and 10y ago (from sold prices).
House Price Index (HM Land Registry — official index, not sold-price averages): Forest of Dean. Series: Detached. As of April 2026.
Rental Range
Estimated market rent for Forest of Dean. Low = conservative, Realistic = average, Optimistic = best case.
Based on Local Authority from postcode lookup → Forest of Dean.
LHA (30th percentile) floor for Gloucester: £848/mo (Apr 2025 – Mar 2026)
Location
Nearby
Nearest stations, universities and amenities (distance from property).
| Type | Name | Distance |
|---|---|---|
| Bus stop | The Keelings | 0.1 miles |
| Bus stop | College Rd | 0.1 miles |
| Shop | New Hope | 0.2 miles |
| Shop | C & J’s Bakery | 0.2 miles |
| Train station | Parkend | 4.4 miles |
| Hospital | Great Oaks Hospice | 5.1 miles |
| Train station | Whitecroft | 5.3 miles |
| Hospital | Lydney & District Hospital | 6.7 miles |
| University | University of Gloucestershire City Campus | 11.5 miles |
Street-level crime
| Category | Count |
|---|---|
| Total incidents | 0 |
Within 1 mile during May 2026. Source: data.police.uk (England & Wales).
Schools nearby
Nearest open schools with Ofsted ratings (England). Closed schools are not shown. Data from Get Information about Schools and Ofsted.
| Name | Type | Distance | Ofsted |
|---|---|---|---|
| SGS Forest High School | Secondary | 0.6 miles | Requires improvement — 21 Apr 2024 |
| Forest View Primary School | Primary | 0.6 miles | Good — 1 Jul 2015 |
| St White's Primary School | Primary | 0.7 miles | — (Inspected (no overall grade)) |
| Littledean Church of England Primary School | Primary | 1.2 miles | Requires improvement — 10 Jun 2024 |
| Steam Mills Primary School | Primary | 1.3 miles | Good — 8 Feb 2012 |
Rental Comparables
Rental comparables are temporarily unavailable while listing-site fetches are paused. Try again later.
Rent-driven metrics
Based on Area rent estimate.
- Rent ratio — Monthly rent ÷ purchase price (1% rule). 1%+ = strong, 0.8–1% = okay, <0.8% = weak for cashflow.
- Max investor price — Rent ÷ 0.8%; the price at which rent would be 0.8% of price (Stoke-style target).
- Target investor price — Rent ÷ 1%; the price at which rent would be 1% of price (strong cashflow band).
- Gross yield — Annual rent as % of purchase price (no costs).