Dartmoor Road
Westbury, BA13 3UT
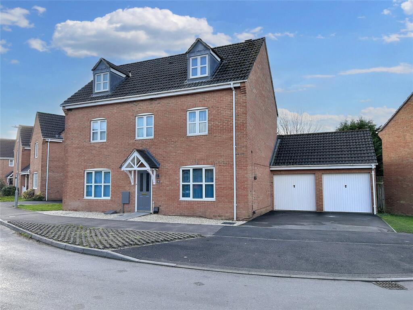
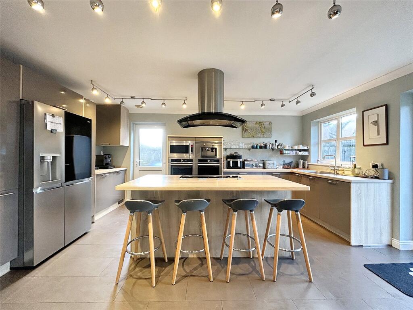
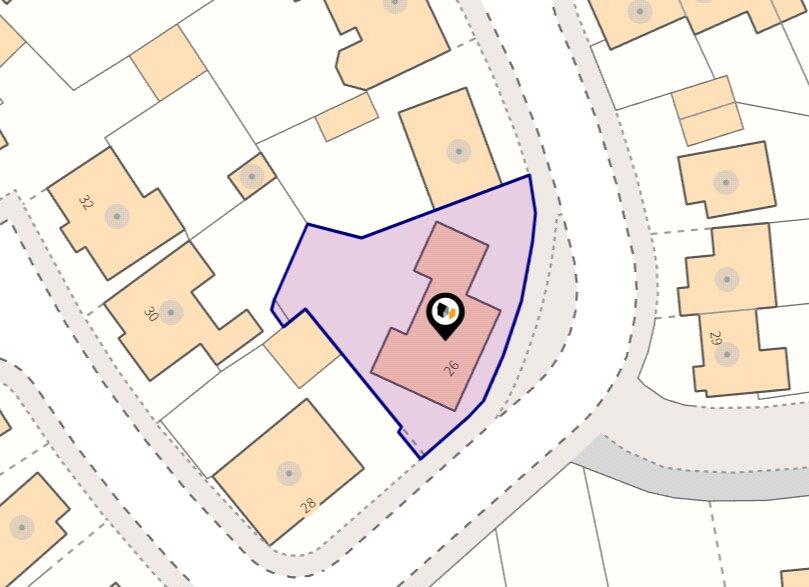
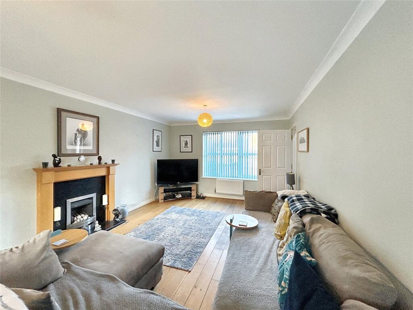
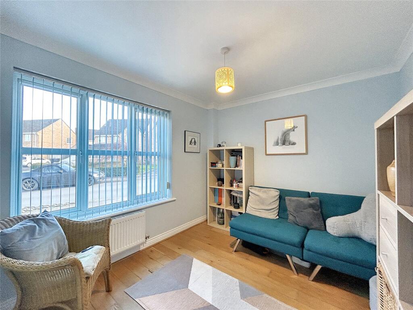
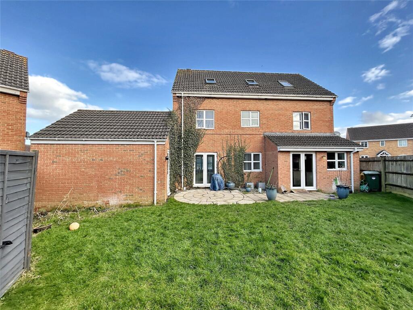
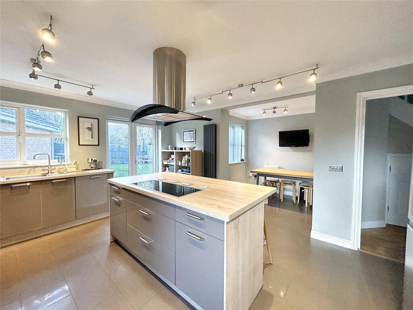
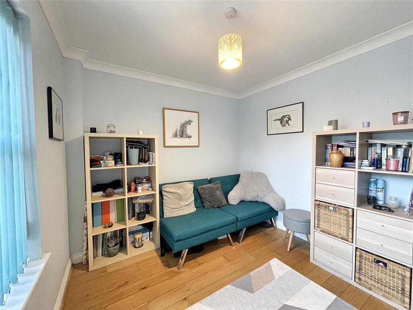
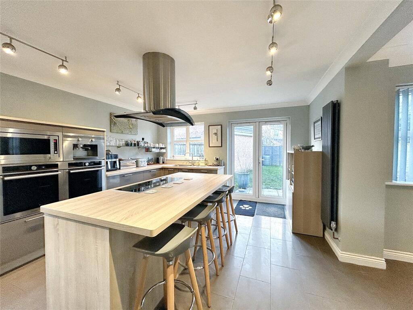
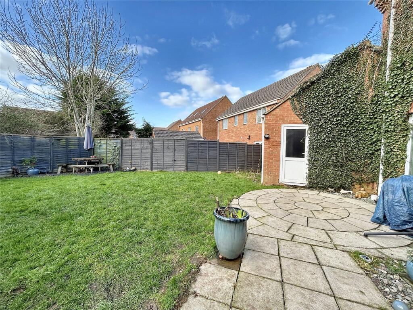
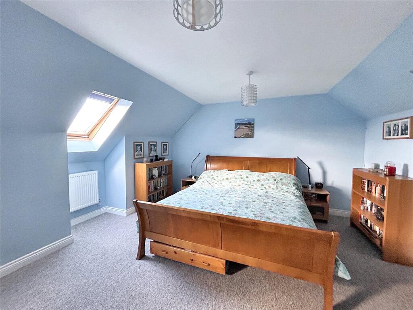
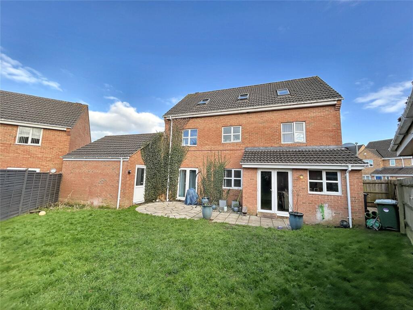
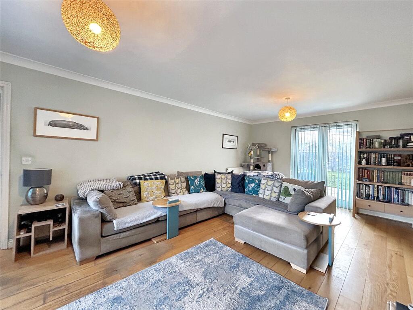
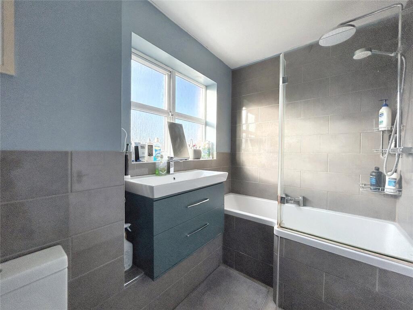
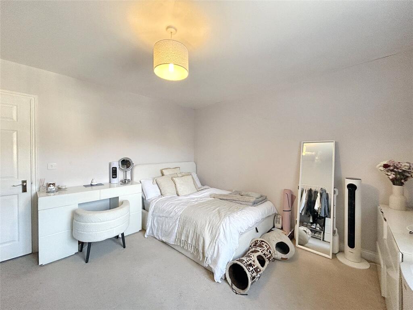
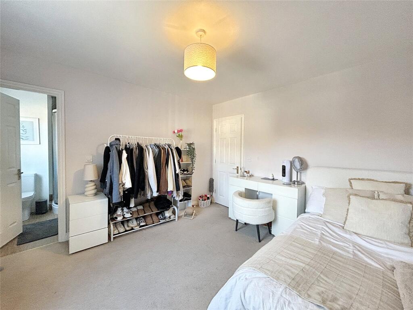
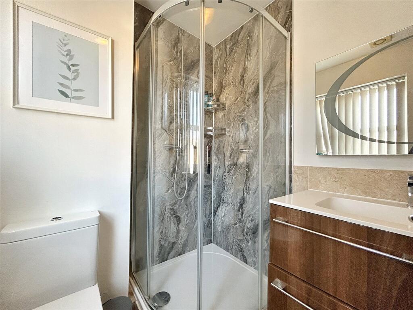
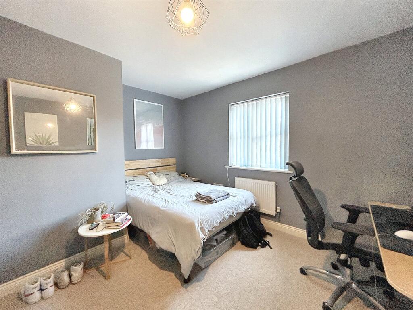
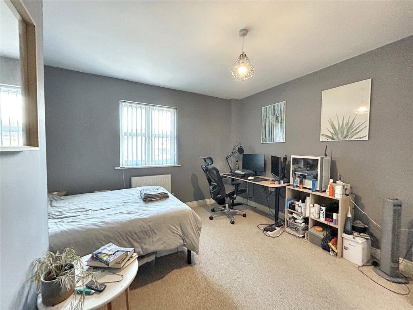
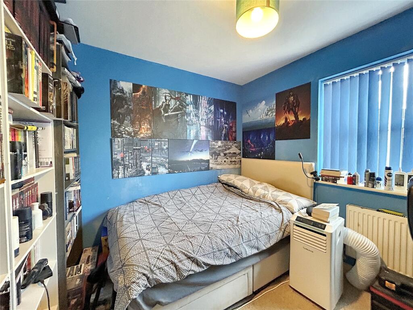
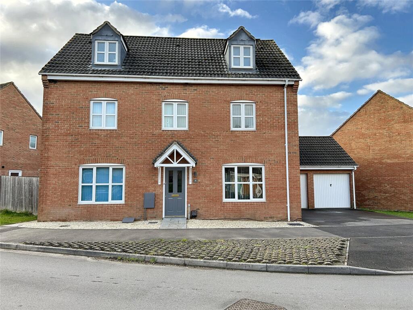
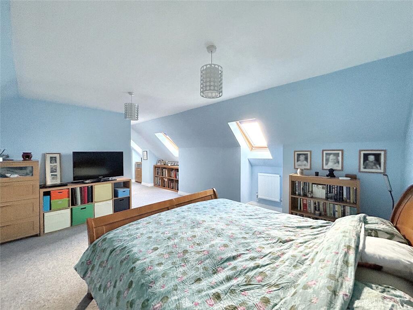
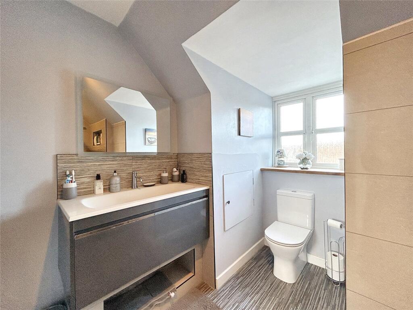
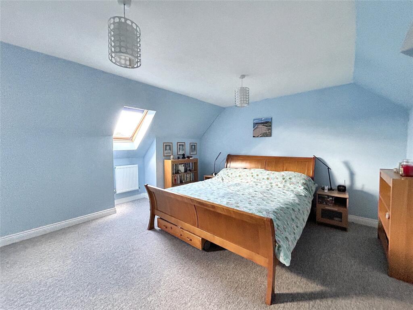
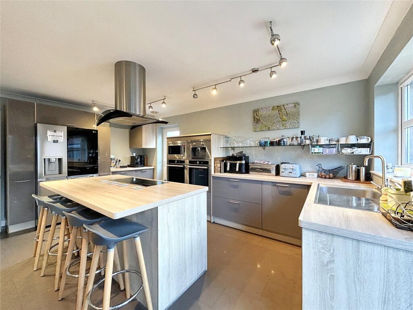
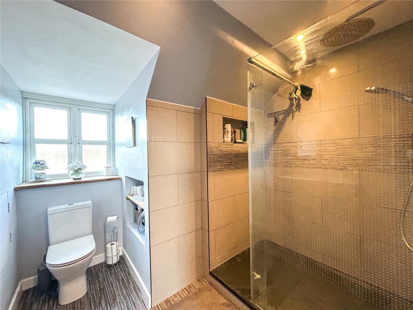
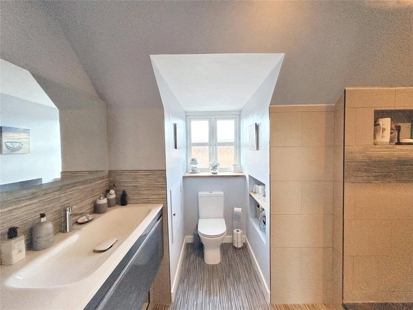
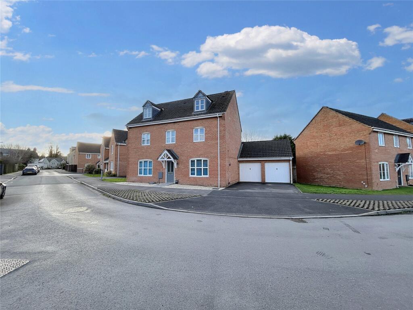
Front Elevation Kitchen Plot Sitting Room Study/Office Rear Elevation Kitchen Diner Study/Office Kitchen Diner Rear Garden Principal Bedroom Rear Elevation Sitting Room Family Bathroom Bedroom 2 Bedroom 2 Ensuite Bedroom 3 Bedroom 3 Bedroom 4 Front Elevation Principal Bedroom Principal Ensuite Principal Bedroom Kitchen Principal Ensuite Principal Ensuite Front Elevation
/ 28
Property details
Tenure
FREEHOLD
Floor area
156 m²
Council tax band
F
EPC rating
C
Last sold
£450,000
Price per m²
£2,885/m²
Local average
£352,818 (+27.5%)
Deprivation
Decile 7 (20,811 of 33,755)
Street crime
61 incidents within 1 mile (May 2026)
Key features
- 5 BEDROOMS, 2 WITH ENSUITES
- PRINCIPAL BEDROOM WITH DRESSING AREA
- STUNNING KITCHEN/DINER WITH INTEGRATED APPLIANCES
- AMPLE PARKING AND DOUBLE GARAGE
- ENCLOSED REAR GARDEN
- POPULAR LOCATION
- CLOSE TO LOCAL AMENITIES
- APPROX 1900 SQ FEET OF ACCOMMODATION
Additional details
- Parking
- Garage, Driveway, Off street
- Garden
- Yes
Description
With five bedrooms and three bathrooms, this stunning home boasts a range of features. On the ground floor this includes a dual aspect sitting room, a kitchen diner with built-in appliances, including coffee machine, boiling water tap, dishwasher, washing machine and tumble dryer. The kitchen also houses two ovens, built in microwave and has an induction hob on the island. There is a spacious bright study/office and a handy cloakroom.
The first floor offers 4 good sized bedrooms, one with an ensuite, and a family bathroom, while the second floor is dedicated to the principal bedroom complete with its own dressing area and a further ensuite.
The generous enclosed rear garden, where you will find a patio ideal for outdoors entertaining, is mostly laid to lawn. French doors lead you back in via the sitting room and there is a personnel door to the double garage.
The current owners have lovingly cared for this property for 20 years, since they bought new.
To the front of the property there is ample driveway parking and a double garage, ideal for modern family life.
Conveniently located in Westbury, residents can enjoy easy access to a range of local amenities and attractions, including shops, restaurants, and excellent transport links.
Don't miss out on the opportunity to view this incredible property. Contact us today to schedule a viewing and see for yourself everything this lovely home has to offer.
Listed by
Westbury
Davies & Davies
Reference: 166322084
EPC Rating & Upgrade Cost
Current rating: C
Potential rating: B
Inspection date: 03/03/2025
Expiry date: 02/03/2035
Current heating cost: £940/year
Potential heating cost: £858/year
Est. upgrade cost to C: £12,100
Recommendations
- Replace boiler with new condensing boiler (£2,200 - £3,000)
- Solar water heating (£4,000 - £6,000)
- Solar photovoltaic panels, 2.5 kWp (£3,500 - £5,500)
Flood risk
Zone: 1
Risk: Low
Job (default Low)
Floorplans
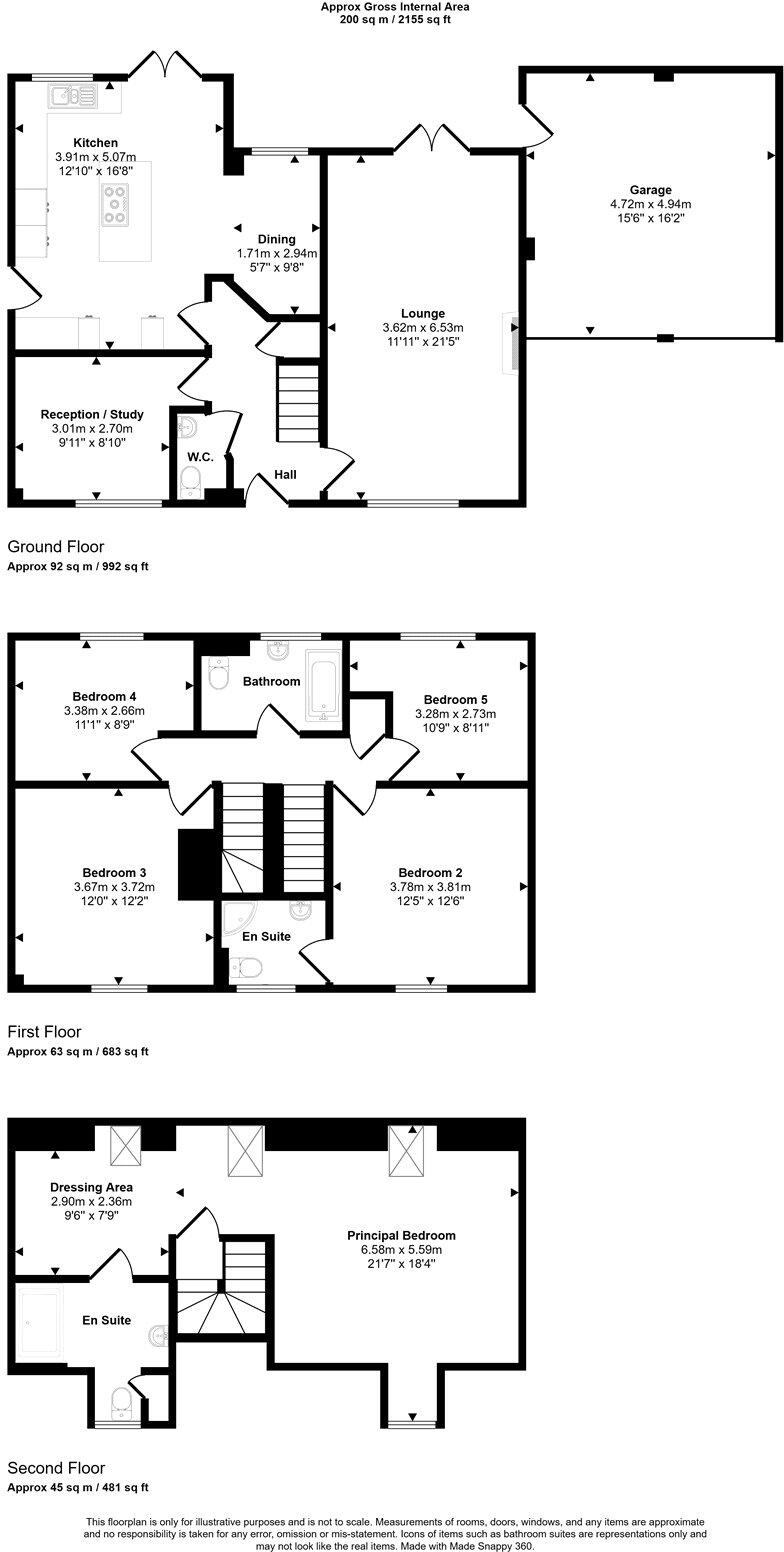
Picture No. 01
EPC Graphs
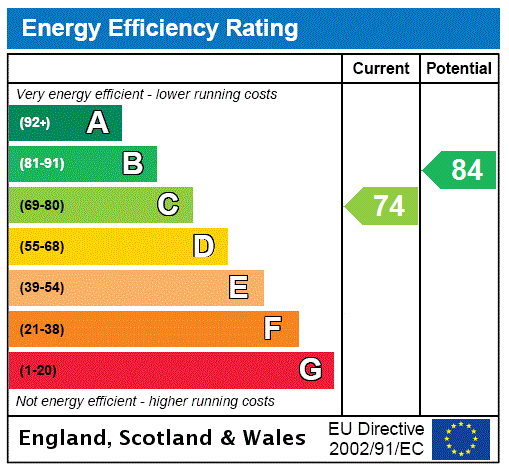
EPC Rating Graph
Price history
No sales history found for this property in Land Registry Price Paid data.
Sold Comparables
Same street and nearby sales within 0.25 miles (last 5 years). Data from Land Registry Price Paid.
| Address | Price | Date | Type |
|---|---|---|---|
| Same street 26 DARTMOOR ROAD, WESTBURY, WILTSHIRE, BA13 3UT | £450,000 | 13/02/2026 | Detached |
| Same street 66 DARTMOOR ROAD, WESTBURY, WILTSHIRE, BA13 3UT | £275,000 | 12/12/2025 | Semi-detached |
| 58 WESTBURY LEIGH, WESTBURY, WILTSHIRE, BA13 3SQ | £265,000 | 18/12/2023 | Detached |
| MOLINS HOUSE, 66A WESTBURY LEIGH, WESTBURY, WILTSHIRE, BA13 3SQ | £550,000 | 13/12/2023 | Detached |
| 20 BASHKIR ROAD, WESTBURY, WILTSHIRE, BA13 3GY | £394,000 | 03/11/2023 | Detached |
| 14 EXMOOR ROAD, WESTBURY, WILTSHIRE, BA13 3US | £317,500 | 24/11/2022 | Detached |
| 19 THE SPUR, WESTBURY, WILTSHIRE, BA13 3AZ | £585,000 | 01/11/2022 | Detached |
| THE COACH HOUSE 6 BLACKHORSE LANE, WESTBURY, WILTSHIRE, BA13 3SJ | £315,000 | 31/10/2022 | Detached |
| 53 SANDALWOOD ROAD, WESTBURY, WILTSHIRE, BA13 3UR | £322,000 | 28/10/2022 | Detached |
| Same street 58 DARTMOOR ROAD, WESTBURY, WILTSHIRE, BA13 3UT | £280,000 | 17/10/2022 | Semi-detached |
| 66 SANDALWOOD ROAD, WESTBURY, WILTSHIRE, BA13 3UP | £345,000 | 26/08/2022 | Detached |
| Same street 34 DARTMOOR ROAD, WESTBURY, WILTSHIRE, BA13 3UT | £435,000 | 25/07/2022 | Detached |
| 138 WESTBURY LEIGH, WESTBURY, WILTSHIRE, BA13 3SH | £485,000 | 20/07/2022 | Detached |
| Same street 11 DARTMOOR ROAD, WESTBURY, WILTSHIRE, BA13 3UT | £317,000 | 15/07/2022 | Detached |
| 8 BASHKIR ROAD, WESTBURY, WILTSHIRE, BA13 3GY | £435,000 | 12/07/2022 | Detached |
| Same street 27 DARTMOOR ROAD, WESTBURY, WILTSHIRE, BA13 3UT | £264,000 | 02/02/2022 | Semi-detached |
| 24 BRABANT WAY, WESTBURY, WILTSHIRE, BA13 3UW | £405,000 | 24/01/2022 | Detached |
| Same street 33 DARTMOOR ROAD, WESTBURY, WILTSHIRE, BA13 3UT | £279,000 | 21/01/2022 | Detached |
| 41 SANDALWOOD ROAD, WESTBURY, WILTSHIRE, BA13 3UR | £340,000 | 16/11/2021 | Detached |
| 9 THE SPUR, WESTBURY, WILTSHIRE, BA13 3AZ | £345,000 | 29/10/2021 | Detached |
| 72 WESTBURY LEIGH, WESTBURY, WILTSHIRE, BA13 3SQ | £462,000 | 28/09/2021 | Detached |
| Same street 1 DARTMOOR ROAD, WESTBURY, WILTSHIRE, BA13 3UT | £320,000 | 23/09/2021 | Terraced |
| 45 WESTBURY LEIGH, WESTBURY, WILTSHIRE, BA13 3SF | £225,000 | 10/09/2021 | Detached |
| THE PHIPPS MANOR WESTBURY LEIGH, WESTBURY, WILTSHIRE, BA13 3SQ | £680,000 | 31/08/2021 | Detached |
Street average: £327,500 (8 sales)
Area average: £404,406 (16 sales)
Capital growth trend
Land Registry outcode average: last 12 months vs 5y and 10y ago (from sold prices).
House Price Index (HM Land Registry — official index, not sold-price averages): Wiltshire. Series: Detached. As of April 2026.
Rental Range
Estimated market rent for Wiltshire. Low = conservative, Realistic = average, Optimistic = best case.
Based on Local Authority from postcode lookup → Wiltshire.
LHA (30th percentile) floor for Cheltenham: £1,466/mo (Apr 2025 – Mar 2026)
Location
Nearby
Nearest stations, universities and amenities (distance from property).
| Type | Name | Distance |
|---|---|---|
| Bus stop | Black Horse Lane | 0.1 miles |
| Shop | Tesco Express | 0.2 miles |
| Shop | Barnardo's | 0.2 miles |
| Train station | Dilton Marsh | 0.3 miles |
| Train station | Westbury | 1.1 miles |
| Hospital | Dorothy House Hospice Care | 7.6 miles |
| Hospital | Melksham Community Hospital | 8.6 miles |
| University | University of Bath | 10.3 miles |
| University | University of Bath Campus | 10.3 miles |
Street-level crime
| Category | Count |
|---|---|
| Violence and sexual offences | 28 |
| Criminal damage and arson | 10 |
| Anti-social behaviour | 9 |
| Public order | 4 |
| Burglary | 3 |
| Other theft | 3 |
| Shoplifting | 3 |
| Other crime | 1 |
| Total incidents | 61 |
Within 1 mile during May 2026. Source: data.police.uk (England & Wales).
Schools nearby
Nearest open schools with Ofsted ratings (England). Closed schools are not shown. Data from Get Information about Schools and Ofsted.
| Name | Type | Distance | Ofsted |
|---|---|---|---|
| Westbury Leigh CofE Primary School | Primary | 0.1 miles | Requires improvement — 13 Nov 2022 |
| Fairfield Farm College (Fairfield Farm Trust) | Other | 0.4 miles | — (No rating) |
| Compass Community School Athelstan Park | Other | 0.7 miles | Requires improvement — 12 Sep 2023 |
| Matravers School | Secondary | 0.7 miles | Good — 14 Nov 2022 |
| Dilton Marsh CofE Primary School | Primary | 0.7 miles | Good — 6 Dec 2023 |
Rental Comparables
Rental listings exist nearby, but none matched the 5-bedroom count for this property.
Rent-driven metrics
Based on Area rent estimate.
- Rent ratio — Monthly rent ÷ purchase price (1% rule). 1%+ = strong, 0.8–1% = okay, <0.8% = weak for cashflow.
- Max investor price — Rent ÷ 0.8%; the price at which rent would be 0.8% of price (Stoke-style target).
- Target investor price — Rent ÷ 1%; the price at which rent would be 1% of price (strong cashflow band).
- Gross yield — Annual rent as % of purchase price (no costs).
Enter House Number
Enter the house number to help us retrieve more accurate pricing history and property data.
Please log in to submit or correct the house number for this listing.
Log in to continue