19 WILSON ROAD
SOUTHEND-ON-SEA, SOUTHEND-ON-SEA SS1 1HG
£525,000
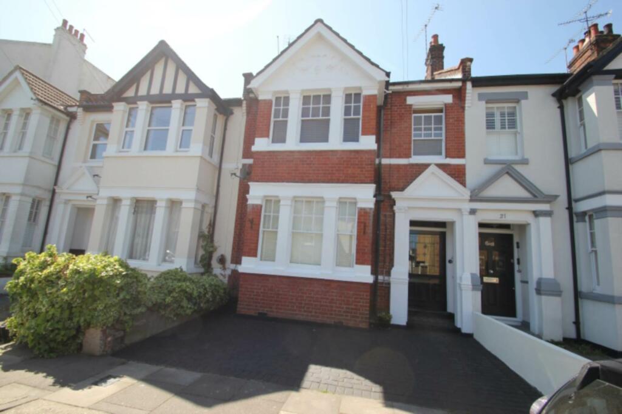
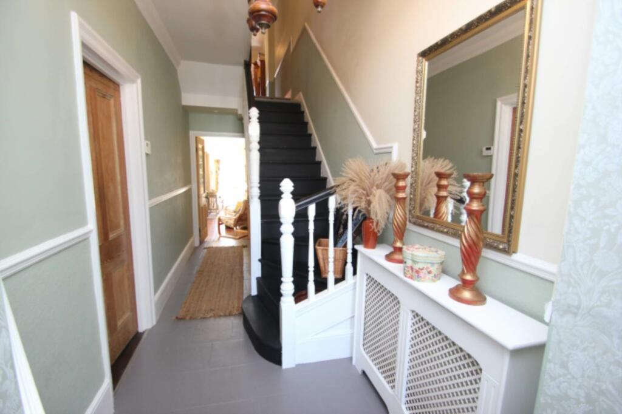
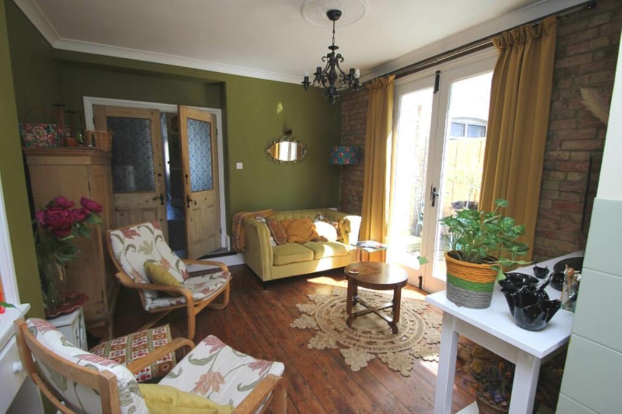
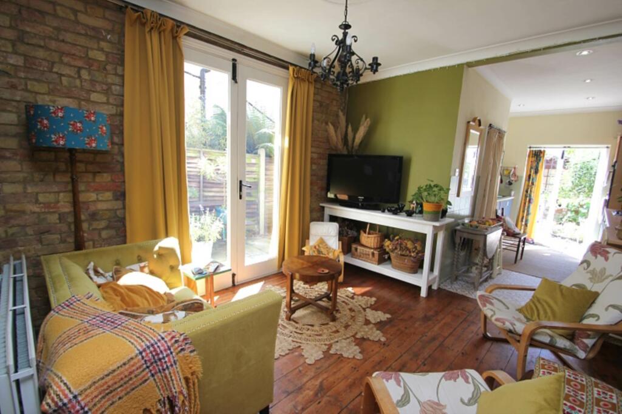
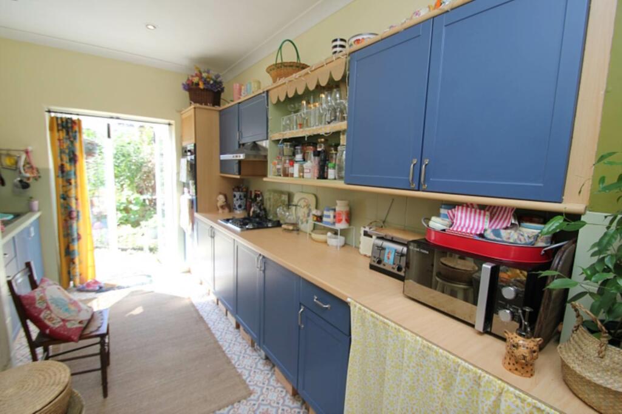
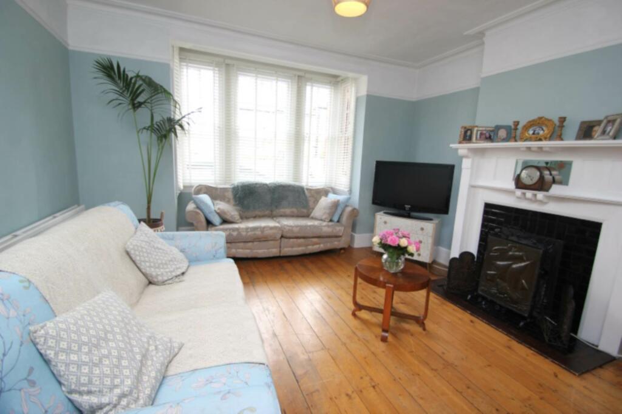
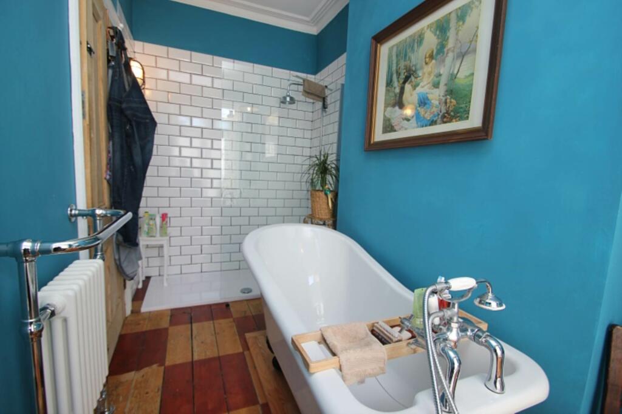
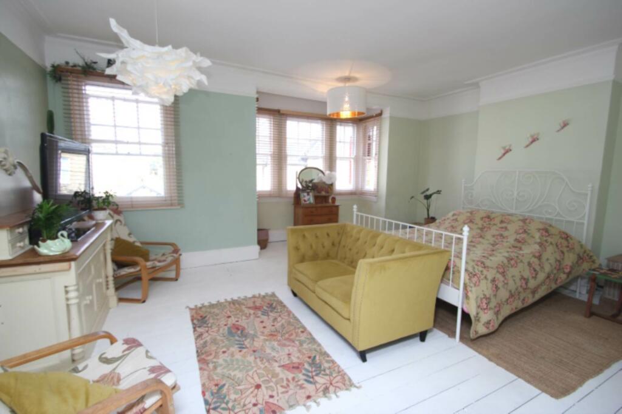
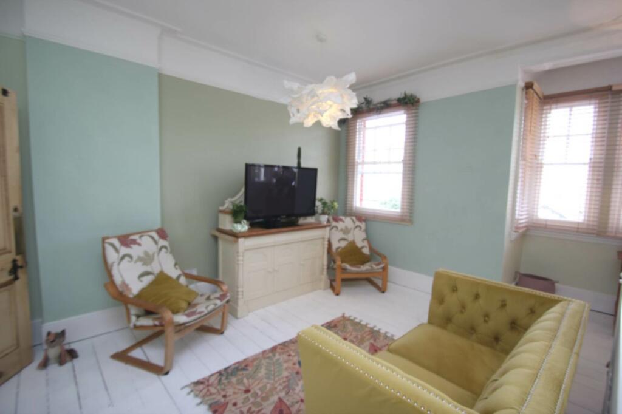
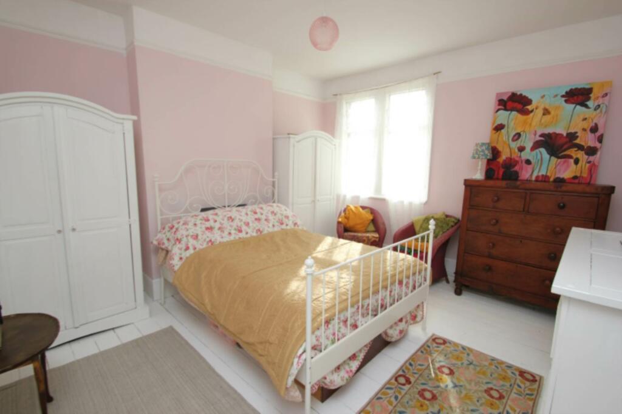
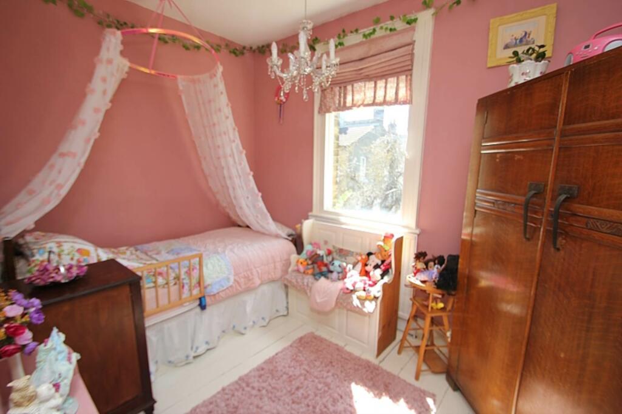
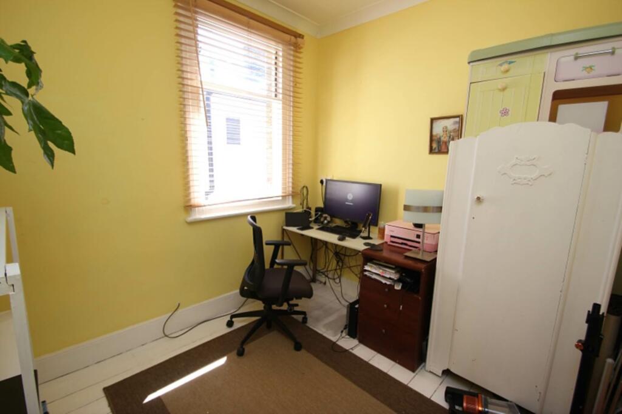
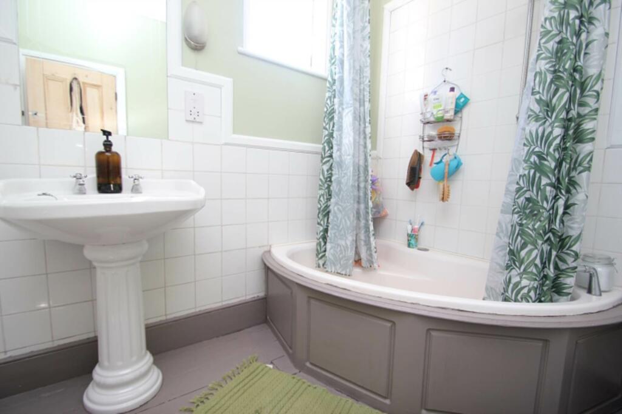
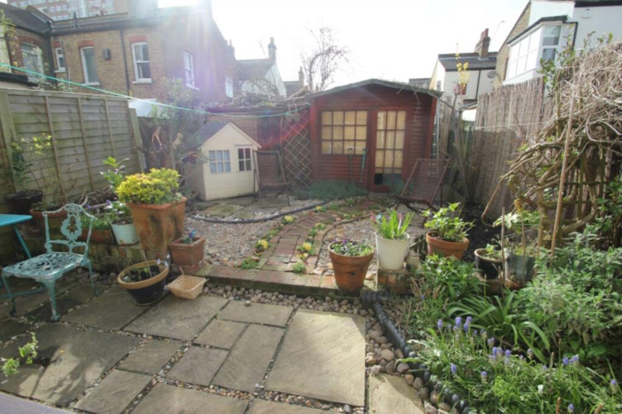
Photo 1 Photo 2 Photo 3 Photo 4 Photo 5 Photo 6 Photo 7 Photo 8 Photo 9 Photo 10 Photo 11 Photo 12 Photo 13 Photo 14
/ 14
Property details
Tenure
FREEHOLD
Floor area
152 m²
Council tax band
D
EPC rating
D
Last sold
£517,500 Jul 2024
Price per m²
£3,454/m²
Local average
£321,325 (+63.4%)
Deprivation
Decile 4 (11,896 of 33,755)
Street crime
976 incidents within 1 mile (May 2026)
Key features
- FOUR BEDROOM CHARACTER PROPERTY
- TWO RECEPTION ROOMS
- TWO BATHROOMS
- KITCHEN
- MANY ORIGINAL FEATURES
- UTILITY ROOM
- GAS CENTRAL HEATING
- WEST FACING GARDEN
- CLIFFTOWN CONSERVATION AREA
- CLOSE TO CITY CENTRE
Additional details
- Heating
- Double glazing, Gas central
- Parking
- Off street
- Garden
- Private garden
Description
ACCOMMODATION COMPRISES
Approached via original part glazed hardwood entrance door into:-
ENTRANCE HALL
Tiled floor. Radiator. Dado rail. Ornate coving to ceiling. Half turn staircase to first floor. Double doors leading though to:-
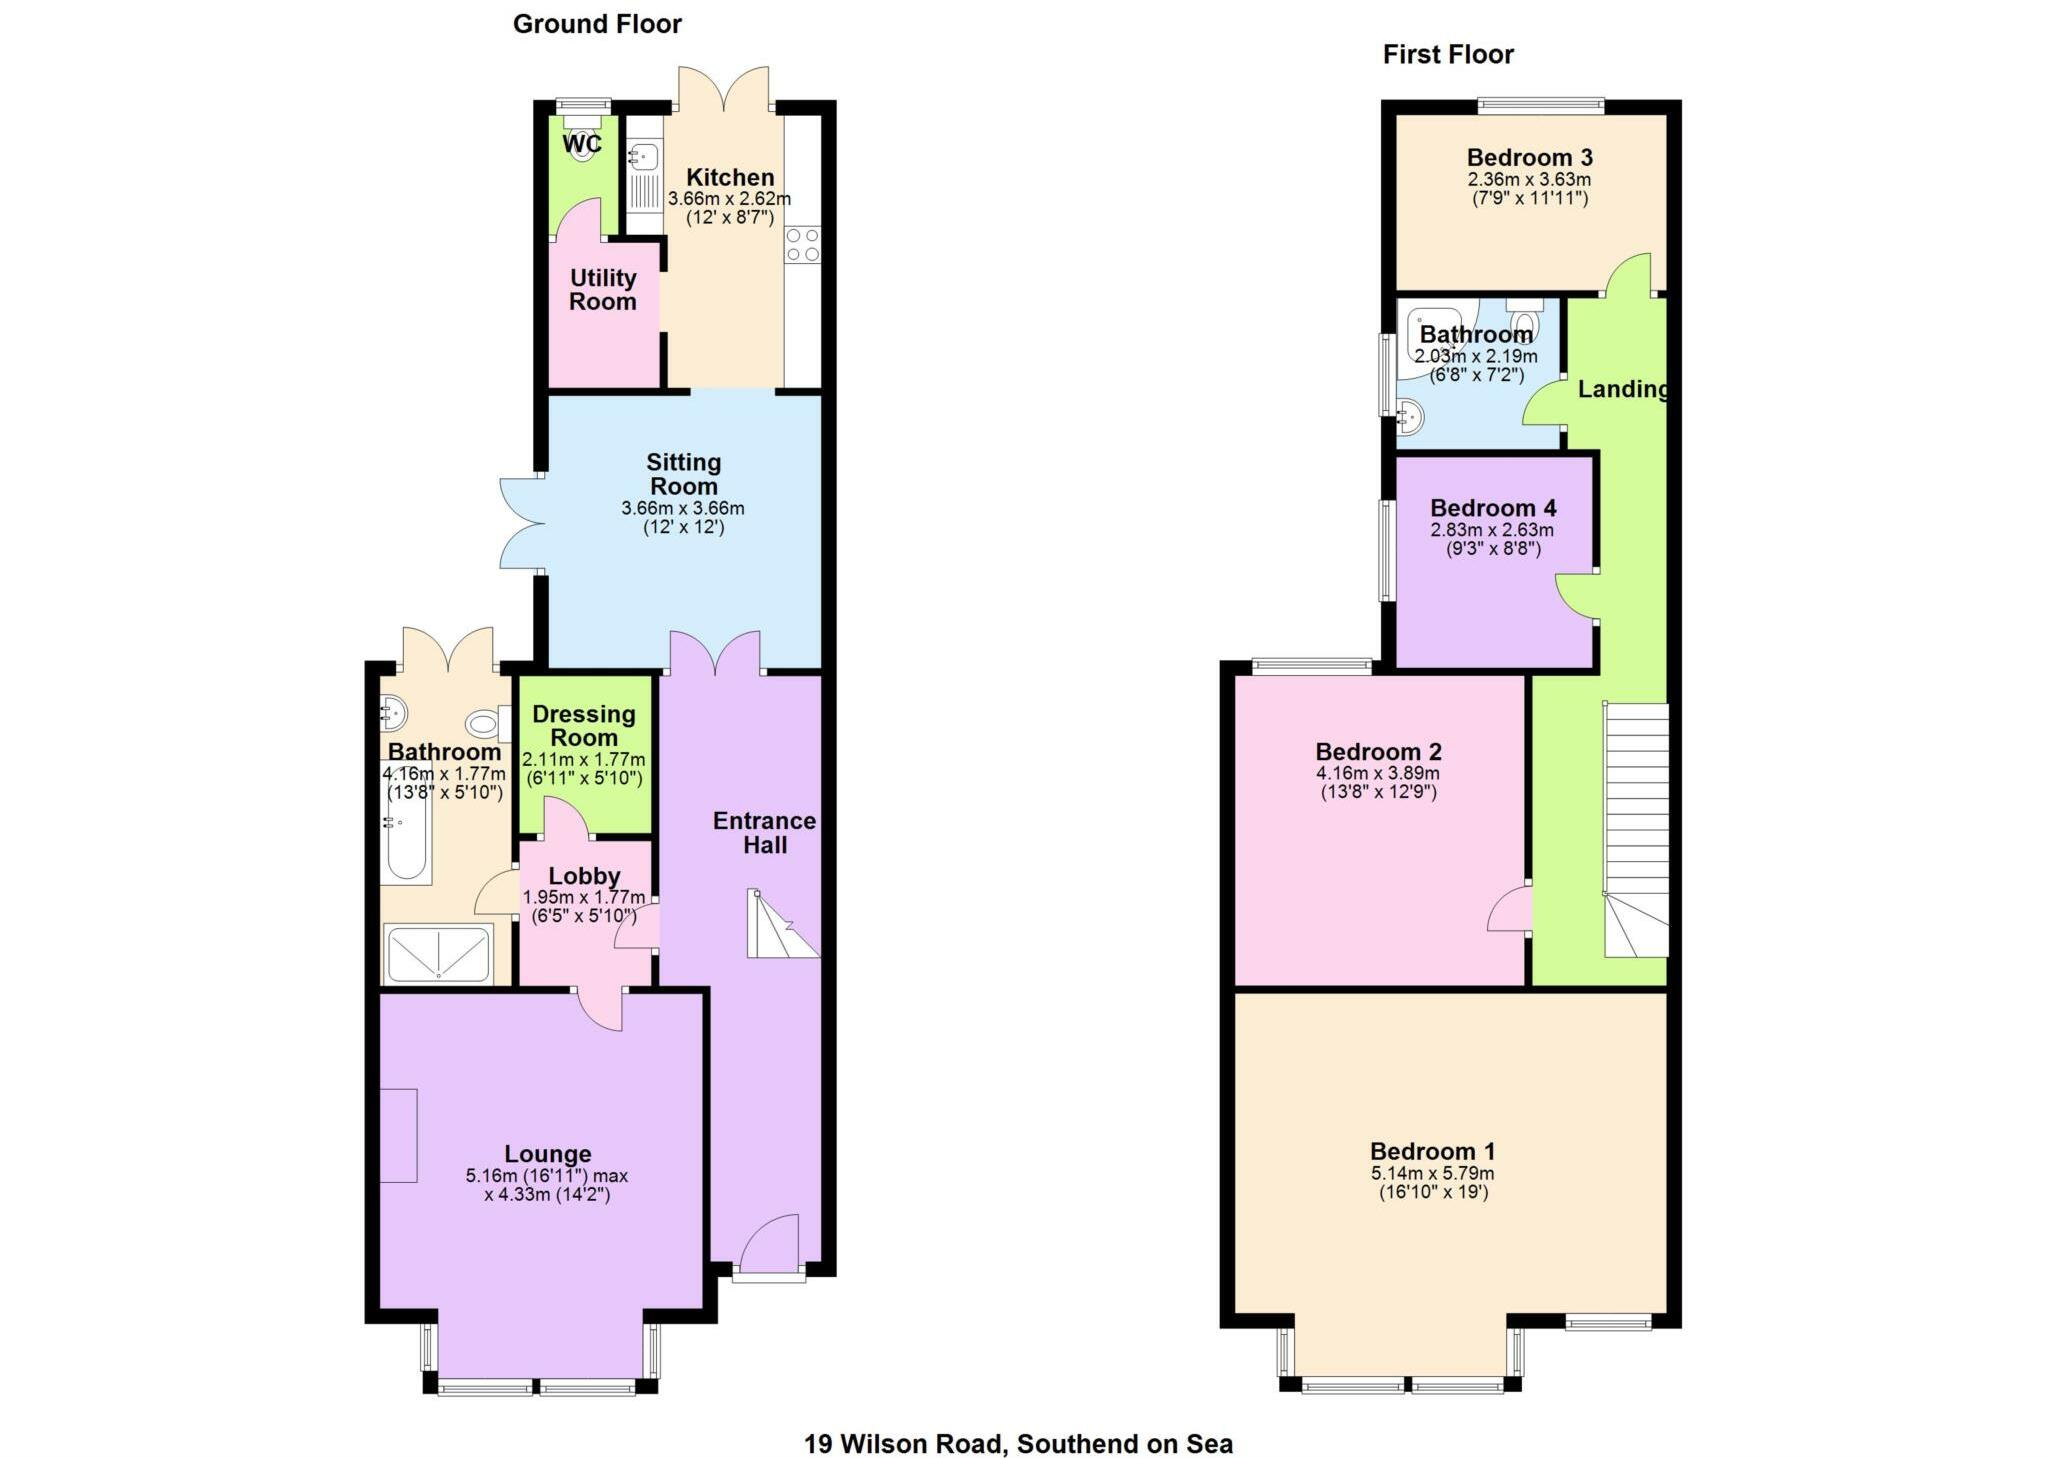
SITTING ROOM - 12'0" (3.66m) x 12'0" (3.66m)
French doors leading to rear garden. Wood flooring. Built-in dresser unit. Feature wall with exposed brickwork. Coved cornice and rose to smooth finish ceiling. Opening onto:-
KITCHEN - 12'0" (3.66m) x 8'7" (2.62m)
KITCHEN 12` 0`` x 8` 7`` (3.65m x 2.61m)
Fitted with a range of base and eye level units with roll-edged work surfaces. Inset double bowl sink unit with mixer tap. Built-in gas hob with extractor canopy over. Built-in eye level electric oven. Splashback tiling. French doors leading to rear garden. Recessed downlights to ceiling.
UTILITY ROOM
Space for fridge-freezer. Plumbing for washing machine. Further appliance space. Tiled floor. Door to:-
CLOAKROOM
Low level w.c. Window to rear.
LOUNGE - 16'11" (5.16m) Into Bay x 14'2" (4.32m)
Sash bay window to the front aspect. Radiator. Wood flooring. Tiled fireplace and hearth with hardwood surround and mantel. Coved cornice to ceiling.
BATHROOM - 13'8" (4.17m) x 5'10" (1.78m)
Four piece suite comprising of freestanding roll top bath. Walk-in shower enclosure. Pedestal wash hand basin. High level w.c. Wood flooring. Chrome heated towel rail. Double glazed doors leading to rear garden.
DRESSING ROOM - 6'11" (2.11m) x 5'10" (1.78m)
Wood flooring. Radiator. Coved cornice. Smooth finish ceiling.
SPLIT LEVEL LANDING
Wood flooring. Dado rail. Coved cornice. Access to loft space. All rooms leading off.
BEDROOM ONE - 16'10" (5.13m) Into Bay x 19'10" (6.05m)
Sash bay window to the front aspect. Further sash window to the front. Wood flooring. Radiator. Picture rail. Coved cornice to ceiling.
BEDROOM TWO - 13'8" (4.17m) x 12'9" (3.89m)
Window to rear aspect. Fitted carpet. Radiator. Picture rail. Smooth finish ceiling.
BEDROOM THREE - 7'9" (2.36m) x 11'11" (3.63m)
Window to rear aspect. Radiator. Wood flooring. Smooth finish ceiling.
BEDROOM FOUR - 9'3" (2.82m) x 8'8" (2.64m)
Window to side aspect. Wood flooring. Radiator. Smooth finish ceiling.
BATHROOM
Comprising corner bath with mixer tap and shower attachment. Pedestal wash hand basin. Low level w.c. Half tiled walls. Coved cornice. Recessed downlights to smooth finish ceiling.
OUTSIDE
REAR GARDEN
Sunny west facing rear garden commencing with flagstone paved patio area to the immediate rear and extending around to the side of the building. The remainder of the garden is block paved with summer house and bike storage area. Wood panelled fencing to boundaries.
PARKING
Freestanding to the front of the property providing off-street parking for one vehicle.
INFORMATION
EPC rating - D
Council tax band - D
Notice
Please note we have not tested any apparatus, fixtures, fittings, or services. Interested parties must undertake their own investigation into the working order of these items. All measurements are approximate and photographs provided for guidance only.
Listed by
Southend On Sea
Hopson Property Services
Reference: 146487263
EPC Rating & Upgrade Cost
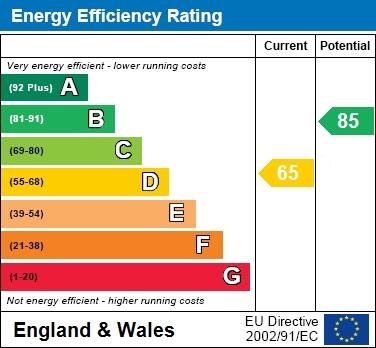
Current rating: D
Potential rating: B
Inspection date: 16/06/2023
Expiry date: 15/06/2033
Current heating cost: £2,288/year
Potential heating cost: £1,226/year
Est. upgrade cost to C: £19,925
Recommendations
- 50 mm internal or external wall insulation (£4,000 - £14,000)
- Floor insulation (suspended floor) (£800 - £1,200)
- Draughtproof single-glazed windows (£80 - £120)
- Low energy lighting for all fixed outlets (£25)
- Upgrade heating controls (£350 - £450)
- Replace single glazed windows with low-E double glazing (£3,300 - £6,500)
- Solar photovoltaic panels, 2.5 kWp (£3,500 - £5,500)
Flood risk
Zone: 1
Risk: Low
Job (default Low)
Floorplans
Floorplan 1
EPC Graphs
EPC 1
FENSA Certificates
This property has 1 FENSA certificate(s) on record, indicating window/door installations by FENSA-approved installers.
FENSA Certificate #16489579 Recent
Property Details
Street: 19 Wilson Road
Town: SOUTHEND-ON-SEA
Postcode: SS1 1HG
Installation Details
Items: 4 windows
Certificate Issued: 29/09/2024
Work Completed: 24/09/2024
This certificate data was retrieved from FENSA's database
What is FENSA? FENSA (Fenestration Self-Assessment Scheme) is a government-authorised scheme that monitors building regulation compliance for replacement windows and doors. Certificates indicate that work was completed by FENSA-approved installers.
Price history
| Event | Date | Price | % change |
|---|---|---|---|
| Sold | 26/07/2024 (2 years ago) | £517,500 | — |
Source: HM Land Registry Price Paid Data. Crown copyright.
Sold Comparables
Same street and nearby sales within 0.25 miles (last 5 years). Data from Land Registry Price Paid.
| Address | Price | Date | Type |
|---|---|---|---|
| 156 ALEXANDRA ROAD, SOUTHEND-ON-SEA, SS1 1HE | £455,000 | 26/11/2025 | Terraced |
| 37 AVENUE TERRACE, WESTCLIFF-ON-SEA, SOUTHEND-ON-SEA, SS0 7PL | £485,000 | 14/02/2025 | Terraced |
| 7 MARINE AVENUE, WESTCLIFF-ON-SEA, SOUTHEND-ON-SEA, SS0 7PS | £570,000 | 25/04/2024 | Terraced |
| 2 PARK ROAD, WESTCLIFF-ON-SEA, SOUTHEND-ON-SEA, SS0 7PE | £219,380 | 27/10/2023 | Terraced |
| 26 AVENUE ROAD, WESTCLIFF-ON-SEA, SOUTHEND-ON-SEA, SS0 7PW | £480,000 | 31/08/2022 | Terraced |
| 11 PARK LANE, WESTCLIFF-ON-SEA, SOUTHEND-ON-SEA, SS0 7PF | £275,000 | 30/08/2022 | Terraced |
| 9 AVENUE ROAD, WESTCLIFF-ON-SEA, SOUTHEND-ON-SEA, SS0 7PN | £595,000 | 19/08/2022 | Terraced |
| 88 CAMBRIDGE ROAD, SOUTHEND-ON-SEA, SS1 1ES | £550,000 | 20/05/2022 | Terraced |
| 86 ALEXANDRA ROAD, SOUTHEND-ON-SEA, SS1 1HB | £536,000 | 29/04/2022 | Terraced |
| 93 CAMBRIDGE ROAD, SOUTHEND-ON-SEA, SS1 1EP | £900,000 | 04/04/2022 | Terraced |
| 2 AVENUE TERRACE, WESTCLIFF-ON-SEA, SOUTHEND-ON-SEA, SS0 7PL | £565,000 | 04/04/2022 | Terraced |
| 62 CAMBRIDGE ROAD, SOUTHEND-ON-SEA, SS1 1ES | £614,995 | 31/03/2022 | Terraced |
| 7 ST VINCENTS ROAD, WESTCLIFF-ON-SEA, SOUTHEND-ON-SEA, SS0 7PP | £510,000 | 30/03/2022 | Terraced |
| 58 HAMLET ROAD, SOUTHEND-ON-SEA, SS1 1HH | £300,000 | 28/02/2022 | Terraced |
| 3 TRINITY AVENUE, WESTCLIFF-ON-SEA, SOUTHEND-ON-SEA, SS0 7PU | £610,000 | 08/02/2022 | Terraced |
| 4 PRITTLEWELL SQUARE, SOUTHEND-ON-SEA, SS1 1DW | £850,000 | 07/12/2021 | Terraced |
| 46 AVENUE ROAD, WESTCLIFF-ON-SEA, SOUTHEND-ON-SEA, SS0 7PW | £390,000 | 27/08/2021 | Terraced |
Area average: £523,846 (17 sales)
Capital growth trend
Land Registry outcode average: last 12 months vs 5y and 10y ago (from sold prices).
House Price Index (HM Land Registry — official index, not sold-price averages): Southend-on-Sea. Series: Terraced. As of April 2026.
Rental Range
Estimated market rent for Southend-on-Sea. Low = conservative, Realistic = average, Optimistic = best case.
Based on Local Authority from postcode lookup → Southend-on-Sea.
LHA (30th percentile) floor for Southend: £1,346/mo (Apr 2025 – Mar 2026)
Location
Nearby
Nearest stations, universities and amenities (distance from property).
| Type | Name | Distance |
|---|---|---|
| Bus stop | Wilson Road | 0.0 miles |
| Shop | Southend Trading Centre | 0.3 miles |
| Shop | Fishy Business | 0.3 miles |
| Train station | Southend Cliff Lift (Top) | 0.3 miles |
| Train station | Southend Cliff Lift (Bottom) | 0.4 miles |
| University | University of Essex | 0.4 miles |
| Hospital | Southend University Hospital | 1.4 miles |
| Hospital | Wellesley Hospital | 1.6 miles |
Street-level crime
| Category | Count |
|---|---|
| Violence and sexual offences | 388 |
| Anti-social behaviour | 126 |
| Shoplifting | 97 |
| Drugs | 73 |
| Criminal damage and arson | 64 |
| Public order | 56 |
| Other theft | 46 |
| Vehicle crime | 36 |
| Other crime | 21 |
| Burglary | 17 |
| Robbery | 14 |
| Possession of weapons | 13 |
| Theft from the person | 13 |
| Bicycle theft | 12 |
| Total incidents | 976 |
Within 1 mile during May 2026. Source: data.police.uk (England & Wales).
Schools nearby
Nearest open schools with Ofsted ratings (England). Closed schools are not shown. Data from Get Information about Schools and Ofsted.
| Name | Type | Distance | Ofsted |
|---|---|---|---|
| Compass Community School Boleyn Park | Other | 0.2 miles | Good — 27 Jul 2023 |
| Barons Court Primary School and Nursery | Primary | 0.2 miles | Outstanding — 25 May 2017 |
| St Bernard's High School | Secondary | 0.2 miles | Good — 22 Jun 2012 |
| South Essex College of Further and Higher Education | Other | 0.4 miles | — (No rating) |
| Milton Hall Primary School and Nursery | Primary | 0.4 miles | Good — 17 Jun 2024 |
Rental Comparables
Rental listings exist nearby, but none matched the 4-bedroom count for this property.
Rent-driven metrics
Based on Area rent estimate.
- Rent ratio — Monthly rent ÷ purchase price (1% rule). 1%+ = strong, 0.8–1% = okay, <0.8% = weak for cashflow.
- Max investor price — Rent ÷ 0.8%; the price at which rent would be 0.8% of price (Stoke-style target).
- Target investor price — Rent ÷ 1%; the price at which rent would be 1% of price (strong cashflow band).
- Gross yield — Annual rent as % of purchase price (no costs).