5 YORK TERRACE
MANSFIELD, WARSOP, NOTTINGHAMSHIRE NG20 0BJ
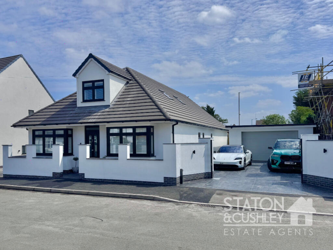
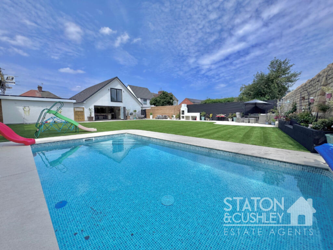
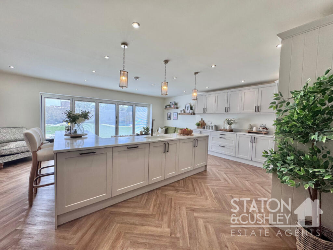
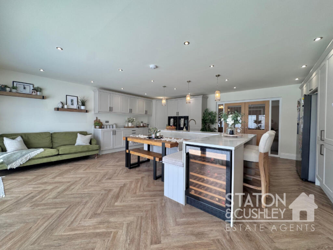
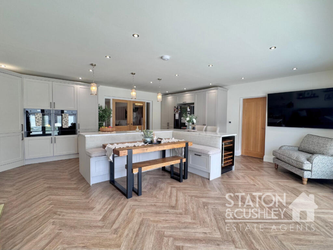
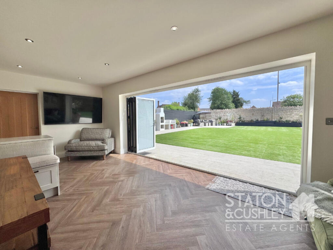
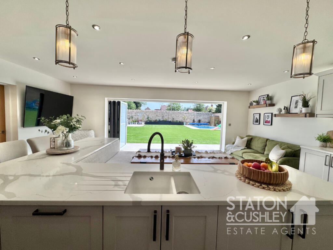
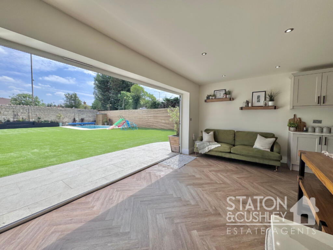
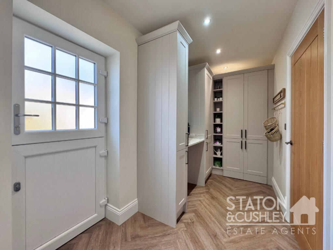
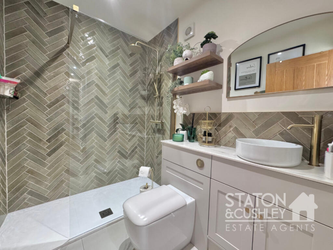
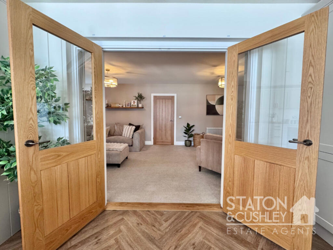
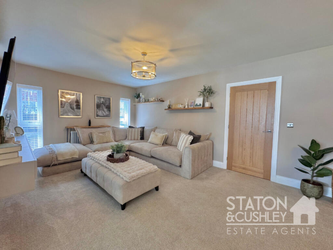
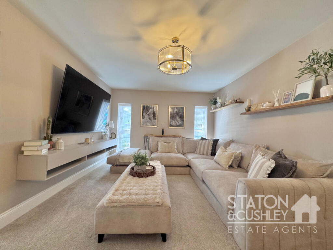
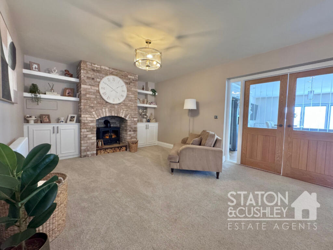
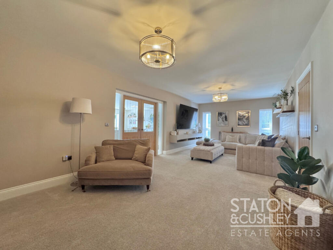
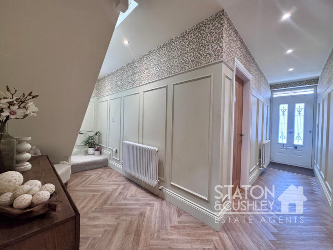
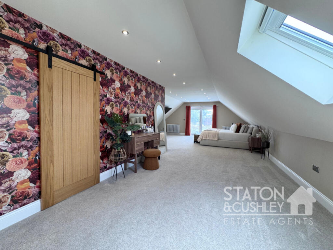
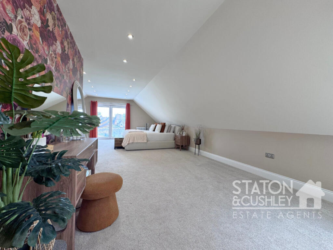
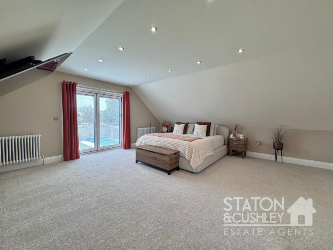
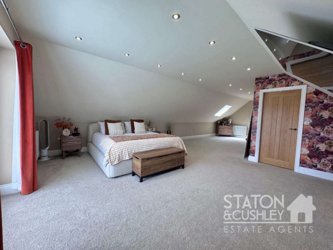
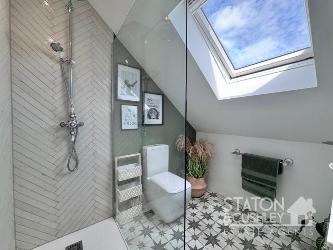
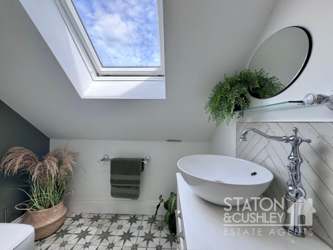
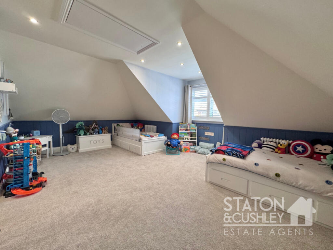
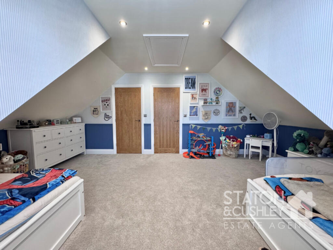
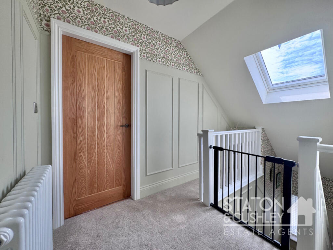
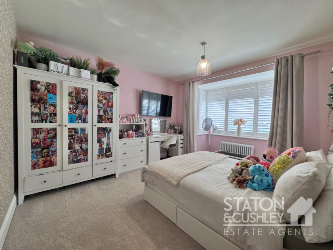
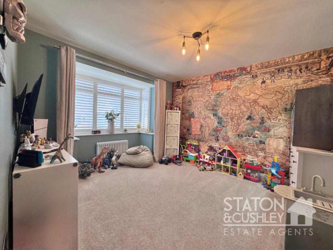
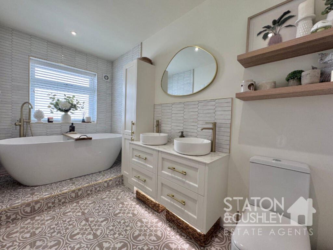
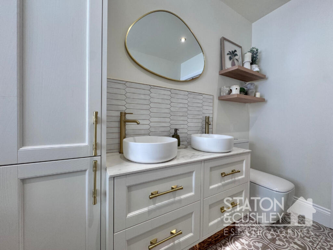
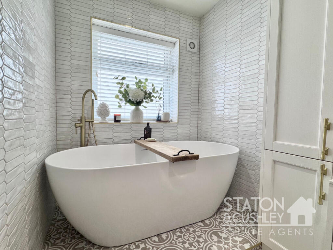
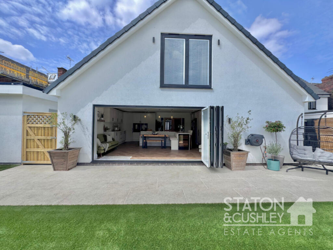
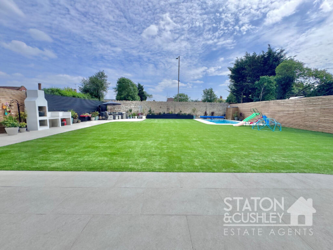
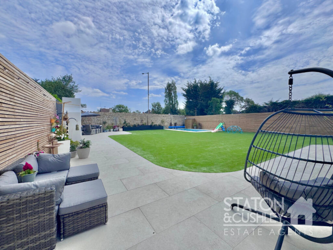
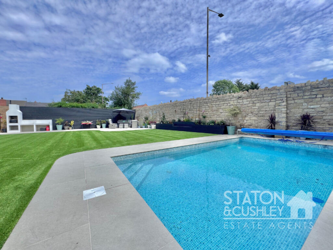
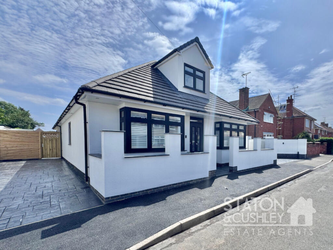
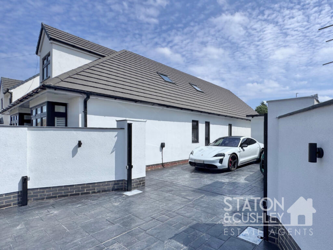
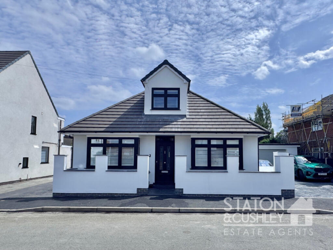
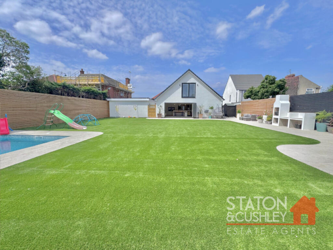
Photo 1 Photo 2 Photo 3 Photo 4 Photo 5 Photo 6 Photo 7 Photo 8 Photo 9 Photo 10 Photo 11 Photo 12 Photo 13 Photo 14 Photo 15 Photo 16 Photo 17 Photo 18 Photo 19 Photo 20 Photo 21 Photo 22 Photo 23 Photo 24 Photo 25 Photo 26 Photo 27 Photo 28 Photo 29 Photo 30 Photo 31 Photo 32 Photo 33 Photo 34 Photo 35 Photo 36 Photo 37 Photo 38 Photo 39
/ 39
Property details
Tenure
FREEHOLD
Floor area
127 m²
Council tax band
C
EPC rating
D
Last sold
£420,000 Jan 2026
Price per m²
£3,346/m²
Local average
£258,779 (+64.2%)
Deprivation
Decile 4 (11,153 of 33,755)
Street crime
59 incidents within 1 mile (May 2026)
Key features
- - Immaculately Presented
- - Four Double Bedrooms
- - Two Modern Bathrooms
- - Master With Ensuite And Dressing Room
- - Utility Room
- - Magnificent Landscaped Garden
- - Heated Swimming Pool
- - Double Driveway
- - Detached Garage
Additional details
- Parking
- Yes
- Garden
- Yes
Description
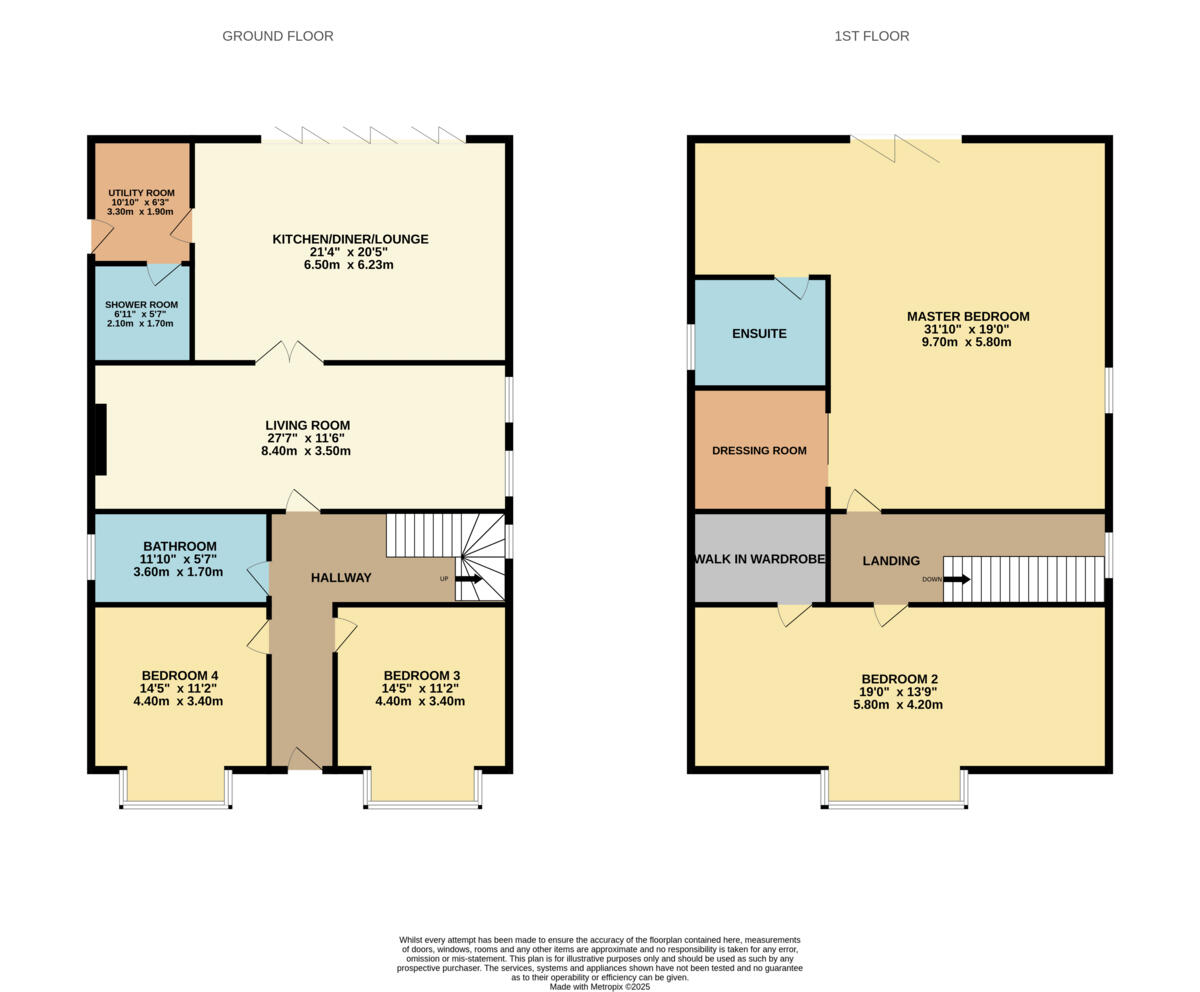
From the moment you step into the inviting hallway, you'll be struck by the sense of space and style that flows throughout. The ground floor boasts a spacious living room with a beautifully featured log burner and dual aspect windows to the side elevation creating a cosy space for relaxation. Just next door, the true heart of this exceptional home lies in the breathtaking open-plan kitchen, dining, and living area, strategically positioned at the rear of the property to maximise the stunning panoramic views across the beautifully established south-facing garden. This magnificent space seamlessly blends culinary excellence with relaxed living, featuring an incredibly high-specification kitchen which comes complete with a range on integrated appliances and is centered around a substantial island that serves as both a practical workspace and an elegant focal point for entertaining. The ground floor continues to impress with a two tastefully decorated bedrooms both boasting beautifully featured bay windows to the front elevation, separate utility room for added convenience with a barn door allowing access to the side elevation, additional modern shower room and an elegant family bathroom which comes complete with a sleek and stylish features such as the freestanding bath, his and hers wash basin and under counter lights providing a serene space to relax and unwind. The first floor is dominated by the magnificent master suite, a private sanctuary designed to provide luxury and comfort, hosting a separate dressing room and favouriely featured balcony providing a magnificent outlooks and ensuring that practicality and elegance are both met, while the luxurious en-suite bathroom creates a spa-like retreat to relax and unwind. Completing this magnificent residence is a further substantial bedroom offering a tasteful palette and handy walk in wardrobe providing additional storage.
Outside is a firm favourite of ours and we are certain you can see why!.. Offering ample seating space, perfect for outside dining on those summer evenings with further artificial lawn that provides easy maintenance. The rear garden also boasts a heated swimming pool providing a true WOW FACTOR with outdoor electrics, this idyllic space really does set the scene to impress upon inspection. To the side of the property is a driveway providing ample off street parking for multiple vehicles which in turn leads to the divided, detached garage space, allowing the perfect scope for further storage and and a versatile area to utilise at your own accordance.
Properties of this style don't come around often and viewing is highly recommended to really appreciate all this incredible home has to offer and more!...
Listed by
Mansfield
Staton & Cushley Estate Agents Limited
Reference: 165000620
EPC Rating & Upgrade Cost
Current rating: D
Potential rating: B
Inspection date: 24/03/2017
Expiry date: 23/03/2027
Current heating cost: £1,135/year
Potential heating cost: £725/year
Est. upgrade cost to C: £14,600
Recommendations
- Room-in-roof insulation (£1,500 - £2,700)
- Floor insulation (suspended floor) (£800 - £1,200)
- Solar water heating (£4,000 - £6,000)
- Solar photovoltaic panels, 2.5 kWp (£5,000 - £8,000)
Flood risk
Zone: 1
Risk: Low
Job (default Low)
Floorplans
Floorplan 1
EPC Graphs
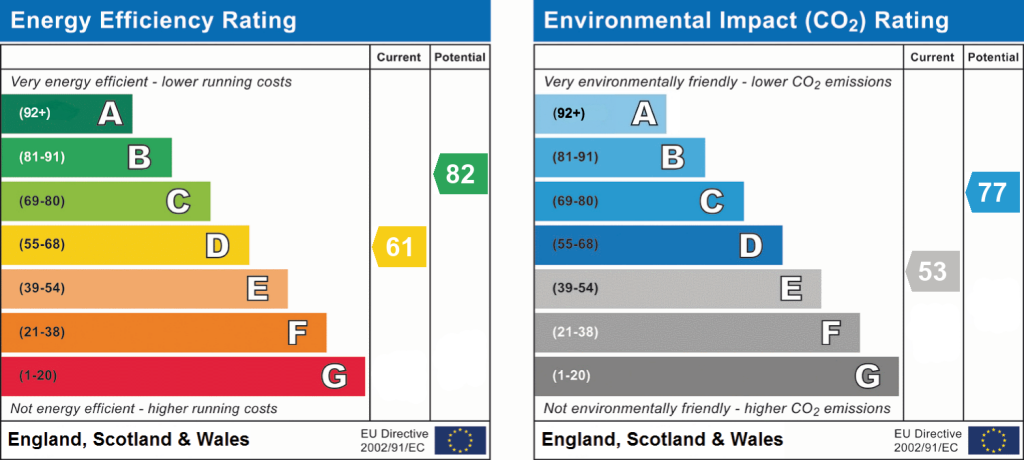
EPC 1
FENSA Certificates
This property has 4 FENSA certificate(s) on record, indicating window/door installations by FENSA-approved installers.
FENSA Certificate #12490177
Property Details
Street: 5 York Terrace
Town: Warsop
Postcode: NG20 0BJ
Installation Details
Items: 1 window and 1 door
Certificate Issued: 07/08/2017
Work Completed: 05/07/2017
This certificate data was retrieved from FENSA's database
FENSA Certificate #12600957
Property Details
Street: 5 York Terrace
Town: Warsop
Postcode: NG20 0BJ
Installation Details
Items: 1 window
Certificate Issued: 16/10/2017
Work Completed: 16/08/2017
This certificate data was retrieved from FENSA's database
FENSA Certificate #13505198
Property Details
Street: 5 York Terrace
Town: Warsop
Postcode: NG20 0BJ
Installation Details
Items: 3 doors
Certificate Issued: 09/04/2019
Work Completed: 22/03/2019
This certificate data was retrieved from FENSA's database
FENSA Certificate #13748655
Property Details
Street: 5 York Terrace
Town: Warsop
Postcode: NG20 0BJ
Installation Details
Items: 3 windows
Certificate Issued: 15/09/2019
Work Completed: 20/08/2019
This certificate data was retrieved from FENSA's database
What is FENSA? FENSA (Fenestration Self-Assessment Scheme) is a government-authorised scheme that monitors building regulation compliance for replacement windows and doors. Certificates indicate that work was completed by FENSA-approved installers.
Price history
| Event | Date | Price | % change |
|---|---|---|---|
| Sold | 30/01/2026 (5 months ago) | £420,000 | — |
Source: HM Land Registry Price Paid Data. Crown copyright.
Sold Comparables
Same street and nearby sales within 0.25 miles (last 5 years). Data from Land Registry Price Paid.
| Address | Price | Date | Type |
|---|---|---|---|
| 17 WINDSOR DRIVE, WARSOP, MANSFIELD, NOTTINGHAMSHIRE, NG20 0DX | £225,000 | 21/11/2025 | Detached |
| 2 YORK TERRACE, WARSOP, MANSFIELD, NOTTINGHAMSHIRE, NG20 0BL | £299,950 | 11/11/2025 | Detached |
| 62 HIGH STREET, WARSOP, MANSFIELD, NOTTINGHAMSHIRE, NG20 0BZ | £400,000 | 08/09/2025 | Detached |
| Same street 3 YORK TERRACE, WARSOP, MANSFIELD, NOTTINGHAMSHIRE, NG20 0BJ | £260,000 | 11/05/2023 | Semi-detached |
| 16 WINDSOR DRIVE, WARSOP, MANSFIELD, NOTTINGHAMSHIRE, NG20 0DX | £145,000 | 01/04/2022 | Detached |
| 8 WINDSOR DRIVE, WARSOP, MANSFIELD, NOTTINGHAMSHIRE, NG20 0DX | £230,000 | 01/04/2022 | Detached |
| 30 GREENDALE CLOSE, WARSOP, MANSFIELD, NOTTINGHAMSHIRE, NG20 0EB | £185,000 | 15/02/2022 | Detached |
| 6 WATERFIELD AVENUE, WARSOP, MANSFIELD, NOTTINGHAMSHIRE, NG20 0FH | £275,000 | 03/12/2021 | Detached |
| 7 WINDSOR DRIVE, WARSOP, MANSFIELD, NOTTINGHAMSHIRE, NG20 0DX | £203,000 | 04/11/2021 | Detached |
Street average: £260,000 (1 sale)
Area average: £245,369 (8 sales)
Capital growth trend
Land Registry outcode average: last 12 months vs 5y and 10y ago (from sold prices).
House Price Index (HM Land Registry — official index, not sold-price averages): Mansfield. Series: Detached. As of April 2026.
Rental Range
Estimated market rent for Mansfield. Low = conservative, Realistic = average, Optimistic = best case.
Based on Local Authority from postcode lookup → Mansfield.
LHA (30th percentile) floor for North Nottingham: £808/mo (Apr 2025 – Mar 2026)
Location
Nearby
Nearest stations, universities and amenities (distance from property).
| Type | Name | Distance |
|---|---|---|
| Bus stop | High Street | 0.1 miles |
| Shop | The Fashion Shop | 0.1 miles |
| Shop | Grandmas Bakery | 0.1 miles |
| Train station | Shirebrook | 1.9 miles |
| Train station | Langwith-Whaley Thorns | 2.9 miles |
| Hospital | Clipstone Health Centre | 3.4 miles |
| Hospital | Forest Independent Hospital | 4.8 miles |
| University | Nottingham Trent University Vision University Centre | 6.0 miles |
Street-level crime
| Category | Count |
|---|---|
| Violence and sexual offences | 31 |
| Other theft | 7 |
| Other crime | 6 |
| Criminal damage and arson | 5 |
| Anti-social behaviour | 4 |
| Drugs | 2 |
| Public order | 2 |
| Bicycle theft | 1 |
| Possession of weapons | 1 |
| Total incidents | 59 |
Within 1 mile during May 2026. Source: data.police.uk (England & Wales).
Schools nearby
Nearest open schools with Ofsted ratings (England). Closed schools are not shown. Data from Get Information about Schools and Ofsted.
| Name | Type | Distance | Ofsted |
|---|---|---|---|
| Birklands Primary School | Primary | 0.2 miles | Good — 21 Mar 2017 |
| Hetts Lane Infant and Nursery School | Primary | 0.3 miles | Good — 4 Jun 2019 |
| Sherwood Junior School | Primary | 0.4 miles | Good — 12 Dec 2021 |
| Meden School | Secondary | 0.4 miles | Good — 10 Sep 2023 |
| Church Vale Primary School and Foundation Unit | Primary | 0.8 miles | Good — 25 Mar 2013 |
Rental Comparables
Rental listings exist nearby, but none matched the 4-bedroom count for this property.
Rent-driven metrics
Based on Area rent estimate.
- Rent ratio — Monthly rent ÷ purchase price (1% rule). 1%+ = strong, 0.8–1% = okay, <0.8% = weak for cashflow.
- Max investor price — Rent ÷ 0.8%; the price at which rent would be 0.8% of price (Stoke-style target).
- Target investor price — Rent ÷ 1%; the price at which rent would be 1% of price (strong cashflow band).
- Gross yield — Annual rent as % of purchase price (no costs).