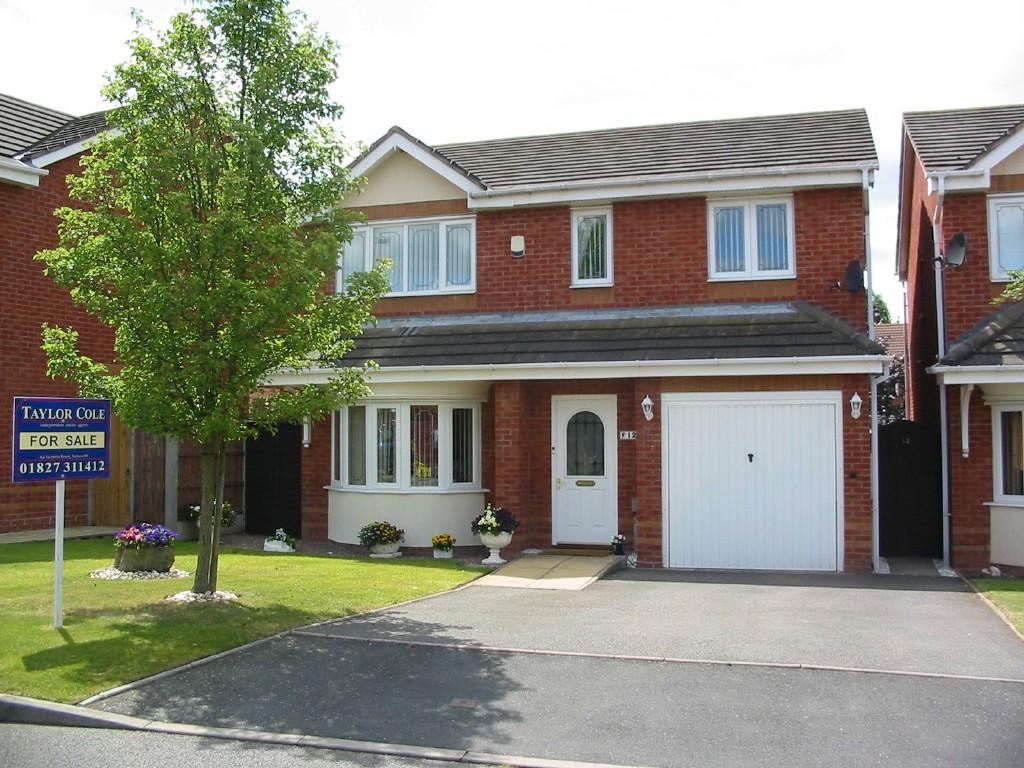
12 FASSON CLOSE
TAMWORTH, STAFFORDSHIRE B77 1GJ
£235,000
Property details
Tenure
FREEHOLD
Floor area
111 m²
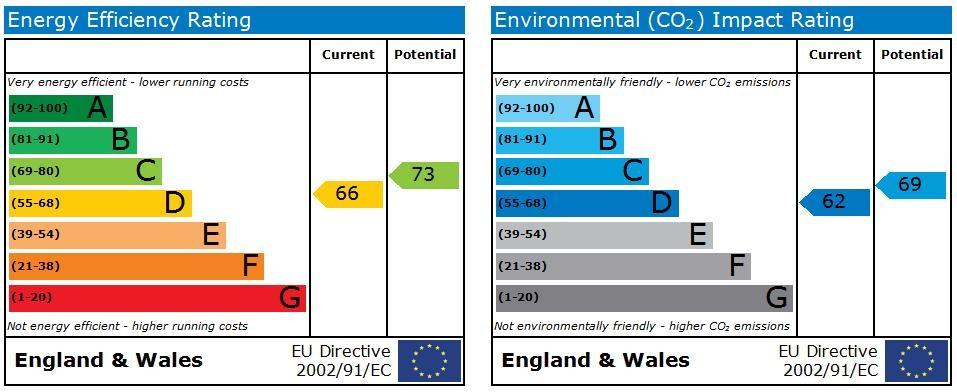
EPC rating
D
Last sold
£230,000 Nov 2012
Price per m²
£2,080/m²
Local average
£372,864 (-37%)
Deprivation
Decile 7 (22,926 of 33,755)
Street crime
133 incidents within 1 mile (May 2026)
Key features
- Canopy storm porch and reception hallway
- Guest cloakroom
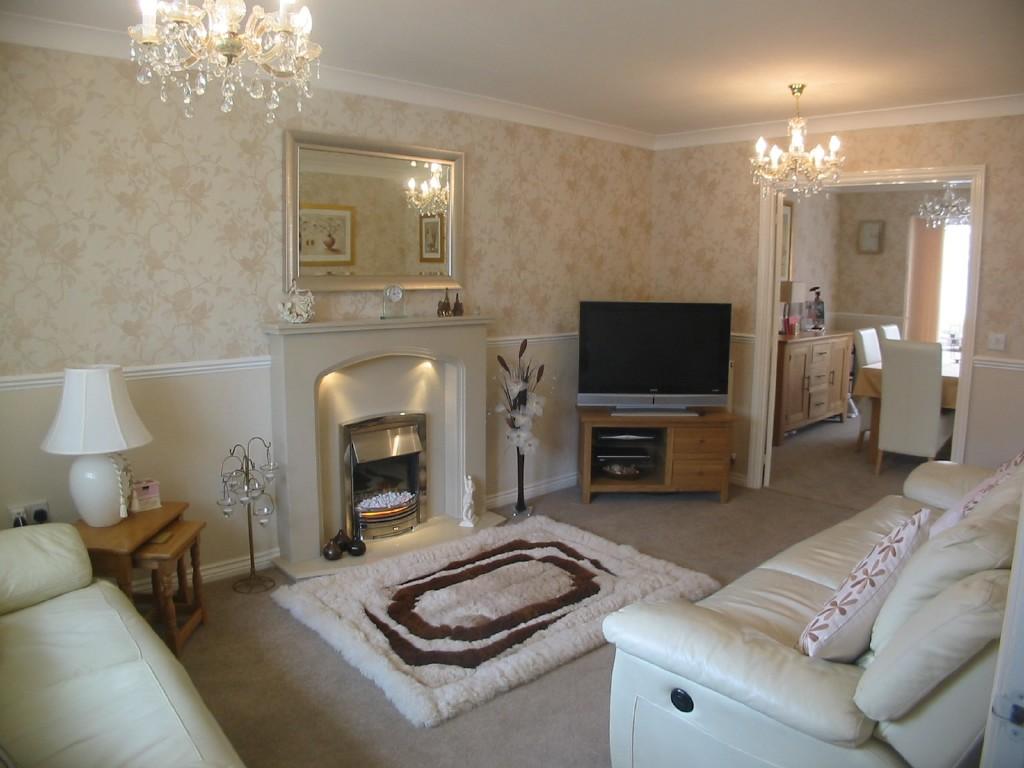
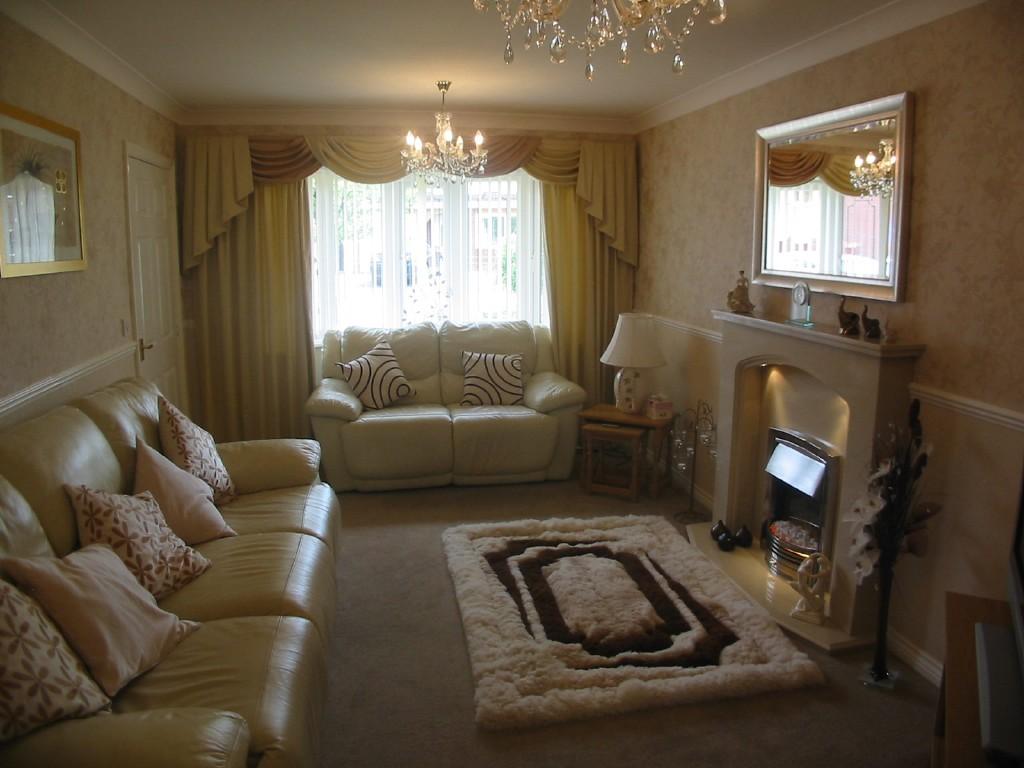
- Lounge
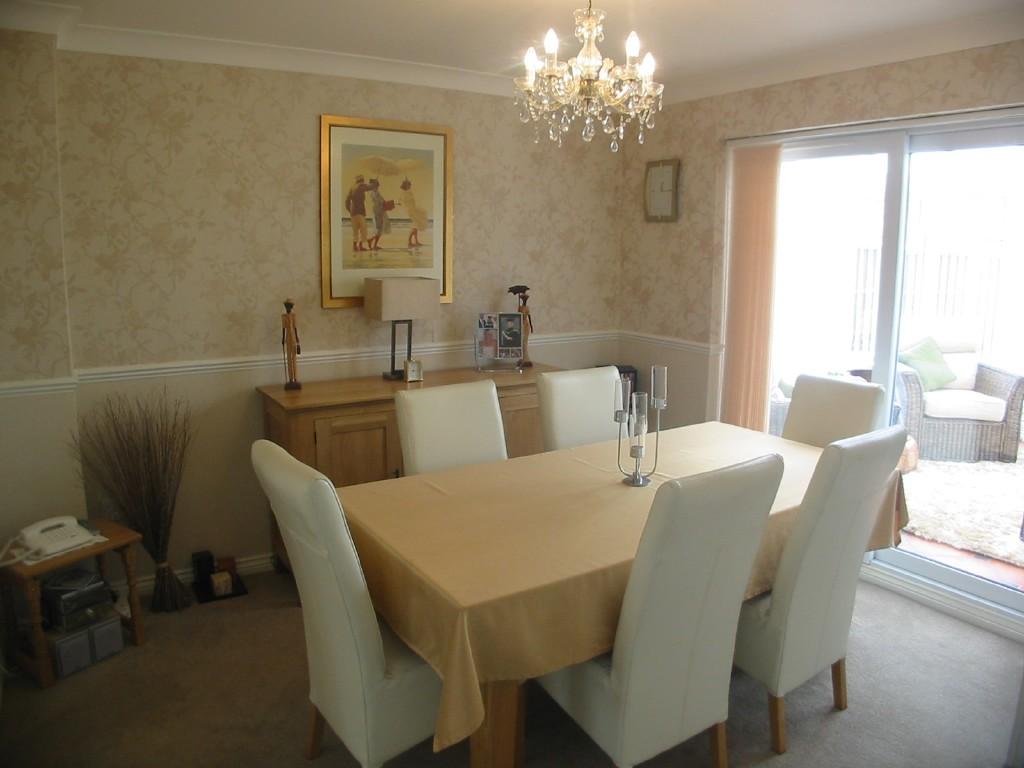
- Dining room
- Superb conservatory
- Superb breakfast kitchen
- Four bedrooms, master with en-suite
- Family bathroom
- Garage, driveway
- Attractive rear garden
Additional details
- Parking
- Yes
- Garden
- Yes
Description
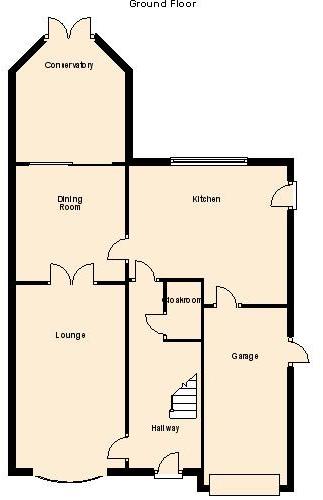
CANOPY STORM PORCH
Having steel lined double glazed security front door leading through to:
RECEPTION HALLWAY
Being a through hallway and having staircase off to first floor landing, ceiling light point, telephone point (subject to regulations), radiator set in radiator cabinet, doors to:
GUEST CLOAKROOM
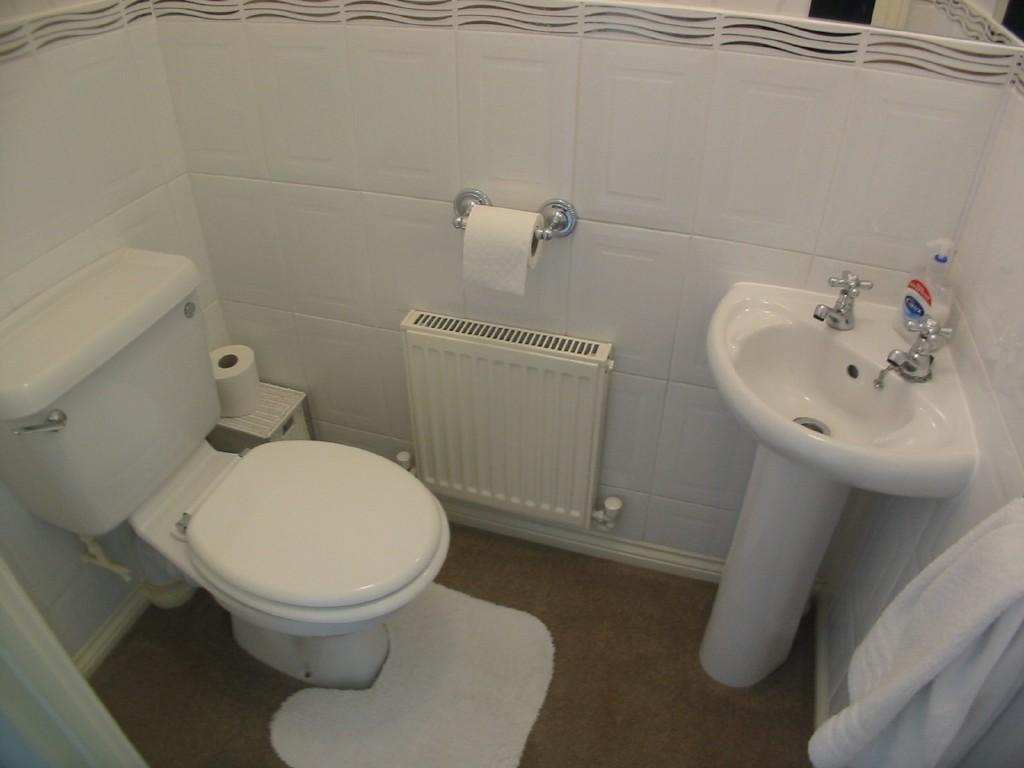
Having white suite of close coupled WC and corner pedestal wash hand basin, half height complementary wall tiling, ceiling light point, automatic extractor fan, radiator.
LOUNGE 17' 5" (5.31m) (into bay) x 10' 2" (3.1m)
Having feature marble fireplace with matching raised hearth with inset electric 'flame effect' fire with downlighters, UPVC and leaded double glazed bay window to the front elevation, two ceiling light points, coving to ceiling, dado rail, TV aerial socket, two radiators, glazed double doors leading through to:
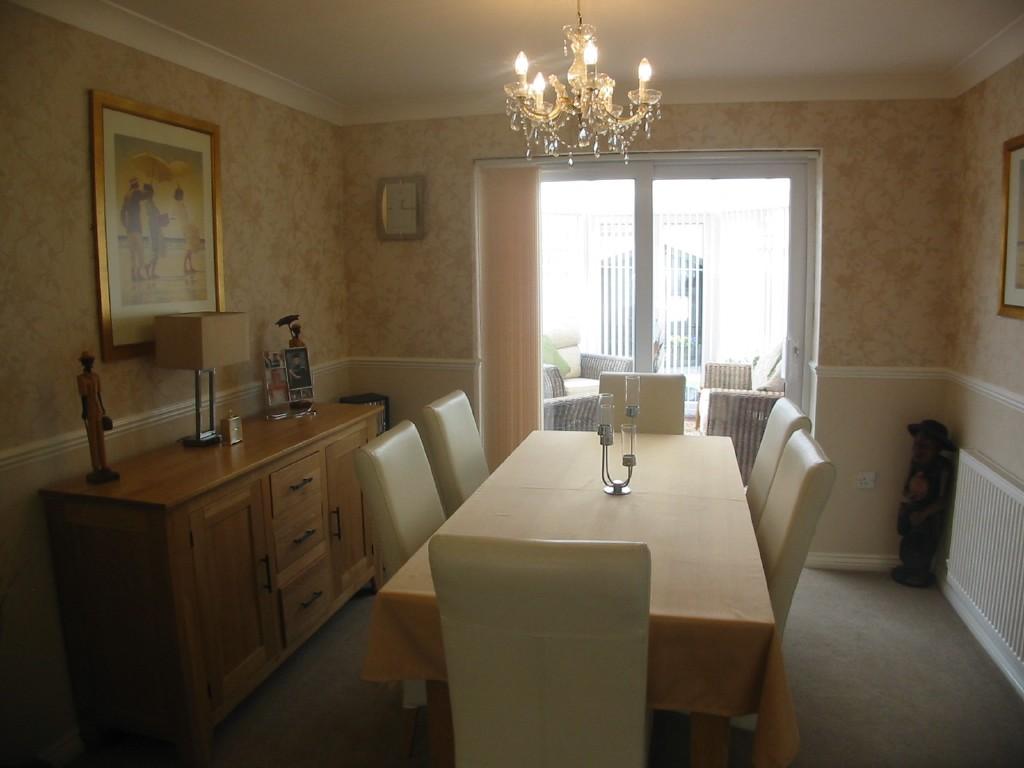
DINING ROOM 10' 8" (3.25m) x 10' 2" (3.1m)
Having ceiling light point, coving to ceiling, dado rail, radiator, telephone point (subject to regulations), door to kitchen, UPVC double glazed sliding patio doors to:
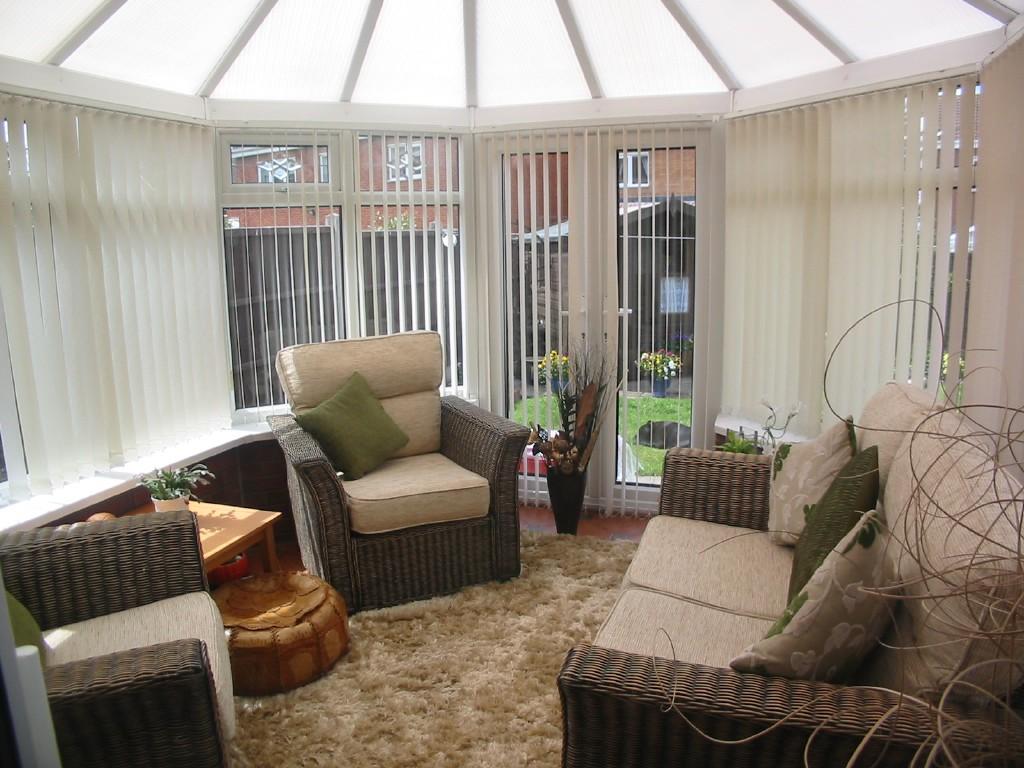
SUPERB CONSERVATORY 11' 3" (3.43m) x 9' 9" (2.97m)
Being of brick and UPVC double glazed construction and with ceiling fan light, ample power points, 'Dimplex' electric heater, UPVC double glazed French doors to rear, tiled floor.
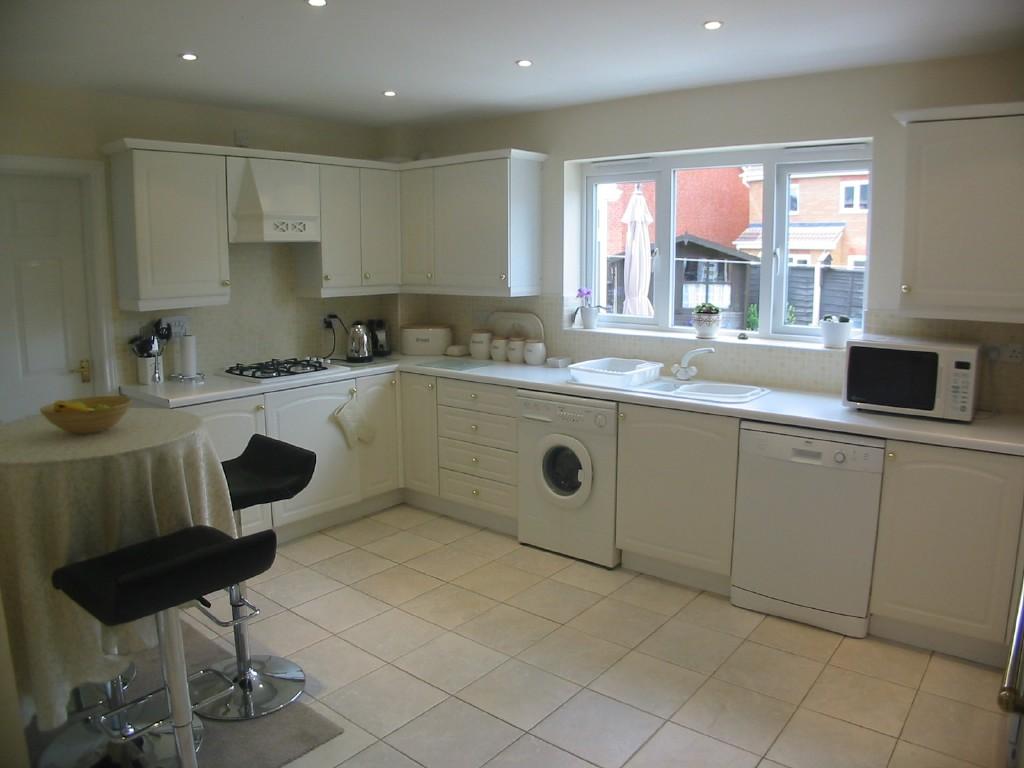
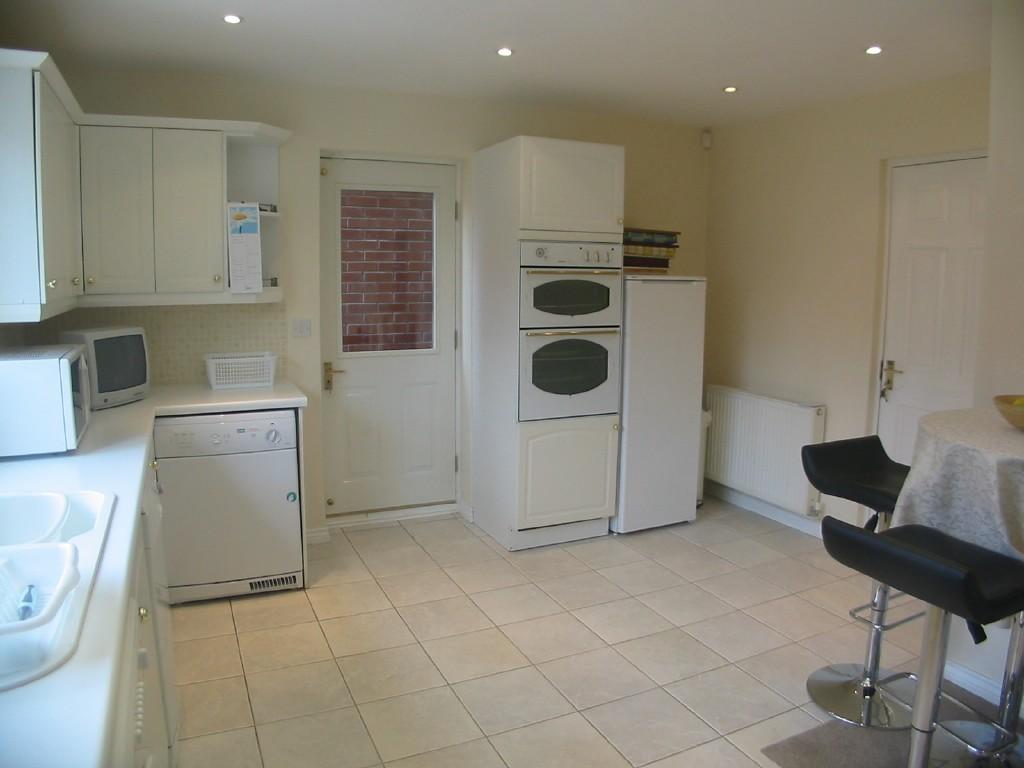
SUPERB BREAKFAST KITCHEN 14' 7" (4.44m) x 12' 9" (3.89m) (max)
Having an excellent range of matching base units and drawers with roll top working surfaces over and complementary tiling surround, inset colour co-ordinated single drainer sink unit with hot and cold mixer tap over, built-in 'Hygena' electric oven with 'Hotpoint' four ring gas hob and extractor hood over, recess and plumbing for automatic washing machine, recess and plumbing for automatic dishwasher, further space and point for additional free standing electrical appliance, further range of matching wall mounted cupboards incorporating corner display shelving, ten ceiling downlighters, tiling to floor, UPVC double glazed window overlooking the rear elevation, radiator, steel lined double glazed security door to the side elevation, door to garage.
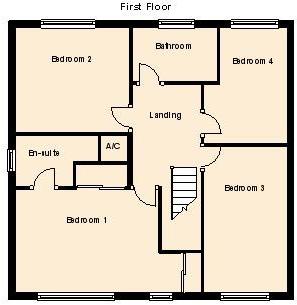
FIRST FLOOR LANDING
Having access to loft, ceiling light point, built-in airing cupboard housing the pre-lagged hot water tank, doors radiating off to the following rooms:
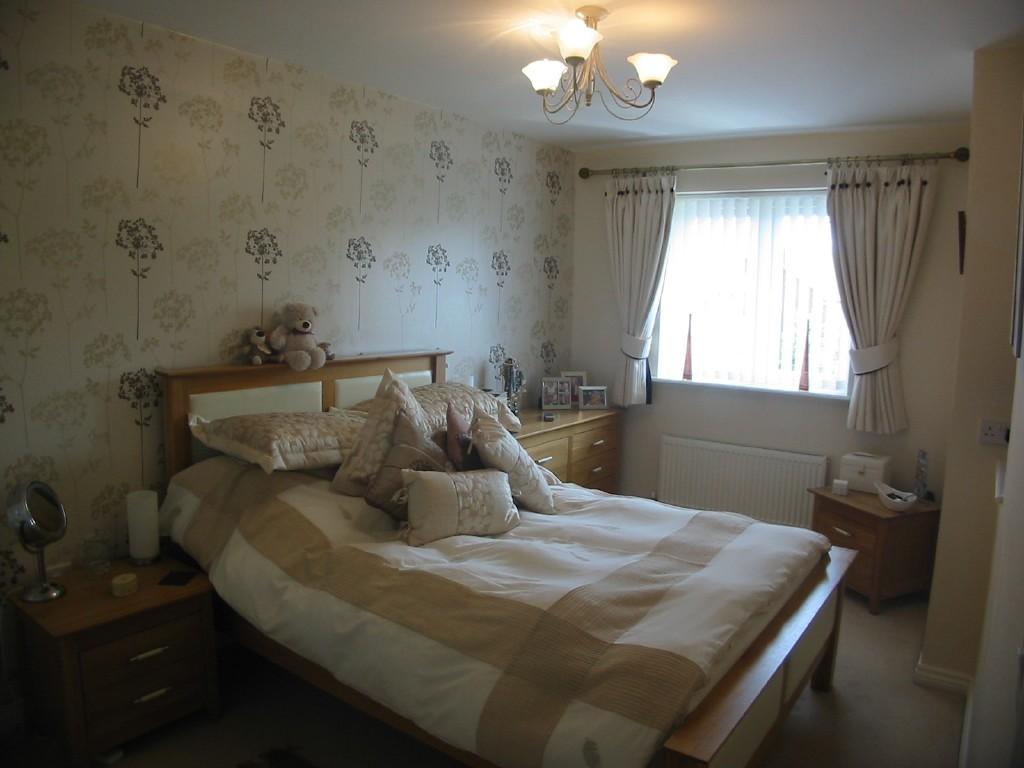
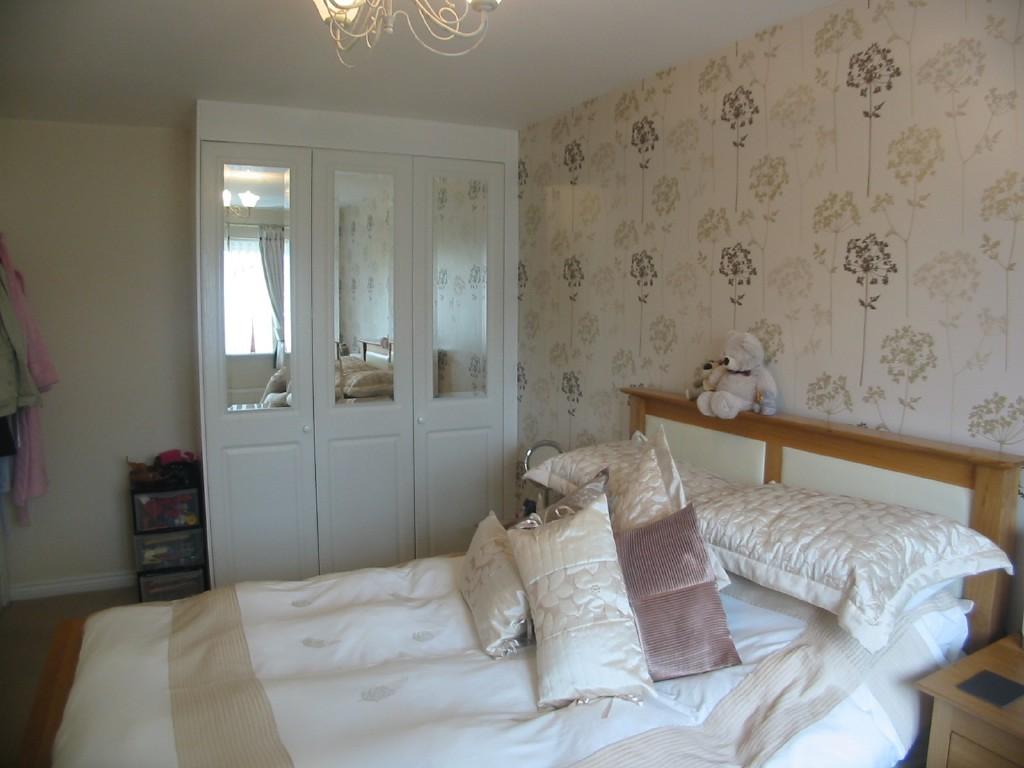
MASTER BEDROOM 15' 4" (4.67m) (into recess) x 9' 6" (2.9m) (to wardrobe fronts)
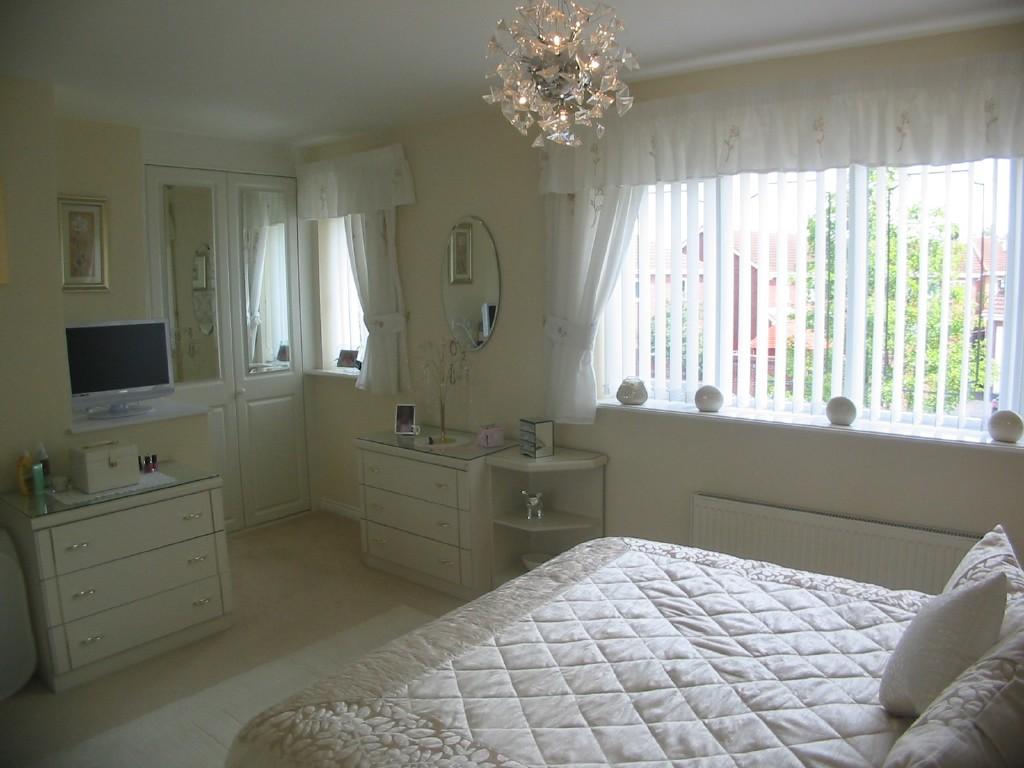
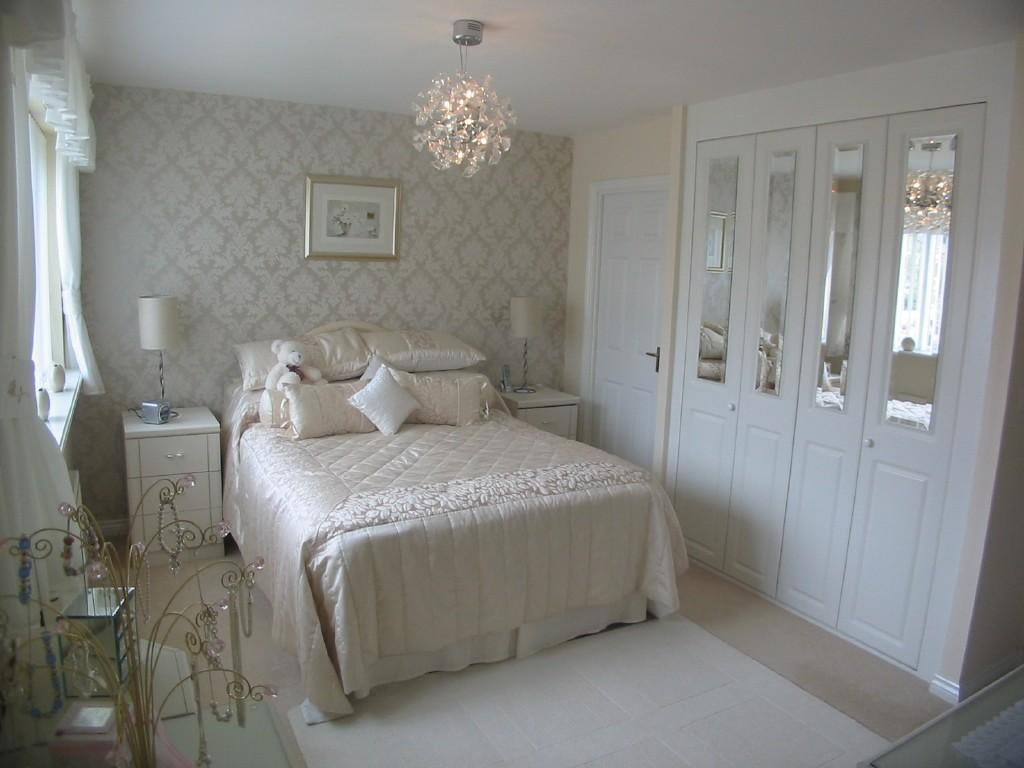
Having an excellent range of built-in wardrobes with hanging rails and shelving, two UPVC and leaded double glazed windows overlooking the front elevation, ceiling light point, radiator, TV aerial socket, door to:
EN-SUITE
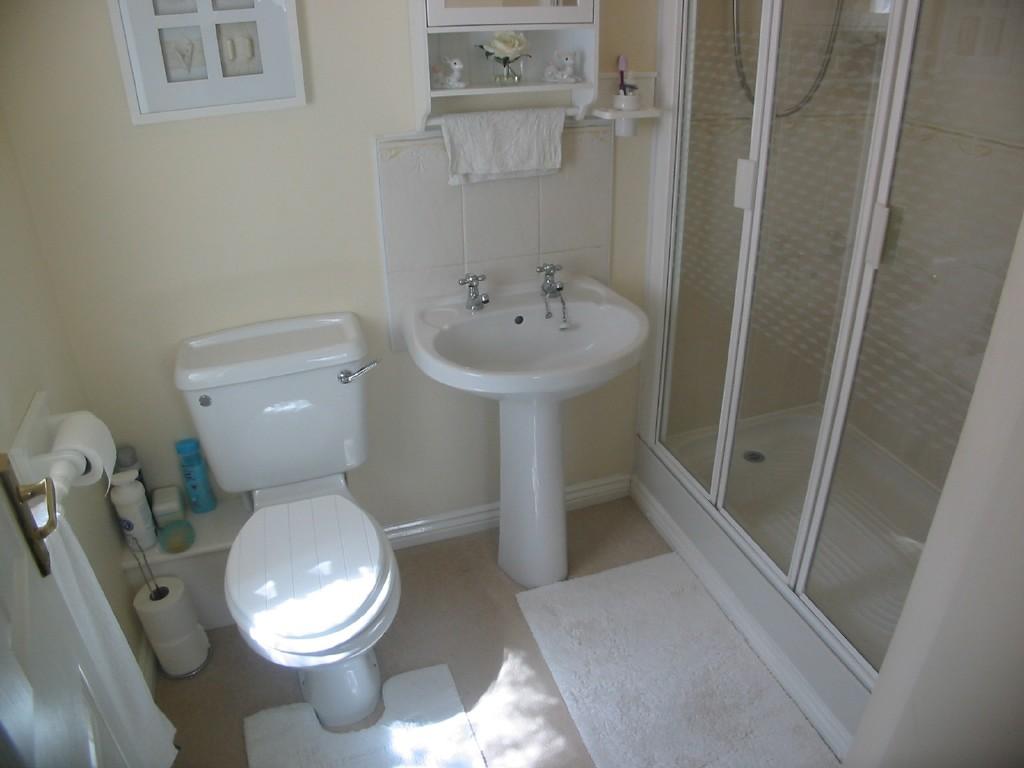
Having a white suite of fully tiled and enclosed shower cubicle with 'Galaxy' shower fitment, downlighter, matching close coupled WC and pedestal wash hand basin with complementary tiled splashback, ceiling light point, automatic extractor fan, UPVC obscure double glazed window to the side elevation, radiator.
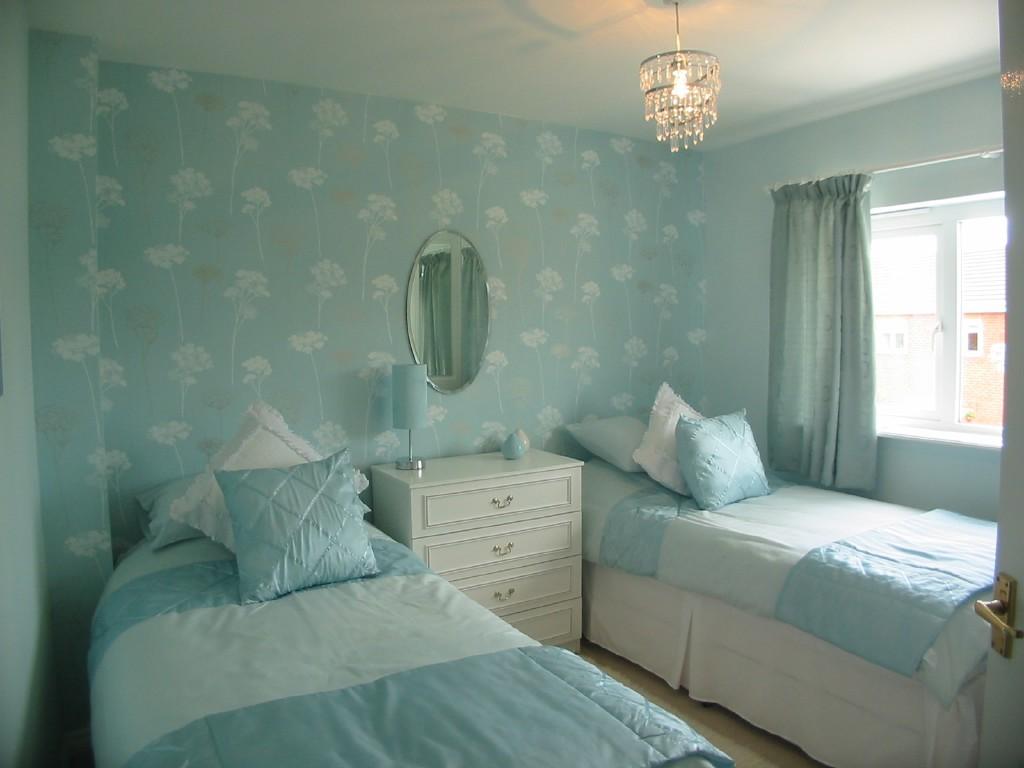
BEDROOM TWO 15' 1" (4.6m) (max) x 8' 5" (2.57m)
Having built-in treble wardrobe with hanging rail and shelving, UPVC and leaded double glazed window overlooking the front elevation, ceiling light point, radiator.
BEDROOM THREE 10' 3" (3.12m) x 9' 0" (2.74m) (to wardrobe fronts)
Having range of built-in wardrobes with hanging rails and shelving, ceiling light point, UPVC double glazed window overlooking the rear elevation, radiator.
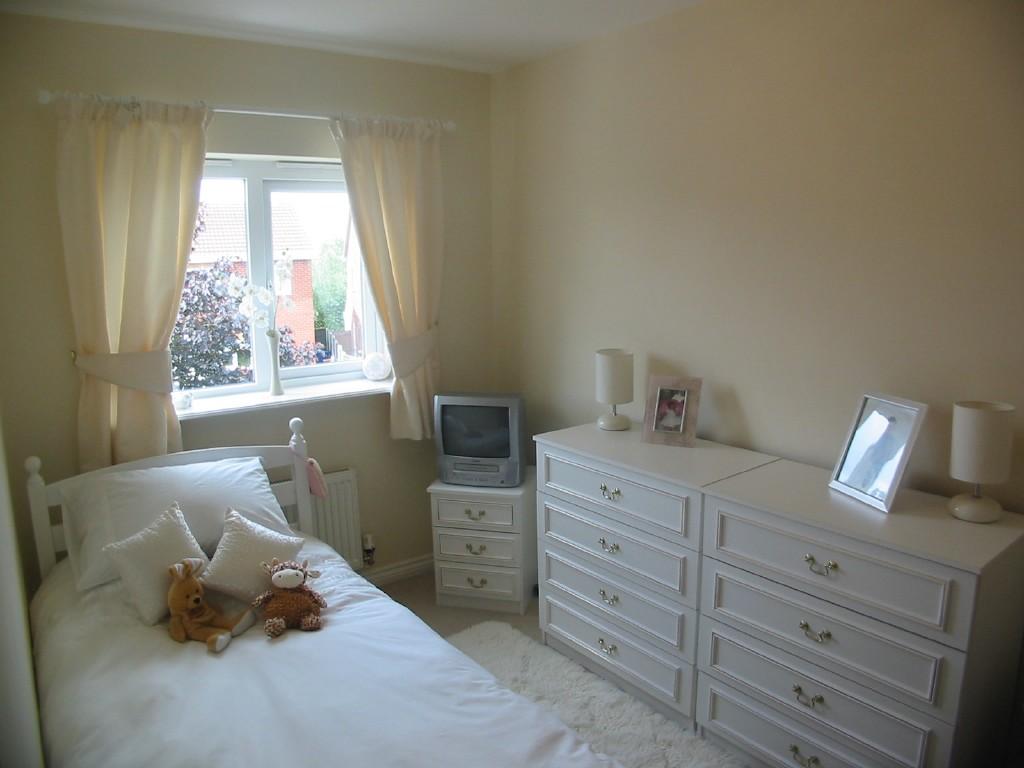
BEDROOM FOUR 10' 8" (3.25m) x 6' 10" (2.08m)
Having UPVC double glazed window overlooking the rear elevation, ceiling light point, radiator.
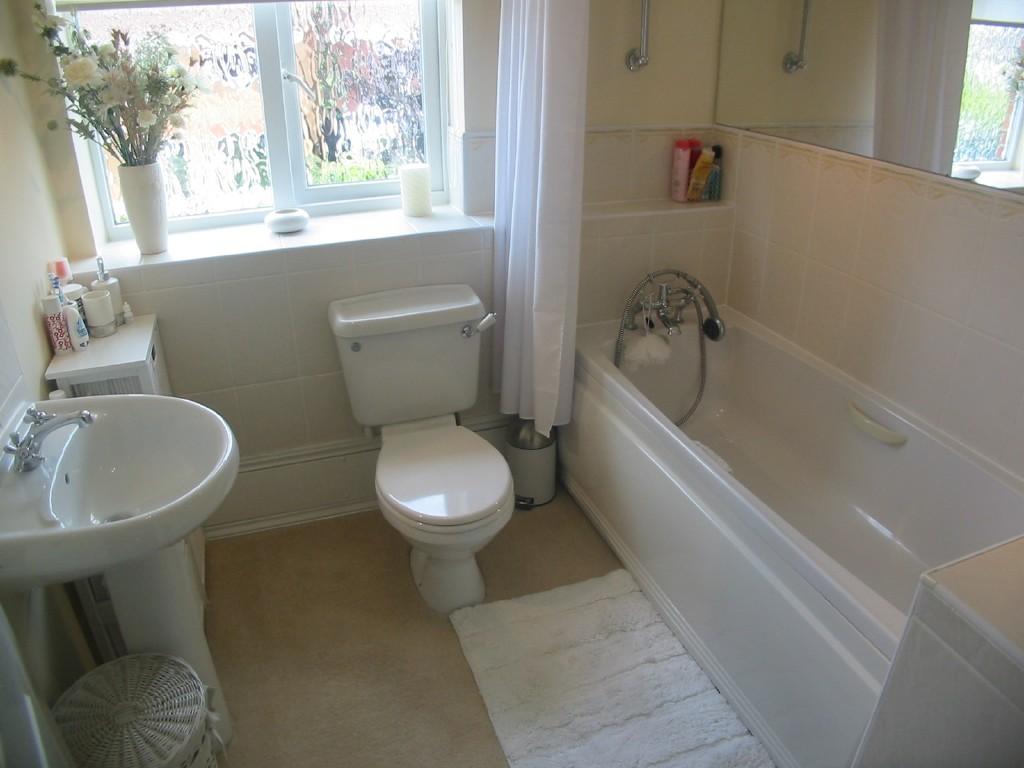
FAMILY BATHROOM
Having an attractive white suite of shaped and panelled bath with 'antique' style mixer tap with shower attachment over, matching close coupled WC and pedestal wash hand basin, complementary wall tiling, full length wall mounted mirror, ceiling light point, obscure UPVC double glazed window to the rear, radiator.
OUTSIDE
GARAGE
Having two external carriage lights, metal up and over entrance door, ceiling light point, wall mounted 'Baxi' central heating boiler, power points, door to kitchen, double glazed courtesy door to the side elevation.
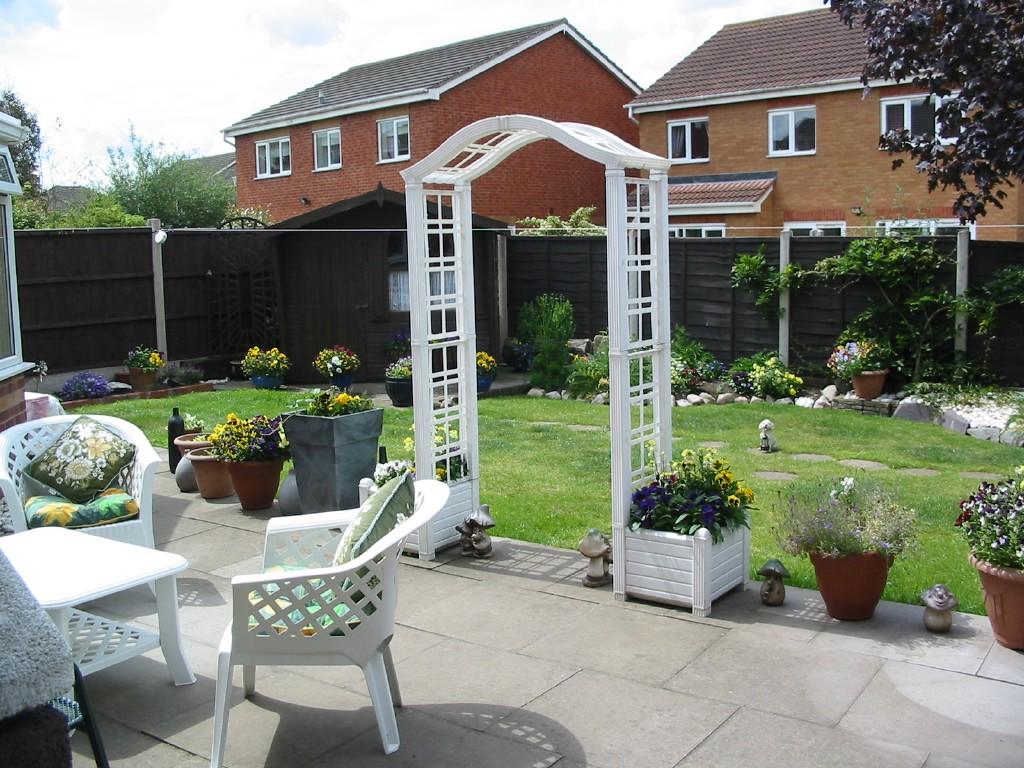
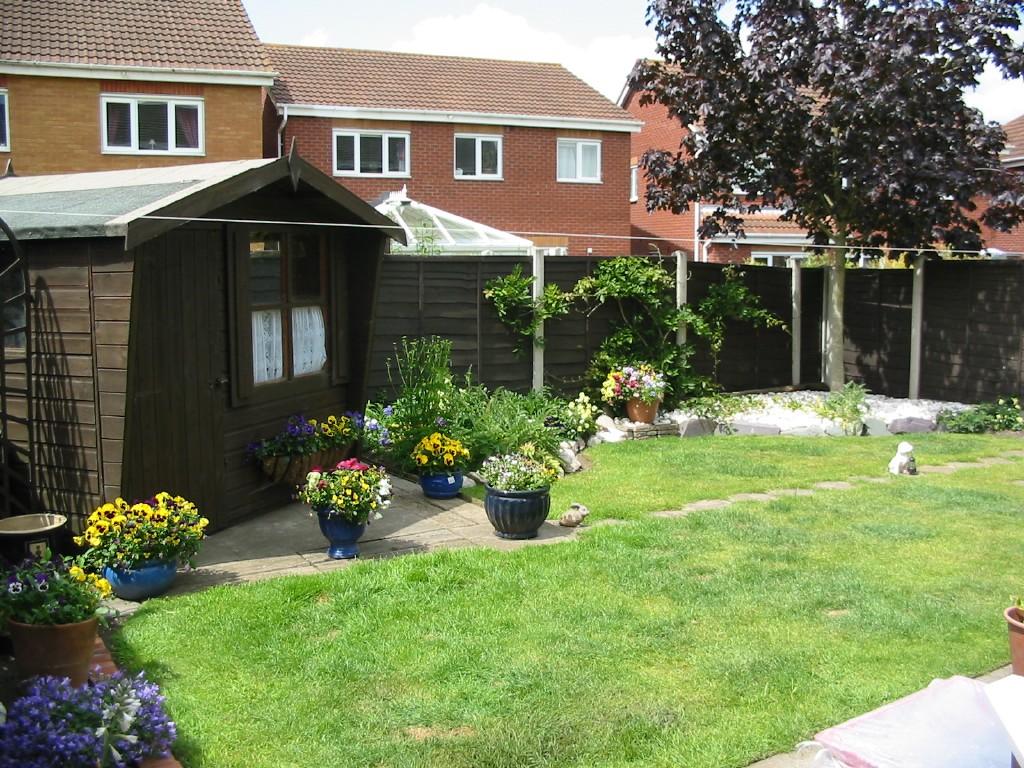
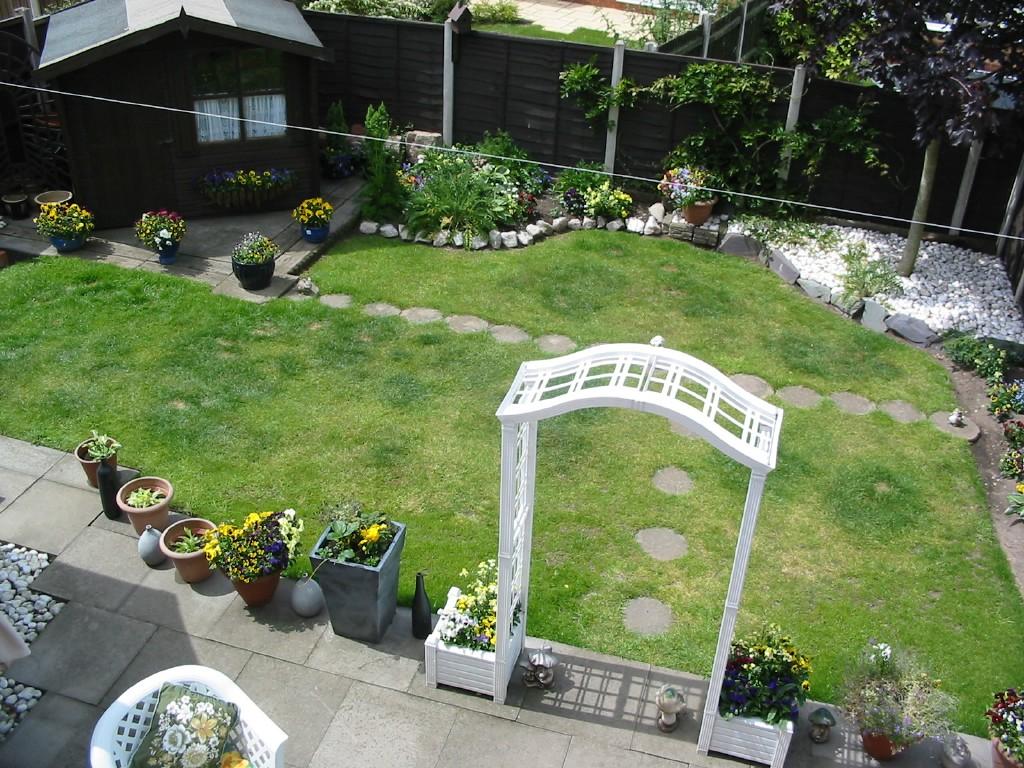
ATTRACTIVE REAR GARDEN
Having a paved pathway from side entrance gate, shaped paved patio area across the full width of the rear elevation with ornamental garden lamp, external cold water supply, useful side storage area incorporating timber built garden shed, neat lawn with shaped borders containing attractive flowering plants, beautiful raised rockery border to rear incorporating flowering plants and shrubbery, a further shaped pebbled border incorporating mature tree, further hard standing suitable for housing of garden shed, and the garden is bound on all sides by timber fencing.
TENURE
We have been advised that this property is freehold, however, prospective buyers are advised to verify the position with their solicitor / legal representative.
VIEWING
By prior appointment with Taylor Cole Estate Agents on 01827 311412
Listed by
Tamworth
Taylor Cole Estate Agents
Reference: 34266353
EPC Rating & Upgrade Cost
Current rating: D
Potential rating: C
Inspection date: 13/01/2011
Expiry date: 12/01/2021 (expired)
Current heating cost: £685/year
Potential heating cost: £604/year
Recommendations
- Low energy lighting for all fixed outlets
- Upgrade heating controls
- Replace boiler with new condensing boiler
- Solar water heating
- Solar photovoltaic panels, 2.5 kWp
Flood risk
Zone: 1
Risk: Low
Job (default Low)
Floorplans
Floorplan 1
Floorplan 2
Price history
0% since 2010
| Event | Date | Price | % change |
|---|---|---|---|
| Sold | 26/11/2012 (13 years ago) | £230,000 | 0% |
| Sold | 18/08/2010 (15 years ago) | £230,000 | — |
Source: HM Land Registry Price Paid Data. Crown copyright.
Sold Comparables
Same street and nearby sales within 0.25 miles (last 5 years). Data from Land Registry Price Paid.
| Address | Price | Date | Type |
|---|---|---|---|
| 66 SUDELEY, TAMWORTH, STAFFORDSHIRE, B77 1JU | £308,000 | 26/11/2025 | Detached |
| Same street 23 FASSON CLOSE, TAMWORTH, STAFFORDSHIRE, B77 1GJ | £412,000 | 07/03/2025 | Detached |
| Same street 26 FASSON CLOSE, TAMWORTH, STAFFORDSHIRE, B77 1GJ | £454,000 | 24/01/2025 | Detached |
| 15 SLINGSBY, TAMWORTH, STAFFORDSHIRE, B77 1JS | £315,000 | 03/07/2023 | Detached |
| 1 PARKFIELD COURT, TWO GATES, TAMWORTH, STAFFORDSHIRE, B77 1JZ | £218,000 | 27/06/2023 | Detached |
| 25 PARKFIELD CRESCENT, TWO GATES, TAMWORTH, STAFFORDSHIRE, B77 1HB | £235,475 | 14/04/2022 | Detached |
| 33 PARKFIELD CLOSE, TAMWORTH, STAFFORDSHIRE, B77 1HE | £275,000 | 15/12/2021 | Detached |
| 7 GRAZIER AVENUE, TAMWORTH, STAFFORDSHIRE, B77 1GW | £370,000 | 10/12/2021 | Detached |
| 68 SUDELEY, TAMWORTH, STAFFORDSHIRE, B77 1JU | £365,500 | 03/12/2021 | Detached |
| 496 WATLING STREET, TWO GATES, TAMWORTH, STAFFORDSHIRE, B77 1HW | £290,000 | 10/09/2021 | Detached |
Street average: £433,000 (2 sales)
Area average: £297,122 (8 sales)
Capital growth trend
Land Registry outcode average: last 12 months vs 5y and 10y ago (from sold prices).
House Price Index (HM Land Registry — official index, not sold-price averages): Tamworth. Series: Detached. As of April 2026.
Rental Range
Estimated market rent for Tamworth. Low = conservative, Realistic = average, Optimistic = best case.
Based on Local Authority from postcode lookup → Tamworth.
LHA (30th percentile) floor for Mid Staffs: £992/mo (Apr 2025 – Mar 2026)
Location
Nearby
Nearest stations, universities and amenities (distance from property).
| Type | Name | Distance |
|---|---|---|
| Shop | Londis | 0.2 miles |
| Bus stop | Two Gates Primary School | 0.3 miles |
| Bus stop | Traffic Lights | 0.3 miles |
| Shop | Unknown | 0.3 miles |
| Train station | Wilnecote | 0.4 miles |
| Train station | Tamworth | 1.7 miles |
| University | Maryvale Institute | 9.6 miles |
| Hospital | Brian Oliver Centre | 10.0 miles |
Street-level crime
| Category | Count |
|---|---|
| Violence and sexual offences | 58 |
| Anti-social behaviour | 21 |
| Criminal damage and arson | 12 |
| Other theft | 10 |
| Vehicle crime | 7 |
| Public order | 6 |
| Shoplifting | 6 |
| Burglary | 4 |
| Possession of weapons | 4 |
| Other crime | 2 |
| Bicycle theft | 1 |
| Drugs | 1 |
| Robbery | 1 |
| Total incidents | 133 |
Within 1 mile during May 2026. Source: data.police.uk (England & Wales).
Schools nearby
Nearest open schools with Ofsted ratings (England). Closed schools are not shown. Data from Get Information about Schools and Ofsted.
| Name | Type | Distance | Ofsted |
|---|---|---|---|
| Two Gates Primary School | Primary | 0.2 miles | Good — 29 Jun 2023 |
| Millfield Primary School | Primary | 0.5 miles | Good — 21 Jul 2017 |
| Hanbury's Farm Community Primary School | Primary | 0.5 miles | Good — 15 Jun 2023 |
| St Gabriel's Catholic Primary School | Primary | 0.7 miles | Good — 8 Feb 2012 |
| Bird's Bush Primary School | Primary | 0.8 miles | Requires improvement — 9 Nov 2022 |
Rental Comparables
Residential lets from OpenRent and Rightmove for the area (same bedroom count). Use to validate rent estimates. Student lets are excluded.
| Title | Rent | Beds | Distance | As seen on |
|---|---|---|---|---|
| 4 Bed Semi-Detached House, Parkside, B77 | £1,600/mo | 4 | 0.78 miles | OpenRent |
| 4 Bed Terraced House, Kettlebrook Road, B77 | £520/mo | 4 | 0.97 miles | OpenRent |
Average rent: £1,060/mo (2 listings)
Rent-driven metrics
Based on OpenRent comparables.
- Rent ratio — Monthly rent ÷ purchase price (1% rule). 1%+ = strong, 0.8–1% = okay, <0.8% = weak for cashflow.
- Max investor price — Rent ÷ 0.8%; the price at which rent would be 0.8% of price (Stoke-style target).
- Target investor price — Rent ÷ 1%; the price at which rent would be 1% of price (strong cashflow band).
- Gross yield — Annual rent as % of purchase price (no costs).
- Cost-to-rent — Price ÷ annual rent (from OpenRent comparables). Under 14× = strong, 14–16× = acceptable, 17×+ = compressed.
- Cashflow — Rent minus mortgage, 10% maintenance, £25/mo compliance. Assumes 75% LTV, 3.95% APR (5yr fixed), 25yr term.
- ROI — Annual profit ÷ cash in (deposit + 4% purchase costs).