8 ROSEDALE GARDENS
THATCHAM, WEST BERKSHIRE RG19 3LE
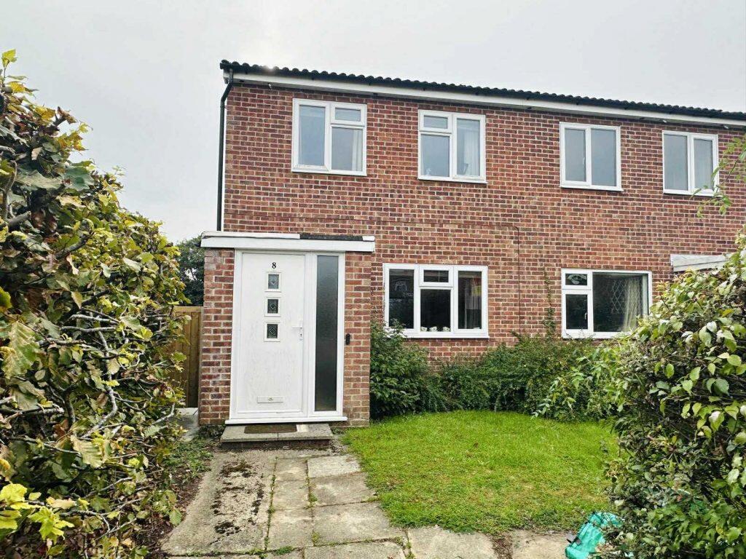
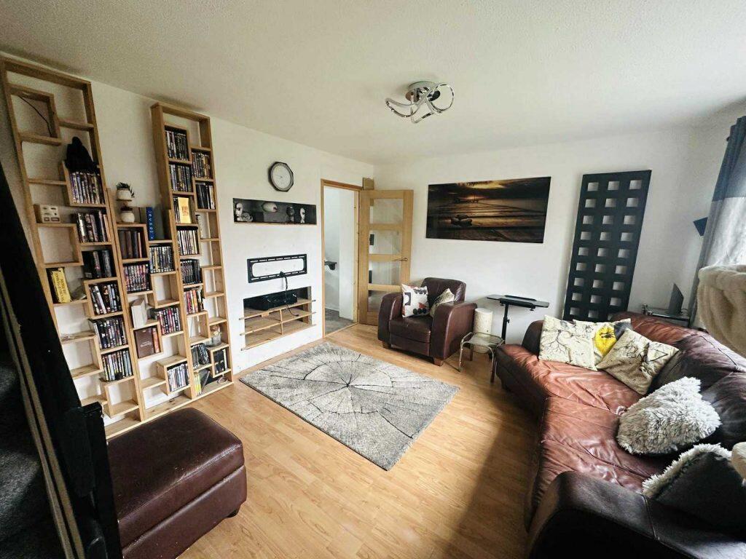
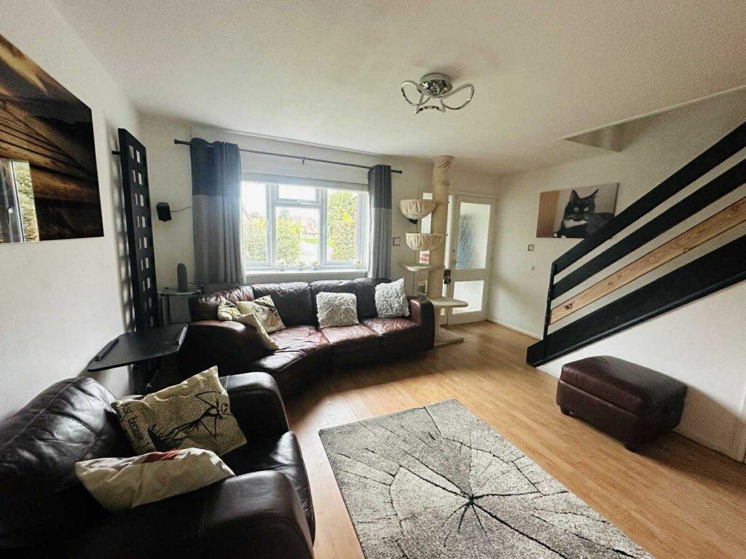
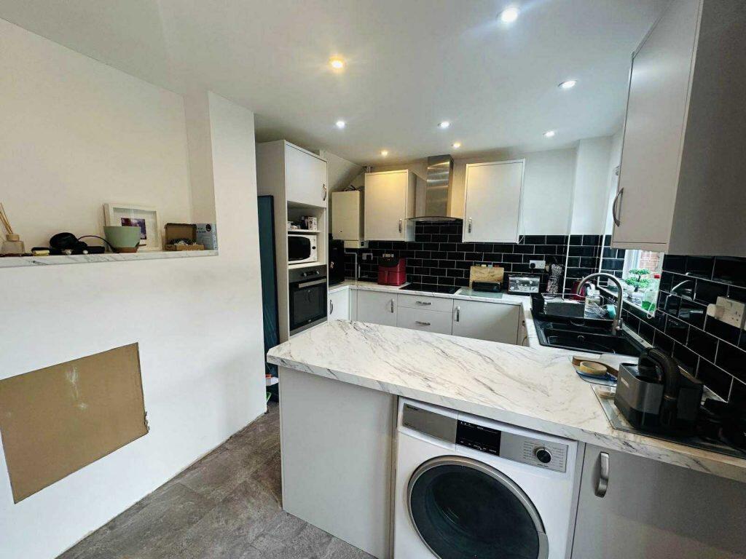
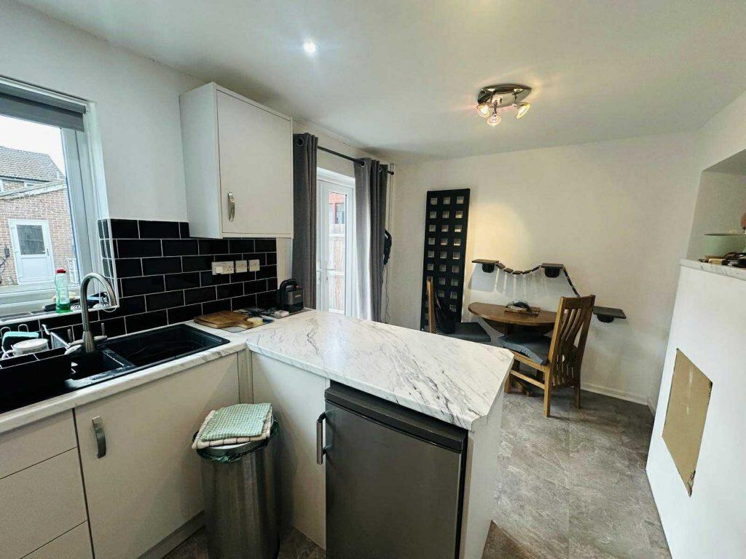
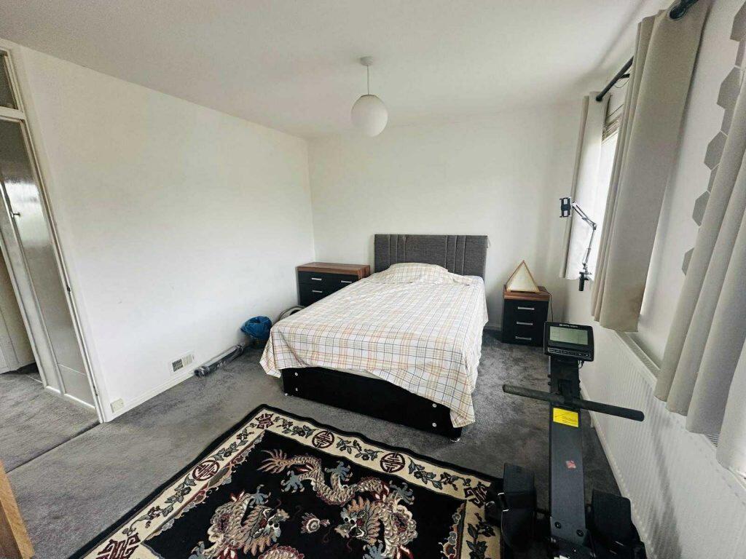
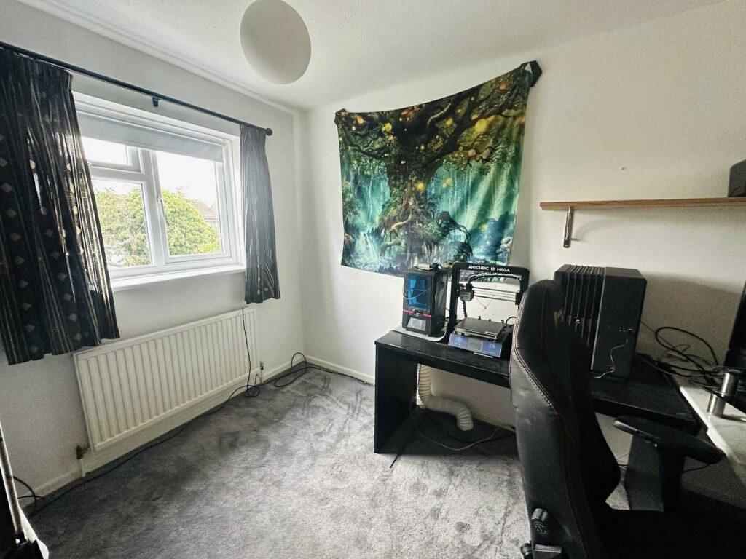
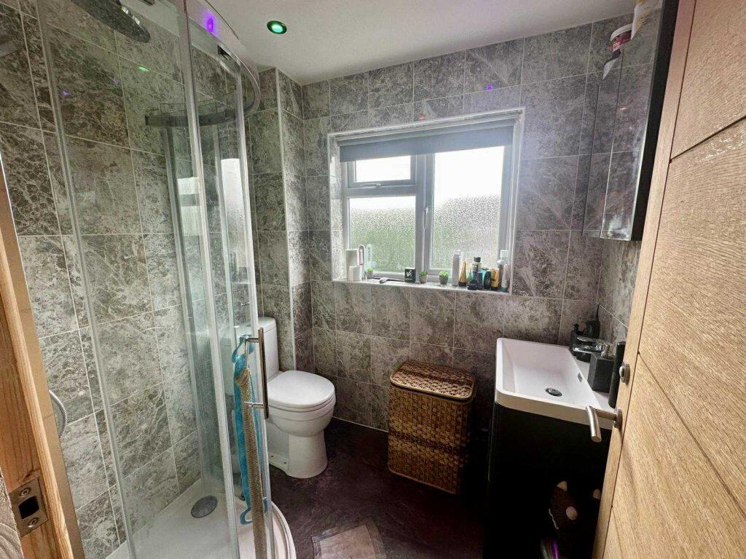
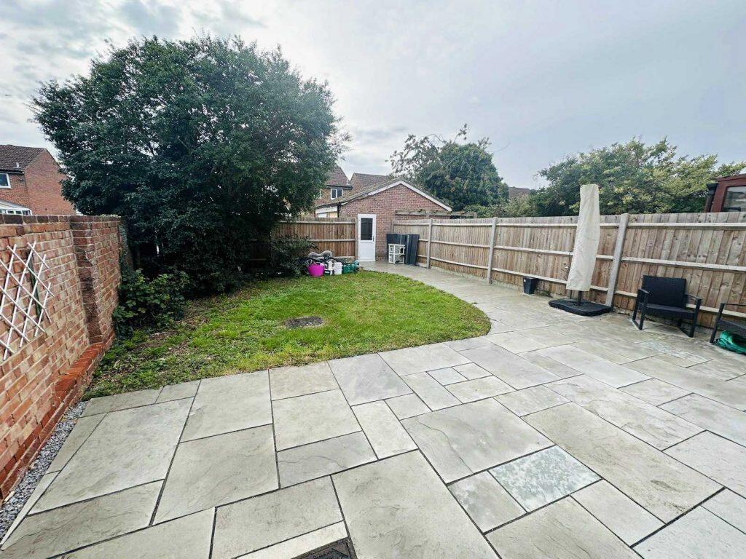
Photo 1 Photo 2 Photo 3 Photo 4 Photo 5 Photo 6 Photo 7 Photo 8 Photo 9
/ 9
Property details
Tenure
FREEHOLD
Floor area
64 m²
Council tax band
C
EPC rating
D
Last sold
£312,000 Feb 2026
Price per m²
£4,844/m²
Local average
£364,797 (-15%)
Deprivation
Decile 10 (33,068 of 33,755)
Street crime
88 incidents within 1 mile (May 2026)
Key features
- ** Popular Location **
- Three Bedrooms
- Entrance Lobby
- Living Room
- Kitchen/Diner
- Two Double Bedrooms
- Shower Room
- Gas Central Heating To Radiators
- Garage & Driveway Parking
- Attractive Gardens
Additional details
- Parking
- Garage
- Garden
- Private garden
Description
Composite front door with sealed double glazed frosted window to side to
Entrance Lobby 4'10" x 5'5"
Door to
Living Room 14'10" x 11'9"
Laminate flooring. Radiators. Sealed double glazed windows to front. Recess with shelving. Storage cupboard under open plan staircase. Door to
Kitchen/Diner 14'10" x 9'8"
Comprising 1 ½ bowl single drainer sink unit with mixer tap set in worktop with range of fitted cupboards and drawer units under. Further work surface with four ring ceramic hob inset. Peninsular breakfast bar with storage cupboards under and appliance space also plumbing for washing machine. Further range of base and eye level wall units. Part tiled walls. Power points. Built in Beko oven. Wall mounted gas boiler for central heating and domestic hot water. Part tiled walls. Sealed double glazed windows to rear and sealed double glazed casement door to rear garden.
Staircase from living room gives access to
First Floor Landing
Access to insulated roof space. Airing cupboard with lagged tank and immersion heater with shelving.
Bedroom One 10'4" x 14'10"
Twin sealed double glazed windows to front. Radiator. Power points.
Bedroom Two 11'6" x 8'0"
Sealed double glazed windows to rear. Radiator. Power points.
Shower Room 5'7" x 6'5"
Corner shower cubicle with thermostatically controlled shower unit in situ. Wash hand basin with mixer tap with storage cupboard under. Low level WC. Fully tiled walls. Recessed downlighters. Frosted double glazed window to rear.
OUTSIDE
To the front of the property is an open plan garden laid to lawn with pathways to front and side entrance. To the side and rear of the property is a sizeable garden fully paved to the side and enclosed by panelled fencing and brick walls also grassed area and pathways leading to gate to driveway and also sealed double glazed door to garage. Electric vehicle unit.
To the rear there is also a double parking bay which includes access to garage with up and over door to front and electric supply.
Disclaimer
Henwick Properties has no responsibility for the information provided herein. All details are provided with the express wishes of the vendor and are deemed to be correct. The agent has not tested any apparatus, equipment, fittings or services so cannot verify that they are in working order. If required the buyer is advised to obtain further verification.
Listed by
Thatcham
Henwick Properties
Reference: 167783816
EPC Rating & Upgrade Cost
Current rating: D
Potential rating: C
Inspection date: 30/09/2025
Expiry date: 29/09/2035
Current heating cost: £818/year
Potential heating cost: £485/year
Est. upgrade cost to C: £21,600
Recommendations
- Increase loft insulation to 270 mm (£900 - £1,200)
- Cavity wall insulation (£900 - £1,500)
- Floor insulation (solid floor) (£5,000 - £10,000)
- Replace boiler with new condensing boiler (£2,200 - £3,500)
- Solar photovoltaic panels, 2.5 kWp (£8,000 - £10,000)
Flood risk
Zone: 1
Risk: Low
Job (default Low)
EPC Graphs

EPC 1
FENSA Certificates
This property has 1 FENSA certificate(s) on record, indicating window/door installations by FENSA-approved installers.
FENSA Certificate #13852631
Property Details
Street: 8 Rosedale Gardens
Town: THATCHAM
Postcode: RG19 3LE
Installation Details
Items: 7 windows and 2 doors
Certificate Issued: 17/11/2019
Work Completed: 26/07/2019
This certificate data was retrieved from FENSA's database
What is FENSA? FENSA (Fenestration Self-Assessment Scheme) is a government-authorised scheme that monitors building regulation compliance for replacement windows and doors. Certificates indicate that work was completed by FENSA-approved installers.
Price history
| Event | Date | Price | % change |
|---|---|---|---|
| Sold | 06/02/2026 (5 months ago) | £312,000 | — |
Source: HM Land Registry Price Paid Data. Crown copyright.
Sold Comparables
Same street and nearby sales within 0.25 miles (last 5 years). Data from Land Registry Price Paid.
| Address | Price | Date | Type |
|---|---|---|---|
| 40 GLAISDALE, THATCHAM, WEST BERKSHIRE, RG19 3XJ | £315,000 | 26/11/2025 | Semi-detached |
| 3 BODMIN CLOSE, THATCHAM, WEST BERKSHIRE, RG19 3LA | £350,000 | 24/11/2025 | Semi-detached |
| 21 TADHAM PLACE, THATCHAM, WEST BERKSHIRE, RG19 3LD | £360,000 | 27/06/2025 | Semi-detached |
| 21 TADHAM PLACE, THATCHAM, WEST BERKSHIRE, RG19 3LD | £330,000 | 28/04/2025 | Semi-detached |
| 18 BODMIN CLOSE, THATCHAM, WEST BERKSHIRE, RG19 3LA | £325,000 | 08/11/2023 | Semi-detached |
| 17 ALSTON MEWS, THATCHAM, WEST BERKSHIRE, RG19 3XF | £165,000 | 03/11/2023 | Semi-detached |
| 4 SOMERTON GROVE, THATCHAM, WEST BERKSHIRE, RG19 3XE | £345,000 | 24/10/2023 | Semi-detached |
| 59 BLACKDOWN WAY, THATCHAM, WEST BERKSHIRE, RG19 3FY | £370,000 | 18/05/2023 | Semi-detached |
| 23 TADHAM PLACE, THATCHAM, WEST BERKSHIRE, RG19 3LD | £343,000 | 12/05/2023 | Semi-detached |
| 41 SOMERTON GROVE, THATCHAM, WEST BERKSHIRE, RG19 3XE | £338,000 | 21/12/2022 | Semi-detached |
| 5 TADHAM PLACE, THATCHAM, WEST BERKSHIRE, RG19 3LD | £368,000 | 21/12/2022 | Semi-detached |
| HENDERHILL PENTLAND PLACE, THATCHAM, WEST BERKSHIRE, RG19 3YL | £365,000 | 21/11/2022 | Semi-detached |
| Same street 45 ROSEDALE GARDENS, THATCHAM, WEST BERKSHIRE, RG19 3LE | £323,000 | 21/10/2022 | Semi-detached |
| 20 ALSTON MEWS, THATCHAM, WEST BERKSHIRE, RG19 3XF | £297,999 | 02/09/2022 | Semi-detached |
| 58 ROSEDALE GARDENS, THATCHAM, WEST BERKSHIRE, RG19 3LF | £362,000 | 02/09/2022 | Semi-detached |
| 73 BLACKDOWN WAY, THATCHAM, WEST BERKSHIRE, RG19 3FY | £328,500 | 19/08/2022 | Semi-detached |
| 47 BLACKDOWN WAY, THATCHAM, WEST BERKSHIRE, RG19 3FY | £285,000 | 29/07/2022 | Semi-detached |
| 2 SNOWDON CLOSE, THATCHAM, WEST BERKSHIRE, RG19 3FS | £210,000 | 19/07/2022 | Semi-detached |
| 38 FYLINGDALES, THATCHAM, WEST BERKSHIRE, RG19 3LB | £350,000 | 30/05/2022 | Semi-detached |
| 39 GLAISDALE, THATCHAM, WEST BERKSHIRE, RG19 3XJ | £325,000 | 17/05/2022 | Semi-detached |
| 2 BRENT CLOSE, THATCHAM, WEST BERKSHIRE, RG19 3YP | £300,000 | 07/03/2022 | Semi-detached |
Street average: £323,000 (1 sale)
Area average: £321,625 (20 sales)
Capital growth trend
Land Registry outcode average: last 12 months vs 5y and 10y ago (from sold prices).
House Price Index (HM Land Registry — official index, not sold-price averages): West Berkshire. Series: Semi-detached. As of April 2026.
Rental Range
Estimated market rent for West Berkshire. Low = conservative, Realistic = average, Optimistic = best case.
Based on Local Authority from postcode lookup → West Berkshire.
Location
Nearby
Nearest stations, universities and amenities (distance from property).
| Type | Name | Distance |
|---|---|---|
| Bus stop | Unknown | 0.0 miles |
| Bus stop | Nevil Court | 0.2 miles |
| Shop | Wiltshire Tyre & Auto Centre | 0.4 miles |
| Shop | Shoe Care of Thatcham | 0.4 miles |
| Train station | Thatcham | 1.0 miles |
| Hospital | Thornford Park | 1.3 miles |
| Hospital | West Berkshire Community Hospital | 1.3 miles |
| Train station | Newbury Racecourse | 1.8 miles |
Street-level crime
| Category | Count |
|---|---|
| Violence and sexual offences | 38 |
| Anti-social behaviour | 23 |
| Criminal damage and arson | 6 |
| Shoplifting | 6 |
| Drugs | 5 |
| Other crime | 3 |
| Other theft | 3 |
| Public order | 3 |
| Bicycle theft | 1 |
| Total incidents | 88 |
Within 1 mile during May 2026. Source: data.police.uk (England & Wales).
Schools nearby
Nearest open schools with Ofsted ratings (England). Closed schools are not shown. Data from Get Information about Schools and Ofsted.
| Name | Type | Distance | Ofsted |
|---|---|---|---|
| Spurcroft Primary School | Primary | 0.4 miles | Good — 12 Jan 2023 |
| Parsons Down Junior School | Primary | 0.6 miles | Good — 13 Jul 2017 |
| Parsons Down Infant School | Primary | 0.6 miles | Good — 3 Feb 2019 |
| Thatcham Park CofE Primary | Primary | 0.7 miles | Good — 11 Jun 2024 |
| Kennet School | Secondary | 0.7 miles | Good — 24 Jul 2024 |
Rental Comparables
Residential lets from OpenRent and Rightmove for the area (same bedroom count). Use to validate rent estimates. Student lets are excluded.
| Title | Rent | Beds | Distance | As seen on |
|---|---|---|---|---|
| 2 Bed Flat, Pound Lane, RG19 | £1,150/mo | 2 | 0.76 miles | OpenRent |
| 2 Bed Flat, Roman Way, RG18 | £1,150/mo | 2 | 0.8 miles | OpenRent |
Average rent: £1,150/mo (2 listings)
Rent-driven metrics
Based on OpenRent comparables.
- Rent ratio — Monthly rent ÷ purchase price (1% rule). 1%+ = strong, 0.8–1% = okay, <0.8% = weak for cashflow.
- Max investor price — Rent ÷ 0.8%; the price at which rent would be 0.8% of price (Stoke-style target).
- Target investor price — Rent ÷ 1%; the price at which rent would be 1% of price (strong cashflow band).
- Gross yield — Annual rent as % of purchase price (no costs).
- Cost-to-rent — Price ÷ annual rent (from OpenRent comparables). Under 14× = strong, 14–16× = acceptable, 17×+ = compressed.
- Cashflow — Rent minus mortgage, 10% maintenance, £25/mo compliance. Assumes 75% LTV, 3.95% APR (5yr fixed), 25yr term.
- ROI — Annual profit ÷ cash in (deposit + 4% purchase costs).