17 ATHELSTAN WAY
ORPINGTON, GREATER LONDON BR5 2QX
£725,000
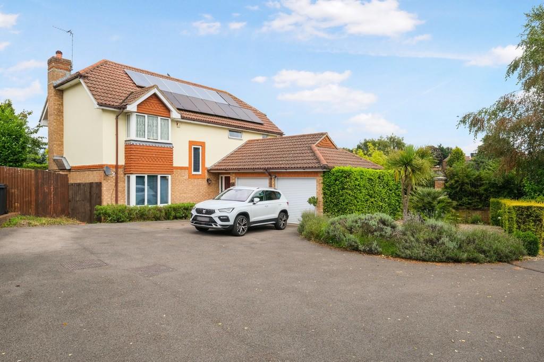
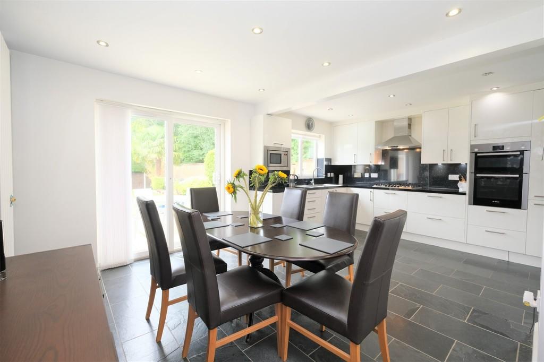
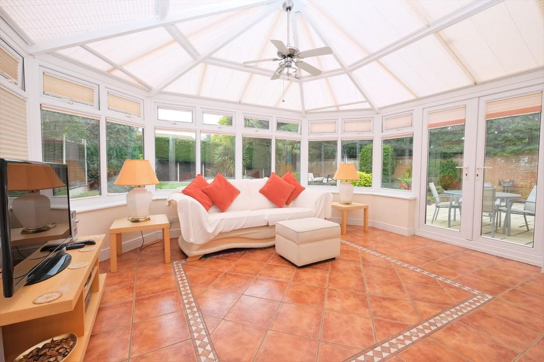
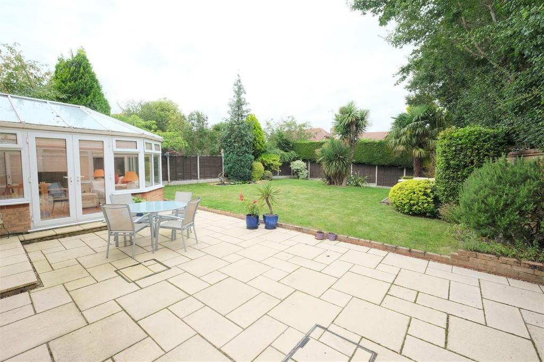
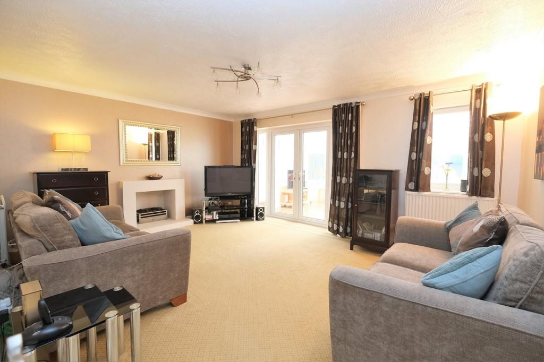
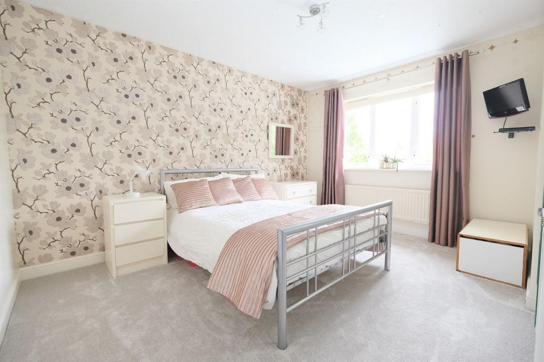
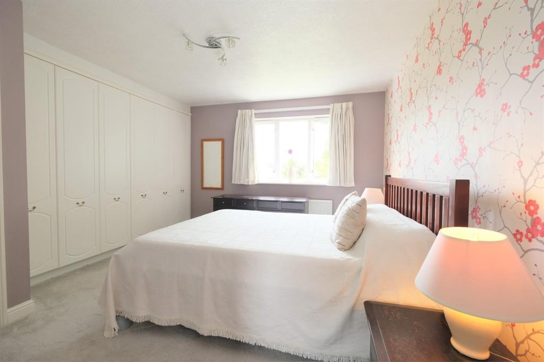
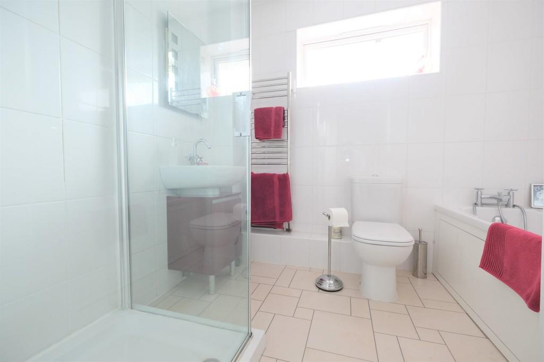
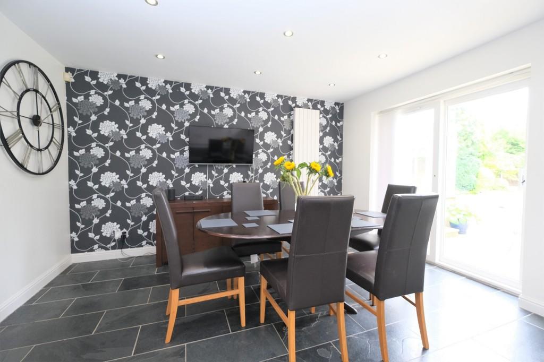
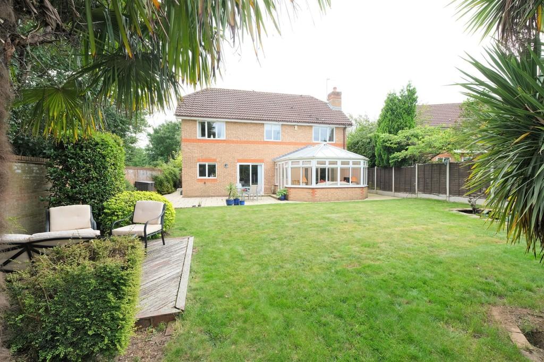
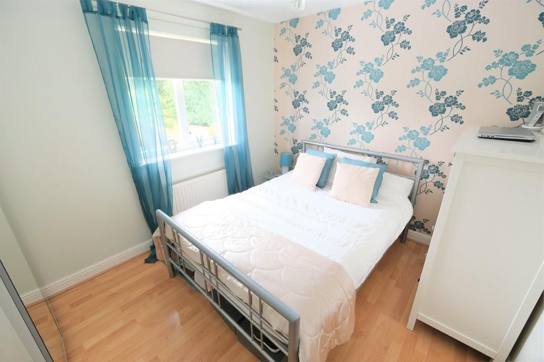
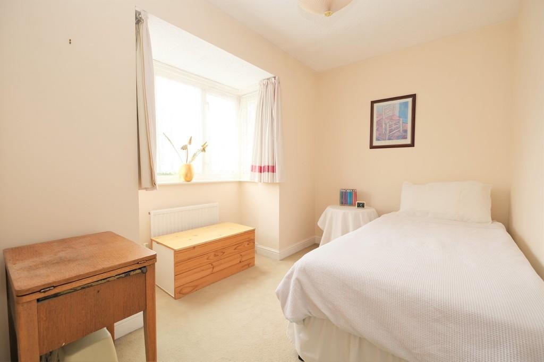
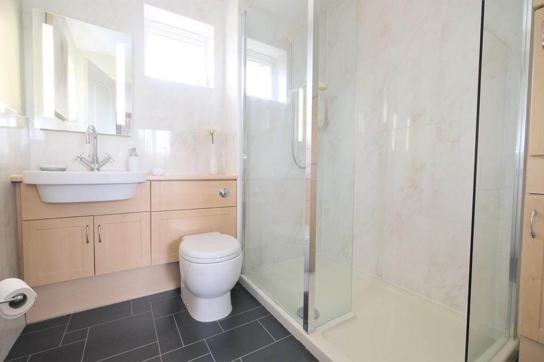
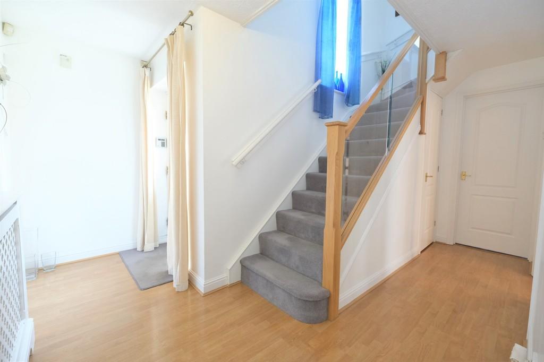
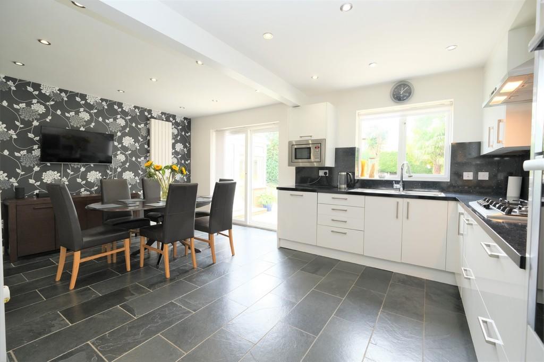
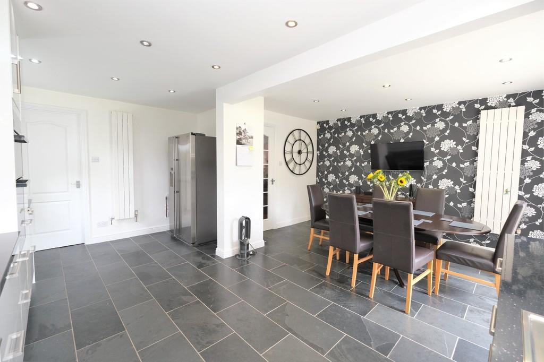
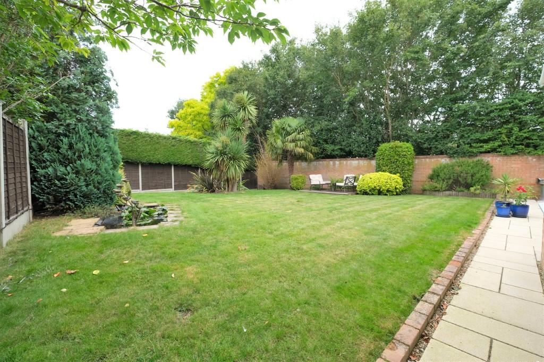
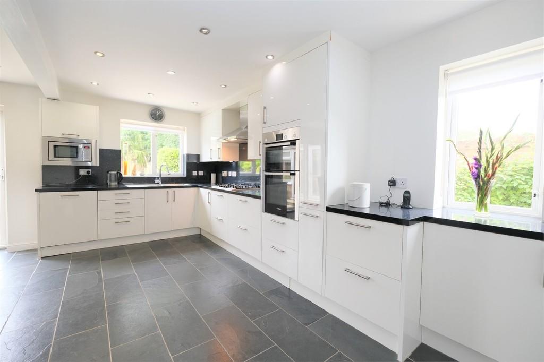
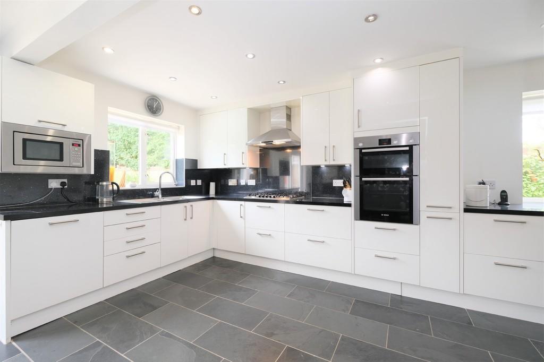
Photo 1 Photo 2 Photo 3 Photo 4 Photo 5 Photo 6 Photo 7 Photo 8 Photo 9 Photo 10 Photo 11 Photo 12 Photo 13 Photo 14 Photo 15 Photo 16 Photo 17 Photo 18 Photo 19
/ 19
Property details
Tenure
FREEHOLD
Floor area
115 m²
Last sold
£720,000 Nov 2021
Local average
£804,231 (-9.9%)
Deprivation
Decile 3 (8,777 of 33,755)
Street crime
251 incidents within 1 mile (May 2026)
Key features
- 4 Bedroom, 2 Bathroom Executive Detached House
- Sought After Walsingham Gate Development
- Potential to Extend (STPP)
- No Forward Chain
Additional details
- Parking
- Garage, Off street
- Garden
- Yes
Description
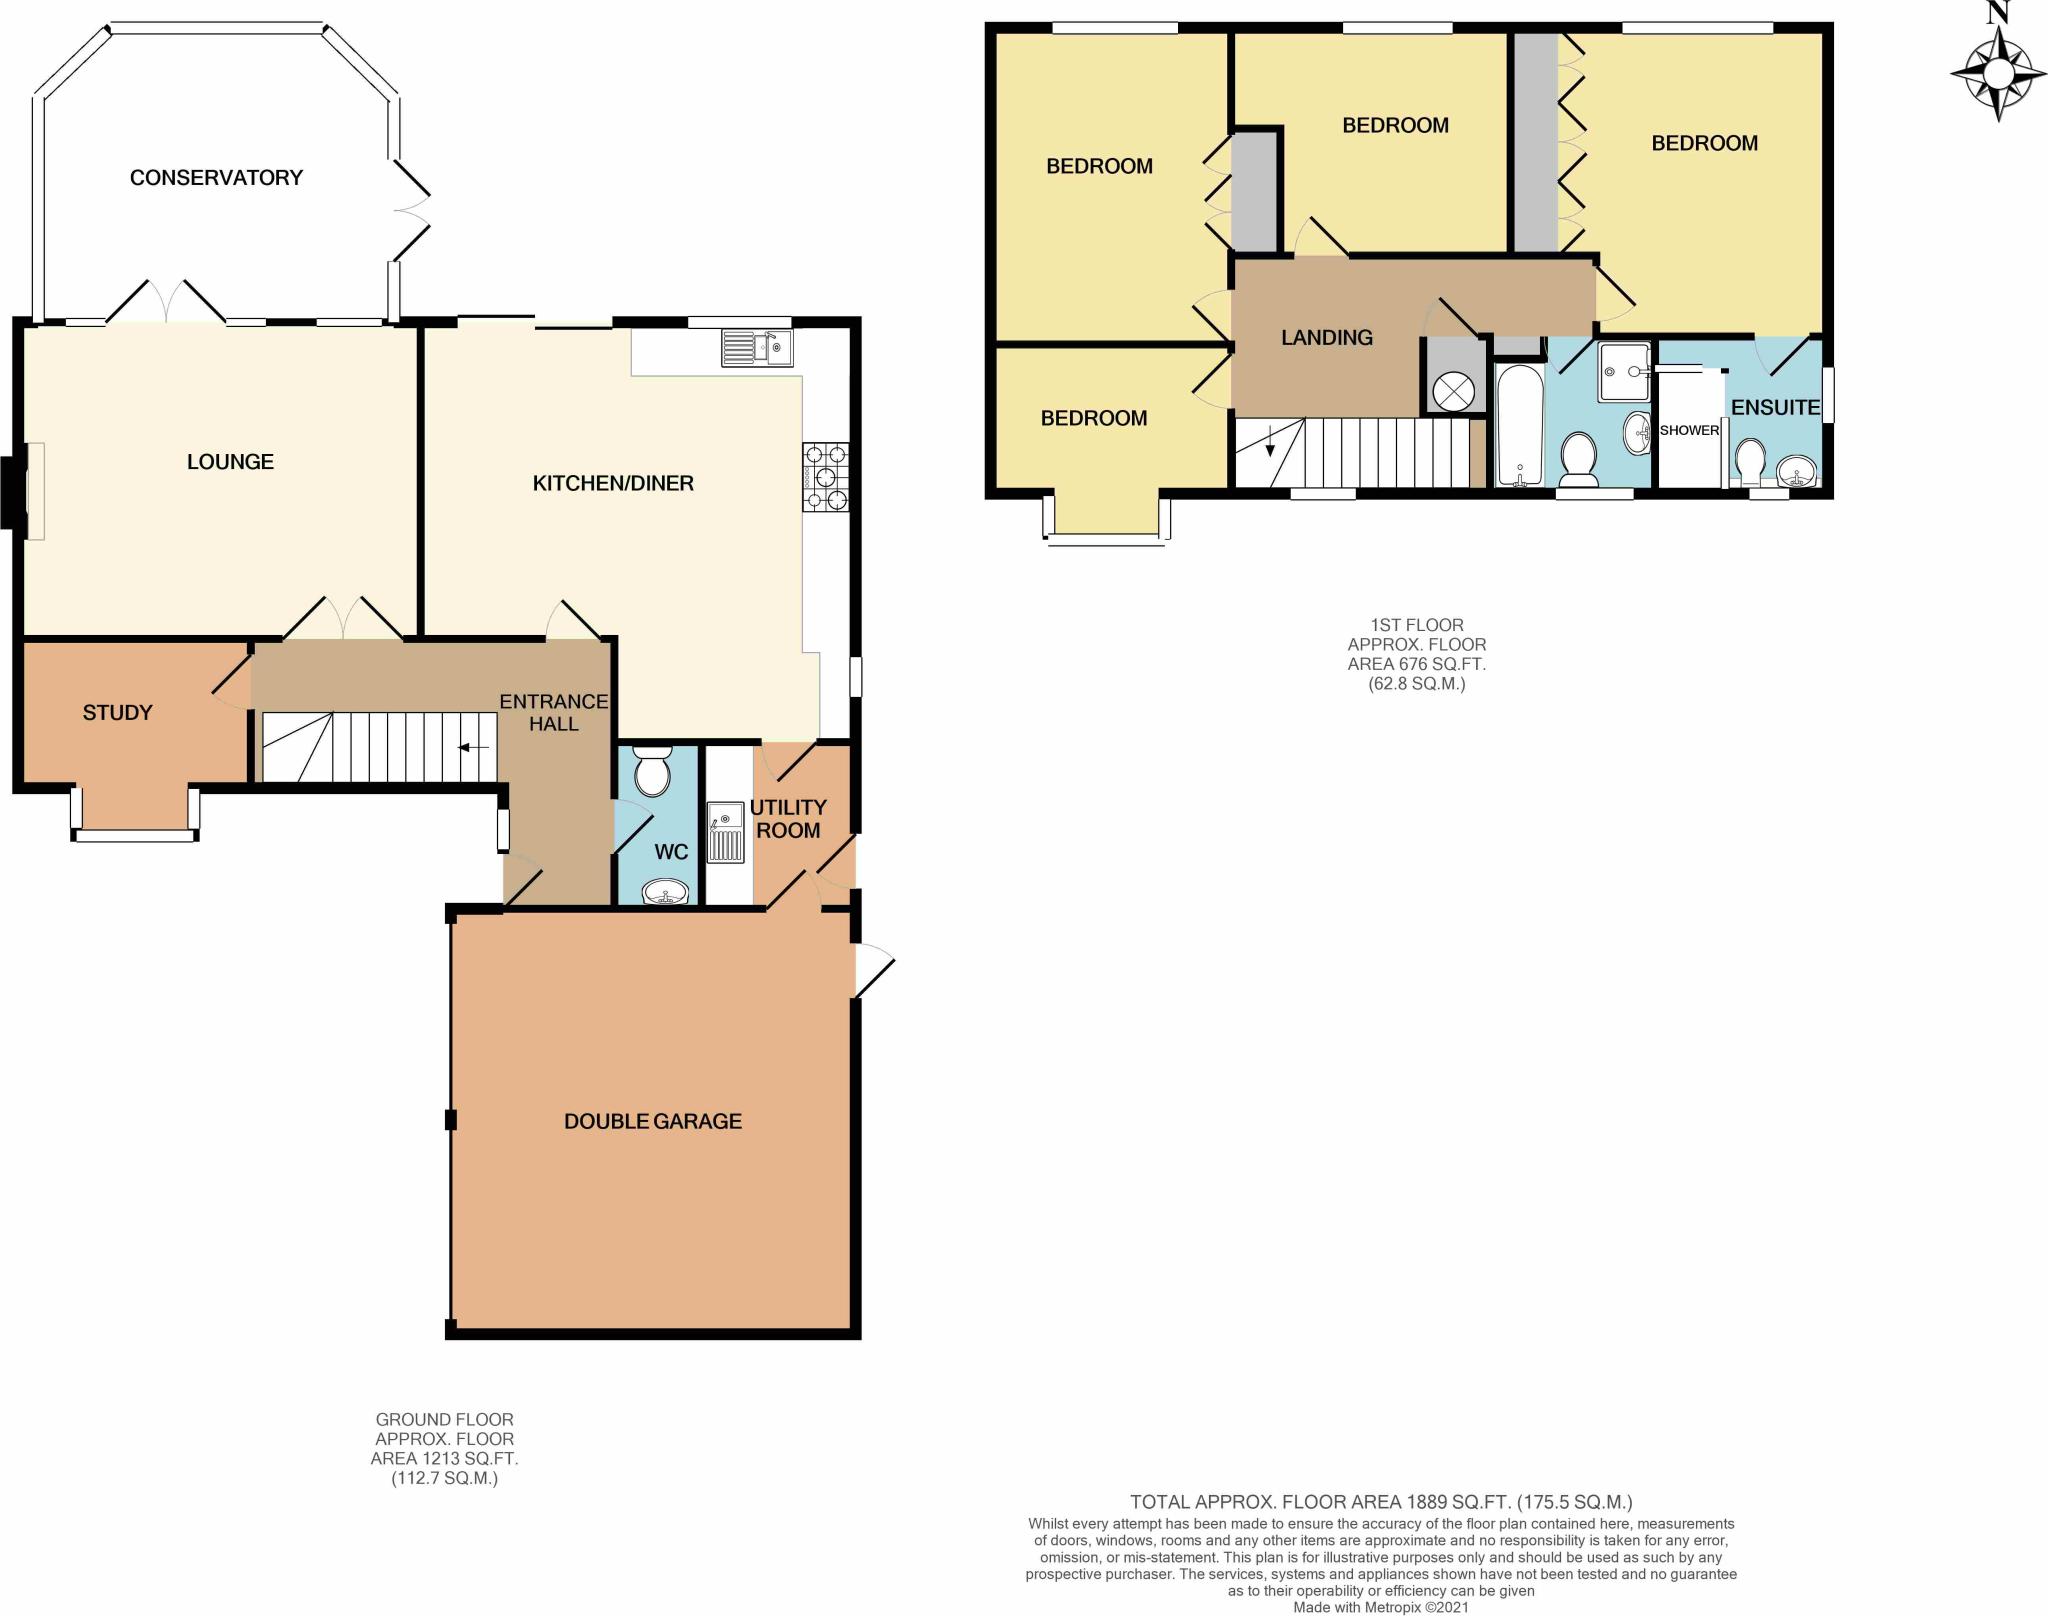
ENTRANCE HALL Double glazed opaque composite door to front, understairs storage cupboard, laminate flooring, covered radiator.
LOUNGE 16' 7" x 13' 9" (5.05m x 4.19m) Double glazed window and double glazed French doors to conservatory, carpet, two radiators.
KITCHEN/DINER 17' 11" x 17' 2" (5.46m x 5.23m) (measured at maximum) Range of matching wall and base units with worktops over, one and a half bowl stainless steel sink and drainer, integrated oven and grill, integrated 5 ring gas hob with extractor over, integrated dishwasher, integrated microwave, space and plumbing for American fridge/freezer, double glazed window to side, double glazed sliding door and double glazed window to rear, tiled flooring, two radiators.
CONSERVATORY 15' 3" x 12' 1" (4.65m x 3.68m) Brick base, double glazed windows to three sides, double glazed French door to side, underfloor heating, electrically operated and remotely controlled Sanderson blinds.
STUDY 9' 6" x 8' 0" (2.9m x 2.44m) (measured at maximum) Double glazed window to front, laminate flooring, radiator.
UTILITY ROOM Range of matching wall and base units with worktops over, stainless steel sink and drainer, space for washing machine, space for tumble dryer, double glazed door to side, tiled flooring, radiator.
CLOAKROOM Low level WC, wash hand basin, part tiled walls, laminate flooring, radiator.
STAIRS TO FIRST FLOOR LANDING Airing cupboard, bespoke glass balustrade, double glazed window to front, carpet, radiator.
BEDROOM 1 12' 8" x 11' 4" (3.86m x 3.45m) (measured to front of wardrobes) Built in wardrobes, double glazed window to rear, carpet, radiator.
EN-SUITE Low level WC, wash hand basin in vanity unit, walk-in shower, double glazed opaque window to front and side, Amtico flooring, heated towel rail.
BEDROOM 2 12' 10" x 9' 11" (3.91m x 3.02m) (measured to front of wardrobe) Built in wardrobe, double glazed window to rear, carpet, radiator.
BEDROOM 3 11' 5" x 9' 2" (3.48m x 2.79m) (measured at maximum) Double glazed window to rear, laminate flooring, radiator.
BEDROOM 4 9' 10" x 8' 10" (3m x 2.69m) (measured at maximum) Double glazed window to front, carpet, radiator.
BATHROOM Low level WC, wash hand basin, bath with shower attachment, shower cubicle, double glazed opaque window to front, tiled walls, Amtico flooring, heated towel rail.
OTHER BENEFITS INCLUDE:
GARDEN 65' 0" x 50' 0" (19.81m x 15.24m) Large patio, decked seating area, laid to lawn, mature shrubs, pond, side access.
INTEGRAL DOUBLE GARAGE 17' 6" x 16' 10" (5.33m x 5.13m) Two electric roller blind garage doors, door to side, power and light.
OFF STREET PARKING Drive for multiple vehicles, low maintenance garden, mature flowerbeds.
DOUBLE GLAZING
GAS CENTRAL HEATING SYSTEM
NO FORWARD CHAIN **
Listed by
Orpington
Thomas Brown Estate Agents
Reference: 112022723
EPC Rating & Upgrade Cost
Fetching EPC data… Refresh this page in a moment.
Flood risk
Zone: 1
Risk: Low
Job (default Low)
Floorplans
Floorplan 1
EPC Graphs
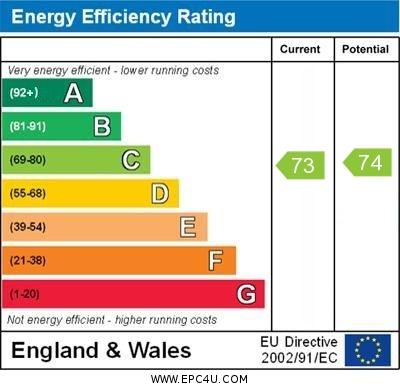
EPC 1
Price history
| Event | Date | Price | % change |
|---|---|---|---|
| Sold | 24/11/2021 (4 years ago) | £720,000 | — |
Source: HM Land Registry Price Paid Data. Crown copyright.
Sold Comparables
Same street and nearby sales within 0.25 miles (last 5 years). Data from Land Registry Price Paid.
| Address | Price | Date | Type |
|---|---|---|---|
| 41 SPRING SHAW ROAD, ORPINGTON, BROMLEY, GREATER LONDON, BR5 2RH | £775,000 | 17/04/2025 | Detached |
| 46 SPRING SHAW ROAD, ORPINGTON, BROMLEY, GREATER LONDON, BR5 2RH | £710,000 | 05/09/2022 | Detached |
| 4 SPRING SHAW ROAD, ORPINGTON, BROMLEY, GREATER LONDON, BR5 2RH | £646,992 | 30/08/2022 | Detached |
| 54 SPRING SHAW ROAD, ORPINGTON, BROMLEY, GREATER LONDON, BR5 2RH | £620,000 | 01/07/2022 | Detached |
Area average: £687,998 (4 sales)
Capital growth trend
Land Registry outcode average: last 12 months vs 5y and 10y ago (from sold prices).
House Price Index (HM Land Registry — official index, not sold-price averages): Bromley. Series: Detached. As of April 2026.
Rental Range
Estimated market rent for Bromley. Low = conservative, Realistic = average, Optimistic = best case.
Based on Local Authority from postcode lookup → Bromley.
LHA (30th percentile) floor for Outer South East London: £1,795/mo (Apr 2025 – Mar 2026)
Location
Nearby
Nearest stations, universities and amenities (distance from property).
| Type | Name | Distance |
|---|---|---|
| Bus stop | Cotmandene Crescent | 0.1 miles |
| Shop | BR Ink | 0.1 miles |
| Shop | Beautiful Nails | 0.2 miles |
| Train station | St Mary Cray | 0.8 miles |
| Train station | Petts Wood | 1.7 miles |
| University | University of Greenwich Avery Hill Campus | 3.0 miles |
| Hospital | Chelsfield Park Hospital | 3.5 miles |
| Hospital | Sloane Hospital | 4.6 miles |
| University | University of Greenwich | 7.1 miles |
Street-level crime
| Category | Count |
|---|---|
| Violence and sexual offences | 75 |
| Anti-social behaviour | 63 |
| Shoplifting | 35 |
| Vehicle crime | 23 |
| Public order | 17 |
| Other theft | 9 |
| Robbery | 9 |
| Burglary | 7 |
| Drugs | 7 |
| Other crime | 5 |
| Theft from the person | 1 |
| Total incidents | 251 |
Within 1 mile during May 2026. Source: data.police.uk (England & Wales).
Schools nearby
Nearest open schools with Ofsted ratings (England). Closed schools are not shown. Data from Get Information about Schools and Ofsted.
| Name | Type | Distance | Ofsted |
|---|---|---|---|
| Midfield Primary School | Primary | 0.3 miles | Outstanding — 6 Dec 2017 |
| Gray's Farm Primary Academy | Primary | 0.4 miles | Good — 12 Sep 2016 |
| Leesons Primary School | Primary | 0.5 miles | Requires improvement — 30 Jan 2023 |
| Kemnal Technology College | Secondary | 0.5 miles | Requires improvement — 21 Sep 2022 |
| St Peter and St Paul Catholic Primary School | Primary | 0.6 miles | Good — 8 Sep 2017 |
Rental Comparables
Rental listings exist nearby, but none matched the 4-bedroom count for this property.
Rent-driven metrics
Based on Area rent estimate.
- Rent ratio — Monthly rent ÷ purchase price (1% rule). 1%+ = strong, 0.8–1% = okay, <0.8% = weak for cashflow.
- Max investor price — Rent ÷ 0.8%; the price at which rent would be 0.8% of price (Stoke-style target).
- Target investor price — Rent ÷ 1%; the price at which rent would be 1% of price (strong cashflow band).
- Gross yield — Annual rent as % of purchase price (no costs).