49 FARMER STREET
WAKEFIELD, CARLTON, WEST YORKSHIRE WF3 3SY
Picture No. 02 Picture No. 07 Picture No. 21 Picture No. 18 Picture No. 17 Picture No. 12 Picture No. 09 Picture No. 13 Picture No. 04 Picture No. 15 Picture No. 14 Picture No. 08 Picture No. 25 Picture No. 05 Picture No. 23 Picture No. 19 Picture No. 20 Picture No. 10 Picture No. 16 Picture No. 11 Picture No. 24 Picture No. 06 Picture No. 03
/ 23
Property details
Tenure
FREEHOLD
Floor area
120 m²
Council tax band
E
EPC rating
B
Last sold
£424,995 Feb 2024
Price per m²
£3,792/m²
Local average
£380,389 (+19.6%)
Street crime
56 incidents within 1 mile (May 2026)
Key features
- Four bedroom detached house
- Off-street parking
- Single garage
- Modern landscaped gardens
- Fantastic specification and finish
- Sought after village of Carlton
- Ensuite to master
- Perfect for a growing family
Additional details
- Parking
- Yes
- Garden
- Yes
Description
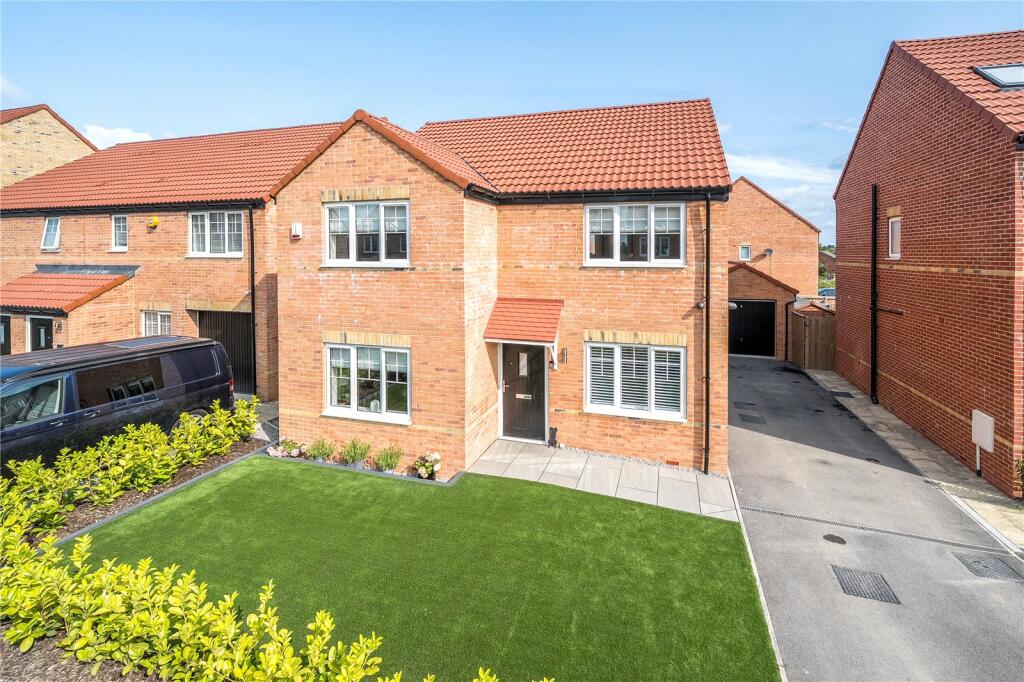
Built brand new by Avant homes in 2024 with high specification upgrades and vastly improved even further by the new owners.
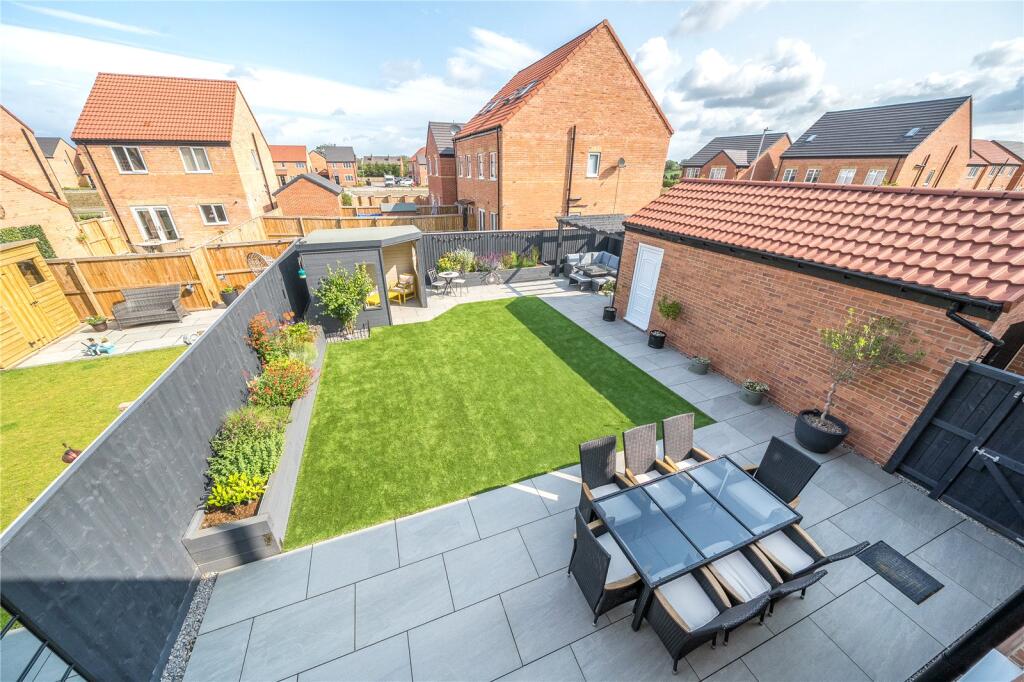
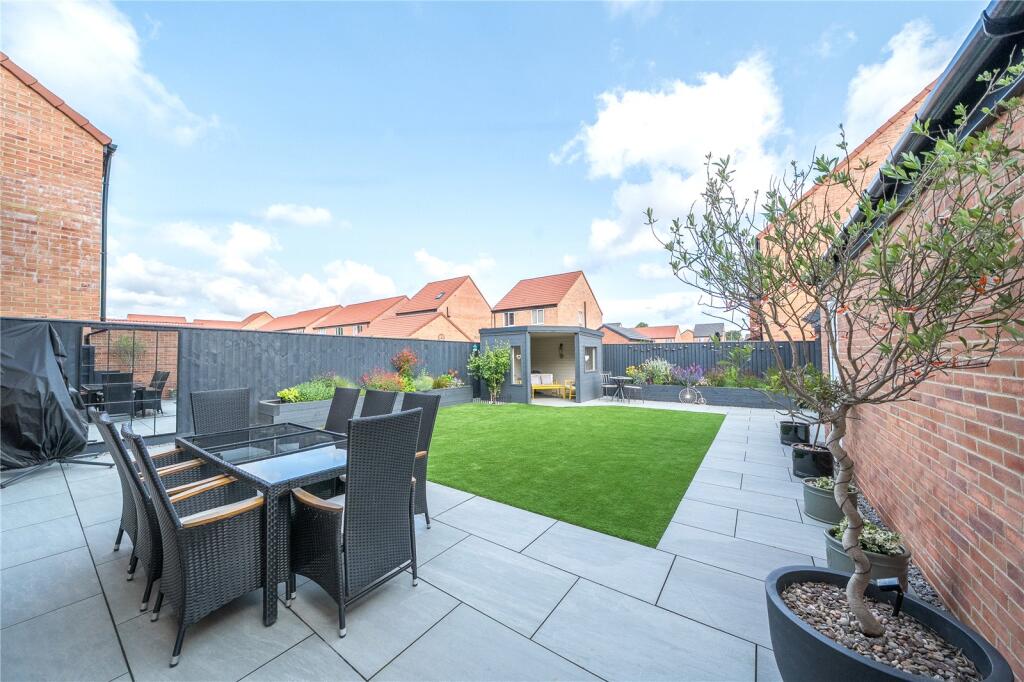
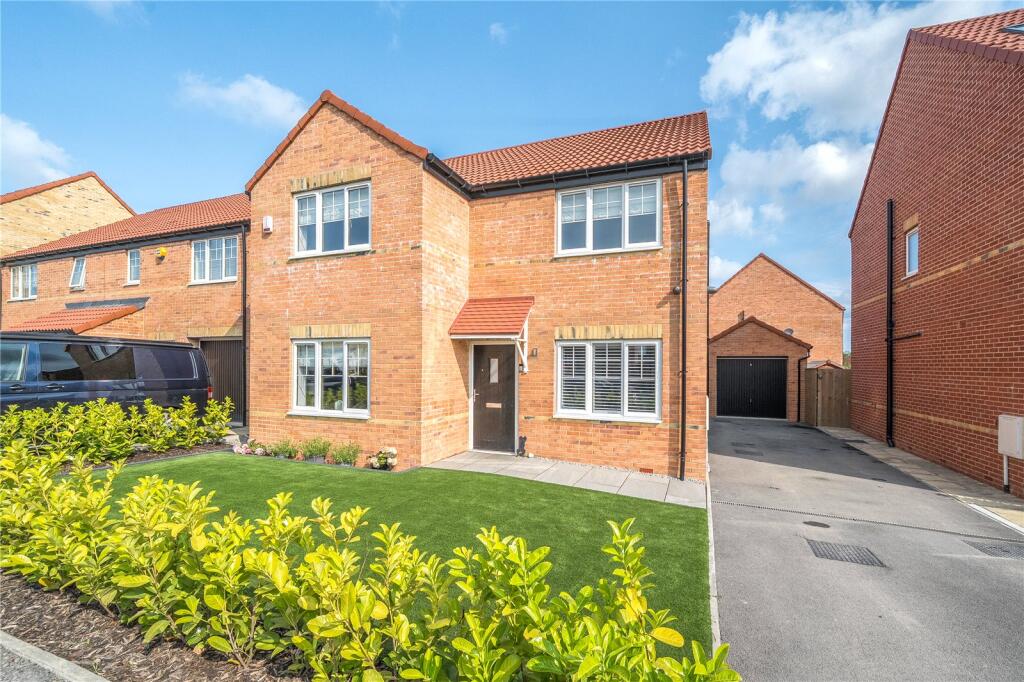
Externally the property has had landscaped gardens to both front and rear. To the front there is a new artificial lawn with a newly planted laurel border, plus new porcelain tile pathway to the front door. The driveway leads down the side of the property to access the rear garden.
The garage now has a remote controlled front garage door and a side access door has been installed for convenience of access directly from the garden.
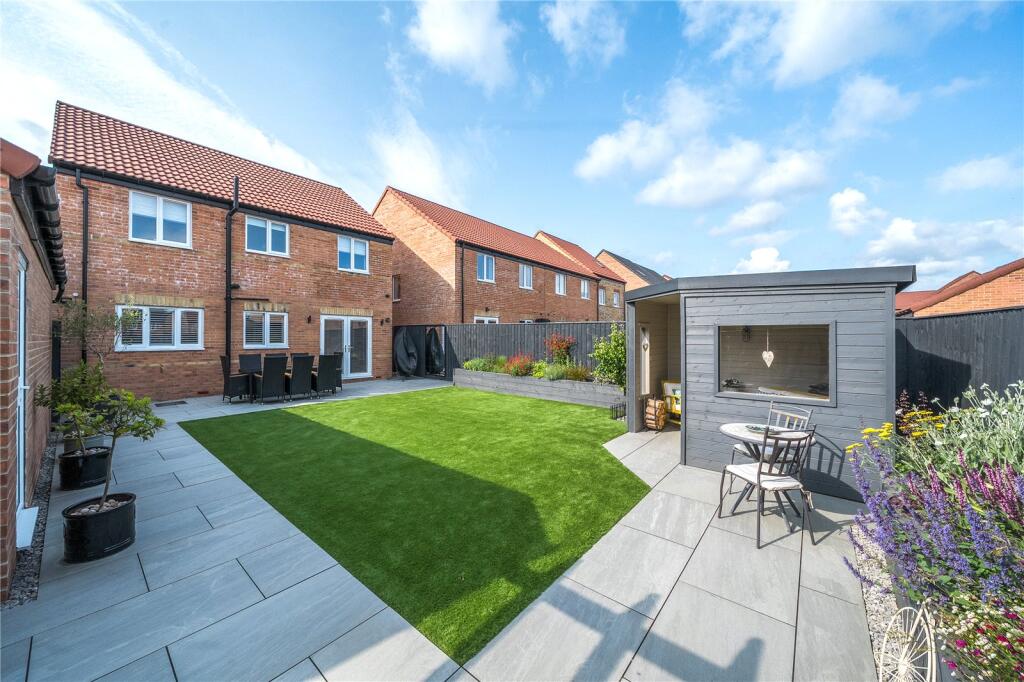
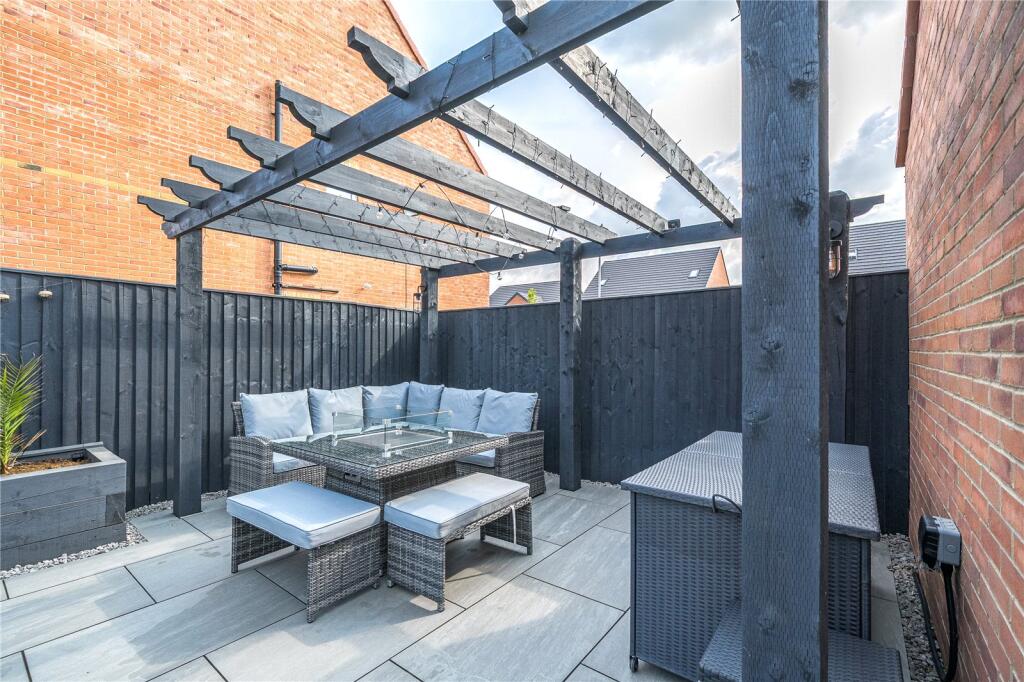
The rear garden has seen significant improvement too with newly installed porcelain patio and pathways, artificial lawn, timber sleeper planters, summer house and a private seating area has under a pergola.
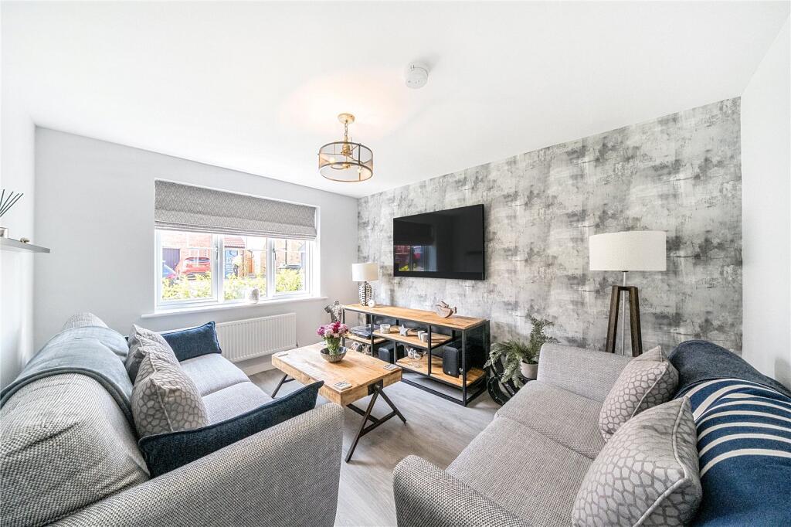
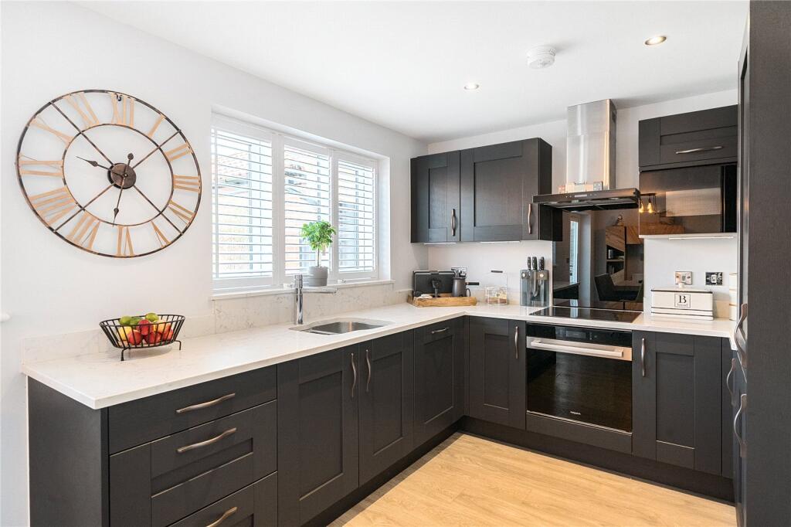
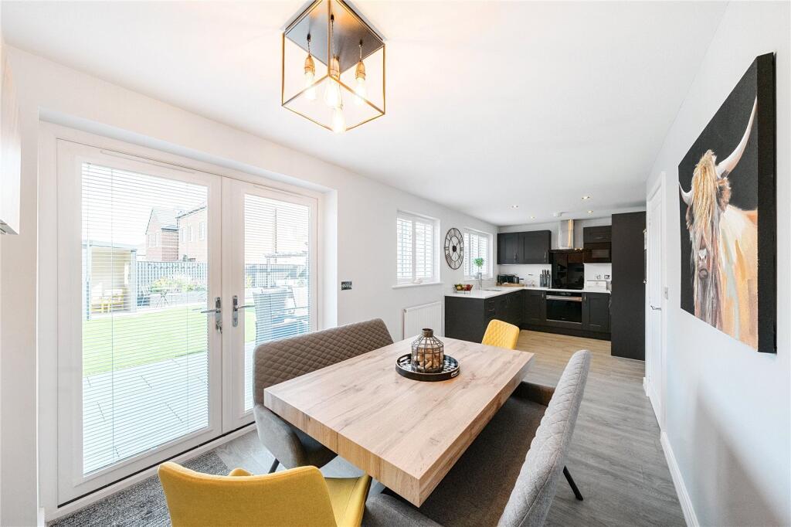
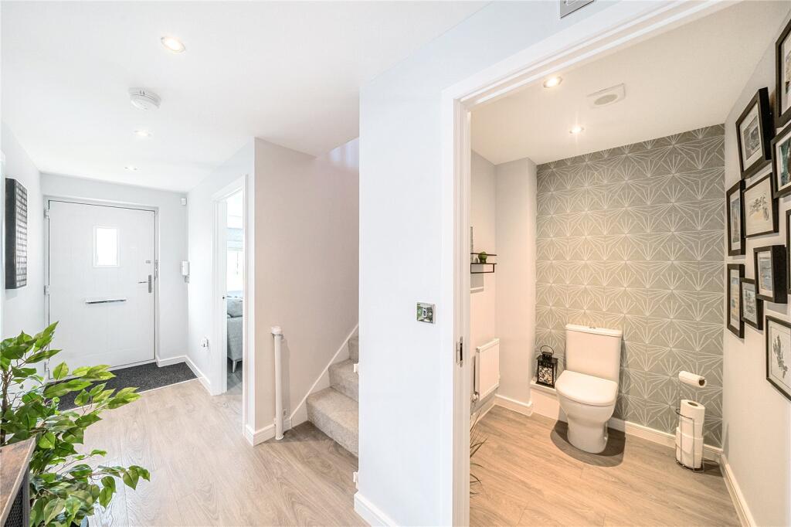
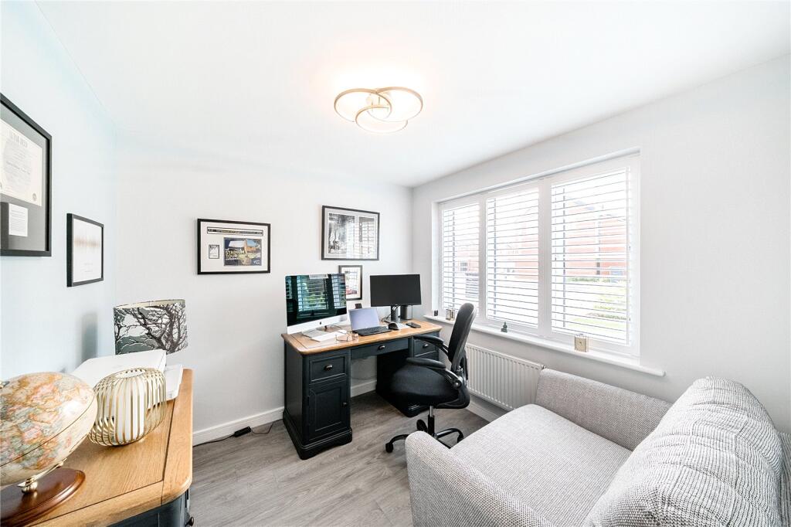
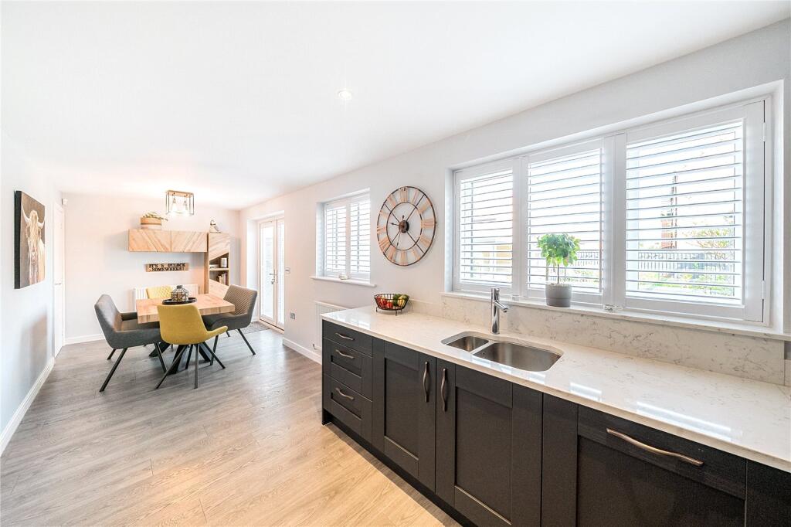
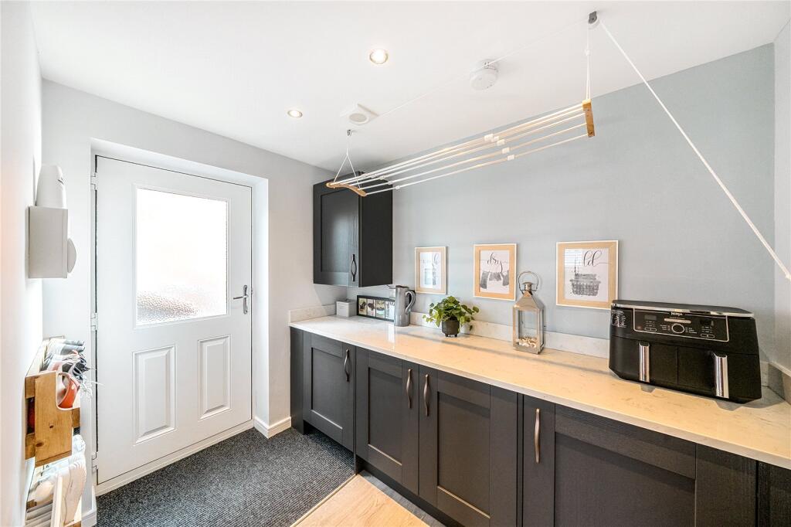
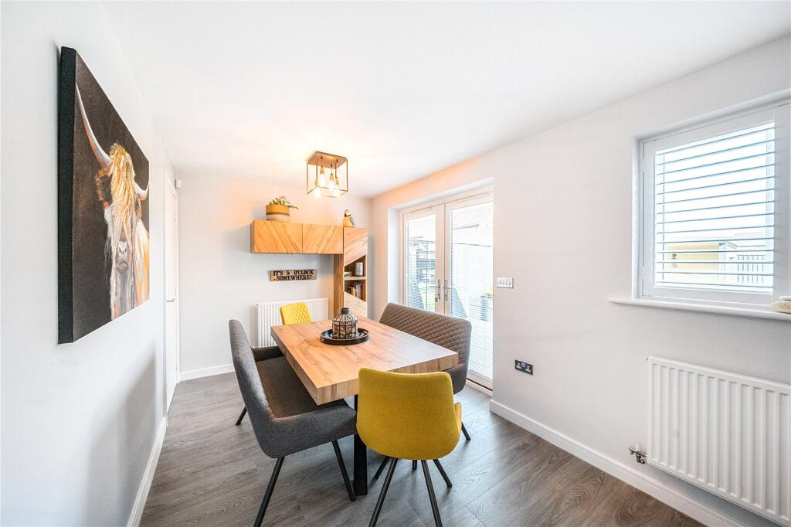
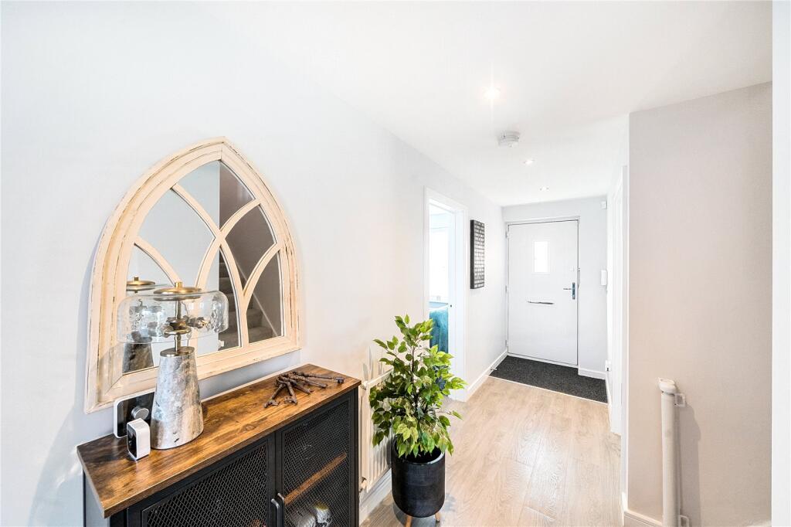
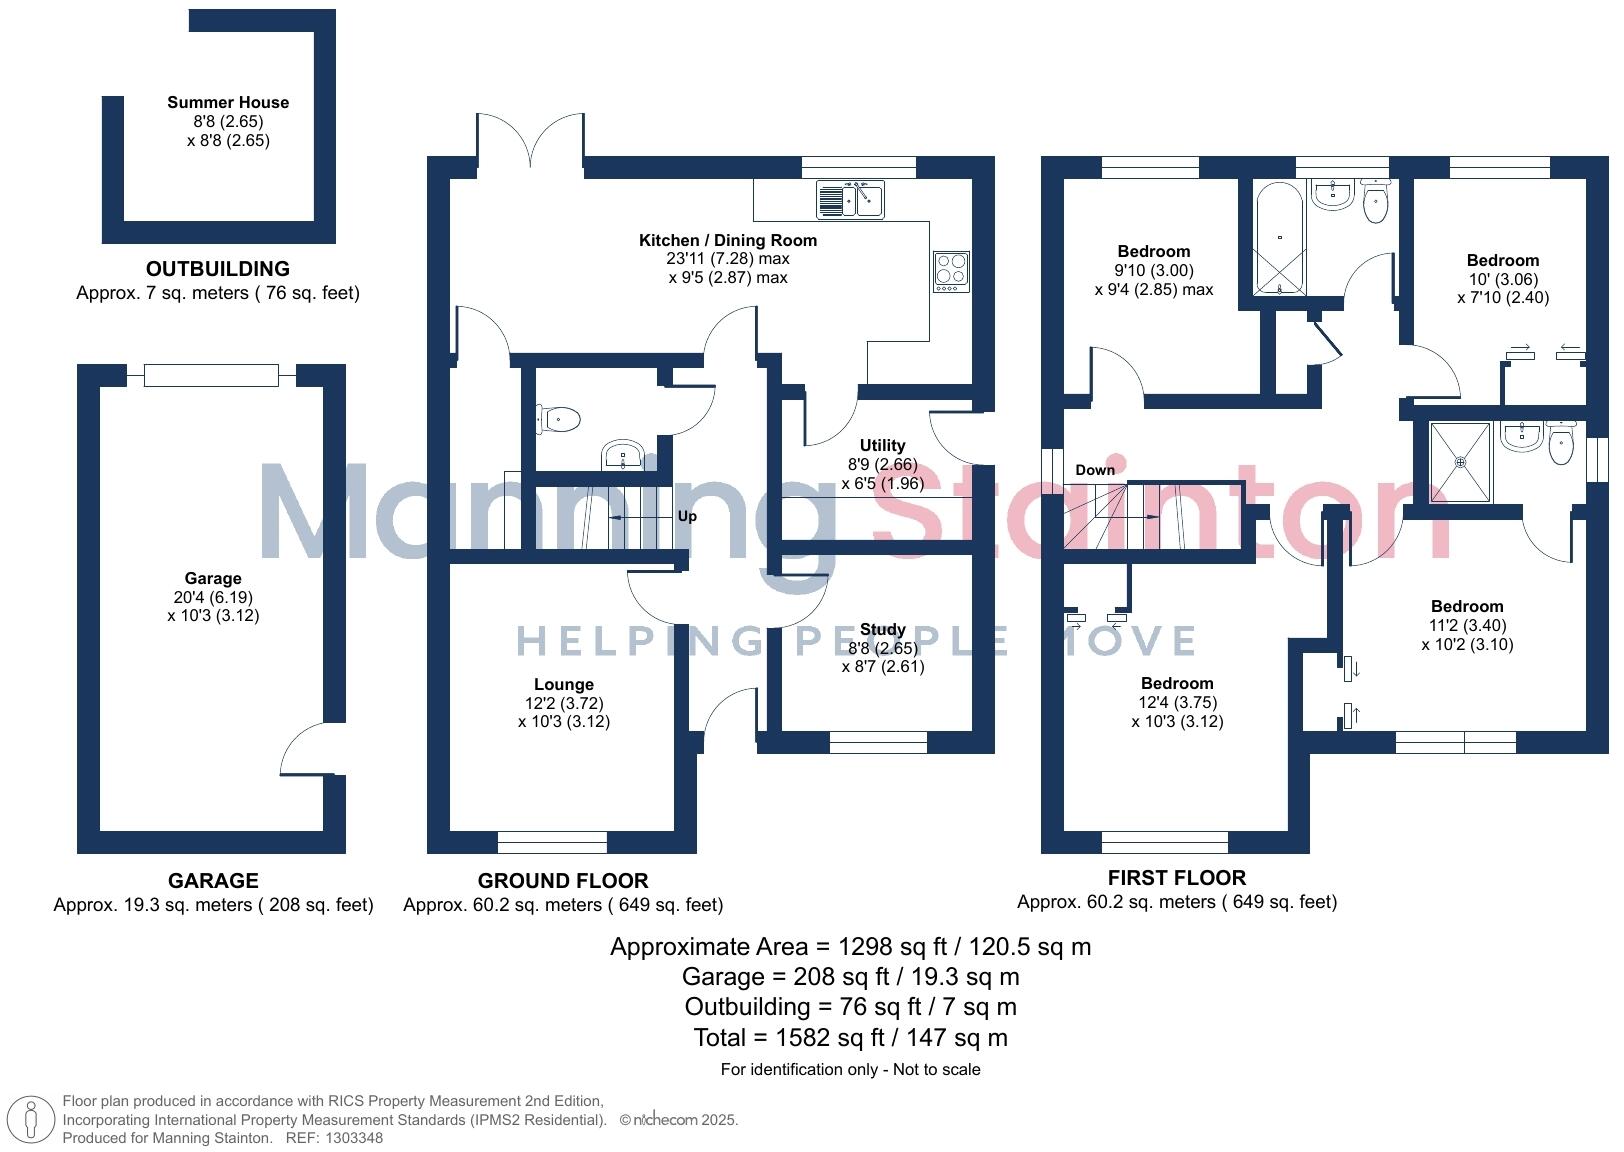
The internal accommodation comprises to the ground floor; entrance hall with stairs rising to the first floor, downstairs WC, lounge, home office/ study and to the rear is a generous kitchen dining room complete with large pantry/ store room. Quality Moduleo flooring flows throughout the ground floor and the kitchen is fitted with shaker style units in anthracite grey, with a range of quality built-in appliances, solid Quartz worktops over. There is ample room for a dining table with chairs and patio doors lead onto the rear garden. Adjacent to the kitchen is a good-sized utility with matching units and worktops.
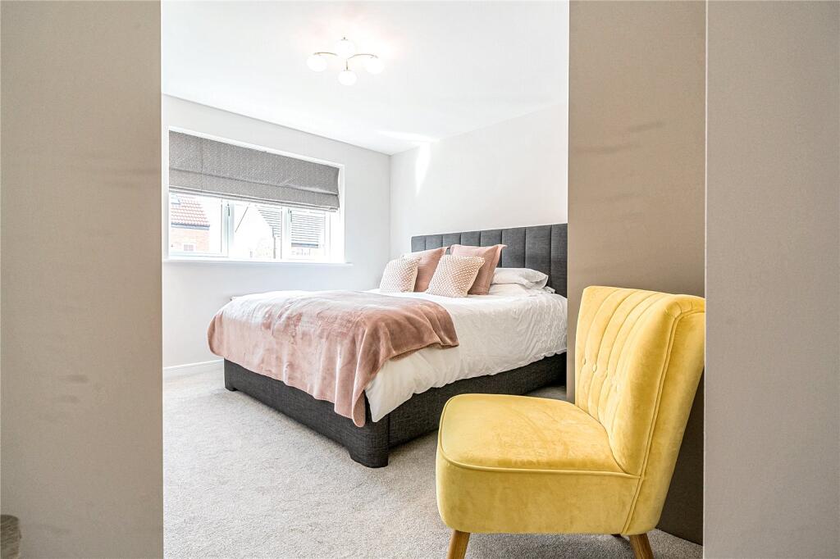
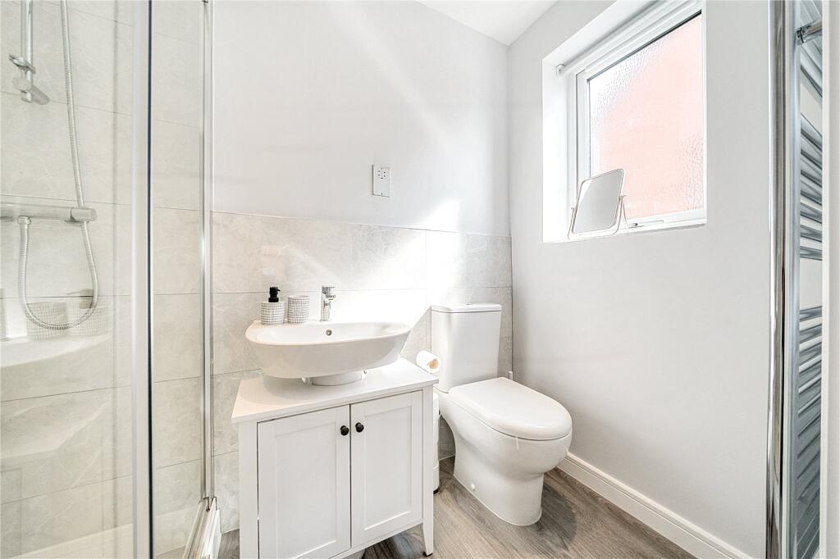
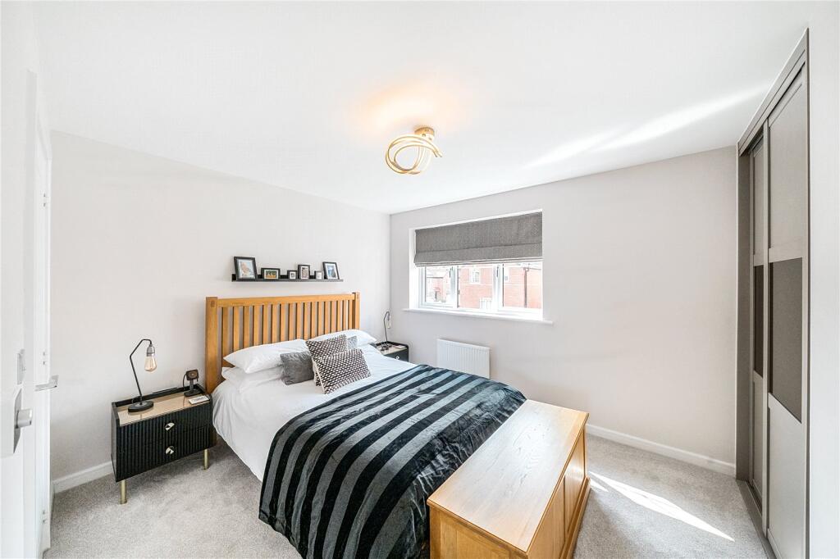
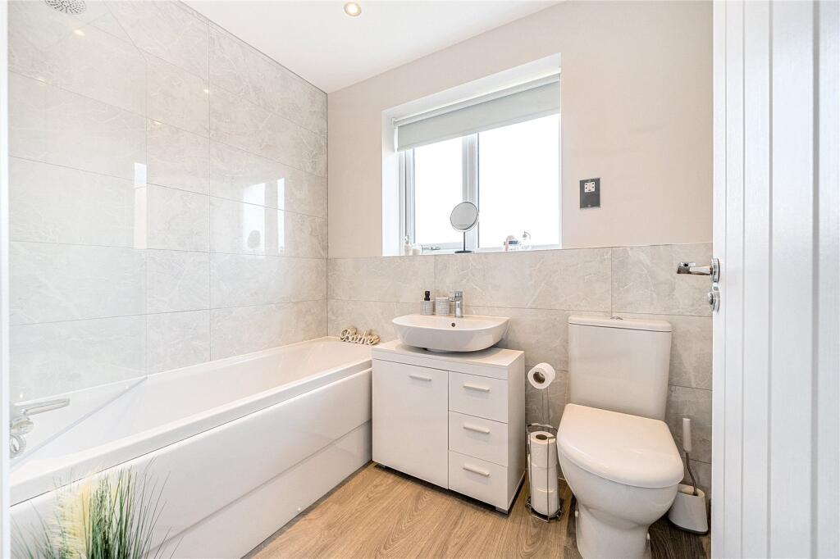
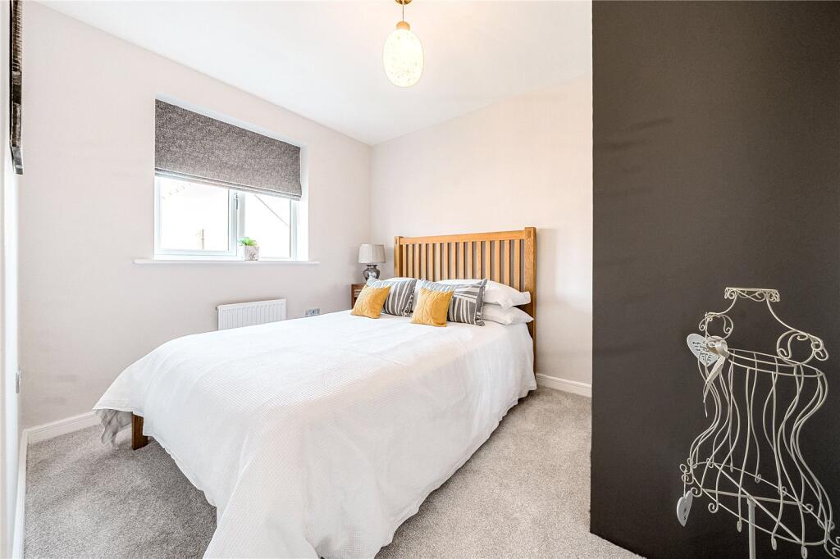
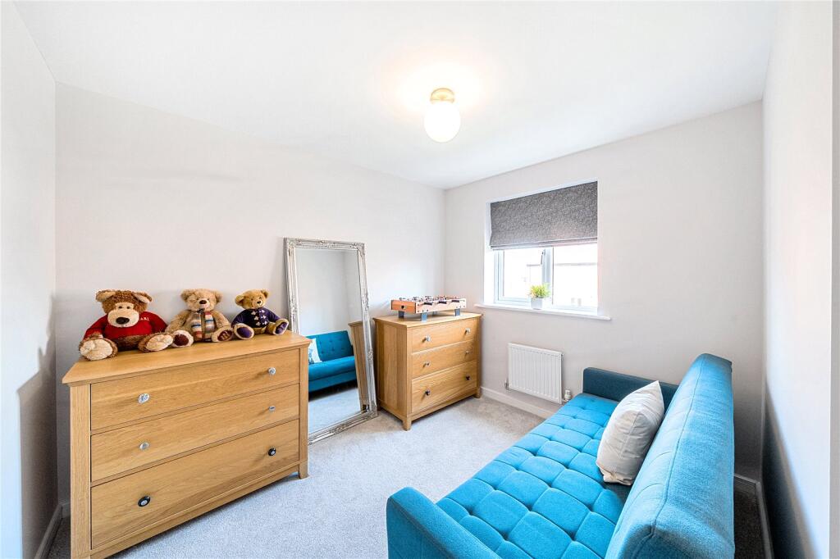
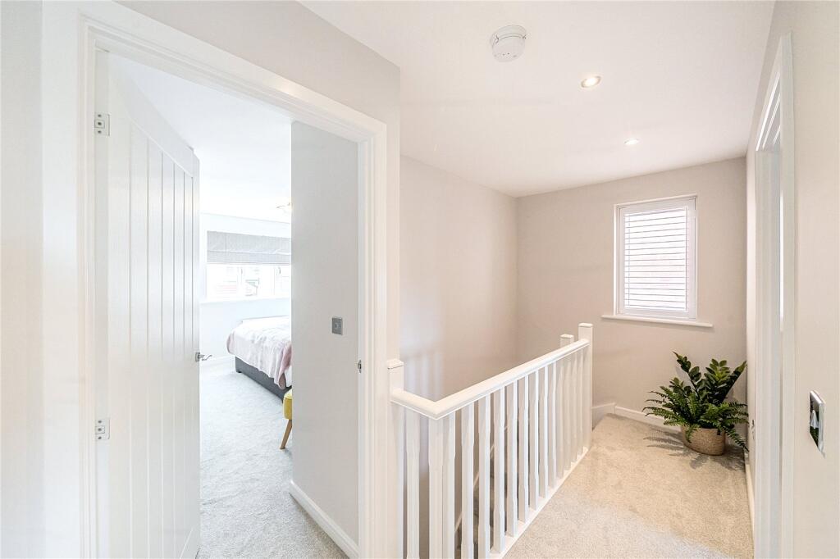
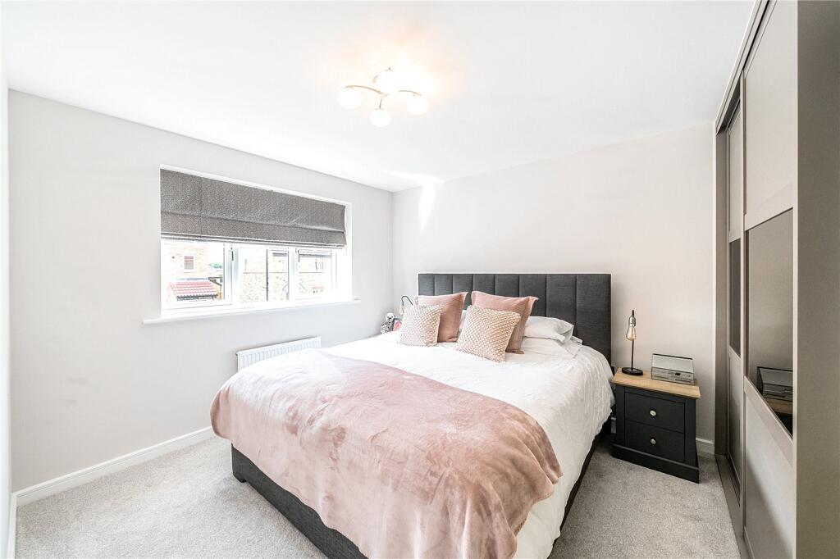
To the first floor is a landing with doors leading through to four bedrooms and a contemporary bathroom. Three of the bedrooms feature built-in wardrobes and the master has its own ensuite shower room.
Overall this is a simply wonderful home inside and out, perfect for a growing family or a buyer looking for that turn key finish.
Anti-Money Laundering (AML) Checks - As part of making an offer, we're required by law to complete Anti-Money Laundering (AML) checks to confirm the identity of all purchasers. To cover the cost of this process, a fee of £48 inc VAT per buyer is payable when your offer is accepted. This is a standard requirement for all buyers and helps us ensure your offer can be progressed as quickly and smoothly as possible.
Listed by
Rothwell
The Northern Estate Agencies Group
Reference: 169637606
EPC Rating & Upgrade Cost
Current rating: B
Potential rating: A
Inspection date: 02/02/2024
Expiry date: 01/02/2034
Current heating cost: £479/year
Potential heating cost: £479/year
Est. upgrade cost to C: £9,500
Recommendations
- Solar water heating (£4,000 - £6,000)
- Solar photovoltaic panels, 2.5 kWp (£3,500 - £5,500)
Flood risk
Zone: 1
Risk: Low
Job (default Low)
Floorplans
Floorplan
EPC Graphs
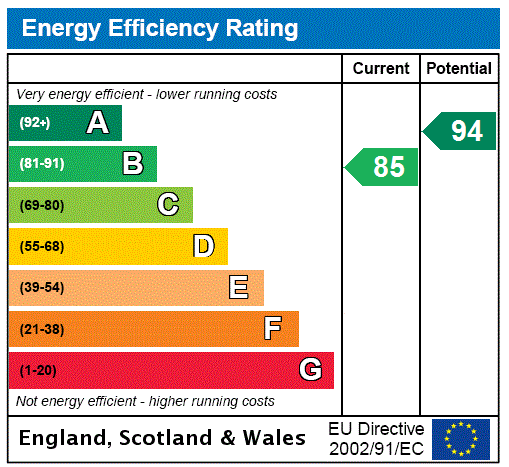
EPC Rating Graph
Price history
| Event | Date | Price | % change |
|---|---|---|---|
| Sold | 16/02/2024 (2 years ago) | £424,995 | — |
Source: HM Land Registry Price Paid Data. Crown copyright.
Sold Comparables
Same street and nearby sales within 0.25 miles (last 5 years). Data from Land Registry Price Paid.
| Address | Price | Date | Type |
|---|---|---|---|
| 18 CHAPEL STREET, CARLTON, WAKEFIELD, LEEDS, WEST YORKSHIRE, WF3 3RN | £390,000 | 24/03/2025 | Detached |
| ASHFIELD HOUSE MAIN STREET, CARLTON, WAKEFIELD, LEEDS, WEST YORKSHIRE, WF3 3RW | £240,000 | 17/05/2024 | Detached |
| Same street 47 FARMER STREET, CARLTON, WAKEFIELD, LEEDS, WEST YORKSHIRE, WF3 3SY | £279,995 | 28/03/2024 | Semi-detached |
| Same street 31 FARMER STREET, CARLTON, WAKEFIELD, LEEDS, WEST YORKSHIRE, WF3 3SY | £229,995 | 14/12/2023 | Detached |
| Same street 15 FARMER STREET, CARLTON, WAKEFIELD, LEEDS, WEST YORKSHIRE, WF3 3SY | £449,995 | 28/11/2023 | Detached |
| Same street 51 FARMER STREET, CARLTON, WAKEFIELD, LEEDS, WEST YORKSHIRE, WF3 3SY | £230,960 | 08/11/2023 | Other |
| Same street 9 FARMER STREET, CARLTON, WAKEFIELD, LEEDS, WEST YORKSHIRE, WF3 3SY | £414,995 | 22/09/2023 | Detached |
| Same street 17 FARMER STREET, CARLTON, WAKEFIELD, LEEDS, WEST YORKSHIRE, WF3 3SY | £498,003 | 30/06/2023 | Other |
| FOXWOOD CARR LANE, CARLTON, WAKEFIELD, LEEDS, WEST YORKSHIRE, WF3 3RT | £850,000 | 04/05/2023 | Detached |
| CARLTON HALL FARM QUEEN STREET, CARLTON, WAKEFIELD, LEEDS, WEST YORKSHIRE, WF3 3RF | £870,000 | 31/10/2022 | Detached |
| 2 AMSPOOL COURT, CARLTON, WAKEFIELD, LEEDS, WEST YORKSHIRE, WF3 3TW | £570,000 | 05/10/2022 | Detached |
| 6 MAIN STREET, CARLTON, WAKEFIELD, LEEDS, WEST YORKSHIRE, WF3 3RW | £652,500 | 20/07/2022 | Detached |
| 11 SHAYFIELD DRIVE, CARLTON, WAKEFIELD, LEEDS, WEST YORKSHIRE, WF3 3FY | £432,500 | 25/04/2022 | Detached |
| 3 SHAYFIELD DRIVE, CARLTON, WAKEFIELD, LEEDS, WEST YORKSHIRE, WF3 3FY | £475,000 | 15/03/2022 | Detached |
| AVON COTTAGE STAINTON LANE, CARLTON, WAKEFIELD, LEEDS, WEST YORKSHIRE, WF3 3RP | £515,500 | 11/03/2022 | Detached |
| 16 SHAYFIELD DRIVE, CARLTON, WAKEFIELD, LEEDS, WEST YORKSHIRE, WF3 3FY | £455,000 | 09/03/2022 | Detached |
| 27A PITFIELD ROAD, CARLTON, WAKEFIELD, LEEDS, WEST YORKSHIRE, WF3 3QZ | £865,000 | 03/09/2021 | Detached |
Street average: £350,657 (6 sales)
Area average: £574,136 (11 sales)
Capital growth trend
Land Registry outcode average: last 12 months vs 5y and 10y ago (from sold prices).
House Price Index (HM Land Registry — official index, not sold-price averages): Yorkshire and The Humber. Series: Detached. As of April 2026.
Rental Range
Estimated market rent for Yorkshire and The Humber. Low = conservative, Realistic = average, Optimistic = best case.
Based on Postcode area WF → Yorkshire and The Humber.
LHA (30th percentile) floor for Wakefield: £883/mo (Apr 2025 – Mar 2026)
Location
Nearby
Nearest stations, universities and amenities (distance from property).
| Type | Name | Distance |
|---|---|---|
| Bus stop | Main Street Carlton | 0.1 miles |
| Shop | Barber Shack | 0.1 miles |
| Shop | Rhubarb Triangle Farm Shop | 0.3 miles |
| Train station | Outwood | 1.9 miles |
| Hospital | Aire Court Community Unit | 2.1 miles |
| Train station | Woodlesford | 2.2 miles |
| Hospital | Middleton Community Health Centre | 2.4 miles |
| University | Leeds Trinity University City Campus | 4.4 miles |
| University | Mabgate University Centre | 4.6 miles |
Street-level crime
| Category | Count |
|---|---|
| Violence and sexual offences | 27 |
| Anti-social behaviour | 11 |
| Criminal damage and arson | 5 |
| Other theft | 3 |
| Shoplifting | 3 |
| Burglary | 2 |
| Vehicle crime | 2 |
| Other crime | 1 |
| Possession of weapons | 1 |
| Public order | 1 |
| Total incidents | 56 |
Within 1 mile during May 2026. Source: data.police.uk (England & Wales).
Schools nearby
Nearest open schools with Ofsted ratings (England). Closed schools are not shown. Data from Get Information about Schools and Ofsted.
| Name | Type | Distance | Ofsted |
|---|---|---|---|
| Carlton Primary School | Primary | 0.1 miles | Good — 12 Mar 2020 |
| Rothwell Primary School | Primary | 0.5 miles | Good — 26 Sep 2023 |
| Rothwell St Mary's RC Primary School | Primary | 0.8 miles | Outstanding — 8 May 2024 |
| Robin Hood Primary School | Primary | 0.8 miles | Good — 2 Feb 2018 |
| Rodillian Academy | Secondary | 0.8 miles | Good — 12 Feb 2016 |
Rental Comparables
Residential lets from OpenRent and Rightmove for the area (same bedroom count). Use to validate rent estimates. Student lets are excluded.
| Title | Rent | Beds | Distance | As seen on |
|---|---|---|---|---|
| 4 Bed Semi-Detached House, Springfield Drive, WF3 | £1,450/mo | 4 | 1.28 miles | OpenRent |
Average rent: £1,450/mo (1 listing)
Rent-driven metrics
Based on OpenRent comparables.
- Rent ratio — Monthly rent ÷ purchase price (1% rule). 1%+ = strong, 0.8–1% = okay, <0.8% = weak for cashflow.
- Max investor price — Rent ÷ 0.8%; the price at which rent would be 0.8% of price (Stoke-style target).
- Target investor price — Rent ÷ 1%; the price at which rent would be 1% of price (strong cashflow band).
- Gross yield — Annual rent as % of purchase price (no costs).
- Cost-to-rent — Price ÷ annual rent (from OpenRent comparables). Under 14× = strong, 14–16× = acceptable, 17×+ = compressed.
- Cashflow — Rent minus mortgage, 10% maintenance, £25/mo compliance. Assumes 75% LTV, 3.95% APR (5yr fixed), 25yr term.
- ROI — Annual profit ÷ cash in (deposit + 4% purchase costs).