73 FARRINGDON CRESCENT
PRESTON, LANCASHIRE PR1 5TY
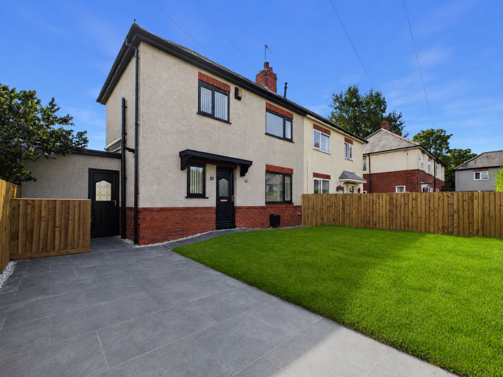
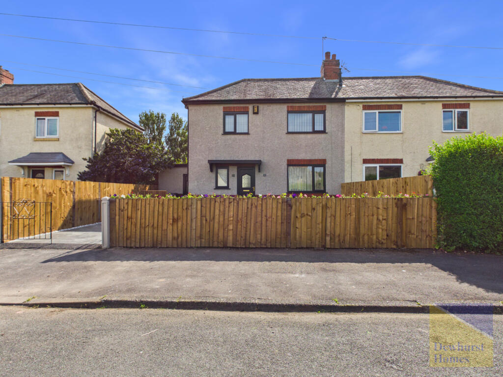
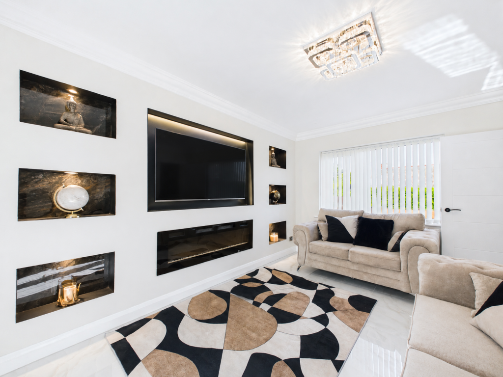
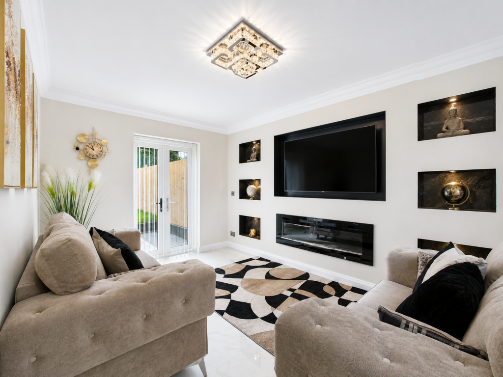
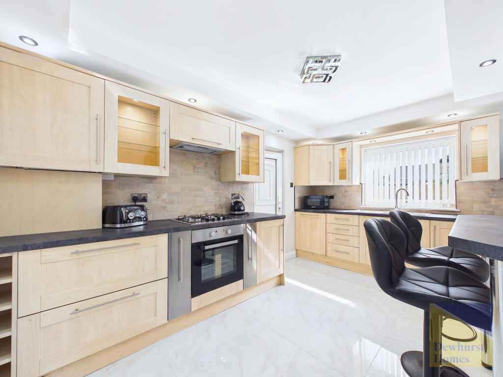
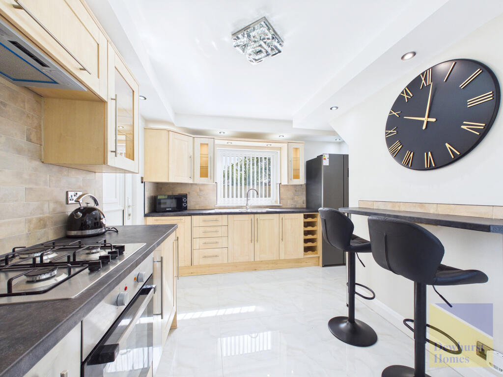
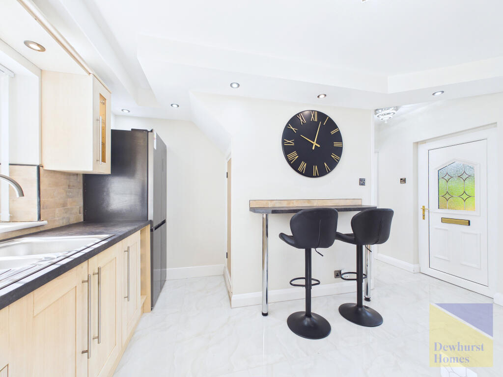
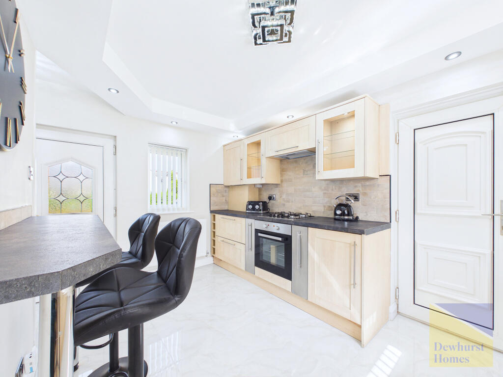
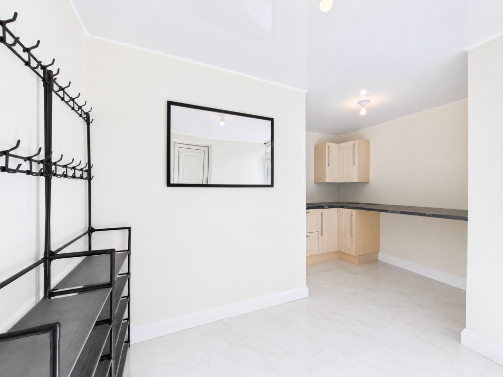
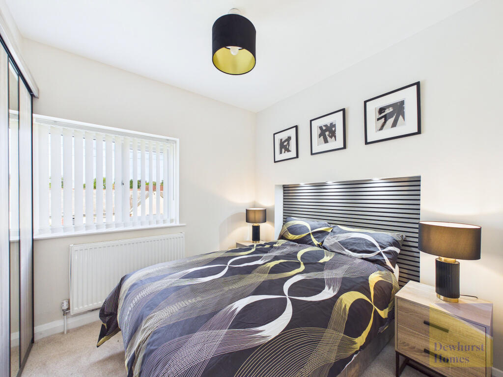
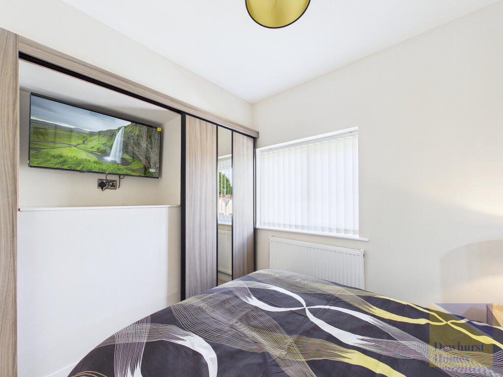
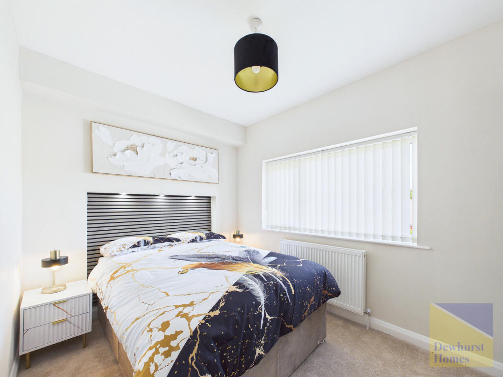
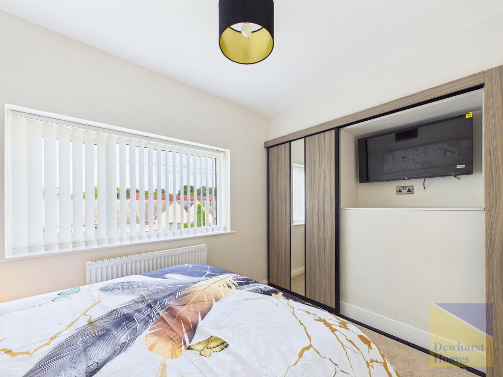
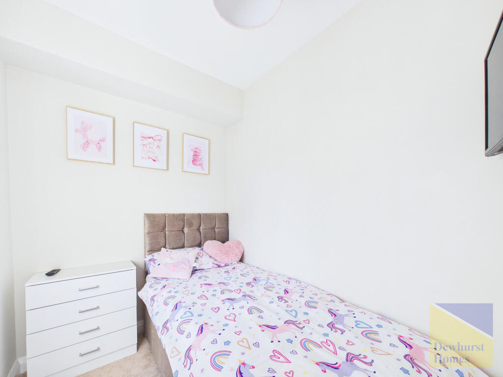
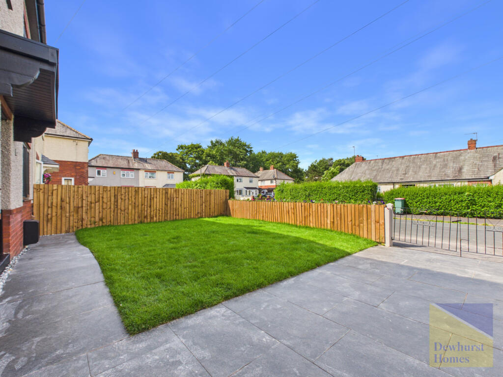
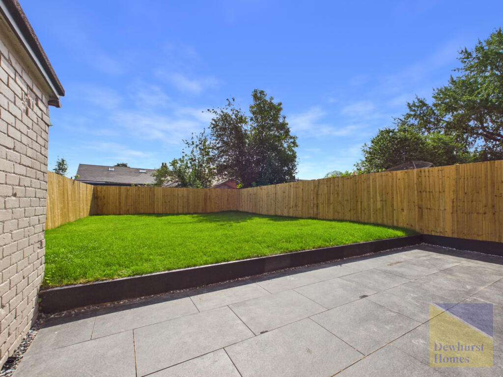
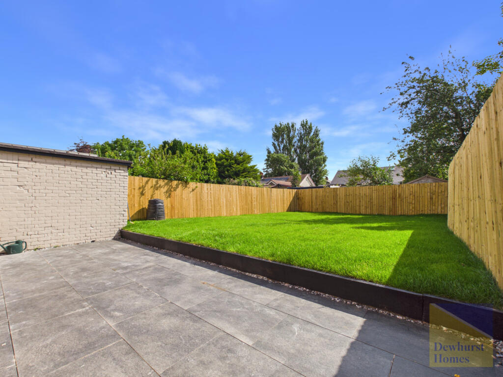
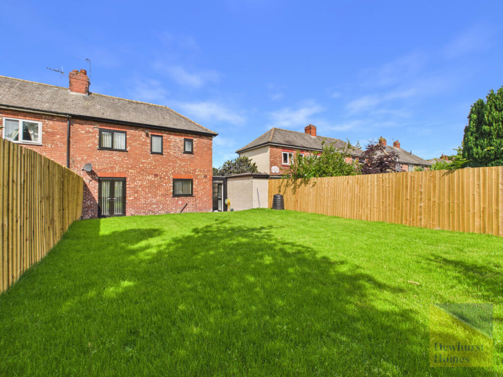
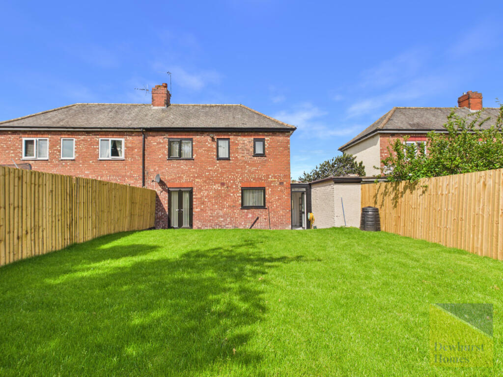
Photo 1 Photo 2 Photo 3 Photo 4 Photo 5 Photo 6 Photo 7 Photo 8 Photo 9 Photo 10 Photo 11 Photo 12 Photo 13 Photo 14 Photo 15 Photo 16 Photo 17 Photo 18 Photo 19 Photo 20
/ 20
Property details
Tenure
FREEHOLD
Floor area
57 m²
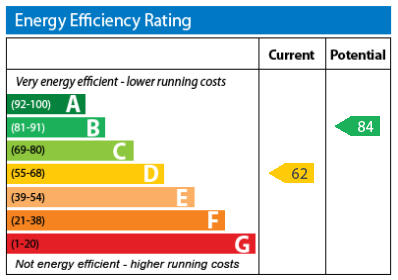
EPC rating
D
Year built
England and Wales: 1950-1966
Last sold
£87,000 Feb 2026
Price per m²
£2,982/m²
Local average
£213,232 (-20.3%)
Deprivation
Decile 1 (935 of 33,755)
Street crime
242 incidents within 1 mile (May 2026)
Key features
- Fully Refurbished Three-Bedroom Semi-Detached Home Finished to an Exceptional Standard
- Stunning Open-Plan Kitchen/Diner with Integrated Appliances and Breakfast Bar
- Impressive Lounge Featuring a Contemporary Media Wall and Patio Doors
- Two Generous Double Bedrooms with Fitted Wardrobes and Integrated TVs
- Private, Non-Overlooked Rear Garden with New Lawn and Porcelain Tiled Patio
- Gated Porcelain Tiled Driveway, New Boiler and Truly Turnkey Accommodation
Additional details
- Parking
- Yes
- Garden
- Yes
Description
The accommodation has been thoughtfully modernised to create a stylish and contemporary family home. Upon entering, you are welcomed into a striking open-plan kitchen and dining room, finished with luxurious marble-effect porcelain tiling that flows throughout the entire ground floor. The modern fitted kitchen offers a range of quality units and integrated appliances, including a fridge freezer and dishwasher, whilst a stylish breakfast bar with seating provides the perfect space for casual dining and entertaining.
A particular highlight of the property is the spacious utility room, which benefits from access to both the front and rear gardens. Offering excellent versatility, this impressive space could easily be utilised as an additional dining area, family room or home office depending on individual requirements. The property has also benefited from the installation of a new boiler, providing peace of mind for prospective purchasers.
The beautifully decorated lounge is both stylish and welcoming, featuring an impressive media wall which creates a stunning focal point. Patio doors open directly onto the rear garden, allowing natural light to flood the room and creating a seamless connection between indoor and outdoor living.
To the first floor are three well-proportioned bedrooms. The principal bedroom and second bedroom are both generous doubles and benefit from fitted wardrobes incorporating enclosed televisions for a sleek and modern finish. The third bedroom is an excellent-sized single room, ideal as a childs bedroom, guest room or home office. Additional loft space provides valuable storage.
Externally, the property continues to impress. The rear garden enjoys a high degree of privacy and is not overlooked, creating the perfect environment for relaxation and entertaining. Recently landscaped, it features a newly laid lawn, porcelain tiled patio areas and an outside tap for convenience.
To the front, the property boasts a newly laid lawn alongside a porcelain tiled driveway, complete with gates providing secure off-road parking and enhancing the propertys attractive kerb appeal.
This exceptional home is a true credit to the current owners, who have transformed it into a stylish and contemporary property finished to an outstanding standard throughout. Early viewing is strongly recommended to avoid disappointment and to fully appreciate everything this beautiful home has to offer.Disclaimer:
These particulars, whilst believed to be correct, do not form any part of an offer or contract. Intending purchasers should not rely on them as statements or representation of fact. No person in this firm's employment has the authority to make or give any representation or warranty in respect of the property. All measurements quoted are approximate. Although these particulars are thought to be materially correct their accuracy cannot be guaranteed and they do not form part of any contract.
Anti-Money Laundering (AML) and Identity Verification Checks In accordance with our regulatory obligations, all applicants will be required to complete Anti-Money Laundering (AML) and Identity Verification checks. A non-refundable fee of £54.00 per applicant will be payable to cover the cost of these checks. We use Vorensys to carry out these verification processes. Applicants will be contacted directly by Vorensys to provide the necessary information and documentation. Once the checks have been successfully completed and approved, we will be notified and will proceed with the application accordingly. Please note that the AML and Identity Verification fee is non-refundable, regardless of the outcome of the application or verification process.
Listed by
Fulwood
Dewhurst Homes
Reference: 89979963
EPC Rating & Upgrade Cost
Current rating: D
Potential rating: B
Inspection date: 26/06/2026
Expiry date: 25/06/2036
Current heating cost: £866/year
Potential heating cost: £588/year
Est. upgrade cost to C: £17,935
Recommendations
- Cavity wall insulation (£900 - £1,500)
- Floor insulation (solid floor) (£5,000 - £10,000)
- Upgrade heating controls (£220 - £250)
- Solar photovoltaic panels, 2.5 kWp (£8,000 - £10,000)
Flood risk
Zone: 1
Risk: Low
Job (default Low)
EPC Graphs
EPC Graph
Price history
| Event | Date | Price | % change |
|---|---|---|---|
| Listed for sale | — | £169,950 | +95.3% |
| Sold | 12/02/2026 (5 months ago) | £87,000 | — |
Source: HM Land Registry Price Paid Data. Crown copyright.
Sold Comparables
Same street and nearby sales within 0.25 miles (last 5 years). Data from Land Registry Price Paid.
| Address | Price | Date | Type |
|---|---|---|---|
| 13 THIRLMERE ROAD, PRESTON, LANCASHIRE, PR1 5TR | £120,000 | 22/01/2026 | Semi-detached |
| 520 NEW HALL LANE, PRESTON, LANCASHIRE, PR1 4TD | £160,000 | 08/12/2025 | Semi-detached |
| 3 BUTTERLANDS, PRESTON, LANCASHIRE, PR1 5TJ | £180,000 | 27/11/2025 | Semi-detached |
| 65 TUDOR AVENUE, PRESTON, LANCASHIRE, PR1 5TH | £229,950 | 27/11/2025 | Semi-detached |
| 35 GAYTHORNE AVENUE, PRESTON, LANCASHIRE, PR1 5SY | £185,000 | 14/11/2025 | Semi-detached |
| 33 TUDOR AVENUE, PRESTON, LANCASHIRE, PR1 5TH | £182,000 | 14/11/2025 | Semi-detached |
| 12 ORREST ROAD, PRESTON, LANCASHIRE, PR1 5TT | £158,000 | 14/10/2025 | Semi-detached |
| 43 GLENLUCE DRIVE, PRESTON, LANCASHIRE, PR1 5TD | £220,000 | 18/07/2025 | Semi-detached |
| 5 RUSSELL AVENUE, PRESTON, LANCASHIRE, PR1 5TP | £153,900 | 16/09/2024 | Semi-detached |
| 32 GAYTHORNE AVENUE, PRESTON, LANCASHIRE, PR1 5TA | £146,250 | 19/12/2023 | Semi-detached |
| 65 GLENLUCE DRIVE, PRESTON, LANCASHIRE, PR1 5TD | £130,000 | 17/11/2023 | Semi-detached |
| Same street 29 FARRINGDON CRESCENT, PRESTON, LANCASHIRE, PR1 5TY | £125,000 | 08/09/2023 | Terraced |
| 15 CAIRNSMORE AVENUE, PRESTON, LANCASHIRE, PR1 4UN | £175,000 | 20/07/2023 | Semi-detached |
| Same street 67 FARRINGDON CRESCENT, PRESTON, LANCASHIRE, PR1 5TY | £143,000 | 12/06/2023 | Terraced |
| 15 CAIRNSMORE AVENUE, PRESTON, LANCASHIRE, PR1 4UN | £120,000 | 16/12/2022 | Semi-detached |
| 1 MERRICK AVENUE, PRESTON, LANCASHIRE, PR1 5TL | £184,500 | 01/11/2022 | Semi-detached |
| 628 NEW HALL LANE, PRESTON, LANCASHIRE, PR1 4TE | £145,000 | 30/10/2022 | Semi-detached |
| 12 GAYTHORNE AVENUE, PRESTON, LANCASHIRE, PR1 5TA | £222,000 | 28/10/2022 | Semi-detached |
| 28 CAIRNSMORE AVENUE, PRESTON, LANCASHIRE, PR1 4UN | £173,000 | 24/10/2022 | Semi-detached |
| 28 RUSSELL AVENUE, PRESTON, LANCASHIRE, PR1 5TP | £80,000 | 16/09/2022 | Semi-detached |
| 19 CAIRNSMORE AVENUE, PRESTON, LANCASHIRE, PR1 4UN | £109,300 | 05/08/2022 | Semi-detached |
| 26 RUSSELL AVENUE, PRESTON, LANCASHIRE, PR1 5TP | £156,000 | 06/05/2022 | Semi-detached |
Street average: £134,000 (2 sales)
Area average: £161,495 (20 sales)
Capital growth trend
Land Registry outcode average: last 12 months vs 5y and 10y ago (from sold prices).
House Price Index (HM Land Registry — official index, not sold-price averages): Preston. Series: Semi-detached. As of April 2026.
Rental Range
Estimated market rent for Preston. Low = conservative, Realistic = average, Optimistic = best case.
Based on Local Authority from postcode lookup → Preston.
LHA (30th percentile) floor for Central Lancs: £648/mo (Apr 2025 – Mar 2026)
Location
Nearby
Nearest stations, universities and amenities (distance from property).
| Type | Name | Distance |
|---|---|---|
| Bus stop | Farringdon Park, by Glenluce Drive | 0.1 miles |
| Bus stop | Farringdon Park by Brockholes Brow | 0.1 miles |
| Shop | Devonshire Garage | 0.3 miles |
| Shop | Heron Foods | 0.3 miles |
| Hospital | Greater Lancashire Hospital | 1.4 miles |
| Hospital | Ramsay Fulwood Hall Hospital | 1.8 miles |
| Train station | Preston | 2.3 miles |
| Train station | Bamber Bridge | 2.7 miles |
| University | Westleigh Conference Centre | 4.7 miles |
Street-level crime
| Category | Count |
|---|---|
| Violence and sexual offences | 109 |
| Anti-social behaviour | 32 |
| Criminal damage and arson | 21 |
| Vehicle crime | 18 |
| Burglary | 15 |
| Public order | 11 |
| Drugs | 10 |
| Other theft | 7 |
| Other crime | 6 |
| Possession of weapons | 6 |
| Shoplifting | 4 |
| Robbery | 2 |
| Theft from the person | 1 |
| Total incidents | 242 |
Within 1 mile during May 2026. Source: data.police.uk (England & Wales).
Schools nearby
Nearest open schools with Ofsted ratings (England). Closed schools are not shown. Data from Get Information about Schools and Ofsted.
| Name | Type | Distance | Ofsted |
|---|---|---|---|
| Brockholes Wood Community Primary School and Nursery | Primary | 0.2 miles | Good — 4 Dec 2018 |
| Fishwick Primary School | Primary | 0.4 miles | — (Inspected (no overall grade)) |
| St Teresa's Catholic Primary School, Preston | Primary | 0.4 miles | Good — 16 Jun 2019 |
| Sir Tom Finney Community High School | Other | 0.6 miles | Good — 28 Nov 2017 |
| The Blessed Sacrament Catholic Primary School, Preston | Primary | 0.6 miles | Good — 10 Nov 2021 |
Rental Comparables
Residential lets from OpenRent and Rightmove for the area (same bedroom count). Use to validate rent estimates. Student lets are excluded.
| Title | Rent | Beds | Distance | As seen on |
|---|---|---|---|---|
| 3 Bed Semi-Detached House, Glenluce Drive, PR1 | £1,400/mo | 3 | 0.08 miles | OpenRent |
| 3 Bed Semi-Detached House, Village Drive, PR2 | £895/mo | 3 | 0.22 miles | OpenRent |
| 3 Bed Terraced House, Bidston Street, PR1 | £950/mo | 3 | 0.45 miles | OpenRent |
| 3 Bed Semi-Detached House, Mimosa Road, PR2 | £850/mo | 3 | 0.45 miles | OpenRent |
| 3 Bed Terraced House, New Hall Lane, PR1 | £925/mo | 3 | 0.6 miles | OpenRent |
| 3 Bed Semi-Detached House, Mitton Drive, PR2 | £899/mo | 3 | 0.68 miles | OpenRent |
| 3 Bed Terraced House, Maitland Street, PR1 | £895/mo | 3 | 0.78 miles | OpenRent |
| 3 Bed Terraced House, Cemetery Road, PR1 | £3,150/mo | 3 | 0.91 miles | OpenRent |
Average rent: £1,246/mo (8 listings)
Rent-driven metrics
Based on OpenRent comparables.
- Rent ratio — Monthly rent ÷ purchase price (1% rule). 1%+ = strong, 0.8–1% = okay, <0.8% = weak for cashflow.
- Max investor price — Rent ÷ 0.8%; the price at which rent would be 0.8% of price (Stoke-style target).
- Target investor price — Rent ÷ 1%; the price at which rent would be 1% of price (strong cashflow band).
- Gross yield — Annual rent as % of purchase price (no costs).
- Cost-to-rent — Price ÷ annual rent (from OpenRent comparables). Under 14× = strong, 14–16× = acceptable, 17×+ = compressed.
- Cashflow — Rent minus mortgage, 10% maintenance, £25/mo compliance. Assumes 75% LTV, 3.95% APR (5yr fixed), 25yr term.
- ROI — Annual profit ÷ cash in (deposit + 4% purchase costs).