36 DODDS PARK
BETCHWORTH, BROCKHAM, SURREY RH3 7LD
Property details
Tenure
FREEHOLD
Floor area
141 m²
Council tax band
D
EPC rating
D
Last sold
£525,000 Jan 2026
Price per m²
£3,901/m²
Local average
£493,750 (+11.4%)
Deprivation
Decile 9 (27,524 of 33,755)
Street crime
14 incidents within 1 mile (May 2026)
Key features
- Sold with no onward chain.
- A family home with great potential to put your own stamp on it.
- Located in the heart of this popular Surrey Village with a host of traditions.
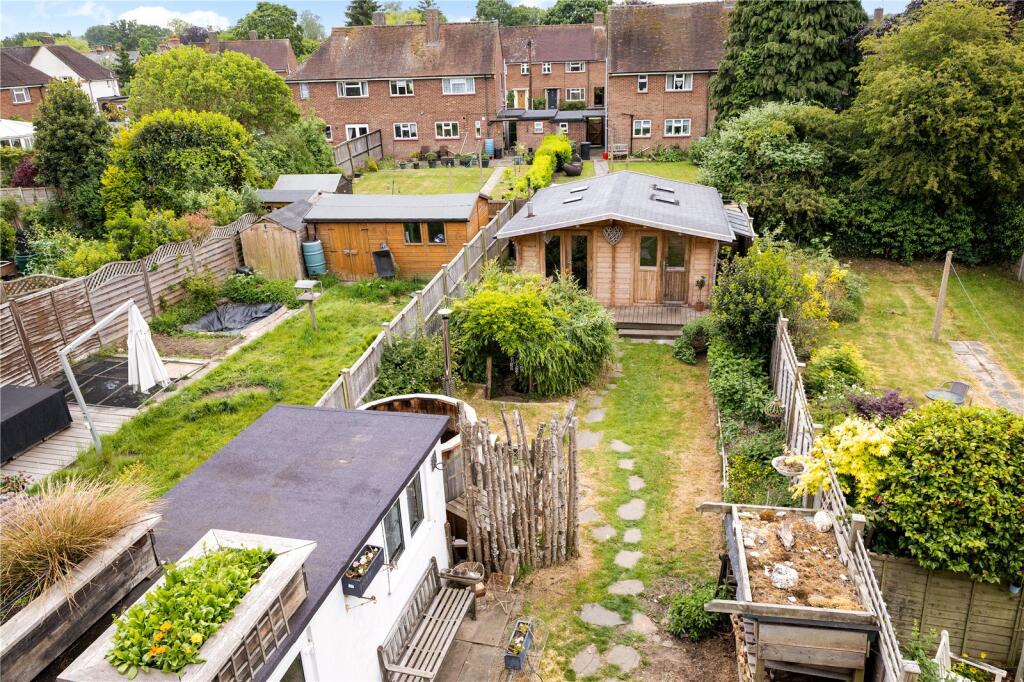
- A mature and well designed garden with useful out building.
- Well located for local schools and community facilities.
- First floor views over Box Hill.
- EPC Rating = D
Additional details
- Garden
- Yes
Description
Description
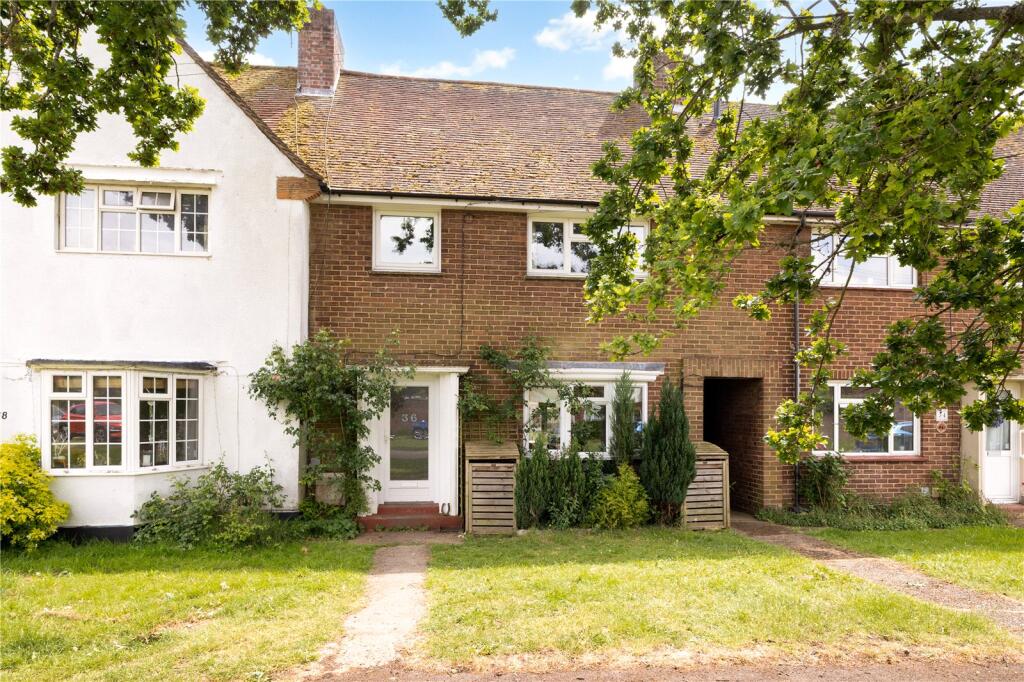
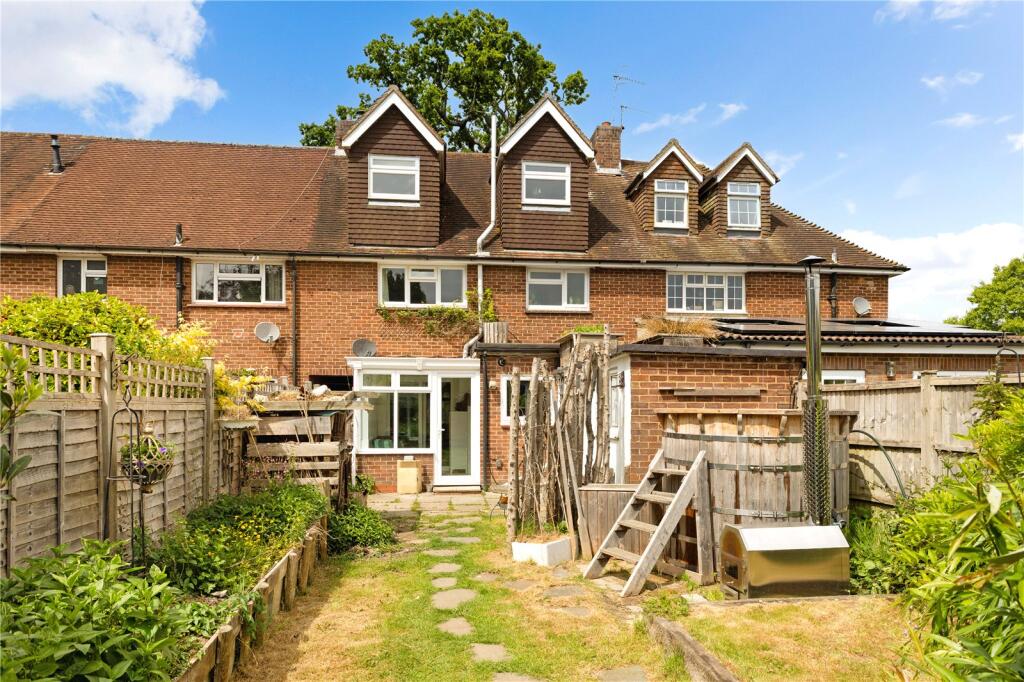
This mid terrace cottage is in a quiet village location on Dodds Park, to the front of the property is a beautiful Surrey oak which has been assessed as being over 200 years old.
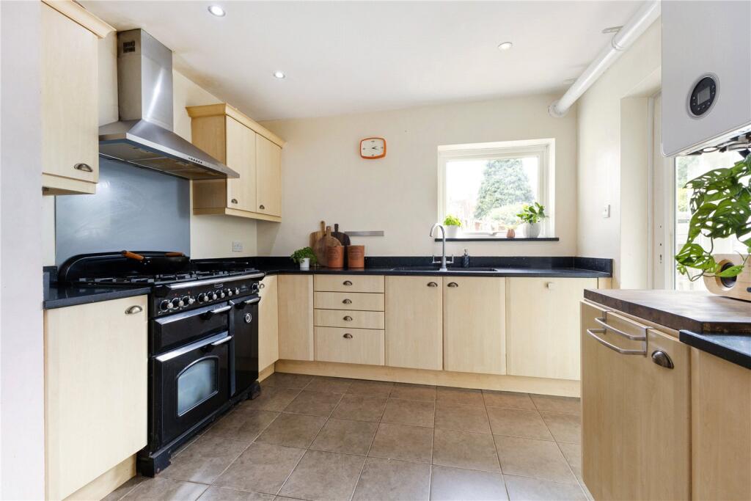
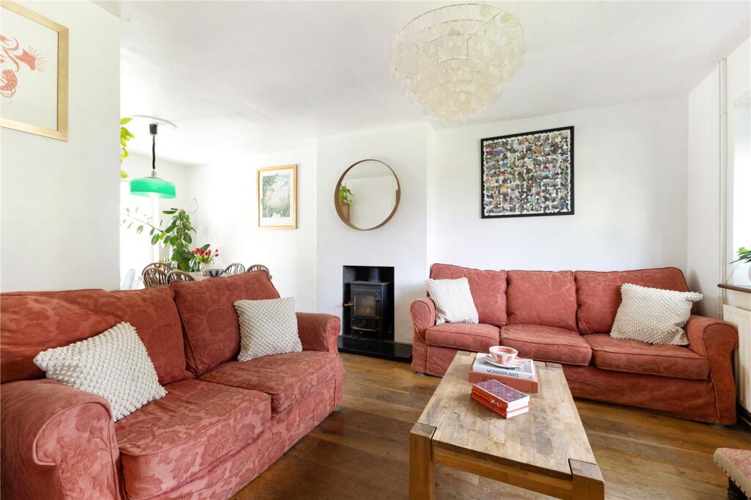
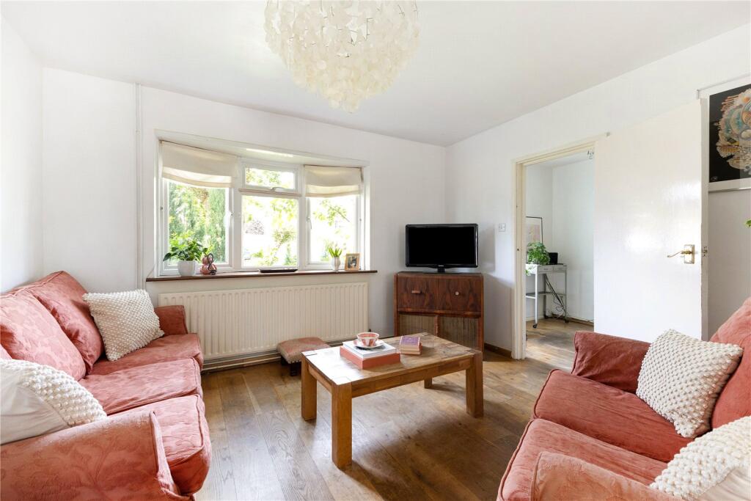
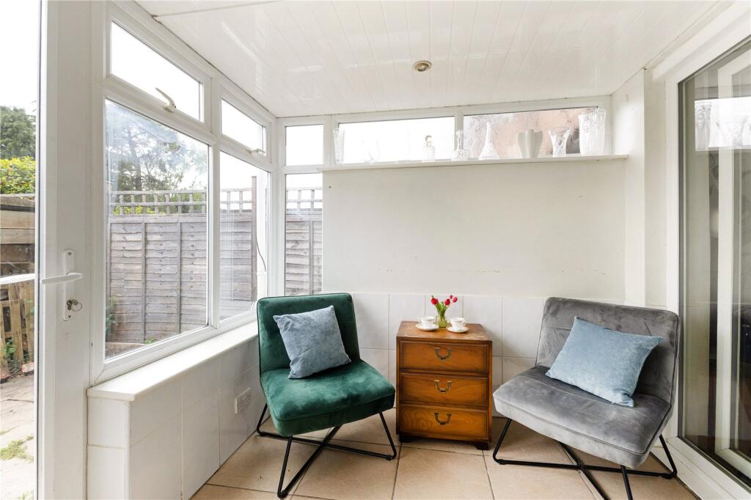
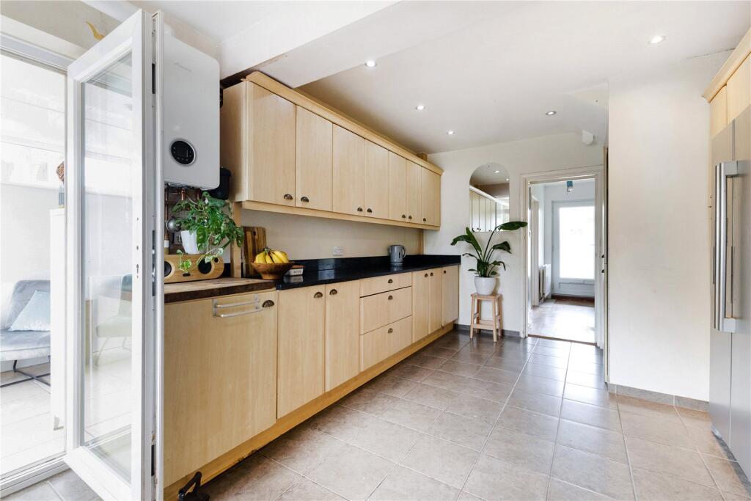
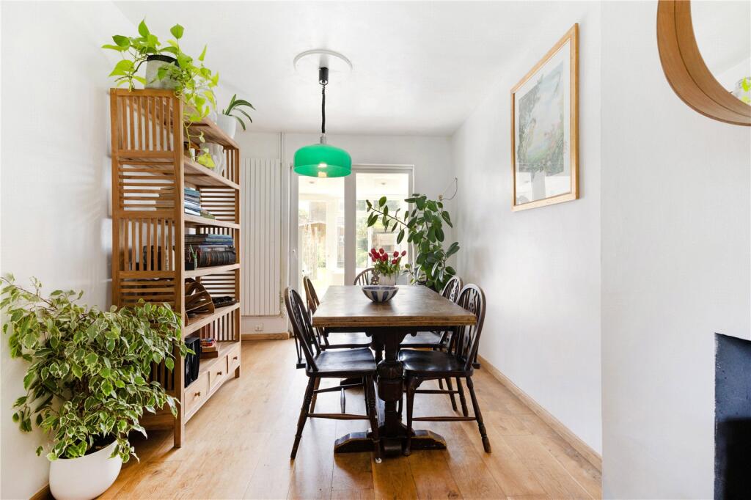
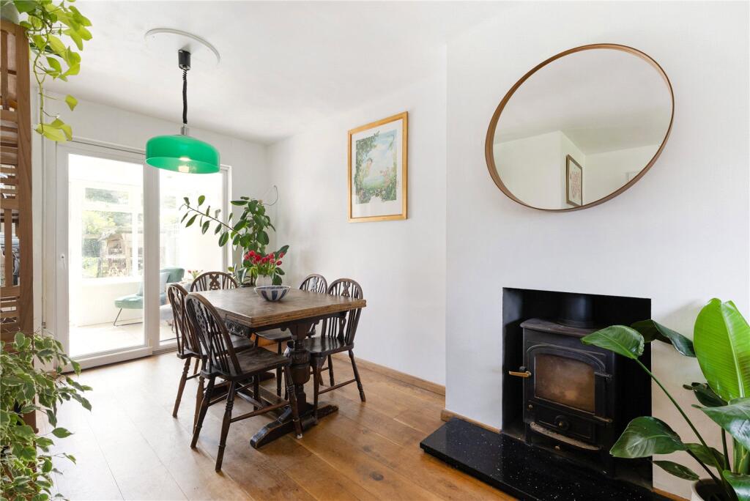
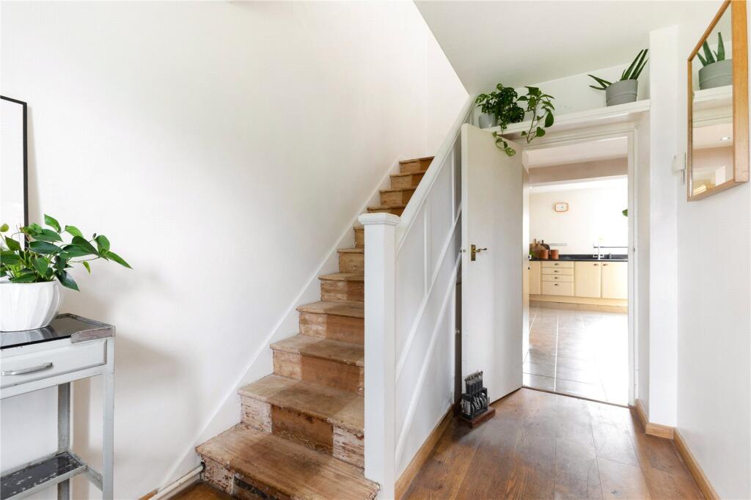
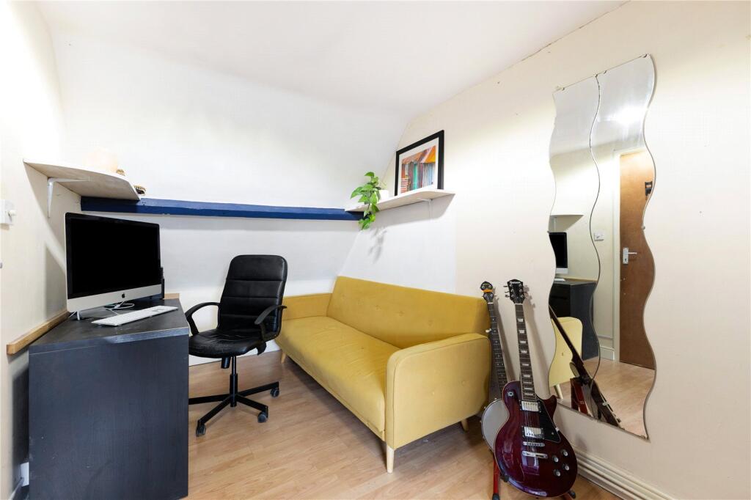
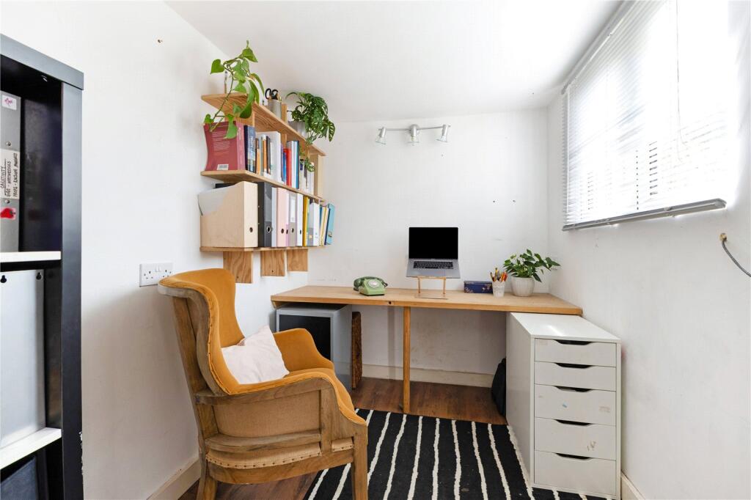
The property has a bright and spacious hallway with understairs storage and wood effect flooring. This leads to a spacious kitchen with a range of units and appliances including a six burner hob, double oven, freestanding fridge freezer and built in dishwasher. The worktops are stone and the flooring are ceramic tiles making it a very practical family room. This leads to the sun room with sliding doors into the bright and spacious dining and sitting room. This room has wooden floors throughout and a feature wood burning stove. A utility room backs on to the garden ideal for pets. There is also a separate office ideal for home working.
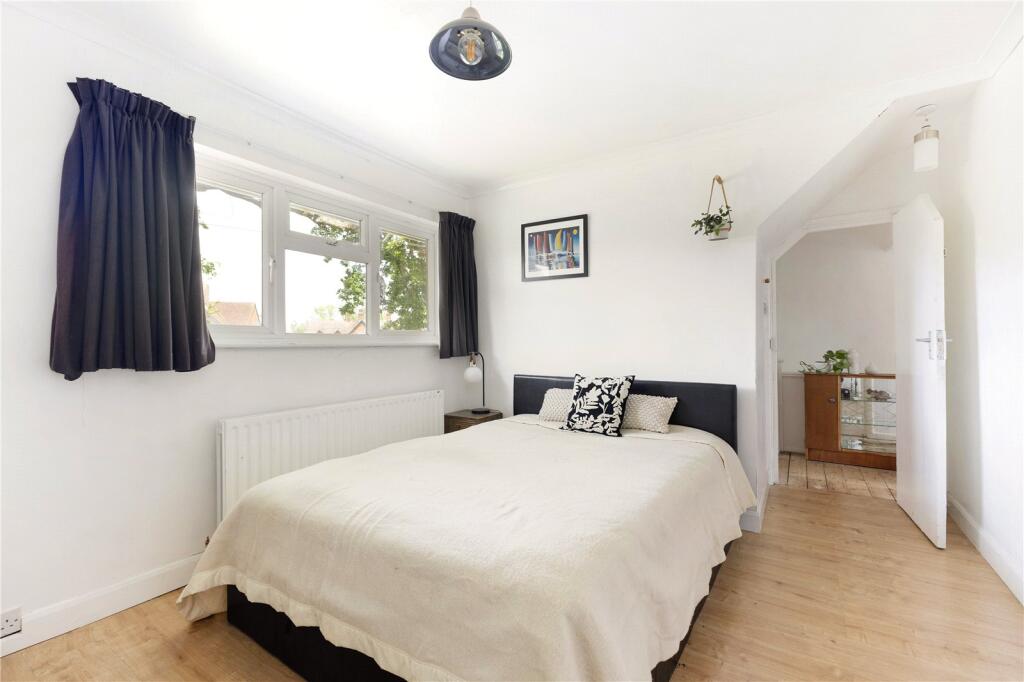
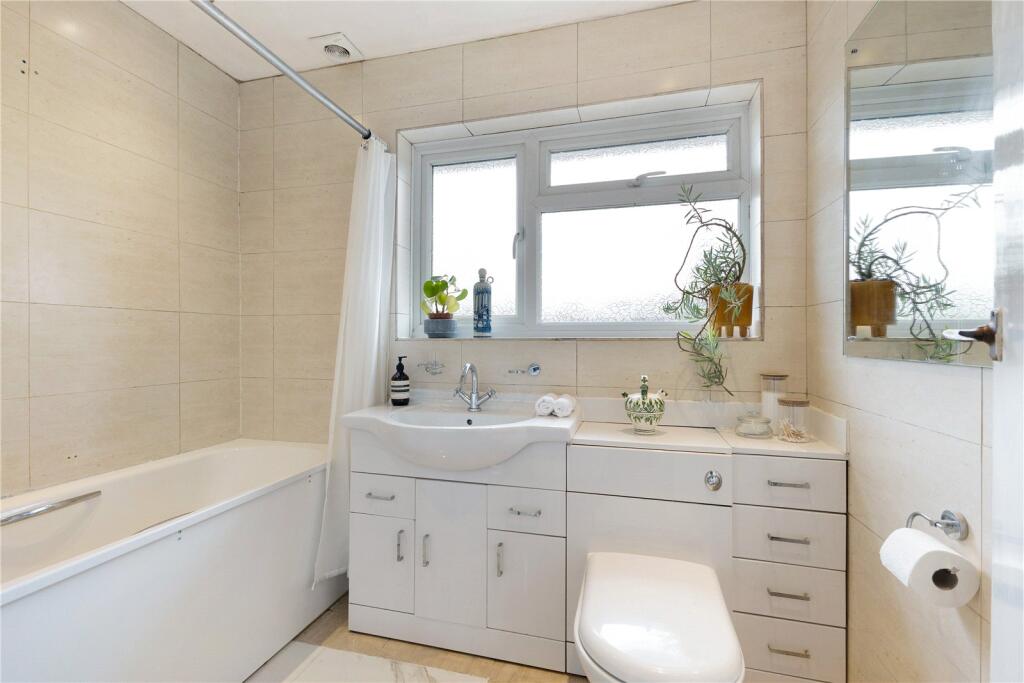
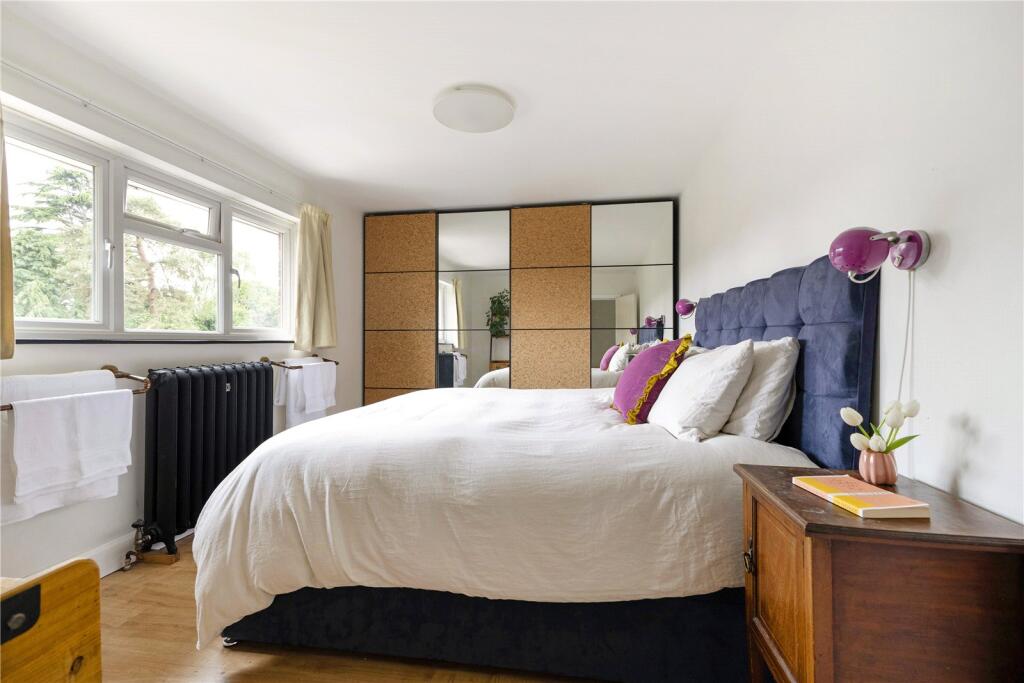
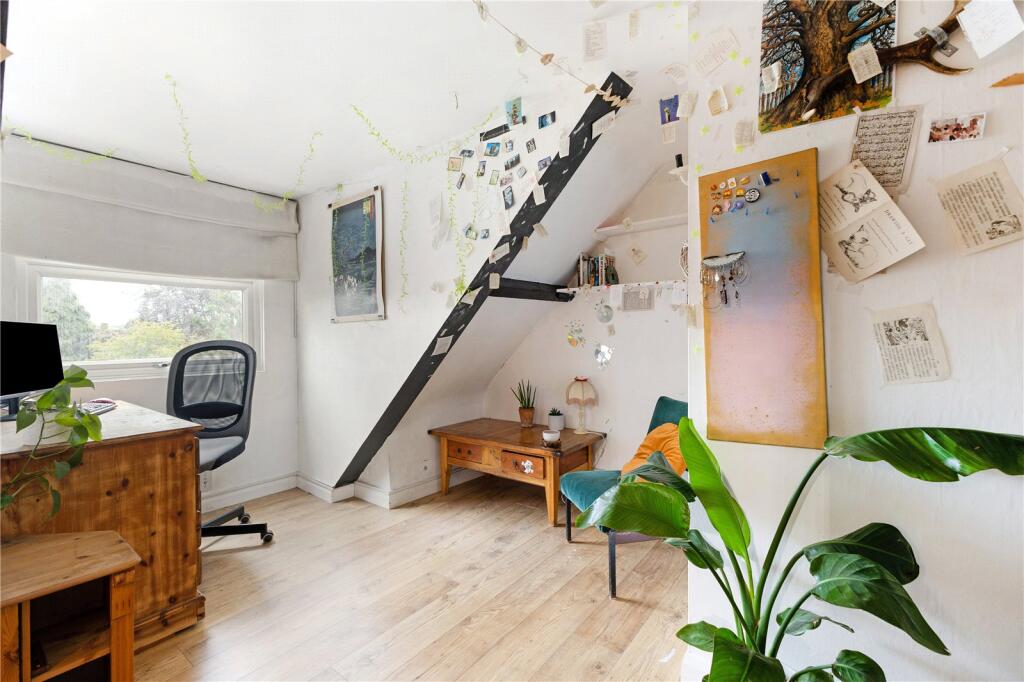
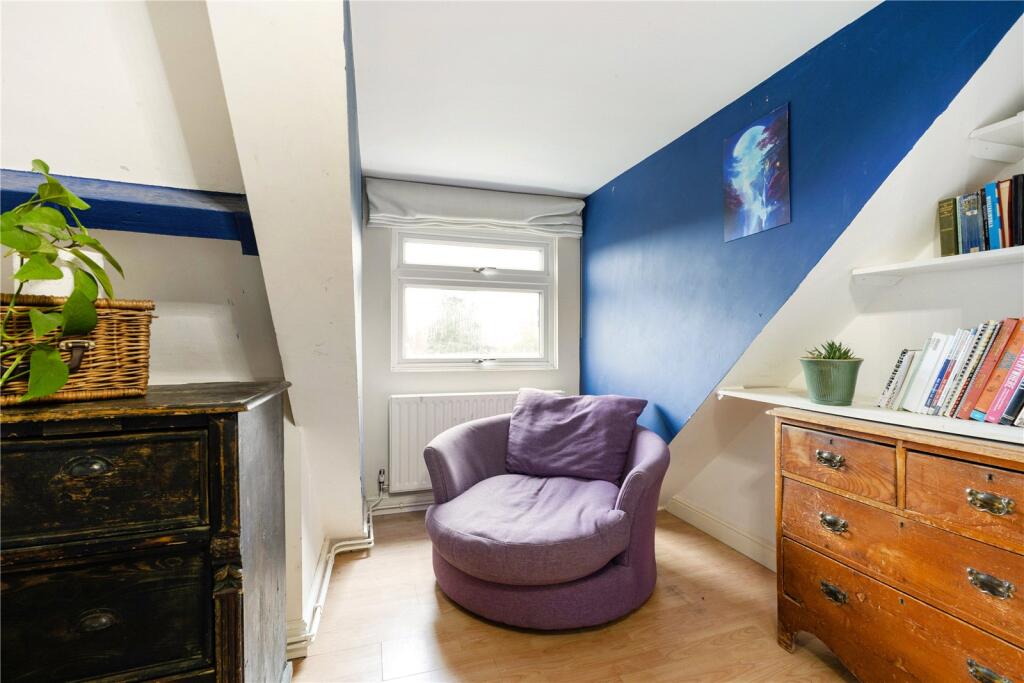
First floor there are two double bedrooms both with built in cupboards both light and airy and a family bathroom. The stairs leading to the second floor provides some very useful storage, this could be converted to a shower room with the necessary approvals. On the second floor are two double bedrooms with eves storage both with views over the garden.
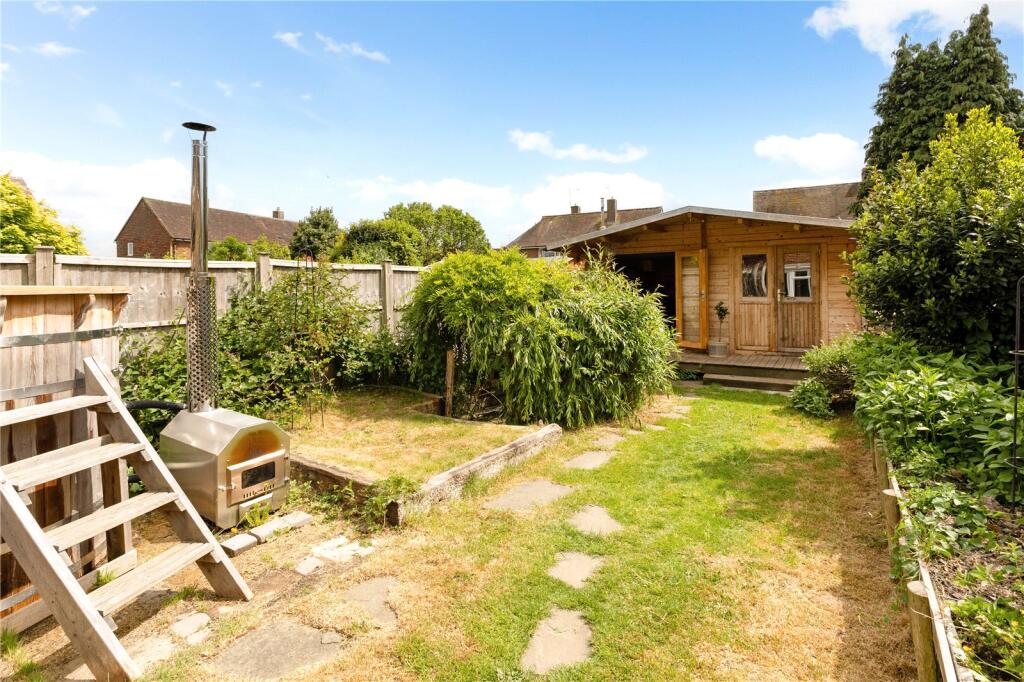
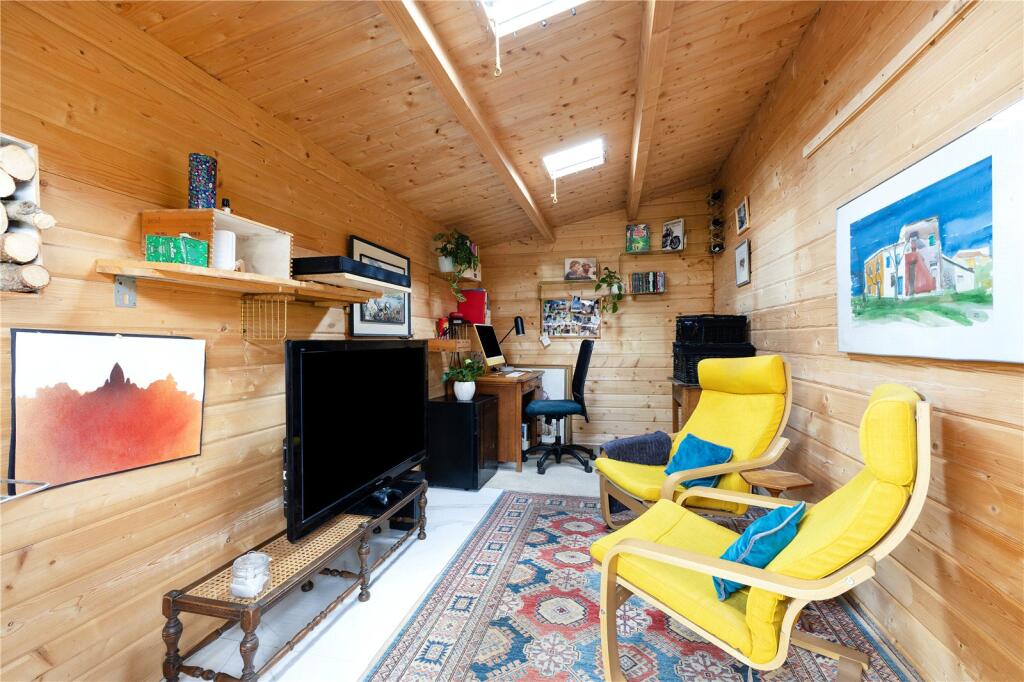
The garden has been designed to offer many sectioned off areas. Currently a large wood fired hot tub sits behind the first office, opposite this is the woodstore and further along is a landscaped dug in lower level fire pit area, surrounded by woven willow and wisteria. In the spring the wisteria bloom and purple flowers hang into the middle of the space. At the back of the garden is a Swiss log cabin. With one large office with internet cables and electricity. On the other side there is a workshop. Both spaces could be converted to suit a family's needs. Behind the cabin is a clever potting shed for the enthusiastic gardener with a sprinkling system. Either side of the cabin there is good space to store, bicycles and lawn mowers etc.
Location
Dodds Park is in a wonderful location in the very popular Surrey village of Brockham. Brockham is well known for its delightful village green and offers an excellent range of facilities for day to day needs, including a general store, chemist, butchers, two pubs on the green, a church and primary school. For a more comprehensive range of shopping facilities the thriving market town centres of Dorking and Reigate are only approximately three and five miles away respectively. Both offer a good selection of mainstream and individual shops, markets, cafes and restaurants.
For the commuter Dorking mainline station offers regular train services to London Victoria and London Waterloo. Junctions 9 and 8 of the M25 are approximately 7.5 and 5.8 miles respectively and for the international traveller Gatwick airport is just 10 miles to the south.
Educationally wise there are a number of state and independent schools within the vicinity including the well regarded North Downs Primary School in Brockham, Walton on the Hill Primary, Aberdour Preparatory School, Epsom College, Reigate Grammar, Boxhill, Downsend and St John’s in Leatherhead.
Sporting and recreational facilities in the area include rugby and football in the village. Golf at Dorking Golf Club, Betchworth Golf Club and The RAC Country Club. Tennis at the Dorking Tennis & Squash Club. Racing at Sandown and Epsom (home of the Derby). Polo at Epsom Polo Club and wine tasting at Denbies Vineyard, which is England’s largest commercial vineyard.
The countryside that surrounds Dorking is an Area of Outstanding Natural Beauty, considered by many to be the finest in the south east and offers exceptional access to miles of open and protected countryside, including the North Downs and Box Hill, with miles of excellent walking, cycling and hacking trails.
All distances and timing are approximate.
Square Footage: 1,912 sq ft
Listed by
Reigate
Savills
Reference: 162631910
EPC Rating & Upgrade Cost
Current rating: D
Potential rating: B
Inspection date: 22/05/2025
Expiry date: 21/05/2035
Current heating cost: £1,912/year
Potential heating cost: £1,032/year
Est. upgrade cost to C: £13,775
Recommendations
- Flat roof or sloping ceiling insulation (£850 - £1,500)
- Room-in-roof insulation (£1,500 - £2,700)
- Cavity wall insulation (£500 - £1,500)
- Floor insulation (solid floor) (£4,000 - £6,000)
- Solar photovoltaic panels, 2.5 kWp (£3,500 - £5,500)
Flood risk
Zone: 1
Risk: Low
Job (default Low)
Floorplans
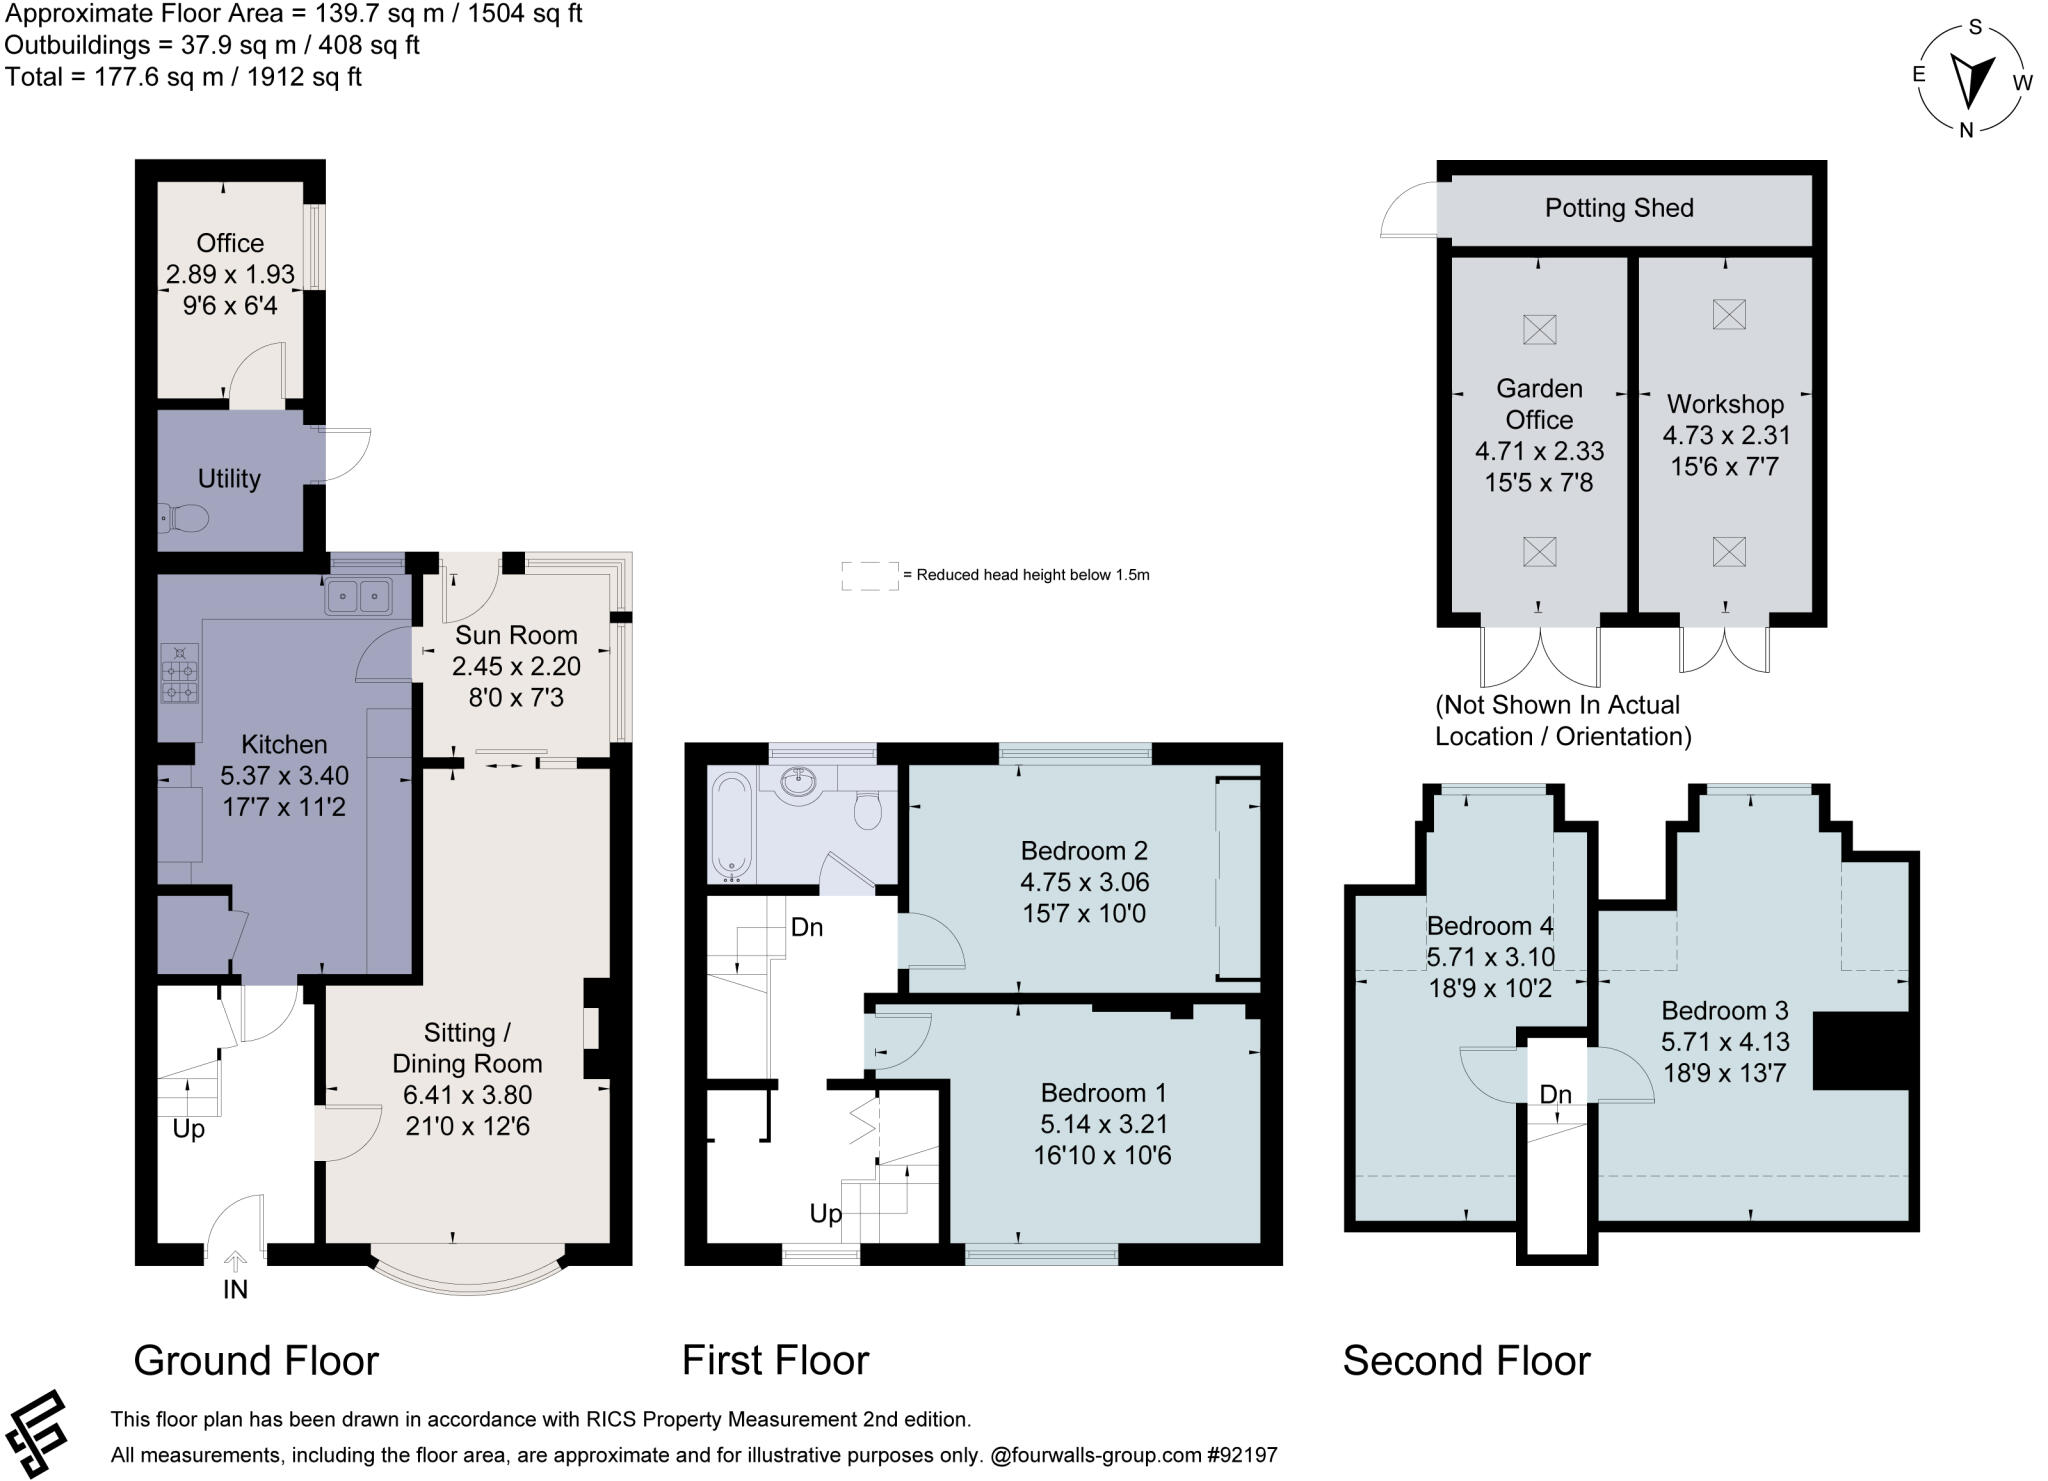
Floorplan
EPC Graphs
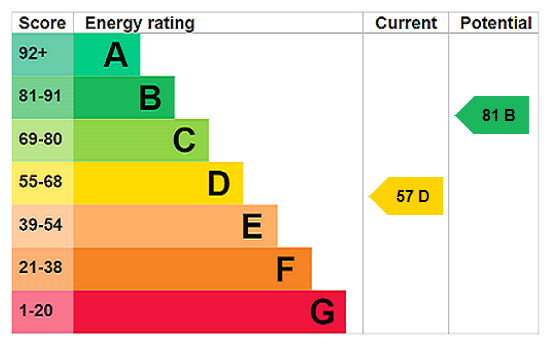
EPC Rating Graph
FENSA Certificates
This property has 1 FENSA certificate(s) on record, indicating window/door installations by FENSA-approved installers.
FENSA Certificate #173412
Property Details
Street: 36 DODDS PARK
Town: BROCKHAM
Postcode: RH3 7LD
Installation Details
Items: 4 windows
Certificate Issued: 13/11/2002
Work Completed: 20/09/2002
This certificate data was retrieved from FENSA's database
What is FENSA? FENSA (Fenestration Self-Assessment Scheme) is a government-authorised scheme that monitors building regulation compliance for replacement windows and doors. Certificates indicate that work was completed by FENSA-approved installers.
Price history
13% since 2018
| Event | Date | Price | % change |
|---|---|---|---|
| Sold | 29/01/2026 (6 months ago) | £525,000 | +12.9% |
| Sold | 25/10/2018 (7 years ago) | £465,000 | — |
Source: HM Land Registry Price Paid Data. Crown copyright.
Sold Comparables
Same street and nearby sales within 0.25 miles (last 5 years). Data from Land Registry Price Paid.
| Address | Price | Date | Type |
|---|---|---|---|
| 51 OAKDENE ROAD, BROCKHAM, BETCHWORTH, MOLE VALLEY, SURREY, RH3 7JU | £525,000 | 28/11/2025 | Terraced |
| 5 JUNIPER WALK, BROCKHAM, BETCHWORTH, MOLE VALLEY, SURREY, RH3 7LB | £560,000 | 29/09/2023 | Terraced |
| Same street 1 DODDS PARK, BROCKHAM, BETCHWORTH, MOLE VALLEY, SURREY, RH3 7LD | £500,000 | 11/07/2023 | Semi-detached |
| 31 OAKDENE ROAD, BROCKHAM, BETCHWORTH, MOLE VALLEY, SURREY, RH3 7JU | £425,000 | 05/04/2023 | Terraced |
| 67 OAKDENE ROAD, BROCKHAM, BETCHWORTH, MOLE VALLEY, SURREY, RH3 7JU | £490,000 | 17/09/2021 | Terraced |
| 57 OAKDENE ROAD, BROCKHAM, BETCHWORTH, MOLE VALLEY, SURREY, RH3 7JU | £520,000 | 01/09/2021 | Terraced |
Street average: £500,000 (1 sale)
Area average: £504,000 (5 sales)
Capital growth trend
Land Registry outcode average: last 12 months vs 5y and 10y ago (from sold prices).
House Price Index (HM Land Registry — official index, not sold-price averages): Mole Valley. Series: Terraced. As of April 2026.
Rental Range
Estimated market rent for Mole Valley. Low = conservative, Realistic = average, Optimistic = best case.
Based on Local Authority from postcode lookup → Mole Valley.
LHA (30th percentile) floor for Crawley & Reigate: £1,745/mo (Apr 2025 – Mar 2026)
Location
Nearby
Nearest stations, universities and amenities (distance from property).
| Type | Name | Distance |
|---|---|---|
| Shop | J Chitty & Son | 0.1 miles |
| Bus stop | Christ Church | 0.2 miles |
| Shop | Spar | 0.2 miles |
| Bus stop | Oakdene Road | 0.2 miles |
| Train station | Betchworth | 1.4 miles |
| Train station | Dorking Deepdene | 1.9 miles |
| Hospital | Leatherhead Clinic | 4.8 miles |
| University | Mullard Space Science Laboratory | 7.2 miles |
| Hospital | SpaMedica Epsom | 7.4 miles |
Street-level crime
| Category | Count |
|---|---|
| Violence and sexual offences | 7 |
| Criminal damage and arson | 2 |
| Anti-social behaviour | 1 |
| Other crime | 1 |
| Other theft | 1 |
| Public order | 1 |
| Shoplifting | 1 |
| Total incidents | 14 |
Within 1 mile during May 2026. Source: data.police.uk (England & Wales).
Schools nearby
Nearest open schools with Ofsted ratings (England). Closed schools are not shown. Data from Get Information about Schools and Ofsted.
| Name | Type | Distance | Ofsted |
|---|---|---|---|
| North Downs Primary School | Primary | 0.1 miles | Good — 2 Sep 2014 |
| Unified Academy | Other | 1.7 miles | Requires improvement — 24 Jan 2023 |
| St Paul's CofE (Aided) Primary School | Primary | 2.0 miles | Good — 4 Jul 2024 |
| St John's Church of England Primary School | Primary | 2.1 miles | Good — 17 Oct 2016 |
| The Ashcombe School | Secondary | 2.1 miles | Good — 26 Feb 2015 |
Rental Comparables
Residential lets from OpenRent and Rightmove for the area (same bedroom count). Use to validate rent estimates. Student lets are excluded.
| Title | Rent | Beds | Distance | As seen on |
|---|---|---|---|---|
| 4 Bed Semi-Detached House, Nutwood Avenue, RH3 | £2,500/mo | 4 | 0.43 miles | OpenRent |
Average rent: £2,500/mo (1 listing)
Rent-driven metrics
Based on OpenRent comparables.
- Rent ratio — Monthly rent ÷ purchase price (1% rule). 1%+ = strong, 0.8–1% = okay, <0.8% = weak for cashflow.
- Max investor price — Rent ÷ 0.8%; the price at which rent would be 0.8% of price (Stoke-style target).
- Target investor price — Rent ÷ 1%; the price at which rent would be 1% of price (strong cashflow band).
- Gross yield — Annual rent as % of purchase price (no costs).
- Cost-to-rent — Price ÷ annual rent (from OpenRent comparables). Under 14× = strong, 14–16× = acceptable, 17×+ = compressed.
- Cashflow — Rent minus mortgage, 10% maintenance, £25/mo compliance. Assumes 75% LTV, 3.95% APR (5yr fixed), 25yr term.
- ROI — Annual profit ÷ cash in (deposit + 4% purchase costs).