16 CANNOCK ROAD
CANNOCK, STAFFORDSHIRE WS11 5BX
Property details
Tenure
FREEHOLD
Floor area
74 m²
Council tax band
A
EPC rating
E
Year built
England and Wales: 1900-1929
Last sold
£150,000 Apr 2022
Price per m²
£2,162/m²
Local average
£169,520 (-5.6%)
Deprivation
Decile 5 (16,752 of 33,755)
Street crime
231 incidents within 1 mile (May 2026)
Key features
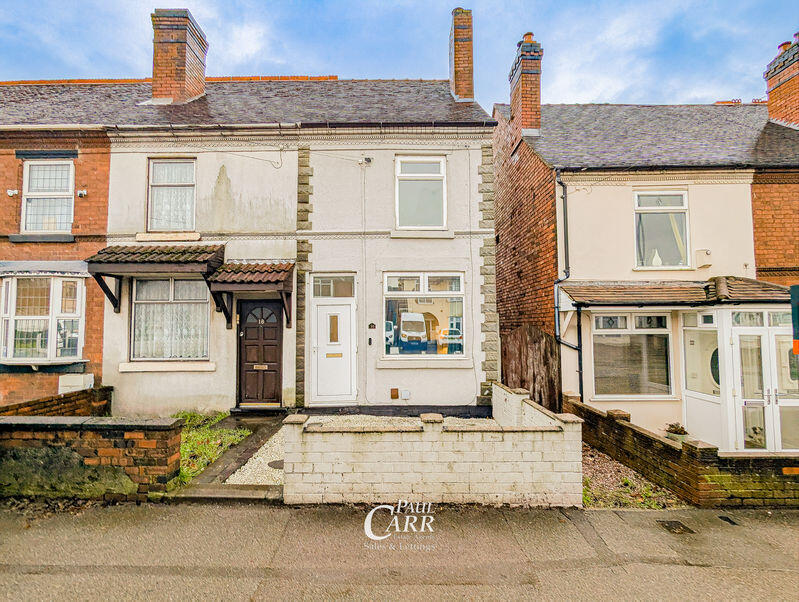
- Three-bedroom semi-detached property
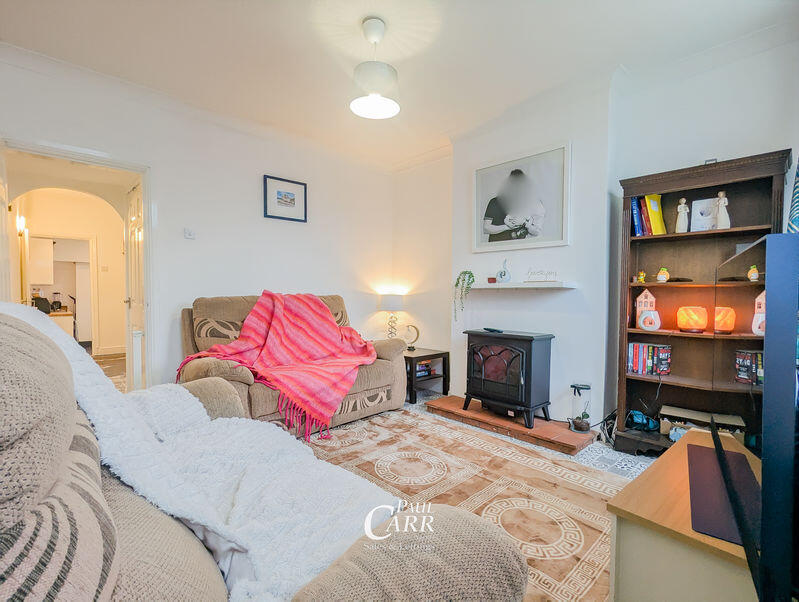
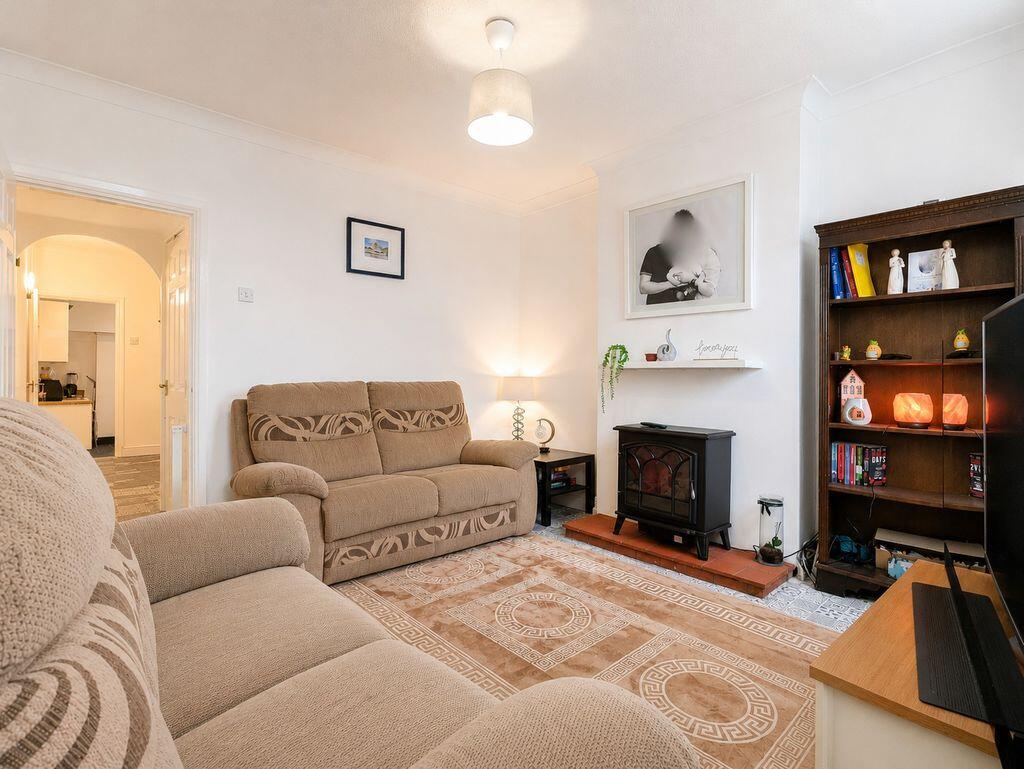
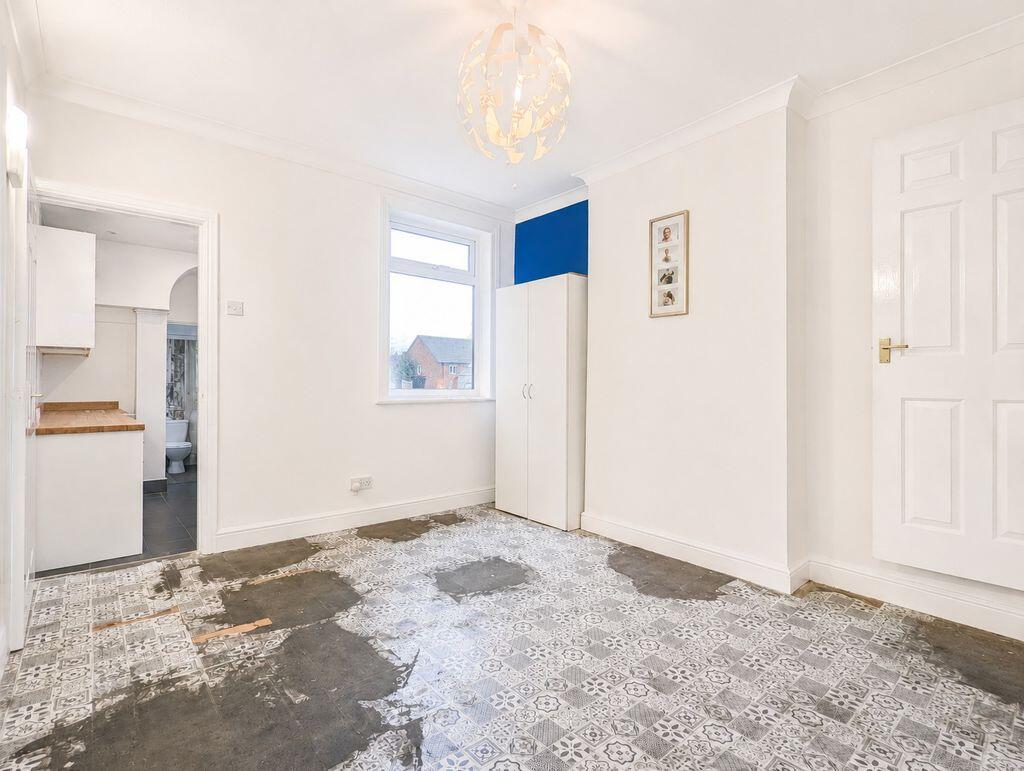
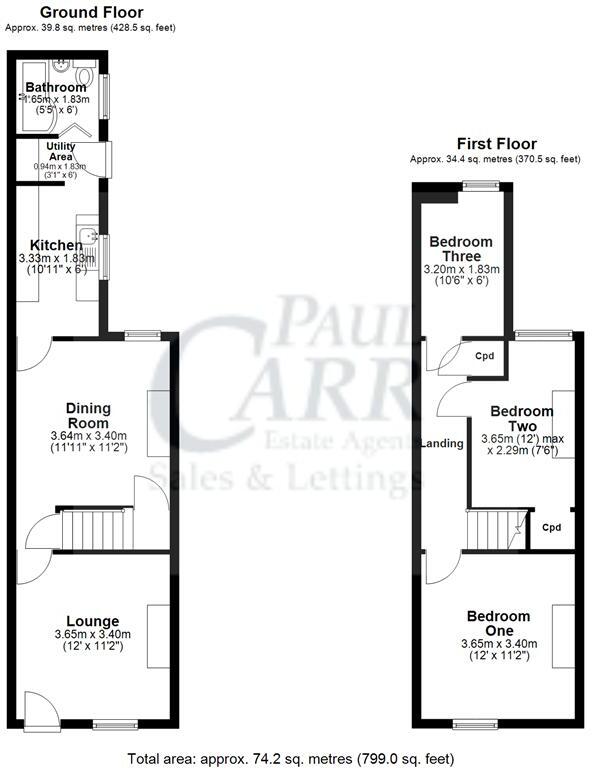
- Spacious lounge and separate dining room
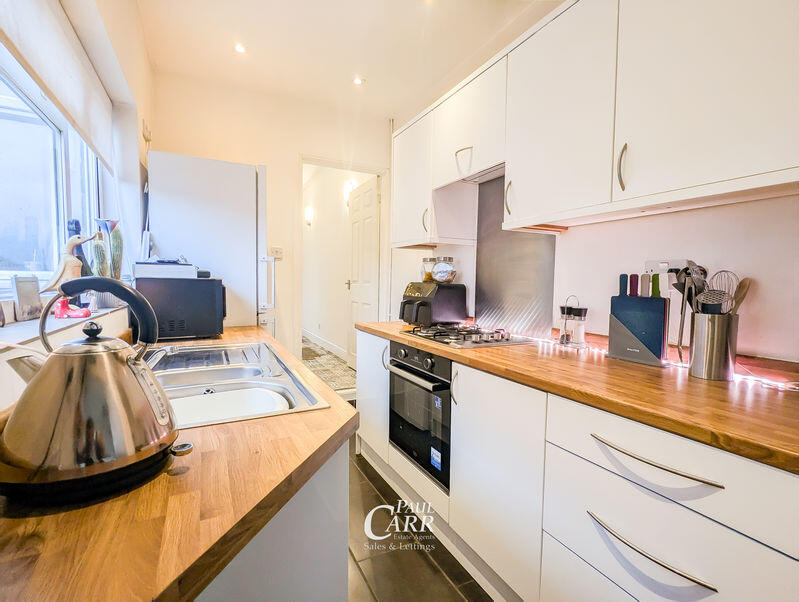
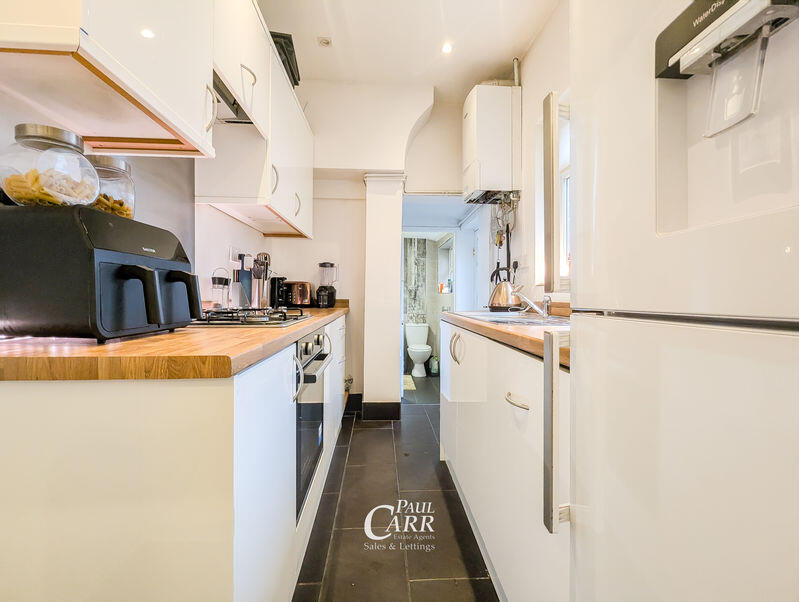
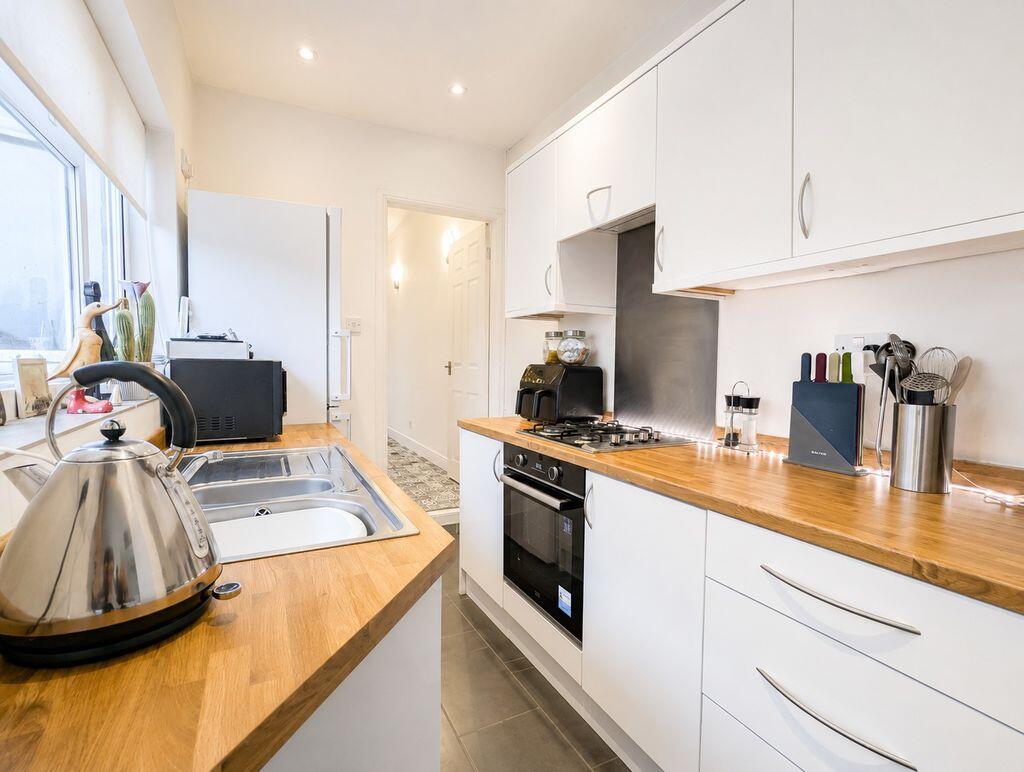
- Modern fitted kitchen
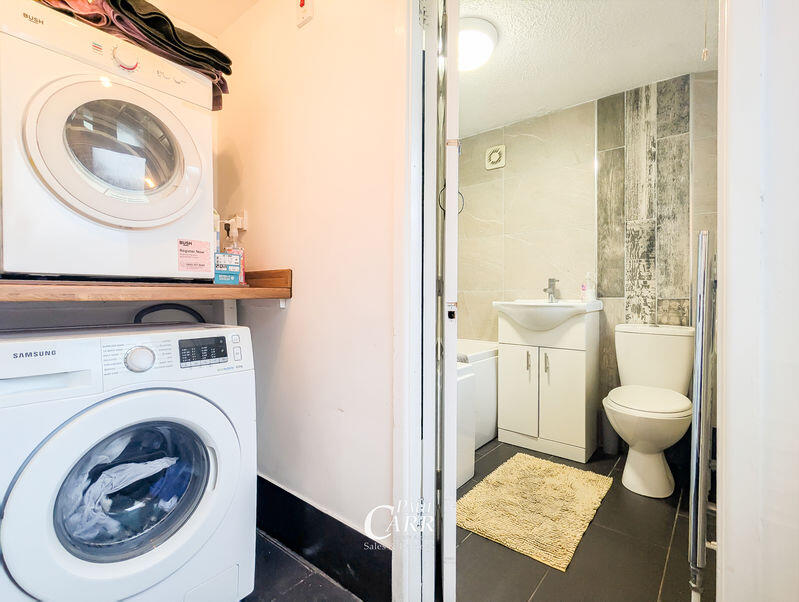
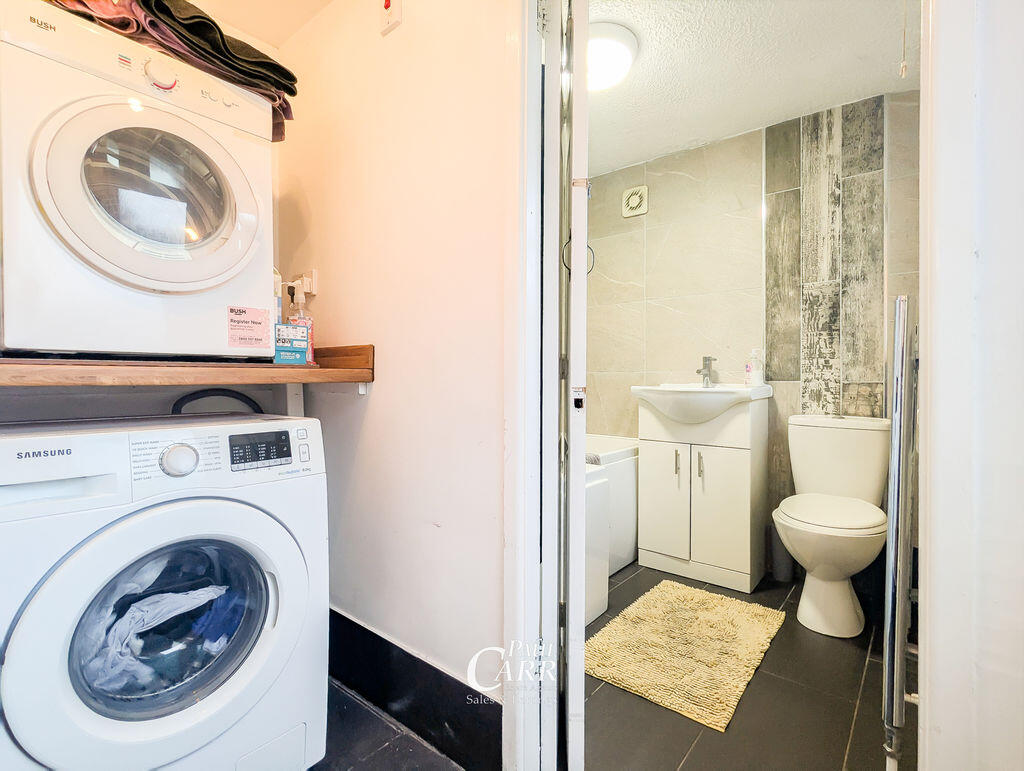
- Utility area
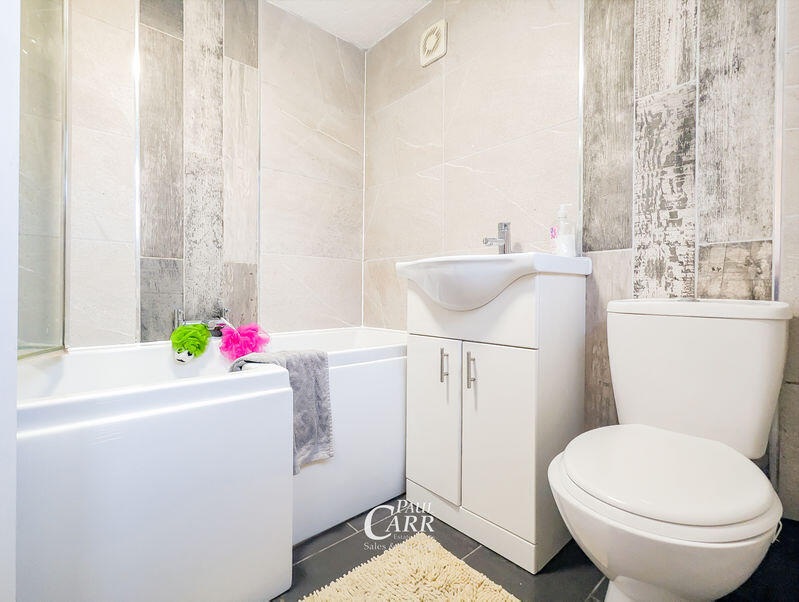
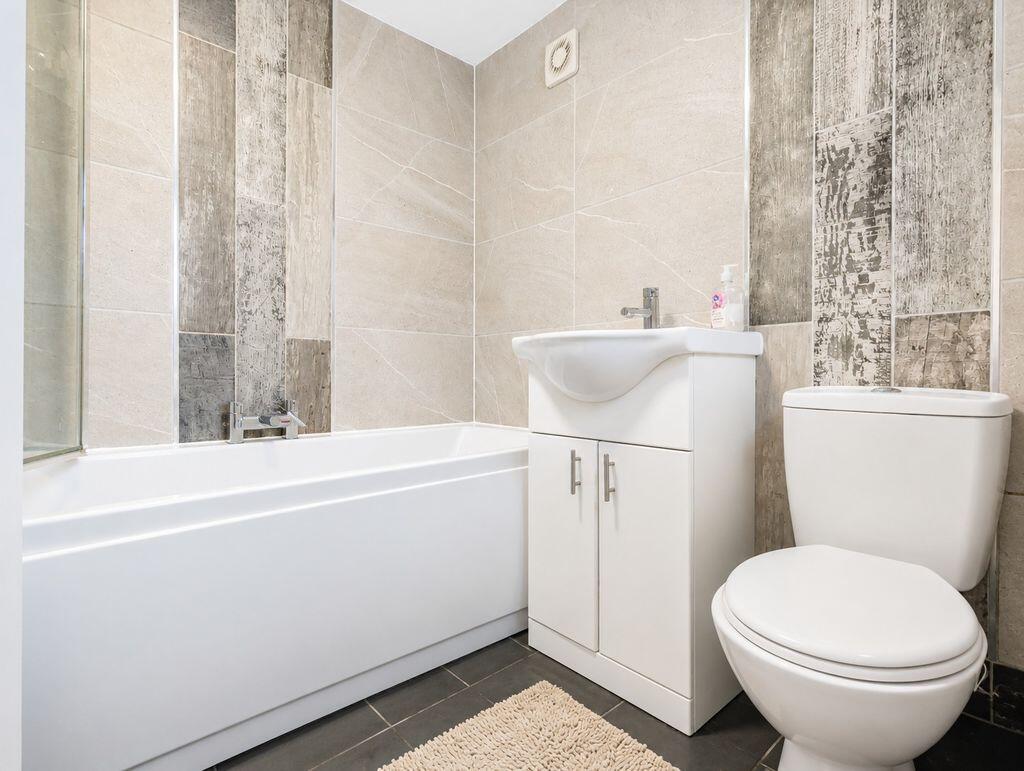
- Contemporary family bathroom
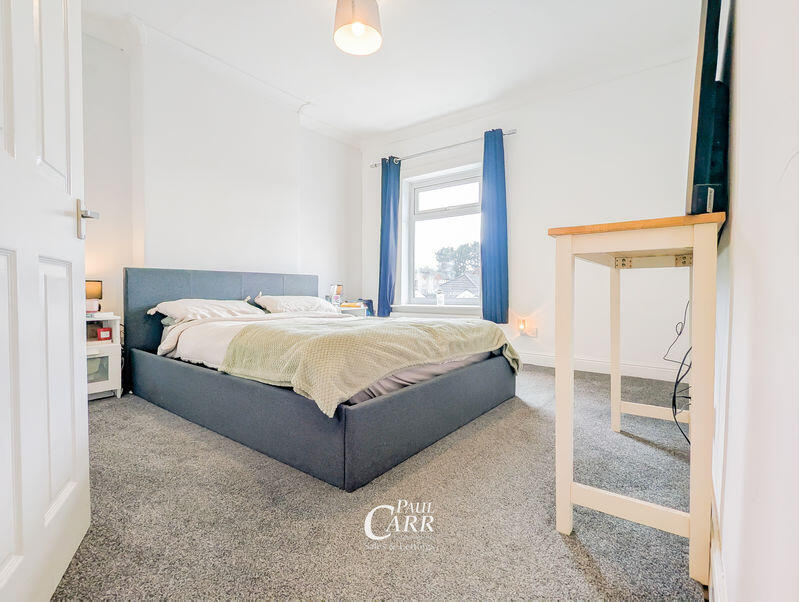
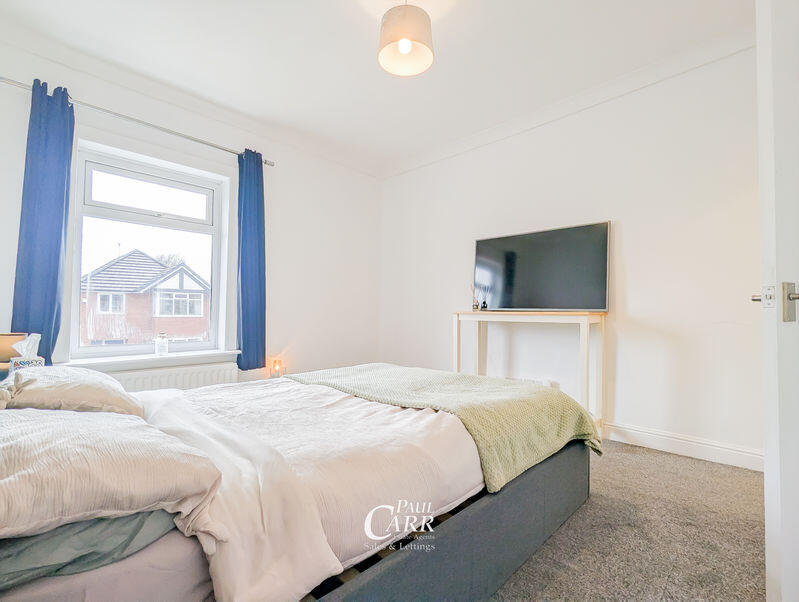
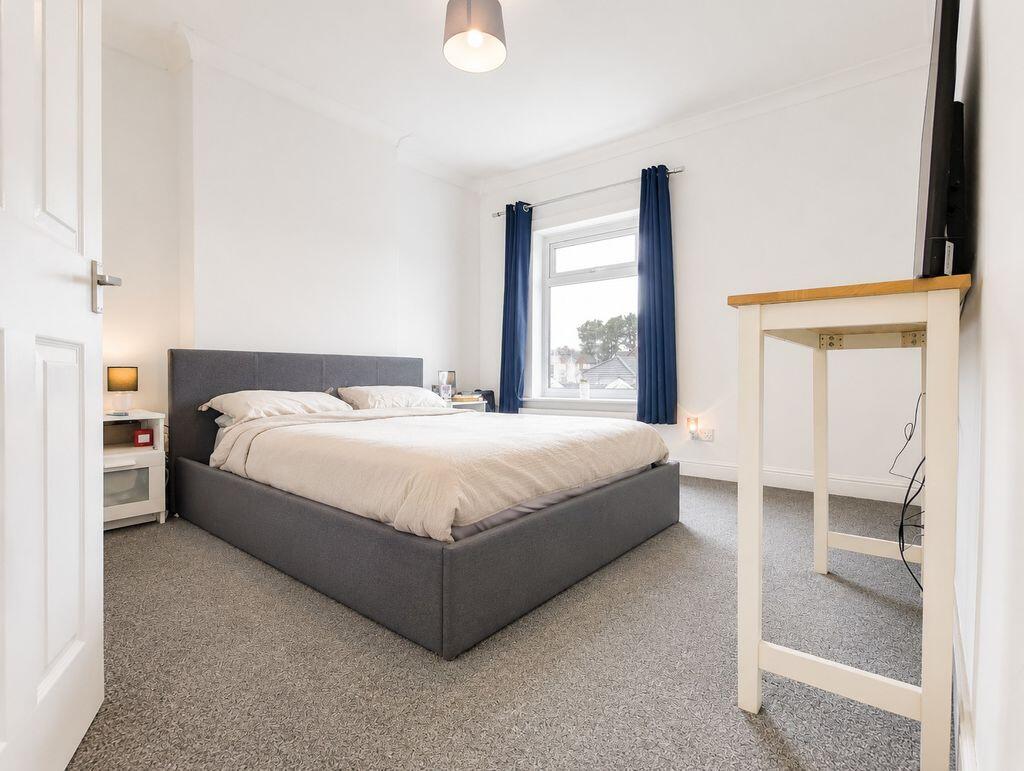
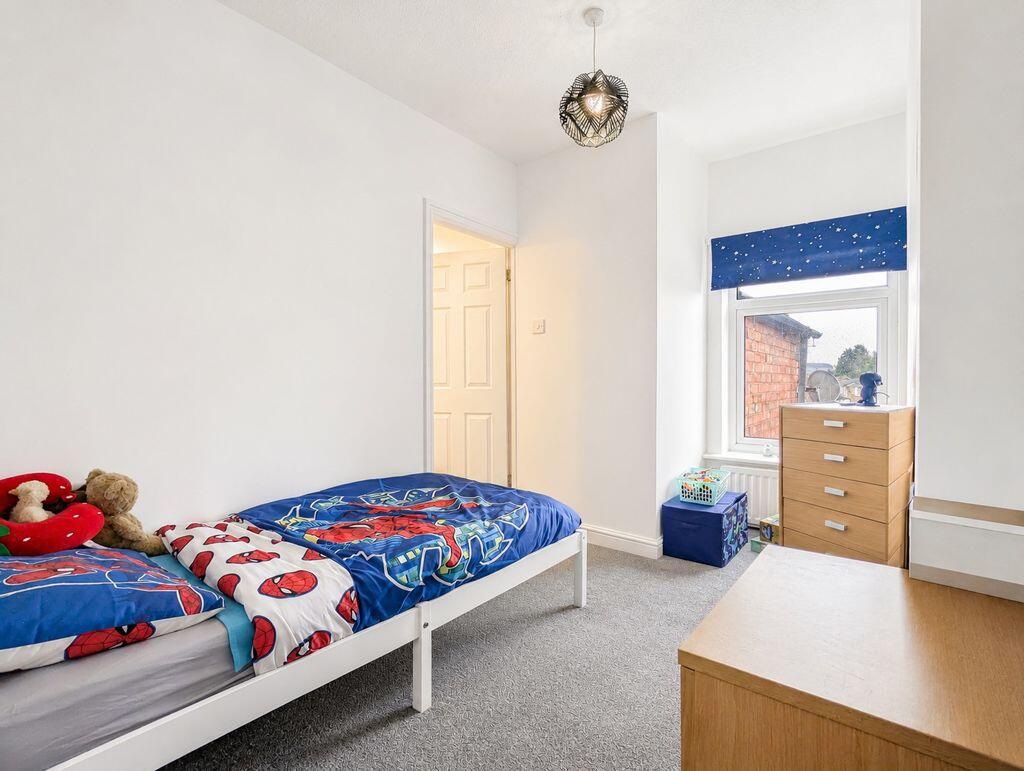
- Two double bedrooms and one generous single
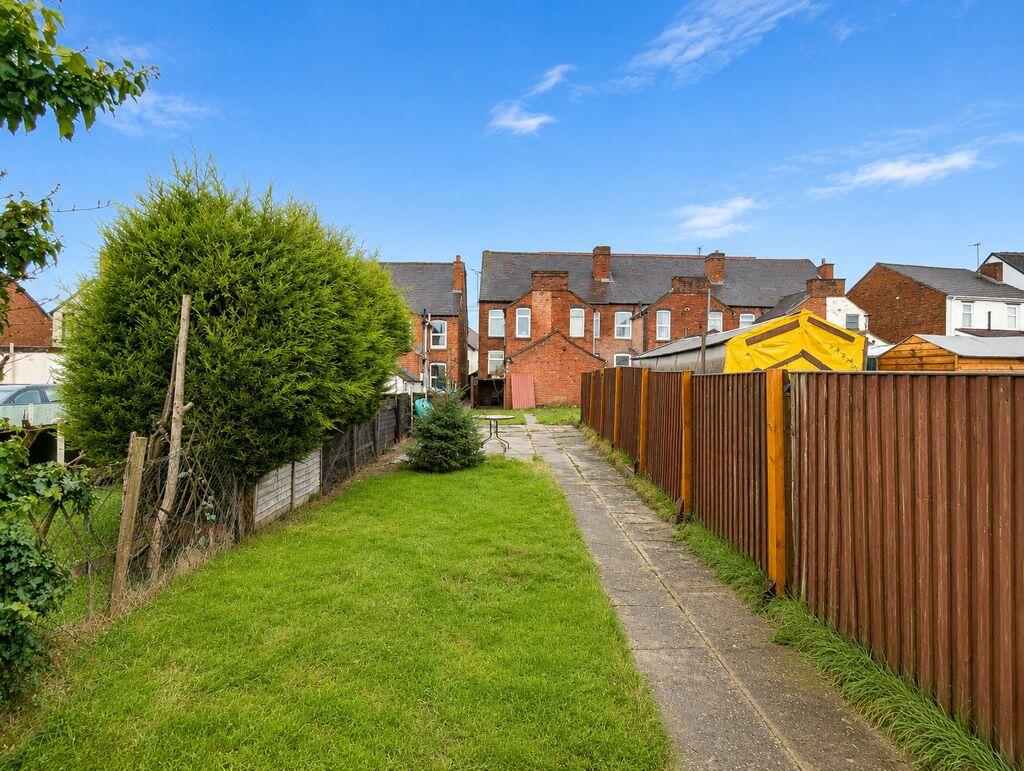
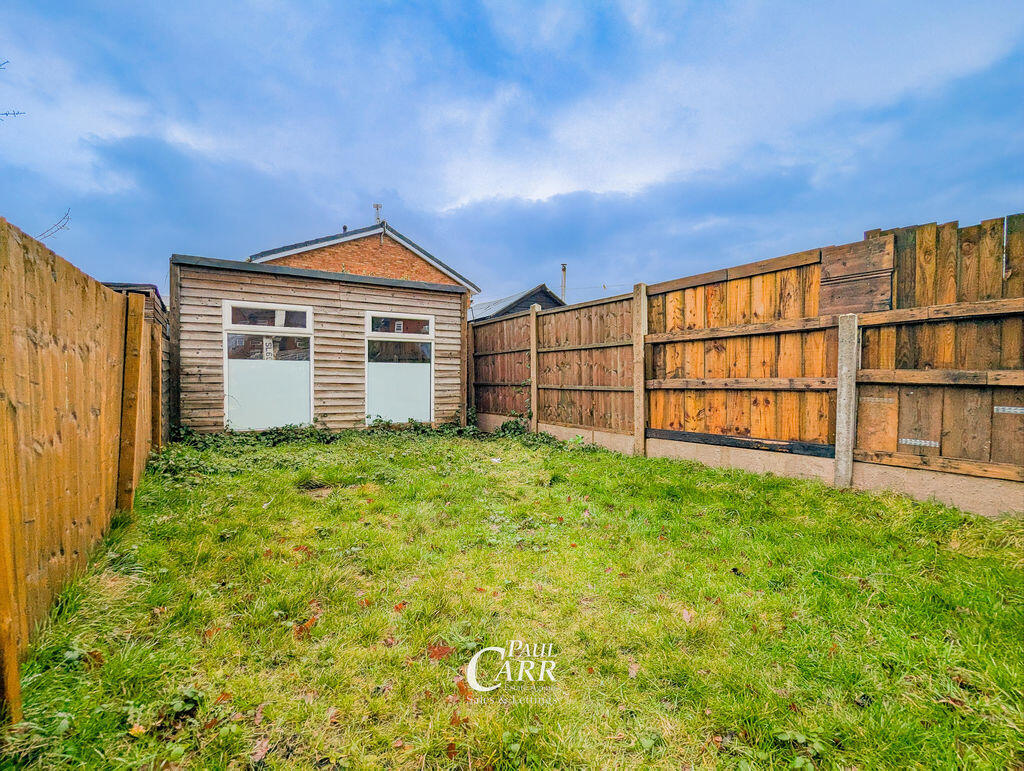
- Large enclosed rear garden
- Versatile garden room/summer house
- Ideal first-time buyer purchase
Additional details
- Garden
- Yes
Description
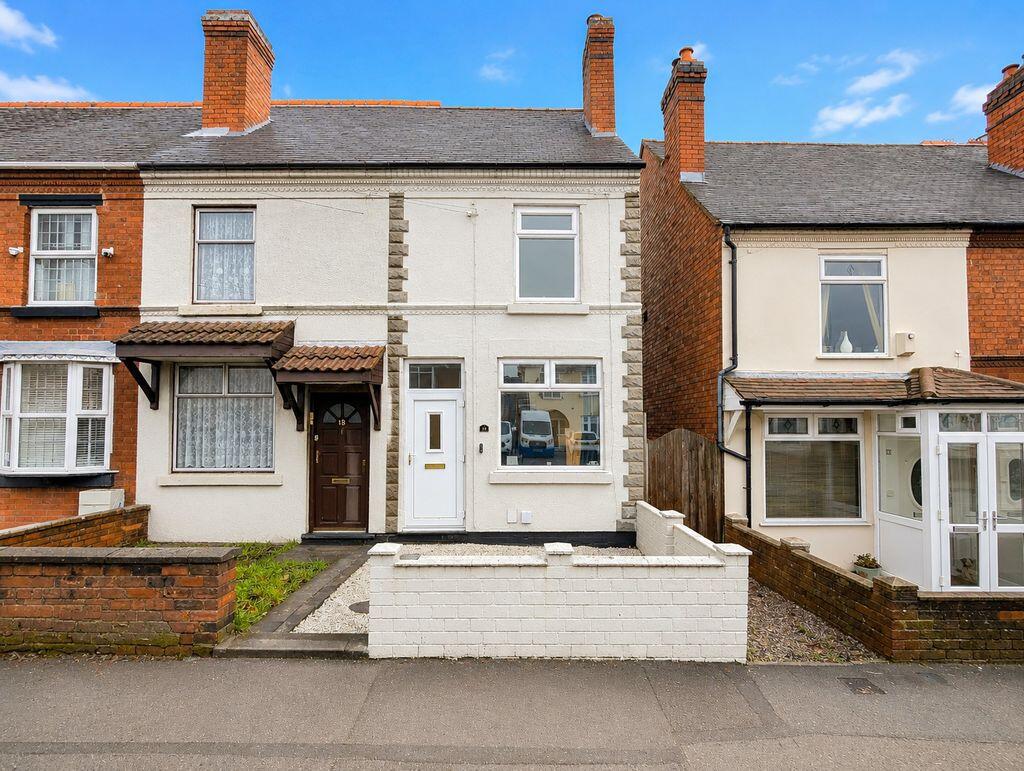
A beautifully presented three-bedroom semi-detached home offering spacious accommodation, a superb rear garden and a versatile garden room – making it the perfect purchase for first-time buyers, growing families and investors alike.
Paul Carr Estate Agents are delighted to bring to market this attractive and deceptively spacious three-bedroom semi-detached property, ideally positioned on Cannock Road, providing excellent access to Cannock Town Centre, local amenities, reputable schools, commuter links and McArthurGlen Designer Outlet.
Having been well maintained and improved by the current owners, the property offers a fantastic blend of character, practicality and modern living, ready for a new owner to move straight into and enjoy.
The accommodation begins with a welcoming lounge to the front elevation, creating the perfect space to relax and unwind. Beyond this sits a generous dining room, ideal for entertaining family and friends, with access to the fitted kitchen featuring contemporary units, ample worktop space and integrated cooking facilities.
To the rear of the property is a useful utility area and a stylish family bathroom finished with modern tiling and white suite.
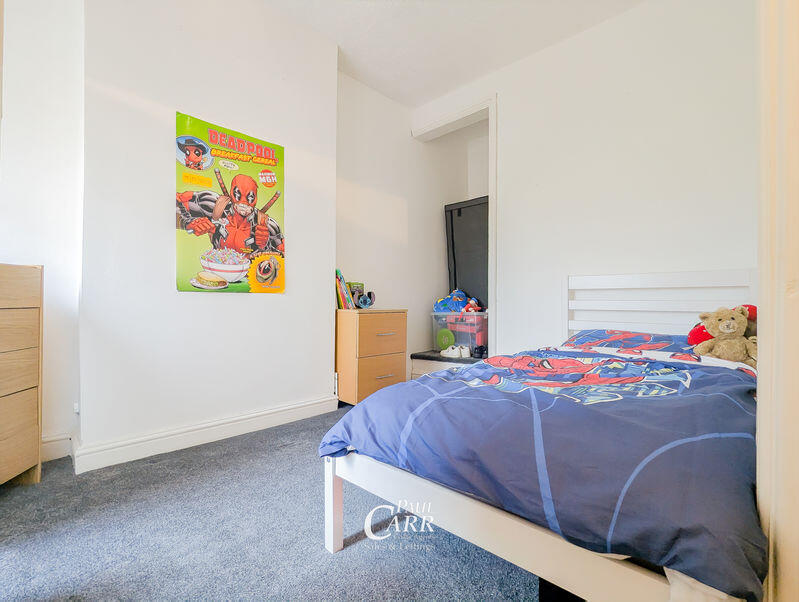
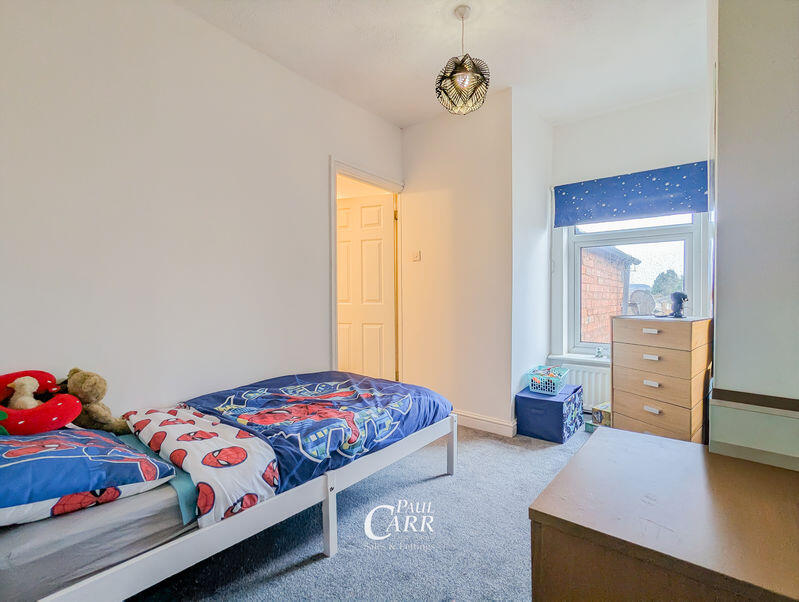
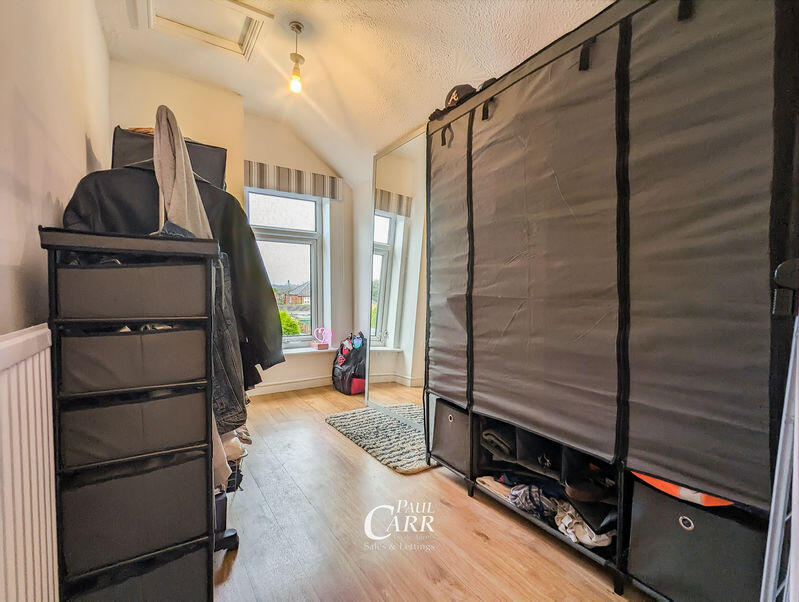
Upstairs, the first floor offers three well-proportioned bedrooms, including two excellent doubles and a generous single room, providing flexible accommodation for families, home workers or those requiring guest space.
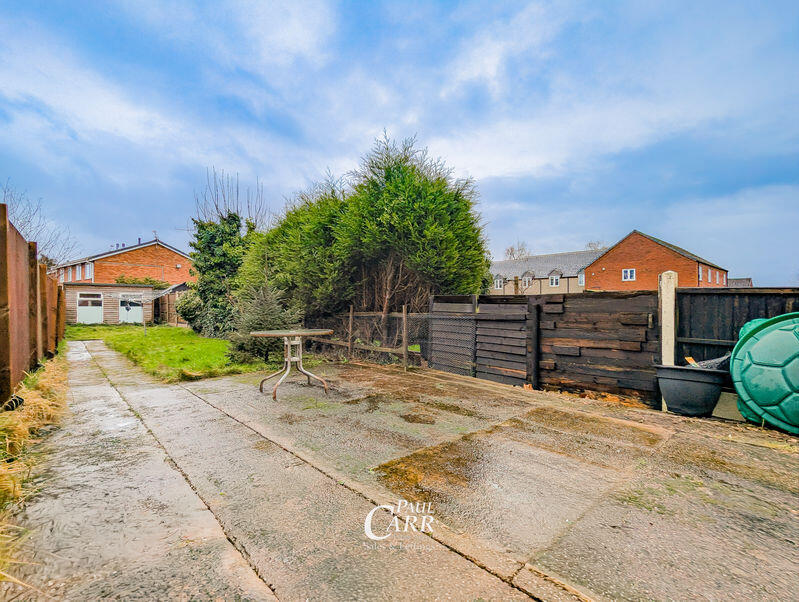
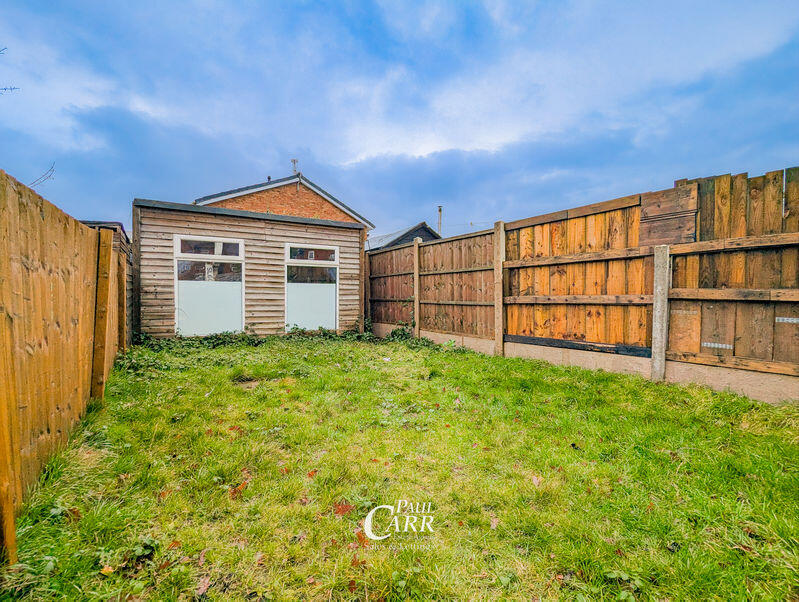
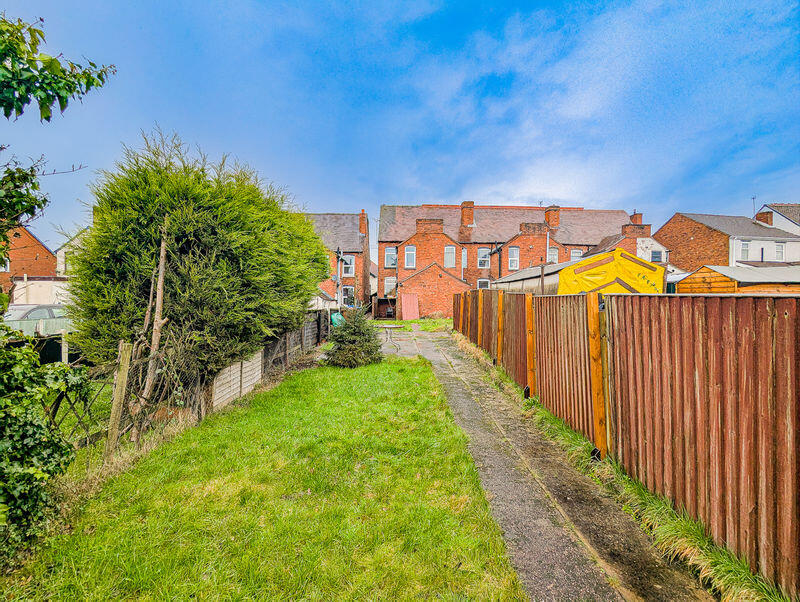
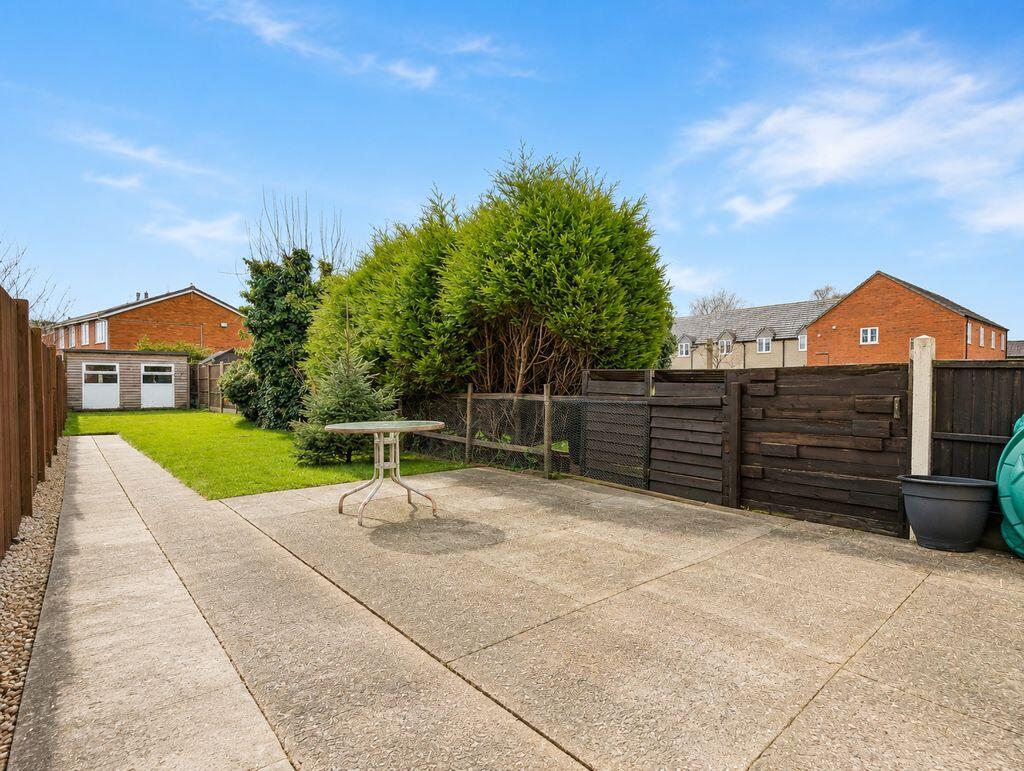
Externally, the property truly excels. The substantial rear garden offers a mixture of patio and lawned areas, creating plenty of space for children to play, outdoor dining and summer entertaining. To the rear of the garden is a versatile timber garden room/summer house which could be utilised as a home office, gym, hobby room or additional storage space.
For investors, the property offers strong rental appeal due to its generous accommodation, modern presentation and convenient location, whilst first-time buyers will appreciate the opportunity to purchase a home requiring little immediate expenditure.
Why You'll Love This Home
Properties offering this combination of space, presentation and outdoor living are becoming increasingly difficult to find. With a large rear garden, useful garden room and well-balanced accommodation throughout, this is a home that delivers exceptional value for both owner occupiers and investors seeking a strong addition to their portfolio.
Early viewing is highly recommended to fully appreciate everything this fantastic home has to offer.
Contact Paul Carr Estate Agents today to arrange your viewing.
Listed by
Cannock
Paul Carr
Reference: 172804550
EPC Rating & Upgrade Cost
Current rating: E
Potential rating: B
Inspection date: 13/12/2017
Expiry date: 12/12/2027
Current heating cost: £1,080/year
Potential heating cost: £542/year
Recommendations
- 50 mm internal or external wall insulation (14,000)
- Floor insulation (suspended floor) (1,200)
- Add additional 80 mm jacket to hot water cylinder (30)
- Low energy lighting for all fixed outlets (35)
- Hot water cylinder thermostat (400)
- Upgrade heating controls (450)
- Replace boiler with new condensing boiler (3,000)
- Solar water heating (6,000)
- Solar photovoltaic panels, 2.5 kWp (8,000)
Flood risk
Zone: 1
Risk: Low
Job (default Low)
Floorplans
Cannock Road
EPC Graphs

Energy Performance Certificate
Price history
53% since 2018
| Event | Date | Price | % change |
|---|---|---|---|
| Listed for sale | — | £160,000 | +6.7% |
| Sold | 14/04/2022 (4 years ago) | £150,000 | +53.1% |
| Sold | 14/03/2018 (8 years ago) | £98,000 | — |
Source: HM Land Registry Price Paid Data. Crown copyright.
Sold Comparables
Same street and nearby sales within 0.25 miles (last 5 years). Data from Land Registry Price Paid.
| Address | Price | Date | Type |
|---|---|---|---|
| 47 FOXES RAKE, CANNOCK, CANNOCK CHASE, STAFFORDSHIRE, WS11 5UD | £165,000 | 17/12/2025 | Terraced |
| Same street 24 CANNOCK ROAD, CANNOCK, CANNOCK CHASE, STAFFORDSHIRE, WS11 5BX | £135,000 | 27/09/2023 | Terraced |
| 107 OLD FALLOW ROAD, CANNOCK, CANNOCK CHASE, STAFFORDSHIRE, WS11 5QL | £166,000 | 22/02/2023 | Terraced |
| Same street 26 CANNOCK ROAD, CANNOCK, CANNOCK CHASE, STAFFORDSHIRE, WS11 5BX | £135,000 | 30/09/2022 | Terraced |
| 30 BARNARD WAY, CANNOCK, CANNOCK CHASE, STAFFORDSHIRE, WS11 6XJ | £185,000 | 30/09/2022 | Terraced |
| 110 CANNOCK ROAD, CANNOCK, CANNOCK CHASE, STAFFORDSHIRE, WS11 5BY | £163,000 | 30/06/2022 | Terraced |
| Same street 30 CANNOCK ROAD, CANNOCK, CANNOCK CHASE, STAFFORDSHIRE, WS11 5BX | £125,000 | 09/06/2022 | Terraced |
| 1 SCOUTS VIEW, CANNOCK, CANNOCK CHASE, STAFFORDSHIRE, WS11 5AF | £215,000 | 27/05/2022 | Terraced |
| 3 SCOUTS VIEW, CANNOCK, CANNOCK CHASE, STAFFORDSHIRE, WS11 5AF | £200,000 | 27/05/2022 | Terraced |
| 2 SCOUTS VIEW, CANNOCK, CANNOCK CHASE, STAFFORDSHIRE, WS11 5AF | £174,000 | 13/05/2022 | Terraced |
| Same street 50 CANNOCK ROAD, CANNOCK, CANNOCK CHASE, STAFFORDSHIRE, WS11 5BX | £140,000 | 13/04/2022 | Semi-detached |
| Same street 20 CANNOCK ROAD, CANNOCK, CANNOCK CHASE, STAFFORDSHIRE, WS11 5BX | £100,000 | 21/02/2022 | Terraced |
| 4 BARNARD WAY, CANNOCK, CANNOCK CHASE, STAFFORDSHIRE, WS11 6XJ | £184,995 | 17/12/2021 | Terraced |
| 46 FOXES RAKE, CANNOCK, CANNOCK CHASE, STAFFORDSHIRE, WS11 5UD | £164,950 | 11/10/2021 | Terraced |
| 96 CANNOCK ROAD, CANNOCK, CANNOCK CHASE, STAFFORDSHIRE, WS11 5BY | £122,000 | 01/10/2021 | Terraced |
Street average: £127,000 (5 sales)
Area average: £173,995 (10 sales)
Capital growth trend
Land Registry outcode average: last 12 months vs 5y and 10y ago (from sold prices).
House Price Index (HM Land Registry — official index, not sold-price averages): Cannock Chase. Series: Terraced. As of April 2026.
Rental Range
Estimated market rent for Cannock Chase. Low = conservative, Realistic = average, Optimistic = best case.
Based on Local Authority from postcode lookup → Cannock Chase.
LHA (30th percentile) floor for Mid Staffs: £738/mo (Apr 2025 – Mar 2026)
Location
Nearby
Nearest stations, universities and amenities (distance from property).
| Type | Name | Distance |
|---|---|---|
| Bus stop | Short Street | 0.0 miles |
| Bus stop | Working Mens Club | 0.1 miles |
| Shop | Your Coop Food | 0.2 miles |
| Hospital | Cannock Chase Hospital | 0.5 miles |
| Shop | Roo | 0.5 miles |
| Train station | Cannock | 0.8 miles |
| Train station | Hednesford | 1.2 miles |
| Hospital | Bloxwich Hospital | 5.8 miles |
| University | University of Wolverhampton Science Park | 7.9 miles |
| University | Staffordshire University Blackheath Lane Site | 8.3 miles |
Street-level crime
| Category | Count |
|---|---|
| Violence and sexual offences | 86 |
| Anti-social behaviour | 37 |
| Shoplifting | 29 |
| Public order | 21 |
| Criminal damage and arson | 16 |
| Vehicle crime | 10 |
| Bicycle theft | 5 |
| Burglary | 5 |
| Other crime | 5 |
| Robbery | 5 |
| Drugs | 4 |
| Other theft | 4 |
| Possession of weapons | 4 |
| Total incidents | 231 |
Within 1 mile during May 2026. Source: data.police.uk (England & Wales).
Schools nearby
Nearest open schools with Ofsted ratings (England). Closed schools are not shown. Data from Get Information about Schools and Ofsted.
| Name | Type | Distance | Ofsted |
|---|---|---|---|
| Cannock Chase High School | Secondary | 0.2 miles | Good — 5 Mar 2018 |
| Chadsmoor CofE (VC) Junior School | Primary | 0.4 miles | Good — 25 Oct 2012 |
| Sherbrook Primary School | Other | 0.4 miles | Good — 30 Apr 2014 |
| Redhill Primary School | Primary | 0.6 miles | Good — 19 Dec 2016 |
| Moorhill Primary School | Primary | 0.6 miles | Good — 13 Jan 2022 |
Rental Comparables
Residential lets from OpenRent and Rightmove for the area (same bedroom count). Use to validate rent estimates. Student lets are excluded.
| Title | Rent | Beds | Distance | As seen on |
|---|---|---|---|---|
| 3 Bed Semi-Detached House, Pye Green Road, WS11 | £1,150/mo | 3 | 0.45 miles | OpenRent |
| 3 Bed Terraced House, Stafford Road, WS11 | £1,150/mo | 3 | 0.55 miles | OpenRent |
Average rent: £1,150/mo (2 listings)
Rent-driven metrics
Based on OpenRent comparables.
- Rent ratio — Monthly rent ÷ purchase price (1% rule). 1%+ = strong, 0.8–1% = okay, <0.8% = weak for cashflow.
- Max investor price — Rent ÷ 0.8%; the price at which rent would be 0.8% of price (Stoke-style target).
- Target investor price — Rent ÷ 1%; the price at which rent would be 1% of price (strong cashflow band).
- Gross yield — Annual rent as % of purchase price (no costs).
- Cost-to-rent — Price ÷ annual rent (from OpenRent comparables). Under 14× = strong, 14–16× = acceptable, 17×+ = compressed.
- Cashflow — Rent minus mortgage, 10% maintenance, £25/mo compliance. Assumes 75% LTV, 3.95% APR (5yr fixed), 25yr term.
- ROI — Annual profit ÷ cash in (deposit + 4% purchase costs).