3 BEECHCROFT GRANGE
STAFFORD, STAFFORD, STAFFORDSHIRE ST16 1BD
£745,000
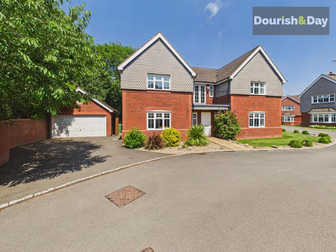
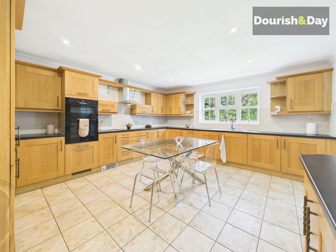
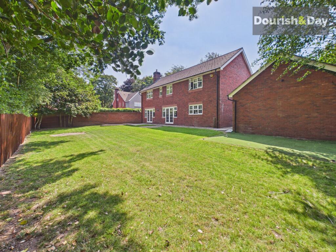
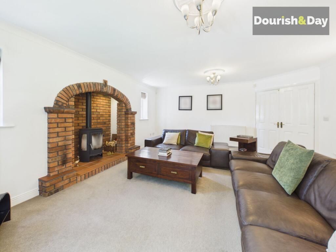
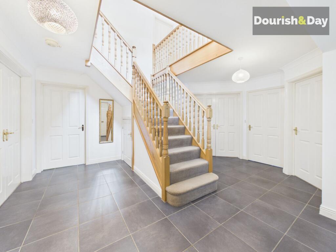
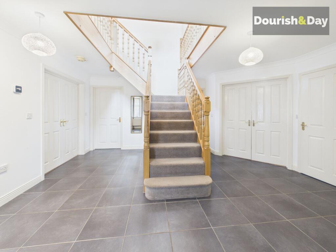
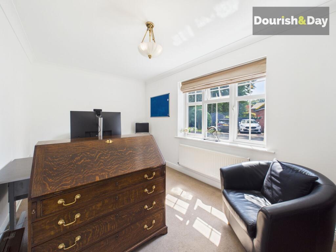
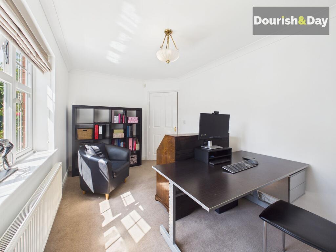
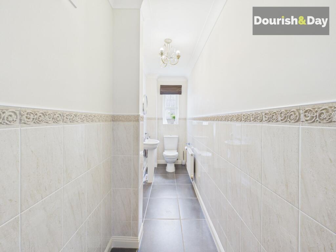
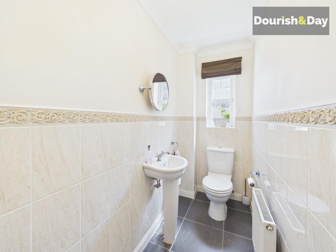
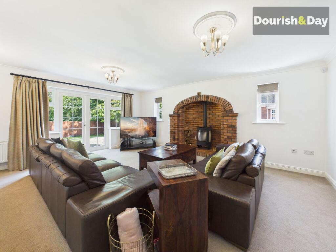
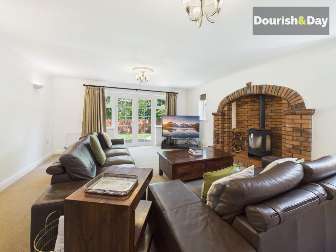
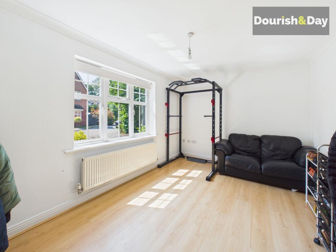
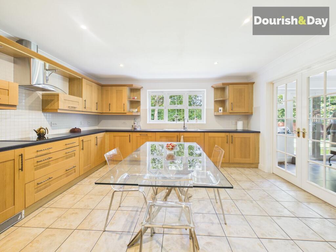
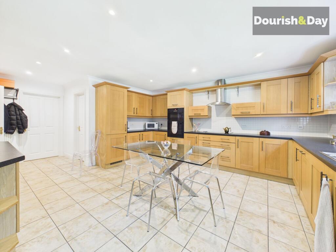
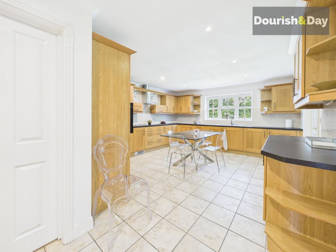
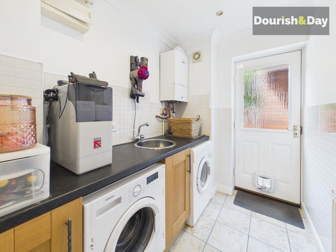
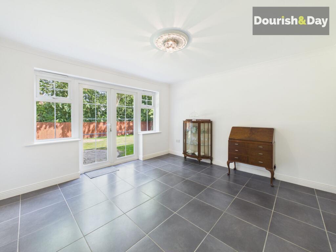
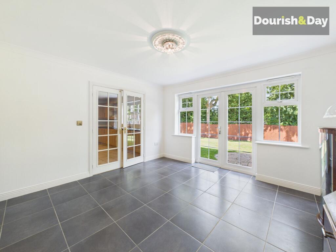
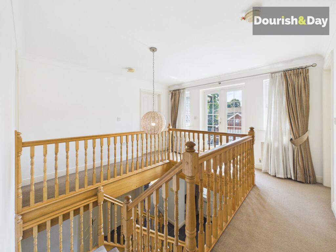
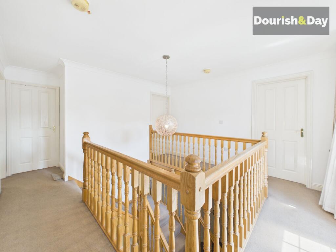
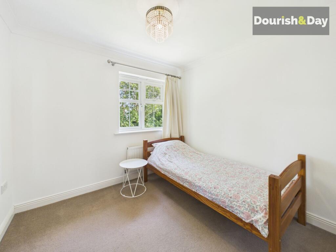
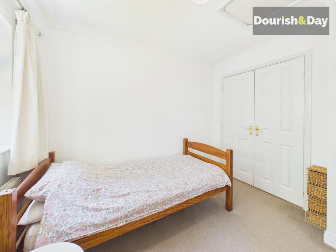
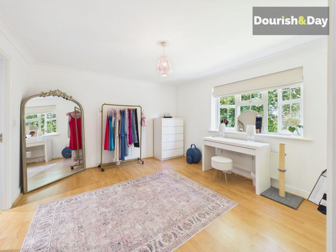
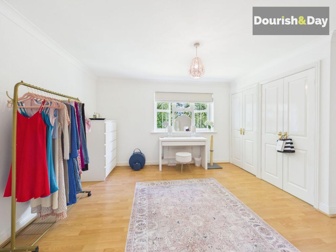
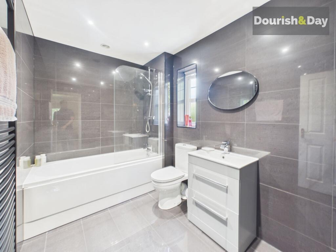
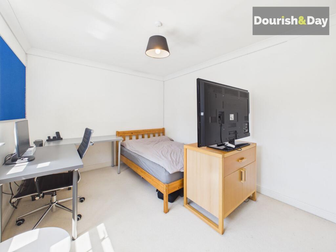
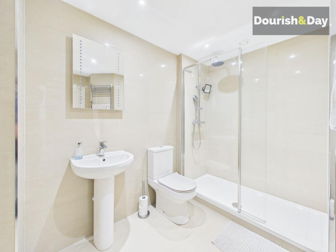
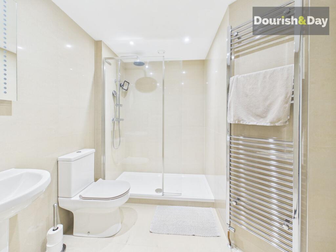
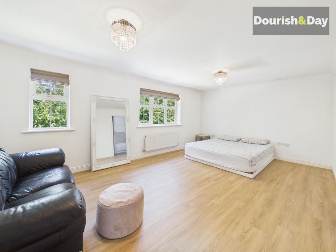
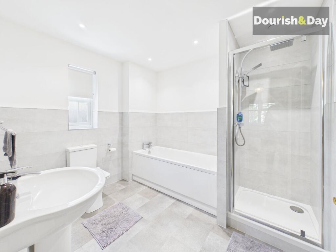
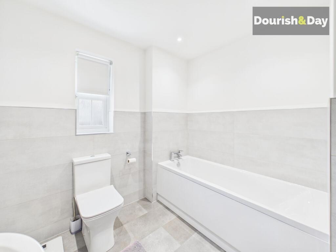
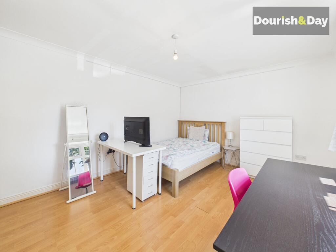
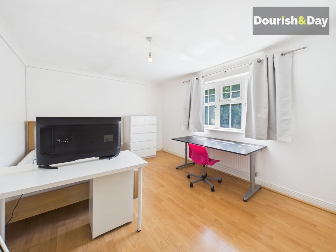
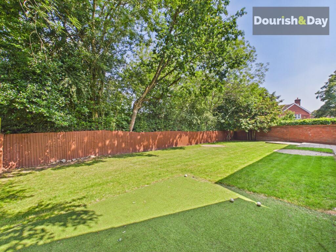
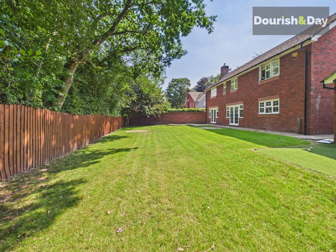
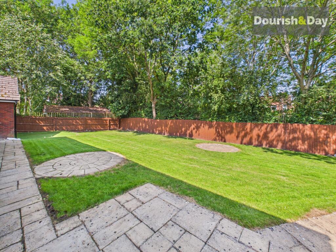
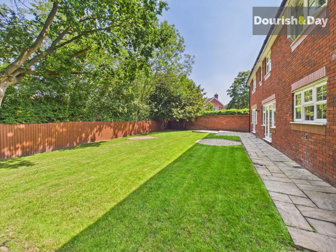
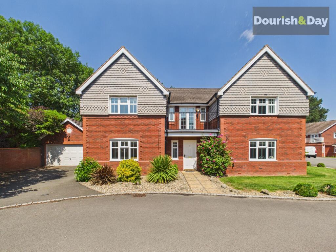
Photo 1 Photo 2 Photo 3 Photo 4 Photo 5 Photo 6 Photo 7 Photo 8 Photo 9 Photo 10 Photo 11 Photo 12 Photo 13 Photo 14 Photo 15 Photo 16 Photo 17 Photo 18 Photo 19 Photo 20 Photo 21 Photo 22 Photo 23 Photo 24 Photo 25 Photo 26 Photo 27 Photo 28 Photo 29 Photo 30 Photo 31 Photo 32 Photo 33 Photo 34 Photo 35 Photo 36 Photo 37 Photo 38 Photo 39
/ 39
Property details
Tenure
FREEHOLD
Floor area
259 m²
Council tax band
G
EPC rating
C
Year built
England and Wales: 1996-2002
Last sold
£432,000 Aug 2006
Price per m²
£2,876/m²
Local average
£327,148 (+127.7%)
Deprivation
Decile 8 (26,290 of 33,755)
Street crime
316 incidents within 1 mile (May 2026)
Key features
- Executive Five-Bedroom Detached Home
- Prestigious Beechcroft Grange Development
- Grand Entrance Foyer
- Stunning Living Room with Feature Brick Fireplace
- Spacious Kitchen with Integrated Appliances
- Two En-Suite Bathrooms
Additional details
- Electricity
- Mains supply
- Broadband
- FTTP (fibre to the premises)
- Water
- Mains supply
- Sewerage
- Mains supply
- Heating
- Gas central
- Parking
- Garage, Driveway
- Garden
- Front garden, Rear garden
- Listed property
- No
- Restrictions
- No
- Required access
- No
- Rights of way
- Yes
- Flooded in last 5 years
- No
- Flood defences
- No
Description
A home designed for family life on a grand scale. Offering five bedrooms, four reception rooms and an impressive detached double garage, this substantial executive home combines generous proportions with exceptional versatility in one of Stafford's most desirable residential settings.
Situated within the highly regarded Beechcroft Grange development, the property enjoys a prestigious residential setting with excellent access to Stafford's amenities, highly regarded schools and commuter links, making it an exceptional choice for growing families.
The development is accessed through a private gate, leading to a generous driveway providing parking for up to four vehicles, complemented by a detached double garage and an attractive frontage.
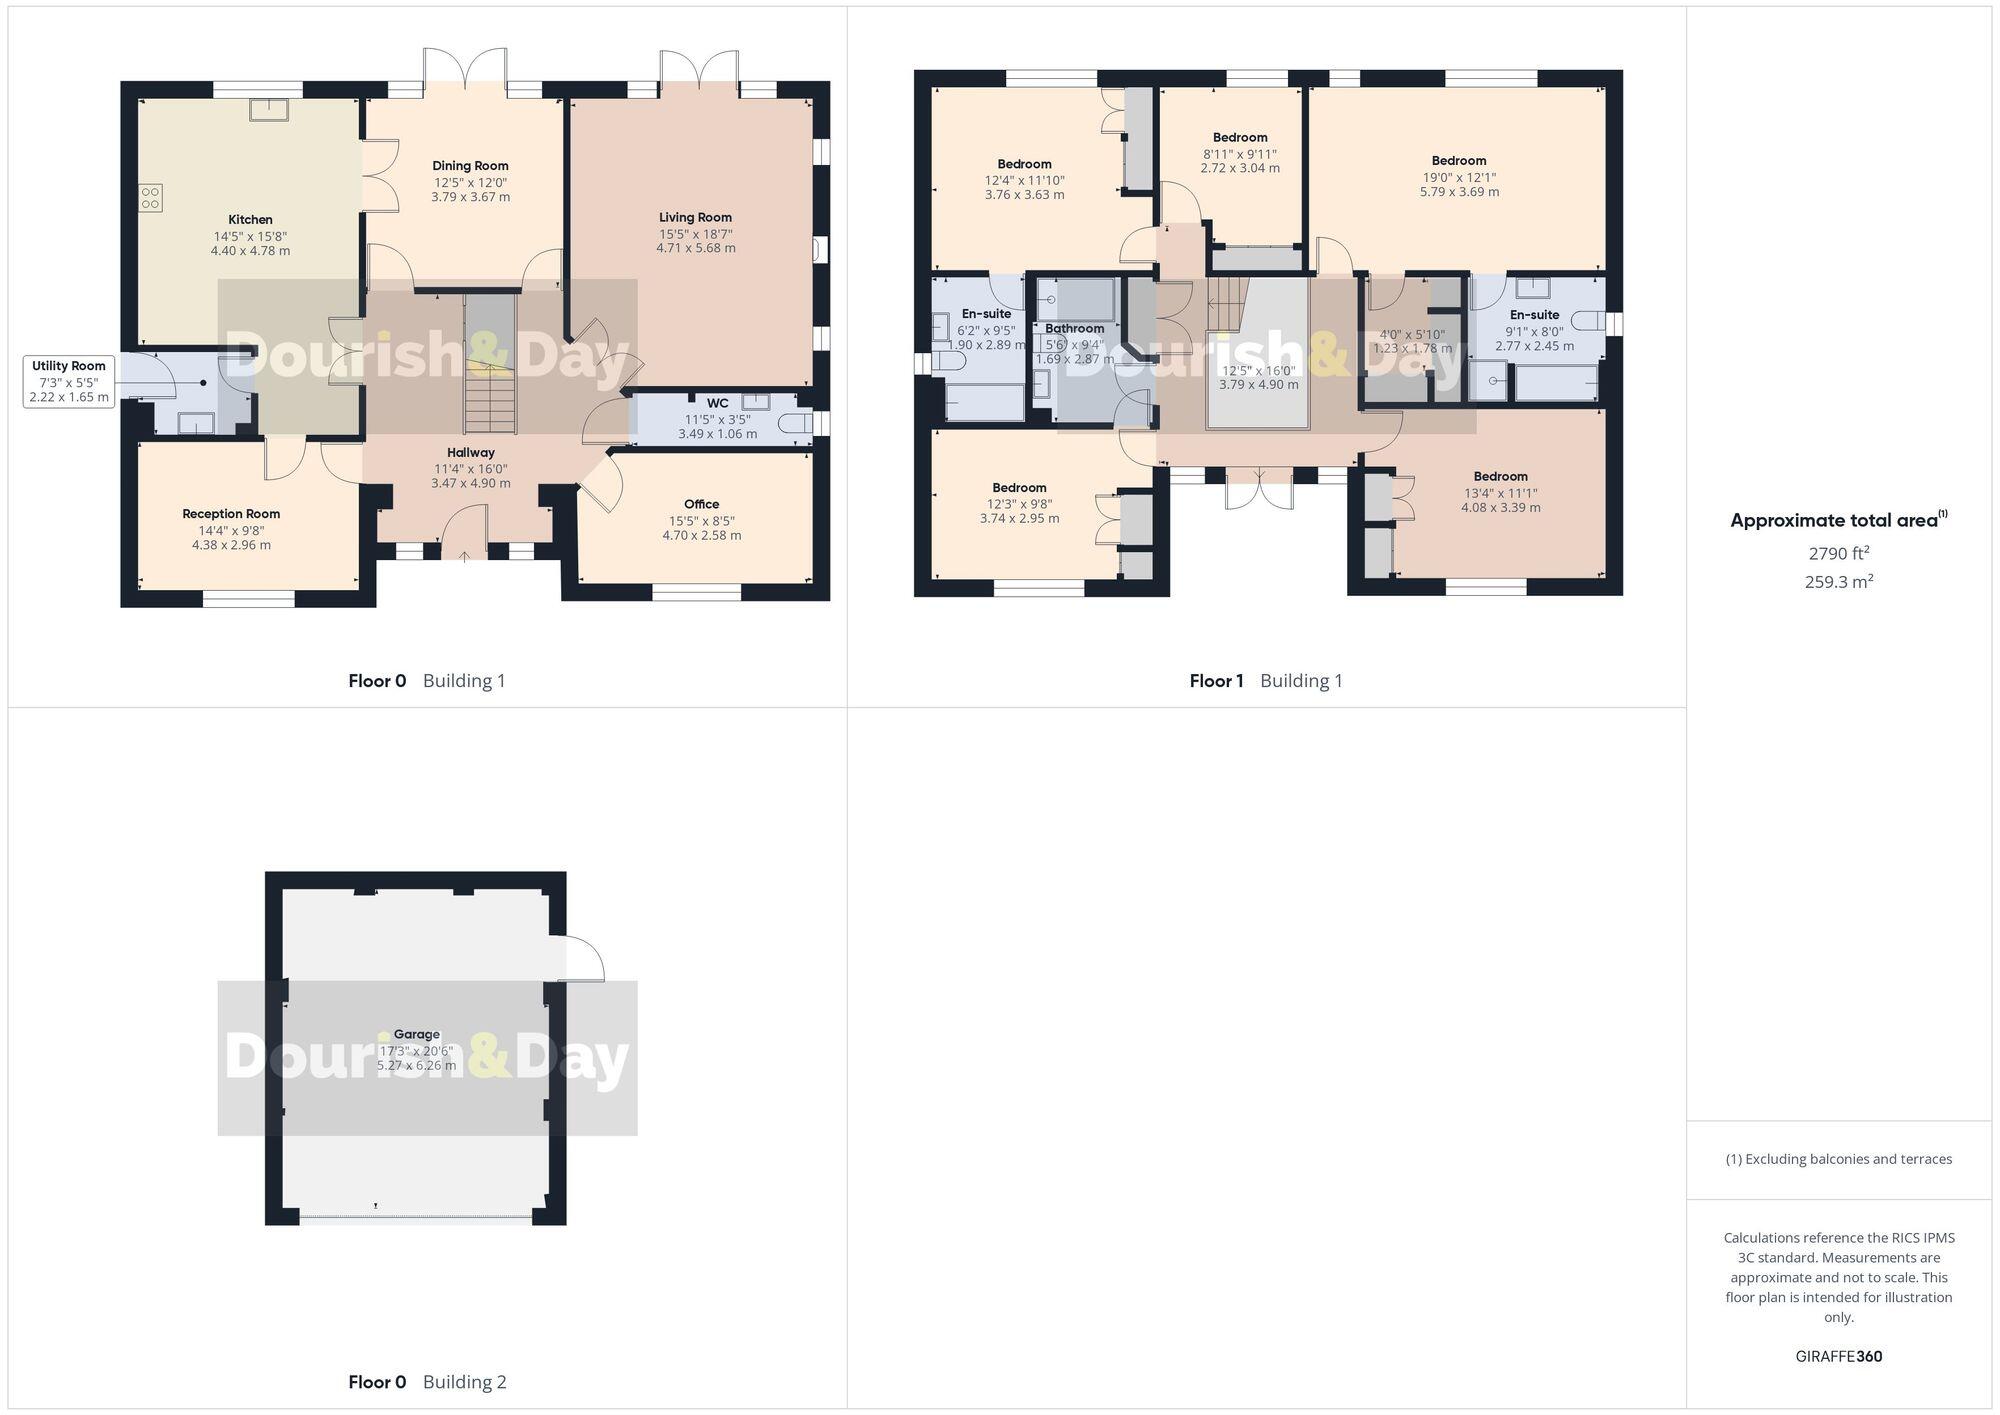
Stepping through the front door, you're welcomed by a truly impressive entrance hall, more akin to a grand foyer, with a striking central staircase immediately drawing the eye and setting the tone for the accommodation beyond.
Arranged around the hallway are a variety of versatile reception spaces. To the left sits a spacious reception room, perfect as a snug, family room or formal sitting room, which also benefits from its own direct access into the kitchen.
Beyond, double doors open into the heart of the home – a generous kitchen fitted with an extensive range of storage and worktop space. Integrated appliances include an oven, grill, induction hob, dishwasher and fridge freezer, making this a practical yet stylish space for everyday family life. A separate utility room provides a sink, space for two under-counter appliances and a side door giving access outside.
The formal dining room is accessed via one of two single doors from the hallway and also enjoys a double door leading directly into the kitchen, creating an excellent flow for both everyday family living and entertaining.
To the opposite side of the entrance hall is the principal living room, an outstanding space centred around a magnificent exposed brick fireplace housing a substantial log burner. French doors open directly onto the rear garden, flooding the room with natural light and creating a wonderful connection to the outdoors.
Completing the ground floor is a guest WC and an additional reception room currently utilised as a home office, offering excellent flexibility for modern lifestyles.
Outside, the rear garden is a wonderful extension of the living space, offering plenty of room for both entertaining and family life. A generous paved patio stretches across the rear of the property, opening out to a larger seating area to the right-hand side of the house, ideal for summer dining or relaxing with friends. Beyond, a substantial lawn takes centre stage, punctuated by a number of charming circular paved seating areas that create inviting spots to enjoy the garden throughout the day. Mature trees line the rear boundary, providing a wonderful sense of privacy and a beautiful green backdrop. Behind the detached double garage is a further section of AstroTurf, offering additional practical outdoor space, while the paved pathway continues around the left-hand side of the property, providing access to the garage, side gate and front of the home.
Upstairs, the spacious first-floor landing gives access to a useful storage cupboard housing the hot water tank and five well-proportioned bedrooms. Four are generous doubles, complemented by a comfortable single bedroom, with every bedroom benefiting from fitted wardrobes.
The impressive principal suite enjoys its own walk-in dressing room before leading into the en-suite bathroom, which is fitted with both a bath and a separate shower cubicle. The second bedroom also benefits from a private en-suite featuring a shower over the bath, while a well-appointed family bathroom with a bath serves the remaining bedrooms.
Offering an abundance of living space, flexible accommodation and an enviable position within one of Stafford's most desirable developments, this exceptional home is perfectly suited to larger families seeking room to grow without compromise.
EPC Rating: C
Listed by
Stafford
Dourish & Day
Reference: 90362388
EPC Rating & Upgrade Cost
Current rating: C
Potential rating: C
Inspection date: 02/07/2026
Expiry date: 01/07/2036
Current heating cost: £1,855/year
Potential heating cost: £1,855/year
Est. upgrade cost to C: £9,000
Recommendations
- Solar photovoltaic panels, 2.5 kWp (£8,000 - £10,000)
Flood risk
Zone: 1
Risk: Low
Job (default Low)
Floorplans
All
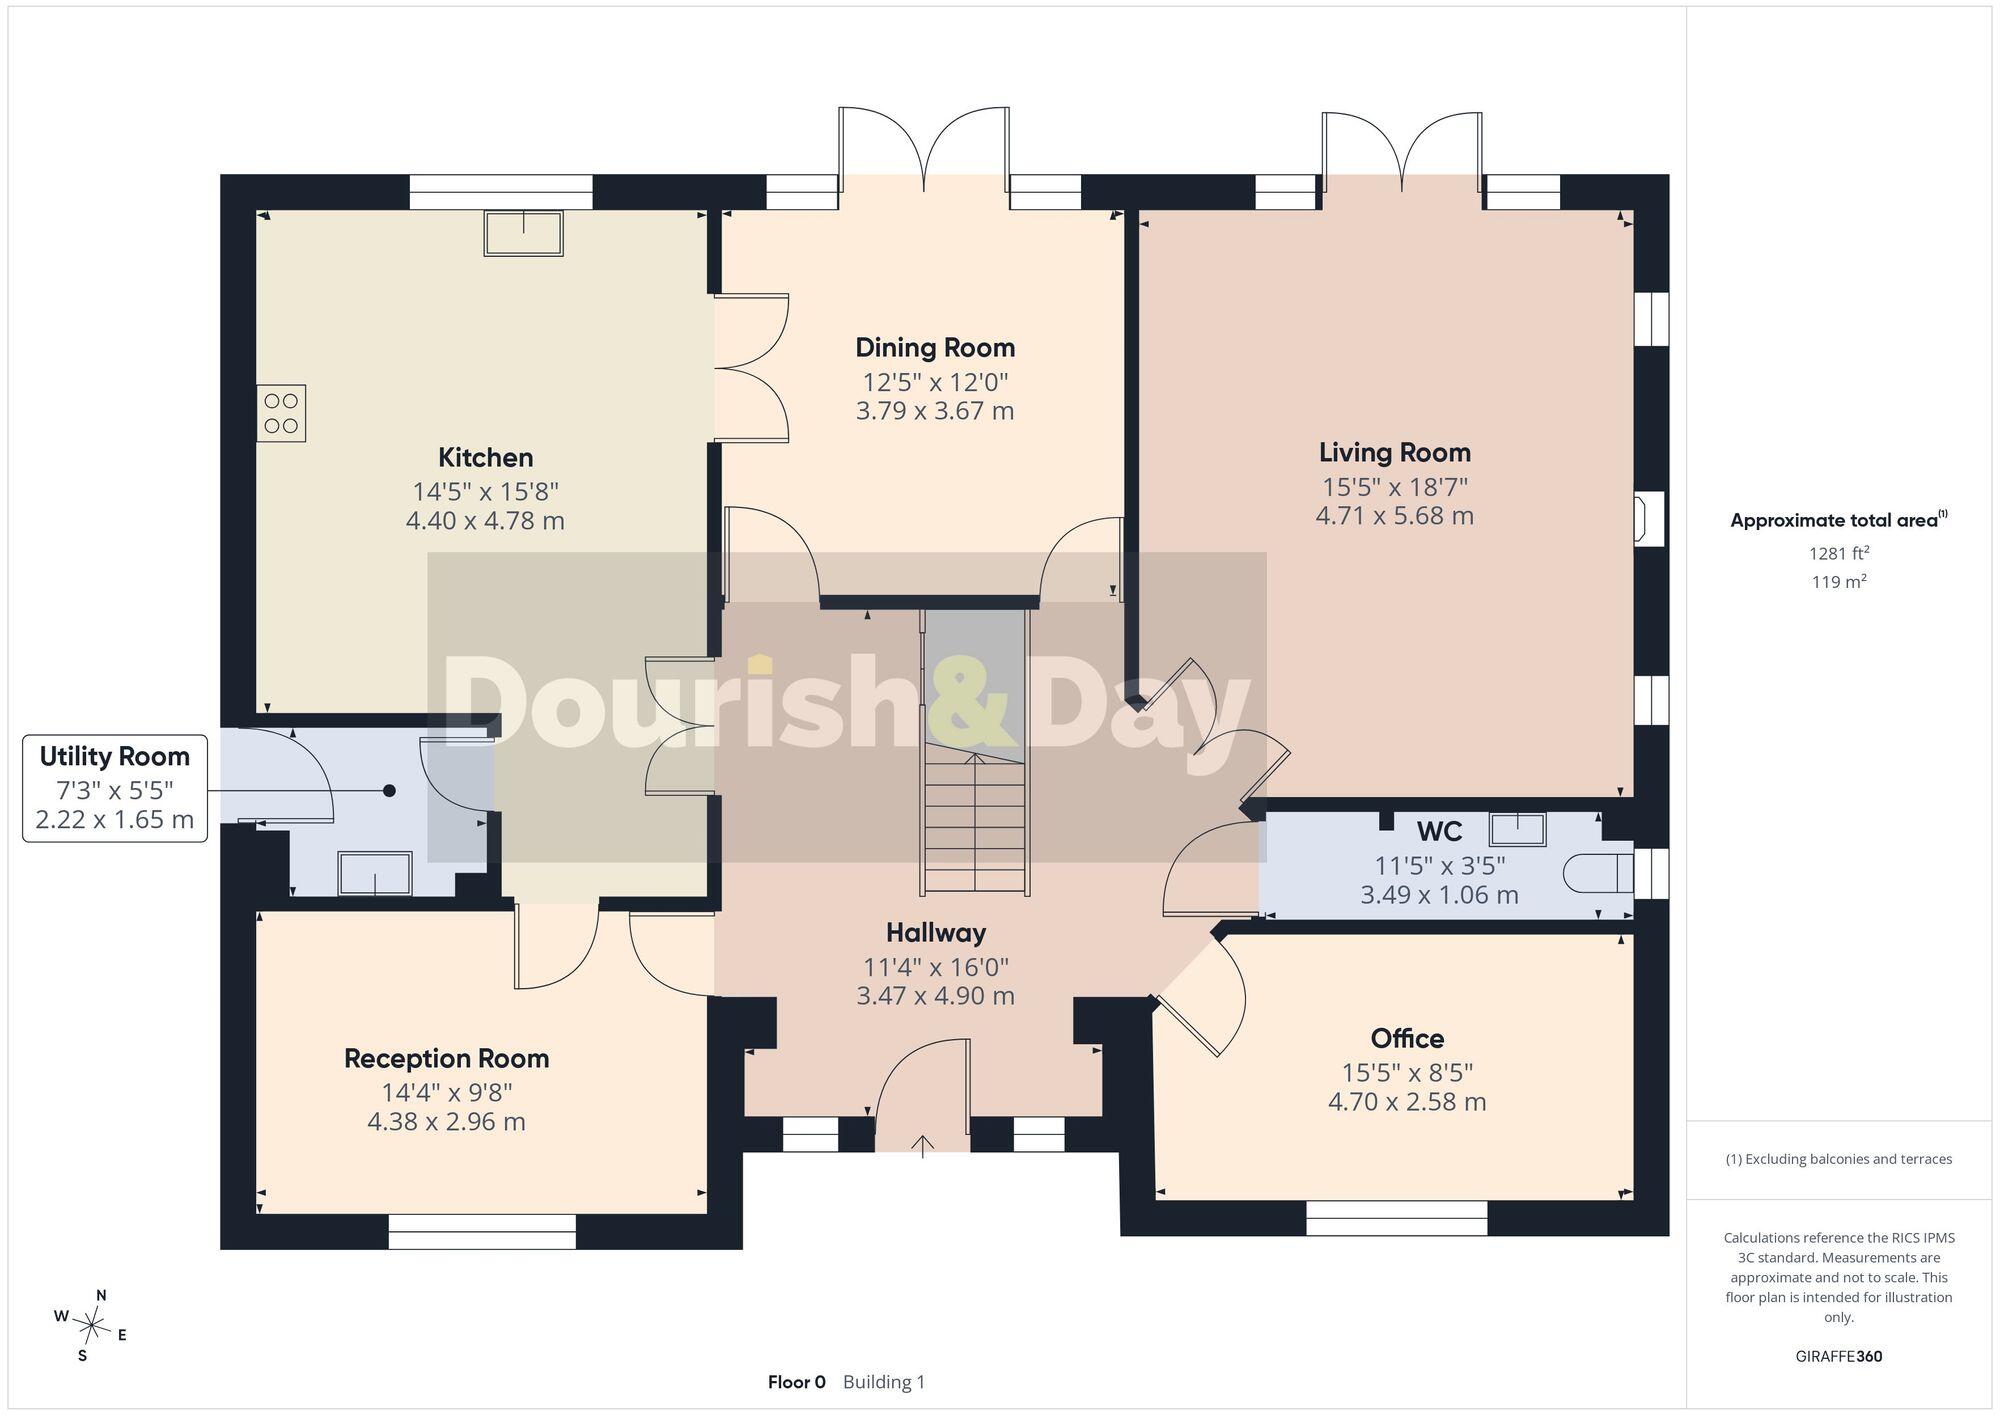
Ground Floor
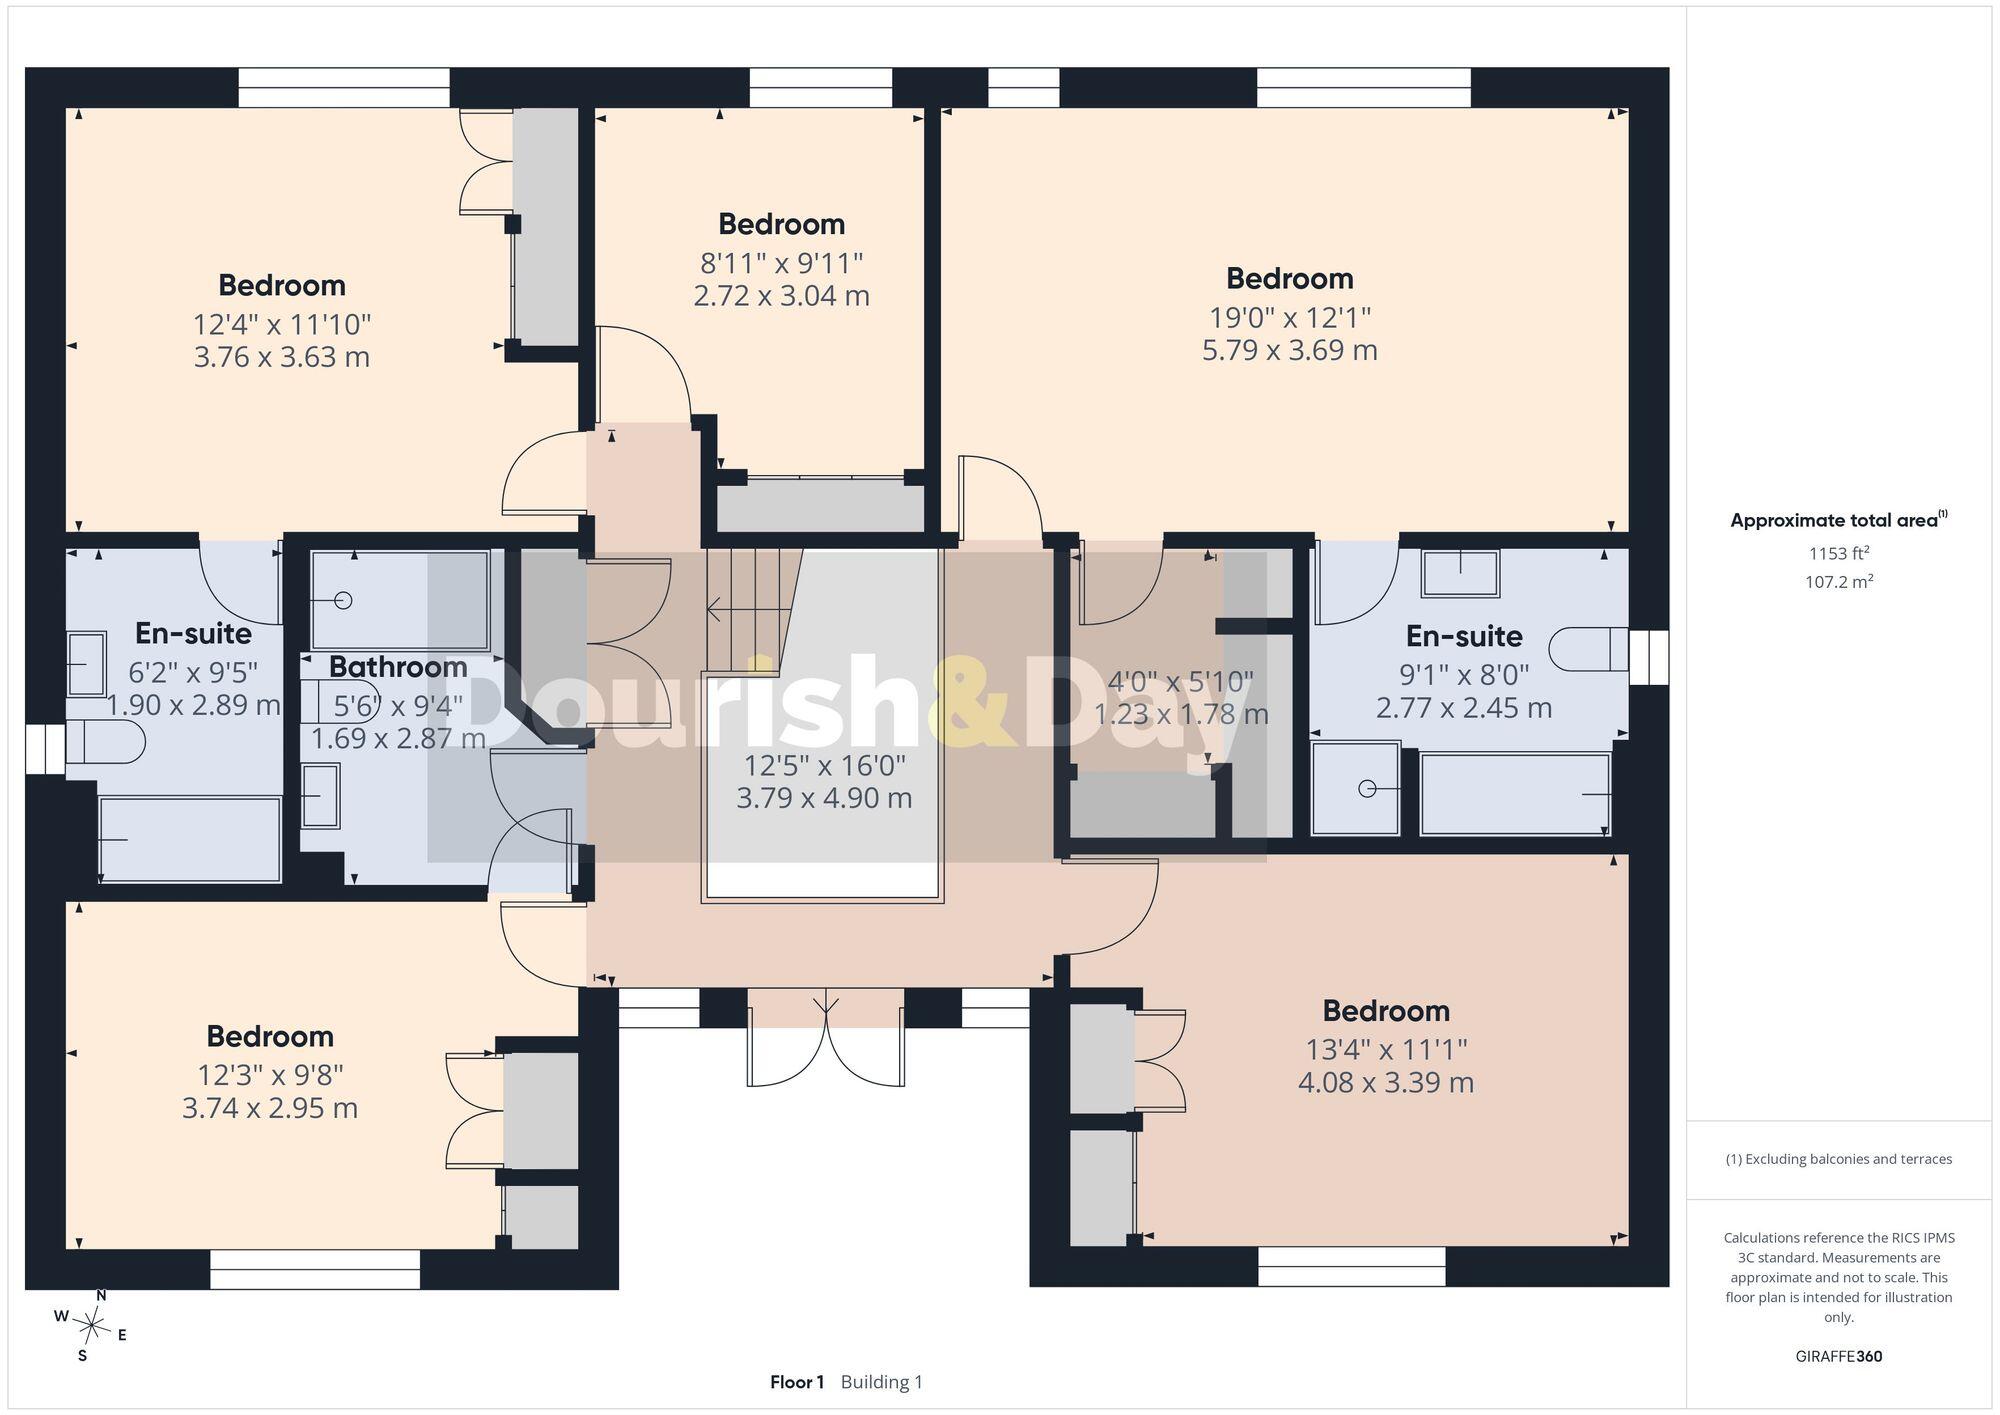
First Floor
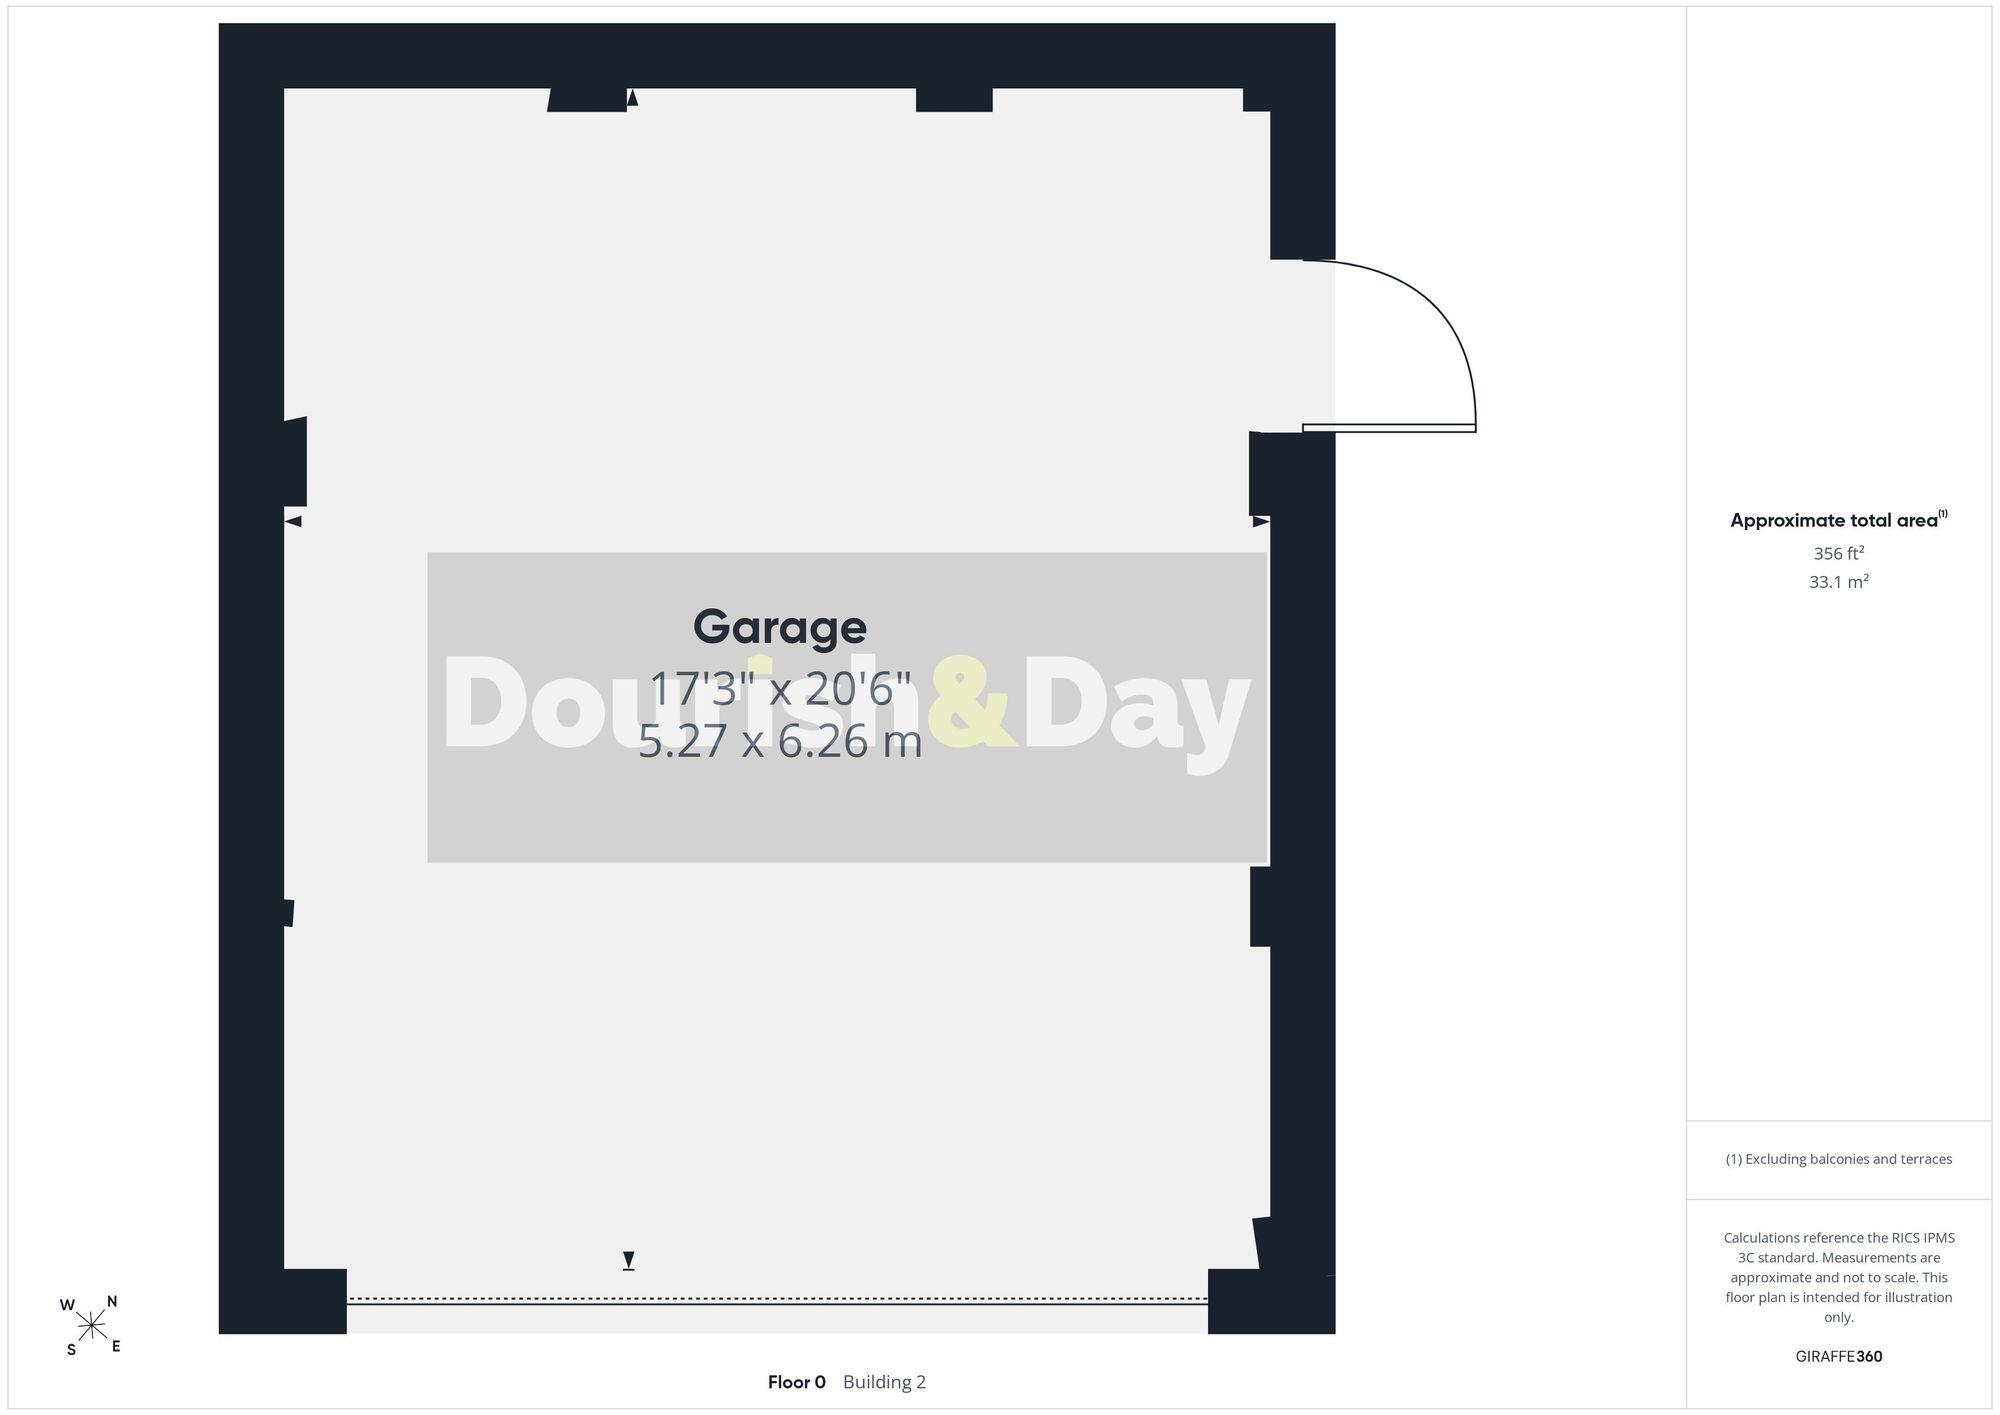
Other

3D floor plan
EPC Graphs
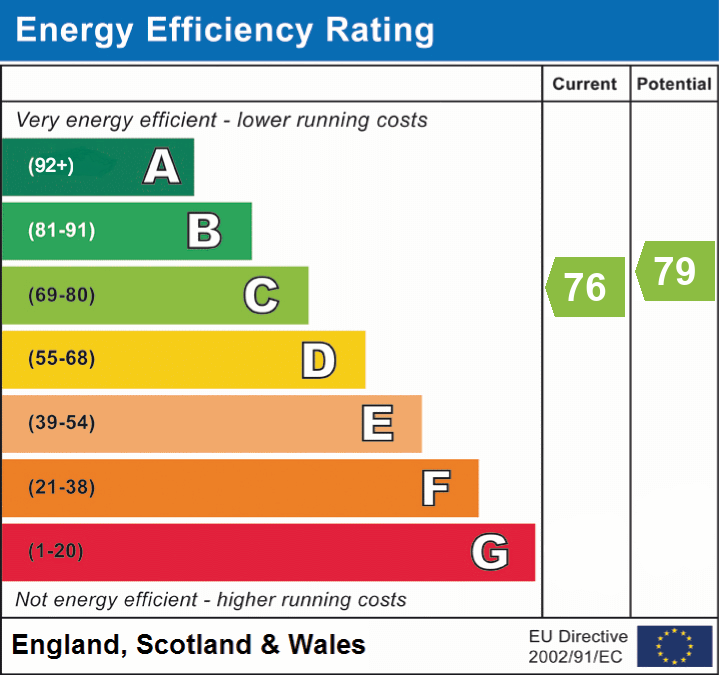
EPC 1
Price history
4% since 2003
| Event | Date | Price | % change |
|---|---|---|---|
| Listed for sale | — | £745,000 | +72.5% |
| Sold | 17/08/2006 (19 years ago) | £432,000 | +4.1% |
| Sold | 22/08/2003 (22 years ago) | £415,000 | — |
Source: HM Land Registry Price Paid Data. Crown copyright.
Sold Comparables
Same street and nearby sales within 0.25 miles (last 5 years). Data from Land Registry Price Paid.
| Address | Price | Date | Type |
|---|---|---|---|
| 27C CRESCENT ROAD, STAFFORD, STAFFORDSHIRE, ST17 9AL | £445,000 | 05/12/2025 | Detached |
| 8 OAKBROOK CLOSE, STAFFORD, STAFFORDSHIRE, ST16 1FD | £625,000 | 29/09/2023 | Detached |
| 6 MERLON COURT, STAFFORD, STAFFORDSHIRE, ST16 1DL | £485,000 | 30/06/2023 | Detached |
| 1 THE WOODLANDS, STAFFORD, STAFFORDSHIRE, ST17 9ZB | £472,781 | 03/02/2023 | Detached |
| 1 INGLEWOOD, STAFFORD, STAFFORDSHIRE, ST17 9FN | £595,000 | 19/08/2022 | Detached |
| 130 NEWPORT ROAD, STAFFORD, STAFFORDSHIRE, ST16 1BA | £260,000 | 21/02/2022 | Detached |
| 1 VICARAGE WAY, STAFFORD, STAFFORDSHIRE, ST17 9AD | £420,000 | 03/11/2021 | Detached |
| WILLOWS END CRESCENT ROAD, STAFFORD, STAFFORDSHIRE, ST17 9AL | £750,000 | 10/09/2021 | Detached |
| 7 CASTLE WAY, STAFFORD, STAFFORDSHIRE, ST16 1BS | £250,000 | 05/08/2021 | Detached |
Area average: £478,087 (9 sales)
Capital growth trend
Land Registry outcode average: last 12 months vs 5y and 10y ago (from sold prices).
House Price Index (HM Land Registry — official index, not sold-price averages): Stafford. Series: Detached. As of April 2026.
Rental Range
Estimated market rent for Stafford. Low = conservative, Realistic = average, Optimistic = best case.
Based on Local Authority from postcode lookup → Stafford.
LHA (30th percentile) floor for Mid Staffs: £992/mo (Apr 2025 – Mar 2026)
Location
Nearby
Nearest stations, universities and amenities (distance from property).
| Type | Name | Distance |
|---|---|---|
| Bus stop | Kingsway | 0.1 miles |
| Bus stop | Deanshill Close | 0.1 miles |
| Shop | Tritex Games | 0.3 miles |
| Train station | Stafford | 0.3 miles |
| Shop | WHSmith | 0.3 miles |
| Hospital | County Hospital | 1.5 miles |
| University | Staffordshire University Blackheath Lane Site | 2.5 miles |
| Hospital | Beacon Park Hospital | 2.5 miles |
| Train station | Penkridge | 5.3 miles |
Street-level crime
| Category | Count |
|---|---|
| Violence and sexual offences | 119 |
| Anti-social behaviour | 57 |
| Public order | 28 |
| Criminal damage and arson | 25 |
| Shoplifting | 25 |
| Other theft | 19 |
| Bicycle theft | 11 |
| Other crime | 9 |
| Burglary | 7 |
| Drugs | 5 |
| Possession of weapons | 5 |
| Vehicle crime | 4 |
| Robbery | 2 |
| Total incidents | 316 |
Within 1 mile during May 2026. Source: data.police.uk (England & Wales).
Schools nearby
Nearest open schools with Ofsted ratings (England). Closed schools are not shown. Data from Get Information about Schools and Ofsted.
| Name | Type | Distance | Ofsted |
|---|---|---|---|
| Blessed William Howard Catholic School | Secondary | 0.2 miles | Good — 6 Nov 2012 |
| King Edward VI High School | Secondary | 0.3 miles | Good — 4 Sep 2018 |
| Bailey Street Alternative Provision Academy | Other | 0.5 miles | Requires improvement — 18 Jan 2024 |
| Castlechurch Primary School | Primary | 0.6 miles | Good — 14 Dec 2023 |
| Blessed Mother Teresa's Catholic Primary School | Primary | 0.6 miles | Good — 18 May 2022 |
Rental Comparables
Loading rental comparables for this postcode. Refresh in a few minutes.
Rent-driven metrics
Based on Area rent estimate.
- Rent ratio — Monthly rent ÷ purchase price (1% rule). 1%+ = strong, 0.8–1% = okay, <0.8% = weak for cashflow.
- Max investor price — Rent ÷ 0.8%; the price at which rent would be 0.8% of price (Stoke-style target).
- Target investor price — Rent ÷ 1%; the price at which rent would be 1% of price (strong cashflow band).
- Gross yield — Annual rent as % of purchase price (no costs).