22 BURTON AVENUE
ALTRINCHAM, TIMPERLEY, GREATER MANCHESTER WA15 6AQ
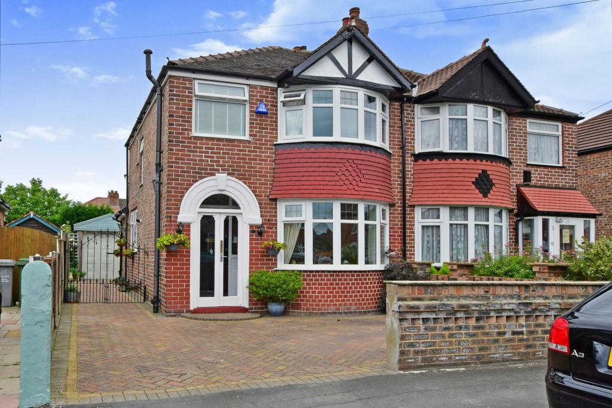
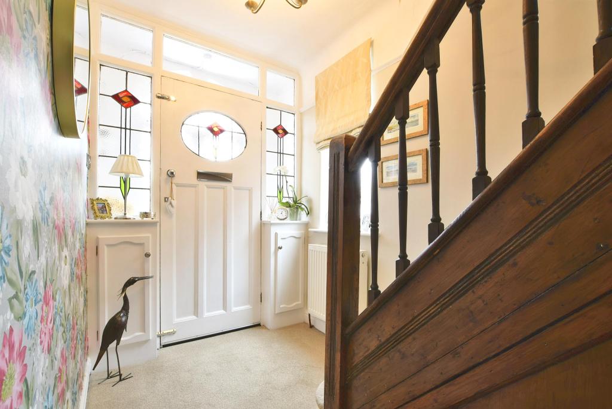
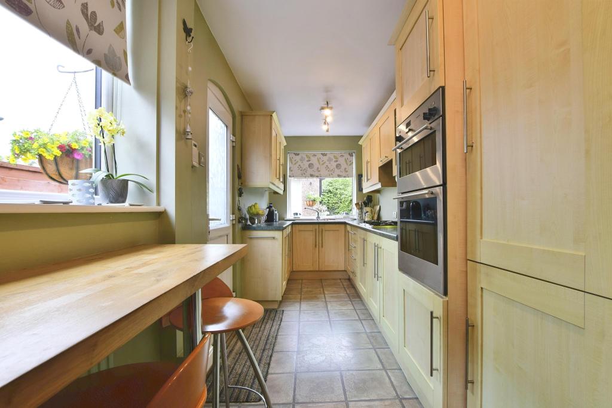
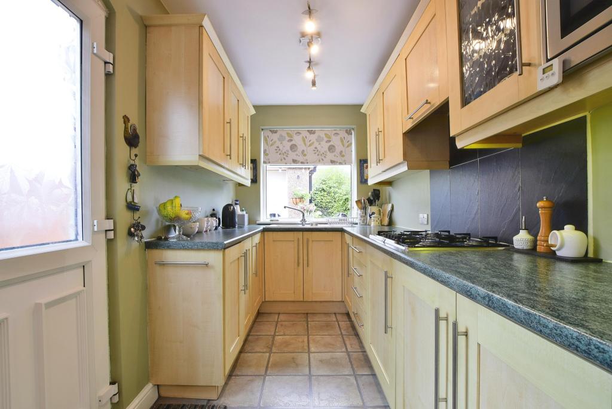
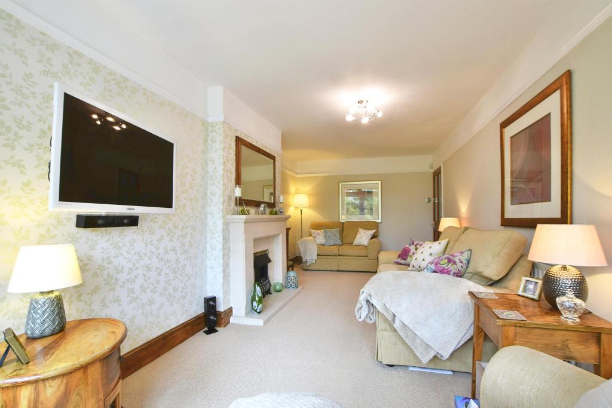
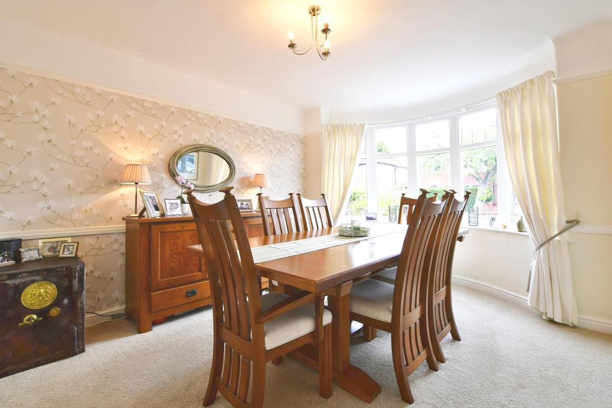
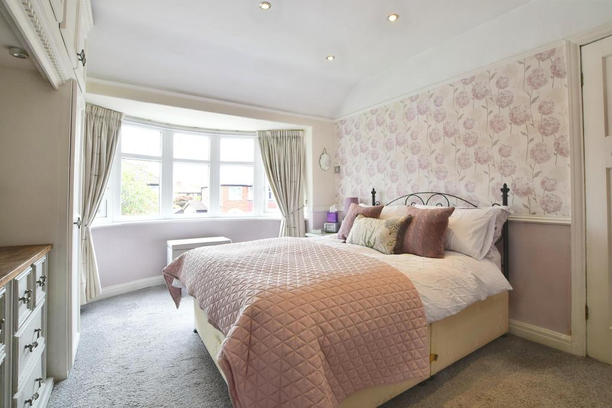
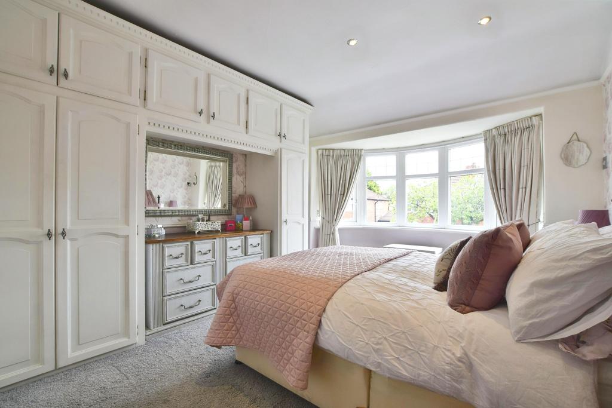
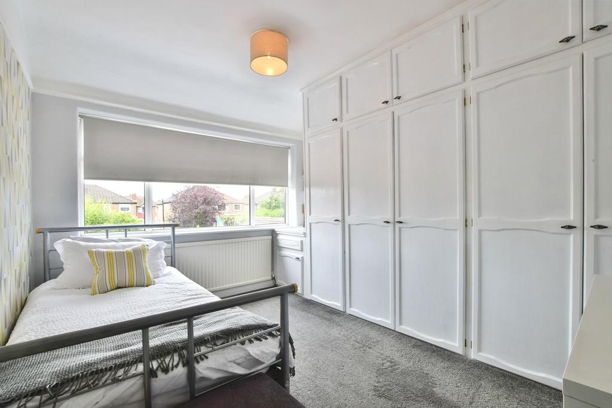
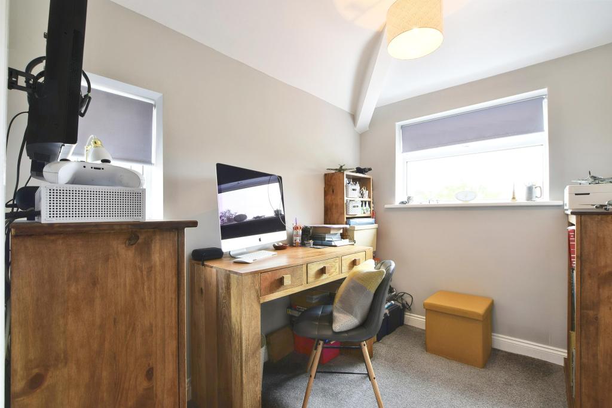
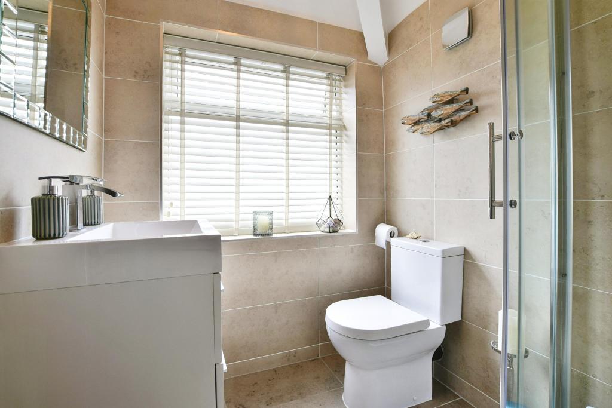
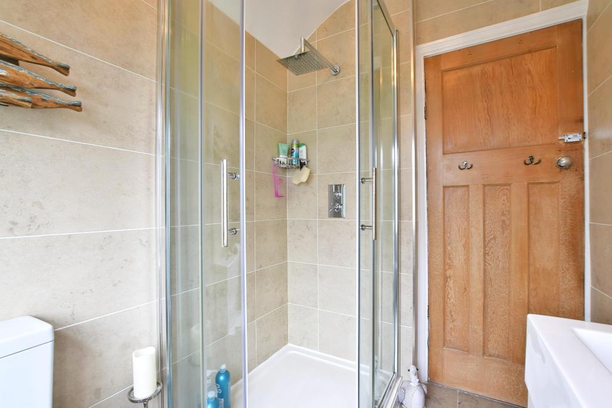
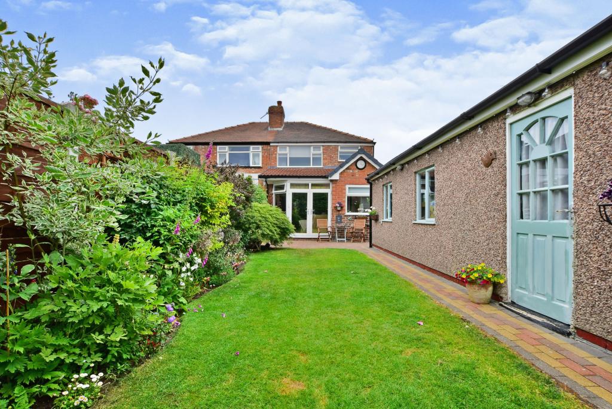
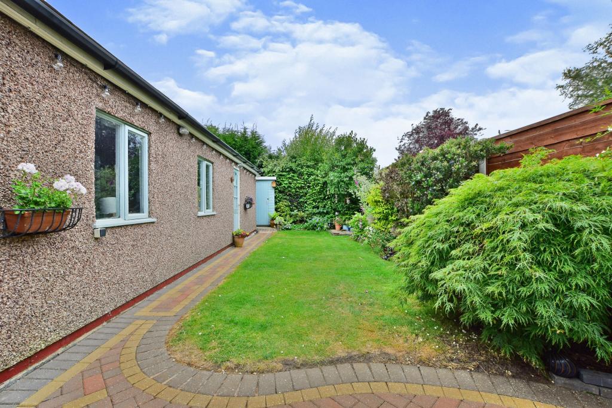
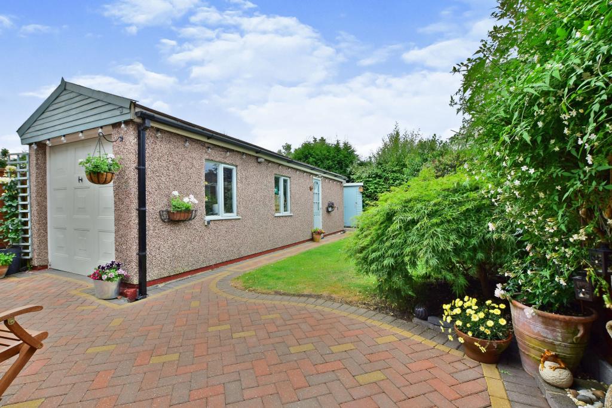
Photo 1 Photo 2 Photo 3 Photo 4 Photo 5 Photo 6 Photo 7 Photo 8 Photo 9 Photo 10 Photo 11 Photo 12 Photo 13 Photo 14 Photo 15
/ 15
Property details
Tenure
FREEHOLD
Floor area
98 m²
EPC rating
D
Year built
England and Wales: 1930-1949
Last sold
£415,000 Dec 2022
Price per m²
£4,337/m²
Local average
£550,451 (-22.8%)
Deprivation
Decile 10 (33,623 of 33,755)
Street crime
0 incidents within 1 mile (May 2026)
Key features
- Close To The Metro Link
- Off Road Parking
- Garage
- School Catchment Area
- 3 Bedrooms
- Well Presented
Additional details
- Heating
- Gas central
- Parking
- Garage, Driveway
- Garden
- Private garden
Description
A well-presented, spacious 3 bedroom bay fronted semi-detached house with driveway and Garage.
Located within a highly desirable area with walking distance to Timperley Metrolink and Heyes Lane Primary school.
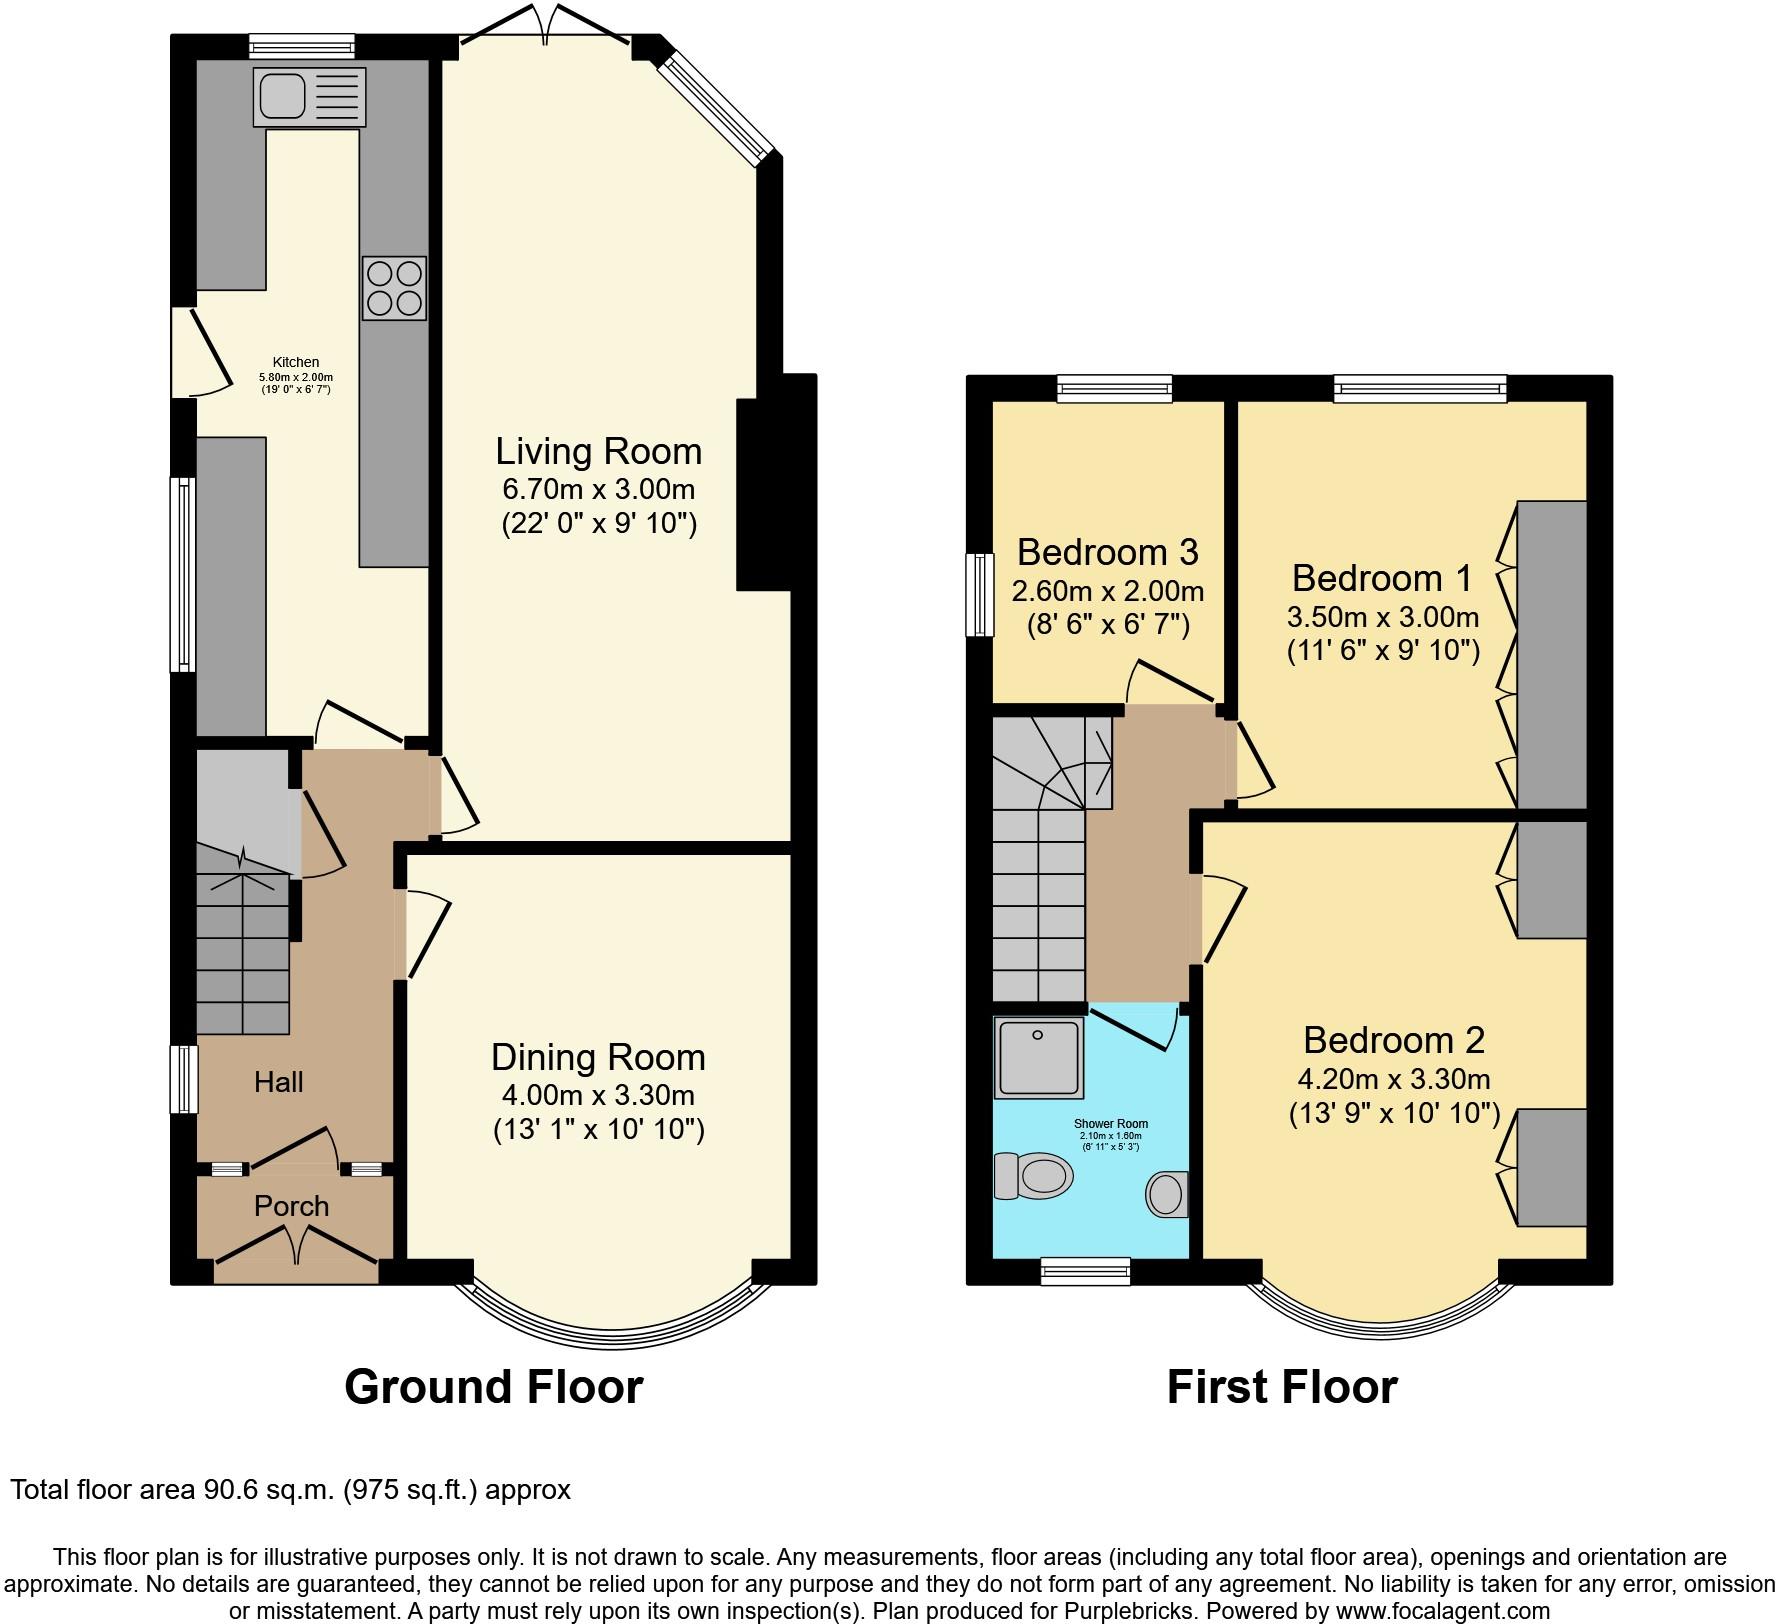
Accommodation briefly comprises; Entrance hallway, Bay fronted Dining Room to the front and a lovely cosey Lounge to the rear of the property with patio doors looking onto the garden and a Fitted Kitchen with access to the rear completes the ground floor.
On the first floor there are three bedrooms, two of which are spacious double bedrooms that are complemented by fitted wardrobes. A well-appointed family shower room, GCH system and UPVC double glazed.
Externally a driveway provides ample off road parking, and a gate opens to the side of the property. The fully enclosed rear garden enjoys a good degree of privacy, mostly laid to lawn with a patio area.
BOOK A VIEWING SOON TO AVOID BEING DISAPPOINTED
Kitchen
5.80m x 2.00m
(19'0" x 6'7")
Dining Room
4.00m x 3.30m
(13'1" x 10'10")
Living Room
6.70m x 3.00m
(22'0" x 9'10")
Bedroom One
3.50m x 3.00m
(11'6" x 9'10")
Bedroom Two
4.20m x 3.30m
(13'9" x 10'10")
Bedroom Three
2.60m x 2.00m
(8'6" x 6'7")
Shower Room
2.10m x 1.60m
(6'11" x 5'3")
Property ownership information
Tenure: Freehold
Council tax band: C
Disclaimer for virtual viewingsSome or all information pertaining to this property may have been provided solely by the vendor, and although we always make every effort to verify the information provided to us, we strongly advise you to make further enquiries before continuing.
If you book a viewing or make an offer on a property that has had its valuation conducted virtually, you are doing so under the knowledge that this information may have been provided solely by the vendor, and that we may not have been able to access the premises to confirm the information or test any equipment. We therefore strongly advise you to make further enquiries before completing your purchase of the property to ensure you are happy with all the information provided.
Listed by
covering Warrington
Purplebricks
Reference: 124457777
EPC Rating & Upgrade Cost
Current rating: D
Potential rating: C
Inspection date: 27/06/2022
Expiry date: 26/06/2032
Current heating cost: £922/year
Potential heating cost: £719/year
Est. upgrade cost to C: £13,770
Recommendations
- Increase loft insulation to 270 mm (£100 - £350)
- Floor insulation (suspended floor) (£800 - £1,200)
- Low energy lighting for all fixed outlets (£45)
- Upgrade heating controls (£350 - £450)
- Replace boiler with new condensing boiler (£2,200 - £3,000)
- Solar water heating (£4,000 - £6,000)
- Solar photovoltaic panels, 2.5 kWp (£3,500 - £5,500)
Flood risk
Zone: 1
Risk: Low
Job (default Low)
Floorplans
Floorplan 1
EPC Graphs

epc
FENSA Certificates
This property has 1 FENSA certificate(s) on record, indicating window/door installations by FENSA-approved installers.
FENSA Certificate #14288551
Property Details
Street: 22 Burton Avenue
Town: Timperley
Postcode: WA15 6AQ
Installation Details
Items: 1 door
Certificate Issued: 08/11/2020
Work Completed: 30/10/2020
This certificate data was retrieved from FENSA's database
What is FENSA? FENSA (Fenestration Self-Assessment Scheme) is a government-authorised scheme that monitors building regulation compliance for replacement windows and doors. Certificates indicate that work was completed by FENSA-approved installers.
Price history
| Event | Date | Price | % change |
|---|---|---|---|
| Sold | 09/12/2022 (3 years ago) | £415,000 | — |
Source: HM Land Registry Price Paid Data. Crown copyright.
Sold Comparables
Same street and nearby sales within 0.25 miles (last 5 years). Data from Land Registry Price Paid.
| Address | Price | Date | Type |
|---|---|---|---|
| 126 RIDDINGS ROAD, TIMPERLEY, ALTRINCHAM, TRAFFORD, GREATER MANCHESTER, WA15 6BU | £494,950 | 15/12/2025 | Semi-detached |
| 56 ROSSETT AVENUE, TIMPERLEY, ALTRINCHAM, TRAFFORD, GREATER MANCHESTER, WA15 6EX | £451,000 | 12/12/2025 | Semi-detached |
| 57 ARDERNE ROAD, TIMPERLEY, ALTRINCHAM, TRAFFORD, GREATER MANCHESTER, WA15 6HW | £405,000 | 10/12/2025 | Semi-detached |
| 38 ARCADIA AVENUE, SALE, TRAFFORD, GREATER MANCHESTER, M33 3SA | £557,500 | 28/11/2025 | Semi-detached |
| 90A RIDDINGS ROAD, TIMPERLEY, ALTRINCHAM, TRAFFORD, GREATER MANCHESTER, WA15 6BU | £430,000 | 28/11/2025 | Semi-detached |
| 221 SYLVAN AVENUE, TIMPERLEY, ALTRINCHAM, TRAFFORD, GREATER MANCHESTER, WA15 6AH | £380,000 | 27/11/2025 | Semi-detached |
| 87 CROFTON AVENUE, TIMPERLEY, ALTRINCHAM, TRAFFORD, GREATER MANCHESTER, WA15 6BZ | £450,000 | 24/10/2025 | Semi-detached |
| 177 SYLVAN AVENUE, TIMPERLEY, ALTRINCHAM, TRAFFORD, GREATER MANCHESTER, WA15 6AE | £605,000 | 12/09/2025 | Semi-detached |
| 13 FAIRYWELL DRIVE, SALE, TRAFFORD, GREATER MANCHESTER, M33 3RX | £355,000 | 14/07/2025 | Semi-detached |
| 74 ROSSETT AVENUE, TIMPERLEY, ALTRINCHAM, TRAFFORD, GREATER MANCHESTER, WA15 6EX | £437,500 | 11/07/2025 | Semi-detached |
| 158 WOODHOUSE LANE EAST, TIMPERLEY, ALTRINCHAM, TRAFFORD, GREATER MANCHESTER, WA15 6AR | £650,000 | 27/11/2023 | Semi-detached |
| 4 ASHLANDS ROAD, TIMPERLEY, ALTRINCHAM, TRAFFORD, GREATER MANCHESTER, WA15 6AL | £425,000 | 09/10/2023 | Semi-detached |
| 128 WOODHOUSE LANE EAST, TIMPERLEY, ALTRINCHAM, TRAFFORD, GREATER MANCHESTER, WA15 6AJ | £536,000 | 18/08/2023 | Semi-detached |
| 3 GARNER AVENUE, TIMPERLEY, ALTRINCHAM, TRAFFORD, GREATER MANCHESTER, WA15 6AG | £375,000 | 17/08/2023 | Semi-detached |
| 58 CROFTON AVENUE, TIMPERLEY, ALTRINCHAM, TRAFFORD, GREATER MANCHESTER, WA15 6DA | £452,300 | 04/08/2023 | Semi-detached |
| 18 FAIRYWELL DRIVE, SALE, TRAFFORD, GREATER MANCHESTER, M33 3RX | £560,000 | 28/07/2023 | Semi-detached |
| 40 GREENWAY ROAD, TIMPERLEY, ALTRINCHAM, TRAFFORD, GREATER MANCHESTER, WA15 6BJ | £431,500 | 21/07/2023 | Semi-detached |
| 84 ARDERNE ROAD, TIMPERLEY, ALTRINCHAM, TRAFFORD, GREATER MANCHESTER, WA15 6HL | £405,000 | 12/07/2023 | Semi-detached |
| 66 ROSSETT AVENUE, TIMPERLEY, ALTRINCHAM, TRAFFORD, GREATER MANCHESTER, WA15 6EX | £402,500 | 02/06/2023 | Semi-detached |
| 177 SYLVAN AVENUE, TIMPERLEY, ALTRINCHAM, TRAFFORD, GREATER MANCHESTER, WA15 6AE | £370,000 | 31/03/2023 | Semi-detached |
| Same street 34 BURTON AVENUE, TIMPERLEY, ALTRINCHAM, TRAFFORD, GREATER MANCHESTER, WA15 6AQ | £475,000 | 05/10/2022 | Semi-detached |
Street average: £475,000 (1 sale)
Area average: £458,663 (20 sales)
Capital growth trend
Land Registry outcode average: last 12 months vs 5y and 10y ago (from sold prices).
House Price Index (HM Land Registry — official index, not sold-price averages): Trafford. Series: Semi-detached. As of April 2026.
Rental Range
Estimated market rent for Trafford. Low = conservative, Realistic = average, Optimistic = best case.
Based on Local Authority from postcode lookup → Trafford.
LHA (30th percentile) floor for North Cumbria: £588/mo (Apr 2025 – Mar 2026)
Location
Nearby
Nearest stations, universities and amenities (distance from property).
| Type | Name | Distance |
|---|---|---|
| Bus stop | Timperley Grange, Riddings Road / opposite Arderne Road | 0.0 miles |
| Bus stop | Timperley Grange, Riddings Road / near Arderne Road | 0.0 miles |
| Shop | creations | 0.3 miles |
| Shop | The Buddha Retreat | 0.3 miles |
| Train station | Navigation Road | 1.0 miles |
| Train station | Altrincham | 1.5 miles |
| Hospital | Altrincham Health and Wellbeing Centre | 1.7 miles |
| Hospital | Altrincham Hospital | 1.8 miles |
| University | Fallowfield Reception and Richmond Amenities Building | 5.4 miles |
| University | University of Manchester Fallowfield Campus | 5.5 miles |
Street-level crime
| Category | Count |
|---|---|
| Total incidents | 0 |
Within 1 mile during May 2026. Source: data.police.uk (England & Wales).
Schools nearby
Nearest open schools with Ofsted ratings (England). Closed schools are not shown. Data from Get Information about Schools and Ofsted.
| Name | Type | Distance | Ofsted |
|---|---|---|---|
| Heyes Lane Primary School | Primary | 0.2 miles | Good — 7 Feb 2013 |
| St Hugh's Catholic Primary School | Primary | 0.4 miles | — (Inspected (no overall grade)) |
| Brooklands Primary School | Primary | 0.5 miles | Good — 28 Nov 2021 |
| Park Road Academy Primary School | Primary | 0.5 miles | Outstanding — 21 Jan 2024 |
| Tyntesfield Primary School | Primary | 0.7 miles | — (Inspected (no overall grade)) |
Rental Comparables
Residential lets from OpenRent and Rightmove for the area (same bedroom count). Use to validate rent estimates. Student lets are excluded.
| Title | Rent | Beds | Distance | As seen on |
|---|---|---|---|---|
| 3 Bed Semi-Detached House, Sylvan Avenue, WA15 | £1,900/mo | 3 | 0.37 miles | OpenRent |
| 3 Bed Semi-Detached House, Kensington Grove, WA14 | £1,800/mo | 3 | 0.47 miles | OpenRent |
| 3 Bed Semi-Detached House, Fox Close, WA15 | £1,450/mo | 3 | 0.81 miles | OpenRent |
| 3 Bed Semi-Detached House, Brook Lane, WA15 | £1,700/mo | 3 | 0.89 miles | OpenRent |
Average rent: £1,713/mo (4 listings)
Rent-driven metrics
Based on OpenRent comparables.
- Rent ratio — Monthly rent ÷ purchase price (1% rule). 1%+ = strong, 0.8–1% = okay, <0.8% = weak for cashflow.
- Max investor price — Rent ÷ 0.8%; the price at which rent would be 0.8% of price (Stoke-style target).
- Target investor price — Rent ÷ 1%; the price at which rent would be 1% of price (strong cashflow band).
- Gross yield — Annual rent as % of purchase price (no costs).
- Cost-to-rent — Price ÷ annual rent (from OpenRent comparables). Under 14× = strong, 14–16× = acceptable, 17×+ = compressed.
- Cashflow — Rent minus mortgage, 10% maintenance, £25/mo compliance. Assumes 75% LTV, 3.95% APR (5yr fixed), 25yr term.
- ROI — Annual profit ÷ cash in (deposit + 4% purchase costs).