7 CHEQUER LANE
CANTERBURY, ASH, KENT CT3 2ET
£170,000
Property details
Tenure
FREEHOLD
Floor area
78 m²
EPC rating
D
Year built
England and Wales: 1967-1975
Last sold
£164,950 Feb 2014
Price per m²
£2,179/m²
Local average
£264,716 (-35.8%)
Deprivation
Decile 4 (12,021 of 33,755)
Street crime
12 incidents within 1 mile (May 2026)
Additional details
- Garden
- Yes
Description
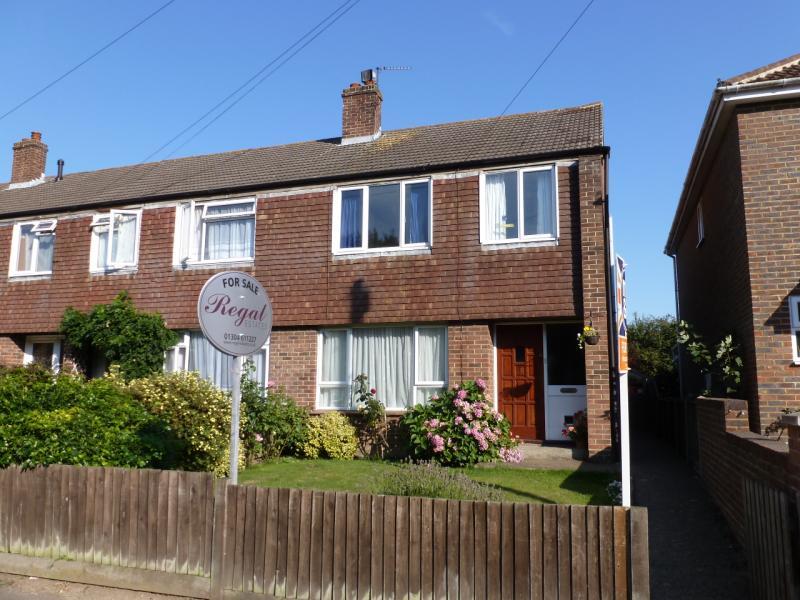
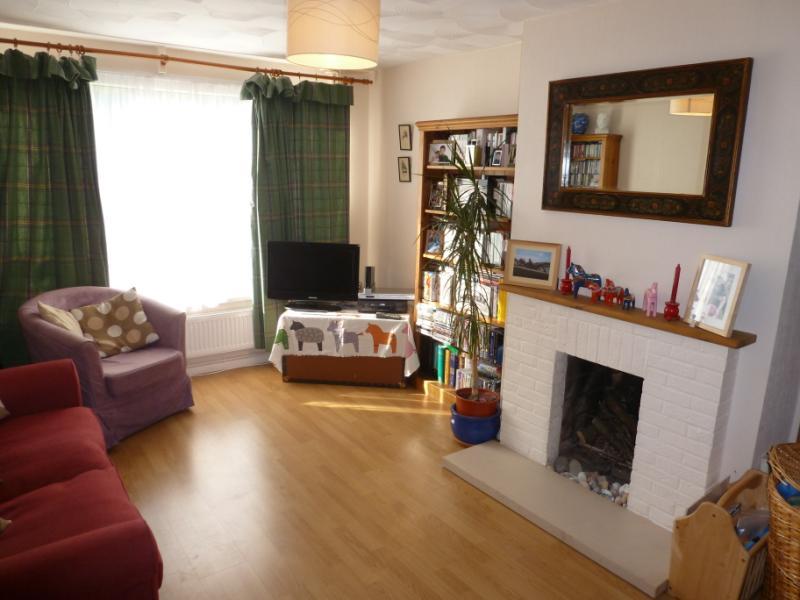
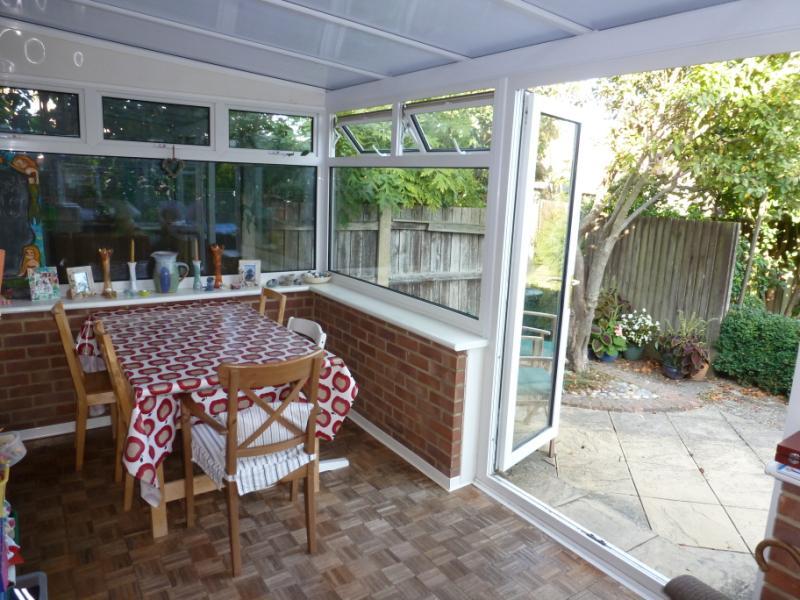
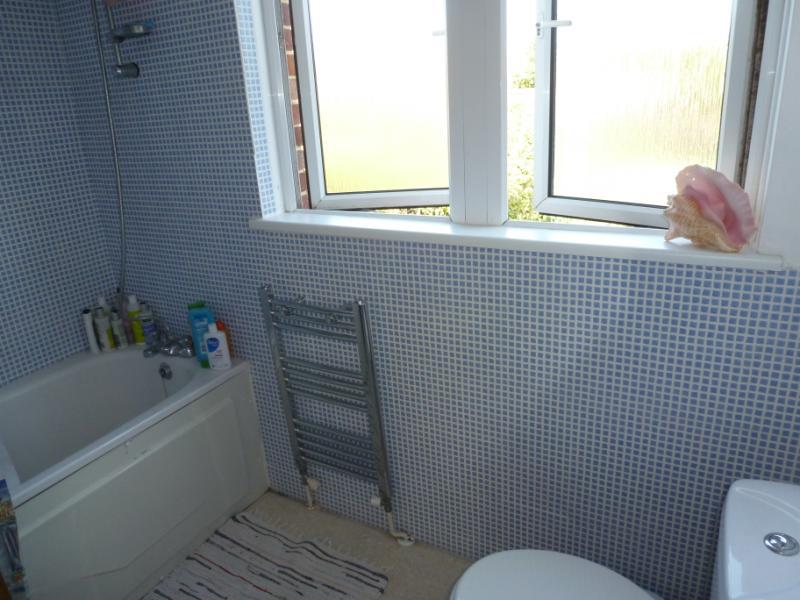
The property offers accommodation comprising a spacious entrance hallway, open plan living/dining room with feature fireplace, kitchen and conservatory which the vendors use as a dining room. To the first floor are three bedrooms with the master having fitted wardrobes. The family bathroom is well appointed with a white three piece suite comprising panelled bath with shower attachment, low level WC and wash hand basin.
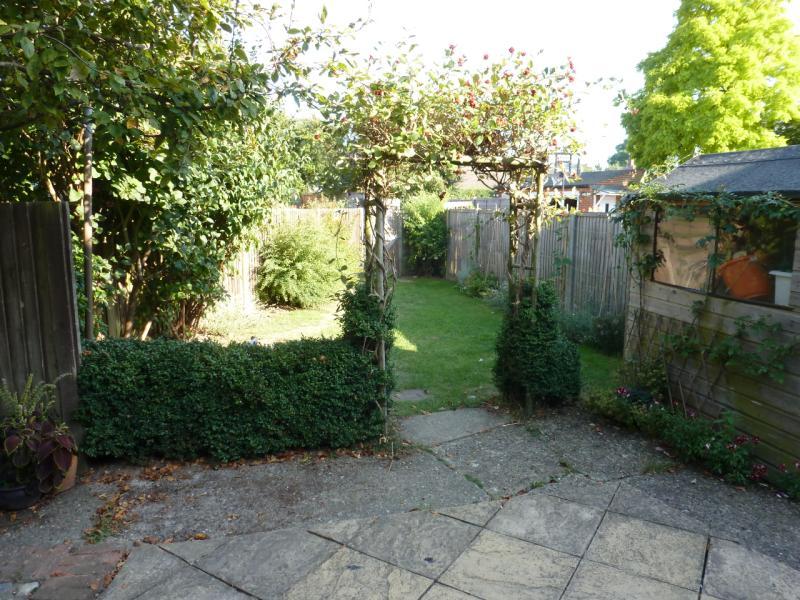
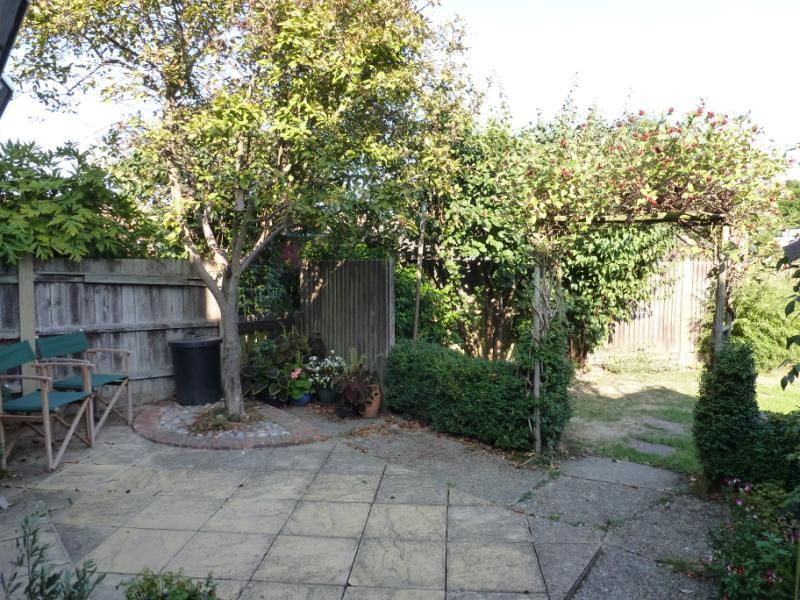
To the rear of the property there is a garden that is mainly laid to lawn with a patio area, and side access. To the rear of the garden is a hardstanding areas where the vendors park their car. Additional benefits include gas fired central heating and double glazing.

The village of Ash offers a range of amenities to include shops, post office, doctors surgery, chemist, bus routes to Canterbury and Sandwich, primary school and a primary school.
WELL-PRESENTED! - VILLAGE LOCATION
CONTEMPORARY STYLING
3 BEDROOMS
LIVING/DINING ROOM
CONSERVATORY
GAS FIRED CENTRAL HEATING & DOUBLE GLAZING
Entrance: Door and double glazed window to:
Hallway: Laminate flooring, radiator, stairs to first floor landing with cupboard under.
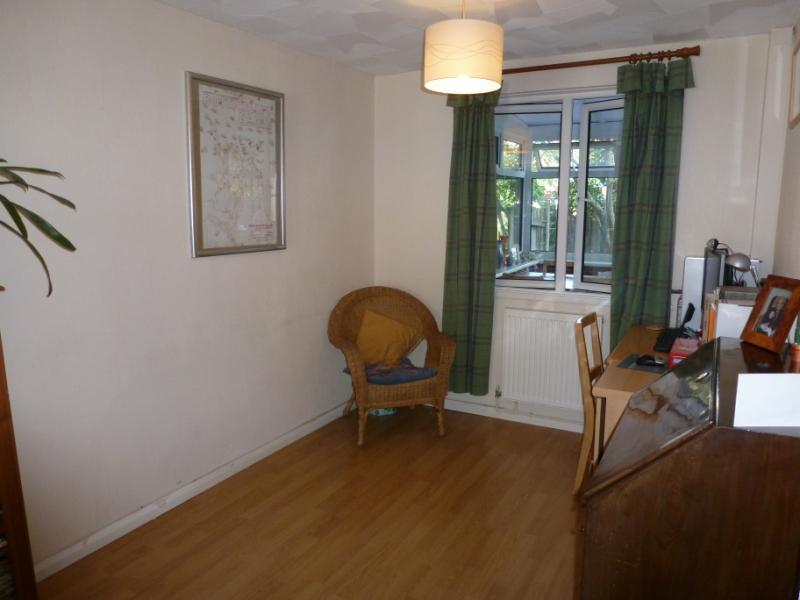
Living/Dining Room: 24' (7.32m) x 10'8" (3.25m) reducing to 8' (2.44m). Laminate flooring, two radiators, fireplace, dual aspect double glazed windows.
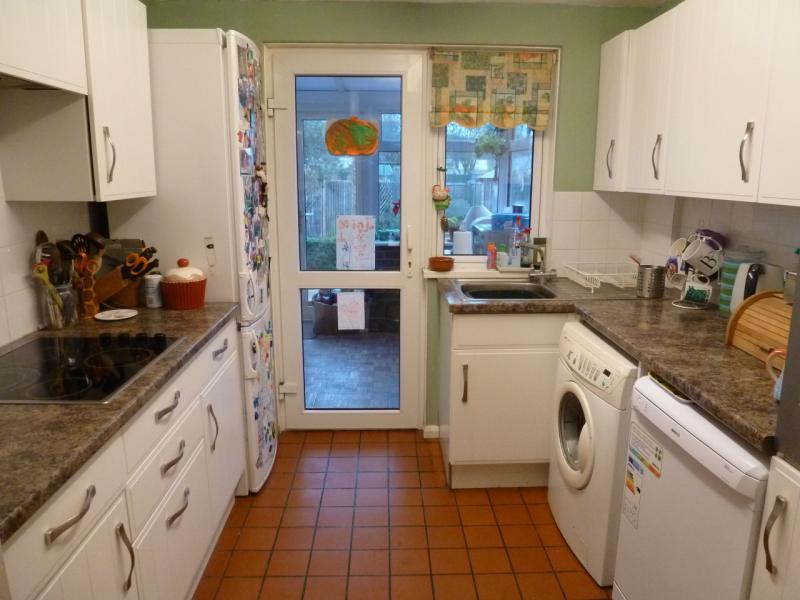
Kitchen: 8'6" x 8'3" (2.6m x 2.51m). Fitted matching wall and base units, sink unit, wall and floor tiling, inset hob with extractor hood, fitted electric oven, space for washing matching and fridge freezer, double glazed door and window to:
Conservatory: 14'2" x 7' (4.32m x 2.13m). Triple aspect double glazed windows and French doors to the garden, radiator, parquet flooring, light and power.
First Floor Landing: Loft access and doors to:
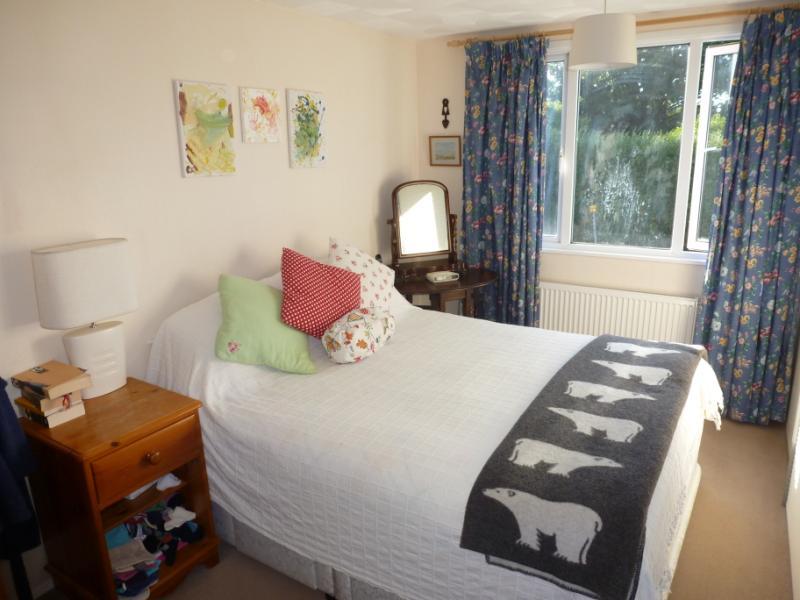
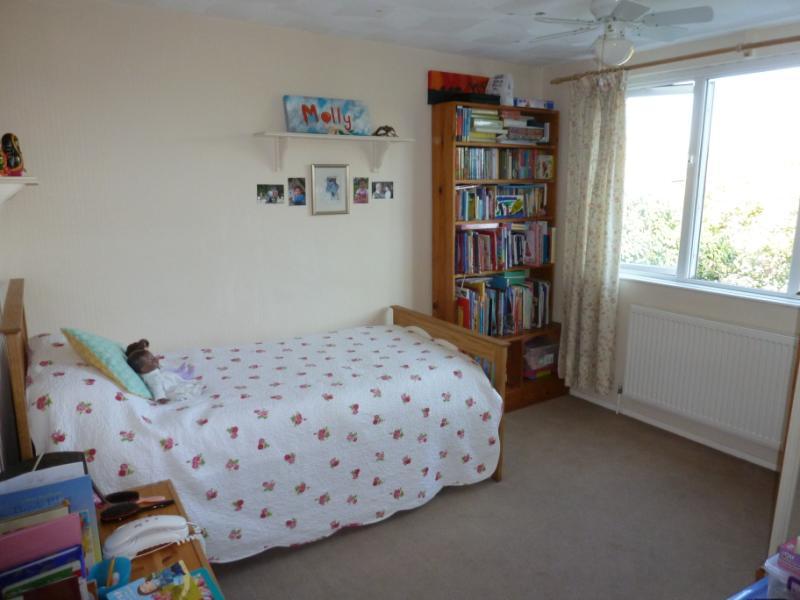
Bedroom 1: 13'1" x 8' (3.99m x 2.44m). (to fitted wardrobe fronts) - built in cupboard, radiator, double glazed window to the front.
Bedroom 2: 11' (3.35m) x 11' (3.35m) maximum. Radiator, and double glazed window to the rear.
Bedroom 3: 10'2" x 6'7" maximum (3.1m x 2m maximum). Radiator, and double glazed window to the front.
Bathroom: White suite comprising panelled bath with shower attachment, pedestal wash hand basin, WC, radiator/towel rail, complementary wall tiling, and double glazed windows.
Exterior: Lawned front garden with beds.
Rear Garden: Paved patio and lawned garden with a gate leading to the rear where the current vendors park.
Council Tax Band: B.
Listed by
Sandwich
Regal Estates
Reference: 41119696
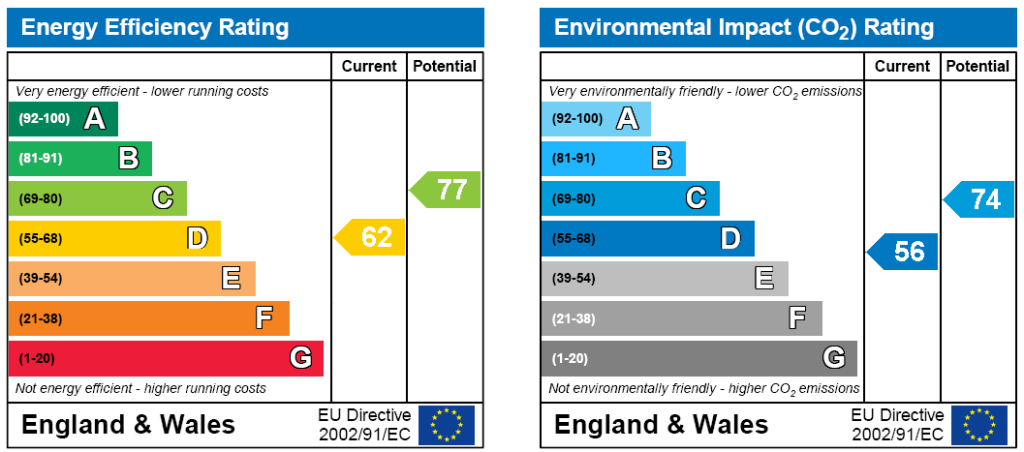
EPC Rating & Upgrade Cost
Current rating: D
Potential rating: C
Inspection date: 14/10/2010
Expiry date: 13/10/2020 (expired)
Current heating cost: £632/year
Potential heating cost: £389/year
Recommendations
- Increase loft insulation to 270 mm
- Cavity wall insulation
- Low energy lighting for all fixed outlets
- I
- Solar water heating
- Solar photovoltaic panels, 2.5 kWp
Flood risk
Zone: 1
Risk: Low
Job (default Low)
Floorplans
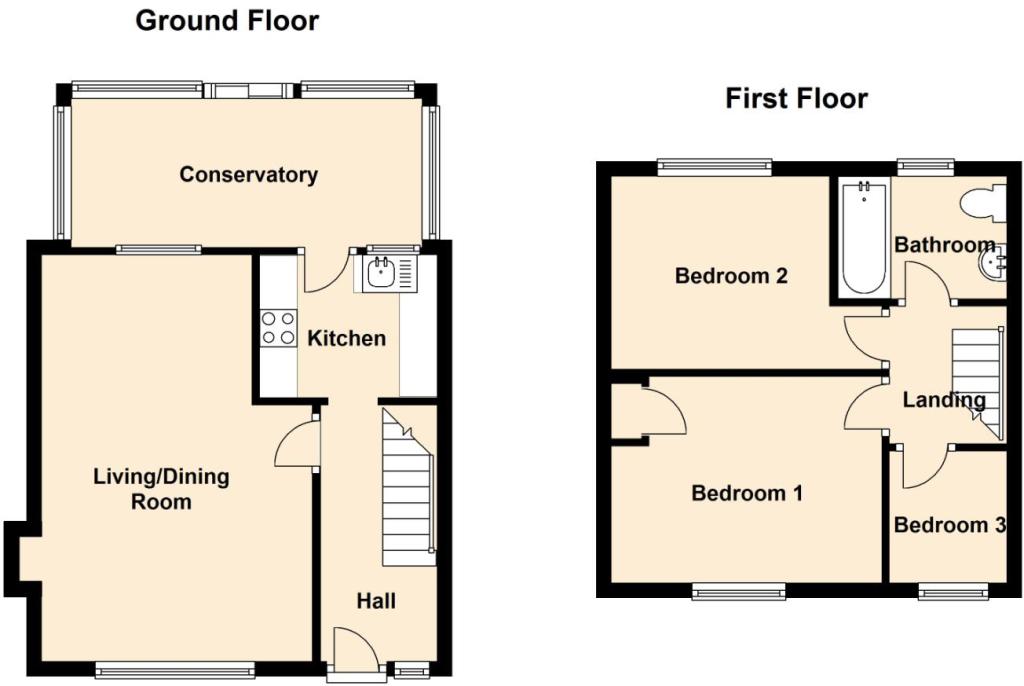
Floorplan
Price history
37% since 2005
| Event | Date | Price | % change |
|---|---|---|---|
| Sold | 14/02/2014 (12 years ago) | £164,950 | -3.8% |
| Sold | 16/10/2007 (18 years ago) | £171,500 | +42.9% |
| Sold | 07/10/2005 (20 years ago) | £120,000 | — |
Source: HM Land Registry Price Paid Data. Crown copyright.
Sold Comparables
Same street and nearby sales within 0.25 miles (last 5 years). Data from Land Registry Price Paid.
| Address | Price | Date | Type |
|---|---|---|---|
| SHIP YARD OUTBOARD COTTAGE, ASH, CANTERBURY, DOVER, KENT, CT3 2EP | £292,000 | 25/04/2023 | Terraced |
| SHIP YARD OUTBOARD COTTAGE, ASH, CANTERBURY, DOVER, KENT, CT3 2EP | £250,000 | 22/07/2022 | Terraced |
| 57B THE STREET, ASH, CANTERBURY, DOVER, KENT, CT3 2EN | £370,000 | 07/03/2022 | Terraced |
| 42 CHILTON FIELD, ASH, CANTERBURY, DOVER, KENT, CT3 2EY | £249,000 | 11/02/2022 | Terraced |
| 61 CHEQUER LANE, ASH, CANTERBURY, DOVER, KENT, CT3 2AX | £325,000 | 08/12/2021 | Terraced |
| 27 CHEQUER LANE, ASH, CANTERBURY, DOVER, KENT, CT3 2AX | £210,000 | 19/11/2021 | Terraced |
| 74 GLEBELANDS, ASH, CANTERBURY, DOVER, KENT, CT3 2HZ | £330,000 | 12/11/2021 | Terraced |
| 54 GLEBELANDS, ASH, CANTERBURY, DOVER, KENT, CT3 2HZ | £299,950 | 30/09/2021 | Terraced |
| 5 GOODBAN SQUARE, ASH, CANTERBURY, DOVER, KENT, CT3 2ER | £256,000 | 29/09/2021 | Terraced |
| 64 CHEQUER LANE, ASH, CANTERBURY, DOVER, KENT, CT3 2AZ | £275,000 | 11/08/2021 | Terraced |
Area average: £285,695 (10 sales)
Capital growth trend
Land Registry outcode average: last 12 months vs 5y and 10y ago (from sold prices).
House Price Index (HM Land Registry — official index, not sold-price averages): Dover. Series: Terraced. As of April 2026.
Rental Range
Estimated market rent for Dover. Low = conservative, Realistic = average, Optimistic = best case.
Based on Local Authority from postcode lookup → Dover.
LHA (30th percentile) floor for Canterbury: £1,097/mo (Apr 2025 – Mar 2026)
Location
Nearby
Nearest stations, universities and amenities (distance from property).
| Type | Name | Distance |
|---|---|---|
| Shop | Welcome | 0.0 miles |
| Bus stop | The Chequer Inn | 0.1 miles |
| Shop | Poparound | 0.1 miles |
| Train station | Sandwich | 2.9 miles |
| Train station | Minster | 3.8 miles |
| University | University of the Creative Arts | 8.2 miles |
| Hospital | Queen Elizabeth The Queen Mother Hospital | 8.3 miles |
| University | Careers and Employability Service | 9.0 miles |
| Hospital | Whitstable and Tankerton Hospital | 11.2 miles |
Street-level crime
| Category | Count |
|---|---|
| Violence and sexual offences | 6 |
| Anti-social behaviour | 4 |
| Burglary | 1 |
| Other theft | 1 |
| Total incidents | 12 |
Within 1 mile during May 2026. Source: data.police.uk (England & Wales).
Schools nearby
Nearest open schools with Ofsted ratings (England). Closed schools are not shown. Data from Get Information about Schools and Ofsted.
| Name | Type | Distance | Ofsted |
|---|---|---|---|
| Ash Cartwright and Kelsey Church of England Primary School | Primary | 0.1 miles | Good — 17 Oct 2019 |
| St Faith's At Ash School Limited | Other | 0.1 miles | — (No rating) |
| The Davenport School | Other | 2.2 miles | Good — 13 Dec 2022 |
| Preston Primary School | Primary | 2.6 miles | Good — 10 Sep 2013 |
| Eastry Church of England Primary School | Primary | 2.6 miles | Good — 24 Jul 2023 |
Rental Comparables
Residential lets from OpenRent and Rightmove for the area (same bedroom count). Use to validate rent estimates. Student lets are excluded.
| Title | Rent | Beds | Distance | As seen on |
|---|---|---|---|---|
| 3 Bed Semi-Detached House, Pudding Lane, CT3 | £1,500/mo | 3 | 0.12 miles | OpenRent |
Average rent: £1,500/mo (1 listing)
Rent-driven metrics
Based on OpenRent comparables.
- Rent ratio — Monthly rent ÷ purchase price (1% rule). 1%+ = strong, 0.8–1% = okay, <0.8% = weak for cashflow.
- Max investor price — Rent ÷ 0.8%; the price at which rent would be 0.8% of price (Stoke-style target).
- Target investor price — Rent ÷ 1%; the price at which rent would be 1% of price (strong cashflow band).
- Gross yield — Annual rent as % of purchase price (no costs).
- Cost-to-rent — Price ÷ annual rent (from OpenRent comparables). Under 14× = strong, 14–16× = acceptable, 17×+ = compressed.
- Cashflow — Rent minus mortgage, 10% maintenance, £25/mo compliance. Assumes 75% LTV, 3.95% APR (5yr fixed), 25yr term.
- ROI — Annual profit ÷ cash in (deposit + 4% purchase costs).