32 BRAMBLEFIELDS
NORTHALLERTON, NORTH YORKSHIRE DL6 1ST
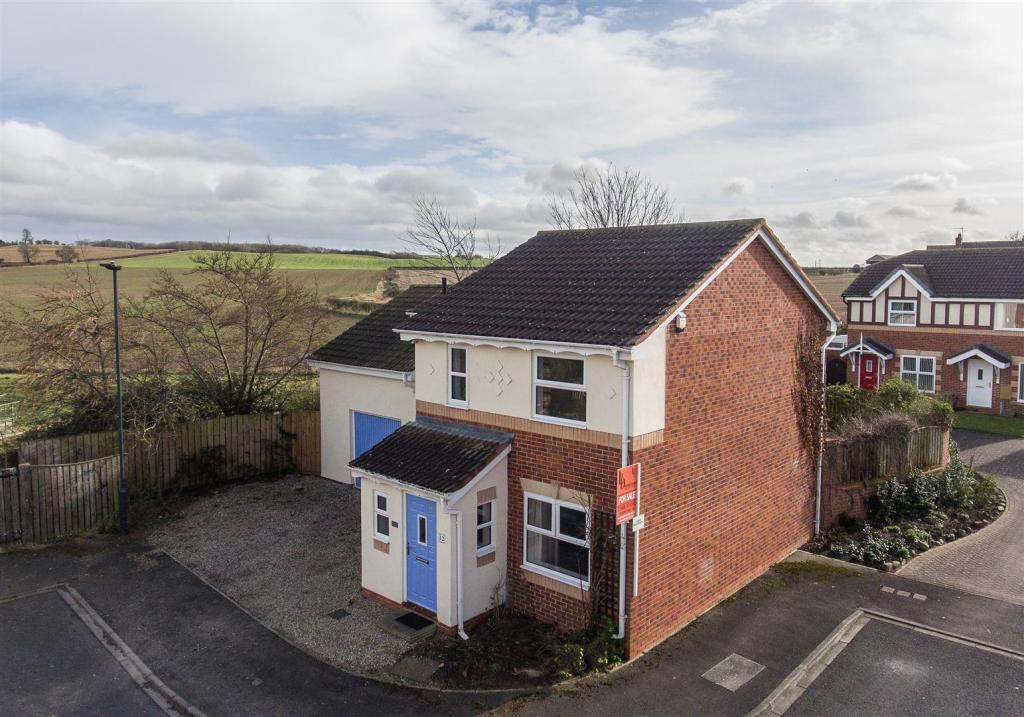
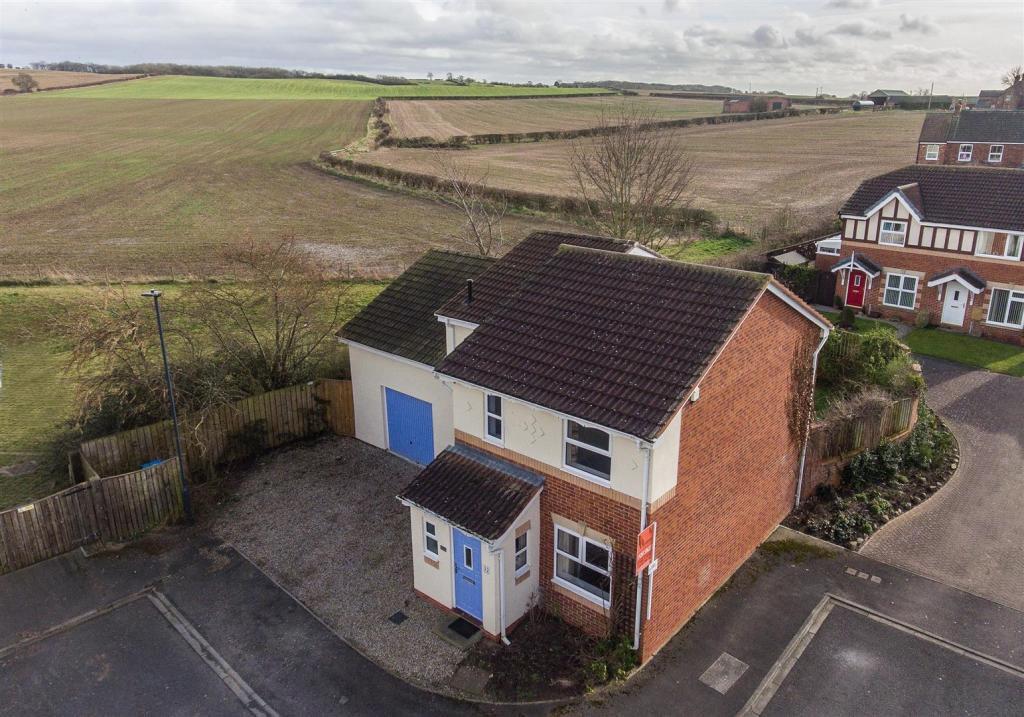
Property details
Floor area
133 m²
EPC rating
C
Year built
England and Wales: 1996-2002
Last sold
£235,000 Nov 2020
Price per m²
£1,936/m²
Local average
£347,447 (-25.9%)
Deprivation
Decile 3 (7,193 of 33,755)
Street crime
102 incidents within 1 mile (May 2026)
Key features
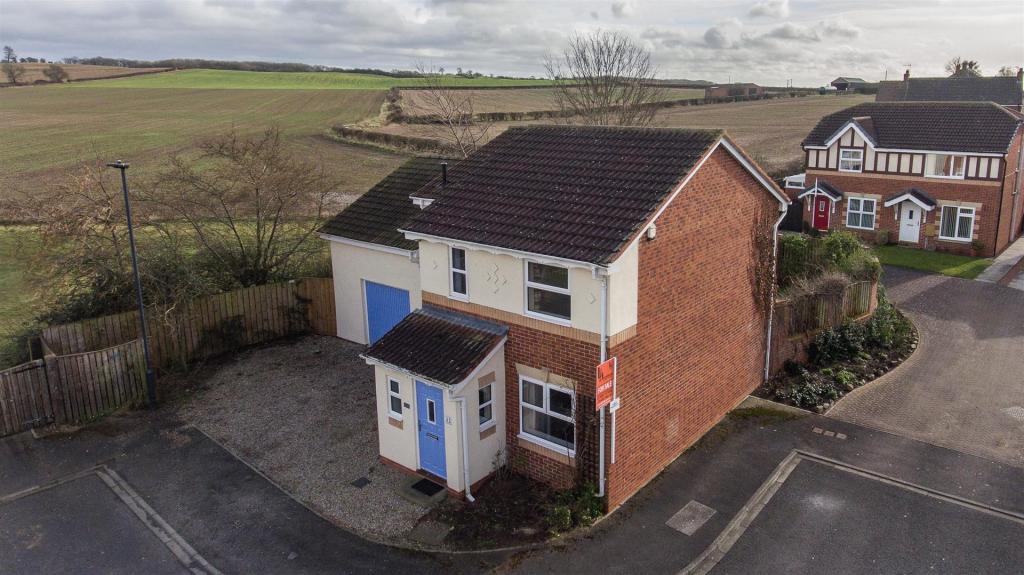
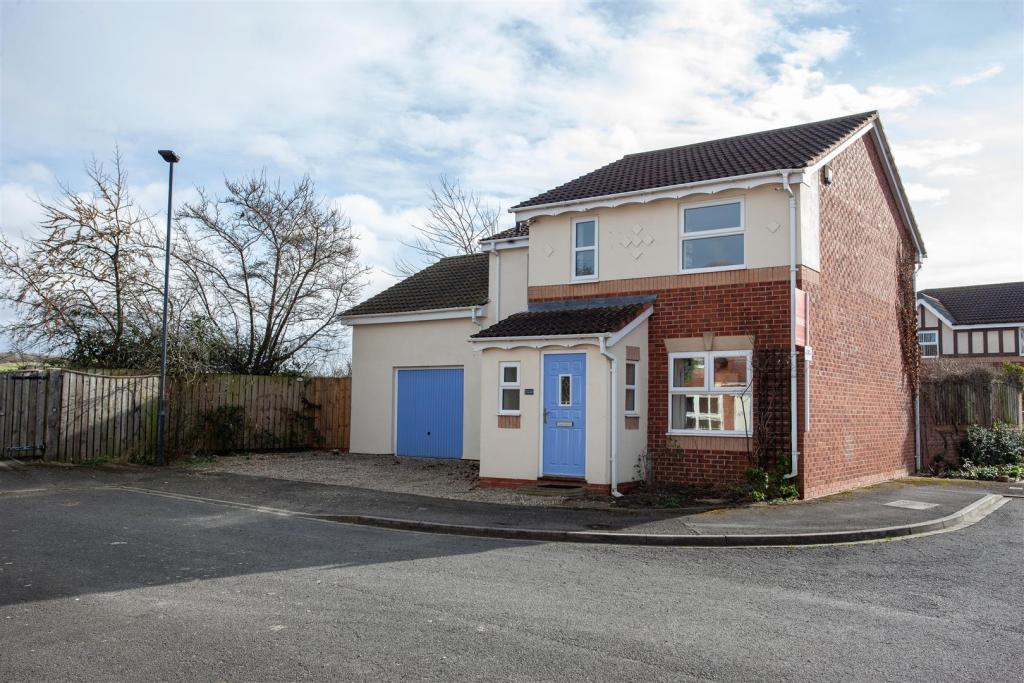
- Detached
- Five Bedrooms
- Cul-de-sac location
- Open views
Additional details
- Parking
- Yes
- Garden
- Yes
Description
Northallerton is a popular market town with an abundance of amenities. It offers excellent road links both north and south and a direct train to London Kings Cross.
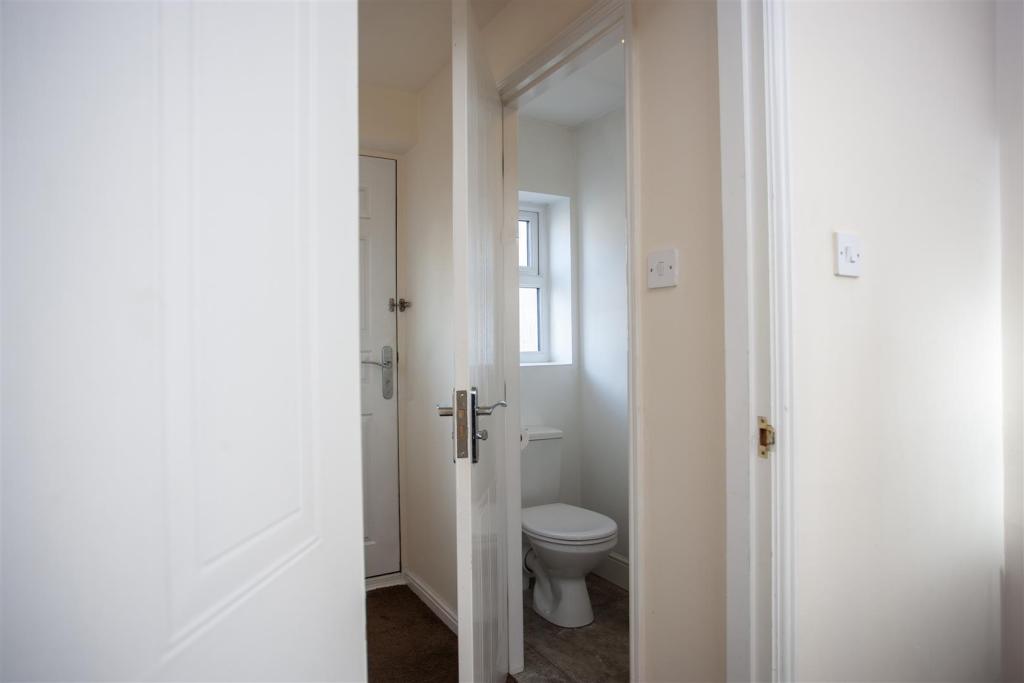
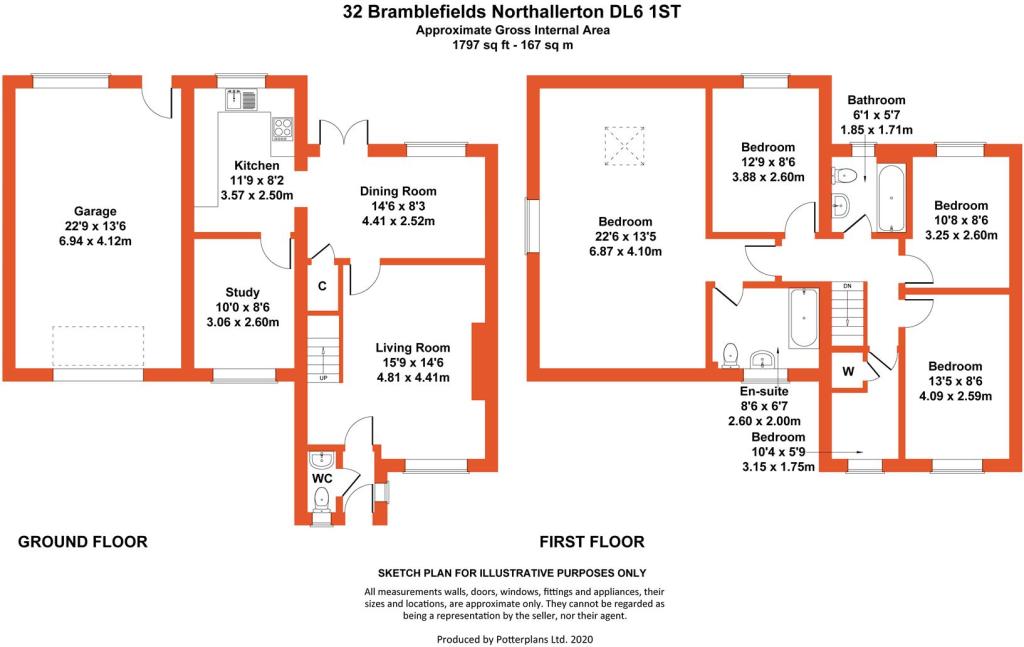
The Ground Floor - Enter into a hallway with a window to the side and a separate well-placed WC.
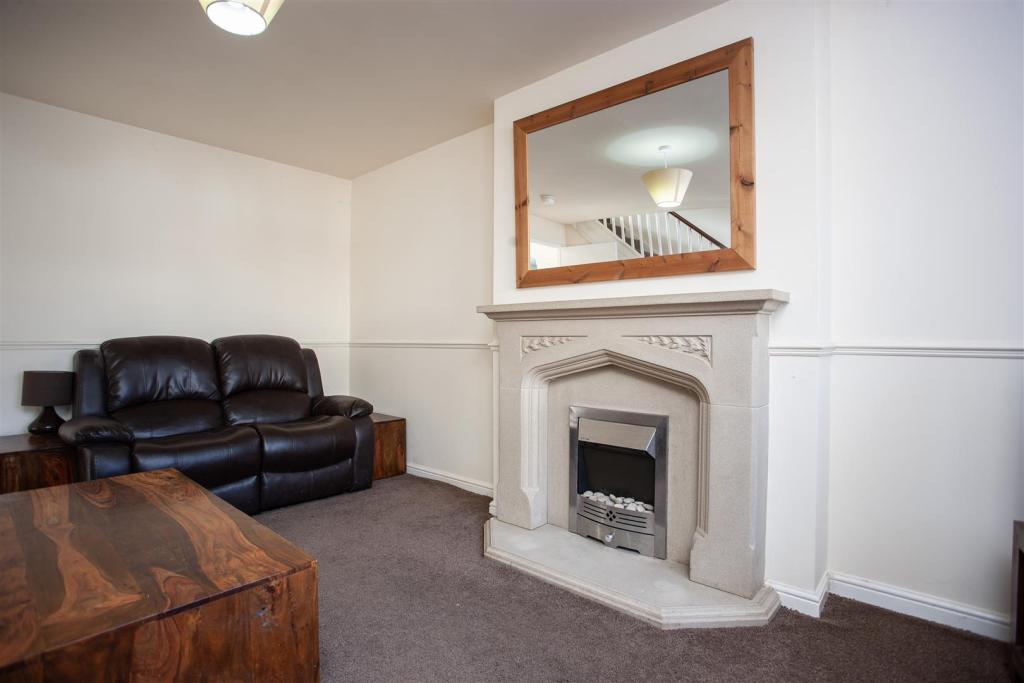
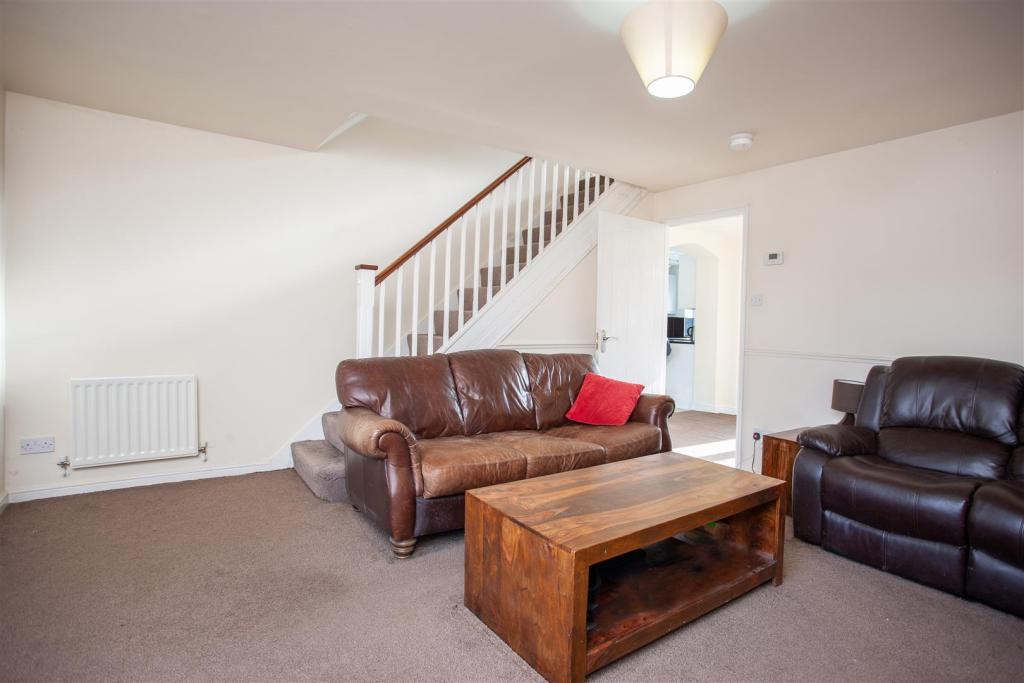
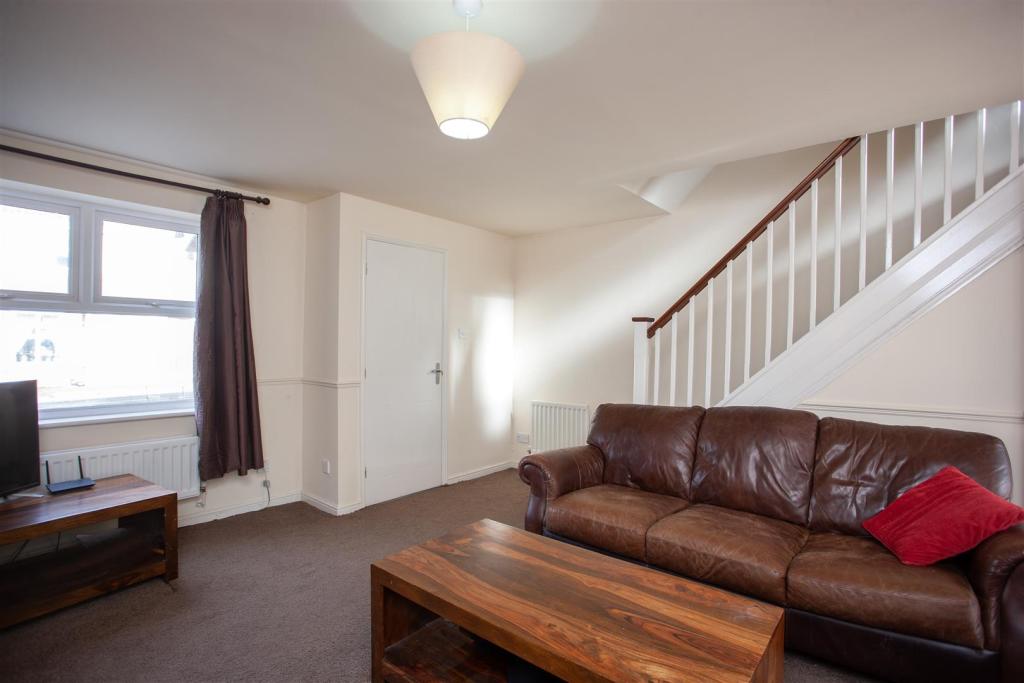
The generous sitting room has a window to the front and stairs to the first floor. There is a stone resin fireplace with electric insert offering a focal point to the room.
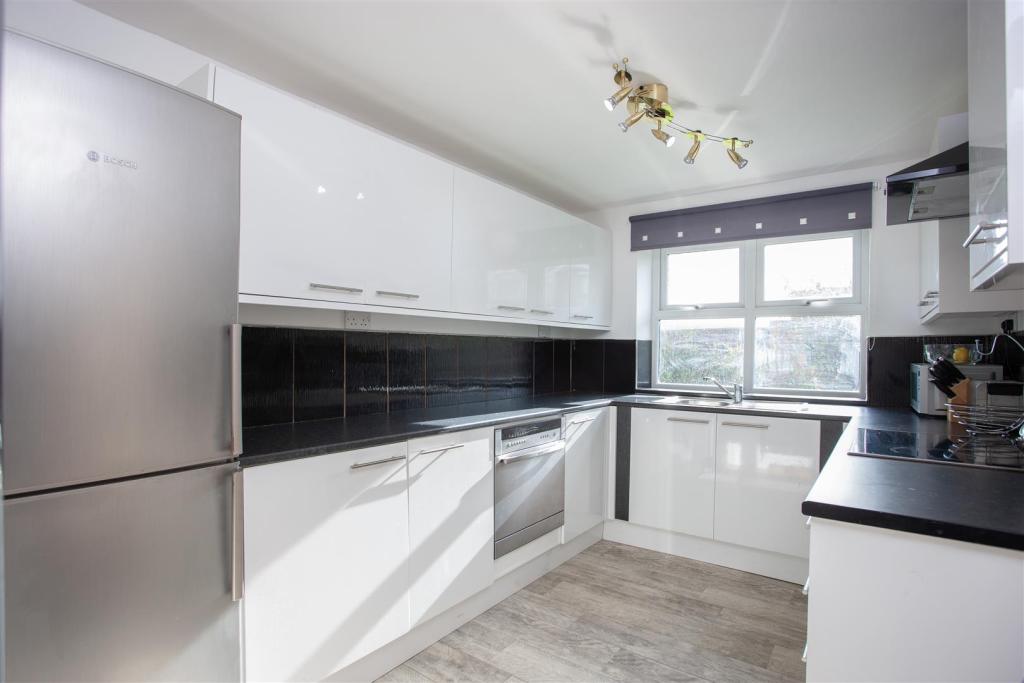
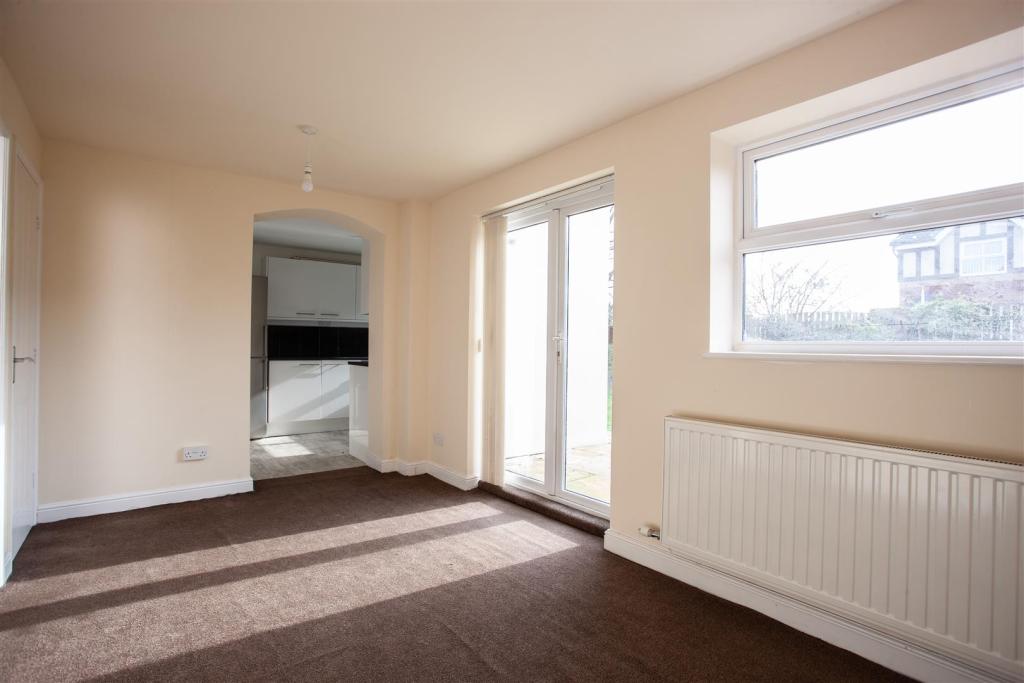
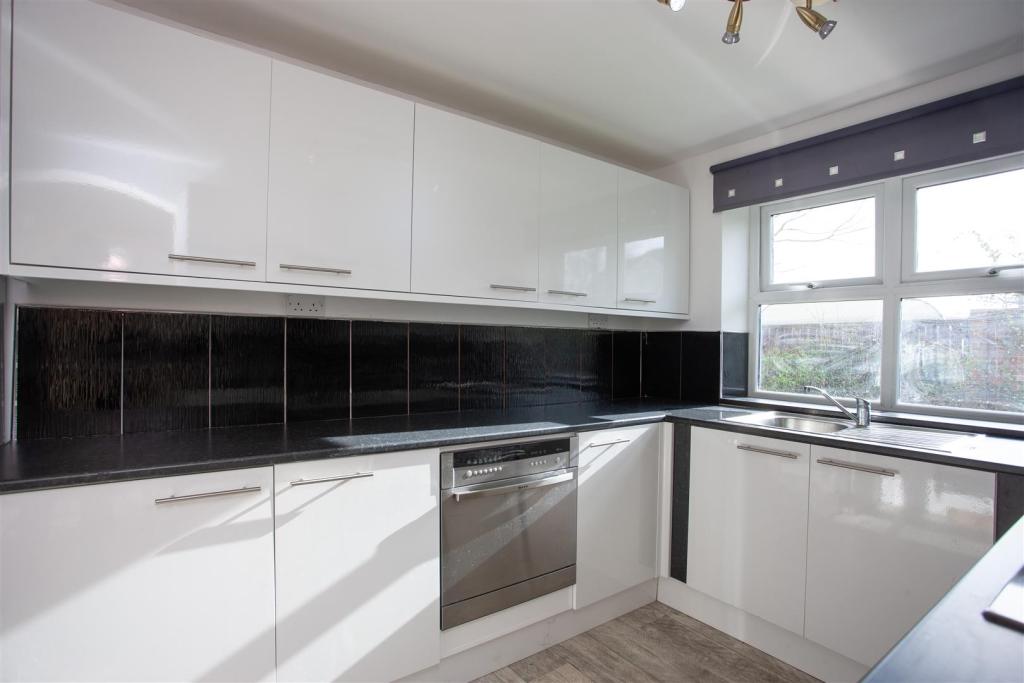
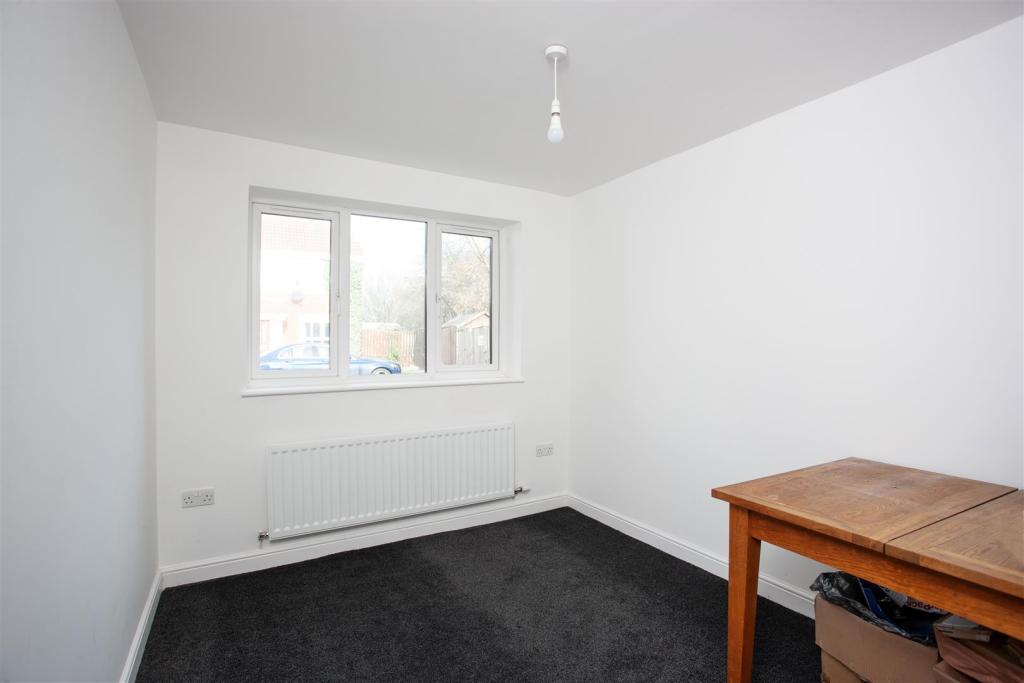
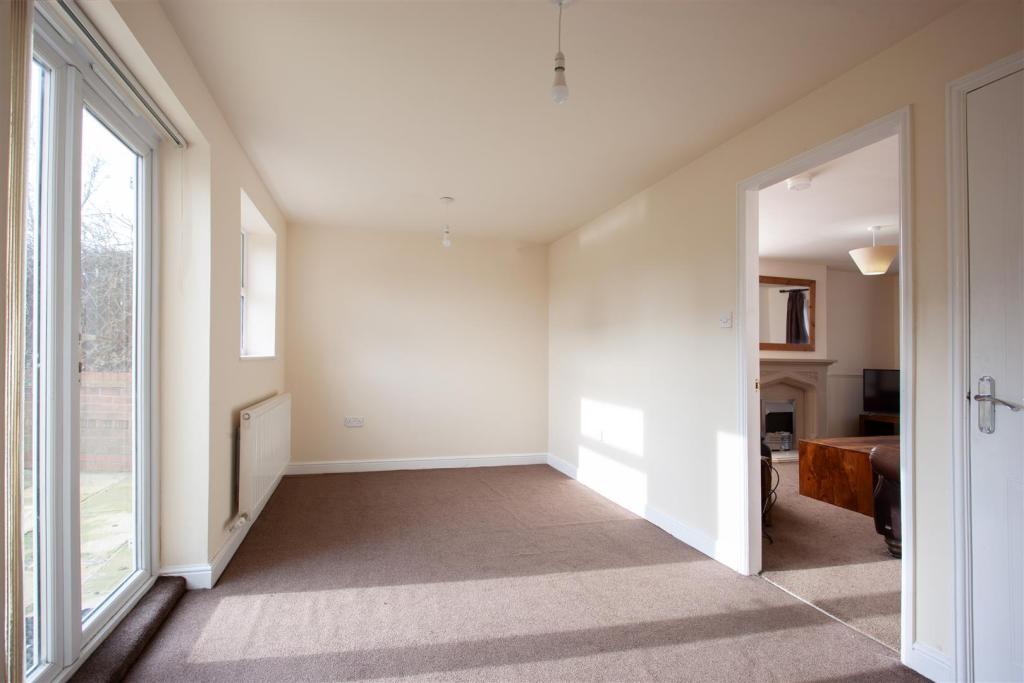
The dining room has a window and patio doors to the rear garden, an archway leads through to the kitchen giving this room multiple uses. The modern kitchen has a window to the rear and a range of base and wall units finished in white with complementing worksurfaces. There are tiled splashbacks and the appliances comprise of an electric built in oven and ceramic hob with extractor. There is an integral dishwasher and space for a free-standing fridge/freezer along with a chrome heated towel rail. A door leads to a separate snug/study with a window to the front again offers an abundance of space to the ground floor.
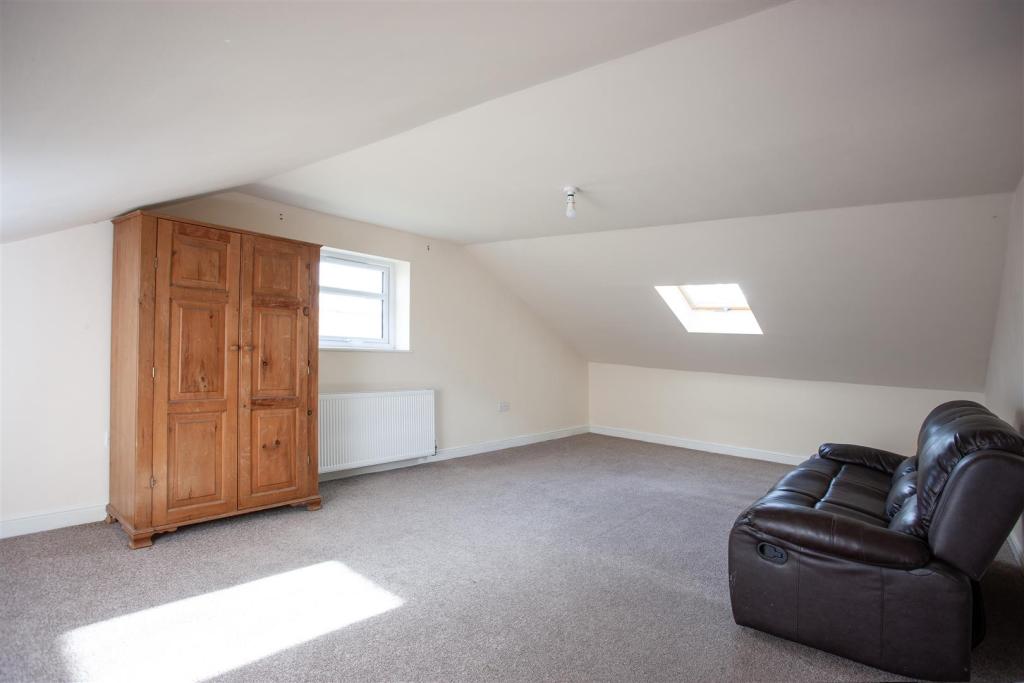
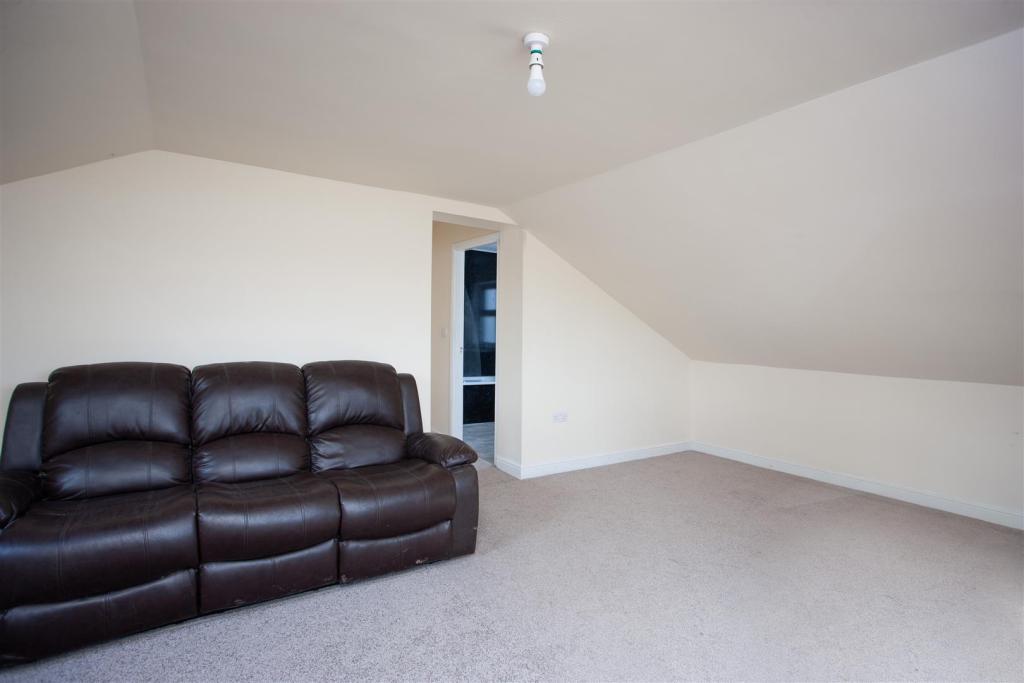
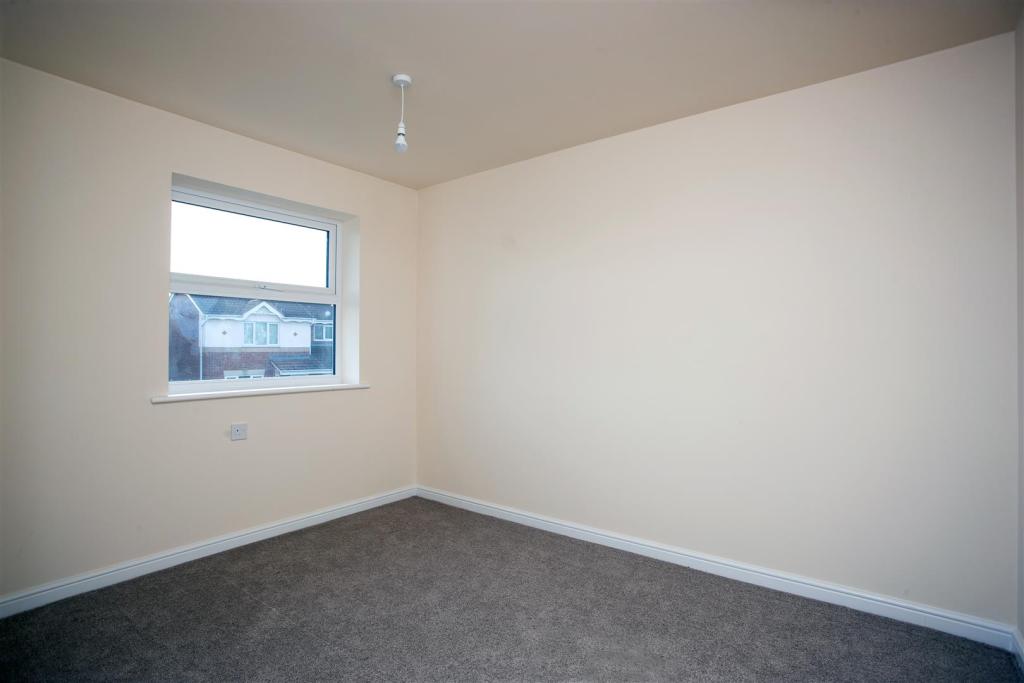
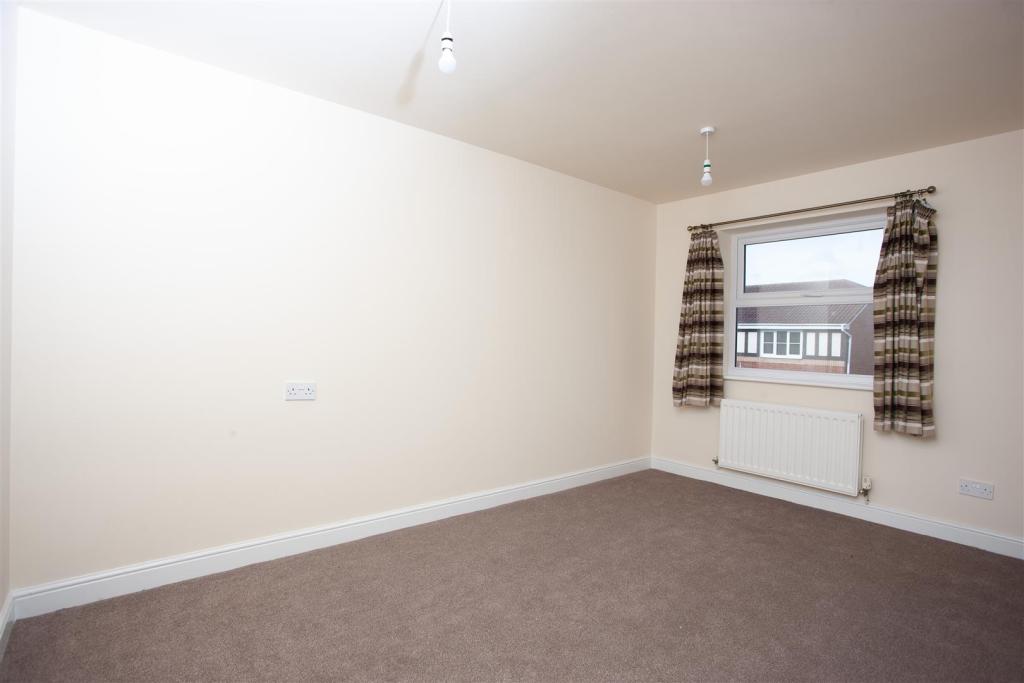
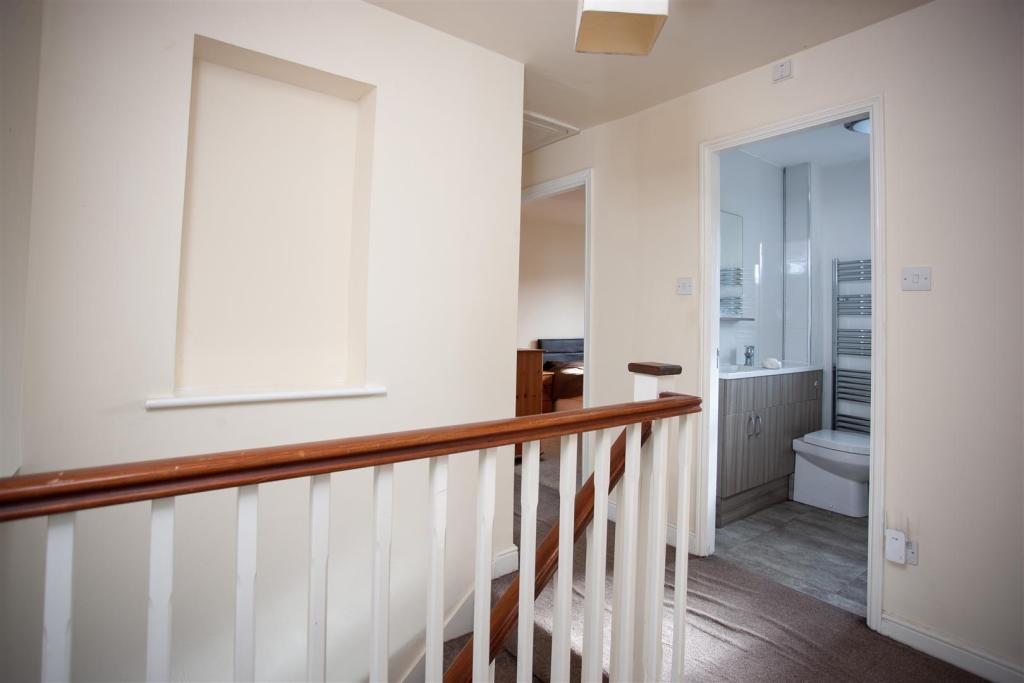
The First Floor - The first-floor landing has doors to all rooms and loft access. There are five bedrooms in total, the large master suite with a window to the side and a Velux in the roof, a large en-suite offers a window to the front and a three-piece white suite with shower over the bath and chrome heated towel rail.
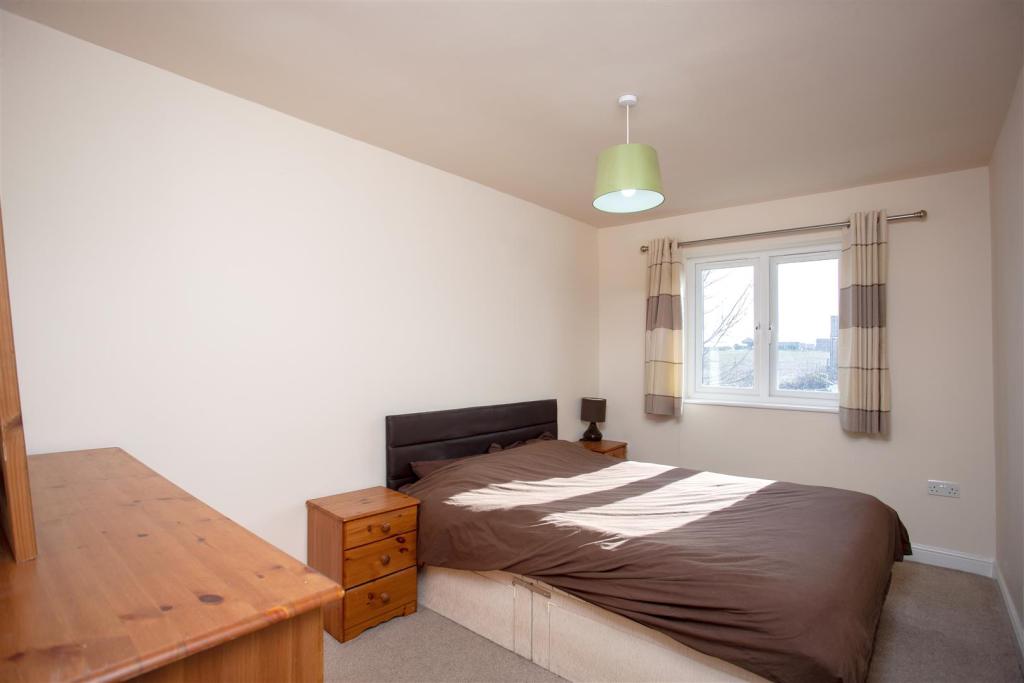
There are a further four bedrooms three of which are doubles and one a generous single with built in storage. All rooms have windows to the front and rear.
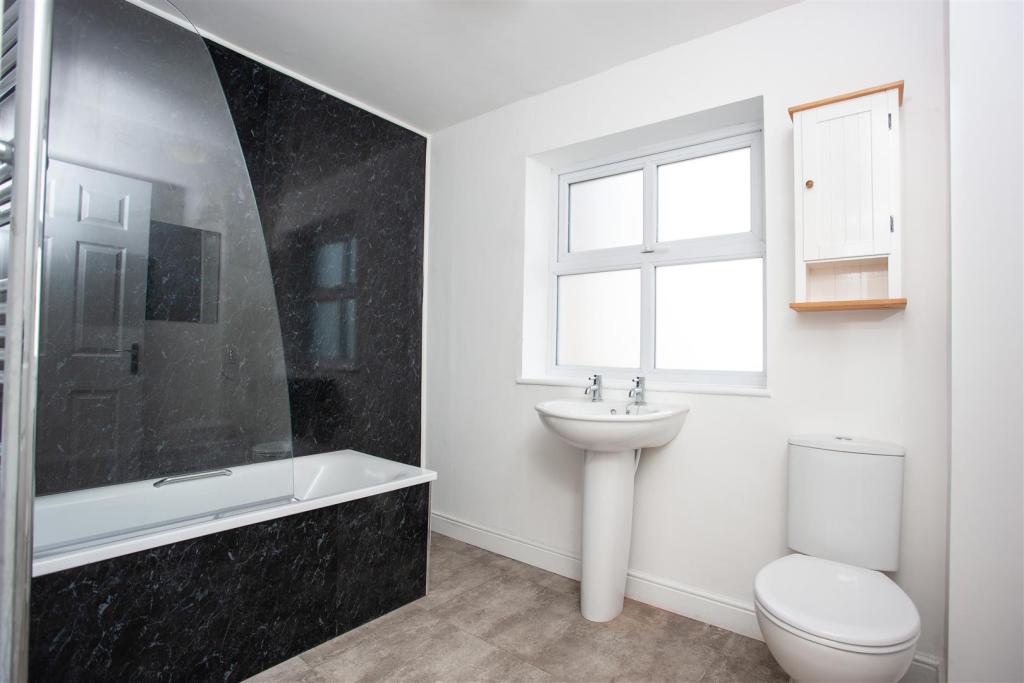
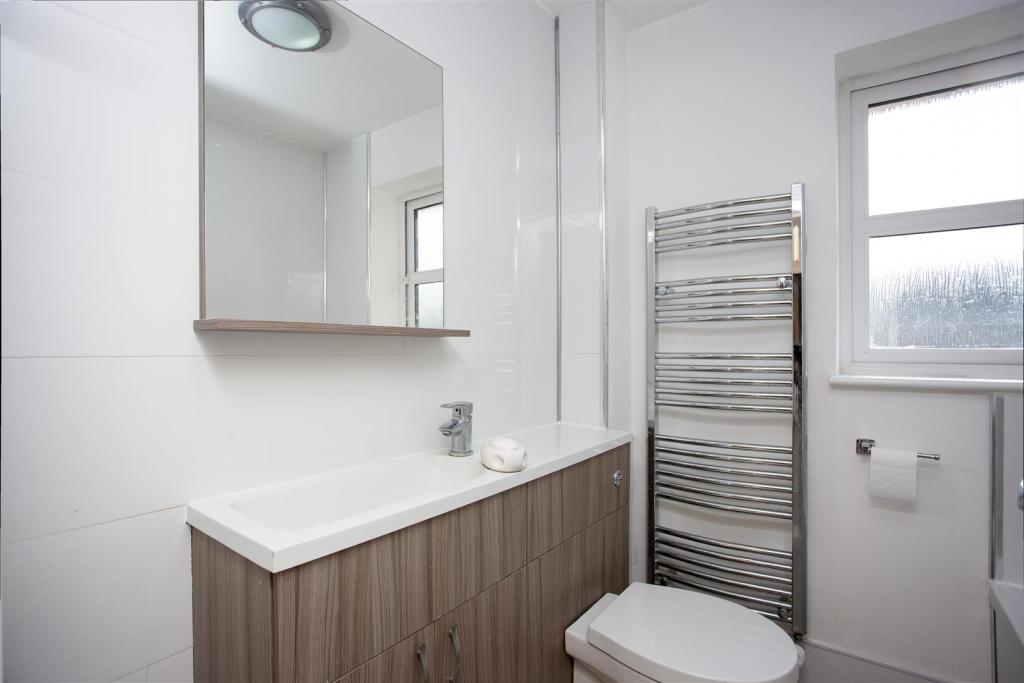
The house bathroom has a window to the rear with a three-piece white suite with shower over the bath. The hand wash basin is set in a vanity unit and a heated chrome towel rail completes the room.
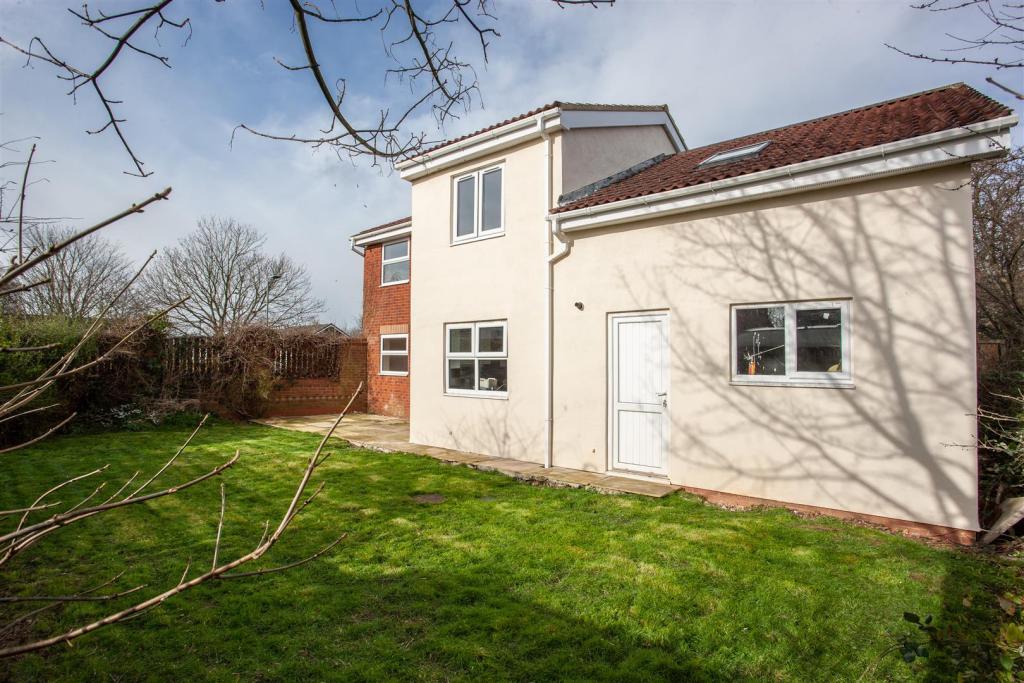
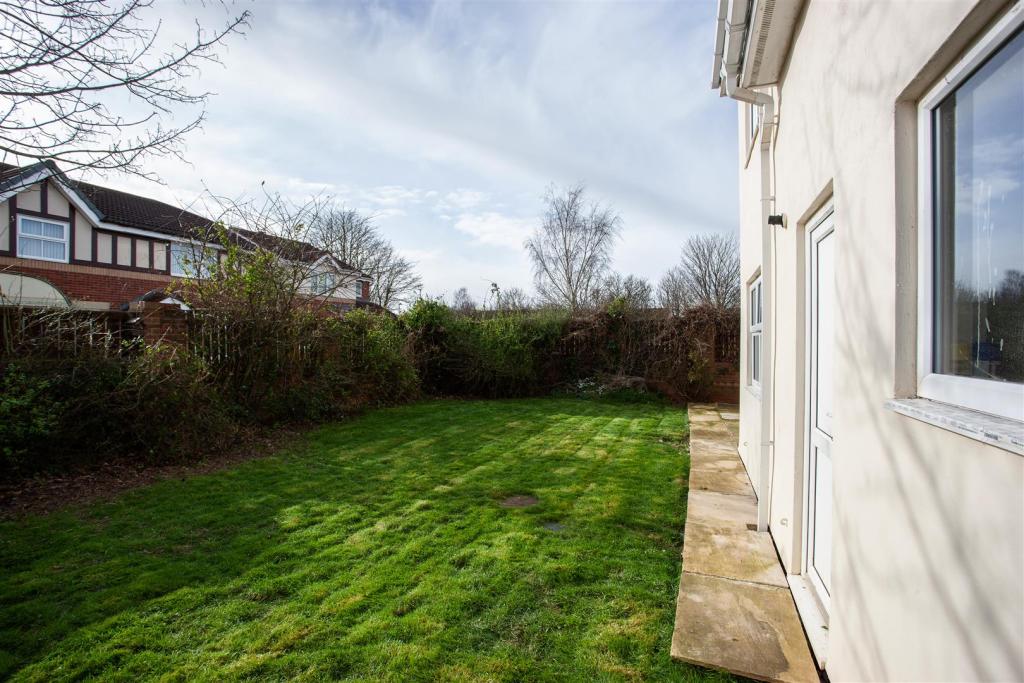
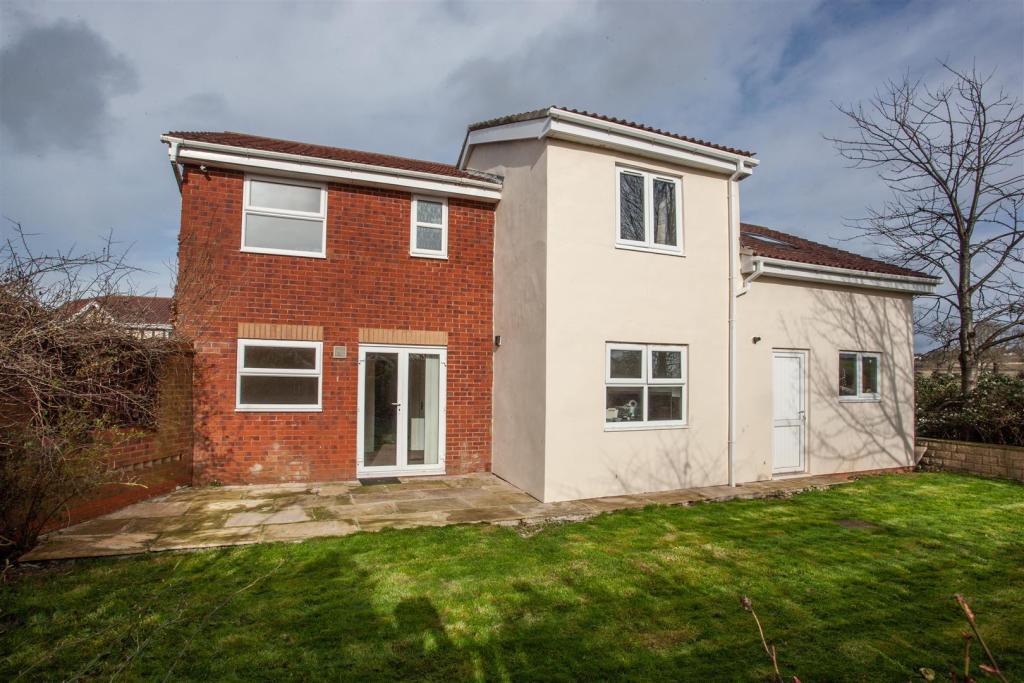
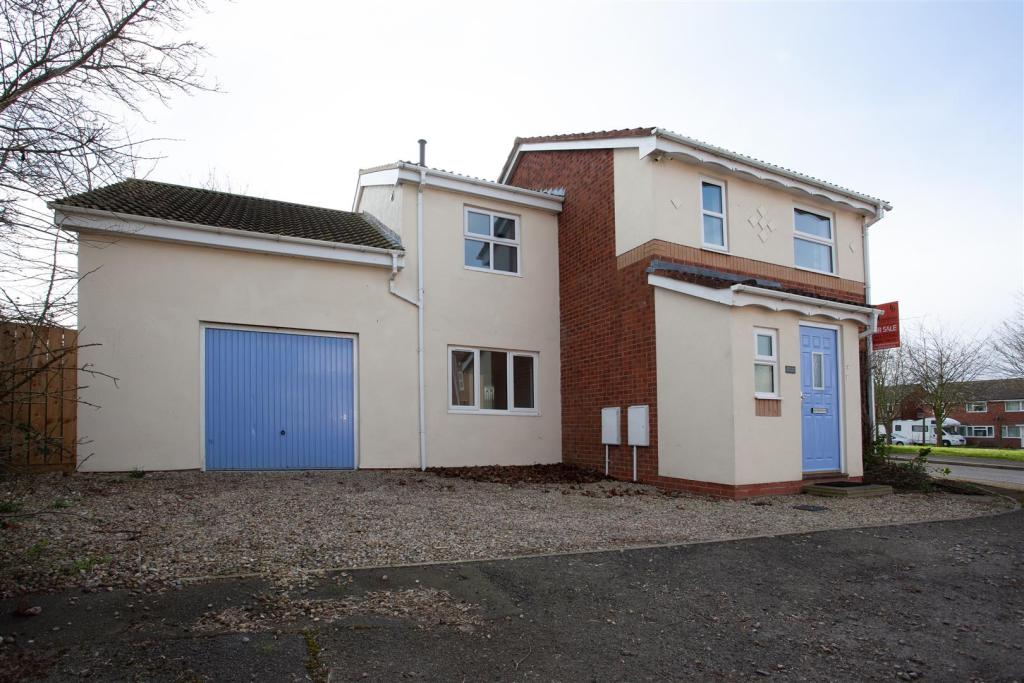
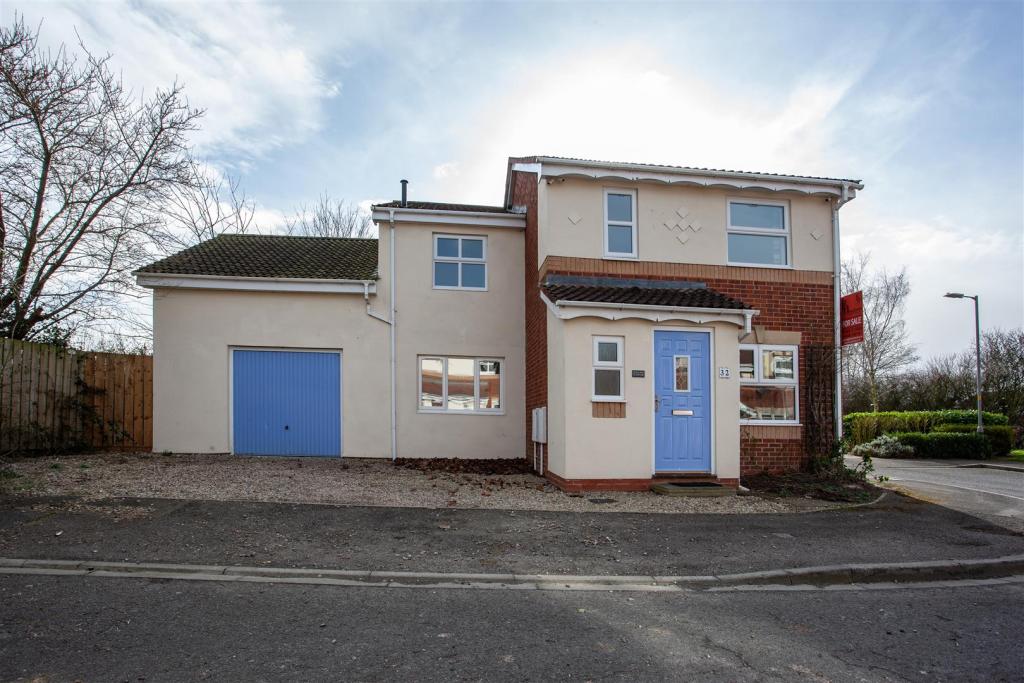
Outside - To the front of the property there is off street parking for a number of vehicles. An up and over door leads into an oversized garage/workshop with power and light and external door to the rear garden. Also offering plumbing for a washing machine and housing a wall mounted Worcester gas boiler. To the rear is a generous, private south facing garden. Well fenced and laid to lawn with mature shrubs. An Indian stone patio offers that perfect place for alfresco dining.
Listed by
Scruton
Liz Dennison Property Consultancy
Reference: 89586218
EPC Rating & Upgrade Cost
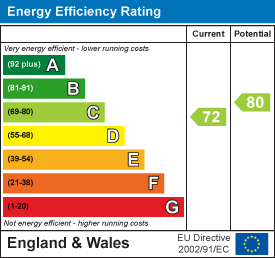
Current rating: C
Potential rating: C
Inspection date: 06/06/2018
Expiry date: 05/06/2028
Recommendations
- Solar water heating (6,000)
- Solar photovoltaic panels, 2.5 kWp (8,000)
Flood risk
Zone: 1
Risk: Low
Job (default Low)
Floorplans
32 Bramblefields Northallerton DL6 1ST.jpg
EPC Graphs
EE Rating
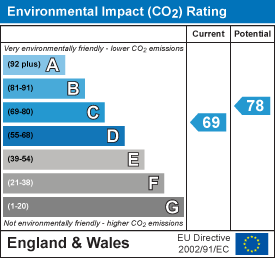
EI Rating
FENSA Certificates
This property has 1 FENSA certificate(s) on record, indicating window/door installations by FENSA-approved installers.
FENSA Certificate #13942798
Property Details
Street: 32 Bramblefields
Town: NORTHALLERTON
Postcode: DL6 1ST
Installation Details
Items: 8 windows
Certificate Issued: 15/01/2020
Work Completed: 03/01/2020
This certificate data was retrieved from FENSA's database
What is FENSA? FENSA (Fenestration Self-Assessment Scheme) is a government-authorised scheme that monitors building regulation compliance for replacement windows and doors. Certificates indicate that work was completed by FENSA-approved installers.
Price history
28% since 2016
| Event | Date | Price | % change |
|---|---|---|---|
| Sold | 06/11/2020 (5 years ago) | £235,000 | +28.4% |
| Sold | 11/03/2016 (10 years ago) | £183,000 | — |
Source: HM Land Registry Price Paid Data. Crown copyright.
Sold Comparables
Same street and nearby sales within 0.25 miles (last 5 years). Data from Land Registry Price Paid.
| Address | Price | Date | Type |
|---|---|---|---|
| 15 NEWLANDS, NORTHALLERTON, NORTH YORKSHIRE, DL6 1SJ | £325,000 | 09/12/2025 | Detached |
| Same street 12 BRAMBLEFIELDS, NORTHALLERTON, NORTH YORKSHIRE, DL6 1ST | £185,000 | 29/11/2024 | Terraced |
| Same street 9 BRAMBLEFIELDS, NORTHALLERTON, HAMBLETON, NORTH YORKSHIRE, DL6 1ST | £180,000 | 04/11/2022 | Terraced |
| Same street 5 BRAMBLEFIELDS, NORTHALLERTON, HAMBLETON, NORTH YORKSHIRE, DL6 1ST | £170,000 | 15/10/2021 | Semi-detached |
| 41 NEWLANDS, NORTHALLERTON, HAMBLETON, NORTH YORKSHIRE, DL6 1SJ | £375,000 | 30/09/2021 | Detached |
| 45 NEWLANDS, NORTHALLERTON, HAMBLETON, NORTH YORKSHIRE, DL6 1SJ | £292,000 | 24/09/2021 | Detached |
| Same street 6 BRAMBLEFIELDS, NORTHALLERTON, HAMBLETON, NORTH YORKSHIRE, DL6 1ST | £153,500 | 09/08/2021 | Semi-detached |
| 1 NEWLANDS, NORTHALLERTON, HAMBLETON, NORTH YORKSHIRE, DL6 1SJ | £187,000 | 09/08/2021 | Detached |
Street average: £172,125 (4 sales)
Area average: £294,750 (4 sales)
Capital growth trend
Land Registry outcode average: last 12 months vs 5y and 10y ago (from sold prices).
House Price Index (HM Land Registry — official index, not sold-price averages): Yorkshire and The Humber. Series: Detached. As of April 2026.
Rental Range
Estimated market rent for Yorkshire and The Humber. Low = conservative, Realistic = average, Optimistic = best case.
Based on Region from postcode lookup → Yorkshire and The Humber.
LHA (30th percentile) floor for Richmond & Hambleton: £828/mo (Apr 2025 – Mar 2026)
Location
Nearby
Nearest stations, universities and amenities (distance from property).
| Type | Name | Distance |
|---|---|---|
| Shop | Best-one | 0.2 miles |
| Shop | Adam & Eve | 0.5 miles |
| Bus stop | Winton Road | 0.6 miles |
| Hospital | Friarage Hospital | 0.6 miles |
| Bus stop | Zetland Street | 0.6 miles |
| Train station | Northallerton | 1.0 miles |
| Train station | Northallerton West | 1.3 miles |
Street-level crime
| Category | Count |
|---|---|
| Violence and sexual offences | 31 |
| Anti-social behaviour | 24 |
| Shoplifting | 12 |
| Criminal damage and arson | 11 |
| Other theft | 8 |
| Public order | 8 |
| Vehicle crime | 3 |
| Burglary | 2 |
| Bicycle theft | 1 |
| Drugs | 1 |
| Other crime | 1 |
| Total incidents | 102 |
Within 1 mile during May 2026. Source: data.police.uk (England & Wales).
Schools nearby
Nearest open schools with Ofsted ratings (England). Closed schools are not shown. Data from Get Information about Schools and Ofsted.
| Name | Type | Distance | Ofsted |
|---|---|---|---|
| Mill Hill Primary School | Primary | 0.4 miles | Good — 1 Mar 2023 |
| Alverton Primary School | Primary | 0.5 miles | Good — 11 Oct 2018 |
| Northallerton School & Sixth Form College | Secondary | 0.5 miles | Good — 9 Feb 2022 |
| Hambleton/Richmondshire Pupil Referral Service | Other | 0.6 miles | Good — 7 Nov 2013 |
| Applegarth Primary School | Primary | 0.8 miles | Good — 16 Oct 2023 |
Rental Comparables
Rental listings exist nearby, but none matched the 5-bedroom count for this property.
Rent-driven metrics
Based on Area rent estimate.
- Rent ratio — Monthly rent ÷ purchase price (1% rule). 1%+ = strong, 0.8–1% = okay, <0.8% = weak for cashflow.
- Max investor price — Rent ÷ 0.8%; the price at which rent would be 0.8% of price (Stoke-style target).
- Target investor price — Rent ÷ 1%; the price at which rent would be 1% of price (strong cashflow band).
- Gross yield — Annual rent as % of purchase price (no costs).