19 GOLDSLAND WALK
CARDIFF, WENVOE, THE VALE OF GLAMORGAN CF5 6FD
£500,000
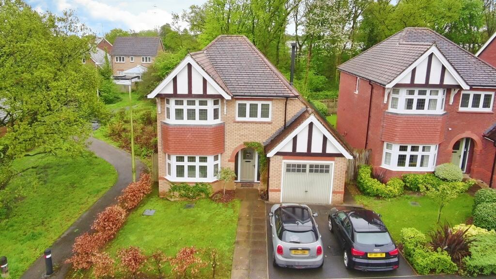
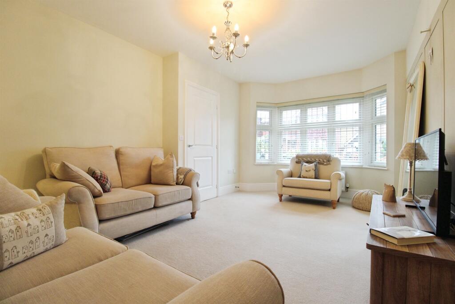
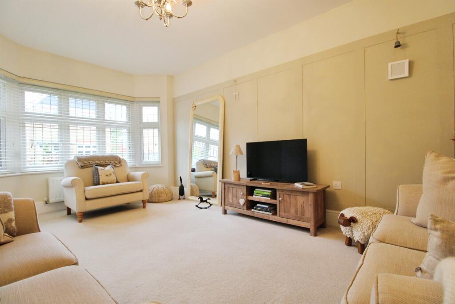
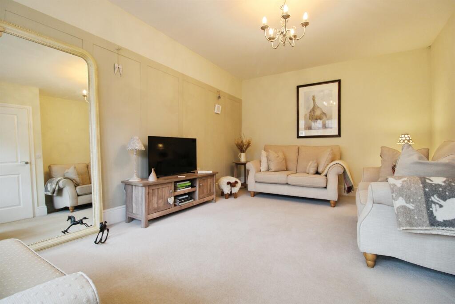
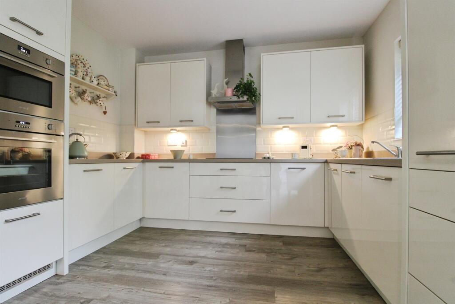
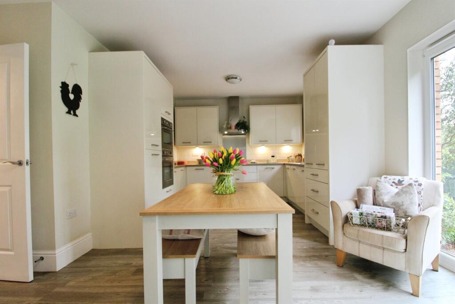
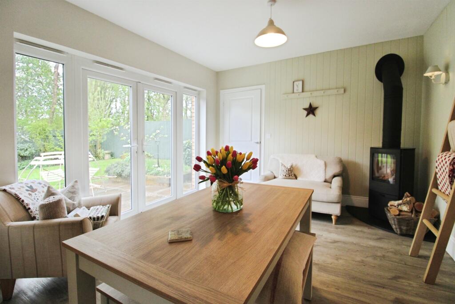
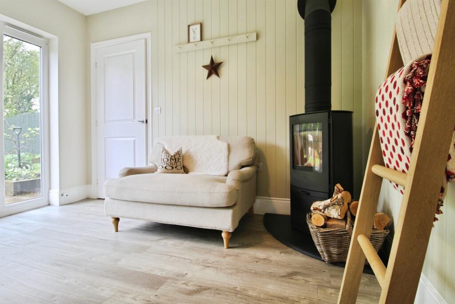
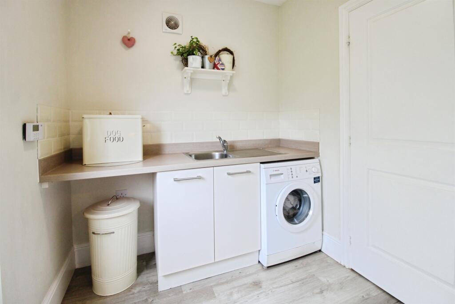
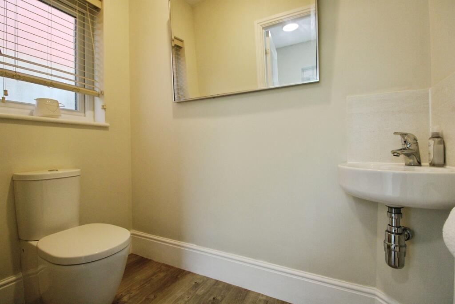
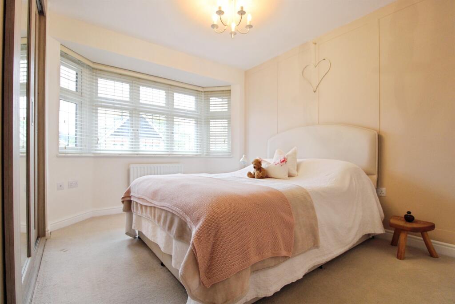
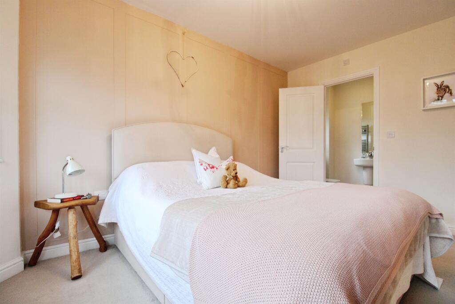
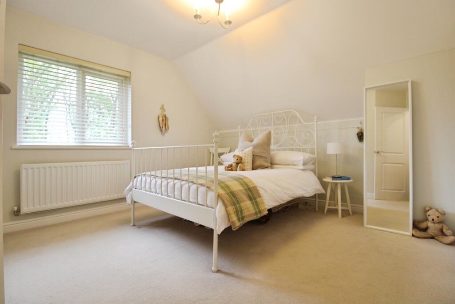
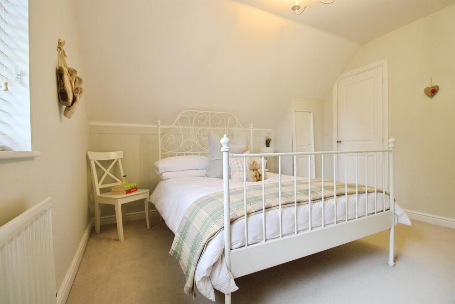
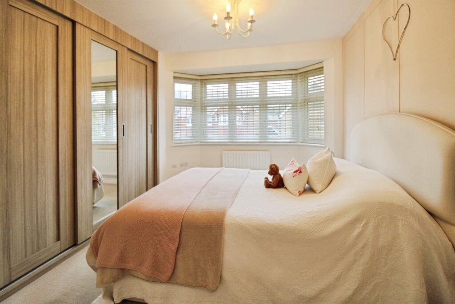
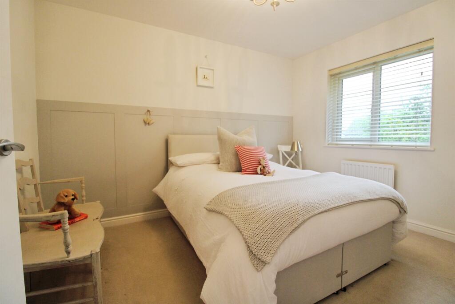
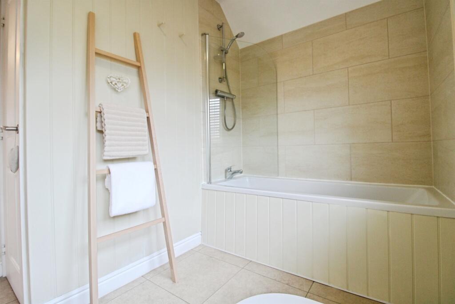
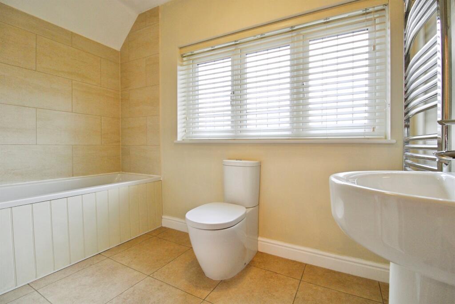
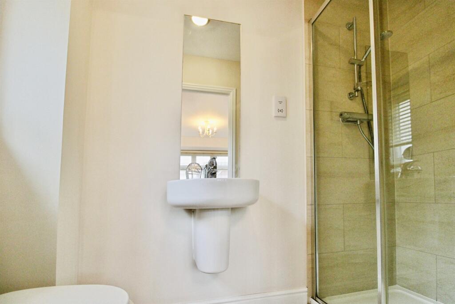
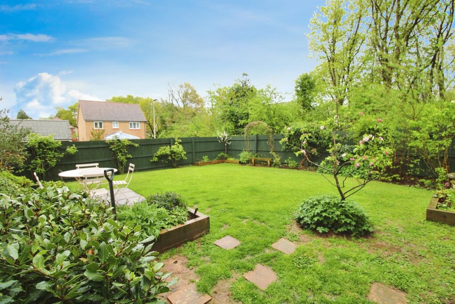
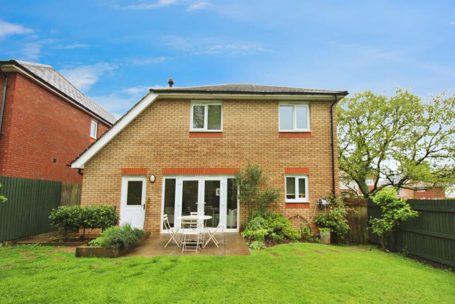
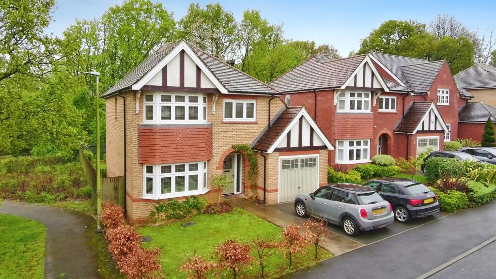
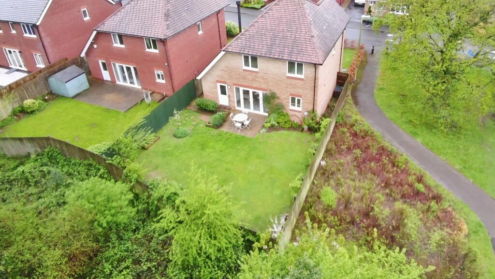
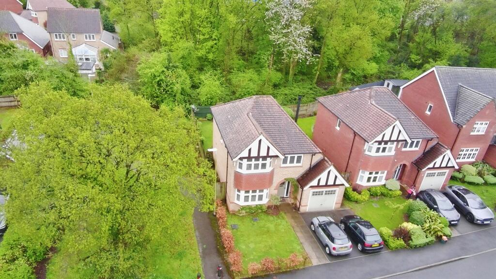
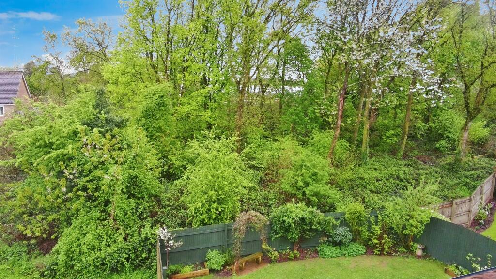
Photo 1 Photo 2 Photo 3 Photo 4 Photo 5 Photo 6 Photo 7 Photo 8 Photo 9 Photo 10 Photo 11 Photo 12 Photo 13 Photo 14 Photo 15 Photo 16 Photo 17 Photo 18 Photo 19 Photo 20 Photo 21 Photo 22 Photo 23 Photo 24 Photo 25 Photo 26
/ 26
Property details
Tenure
FREEHOLD
Floor area
110 m²
Council tax band
F
EPC rating
C
Last sold
£486,000 Feb 2026
Price per m²
£4,545/m²
Local average
£480,250 (+4.1%)
Street crime
11 incidents within 1 mile (May 2026)
Key features
- Council Tax Band F
- Garage and driveway
- Enclosed rear garden
- Kitchen/dining room
- W.C and utility room
- Three bedroom detached home
Additional details
- Electricity
- Mains supply
- Broadband
- FTTP (fibre to the premises)
- Water
- Mains supply
- Sewerage
- Mains supply
- Heating
- Gas central, Wood burner
- Parking
- Garage, Driveway
- Garden
- Front garden, Back garden
- Listed property
- No
- Required access
- No
- Flooded in last 5 years
- No
Description
This immaculate detached house in a tranquil village offers a peaceful retreat for families. Featuring three double bedrooms, a versatile reception room, a modern kitchen dinner with a cosy wood burning stove, a single garage and a high energy efficiency rating, all set amidst abundant green spaces.
DESCRIPTION
I am delighted to present this immaculate detached house for sale in a tranquil village surrounded by an abundance of green spaces. This property is an ideal sanctuary for families looking for a peaceful retreat.
The property is just a short walk into Wenvoe village and is easily accessible to Cardiff city centre, the M4 motorway and the wider Vale Of Glamorgan with its wonderful beaches, walks and leisure activities.
The property boasts three comfortable double bedrooms, master en-suite and a pristine family bathroom. The inviting reception room is a well-sized, versatile space.
The property includes a modern well equipped kitchen dinner, utility room, cloakroom/WC.
The unique feature of a charming wood burning stove adds a cosy touch to the kitchen making it a heartwarming space during the colder months and an ideal area for family meals and gatherings.
The design of the kitchen ensures functionality while maintaining a comforting homely atmosphere.
The property includes a driveway and single garage, offering additional storage and off street parking contributing to the convenience and practicality.
The property has an EPC rating of B indicating a high energy efficiency, which offers potential savings on energy bills. Which is something to consider for potential buyers.
Overall this property combines comfort and modern living with the charm of a village setting. Its immaculate condition and unique features make it an outstanding choice for families.
Entrance Hall
Storage. Amtico flooring
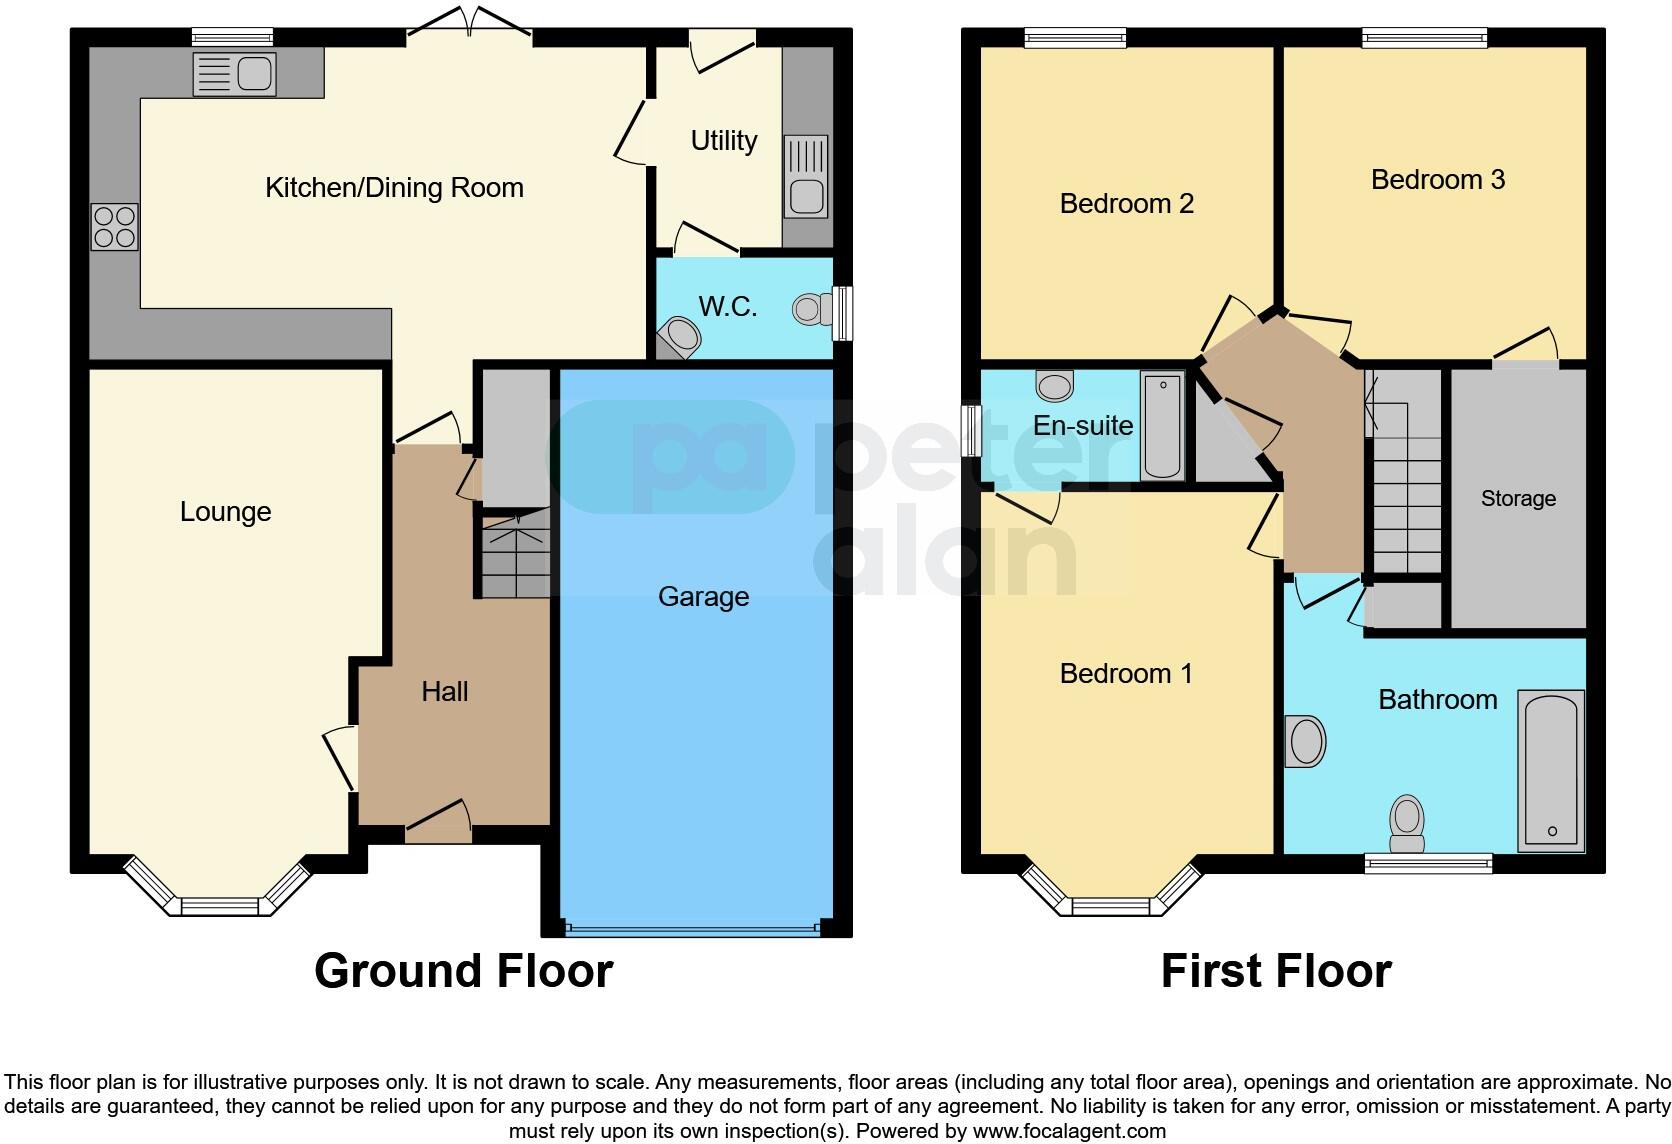
Lounge 17' 5" x 11' 3" ( 5.31m x 3.43m )
Carpeted flooring, bay window.
Kitchen 21' 6" x 11' 3" ( 6.55m x 3.43m )
Amtico flooring, log burner, French doors to rear garden, dishwasher, fridge, oven and microwave.
Utility Room 6' 8" x 6' 5" ( 2.03m x 1.96m )
Space for washing machine, cupboard and worktop. Amtico flooring
Downstairs Cloakroom
Comprising W.C. and wash hand basin. Amtico flooring
Bedroom One 13' 2" x 9' 5" ( 4.01m x 2.87m )
Carpeted flooring, bay window to front. Fitted wardrboe
Ensuite Shower Room
Bedroom Two 11' 5" x 10' ( 3.48m x 3.05m )
Carpeted flooring, window to rear.
Bedroom Three 11' 5" x 11' ( 3.48m x 3.35m )
fitted wardrobes and a storage room used as a walk in wardrobe
Bathroom
Bath with overhead shower, tiled.
1. MONEY LAUNDERING REGULATIONS: Intending purchasers will be asked to produce identification documentation at a later stage and we would ask for your co-operation in order that there will be no delay in agreeing the sale.
2. General: While we endeavour to make our sales particulars fair, accurate and reliable, they are only a general guide to the property and, accordingly, if there is any point which is of particular importance to you, please contact the office and we will be pleased to check the position for you, especially if you are contemplating travelling some distance to view the property.
3. The measurements indicated are supplied for guidance only and as such must be considered incorrect.
4. Services: Please note we have not tested the services or any of the equipment or appliances in this property, accordingly we strongly advise prospective buyers to commission their own survey or service reports before finalising their offer to purchase.
5. THESE PARTICULARS ARE ISSUED IN GOOD FAITH BUT DO NOT CONSTITUTE REPRESENTATIONS OF FACT OR FORM PART OF ANY OFFER OR CONTRACT. THE MATTERS REFERRED TO IN THESE PARTICULARS SHOULD BE INDEPENDENTLY VERIFIED BY PROSPECTIVE BUYERS OR TENANTS. NEITHER PETER ALAN NOR ANY OF ITS EMPLOYEES OR AGENTS HAS ANY AUTHORITY TO MAKE OR GIVE ANY REPRESENTATION OR WARRANTY WHATEVER IN RELATION TO THIS PROPERTY.
Listed by
Penarth
Peter Alan - Connells
Reference: 171977960
EPC Rating & Upgrade Cost
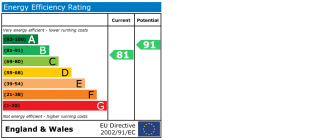
Current rating: C
Potential rating: B
Inspection date: 12/01/2026
Expiry date: 11/01/2036
Current heating cost: £665/year
Potential heating cost: £665/year
Est. upgrade cost to C: £9,000
Recommendations
- Solar photovoltaic panels, 2.5 kWp (£8,000 - £10,000)
Flood risk
Zone: 1
Risk: Low
Job (default Low)
Floorplans
Floorplan 1
EPC Graphs
EPC
Price history
49% since 2015
| Event | Date | Price | % change |
|---|---|---|---|
| Sold | 05/02/2026 (5 months ago) | £486,000 | +48.6% |
| Sold | 23/10/2015 (10 years ago) | £326,995 | — |
Source: HM Land Registry Price Paid Data. Crown copyright.
Sold Comparables
Same street and nearby sales within 0.25 miles (last 5 years). Data from Land Registry Price Paid.
| Address | Price | Date | Type |
|---|---|---|---|
| Same street 11 GOLDSLAND WALK, WENVOE, CARDIFF, THE VALE OF GLAMORGAN, CF5 6FD | £450,000 | 16/12/2025 | Detached |
| Same street 15 GOLDSLAND WALK, WENVOE, CARDIFF, THE VALE OF GLAMORGAN, CF5 6FD | £525,000 | 11/12/2025 | Detached |
| Same street 10 GOLDSLAND WALK, WENVOE, CARDIFF, THE VALE OF GLAMORGAN, CF5 6FD | £595,000 | 29/09/2023 | Detached |
| 1 ORCHID MEADOWS, WENVOE, CARDIFF, THE VALE OF GLAMORGAN, CF5 6DT | £517,000 | 02/06/2023 | Detached |
| 1 CHURCH RISE, WENVOE, CARDIFF, THE VALE OF GLAMORGAN, CF5 6DE | £535,000 | 05/05/2023 | Detached |
| 8 CLOS LLANFAIR, WENVOE, CARDIFF, THE VALE OF GLAMORGAN, CF5 6DJ | £508,000 | 19/12/2022 | Detached |
| Same street 35 GOLDSLAND WALK, WENVOE, CARDIFF, THE VALE OF GLAMORGAN, CF5 6FD | £510,000 | 16/08/2022 | Detached |
| Same street 27 GOLDSLAND WALK, WENVOE, CARDIFF, THE VALE OF GLAMORGAN, CF5 6FD | £502,500 | 15/07/2022 | Detached |
| Same street 21 GOLDSLAND WALK, WENVOE, CARDIFF, THE VALE OF GLAMORGAN, CF5 6FD | £455,000 | 30/05/2022 | Detached |
| Same street 31 GOLDSLAND WALK, WENVOE, CARDIFF, THE VALE OF GLAMORGAN, CF5 6FD | £475,000 | 17/12/2021 | Detached |
| Same street 38 GOLDSLAND WALK, WENVOE, CARDIFF, THE VALE OF GLAMORGAN, CF5 6FD | £360,000 | 30/11/2021 | Detached |
Street average: £484,063 (8 sales)
Area average: £520,000 (3 sales)
Capital growth trend
Land Registry outcode average: last 12 months vs 5y and 10y ago (from sold prices).
House Price Index (HM Land Registry — official index, not sold-price averages): Vale of Glamorgan. Series: Detached. As of April 2026.
Rental Range
Estimated market rent for Vale of Glamorgan. Low = conservative, Realistic = average, Optimistic = best case.
Based on Local Authority from postcode lookup → Vale of Glamorgan.
Location
Nearby
Nearest stations, universities and amenities (distance from property).
| Type | Name | Distance |
|---|---|---|
| Shop | Springfield Stores | 0.3 miles |
| Bus stop | Unknown | 1.0 miles |
| Shop | Axminster Tools | 1.4 miles |
| Train station | Dinas Powys | 2.2 miles |
| Train station | Cadoxton | 2.3 miles |
| Hospital | Llandough Hospital | 2.7 miles |
| Hospital | Nuffield Health Cardiff Bay Hospital | 3.4 miles |
| University | University of South Wales | 7.9 miles |
Street-level crime
| Category | Count |
|---|---|
| Violence and sexual offences | 7 |
| Public order | 3 |
| Anti-social behaviour | 1 |
| Total incidents | 11 |
Within 1 mile during May 2026. Source: data.police.uk (England & Wales).
Schools nearby
Nearest open schools with Ofsted ratings (England). Closed schools are not shown. Data from Get Information about Schools and Ofsted.
| Name | Type | Distance | Ofsted |
|---|---|---|---|
| Gwenfo C.I.W. Primary | Other | 0.4 miles | — (No rating) |
| Pencoedtre High School | Other | 1.3 miles | — (No rating) |
| Mary Immaculate R.C. High School | Other | 1.5 miles | — (No rating) |
| Colcot Primary School | Other | 1.5 miles | — (No rating) |
| Awen Project | Other | 1.7 miles | — (No rating) |
Rental Comparables
Loading rental comparables for this postcode. Refresh in a few minutes.
Rent-driven metrics
Based on Area rent estimate.
- Rent ratio — Monthly rent ÷ purchase price (1% rule). 1%+ = strong, 0.8–1% = okay, <0.8% = weak for cashflow.
- Max investor price — Rent ÷ 0.8%; the price at which rent would be 0.8% of price (Stoke-style target).
- Target investor price — Rent ÷ 1%; the price at which rent would be 1% of price (strong cashflow band).
- Gross yield — Annual rent as % of purchase price (no costs).