WARREN HOUSE
WARREN ROAD, LOUTH, NORTH SOMERCOTES, LINCOLNSHIRE LN11 7QX
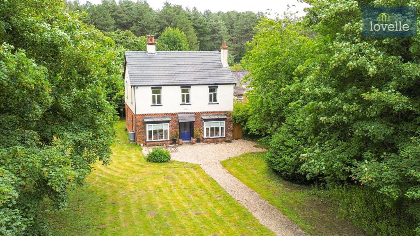
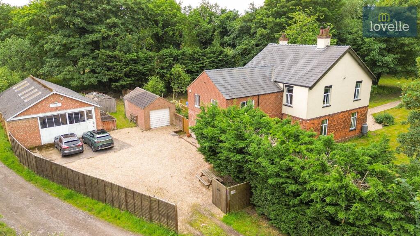
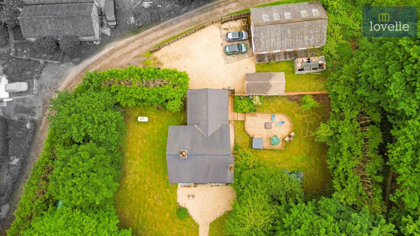
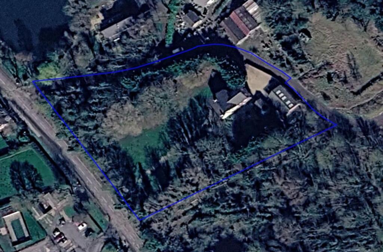
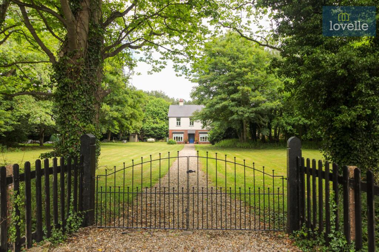
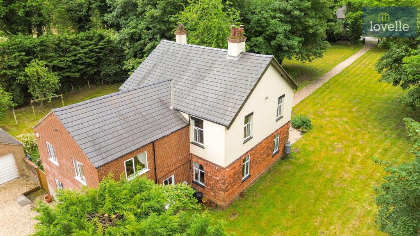
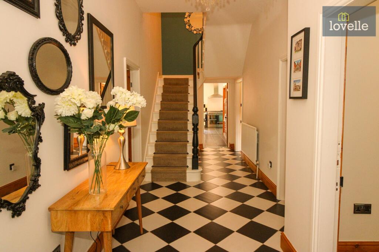
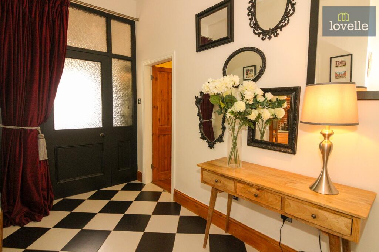
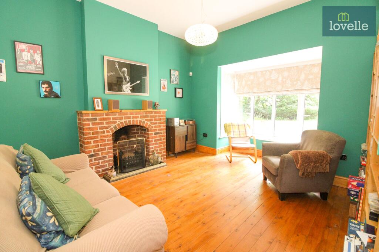
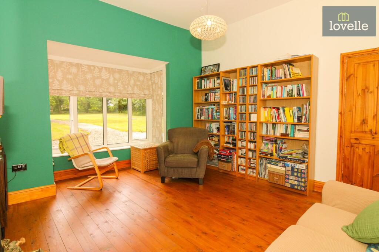
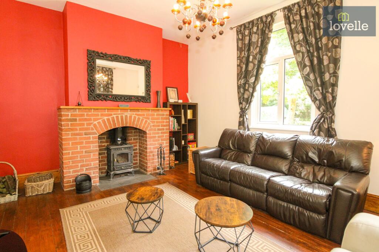
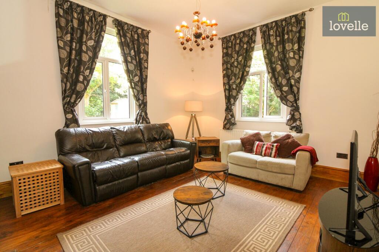
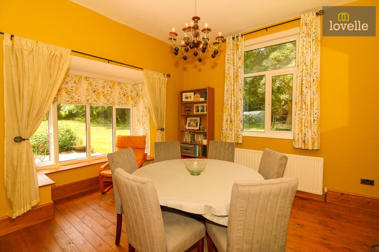
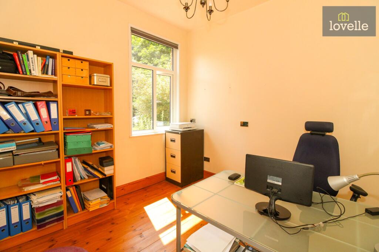
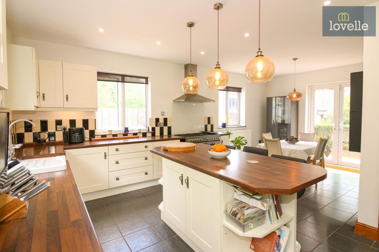
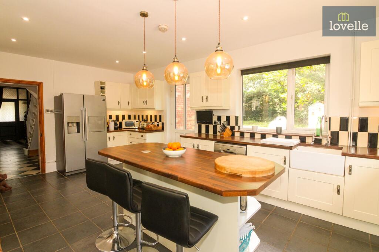
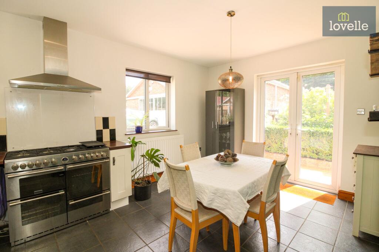
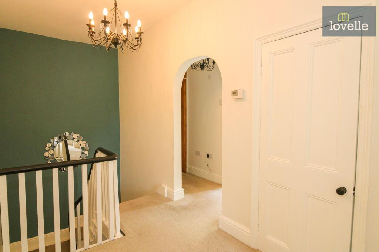
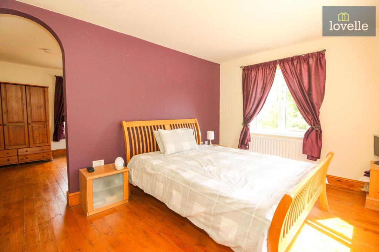
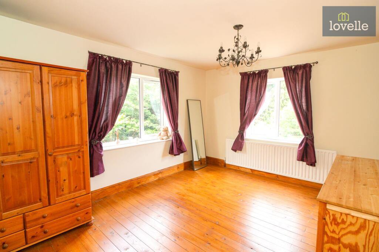
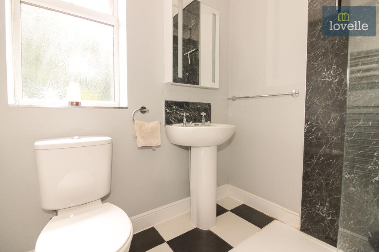
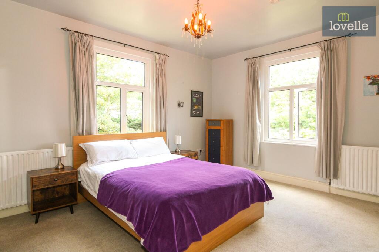
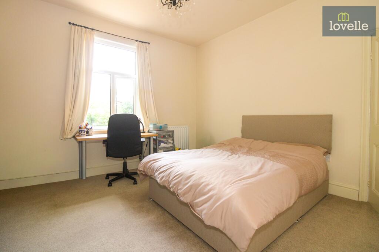
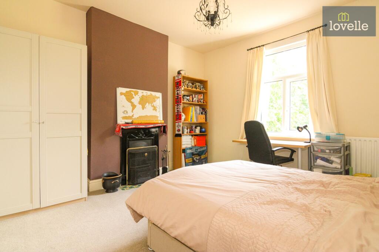
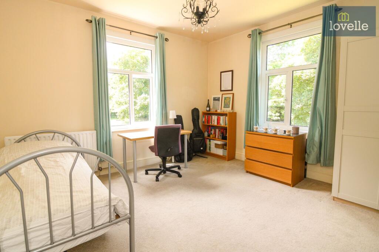
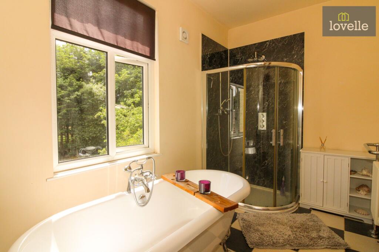
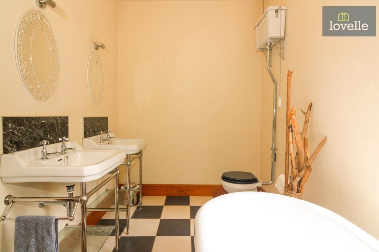
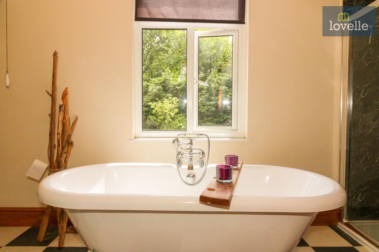
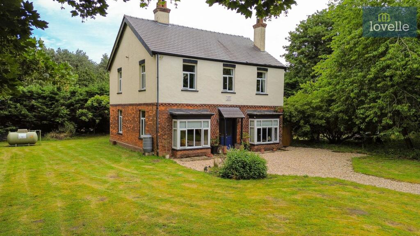
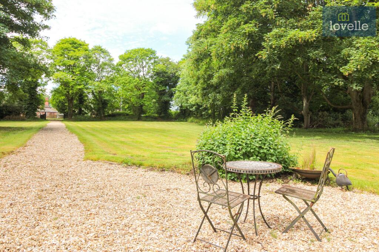
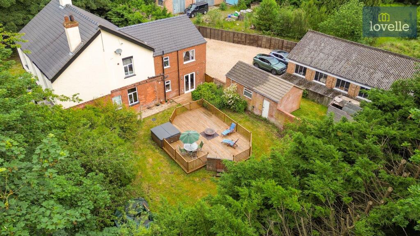
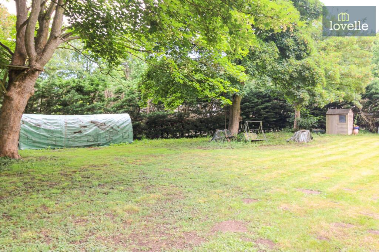
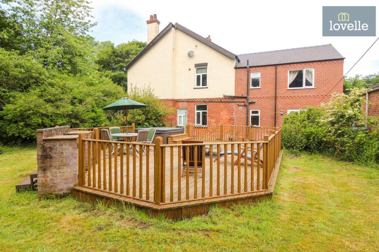
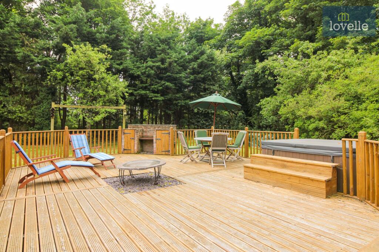
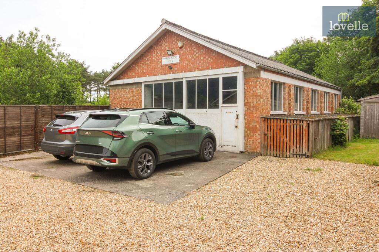
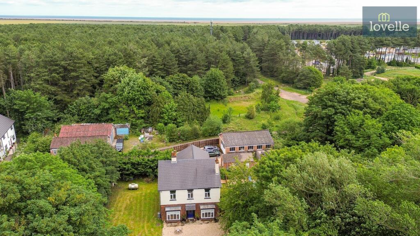
Photo 1 Photo 2 Photo 3 Photo 4 Photo 5 Photo 6 Photo 7 Photo 8 Photo 9 Photo 10 Photo 11 Photo 12 Photo 13 Photo 14 Photo 15 Photo 16 Photo 17 Photo 18 Photo 19 Photo 20 Photo 21 Photo 22 Photo 23 Photo 24 Photo 25 Photo 26 Photo 27 Photo 28 Photo 29 Photo 30 Photo 31 Photo 32 Photo 33 Photo 34 Photo 35 Photo 36
/ 36
Property details
Tenure
FREEHOLD
Floor area
269 m²
Council tax band
D
EPC rating
E
Year built
England and Wales: 1900-1929
Last sold
£237,000 Mar 2013
Price per m²
£2,095/m²
Local average
£331,771 (+69.8%)
Deprivation
Decile 4 (10,759 of 33,755)
Street crime
5 incidents within 1 mile (Aug 2026)
Key features
- Versatile Detached Family Home
- Five Bedrooms
- Lounge, Snug, Dining Room & Two Studies
- Generous Kitchen Diner
- Family Bathroom & En-Suite
- Utility Room & Cloakroom WC
- Approx 1.75 Acre Mature Plot
- Huge Outbuilding & Single Garage
- Ample Off Road Parking
- No Onward Chain
Additional details
- Electricity
- Mains supply
- Water
- Mains supply
- Sewerage
- Mains supply
- Heating
- Gas central
- Parking
- Yes
- Garden
- Private garden
- Listed property
- No
- Restrictions
- No
- Required access
- No
- Rights of way
- No
- Flooded in last 5 years
- No
- Flood defences
- No
Description
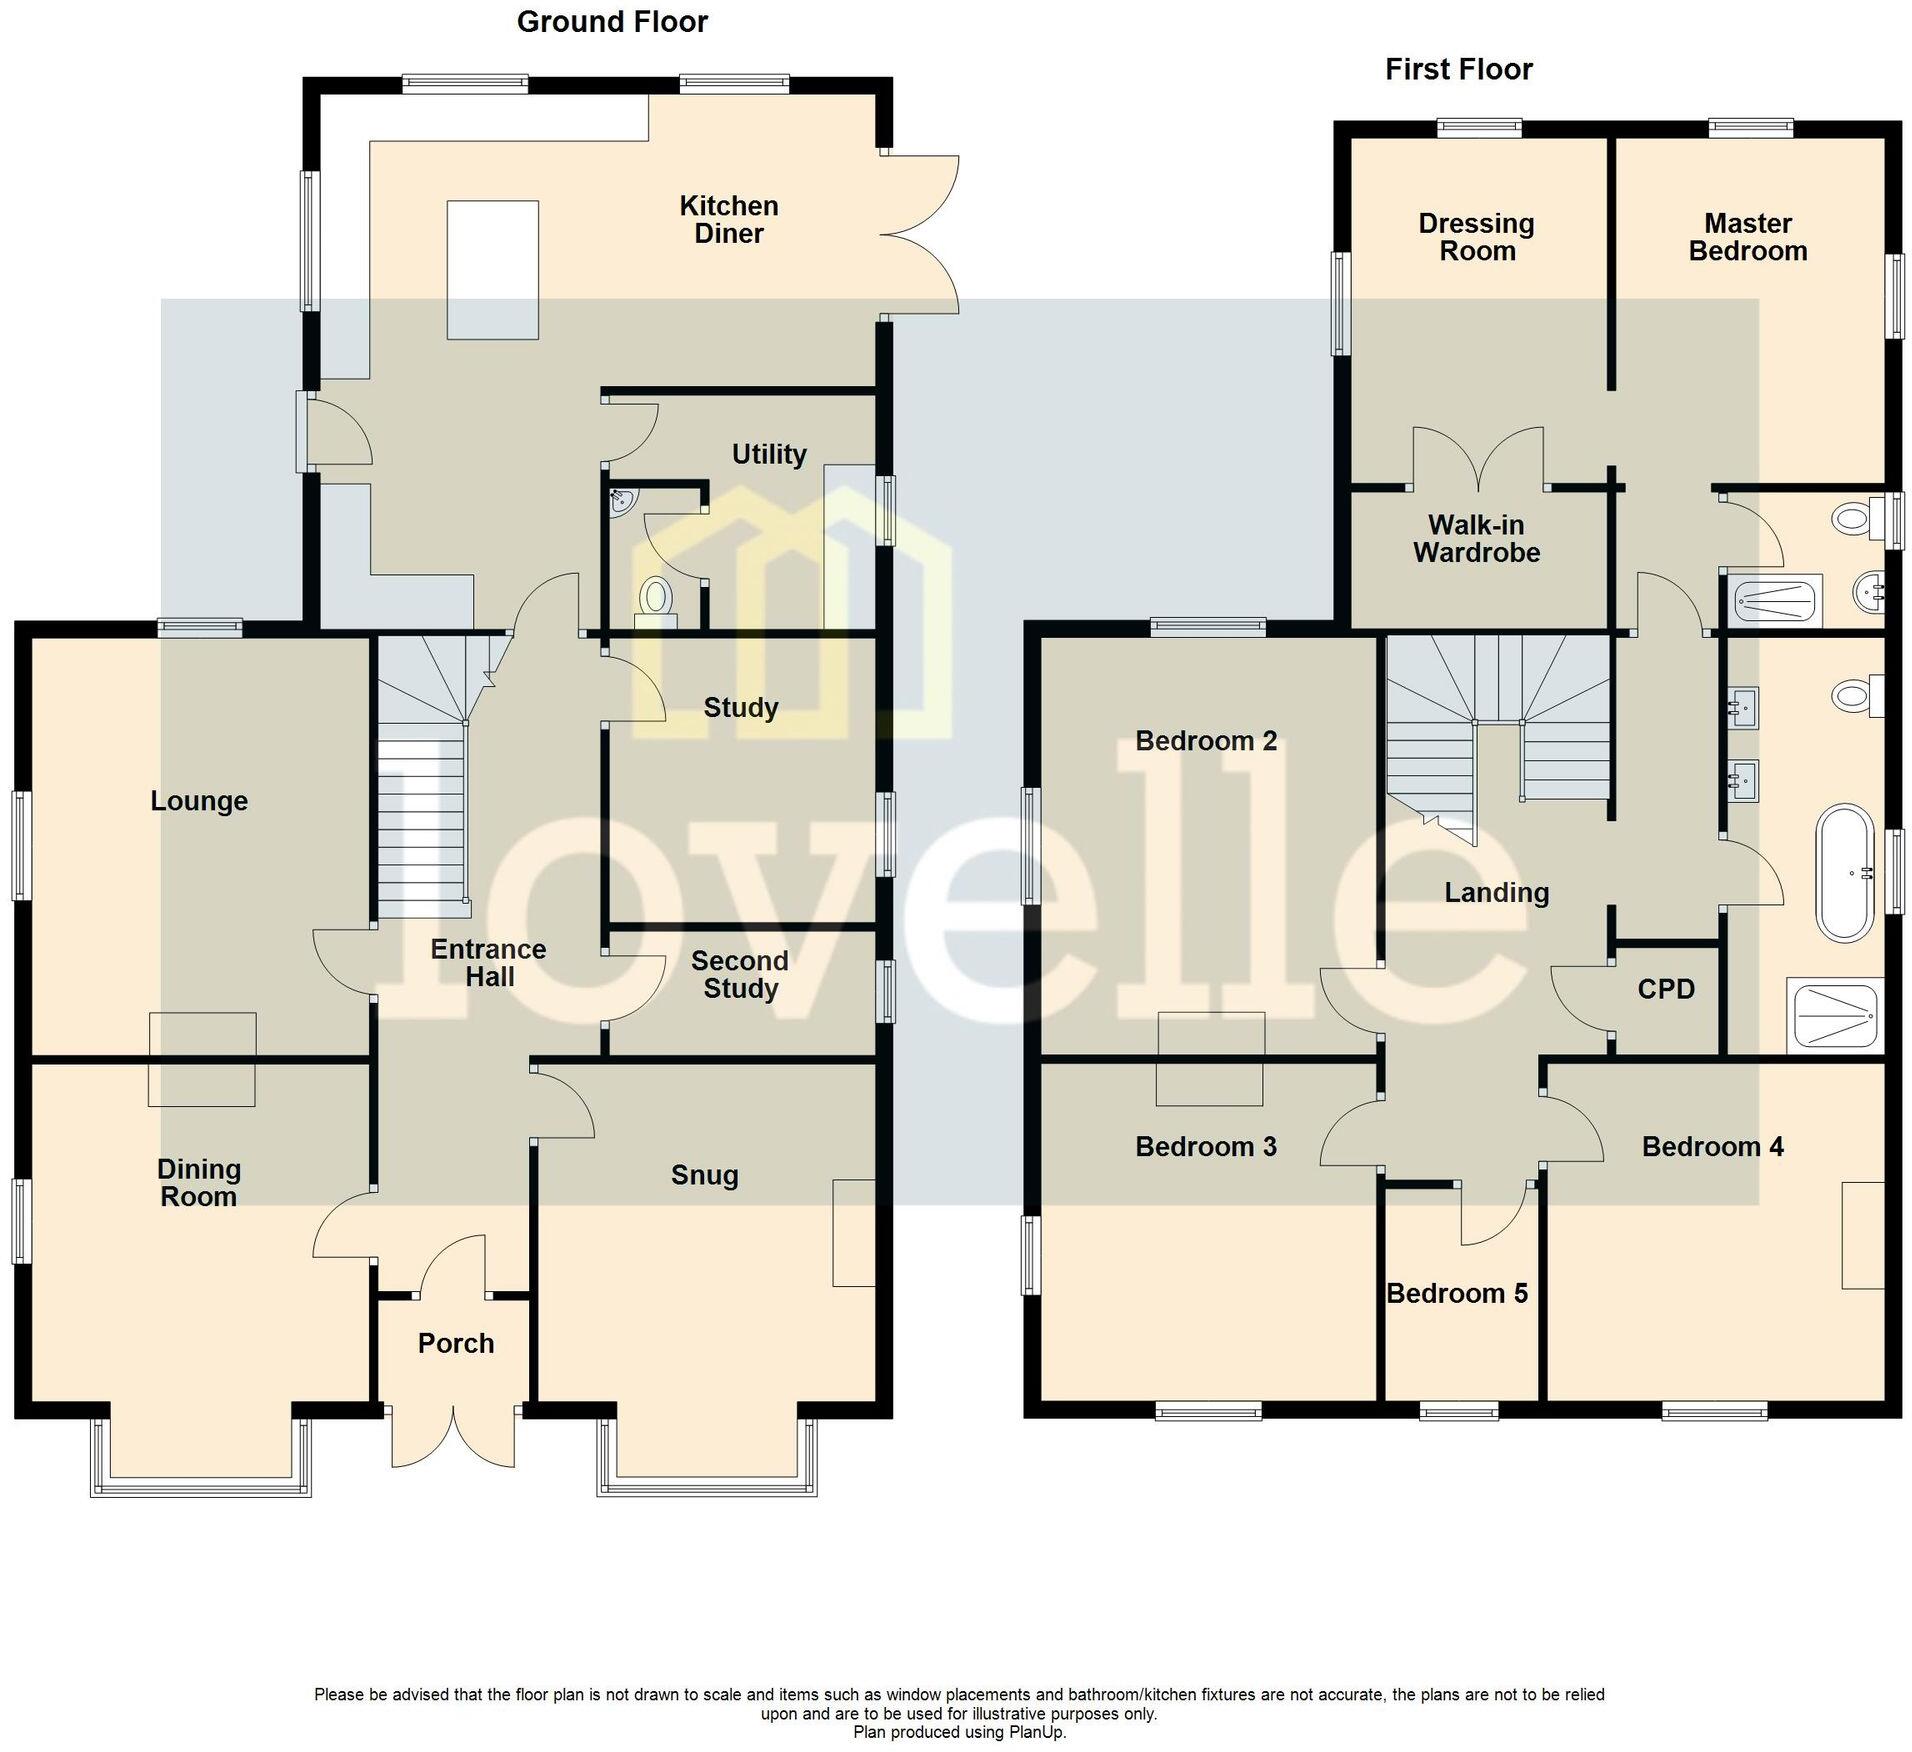
On arrival, a stunning entrance hall sets the tone for the property, giving a strong sense of character and space. From here, the ground floor unfolds into five reception rooms, offering a highly flexible layout.
The main lounge enjoys dual aspect windows with pleasant garden views, it features a cast iron multi-fuel burner set within a brick inglenook fire, creating a comfortable focal point. A separate dining room to the front of the property, also with garden views, benefits from a squared bay window and a further brick inglenook fire with cast iron multi fuel burner, making it an ideal space for both everyday meals and more formal dining.
A further snug provides an additional informal living area, again with garden views, a squared bay window and a brick inglenook fire, allowing for a variety of uses such as a family TV room or quiet sitting room. The ground floor also includes a generous study, well suited to those working from home, and a smaller second study, providing further flexibility as a homework room, hobby space or home office.
The large L-shaped kitchen to the rear is designed to function as the hub of the home. It benefits from good natural light and incorporates dedicated dining space, making it convenient for family meals. The kitchen is made up of a range of shaker style wall and base units with wood effect worksurfaces over, there is also the handy addition of a central island unit with breakfast bar seating. For cooking there is a Stoves range cooker with extractor over. A ceramic butler sink and plumbing for a dishwasher finish off the kitchen space. Patio doors to the side garden link the kitchen directly to the outdoor decking and entertaining area. A useful utility room with plumbing for washing machine and additional storage space sits alongside, providing practical ancillary space. There is also the handy addition of a cloakroom WC off the utility which comprises of a close coupled WC and wash hand basin, ideal for visiting guests.
To the first floor, a generous landing includes an airing cupboard with hot water cylinder, offering additional storage and practicality. The bedroom accommodation is particularly well arranged for large or expanding families.
The master bedroom suite to the rear boasts a large double bedroom with dual aspect windows, bringing in plenty of natural light and enjoying views over the grounds. This room benefits from its own en-suite which comprises of a shower cubicle with mains rainfall effect shower over, close coupled WC and wash hand basin as well as a spacious dressing room and well-equipped walk-in wardrobe, providing ample storage and a clear sense of separation from the rest of the accommodation.
Bedroom two is another large double with dual aspect windows and a cast iron feature fire, offering a bright and spacious feel. Bedroom three is a large double to the front of the property with dual aspect windows and a cast iron feature fire, adding character. Bedroom four is a further large double, also with a cast iron feature fire. Bedroom five is a single, making an ideal child’s room, nursery or study.
The main family bathroom is well specified, featuring his and hers wash basins, a high-level cistern WC, a freestanding bath and a shower cubicle with both rainfall and handheld shower heads.
Externally, the property sits within an impressive 1.75-acre plot, which includes extensive lawned and wooded areas providing an appealing setting for those who value outdoor space and natural surroundings. To the side of the property is the more formal garden space which features a large timber decking area complete with brick BBQ and hot tub, ideal for outdoor dining and relaxation. The grounds further benefit from a large outbuilding to the rear which can be accessed via a large sliding door providing easy vehicular access or the personal doors, this space is fitted with several light and power points and could possibly be converted (subject to the necessary planning) into its own separate dwelling for holiday let purposes. To the front of the outbuilding is a large, gravelled parking area which also leads to a brick built single garage providing ample off-road parking behind double gates for multiple vehicles.
The garden and overall grounds lend themselves well to family use, with space for play, gardening, and enjoying the nearby walking routes that connect to the surrounding countryside and coastline.
North Somercotes is a popular coastal village on the Lincolnshire coast, offering a good range of local amenities, including village shops, pubs and everyday services. The area is known for its nature reserves, open countryside and access to the coast, making it attractive to those who enjoy outdoor activities. There are nearby nursey, primary and secondary schooling, making the location particularly suitable for families looking to combine village living with access to education and local facilities.
This neutrally decorated, extremely versatile, five-bedroom detached house for sale in North Somercotes offers substantial family accommodation, multiple reception rooms, generous gardens and mature trees, and a well-connected village location close to the coast.
EPC rating: E. Tenure: Freehold,
Room Measurements
Ground Floor
Entrance Porch: 5'10" x 3'11"
Entrance Hall: 7'01" x 25'05"
Snug: 13'01" x 13'00"
Dining Room: 13'00" x 13'00"
Lounge: 16'02" x 13'01"
Study One: 10'06" x 10'03"
Second Study: 4'10" x 10'03"
Kitchen Diner: 'L' Shaped, 21'05" (max) 20'05" (max)
Utility Room: 9'00" x 6'05"
Cloakroom WC: 3'03" x 5'05"
First Floor
Landing: 6'11" x 19'11"
Master Bedroom: 14'06" x 14'00"
Dressing Room: 10'10" x 14'06"
Walk In Wardrobe: 5'07" x 10'10"
Ensuite Shower Room: 6'00" x 6'05"
Bedroom Two: 16'03" x 13'01"
Bedroom Three: 12'11" x 13'00"
Bedroom Four: 13'03" x 12'11"
Bedroom Five: 6'00" x 8'05"
Bathroom: 15'05" x 6'08"
Outside
Garage: 10'08" x 21'03"
Outbuilding: 41'03" x 25'07"
EPC Rating: E
Listed by
Louth
The Property Franchise Group
Reference: 90842880
EPC Rating & Upgrade Cost
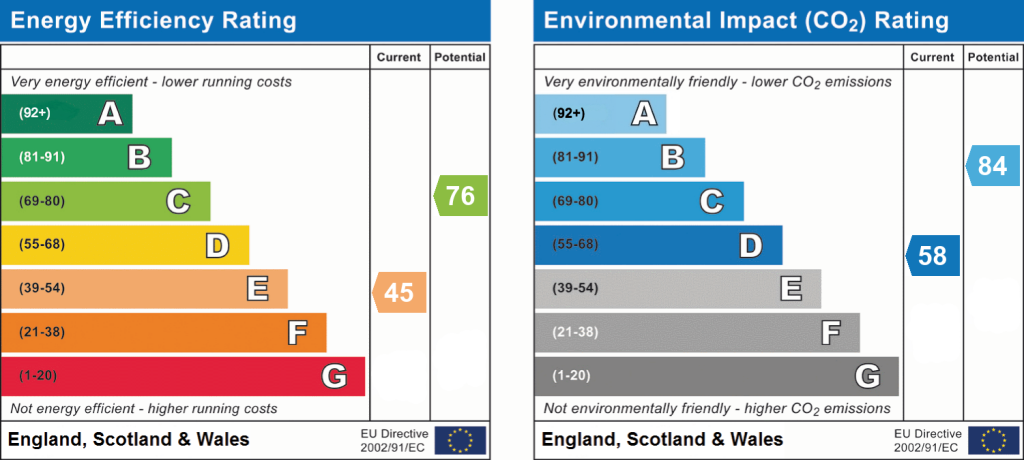
Current rating: E
Potential rating: C
Inspection date: 02/01/2020
Expiry date: 01/01/2030
Current heating cost: £2,266/year
Potential heating cost: £1,551/year
Recommendations
- 50 mm internal or external wall insulation (14,000)
- Floor insulation (solid floor) (6,000)
- Low energy lighting for all fixed outlets (185)
- Solar water heating (6,000)
- Solar photovoltaic panels, 2.5 kWp (5,500)
- Wind turbine (25,000)
Flood risk
Zone: 1
Risk: Low
Job (default Low)
Registered land (INSPIRE)
This location falls inside an HM Land Registry INSPIRE registered freehold polygon.
Plot: ~7,171 m² (1.77 acres)
Source: HM Land Registry INSPIRE Index Polygons.
Floorplans
All
EPC Graphs
EPC 1
Price history
113% since 2009
| Event | Date | Price | % change |
|---|---|---|---|
| Listed for sale | — | £563,499 | +26.6% |
| Sold | 28/06/2021 (5 years ago) | £445,000 | +87.8% |
| Sold | 28/03/2013 (13 years ago) | £237,000 | +13.7% |
| Sold | 13/11/2009 (16 years ago) | £208,500 | — |
Source: HM Land Registry Price Paid Data. Crown copyright.
Sold Comparables
Same street and nearby sales within 0.25 miles (last 5 years). Data from Land Registry Price Paid.
| Address | Price | Date | Type |
|---|---|---|---|
| VICTOR HOUSE KEELING STREET, NORTH SOMERCOTES, LOUTH, EAST LINDSEY, LINCOLNSHIRE, LN11 7QU | £349,950 | 28/04/2022 | Detached |
Area average: £349,950 (1 sale)
Capital growth trend
Land Registry outcode average: last 12 months vs 5y and 10y ago (from sold prices).
House Price Index (HM Land Registry — official index, not sold-price averages): East Lindsey. Series: Detached. As of July 2026.
Rental Range
Estimated market rent for East Lindsey. Low = conservative, Realistic = average, Optimistic = best case.
Based on Local Authority from postcode lookup → East Lindsey.
LHA (30th percentile) floor for Wolds and Coast: £673/mo (Apr 2025 – Mar 2026)
Location
Nearby
Nearest stations, universities and amenities (distance from property).
| Type | Name | Distance |
|---|---|---|
| Bus stop | Village Hall | 0.2 miles |
| Shop | Adam & Eve | 0.3 miles |
| Shop | Somercotes Stores | 0.4 miles |
| Train station | Ludborough | 7.4 miles |
| Train station | North Thoresby | 8.0 miles |
| Hospital | St Hughs | 11.7 miles |
| Hospital | Harrison House | 11.8 miles |
Street-level crime
| Category | Count |
|---|---|
| Violence and sexual offences | 5 |
| Total incidents | 5 |
Within 1 mile during Aug 2026. Source: data.police.uk (England & Wales).
Schools nearby
Nearest open schools with Ofsted ratings (England). Closed schools are not shown. Data from Get Information about Schools and Ofsted.
| Name | Type | Distance | Ofsted |
|---|---|---|---|
| North Somercotes CofE Primary School | Primary | 0.1 miles | Good — 17 Mar 2024 |
| Somercotes Academy | Secondary | 0.6 miles | Good — 20 Dec 2018 |
| Grainthorpe Junior School | Primary | 2.9 miles | Good — 23 Jun 2024 |
Rental Comparables
Rental comparables data is not available for this property.
Rent-driven metrics
Based on Area rent estimate.
- Rent ratio — Monthly rent ÷ purchase price (1% rule). 1%+ = strong, 0.8–1% = okay, <0.8% = weak for cashflow.
- Max investor price — Rent ÷ 0.8%; the price at which rent would be 0.8% of price (Stoke-style target).
- Target investor price — Rent ÷ 1%; the price at which rent would be 1% of price (strong cashflow band).
- Gross yield — Annual rent as % of purchase price (no costs).