Sovereign Lane
Ashley, TF9, TF9 4LS
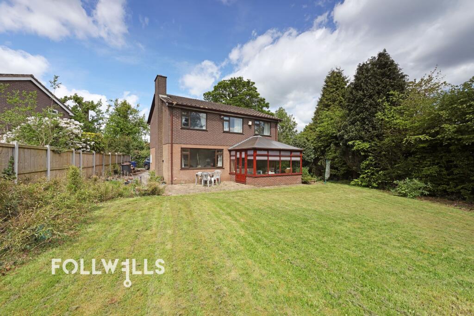
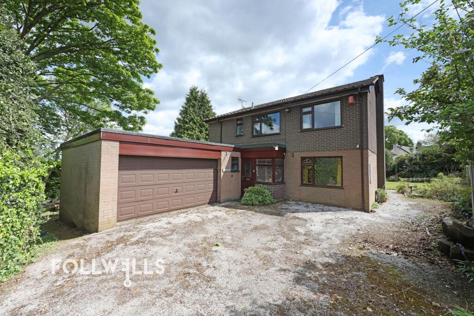
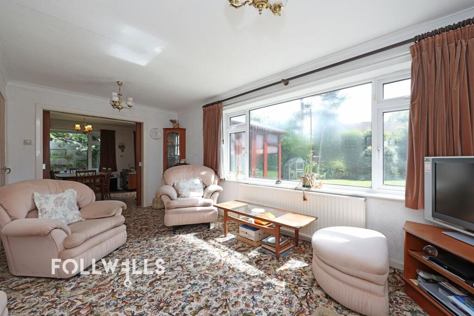
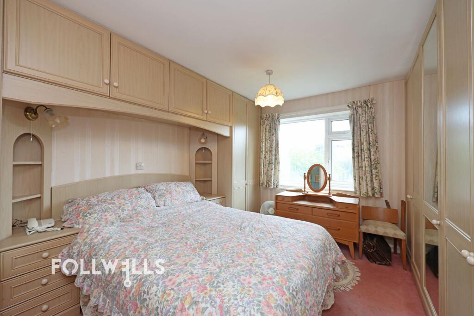
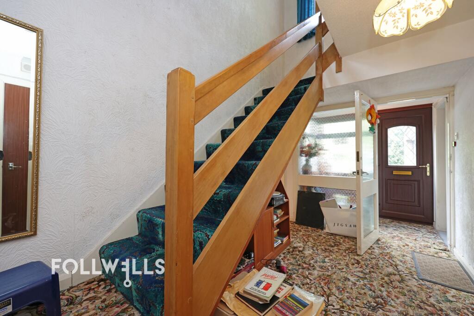
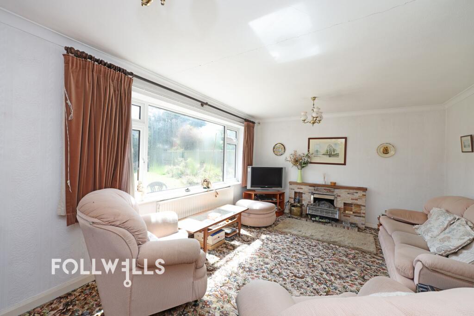
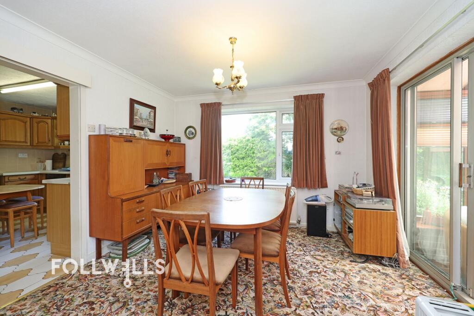
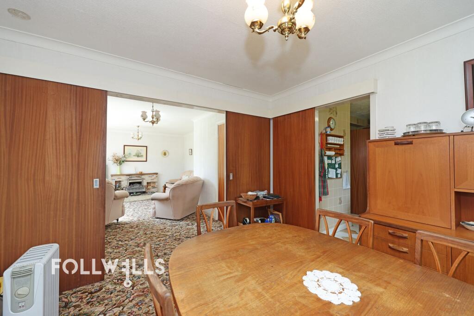
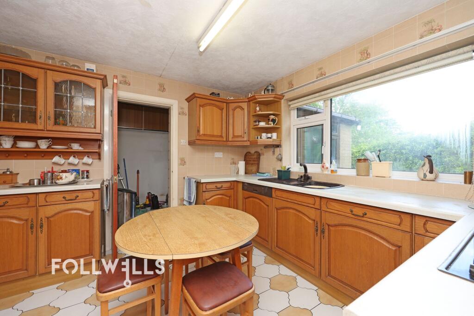
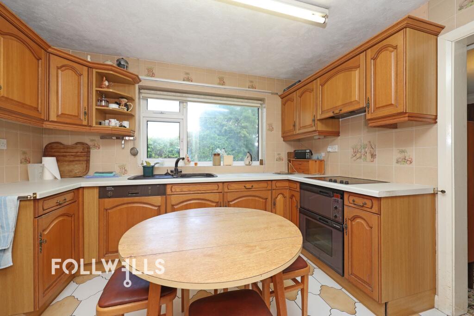
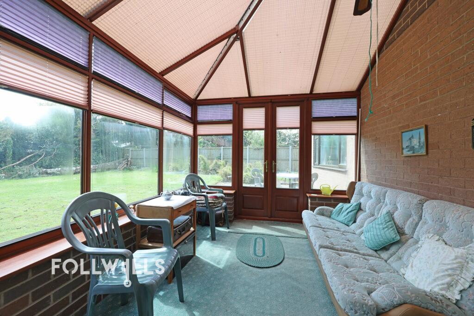
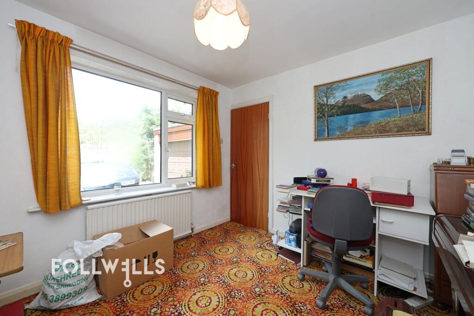
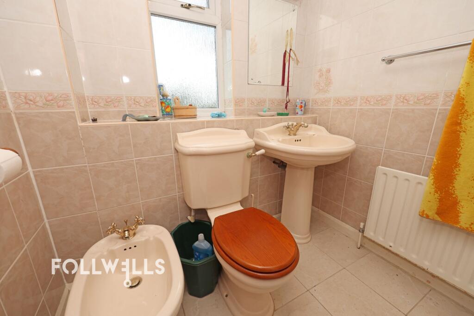
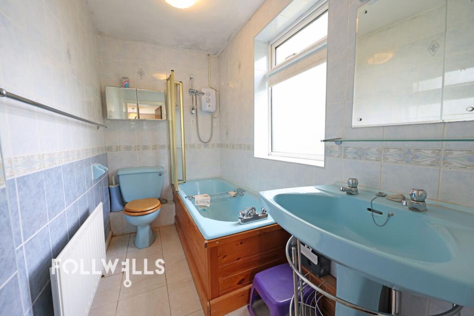
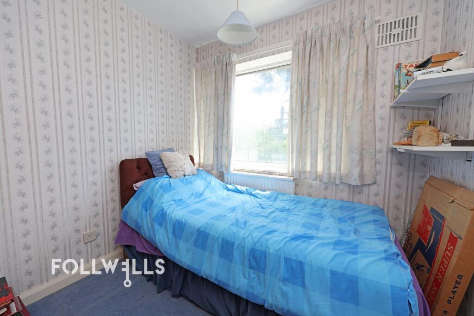
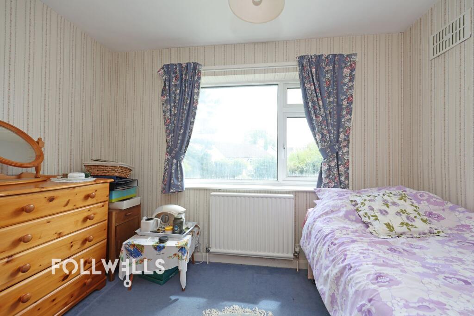
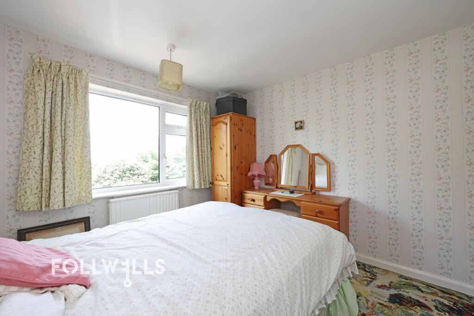
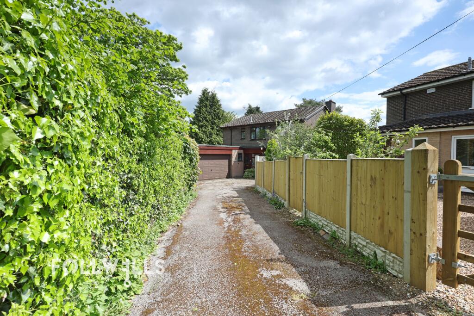
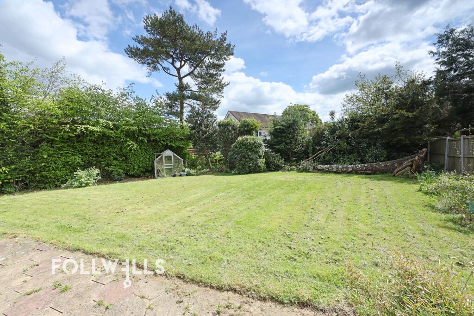
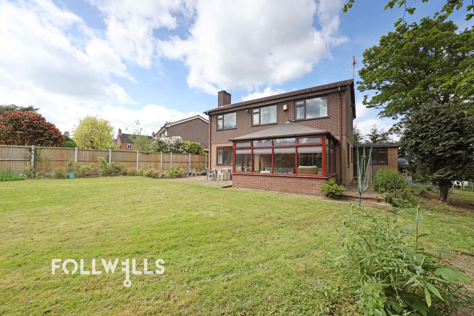
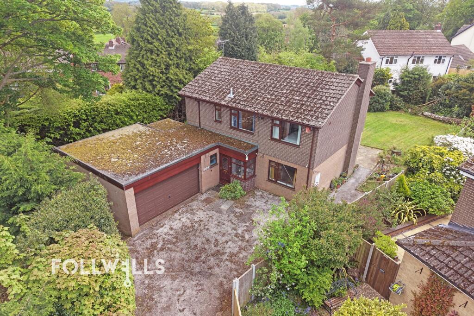
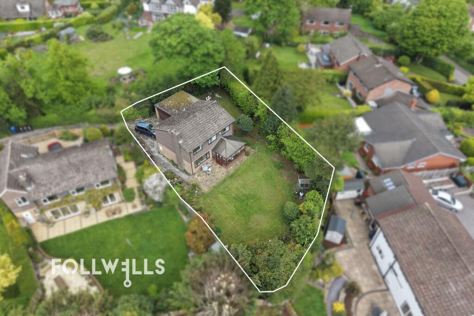
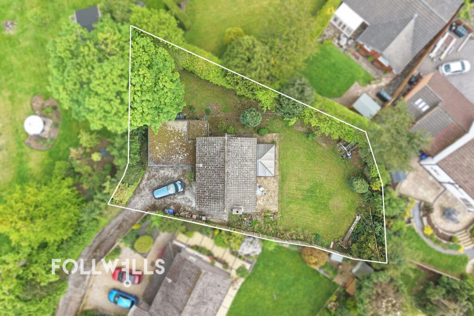
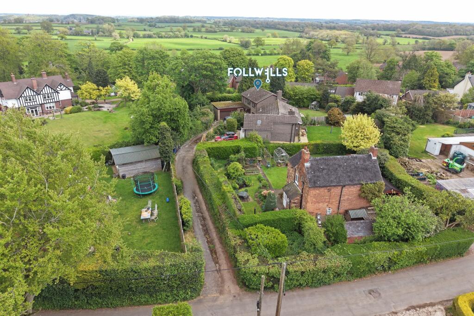
Photo 1 Photo 2 Photo 3 Photo 4 Photo 5 Photo 6 Photo 7 Photo 8 Photo 9 Photo 10 Photo 11 Photo 12 Photo 13 Photo 14 Photo 15 Photo 16 Photo 17 Photo 18 Photo 19 Photo 20 Photo 21 Photo 22 Photo 23 Photo 24
/ 24
Property details
Tenure
FREEHOLD
Council tax band
F
Local average
£467,735 (-14.5%)
Deprivation
Decile 7 (20,564 of 33,755)
Street crime
1 incident within 1 mile (Jun 2026)
Key features
- Four Bedroom Detached Family Home
- Three Well Proportioned Reception Rooms plus Conservatory
- Shared Private Driveway
- Plot Extending to Approx. 1/4 Acre
- In Need of General Modernisation
- Quiet Village Location
- No Upward Chain
Additional details
- Electricity
- Mains supply
- Water
- Mains supply
- Sewerage
- Mains supply
- Heating
- Oil
- Parking
- Yes
- Garden
- Yes
- Restrictions
- No
- Rights of way
- No
- Flooded in last 5 years
- No
- Flood defences
- No
Description
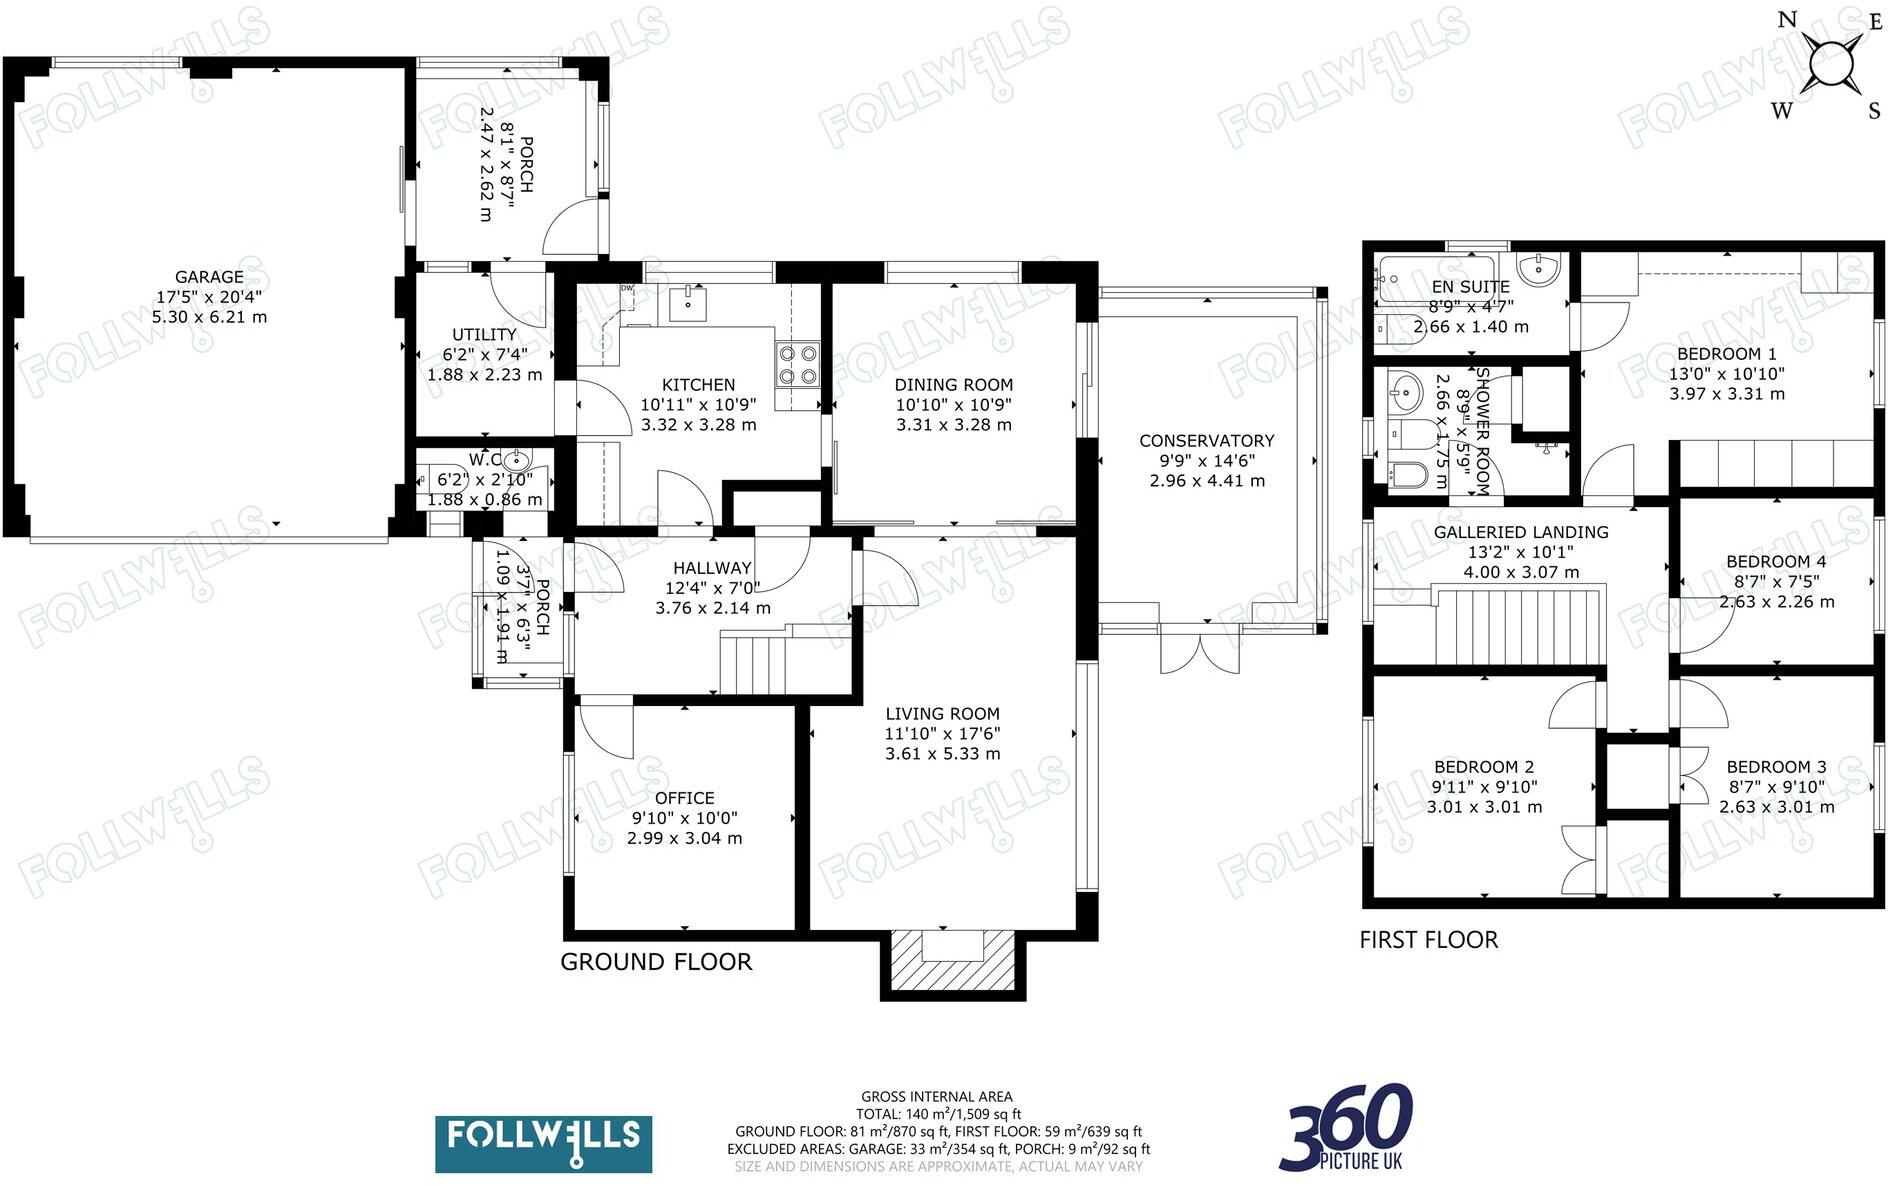
The house is entered through the front porch leading into the reception hall and also providing access to a ground floor WC. At the front of the house is an office/snug whilst to the rear is a spacious sitting room with picture window overlooking the rear garden and fireplace with open chimney. Sliding double doors lead into the dining room which looks out to the side of the house. A door provides access from the dining room into the kitchen which is fitted with wall and base units having integrated electric oven and four ring ceramic hob with extractor hood above. There is also space for a small table and chairs. A decent size utility has plumbing for washing machine and space for further appliances and leads through to a rear porch having access to the garden and an internal door to the double garage. A conservatory on the rear of the house completes the ground floor accommodation with double doors out to the rear garden.
To the first floor, the galleried landing looks out to the front elevation and gives access to all four bedrooms. The master bedroom is a spacious double room looking out to the rear with fitted wardrobes and ensuite bathroom. There are two further double rooms, both with built-in double wardrobes and a fourth single bedroom. These are all served by the family shower room.
Outside, the property is approached over a private driveway which is shared with just other property and leads to the front of the house and up to the double garage which has an electric up and over door. The gardens stretch all around the house, with the main area to the rear being principally laid to lawn with mature shrub beds and patio area. A substantial area of garden extends behind the rear of the garage, ideally suited to a vegetable garden.
Ashley is a much sort after country village situated on the Shropshire/Staffordshire border. Amenities within the village include a local pub, doctor’s surgery, church and Village Hall whilst the neighbouring village of loggerheads provides further amenities including Co-op food store, primary School and post office.
The larger towns of Market Drayton and Newcastle are well within commutable distance providing the usual High Street amenities.
The property is in need of general modernisation throughout but presents an excellent opportunity to create a beautiful family home and is offered with no upward chain.
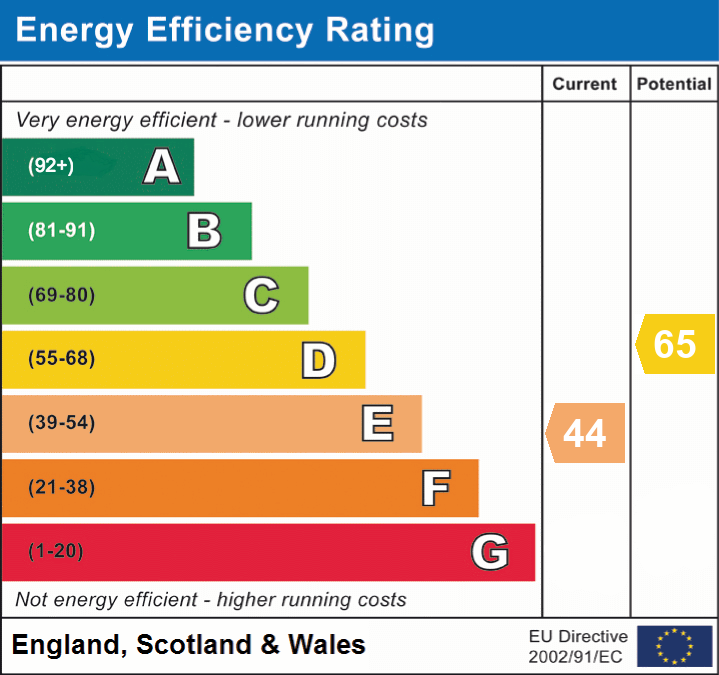
EPC Rating: E
Listed by
Newcastle-Under-Lyme
Follwells Ltd
Reference: 88542093
EPC ratings on this postcode
We don't have a matched EPC for this property yet. Below are efficiency scores and details for other addresses on this postcode.
| Address | Current | Potential | Floor area | Age band | Type |
|---|---|---|---|---|---|
| 1, Sovereign Lane, Ashley, MARKET DRAYTON | 56 | 79 | 88 m² | England and Wales: 1950-1966 | Detached |
| 1, Sovereign Lane, Ashley, MARKET DRAYTON | 46 | 67 | 87 m² | England and Wales: 1930-1949 | Detached |
| 10, Sovereign Lane, Ashley, MARKET DRAYTON | 66 | 85 | 88 m² | England and Wales: 1950-1966 | Detached |
| 11 Sovereign Lane, Ashley, MARKET DRAYTON | 50 | 80 | 101 m² | England and Wales: 1930-1949 | Detached |
| 11, Sovereign Lane, Ashley, MARKET DRAYTON | 50 | 71 | 87 m² | England and Wales: 1930-1949 | Detached |
| 12, Sovereign Lane, Ashley, MARKET DRAYTON | 66 | 85 | 88 m² | England and Wales: 1950-1966 | Detached |
| 12, Sovereign Lane, Ashley, MARKET DRAYTON | 44 | 67 | 87 m² | England and Wales: 1930-1949 | Detached |
| 13, Sovereign Lane, Ashley, MARKET DRAYTON | 59 | 101 | 88 m² | England and Wales: 1950-1966 | Detached |
| 13, Sovereign Lane, Ashley, MARKET DRAYTON | 56 | 78 | 88 m² | England and Wales: 1950-1966 | Detached |
| 14, Sovereign Lane, Ashley, MARKET DRAYTON | 17 | 57 | 90 m² | England and Wales: 1930-1949 | Detached |
| 2, Sovereign Lane, Ashley, MARKET DRAYTON | 66 | 85 | 88 m² | England and Wales: 1950-1966 | Detached |
| 2, Sovereign Lane, Ashley, MARKET DRAYTON | 67 | 85 | 88 m² | England and Wales: 1930-1949 | Detached |
| 2, Sovereign Lane, Ashley, MARKET DRAYTON | 45 | 67 | 88 m² | England and Wales: 1930-1949 | Detached |
| 39 SOVEREIGN LANE, ASHLEY, NEWCASTLE UNDER LYME, NEWCASTLE UNDER LYME | 57 | 70 | 99 m² | England and Wales: 1950-1966 | Detached |
| 39, Sovereign Lane, Ashley, MARKET DRAYTON | 19 | 59 | 108 m² | England and Wales: 1930-1949 | Detached |
Flood risk
Zone: 1
Risk: Low
Job (default Low)
Registered land (INSPIRE)
This location falls inside an HM Land Registry INSPIRE registered freehold polygon.
Plot: ~662 m² (0.16 acres)
Source: HM Land Registry INSPIRE Index Polygons.
Floorplans
All
EPC Graphs
EPC 1
Price history
| Event | Date | Price | % change |
|---|---|---|---|
| Listed for sale | — | £400,000 | — |
Source: HM Land Registry Price Paid Data. Crown copyright.
Sold Comparables
Same street and nearby sales within 0.25 miles (last 5 years). Data from Land Registry Price Paid.
| Address | Price | Date | Type |
|---|---|---|---|
| Same street NORRIS HILL SOVEREIGN LANE, ASHLEY, MARKET DRAYTON, NEWCASTLE-UNDER-LYME, STAFFORDSHIRE, TF9 4LS | £455,000 | 12/09/2025 | Detached |
| LABURNUM LODGE DOCTORS BANK, ASHLEY, MARKET DRAYTON, NEWCASTLE-UNDER-LYME, STAFFORDSHIRE, TF9 4LE | £138,500 | 24/02/2023 | Detached |
| 1 ORCHARD CLOSE, ASHLEY, MARKET DRAYTON, NEWCASTLE-UNDER-LYME, STAFFORDSHIRE, TF9 4JS | £360,000 | 16/12/2022 | Detached |
| Same street CAVALIERE SOVEREIGN LANE, ASHLEY, MARKET DRAYTON, NEWCASTLE-UNDER-LYME, STAFFORDSHIRE, TF9 4LS | £385,000 | 31/05/2022 | Detached |
| 2 ST JOHNS WAY, ASHLEY, MARKET DRAYTON, NEWCASTLE-UNDER-LYME, STAFFORDSHIRE, TF9 4LB | £455,000 | 16/11/2021 | Detached |
Street average: £420,000 (2 sales)
Area average: £317,833 (3 sales)
Capital growth trend
Land Registry outcode average: last 12 months vs 5y and 10y ago (from sold prices).
House Price Index (HM Land Registry — official index, not sold-price averages): Newcastle-under-Lyme. Series: Detached. As of May 2026.
Rental Range
Estimated market rent for Newcastle-under-Lyme. Low = conservative, Realistic = average, Optimistic = best case.
Based on Local Authority from postcode lookup → Newcastle-under-Lyme.
LHA (30th percentile) floor for Shropshire: £972/mo (Apr 2025 – Mar 2026)
Location
Address
Sovereign Lane
Nearby
Nearest stations, universities and amenities (distance from property).
| Type | Name | Distance |
|---|---|---|
| Bus stop | St Johns Church | 0.2 miles |
| Shop | The Village Barbers | 1.5 miles |
| Shop | Unknown | 1.5 miles |
| University | Keele University | 6.4 miles |
| Train station | Unknown | 6.6 miles |
| Hospital | North Staffordshire Nuffield Hospital | 7.1 miles |
| Hospital | Royal Stoke University Hospital | 8.1 miles |
| University | Harper Adams University | 10.4 miles |
Street-level crime
| Category | Count |
|---|---|
| Anti-social behaviour | 1 |
| Total incidents | 1 |
Within 1 mile during Jun 2026. Source: data.police.uk (England & Wales).
Schools nearby
Nearest open schools with Ofsted ratings (England). Closed schools are not shown. Data from Get Information about Schools and Ofsted.
| Name | Type | Distance | Ofsted |
|---|---|---|---|
| Hugo Meynell CofE (VC) Primary School | Primary | 1.3 miles | Good — 19 Jul 2013 |
| St Mary's CofE (A) Primary School | Primary | 2.5 miles | Good — 10 Jun 2015 |
| Baldwins Gate CofE(VC) Primary School | Primary | 3.2 miles | Good — 7 Nov 2012 |
| Woore Primary and Nursery School | Primary | 4.2 miles | Good — 10 Dec 2023 |
| Cheswardine Primary and Nursery School | Primary | 4.7 miles | Good — 15 Nov 2023 |
Rental Comparables
Loading rental comparables for this postcode. Refresh in a few minutes.
Rent-driven metrics
Based on Area rent estimate.
- Rent ratio — Monthly rent ÷ purchase price (1% rule). 1%+ = strong, 0.8–1% = okay, <0.8% = weak for cashflow.
- Max investor price — Rent ÷ 0.8%; the price at which rent would be 0.8% of price (Stoke-style target).
- Target investor price — Rent ÷ 1%; the price at which rent would be 1% of price (strong cashflow band).
- Gross yield — Annual rent as % of purchase price (no costs).
Enter House Number
Enter the house number to help us retrieve more accurate pricing history and property data.
Please log in to submit or correct the house number for this listing.
Log in to continue