4 SALTDEAN CLOSE
SHREWSBURY, SHROPSHIRE SY2 6SG
Property details
Tenure
FREEHOLD
Floor area
66 m²
Council tax band
C
EPC rating
D
Last sold
£325,000 Jun 2024
Price per m²
£4,924/m²
Local average
£372,973 (-12.9%)
Deprivation
Decile 3 (9,889 of 33,755)
Street crime
44 incidents within 1 mile (May 2026)
Key features
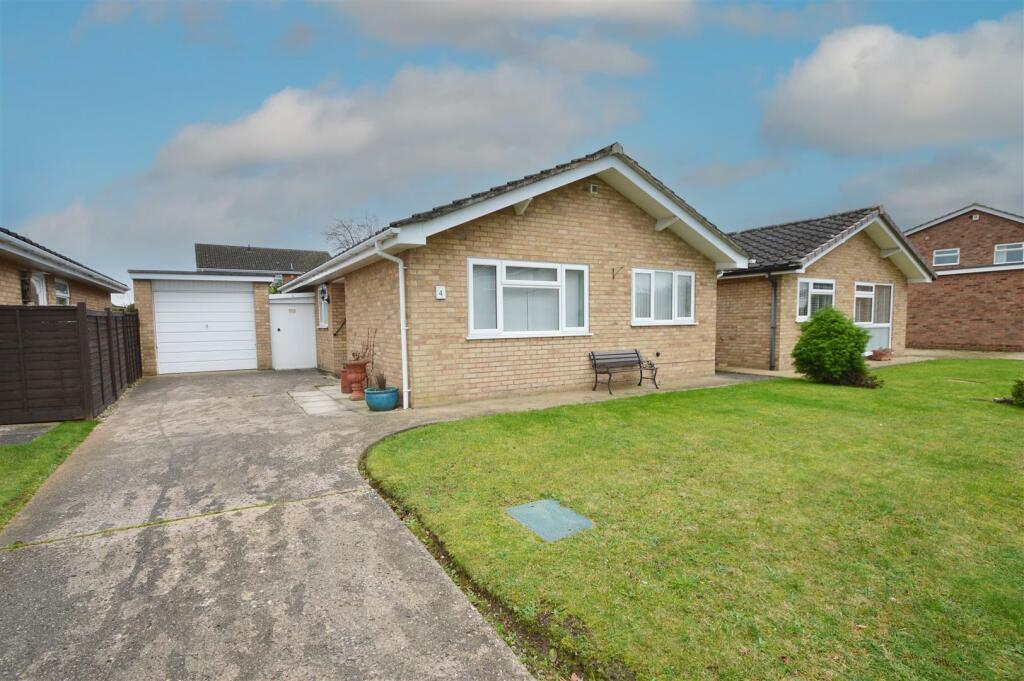
- Spacious Detached Bungalow
- Good Size Rooms
- Generous Driveway
- Garage
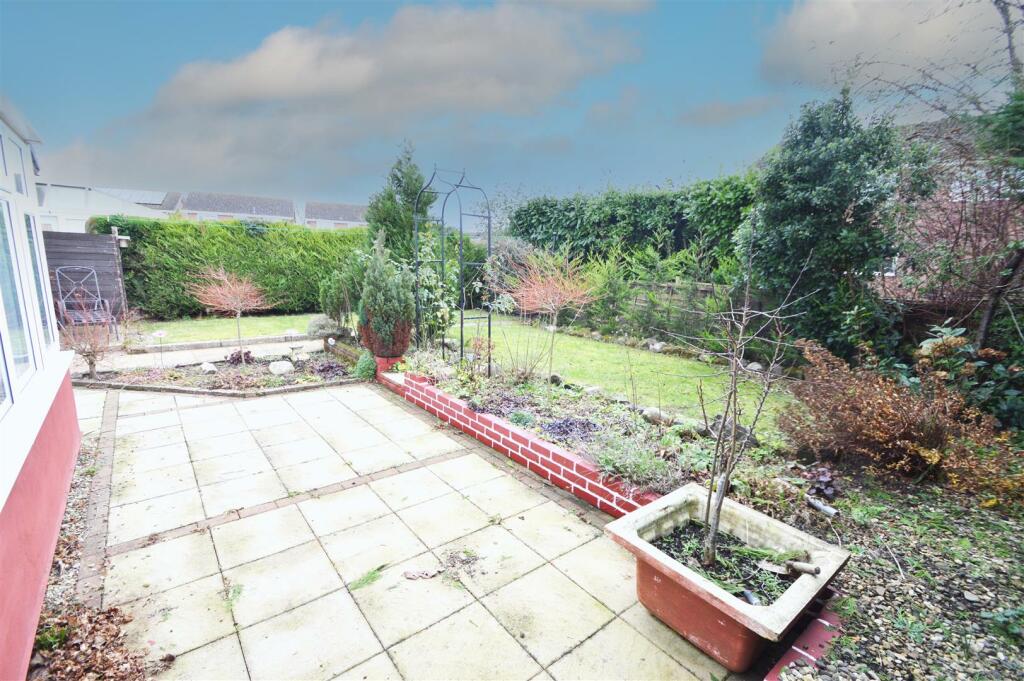
- Neatly Maintained Gardens
- No Onward Chain
Additional details
- Parking
- Yes
- Garden
- Yes
Description
Directions - From Shrewsbury town centre proceed down Wyle Cop and continue over the English Bridge. Proceed along Abbey Foregate to the Column roundabout and take the third exit left onto Wenlock Road. Proceed along Wenlock Road for approximately one mile taking the left turning into Kingston Drive. After a short distance take the second right into Saltdean Close and the bungalow will be identified on the right hand side.
Situation - The property is both pleasantly and conveniently located just off Wenlock and London Road towards the outskirts of the south eastern side of Shrewsbury, with the benefit of a number of local amenities including shops and supermarkets. Shrewsbury town centre itself offers a comprehensive range of social and leisure amenities together with a rail service.
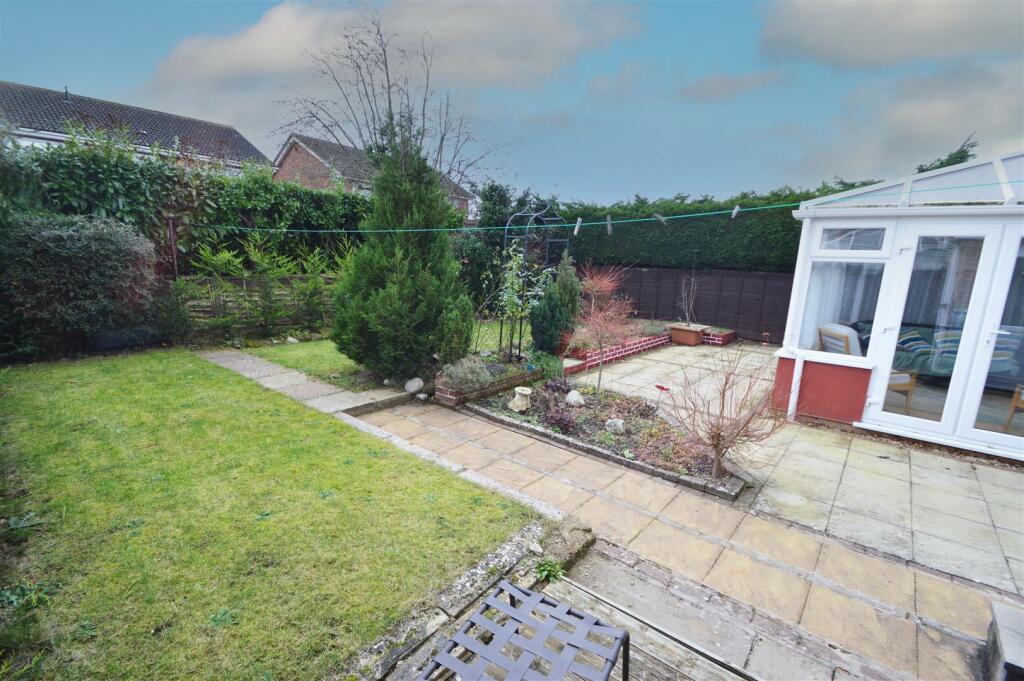
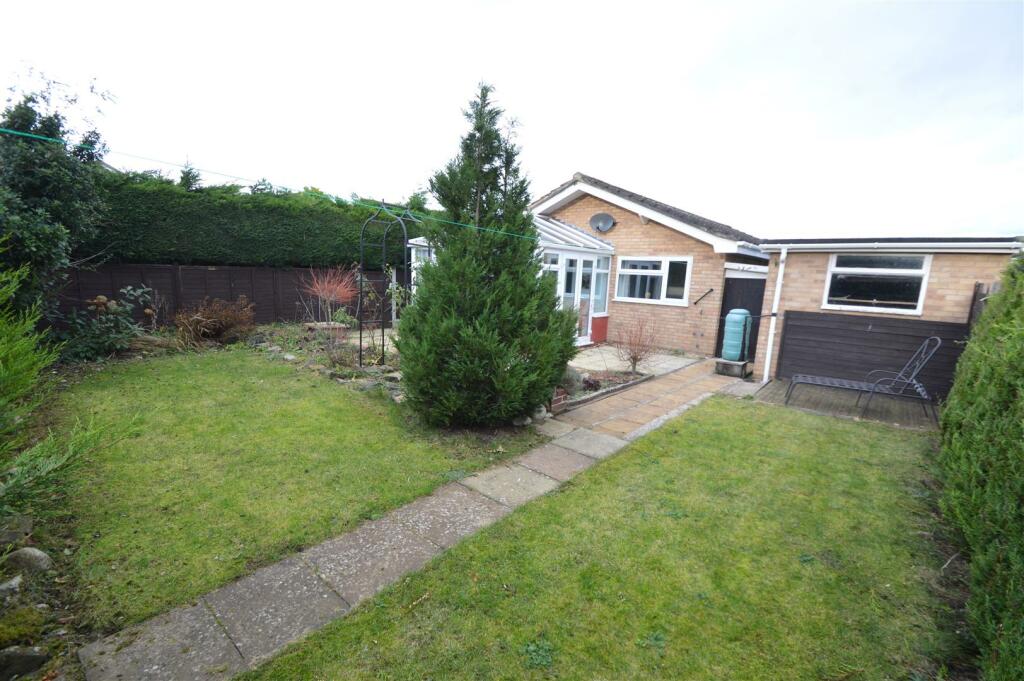
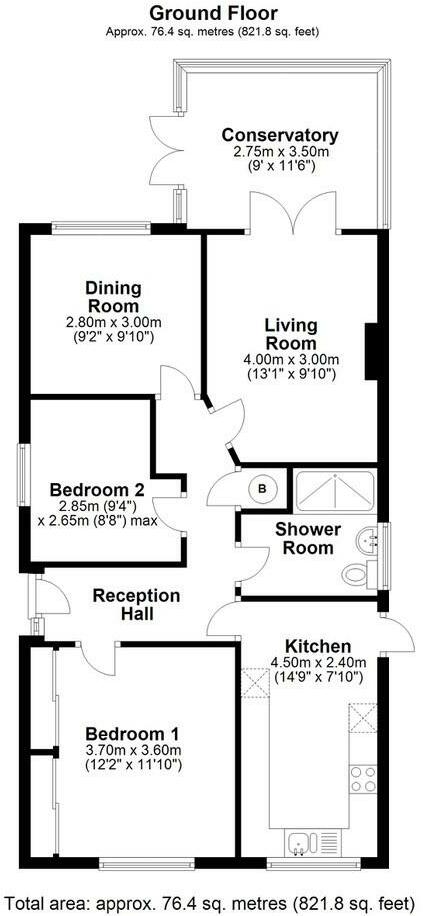
Description - 4 Saltdean Close is a particularly spacious detached bungalow which will no doubt provide wide market appeal. The property boasts good size rooms including a living room, conservatory, kitchen, 3 bedrooms and a shower room. Outside, there is a generous amount of driveway parking together with a detached garage. The gardens are positioned to both the front and rear and offer neatly maintained lawns, patio seating areas and herbaceous borders.
Accommodation - Panelled part glazed entrance door leading to:-
Entrance Hall - With access to loft space. Built in boiler cupboard housing the wall mounted Worcester gas fired central boiler, slated shelving for storage.
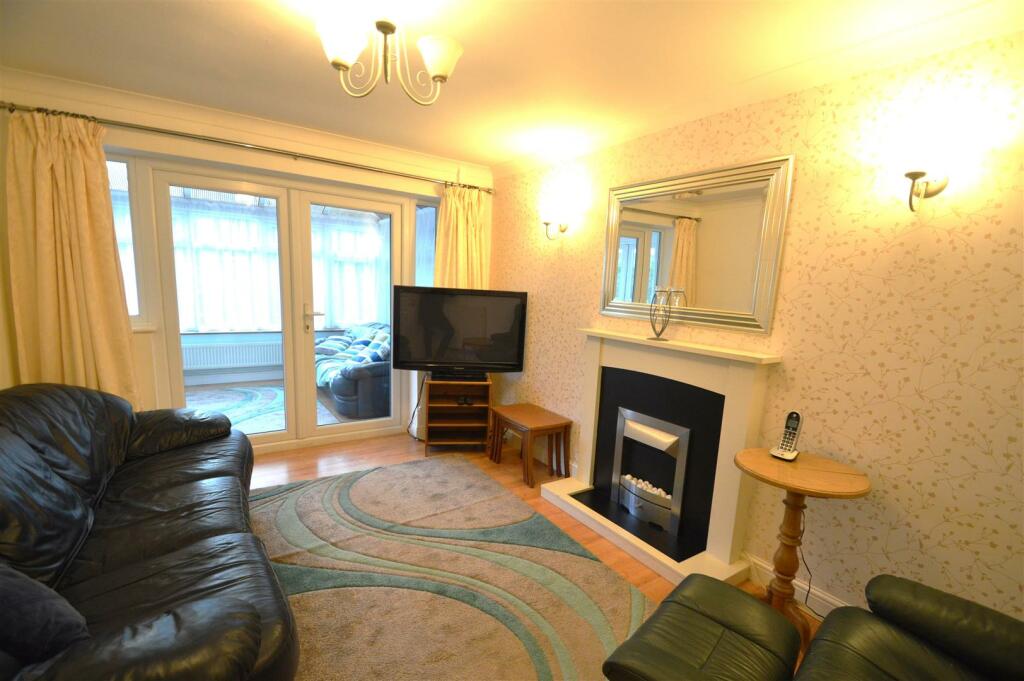
Living Room - With ornamental fireplace, coved ceiling, twin glazed french doors through to
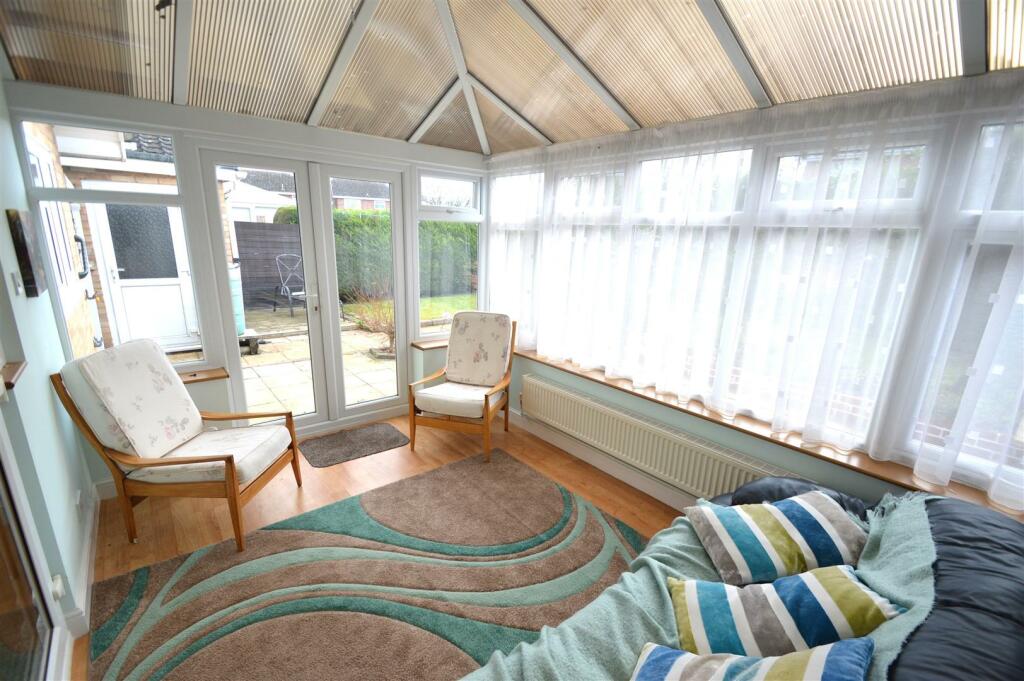
Conservatory - With wrap round UPVC double glazed windows and polycarbonate roof. Radiator. Lovely aspect over rear gardens with twin glazed french doors onto patio.
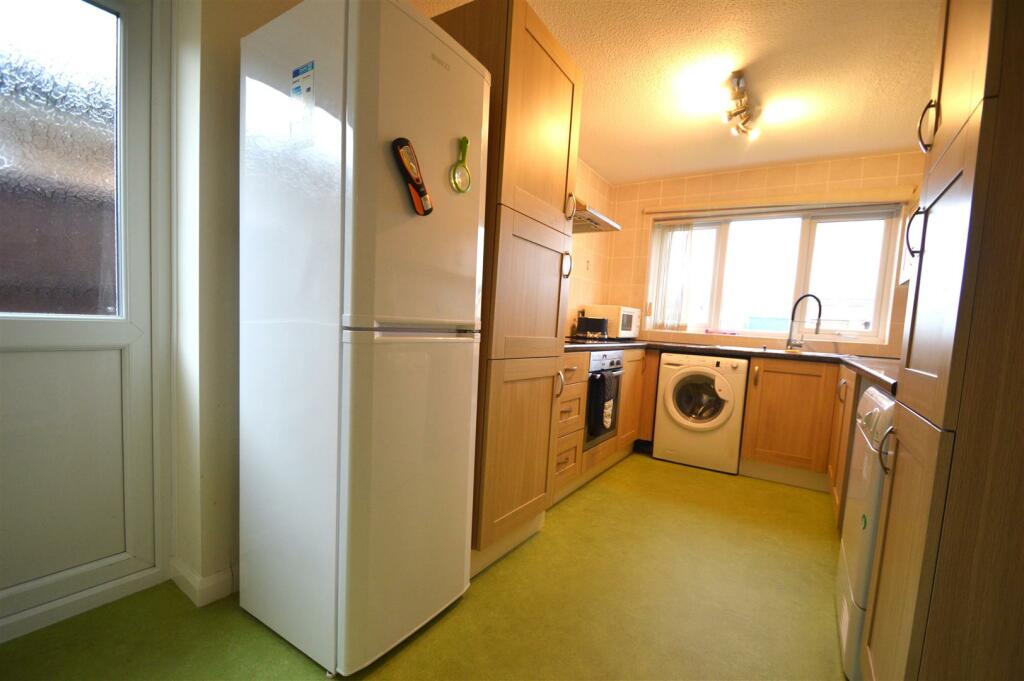
Kitchen - Providing a modern range of eye and base level units comprising cupboards and drawers, with generous work surface area over and incorporating a one and a half bowl stainless steel sink unit and drainer with mixer tap over. Majority tiled walls. Space and plumbing for washing machine, integral NEF electric oven and grill with 4 ring NEF induction hob unit over and filter hood. Space for fridge freezer. Space for tumble dryer. Part glazed access door to side of bungalow.
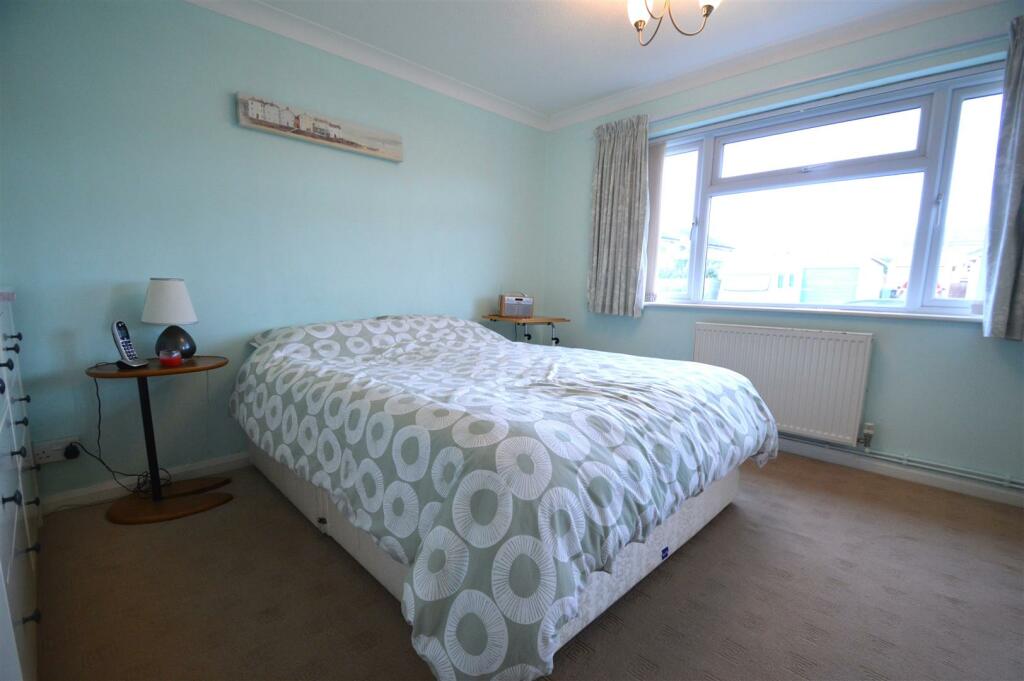
Bedroom One - Providing a range of fitted wardrobes with mirror fronted sliding doors.
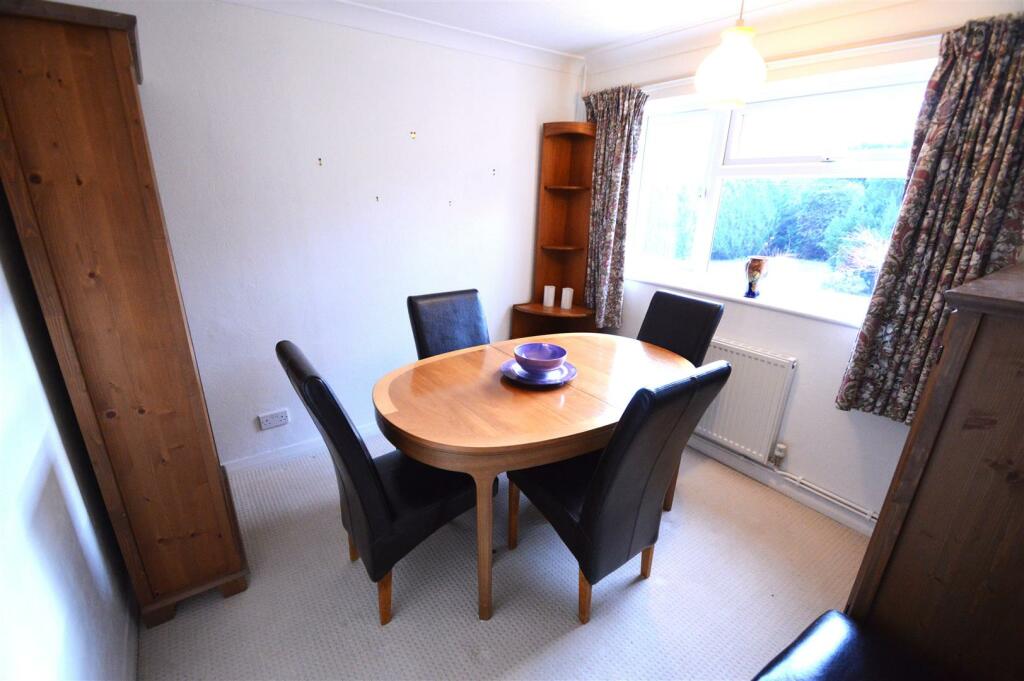
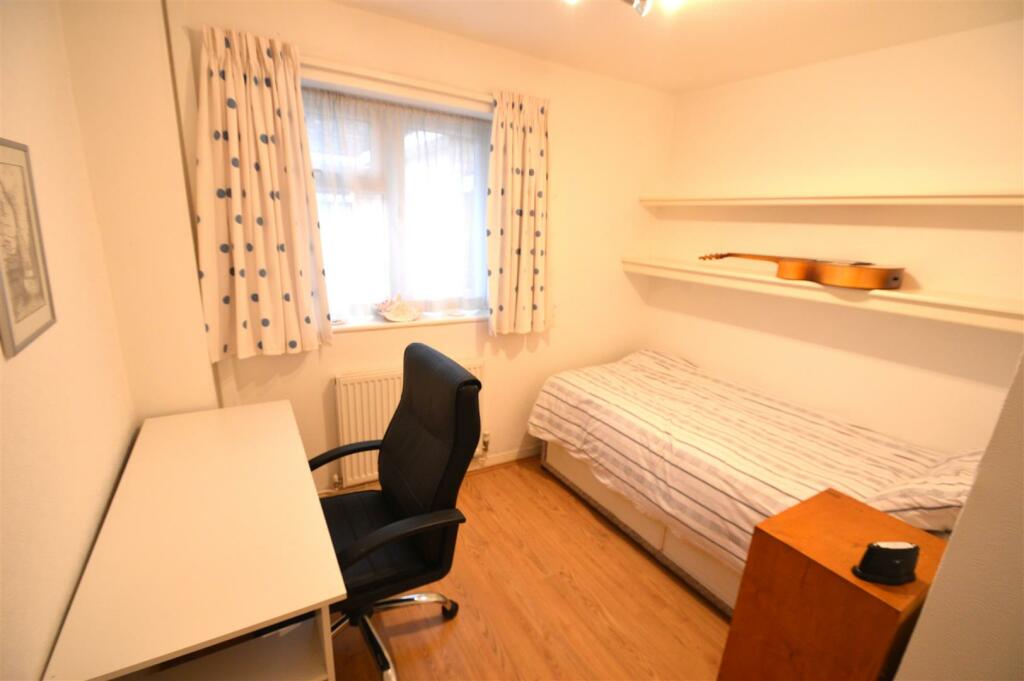
Bedroom Two - With coved ceiling, aspect over rear gardens. (Currently used as dining room)
Bedroom 3 -
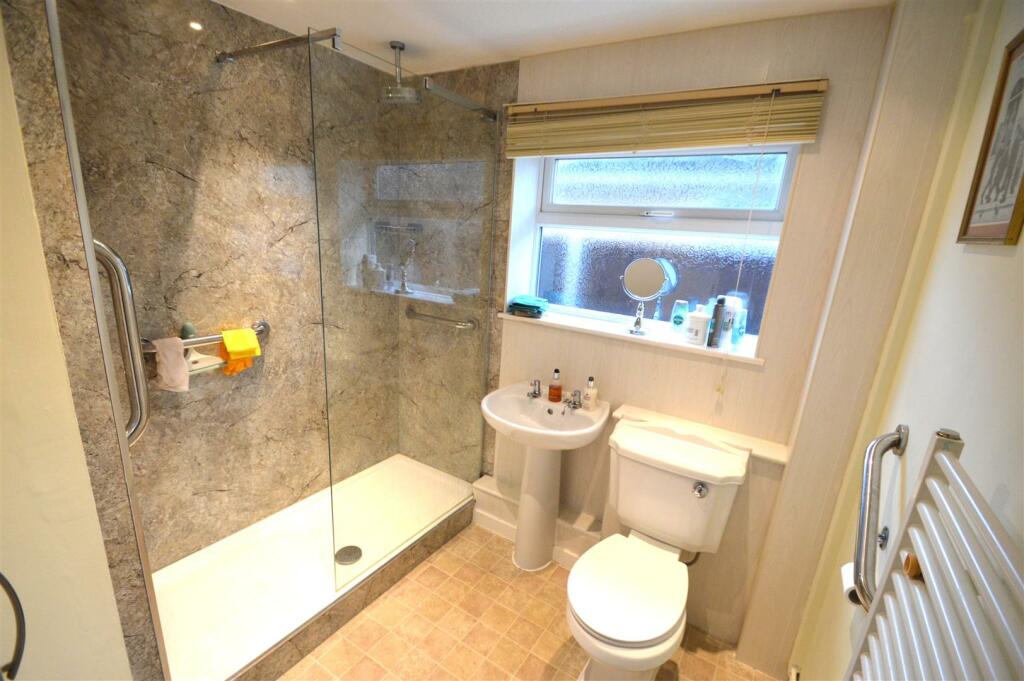
Shower Room - Fitted with a modern suite comprising low level WC, pedestal wash hand basin and feature large walk in shower with drench style head and mains fed shower. Fitted aqua boarding and generous splash screen. Ceiling downlighters, wall mounted heated towel rail.
Outside - The property is approached over a generous concrete driveway providing parking for numerous vehicles, whilst also giving vehicular access to the garage, and pedestrian access to the front and side of the bungalow.
Garage - With metal up and over entrance door. Power and light points and part glazed pedestrian door giving access to rear gardens.
The Gardens - To the front the bungalow provides a neatly maintained lawn with herbaceous border. Gated access is available down either flank of the property leading to the rear. Positioned to the rear is a generous flagged patio seating area adjoined by raised beds and borders containing a number of shrubs and plants. Neatly maintained lawns and established hedgerows. External cold water tap.
General Remarks -
Fixtures And Fittings - Only those items described in these particulars are included in the sale.
Services - Mains water, electricity, gas and drainage are understood to be connected. None of these services have been tested.
Tenure - Freehold. Purchasers must confirm via their solicitor.
Council Tax - The property is currently showing as Council Tax Band C. Please confirm the council tax details via Shropshire Council on or visit
Viewings - Halls, 2 Barker Street, Shrewsbury, Shropshire SY1 1QJ. Tel: . Email:
Listed by
Shrewsbury
Halls Holdings Ltd
Reference: 143291165
EPC Rating & Upgrade Cost
Current rating: D
Potential rating: B
Inspection date: 03/01/2024
Expiry date: 02/01/2034
Current heating cost: £1,261/year
Potential heating cost: £1,085/year
Est. upgrade cost to C: £14,520
Recommendations
- Floor insulation (solid floor) (£4,000 - £6,000)
- Low energy lighting for all fixed outlets (£20)
- Solar water heating (£4,000 - £6,000)
- Solar photovoltaic panels, 2.5 kWp (£3,500 - £5,500)
Flood risk
Zone: 1
Risk: Low
Job (default Low)
Floorplans
Saltdean FP.jpg
EPC Graphs
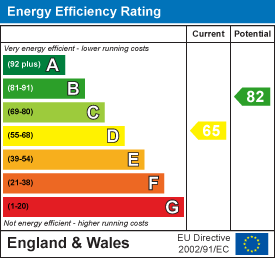
EE Rating
Price history
49% since 2012
| Event | Date | Price | % change |
|---|---|---|---|
| Sold | 06/06/2024 (2 years ago) | £325,000 | +49.1% |
| Sold | 25/05/2012 (14 years ago) | £218,000 | — |
Source: HM Land Registry Price Paid Data. Crown copyright.
Sold Comparables
Same street and nearby sales within 0.25 miles (last 5 years). Data from Land Registry Price Paid.
| Address | Price | Date | Type |
|---|---|---|---|
| 17 SALCOMBE DRIVE, SHREWSBURY, SHROPSHIRE, SY2 6SH | £495,000 | 16/01/2026 | Detached |
| 209 WENLOCK ROAD, SHREWSBURY, SHROPSHIRE, SY2 6LD | £380,000 | 26/03/2025 | Detached |
| 1A KINGSTON DRIVE, SHREWSBURY, SHROPSHIRE, SY2 6SB | £495,000 | 03/02/2025 | Detached |
| 245 WENLOCK ROAD, SHREWSBURY, SHROPSHIRE, SY2 6SA | £740,000 | 19/12/2023 | Detached |
| 2 KINGSCOTE CLOSE, SHREWSBURY, SHROPSHIRE, SY2 6SE | £336,000 | 09/10/2023 | Detached |
| 11 KINGSCOTE CLOSE, SHREWSBURY, SHROPSHIRE, SY2 6SE | £322,500 | 09/10/2023 | Detached |
| Same street 7 SALTDEAN CLOSE, SHREWSBURY, SHROPSHIRE, SY2 6SG | £348,000 | 19/07/2023 | Detached |
| 229 WENLOCK ROAD, SHREWSBURY, SHROPSHIRE, SY2 6LD | £345,000 | 17/03/2023 | Detached |
| 12 HIGHBURY CLOSE, SHREWSBURY, SHROPSHIRE, SY2 6SN | £367,000 | 08/03/2023 | Detached |
| 140 LONDON ROAD, SHREWSBURY, SHROPSHIRE, SY2 6PS | £585,000 | 12/08/2022 | Detached |
| 175 WENLOCK ROAD, SHREWSBURY, SHROPSHIRE, SY2 6LB | £360,000 | 05/08/2022 | Detached |
| 38 KINGSTON DRIVE, SHREWSBURY, SHROPSHIRE, SY2 6SJ | £379,950 | 29/07/2022 | Detached |
| 195 WENLOCK ROAD, SHREWSBURY, SHROPSHIRE, SY2 6LD | £357,500 | 14/07/2022 | Detached |
| EMSTREY COTTAGE LONDON ROAD, SHREWSBURY, SHROPSHIRE, SY2 6PS | £475,000 | 14/07/2022 | Detached |
| 175 WENLOCK ROAD, SHREWSBURY, SHROPSHIRE, SY2 6LB | £315,750 | 15/06/2022 | Detached |
| 173 WENLOCK ROAD, SHREWSBURY, SHROPSHIRE, SY2 6LB | £425,000 | 07/06/2022 | Detached |
| 109 LONDON ROAD, SHREWSBURY, SHROPSHIRE, SY5 6QT | £520,000 | 28/01/2022 | Detached |
| 5 SALTNEY CLOSE, SHREWSBURY, SHROPSHIRE, SY2 6SQ | £360,000 | 29/10/2021 | Detached |
Street average: £348,000 (1 sale)
Area average: £426,982 (17 sales)
Capital growth trend
Land Registry outcode average: last 12 months vs 5y and 10y ago (from sold prices).
House Price Index (HM Land Registry — official index, not sold-price averages): Shropshire. Series: Detached. As of April 2026.
Rental Range
Estimated market rent for Shropshire. Low = conservative, Realistic = average, Optimistic = best case.
Based on Local Authority from postcode lookup → Shropshire.
LHA (30th percentile) floor for Shropshire: £723/mo (Apr 2025 – Mar 2026)
Location
Nearby
Nearest stations, universities and amenities (distance from property).
| Type | Name | Distance |
|---|---|---|
| Shop | ACT | 0.2 miles |
| Bus stop | Emstrey Island Westbound | 0.2 miles |
| Shop | Unknown | 0.3 miles |
| Bus stop | London Road (south bound) | 0.3 miles |
| Train station | Shrewsbury | 1.8 miles |
| Train station | Yorton | 8.1 miles |
| Hospital | Cardio / Respiratory | 8.9 miles |
| Hospital | Discharge Lounge | 8.9 miles |
| University | Unknown | 11.7 miles |
Street-level crime
| Category | Count |
|---|---|
| Violence and sexual offences | 26 |
| Shoplifting | 6 |
| Criminal damage and arson | 4 |
| Other theft | 3 |
| Public order | 3 |
| Burglary | 2 |
| Total incidents | 44 |
Within 1 mile during May 2026. Source: data.police.uk (England & Wales).
Schools nearby
Nearest open schools with Ofsted ratings (England). Closed schools are not shown. Data from Get Information about Schools and Ofsted.
| Name | Type | Distance | Ofsted |
|---|---|---|---|
| Mereside Church of England Primary Academy | Primary | 0.2 miles | Good — 9 Jul 2014 |
| Prestfelde School | Other | 0.7 miles | — (No rating) |
| St Giles CofE Primary School | Primary | 1.0 miles | Good — 30 Nov 2023 |
| Belvidere School | Secondary | 1.2 miles | Outstanding — 12 Dec 2013 |
| Crowmoor Primary School | Primary | 1.2 miles | — (No rating) |
Rental Comparables
Loading rental comparables for this postcode. Refresh in a few minutes.
Rent-driven metrics
Based on Area rent estimate.
- Rent ratio — Monthly rent ÷ purchase price (1% rule). 1%+ = strong, 0.8–1% = okay, <0.8% = weak for cashflow.
- Max investor price — Rent ÷ 0.8%; the price at which rent would be 0.8% of price (Stoke-style target).
- Target investor price — Rent ÷ 1%; the price at which rent would be 1% of price (strong cashflow band).
- Gross yield — Annual rent as % of purchase price (no costs).