8 LEITRIM AVENUE
SOUTHEND-ON-SEA, SHOEBURYNESS, SOUTHEND-ON-SEA SS3 9HD
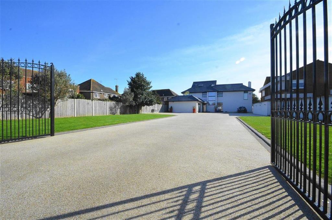
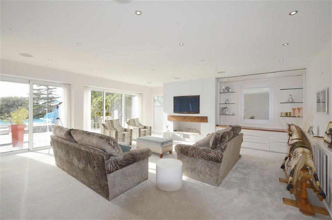
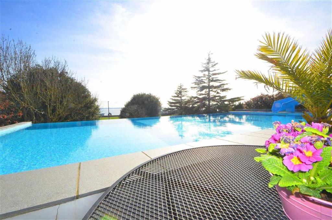
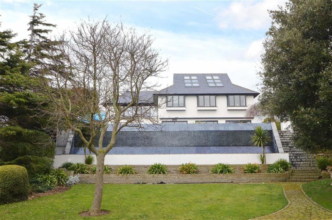
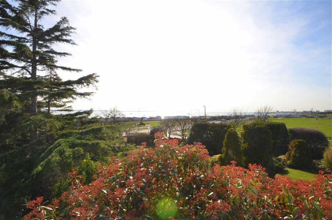
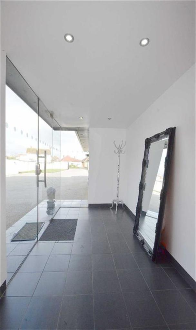
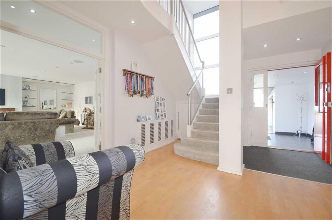
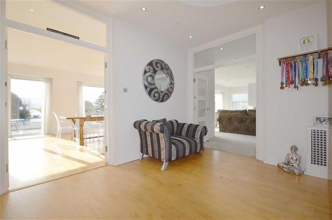
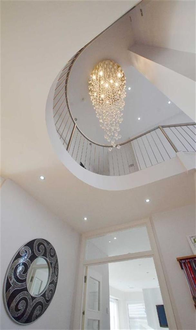
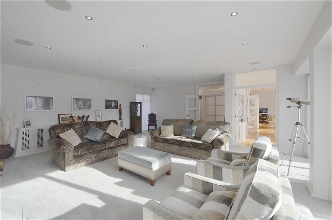
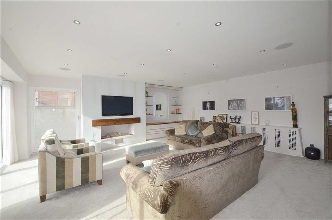
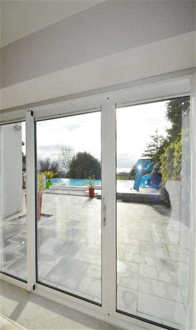
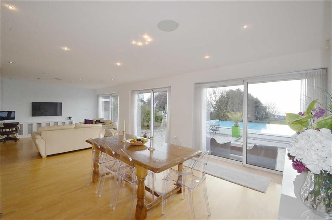
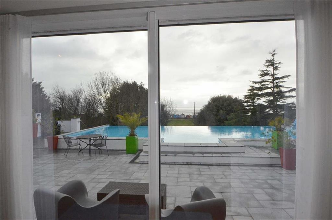
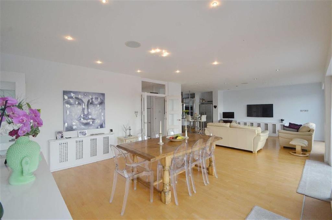
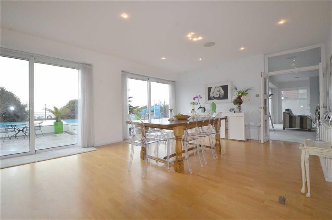
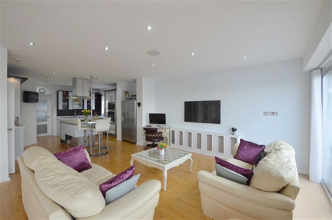
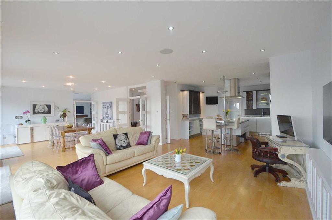
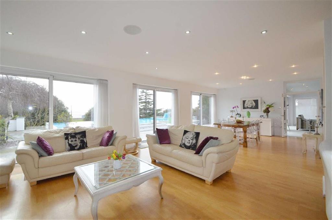
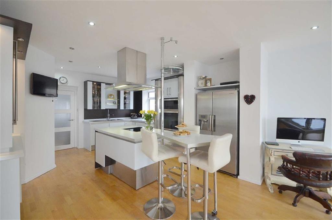
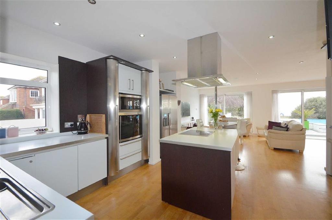
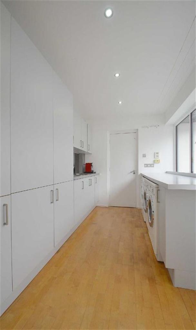
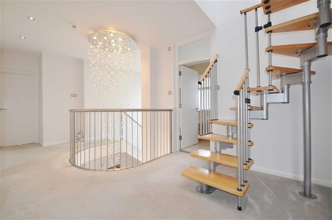
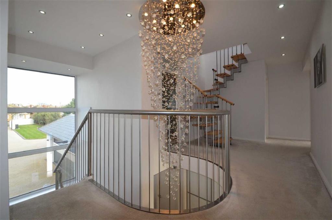
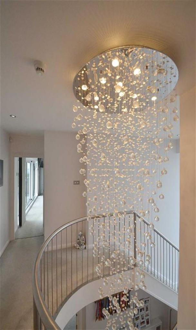
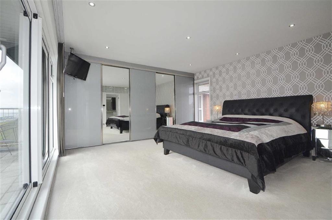

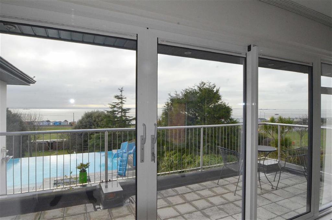
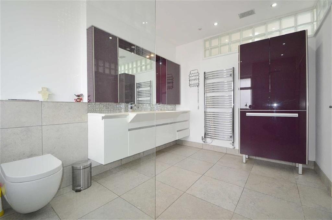
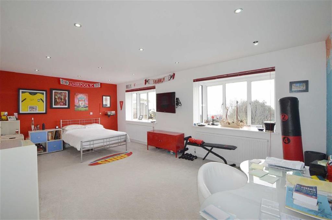
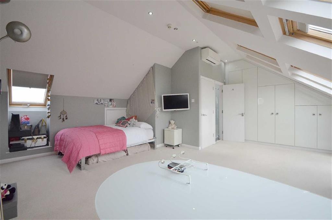
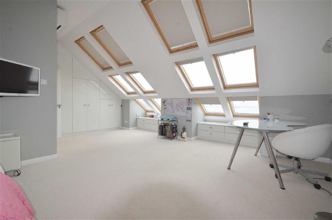
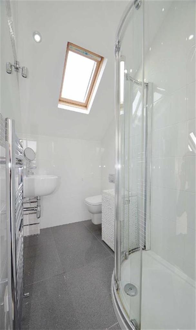
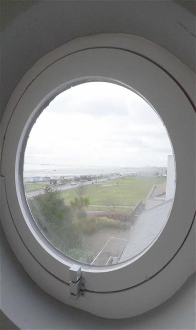
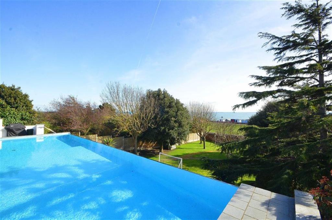
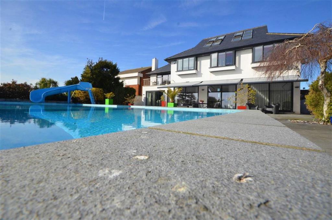
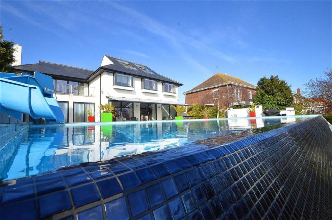
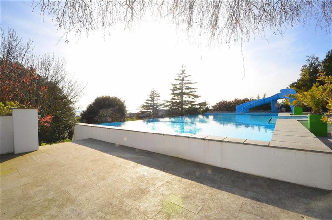
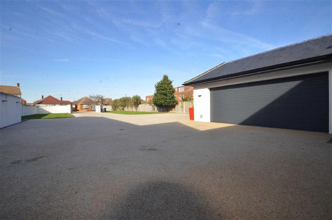
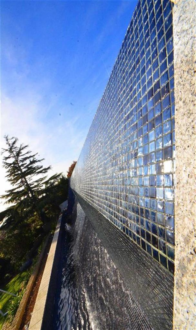
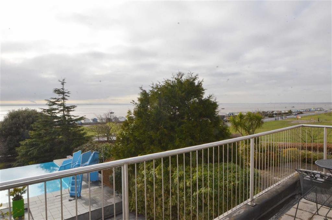
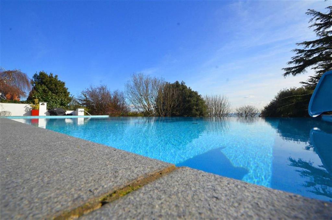
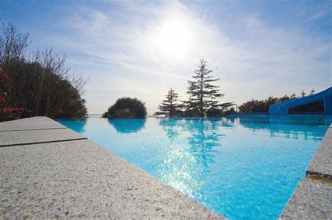
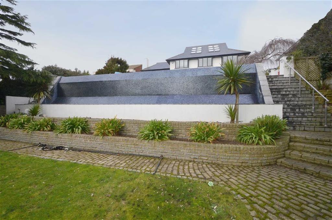
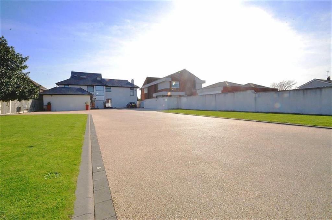
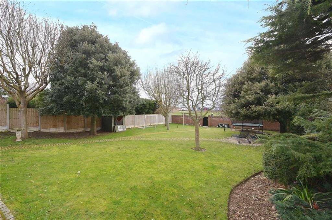
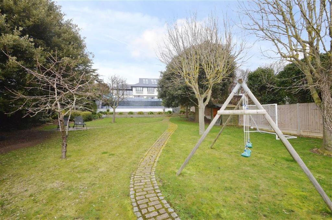
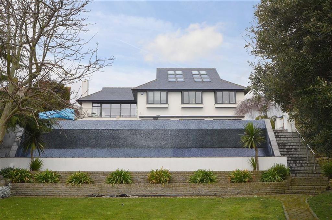
Photo 1 Photo 2 Photo 3 Photo 4 Photo 5 Photo 6 Photo 7 Photo 8 Photo 9 Photo 10 Photo 11 Photo 12 Photo 13 Photo 14 Photo 15 Photo 16 Photo 17 Photo 18 Photo 19 Photo 20 Photo 21 Photo 22 Photo 23 Photo 24 Photo 25 Photo 26 Photo 27 Photo 28 Photo 29 Photo 30 Photo 31 Photo 32 Photo 33 Photo 34 Photo 35 Photo 36 Photo 37 Photo 38 Photo 39 Photo 40 Photo 41 Photo 42 Photo 43 Photo 44 Photo 45 Photo 46 Photo 47 Photo 48
/ 48
Property details
Floor area
476 m²
Last sold
£2,900,000 Feb 2026
Local average
£746,450 (+167.9%)
Deprivation
Decile 8 (26,090 of 33,755)
Street crime
158 incidents within 1 mile (May 2026)
Key features
- Plot in Excess of 1/2 Acre
- Stunning Sea Views
- South Facing Garden
- Large Balcony
- Infinity Pool
- Five Bedrooms
Additional details
- Parking
- Yes
- Garden
- Yes
Description
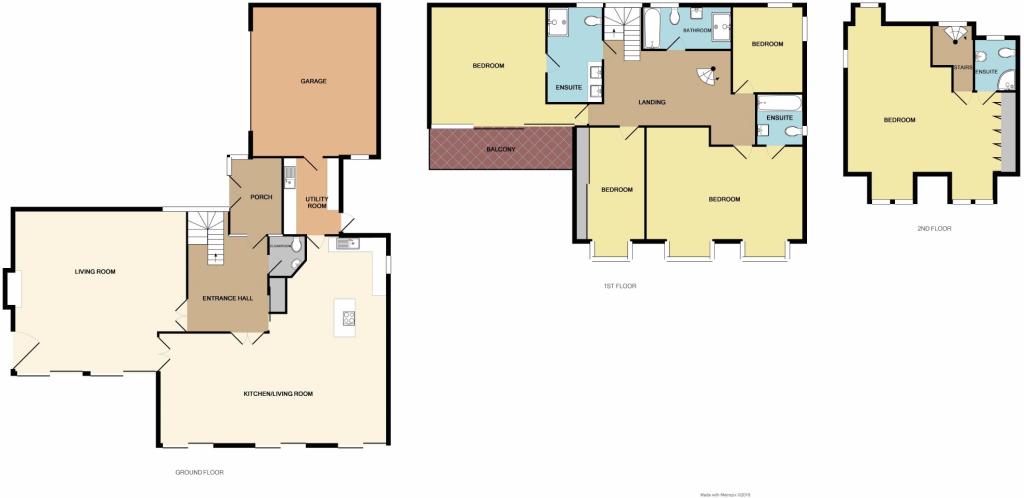
The accommodation comprises:- Large entrance porch, bespoke guest wc, large living room with sea views, dining/sitting room again enjoying sea views, kitchen/breakfast area onto a large utility room. To the first floor there are four generously proportioned bedrooms, two of which have en suites and sea views. To the top floor is one large bedroom with 12 skylights overlooking the sea, there is also a luxury en suite.
Further benefits include double glazed windows throughout, stunning sea views from all south facing windows and a large balcony/sun terrace to the master bedroom. The rear garden measures some 145 feet x 60 feet and incorporates a stunning patio area with "Infinity" pool measuring 44'0 x 22'0 with feature liquid pool cover.
Leitrim Avenue is a highly desirable residential location within walking distance of Thorpe Bay Broadway, Thorpe Bay station serving London's Fenchurch Street and within moments of the gorgeous seafront.
Properties on South backing plots of this calibre are seldom, therefore we urge interested applicants to view without hesitation.
Entrance Porch - 12'0 x 6'6 (3.66m x 1.98m) -
Reception Hallway - 15'10 into stairs x 11'9 plus storage space (4.83m into stairs x 3.58m plus storage space) -
Guest Wc - Luxury white suite comprises wc and feature circular sink unit with feature mixer tap. Wall mounted mirror. Obscure double glazed window to the front aspect. Feature spiral style radiator.
Grand Living Room - 25'3 x 22'4 (7.70m x 6.81m) - Smooth ceiling with inset downlighters and speaker system. Two sets of double glazed sliding doors to the rear overlooking the sea and infinity pool. Feature fire. Double glazed windows to the front and side aspect. Radiators. Storage facilities. French doors to the hallway and French doors onto the dining area.
Dining/Sitting Area - 32'4 x 16'0 (9.86m x 4.88m) - Smooth ceilings with feature inset downlighters and spotlights and speaker system. Three sets of double glazed sliding doors to the rear overlooking the sea and infinity pool. Solid oak wood flooring. Multiple radiators. Open access onto the kitchen/breakfast area.
Kitchen/Breakfast Area - 16'0 (maximises to 30'9 into sitting area) x 14'2 (4.88m ( maximises to 9.37m into sitting area) x 4.) - Smooth ceiling with inset downlighters. Double glazed window to the rear aspect enjoying the sea views into the sitting area. Sold oak wood flooring. Door to utility room. Luxury and ultra contemporary kitchen has base and wall level storage units. Inset 1 ¼ bowl sink unit with feature mixer tap. Four ring gas hob and built in double oven. Space for American style fridge freezer. Two feature curve spice racks either side of the double oven.
Utility Room - 11'9 x 8'9 (3.58m x 2.67m) - Smooth ceiling with inset downlighters. Large double glazed window to the side aspect. Solid oak wood flooring. Range of base and wall level storage units with inset sink unit and mixer tap. Space for two washing machines and a tumble dryer. Radiator. Double glazed door to side aspect and personal door to the double garage.
Galleried Landing - 21'0 plus door recess x 11'9 max (6.40m plus door recess x 3.58m max) - Smooth ceiling with inset downlighters. Spiral staircase leading to the second floor and doors lead to:-
Master Bedroom - 20'8 into recess > 14'4 x 15'3 (6.30m into recess >4.37m x 4.65m) - Smooth ceiling with inset downlighters. Full width double glazed sliding doors leading onto the sun terrace/balcony with an unrivalled and fantastic view of the sea. Quality built in ultra contemporary part-mirrored sliding wardrobes. Large double glazed window to the front and door to:-
En Suite/Wet Room - 11'8 x 8'3 (3.56m x 2.51m) - Smooth ceiling with inset downlighters and extractor fan. Large obscure double glazed window to the front aspect. Quality tiling to floor and wall areas. Walk-in wet room area with feature waterfall style shower head and further retractable shower with mixer taps, wc, dual sink units with mixer taps and large storage drawer underneath and contemporary high gloss cabinets above. Further built in storage facilities. Obscure brick block feature glass and chrome heated towel rail. Underfloor heating.
Family Bathroom - 10'7 x 5'7 (3.23m x 1.70m) - Smooth ceiling with inset downlighters and extractor fan. Large obscure double glazed window. Quality tiling to both floor and wall areas. Underfloor heating. Luxury white suite comprises a walk-in shower area with wall mounted shower and mixer tap, quality sink unit with mixer taps and storage under, wc and tiled bath with mixer tap and shower attachment. Chrome heated towel rail.
Bedroom Five - 11'8 x 10'5 (3.56m x 3.18m) - Smooth ceiling with inset downlighters. Double glazed windows to both the front and side aspect. Double radiator.
Bedroom Two - 21'0 x 12'2 (6.40m x 3.71m) - Smooth ceiling with multiple inset downlighters. Two large double bay windows to the rear aspect which enjoy an incredible view across the Thames Estuary and infinity pool. Two radiators. Contemporary part mirrored sliding wardrobes. Door to:-
En Suite - 7'1 > x 6'0 (2.16m >x 1.83m) - Smooth ceiling with inset downlighters. Double glazed window to side aspect. Quality tiling to both floor and wall areas. Luxury white suite comprises wc, sink unit with mixer tap and storage under and tiled bath with wall mounted shower. Chrome heated towel rail.
Bedroom Four - 15'1 x 10'8 (4.60m x 3.25m) - Smooth ceiling with inset downlighters. Large double glazed window to the rear aspect with incredible view. Double radiator. Full width contemporary built-in part mirrored sliding wardrobe.
Second Floor Landing - Large double glazed skylight window providing lots of natural light and further door to:-
Bedroom Three - 19'4 plus wardrobes x 17'4 plus eaves (5.89m plus wardrobes x 5.28m plus eaves) - Smooth ceiling with inset downlighters. Stunning array of 12 double glazed skylight windows to the rear aspect providing a truly amazing view of the estuary towards the Kent coastline. Double glazed skylight window to the front aspect. Two eaves cupboards. Feature circular window to the side aspect provides another incredible view over the Thames Estuary towards the pier and Yacht Club. Built in contemporary high gloss wardrobes of custom/bespoke design. Contemporary high gloss chest of drawer units within the eaves under the skylight windows. Door to:
Luxury En Suite Shower Room - 7'7 x 4'9 (2.31m x 1.45m) - Smooth ceiling with inset downlighters. Double glazed skylight window to the front aspect. Quality sparkle tile flooring and quality tiling to wall area. Luxury white suite comprises a walk-in tiled shower enclosure, wc and sink unit with mixer tap. Chrome heated towel rail. Decorative mosaic style border.
Exterior/Garden - South facing rear garden measuring 145 feet x 60 feet. Enormous quality hard-standing terrace with access to the infinity pool. Exterior lighting. Side access with outside tap. Further side access to the opposite flank. Raised infinity 44'0 x 20'0 pool which overlooks sea. There is a liquid pool cover which saves 40% on outgoings. Steps down via a chrome hand rail leads to the remainder which is generously laid to lawn with a mature array of trees with part brick and fencing to boundaries. Ample space for garden sheds and summer houses. Trampoline area. Rear access. Views onto wonderful mosaic waterfall.
Exterior/Frontage -
Double Garage - 22'6 x 18'3 (6.86m x 5.56m) - Electrically operated up/over door with power and light. Large eaves storage above, ample space for two large cars.
You may download, store and use the material for your own personal use and research. You may not republish, retransmit, redistribute or otherwise make the material available to any party or make the same available on any website, online service or bulletin board of your own or of any other party or make the same available in hard copy or in any other media without the website owner's express prior written consent. The website owner's copyright must remain on all reproductions of material taken from this website.
Listed by
Thorpe Bay
Home
Reference: 56637465
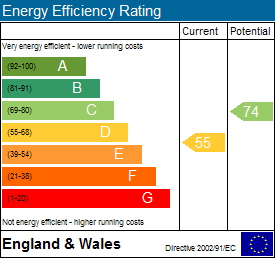
EPC Rating & Upgrade Cost
Fetching EPC data… Refresh this page in a moment.
Flood risk
Zone: 1
Risk: Low
Job (default Low)
Floorplans
Floorplan 1
EPC Graphs
EPC 1
EPC 2
FENSA Certificates
This property has 4 FENSA certificate(s) on record, indicating window/door installations by FENSA-approved installers.
FENSA Certificate #1938081
Property Details
Street: 8 Leitrim Avenue
Town: Shoeburyness
Postcode: SS3 9HD
Installation Details
Items: 9 windows
Certificate Issued: 09/08/2004
Work Completed: 15/03/2004
This certificate data was retrieved from FENSA's database
FENSA Certificate #1938078
Property Details
Street: 8 Leitrim Avenue
Town: Shoeburyness
Postcode: SS3 9HD
Installation Details
Items: 20 windows and 6 doors
Certificate Issued: 09/08/2004
Work Completed: 15/03/2004
This certificate data was retrieved from FENSA's database
FENSA Certificate #15347166 Recent
Property Details
Street: 8 Leitrim Avenue
Town: Shoeburyness
Postcode: SS3 9HD
Installation Details
Items: 3 windows and 4 doors
Certificate Issued: 14/08/2022
Work Completed: 01/08/2022
This certificate data was retrieved from FENSA's database
FENSA Certificate #17038591 Recent
Property Details
Street: 8 Leitrim Avenue
Town: Shoeburyness
Postcode: SS3 9HD
Installation Details
Items: 4 windows and 4 doors
Certificate Issued: 09/11/2025
Work Completed: 20/10/2025
This certificate data was retrieved from FENSA's database
What is FENSA? FENSA (Fenestration Self-Assessment Scheme) is a government-authorised scheme that monitors building regulation compliance for replacement windows and doors. Certificates indicate that work was completed by FENSA-approved installers.
Price history
272% since 2003
| Event | Date | Price | % change |
|---|---|---|---|
| Sold | 06/02/2026 (5 months ago) | £2,900,000 | +61.1% |
| Sold | 18/12/2018 (7 years ago) | £1,800,000 | +20% |
| Sold | 05/07/2010 (16 years ago) | £1,500,000 | +92.3% |
| Sold | 10/10/2003 (22 years ago) | £780,000 | — |
Source: HM Land Registry Price Paid Data. Crown copyright.
Sold Comparables
Same street and nearby sales within 0.25 miles (last 5 years). Data from Land Registry Price Paid.
| Address | Price | Date | Type |
|---|---|---|---|
| 84 MAPLIN WAY, THORPE BAY, SOUTHEND-ON-SEA, SS1 3NA | £505,000 | 17/12/2025 | Detached |
| 12 LODWICK, SHOEBURYNESS, SOUTHEND-ON-SEA, SS3 9HW | £2,250,000 | 22/08/2025 | Detached |
| Same street 35 LEITRIM AVENUE, SHOEBURYNESS, SOUTHEND-ON-SEA, SS3 9HD | £490,000 | 02/05/2025 | Detached |
| 18 DUNGANNON CHASE, SOUTHEND-ON-SEA, SS1 3NJ | £590,000 | 07/03/2025 | Detached |
| Same street 14 LEITRIM AVENUE, SHOEBURYNESS, SOUTHEND-ON-SEA, SS3 9HD | £530,000 | 18/09/2024 | Terraced |
| 87 MAPLIN WAY, THORPE BAY, SOUTHEND-ON-SEA, SS1 3NL | £465,000 | 03/07/2024 | Detached |
| 12 DUNGANNON CHASE, SOUTHEND-ON-SEA, SS1 3NJ | £595,000 | 27/11/2023 | Detached |
| 59 LEITRIM AVENUE, SHOEBURYNESS, SOUTHEND-ON-SEA, SS3 9HE | £440,000 | 27/10/2023 | Detached |
| Same street 39 LEITRIM AVENUE, SHOEBURYNESS, SOUTHEND-ON-SEA, SS3 9HD | £615,000 | 25/07/2023 | Detached |
| 52 LEITRIM AVENUE, SHOEBURYNESS, SOUTHEND-ON-SEA, SS3 9HF | £1,080,000 | 30/05/2023 | Detached |
| 30 LODWICK, SHOEBURYNESS, SOUTHEND-ON-SEA, SS3 9HW | £1,360,000 | 26/05/2023 | Detached |
| 174 CHURCH ROAD, SHOEBURYNESS, SOUTHEND-ON-SEA, SS3 9HA | £650,000 | 19/05/2023 | Detached |
| Same street 22 LEITRIM AVENUE, SHOEBURYNESS, SOUTHEND-ON-SEA, SS3 9HD | £525,000 | 28/04/2023 | Detached |
| 1 LODWICK, SHOEBURYNESS, SOUTHEND-ON-SEA, SS3 9HW | £650,000 | 20/12/2022 | Detached |
| 113 LEITRIM AVENUE, SHOEBURYNESS, SOUTHEND-ON-SEA, SS3 9HE | £725,000 | 03/11/2022 | Detached |
| 9 NOREDALE, SHOEBURYNESS, SOUTHEND-ON-SEA, SS3 9JZ | £775,000 | 28/10/2022 | Detached |
| 22 DUNGANNON CHASE, SOUTHEND-ON-SEA, SS1 3NJ | £640,000 | 19/07/2022 | Detached |
| 9 DUNGANNON CHASE, SOUTHEND-ON-SEA, SS1 3NJ | £610,000 | 01/07/2022 | Detached |
| 93 THORPE BAY GARDENS, SOUTHEND-ON-SEA, SS1 3NW | £1,500,000 | 18/03/2022 | Detached |
| 82 LEITRIM AVENUE, SHOEBURYNESS, SOUTHEND-ON-SEA, SS3 9HF | £607,500 | 28/02/2022 | Detached |
| 109 LEITRIM AVENUE, SHOEBURYNESS, SOUTHEND-ON-SEA, SS3 9HE | £625,000 | 14/01/2022 | Detached |
| Same street 18 LEITRIM AVENUE, SHOEBURYNESS, SOUTHEND-ON-SEA, SS3 9HD | £585,000 | 26/11/2021 | Detached |
| 41 DUNGANNON CHASE, SOUTHEND-ON-SEA, SS1 3NJ | £625,000 | 29/10/2021 | Detached |
| 26 CRANLEY GARDENS, SHOEBURYNESS, SOUTHEND-ON-SEA, SS3 9JP | £540,000 | 28/10/2021 | Detached |
| 104 CHURCH ROAD, SHOEBURYNESS, SOUTHEND-ON-SEA, SS3 9EY | £500,000 | 23/09/2021 | Detached |
Street average: £549,000 (5 sales)
Area average: £786,625 (20 sales)
Capital growth trend
Land Registry outcode average: last 12 months vs 5y and 10y ago (from sold prices).
House Price Index (HM Land Registry — official index, not sold-price averages): Southend-on-Sea. Series: Detached. As of April 2026.
Rental Range
Estimated market rent for Southend-on-Sea. Low = conservative, Realistic = average, Optimistic = best case.
Based on Local Authority from postcode lookup → Southend-on-Sea.
LHA (30th percentile) floor for Bury St Edmunds: £1,296/mo (Apr 2025 – Mar 2026)
Location
Nearby
Nearest stations, universities and amenities (distance from property).
| Type | Name | Distance |
|---|---|---|
| Bus stop | Pentland Avenue | 0.1 miles |
| Shop | Sullivan's Fine Cards & Gifts | 0.7 miles |
| Shop | Bay Optical | 0.7 miles |
| Train station | Thorpe Bay | 0.8 miles |
| Train station | Shoeburyness | 1.1 miles |
| University | University of Essex | 2.6 miles |
| Hospital | Wellesley Hospital | 2.6 miles |
| Hospital | Southend University Hospital | 4.0 miles |
Street-level crime
| Category | Count |
|---|---|
| Violence and sexual offences | 69 |
| Anti-social behaviour | 34 |
| Shoplifting | 22 |
| Criminal damage and arson | 10 |
| Other theft | 8 |
| Public order | 5 |
| Vehicle crime | 4 |
| Drugs | 2 |
| Burglary | 1 |
| Other crime | 1 |
| Possession of weapons | 1 |
| Robbery | 1 |
| Total incidents | 158 |
Within 1 mile during May 2026. Source: data.police.uk (England & Wales).
Schools nearby
Nearest open schools with Ofsted ratings (England). Closed schools are not shown. Data from Get Information about Schools and Ofsted.
| Name | Type | Distance | Ofsted |
|---|---|---|---|
| Richmond Avenue Primary and Nursery School | Primary | 0.5 miles | Good — 2 Jul 2015 |
| Shoeburyness High School | Secondary | 0.5 miles | Good — 11 Jul 2024 |
| Thorpedene Primary School | Primary | 0.5 miles | Good — 20 May 2013 |
| Hinguar Community Primary School | Primary | 0.7 miles | Good — 8 Jul 2016 |
| Bournes Green Junior School | Primary | 0.9 miles | Good — 12 Dec 2023 |
Rental Comparables
Rental comparables are temporarily unavailable while listing-site fetches are paused. Try again later.
Rent-driven metrics
Based on Area rent estimate.
- Rent ratio — Monthly rent ÷ purchase price (1% rule). 1%+ = strong, 0.8–1% = okay, <0.8% = weak for cashflow.
- Max investor price — Rent ÷ 0.8%; the price at which rent would be 0.8% of price (Stoke-style target).
- Target investor price — Rent ÷ 1%; the price at which rent would be 1% of price (strong cashflow band).
- Gross yield — Annual rent as % of purchase price (no costs).