57 BRECKLANDS
THETFORD, MUNDFORD, NORFOLK IP26 5EG
£375,000
8110324f-1f319621-9f5c-49ae-a968-ca9fe3c651c2.jpeg tlc_83be919b-a7aa-4f93-b1e6-b892b6a91ce2_0c224e3.j tlc_1e4e1ade-1ae1-4cfe-8e12-239ff11e6e2b_0134921.j tlc_1c3366ab-2fc2-43f0-8a5d-360e126f8b7e_7efe3b9.j 08f04c5e-640fd9bf-dd6b-49cc-b2e0-9a8352e679f6.jpeg tlc_b95a7b0a-112e-4e26-90c4-40a1fcf28331_ad91ce7.j tlc_60d5a4f5-2f2e-43f6-8d51-16750f9f5bc7_7e4ee27.j tlc_c8a53071-6dc8-47c4-b95e-784ed44edb15_1846d61.j tlc_02c8aaa3-dc35-4f5d-9ab3-609dd6098287_12ed854.j 867a978e-940dc00f-2292-444b-b6f6-92c193d3dbce.jpeg bd121157-a2d3d9b1-218e-454c-b6d9-30c13a4a0d71.jpeg c0bf8cbe-91bd7d87-ec4e-43fa-af10-e114f6ae275c.jpeg cce178b1-b5f982d5-b8a5-4aeb-8b32-4fa15ce6f22b.jpeg 7b265091-72a75e6d-f4fc-4aa1-b307-e4f759ed2b02.jpeg tlc_7b7ab36e-f3e5-413b-8031-377a6d9efdd7_cf66840.j cc02c092-1210a170-d18d-45eb-a7b2-a48a1ebacbb8.jpeg b85fa421-1b2cfcb2-2e42-413b-95e5-40a2301921ce.jpeg tlc_c24427e2-ec4a-4e3d-83bc-d9d827bb3300_4cedb9b.j tlc_e7b4d153-044d-4c53-a036-05fd55afa4aa_f7d7823.j 5bcbab6b-08ca98ca-5265-4e02-b842-fdfdc1953eb3.jpeg tlc_4d589cfc-a406-4443-8161-ac7a8d20a7e1_aaa1c9f.j tlc_6c7b8530-0ba4-4096-b7f1-d0c8ea22b53f_14ac148.j 2eb9f787-a147dddf-e164-47cb-a71f-a1288b44c674.jpeg
/ 23
Property details
Tenure
FREEHOLD
Floor area
105 m²
EPC rating
D
Last sold
£360,000 Apr 2026
Price per m²
£3,571/m²
Local average
£315,677 (+18.8%)
Deprivation
Decile 5 (15,147 of 33,755)
Street crime
2 incidents within 1 mile (May 2026)
Key features
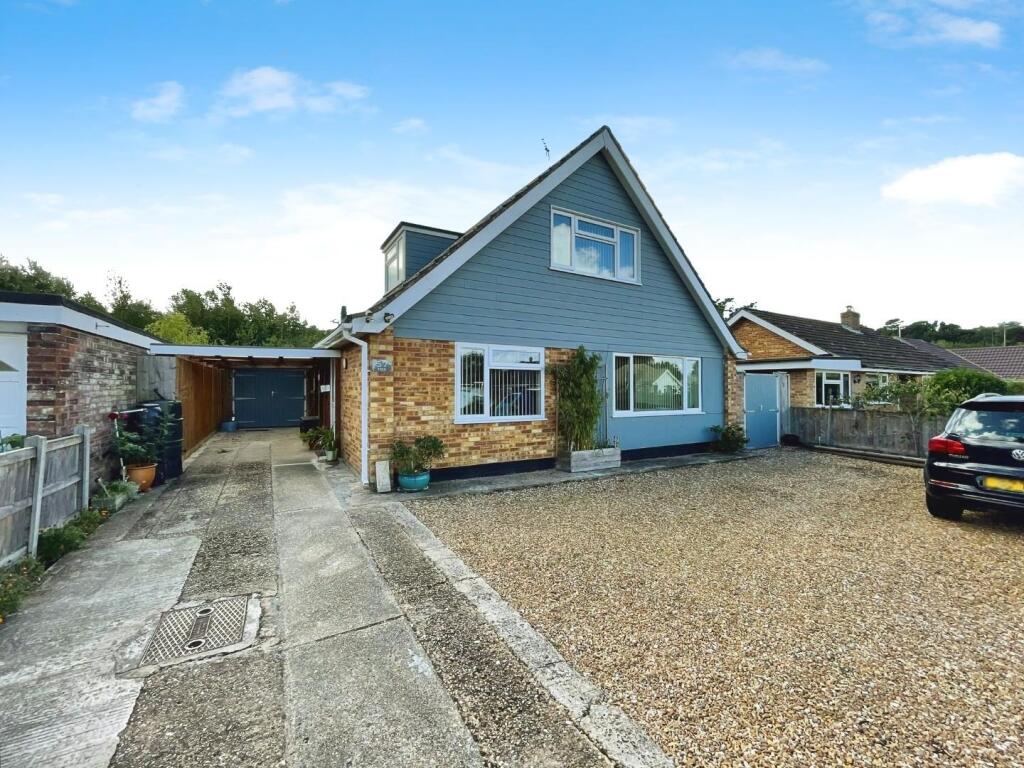
- Detached Chalet on Generous Plot
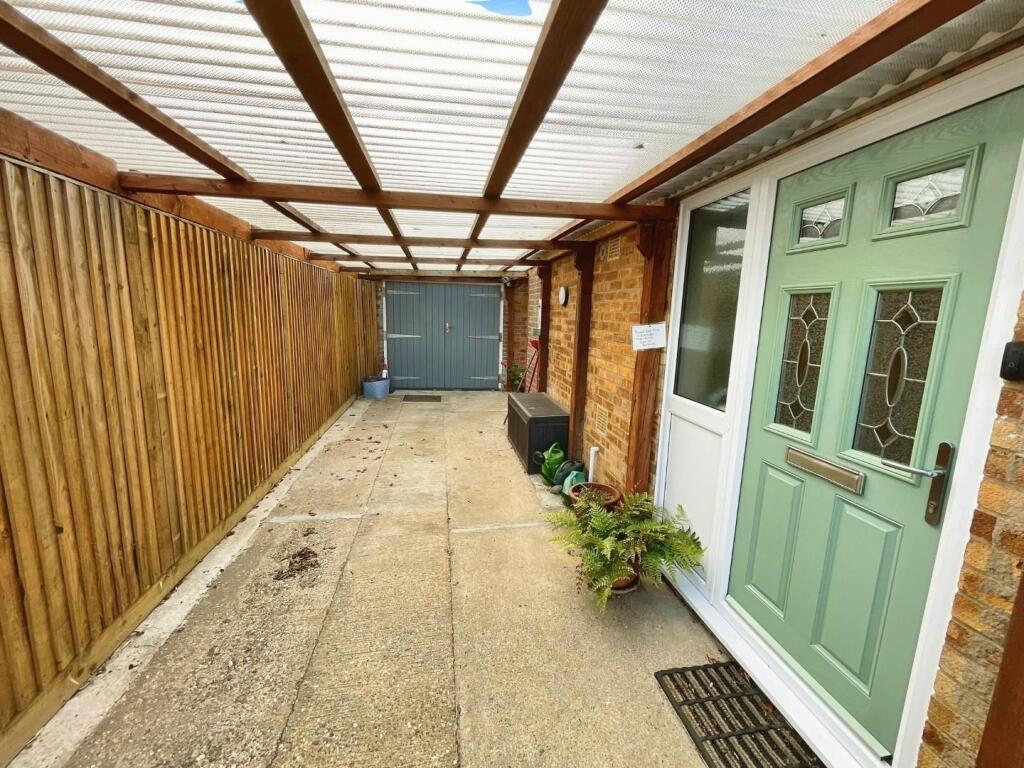
- Garage, Car Port & Large Driveway
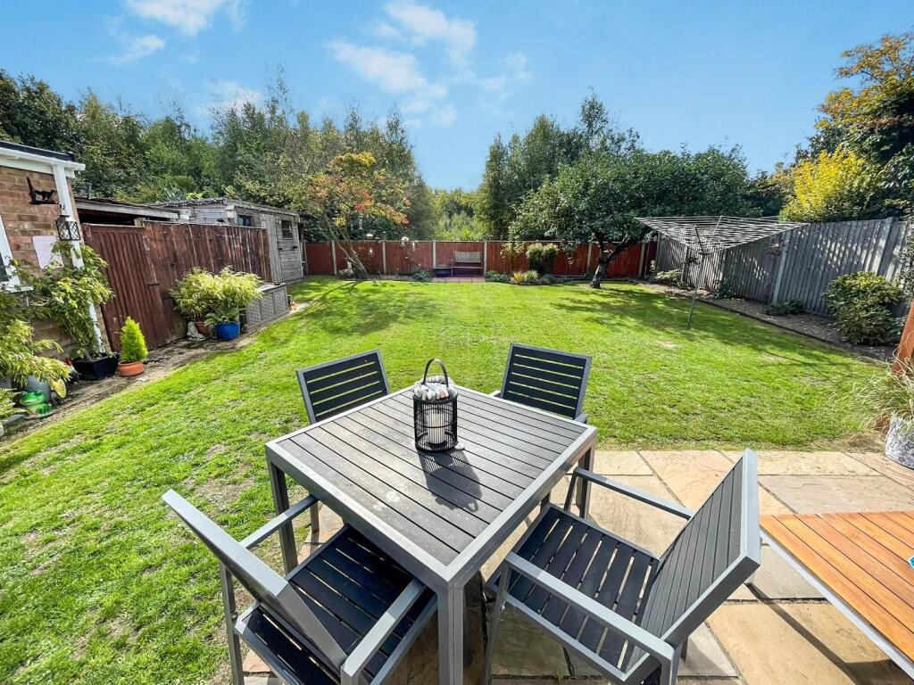
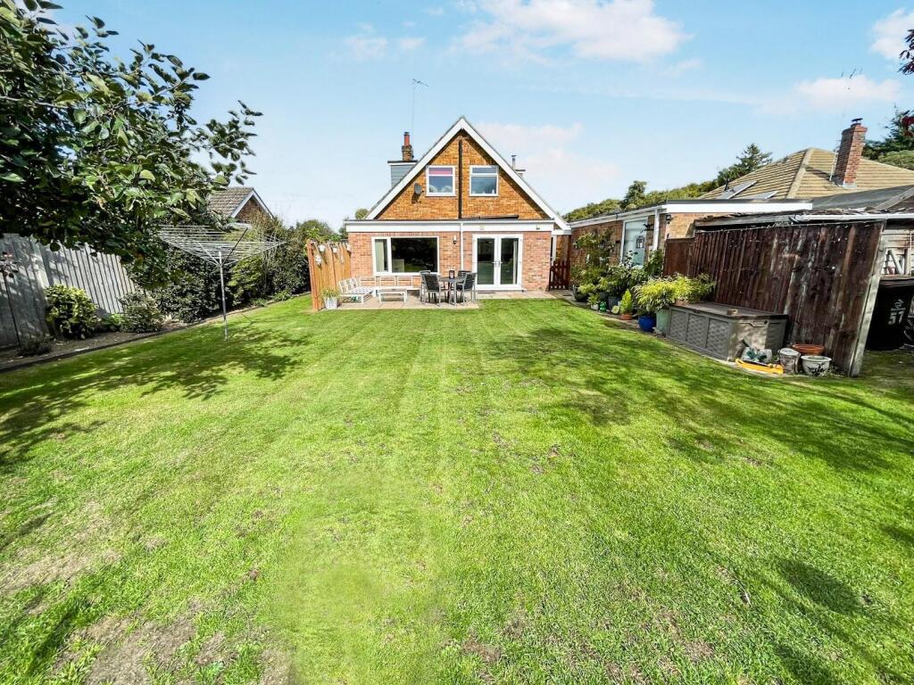
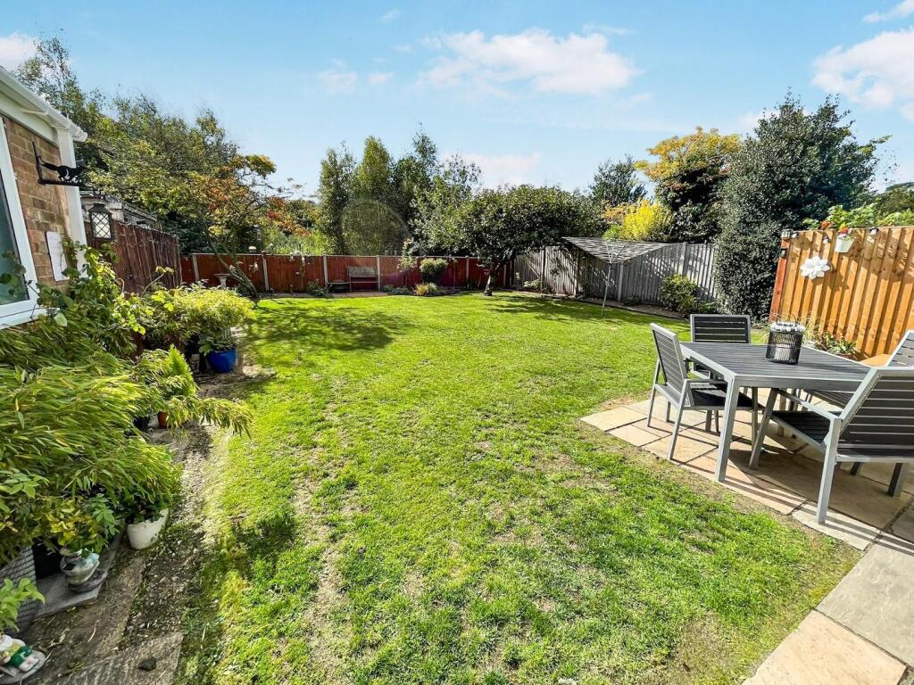
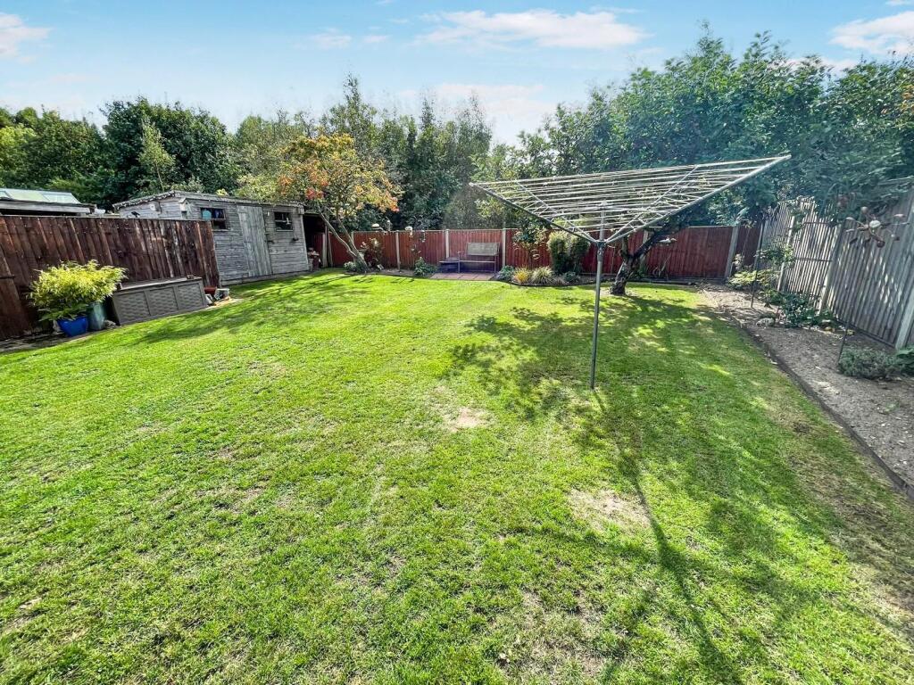
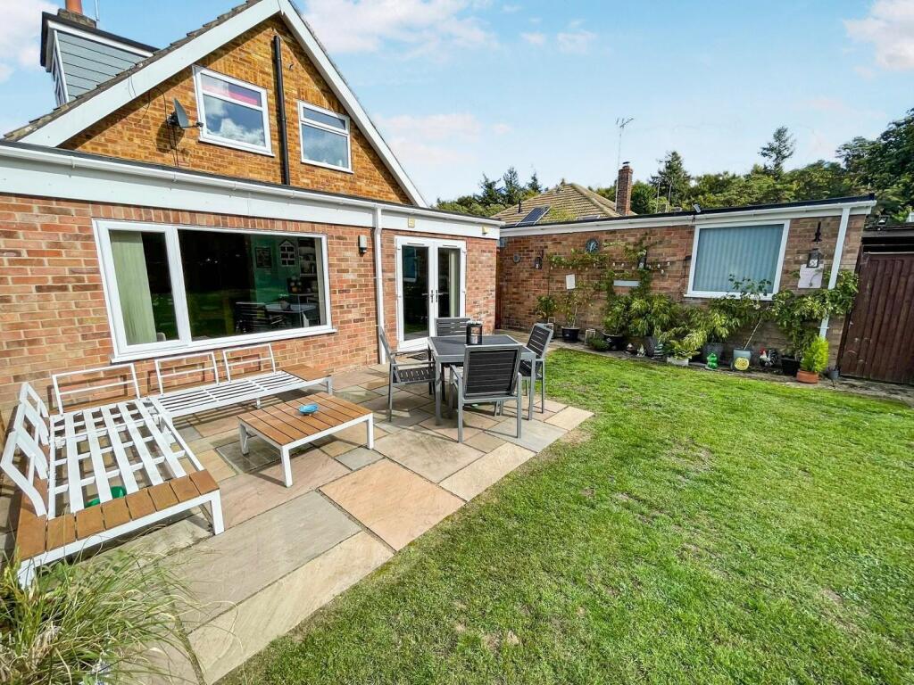
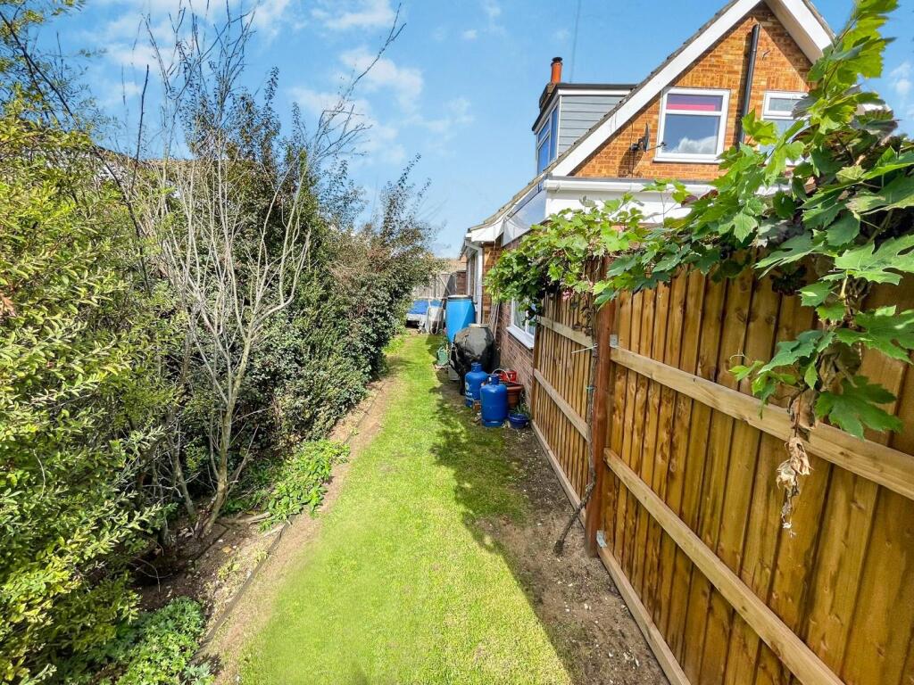
- Well Maintained, Spacious Rear Garden
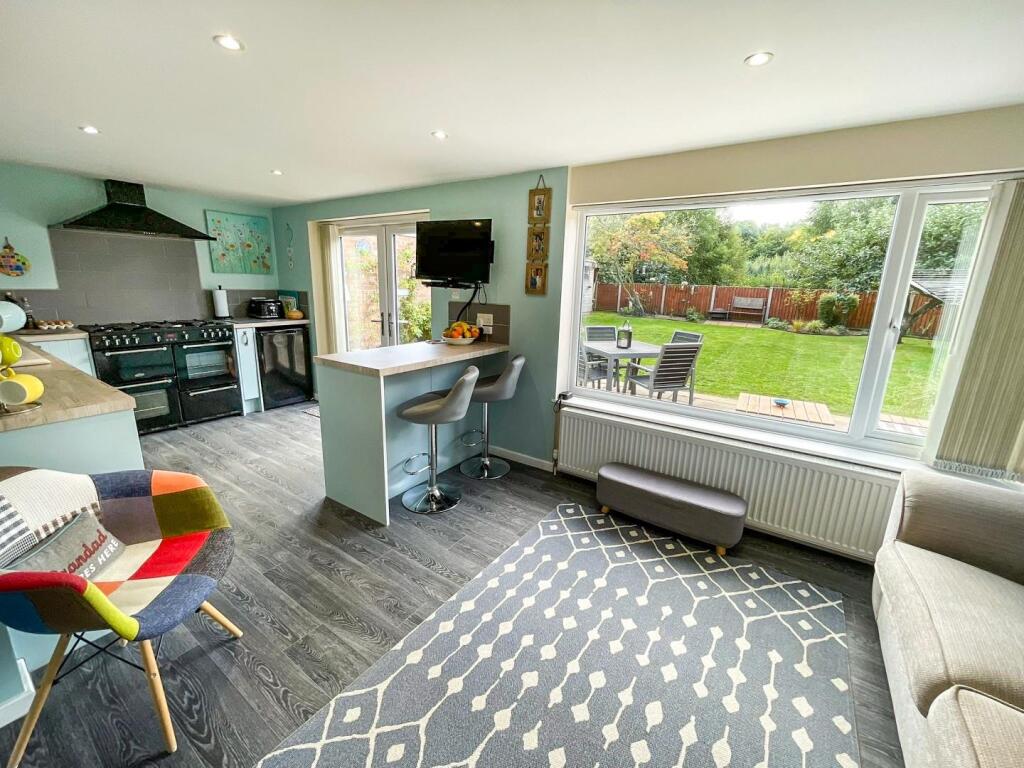
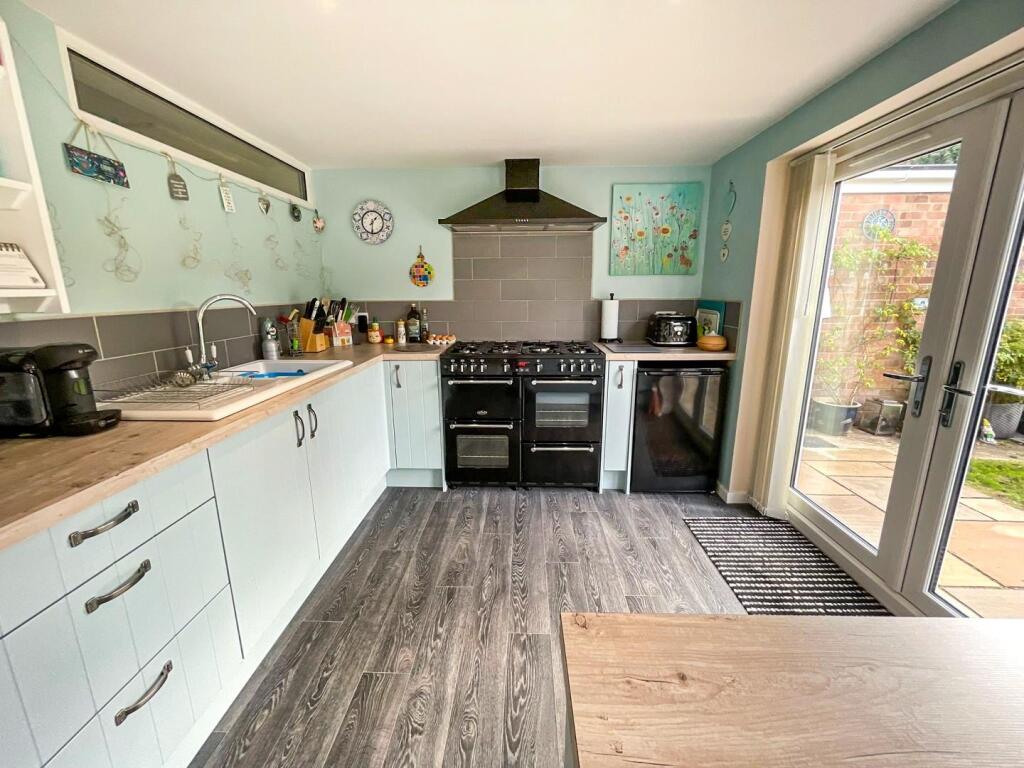
- Open Plan Kitchen/ Family Room
- Lounge, Diner & Utility
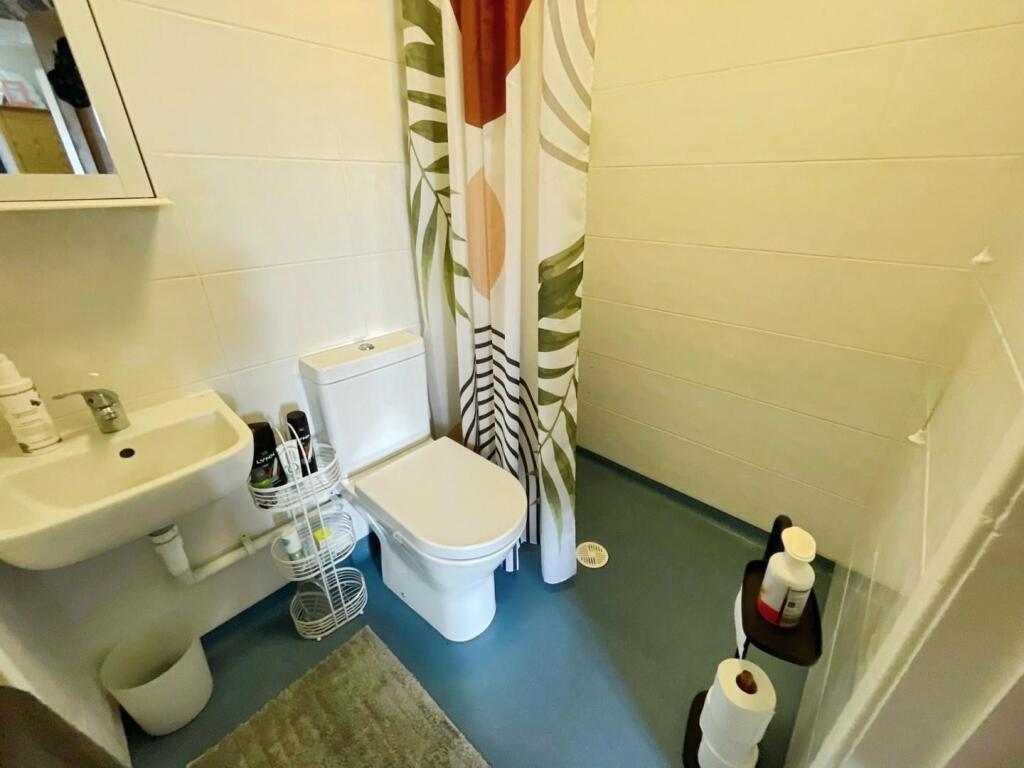
- Ground Floor Bedroom & Wet Room
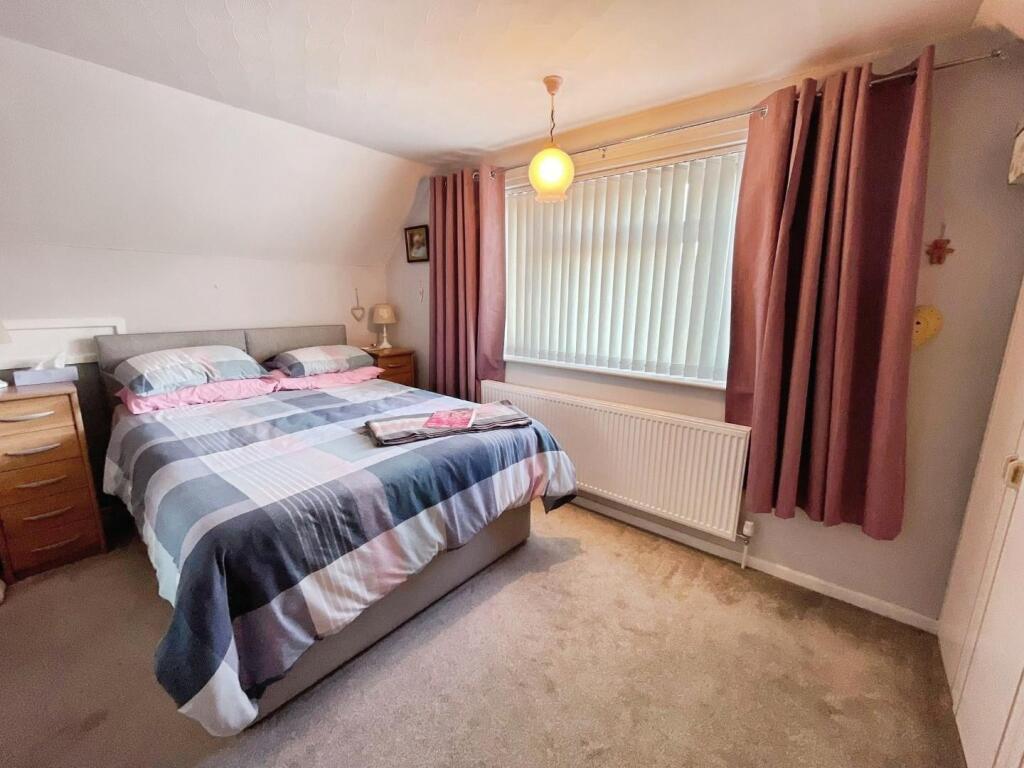
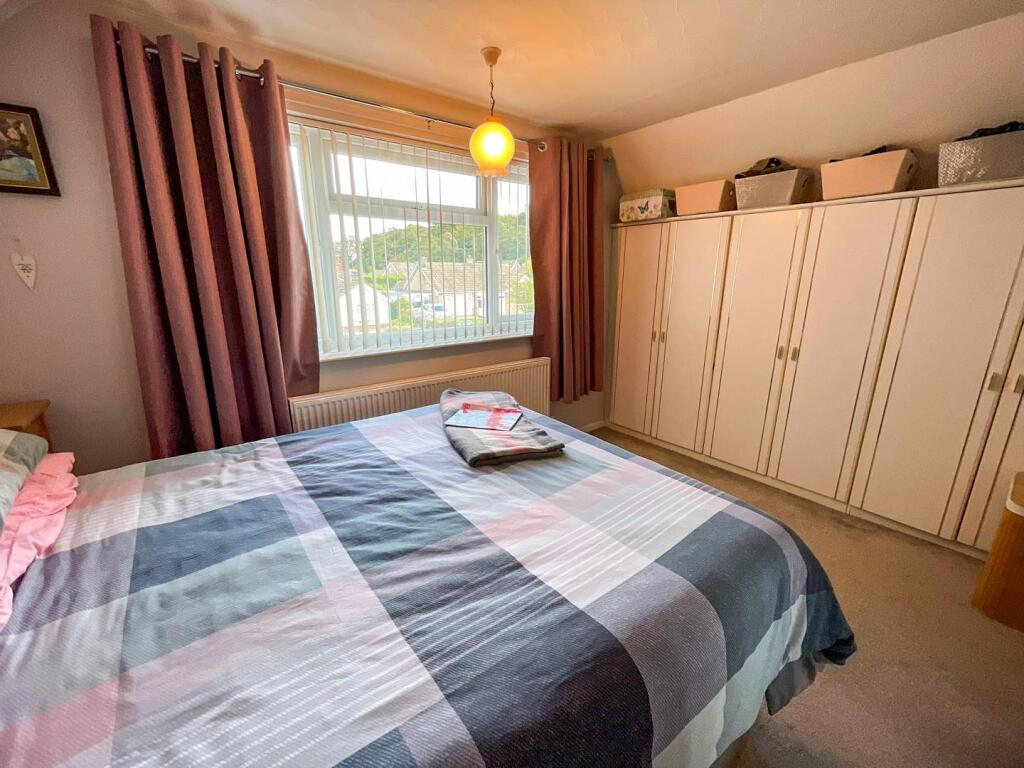
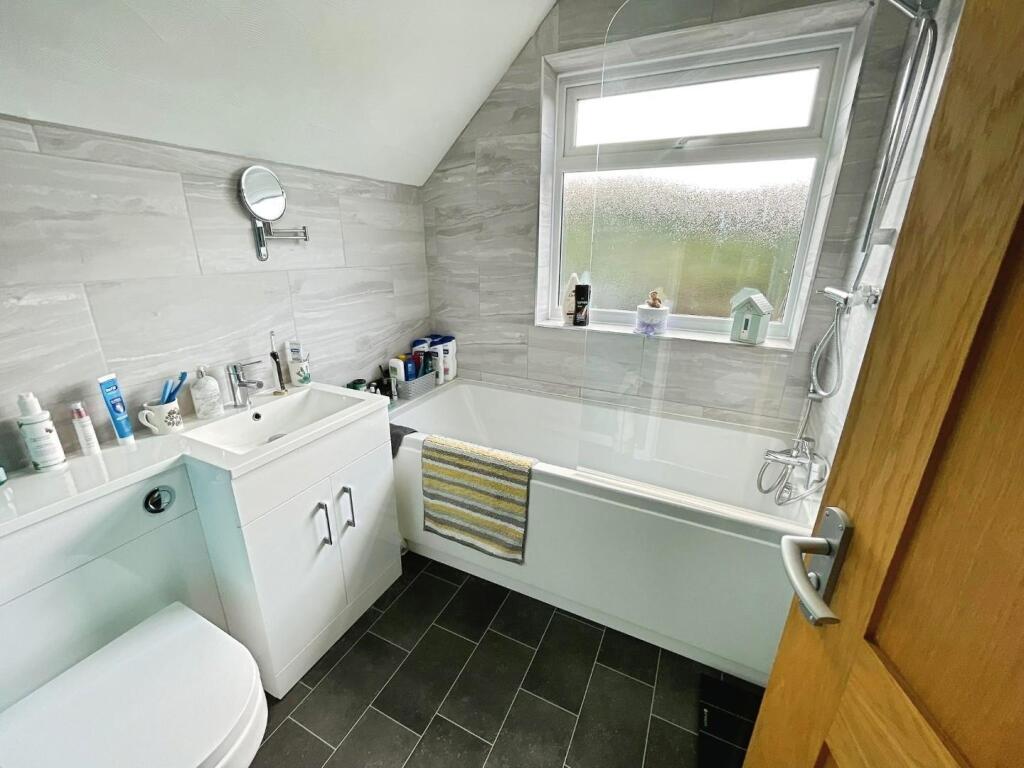
- Two Bedrooms & Bathroom Upstairs
- Gas Fired Central Heating
- Sealed Unit UPVC Windows & Doors
- Sought After Village Location
Additional details
- Electricity
- Mains supply
- Broadband
- None
- Water
- Mains supply
- Sewerage
- Mains supply
- Heating
- Gas central
- Parking
- Yes
- Garden
- Yes
- Listed property
- No
- Restrictions
- No
- Required access
- No
- Rights of way
- No
- Flooded in last 5 years
- No
- Flood defences
- No
Description
Description - Located in the charming village of Mundford, this delightful detached chalet offers a perfect blend of comfort and space, making it an ideal family home. Set on a generous plot, the property boasts a well-maintained rear garden, which is predominantly laid to lawn and features a lovely patio area, perfect for outdoor entertaining or simply enjoying the tranquil surroundings.
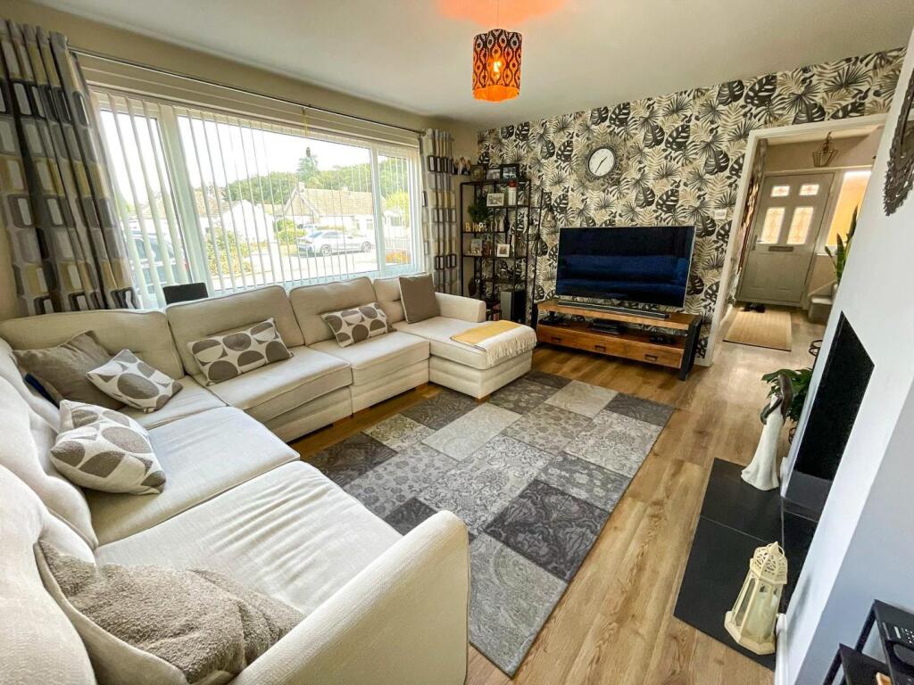
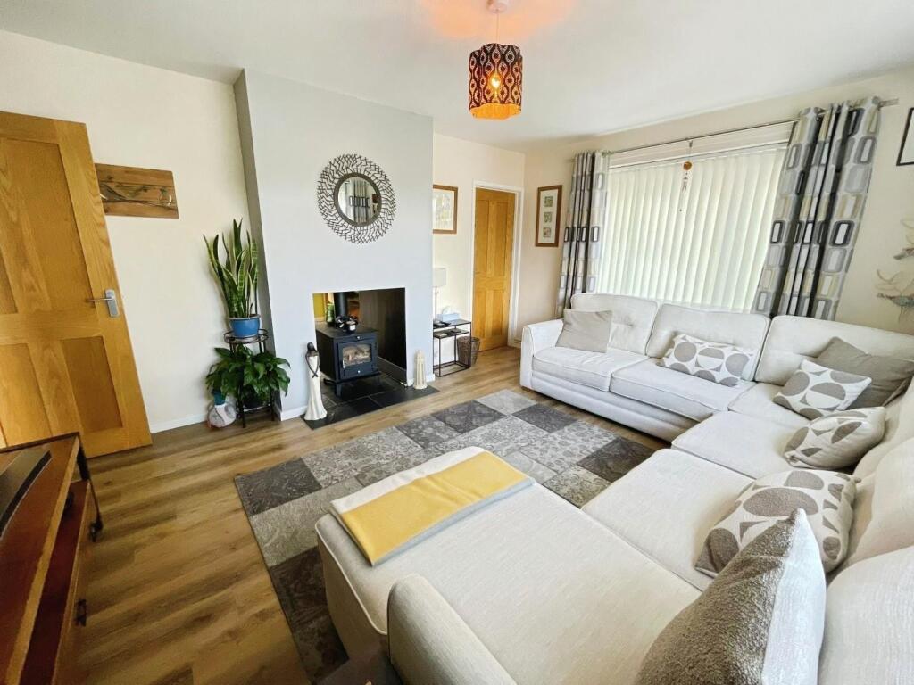
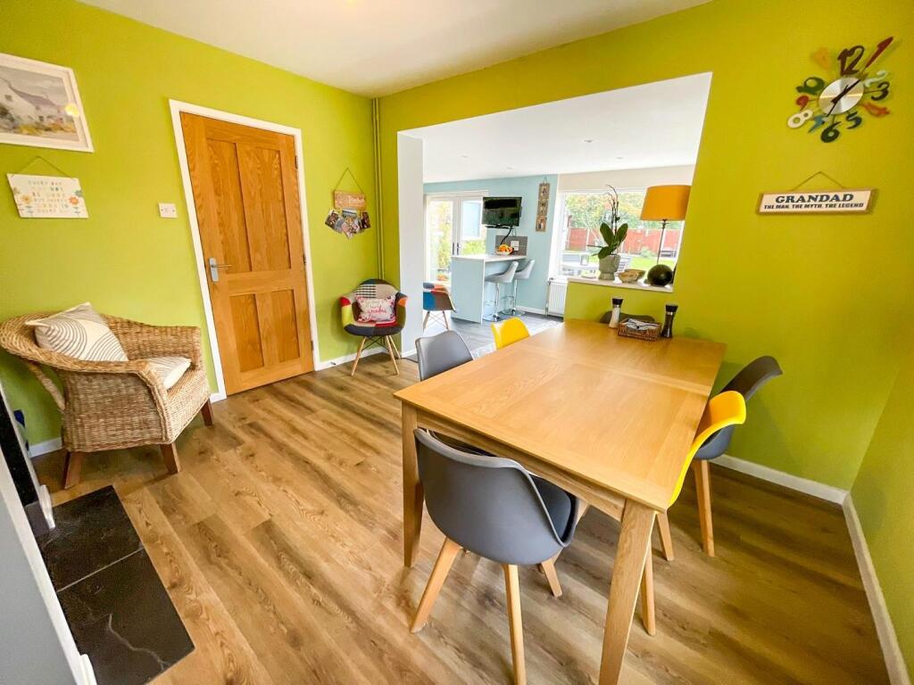
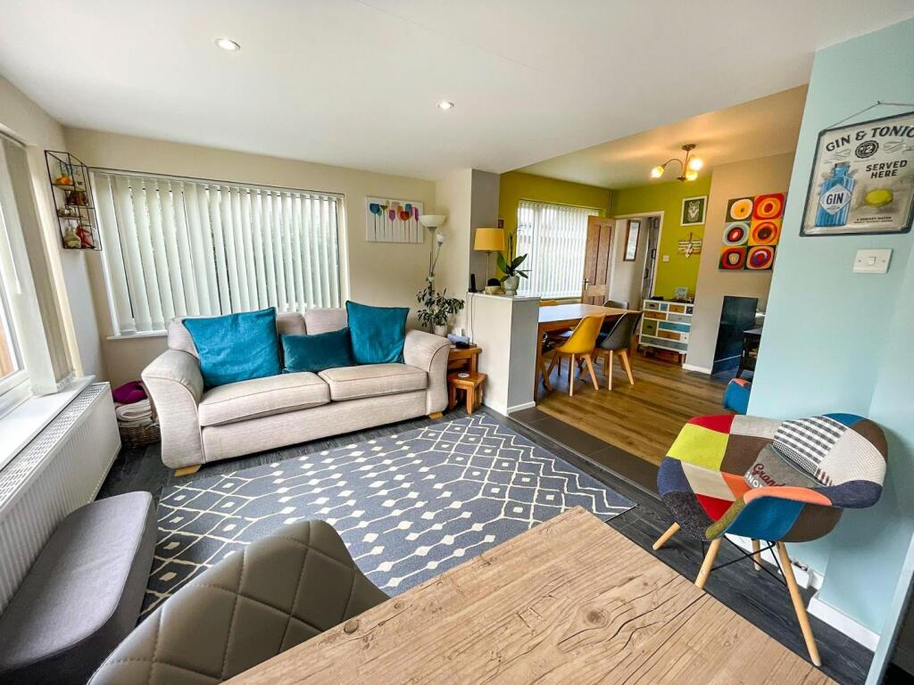
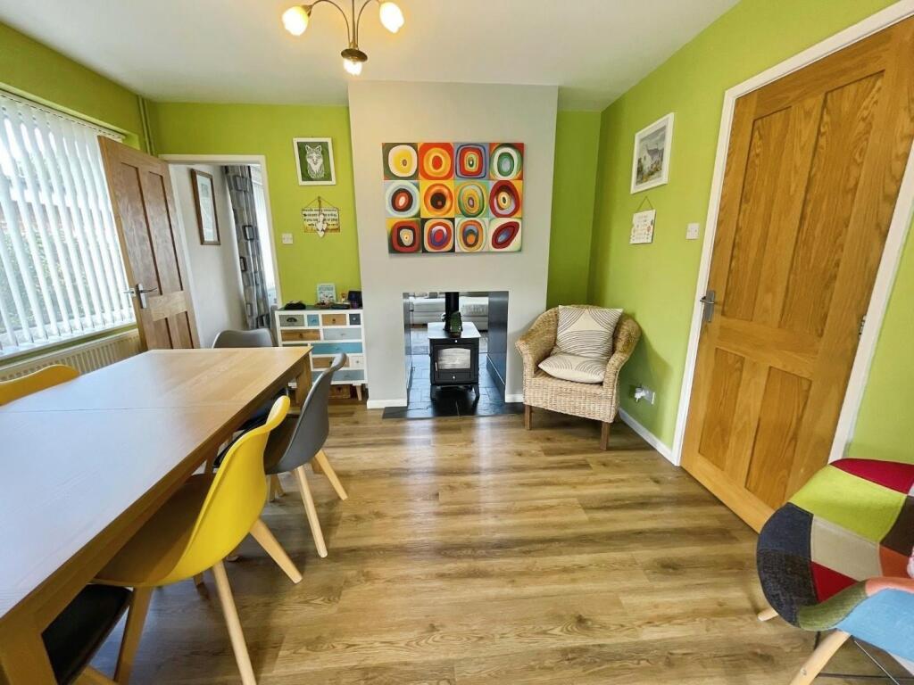
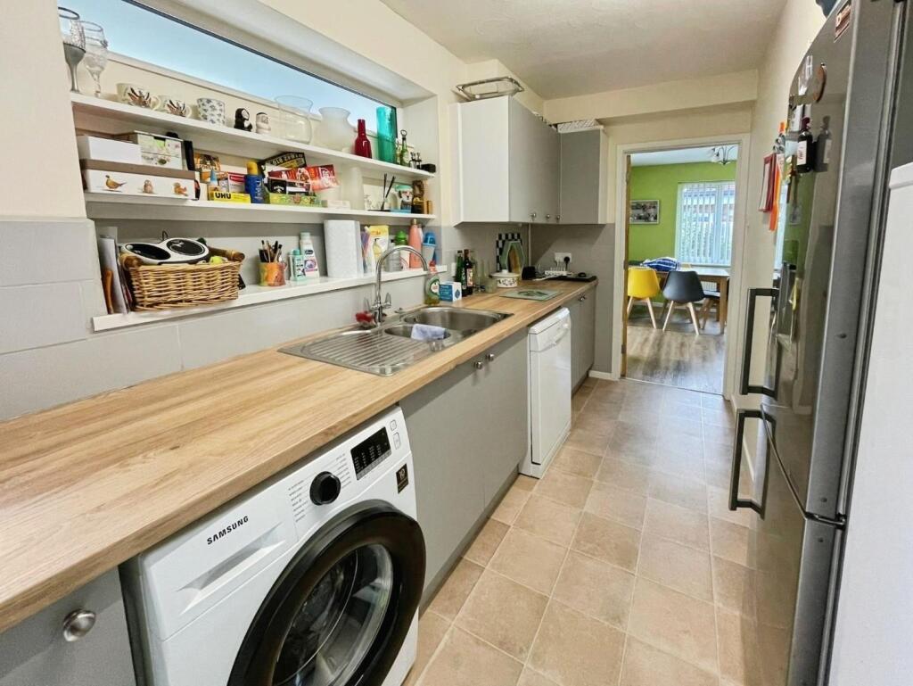
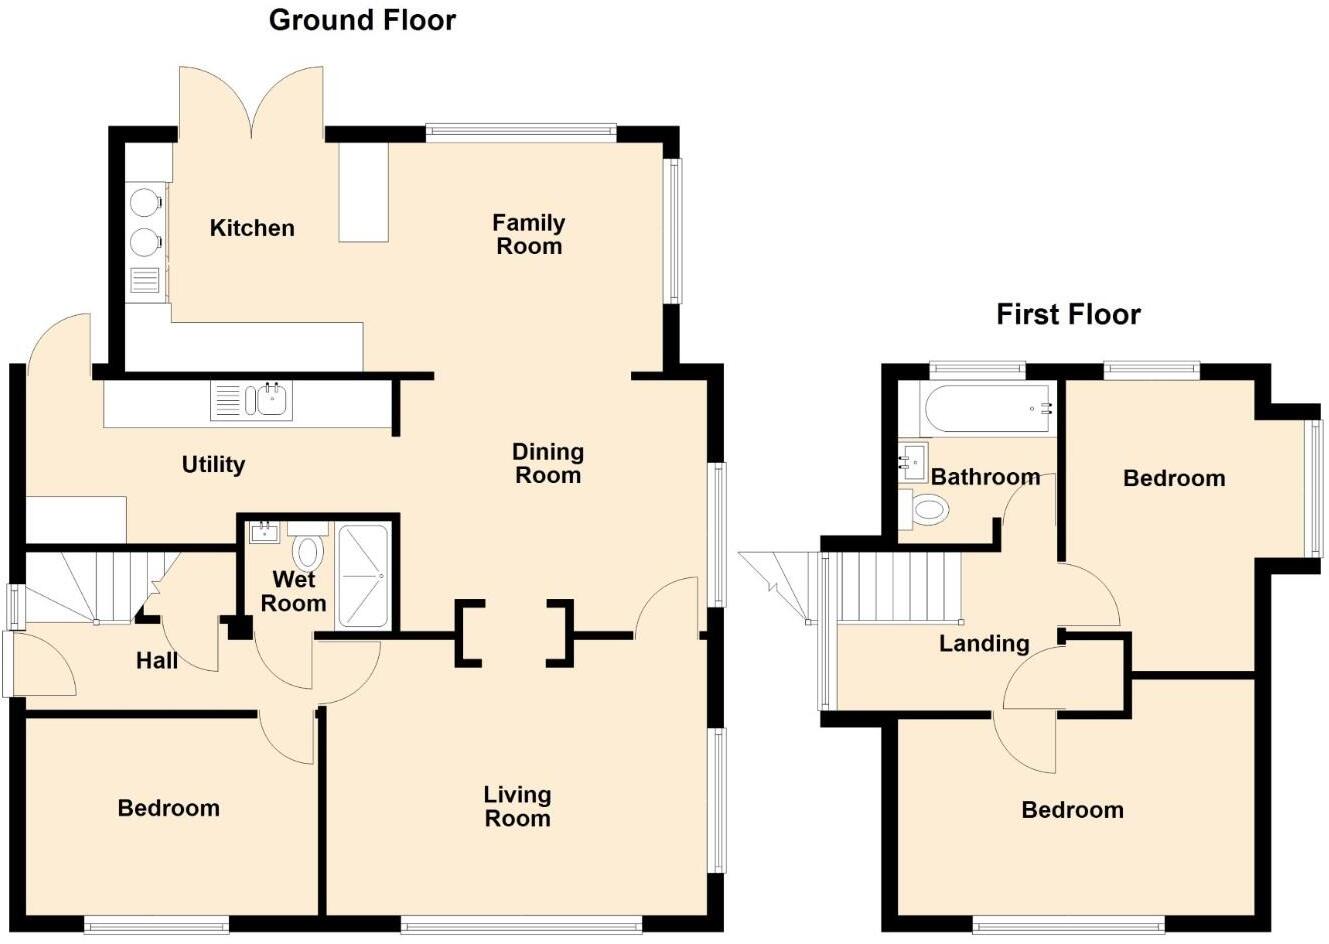
Inside, the home comprises three reception rooms, providing ample space for relaxation and social gatherings. The open-plan kitchen/ family room creates a warm and inviting atmosphere, while the separate dining room and lounge offer additional areas for family and guests. The utility room adds practicality to daily living.
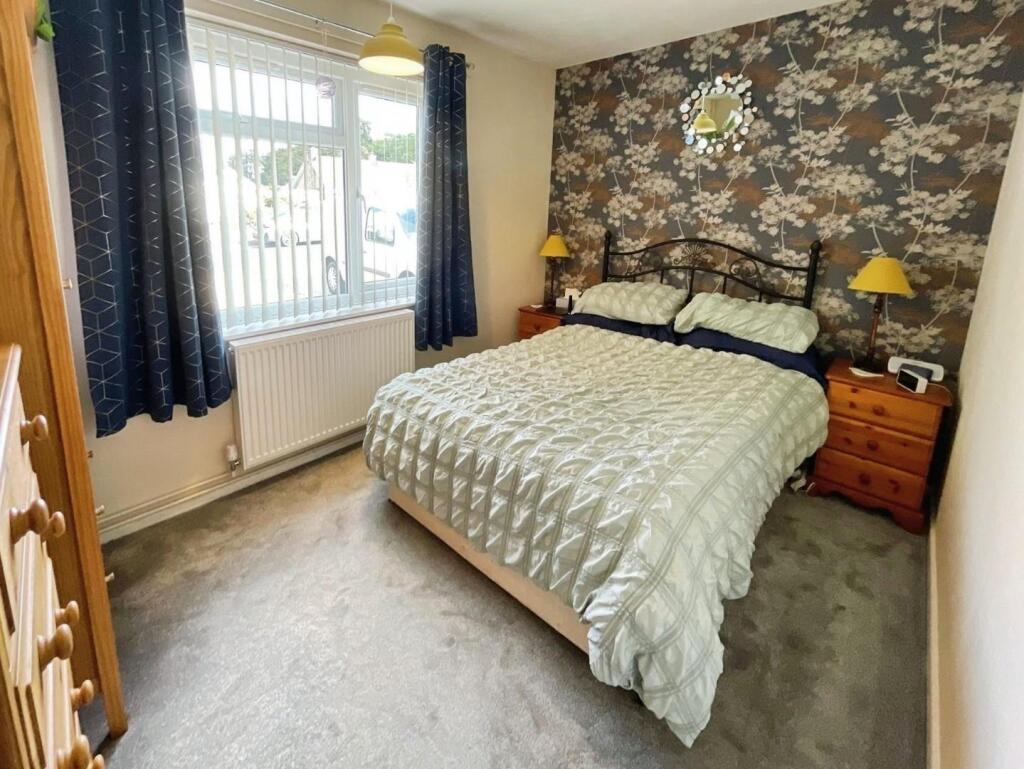
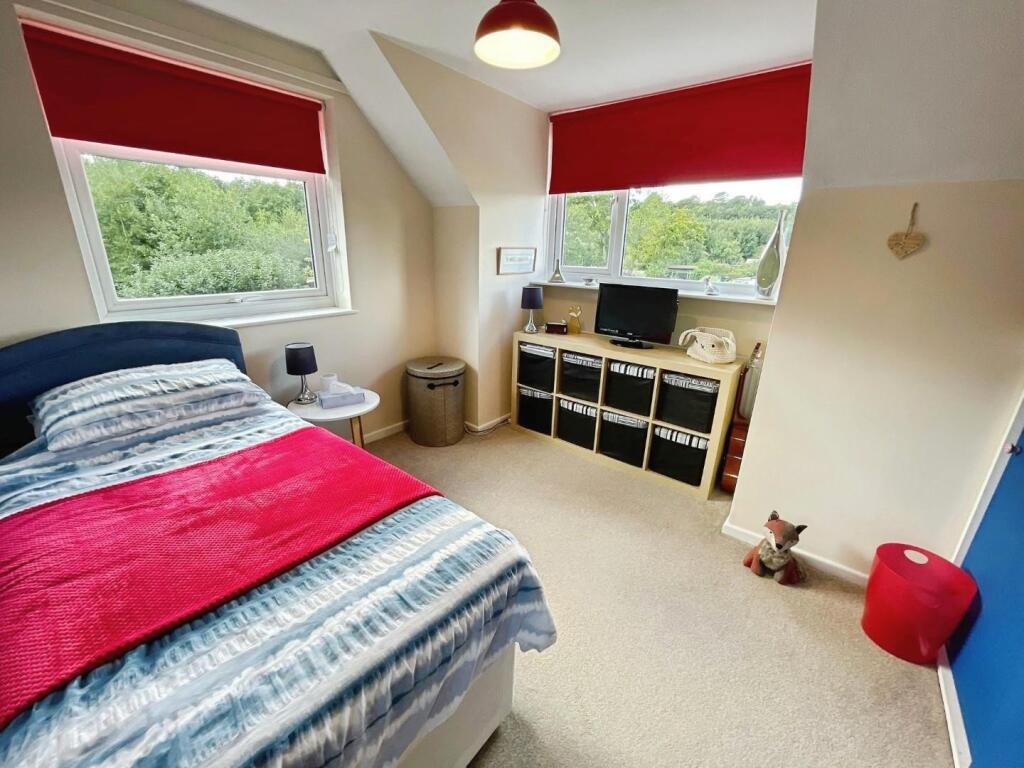
The property features three well-proportioned bedrooms, including a convenient ground floor bedroom with an adjacent wet room, making it suitable for those who prefer single-level living. Upstairs, two further bedrooms are complemented by a family bathroom, ensuring comfort for all.
Parking is a significant advantage of this property, with space for up to six vehicles, thanks to the garage, car port, and a shingled front driveway. The gas-fired central heating ensures a cosy environment throughout the year.
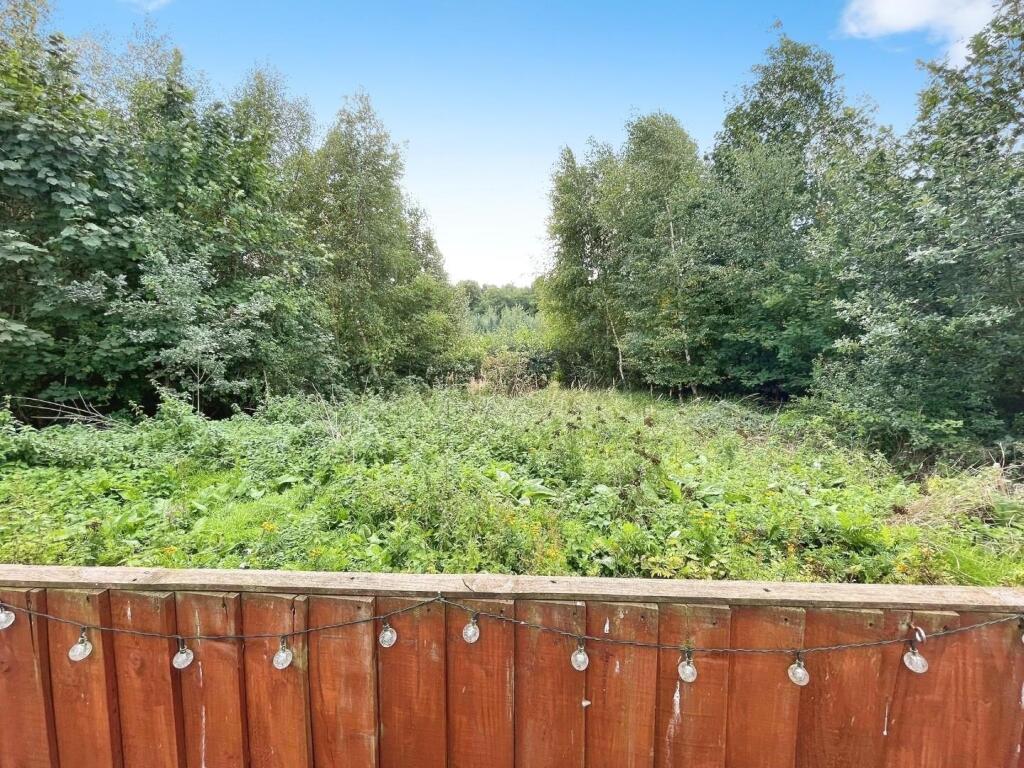
This home is situated in a sought-after village location, providing a peaceful lifestyle while still being within easy reach of local amenities. With its generous living space and outdoor areas, this property is a wonderful opportunity for those seeking a family home in a picturesque setting.
Measurements - Entrance Hall
Lounge - 15' 3" x 12' 2" max
Dining Room - 11' 11" x 10'
Utility - 15' x 7' 1"
Kitchen/ Family Room - 21' 7" x 9' max
Ground floor Bedroom - 11' 8" x 8' 6"
Wet Room - 5' 11" x 4' 5"
Stairs to first floor landing
Bedroom - 12' 7" to front of wardrobe x 10' 11"
Bedroom - 11' 7" max x 10' 3" max
Bathroom - 7' 2" x 6' 5"
Garage - 19' 1" x 9' 4"
Council tax band - D
Molyneux Estate Agents has not tested any fixtures and fittings, services or appliances in this property and cannot guarantee that they are in working order.
Whilst we intend to make our particulars as accurate as possible, measurements and statements are provided as a general guidance, they are not factual and should not be relied upon.
Before ordering any carpets or built in furniture please contact the agent to verify any specific measurements.
Floor plans are not to scale. They are provided for indication purposes and their accuracy should not be relied upon.
Items shown in photographs are not included unless they are detailed within the sales particulars.
The Buyer is advised to obtain verification of the tenure from their Solicitor. The agent has not reviewed the title documents for this property.
Listed by
Brandon
Molyneux Estate Agents Ltd
Reference: 167415185
EPC Rating & Upgrade Cost
Current rating: D
Potential rating: C
Inspection date: 24/09/2025
Expiry date: 23/09/2035
Current heating cost: £1,269/year
Potential heating cost: £830/year
Est. upgrade cost to C: £18,935
Recommendations
- Room-in-roof insulation (£900 - £1,200)
- Cavity wall insulation (£900 - £1,500)
- Floor insulation (solid floor) (£5,000 - £10,000)
- Add additional 80 mm jacket to hot water cylinder (£20 - £40)
- Hot water cylinder thermostat (£130 - £180)
- Solar photovoltaic panels, 2.5 kWp (£8,000 - £10,000)
Flood risk
Zone: 1
Risk: Low
Job (default Low)
Floorplans
brecklands FP.jpg
EPC Graphs
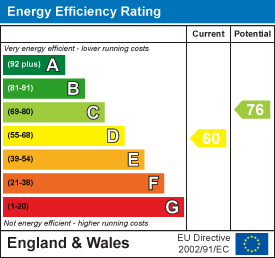
EE Rating
FENSA Certificates
This property has 4 FENSA certificate(s) on record, indicating window/door installations by FENSA-approved installers.
FENSA Certificate #13540926
Property Details
Street: 57 Brecklands
Town: Mundford
Postcode: IP26 5EG
Installation Details
Items: 2 windows and 1 door
Certificate Issued: 06/05/2019
Work Completed: 24/04/2019
This certificate data was retrieved from FENSA's database
FENSA Certificate #14237737
Property Details
Street: 57 Brecklands
Town: Mundford
Postcode: IP26 5EG
Installation Details
Items: 3 windows
Certificate Issued: 11/10/2020
Work Completed: 02/10/2020
This certificate data was retrieved from FENSA's database
FENSA Certificate #14565607
Property Details
Street: 57 Brecklands
Town: Mundford
Postcode: IP26 5EG
Installation Details
Items: 1 window
Certificate Issued: 02/05/2021
Work Completed: 26/04/2021
This certificate data was retrieved from FENSA's database
FENSA Certificate #15745716 Recent
Property Details
Street: 57 Brecklands
Town: Mundford
Postcode: IP26 5EG
Installation Details
Items: 1 window
Certificate Issued: 07/05/2023
Work Completed: 28/04/2023
This certificate data was retrieved from FENSA's database
What is FENSA? FENSA (Fenestration Self-Assessment Scheme) is a government-authorised scheme that monitors building regulation compliance for replacement windows and doors. Certificates indicate that work was completed by FENSA-approved installers.
Price history
60% since 2019
| Event | Date | Price | % change |
|---|---|---|---|
| Sold | 01/04/2026 (3 months ago) | £360,000 | +60% |
| Sold | 21/02/2019 (7 years ago) | £225,000 | — |
Source: HM Land Registry Price Paid Data. Crown copyright.
Sold Comparables
Same street and nearby sales within 0.25 miles (last 5 years). Data from Land Registry Price Paid.
| Address | Price | Date | Type |
|---|---|---|---|
| Same street 43 BRECKLANDS, MUNDFORD, THETFORD, BRECKLAND, NORFOLK, IP26 5EG | £325,000 | 01/12/2023 | Detached |
| BUENO VISTA CRANWICH ROAD, MUNDFORD, THETFORD, BRECKLAND, NORFOLK, IP26 5EQ | £325,000 | 17/11/2023 | Detached |
| 2 BRECKLANDS, MUNDFORD, THETFORD, BRECKLAND, NORFOLK, IP26 5EF | £270,000 | 26/10/2023 | Detached |
| 14 BRECKLANDS, MUNDFORD, THETFORD, BRECKLAND, NORFOLK, IP26 5EF | £380,000 | 07/11/2022 | Detached |
| 17 BRECKLANDS, MUNDFORD, THETFORD, BRECKLAND, NORFOLK, IP26 5EF | £330,000 | 26/10/2022 | Detached |
| Same street 33 BRECKLANDS, MUNDFORD, THETFORD, BRECKLAND, NORFOLK, IP26 5EG | £285,000 | 08/08/2022 | Detached |
Street average: £305,000 (2 sales)
Area average: £326,250 (4 sales)
Capital growth trend
Land Registry outcode average: last 12 months vs 5y and 10y ago (from sold prices).
House Price Index (HM Land Registry — official index, not sold-price averages): Breckland. Series: Detached. As of April 2026.
Rental Range
Estimated market rent for Breckland. Low = conservative, Realistic = average, Optimistic = best case.
Based on Local Authority from postcode lookup → Breckland.
LHA (30th percentile) floor for Kings Lynn: £773/mo (Apr 2025 – Mar 2026)
Location
Nearby
Nearest stations, universities and amenities (distance from property).
| Type | Name | Distance |
|---|---|---|
| Bus stop | Old School, opp | 0.2 miles |
| Bus stop | Old School, adj | 0.2 miles |
| Shop | Glen Lyon Stores | 0.4 miles |
| Shop | Crown Hairdressing | 0.4 miles |
| Train station | Brandon | 3.9 miles |
| Train station | Lakenheath | 6.5 miles |
| Hospital | RAF Lakenheath Medical Hospital | 9.1 miles |
| Hospital | Swaffham Community Hospital | 10.1 miles |
Street-level crime
| Category | Count |
|---|---|
| Other crime | 1 |
| Violence and sexual offences | 1 |
| Total incidents | 2 |
Within 1 mile during May 2026. Source: data.police.uk (England & Wales).
Schools nearby
Nearest open schools with Ofsted ratings (England). Closed schools are not shown. Data from Get Information about Schools and Ofsted.
| Name | Type | Distance | Ofsted |
|---|---|---|---|
| Mundford Church of England Primary Academy | Primary | 0.2 miles | Good — 30 Apr 2014 |
| Weeting Church of England Primary School | Primary | 3.3 miles | Good — 20 Jul 2023 |
| The Norman Church of England Primary School, Northwold | Primary | 3.8 miles | Good — 8 Nov 2023 |
| Forest Academy | Primary | 4.4 miles | Good — 13 Jan 2022 |
| Glade Academy | Primary | 4.5 miles | Good — 28 Jun 2022 |
Rental Comparables
Rental listings exist nearby, but none matched the 3-bedroom count for this property.
Rent-driven metrics
Based on Area rent estimate.
- Rent ratio — Monthly rent ÷ purchase price (1% rule). 1%+ = strong, 0.8–1% = okay, <0.8% = weak for cashflow.
- Max investor price — Rent ÷ 0.8%; the price at which rent would be 0.8% of price (Stoke-style target).
- Target investor price — Rent ÷ 1%; the price at which rent would be 1% of price (strong cashflow band).
- Gross yield — Annual rent as % of purchase price (no costs).